
112 Wilkes Street Brantford, Ontario N3T 4W1

$419,900
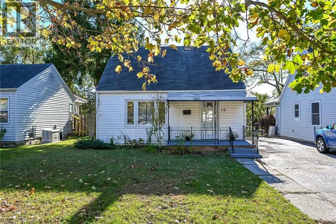
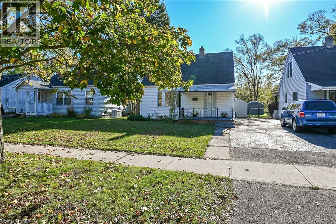
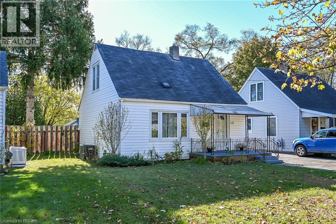
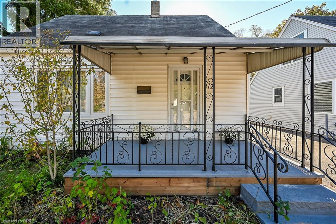
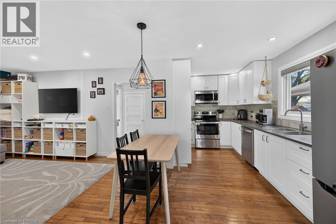
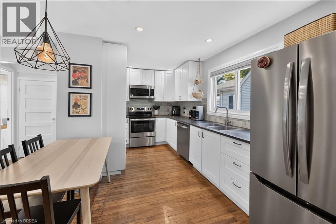
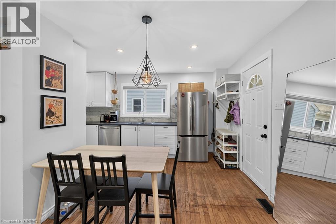
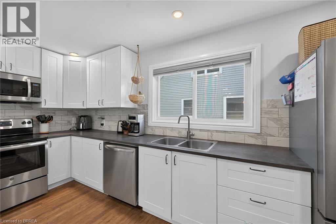
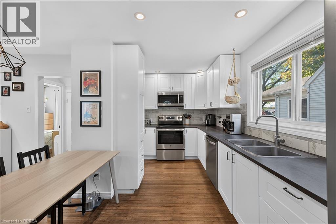
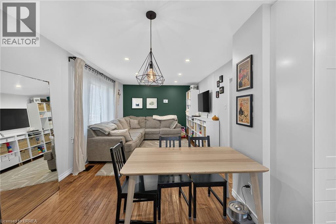
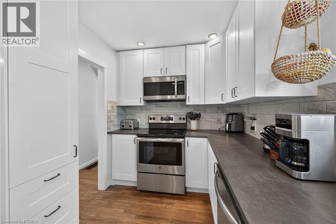
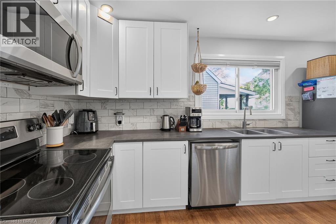
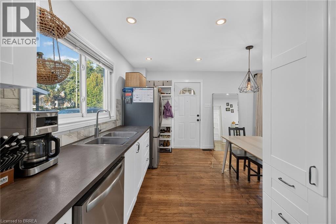
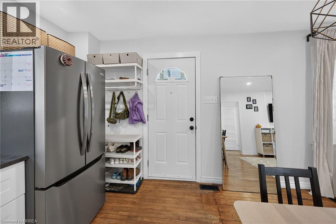
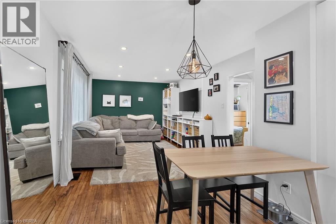
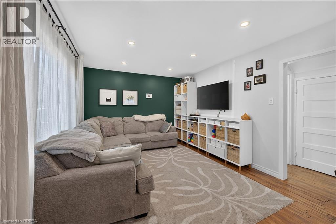
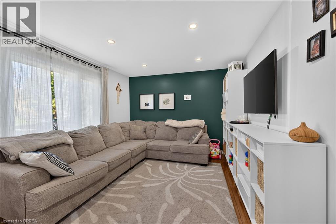
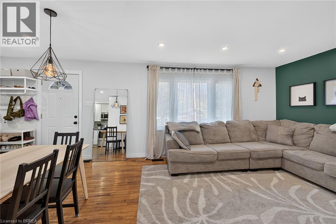
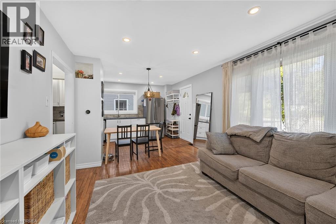
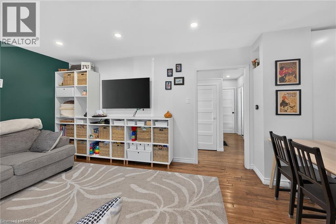
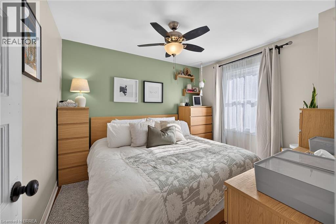
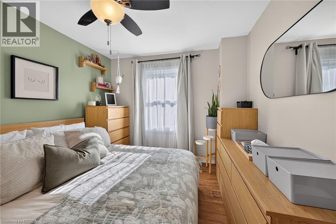
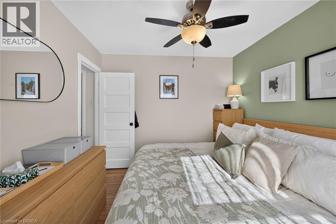
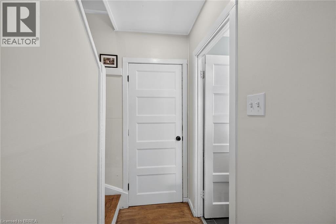
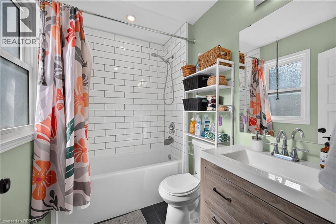
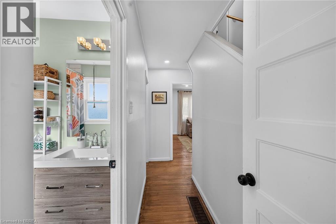
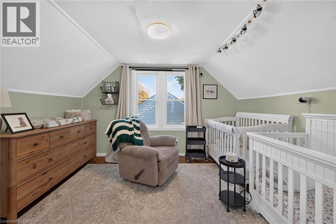
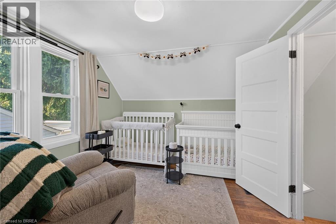
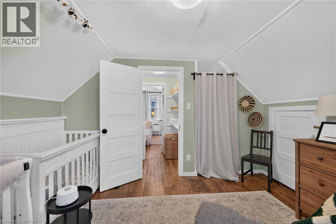
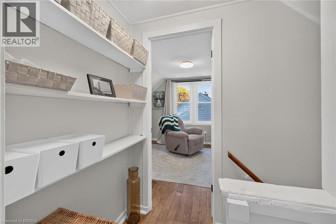
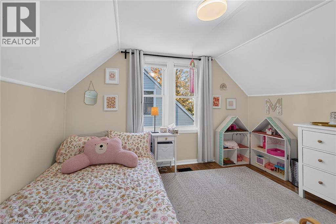
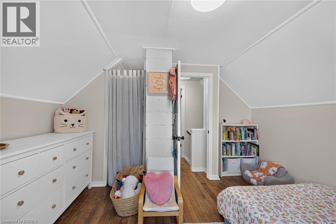
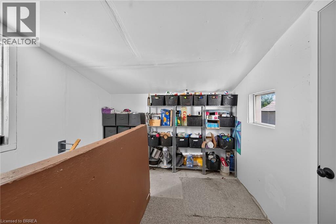
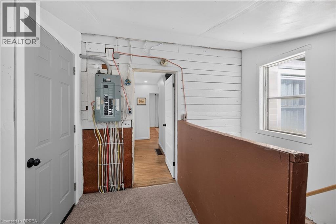
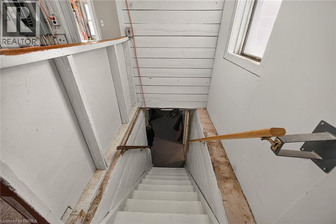
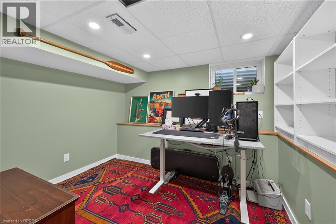
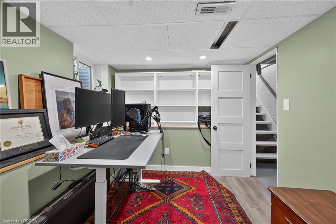
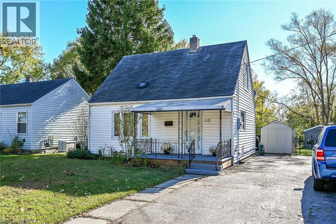
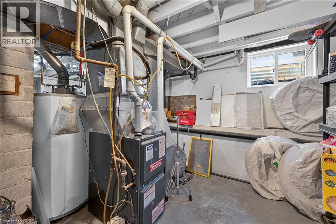
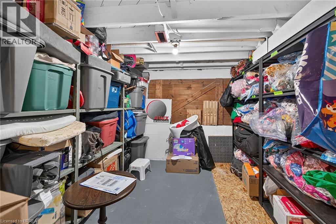
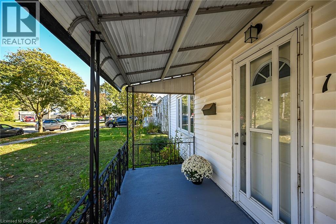
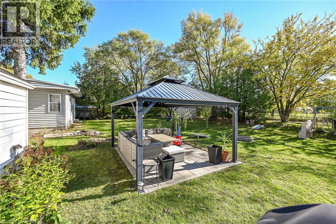
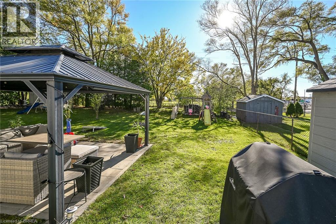
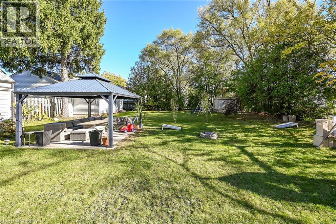
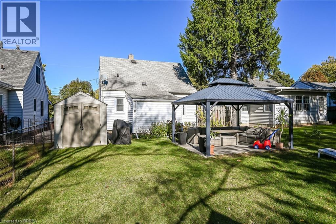
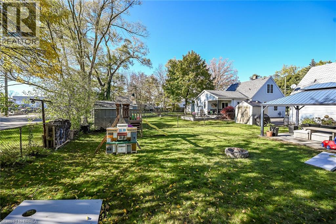
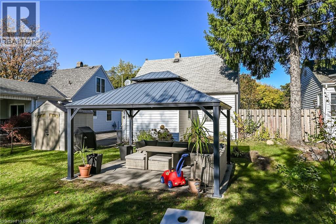
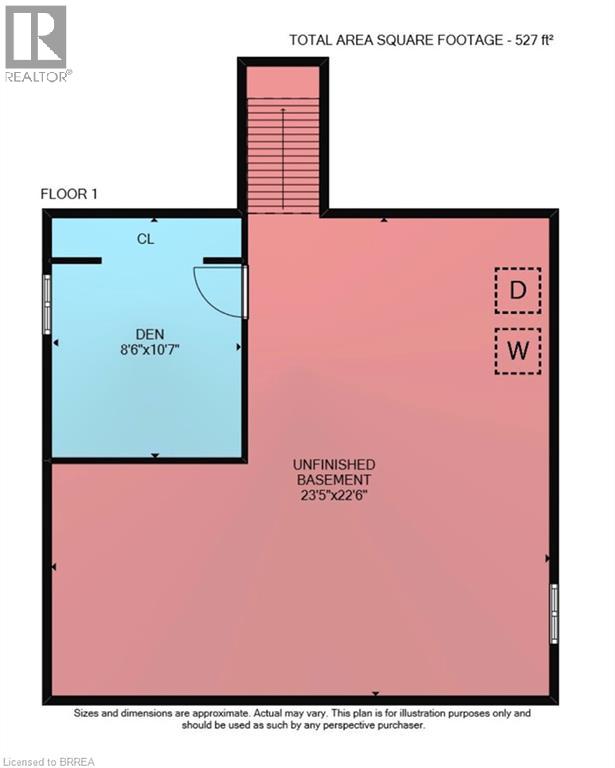
Character, charm & modern updates! This inviting 3-bedroom, 1.5-storey home offers original hardwood floors throughout, an updated kitchen (2018), pot lights in the kitchen and living room, and a renovated 4-piece bath with stylish tile flooring. Updated electrical panel (2018). The basement features a dedicated studio/office plus a full unfinished area offering plenty of possibilities. Gazebo in rear yard offers the perfect retreat. A great opportunity for first-time buyers or anyone looking for a move in ready home with character and room to make it their own! (id:62104)
Property Details
| MLS® Number | 40872820 |
| Property Type | Single Family |
| Amenities Near By | Playground, Schools |
| Community Features | Quiet Area |
| Equipment Type | Water Heater |
| Parking Space Total | 2 |
| Rental Equipment Type | Water Heater |
Building
| Bathroom Total | 1 |
| Bedrooms Above Ground | 3 |
| Bedrooms Total | 3 |
| Appliances | Dishwasher, Dryer, Refrigerator, Stove, Water Meter, Washer, Microwave Built-in |
| Architectural Style | Bungalow |
| Basement Development | Partially Finished |
| Basement Type | Full (partially Finished) |
| Constructed Date | 1947 |
| Construction Style Attachment | Detached |
| Cooling Type | Central Air Conditioning |
| Exterior Finish | Vinyl Siding |
| Heating Type | Forced Air |
| Stories Total | 1 |
| Size Interior | 1,160 Sqft |
| Type | House |
| Utility Water | Municipal Water |
Land
| Acreage | No |
| Land Amenities | Playground, Schools |
| Sewer | Municipal Sewage System |
| Size Depth | 125 Ft |
| Size Frontage | 40 Ft |
| Size Total Text | Under 1/2 Acre |
| Zoning Description | R1c |
Rooms
| Level | Type | Length | Width | Dimensions |
|---|---|---|---|---|
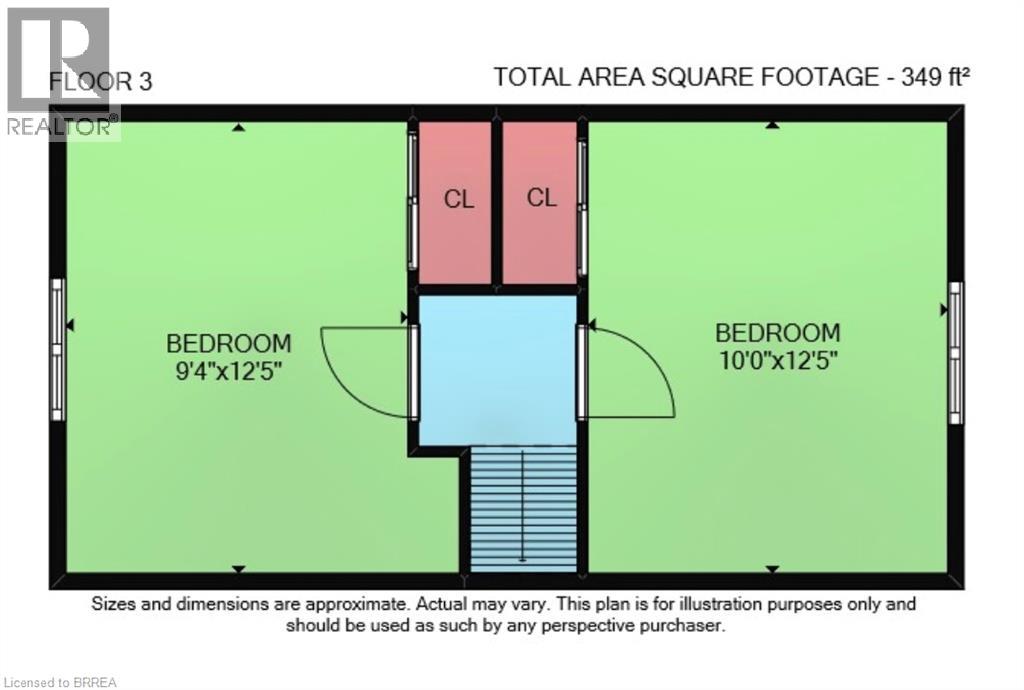
| Second Level | Bedroom | 12'5'' x 10'0'' | ||
| Second Level | Bedroom | 12'5'' x 9'4'' | ||
| Basement | Other | 23'5'' x 22'6'' | ||
| Basement | Office | 10'7'' x 8'6'' | ||
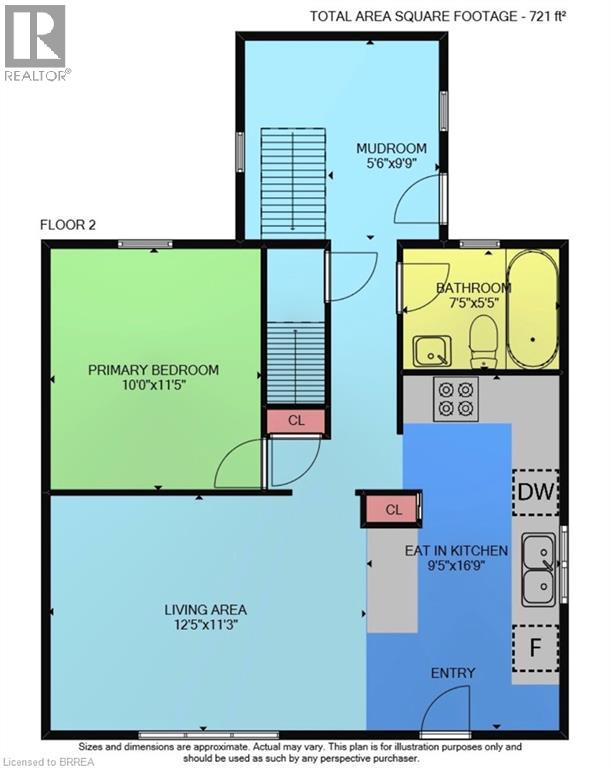
| Main Level | Mud Room | 9'9'' x 5'6'' | ||
| Main Level | 4pc Bathroom | 7'5'' x 5'5'' | ||
| Main Level | Primary Bedroom | 11'5'' x 10'0'' | ||
| Main Level | Living Room | 12'5'' x 11'3'' | ||
| Main Level | Eat In Kitchen | 16'9'' x 9'5'' |
https://www.realtor.ca/real-estate/30426817/112-wilkes-street-brantford
Contact Us
Contact us for more information

The trademarks REALTOR®, REALTORS®, and the REALTOR® logo are controlled by The Canadian Real Estate Association (CREA) and identify real estate professionals who are members of CREA. The trademarks MLS®, Multiple Listing Service® and the associated logos are owned by The Canadian Real Estate Association (CREA) and identify the quality of services provided by real estate professionals who are members of CREA. The trademark DDF® is owned by The Canadian Real Estate Association (CREA) and identifies CREA's Data Distribution Facility (DDF®)
October 21 2026 05:31:52
Brantford Regional Real Estate Assn Inc
Century 21 Heritage House Ltd