
6631 Cropp Street Niagara Falls, Ontario L2E 0B9


$598,888
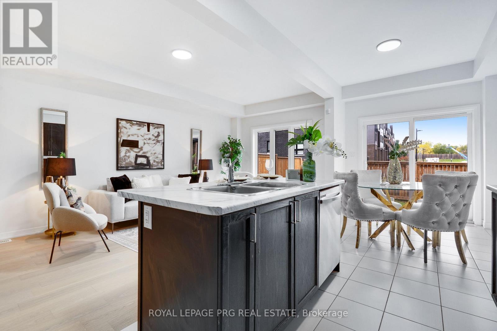
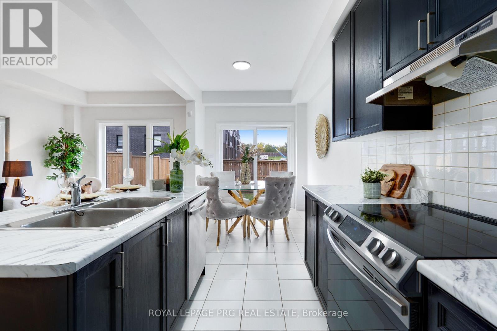
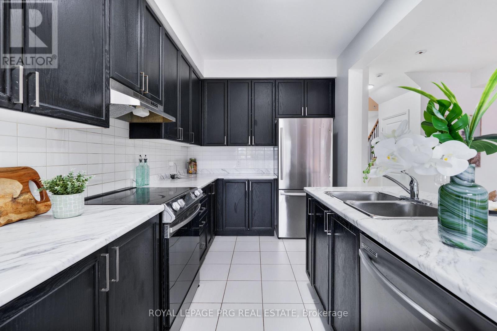
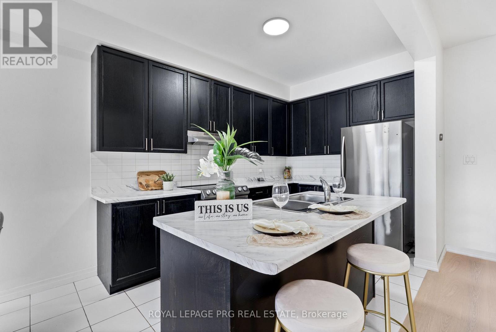
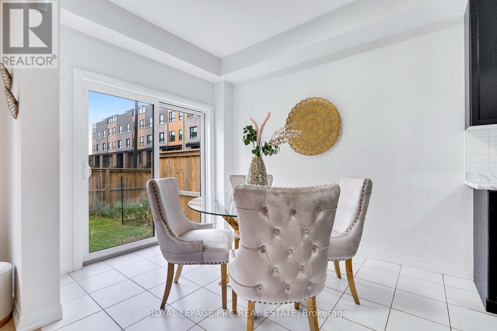
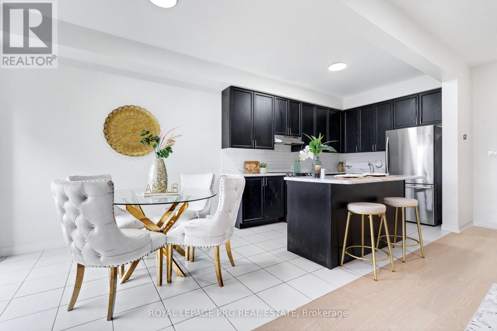
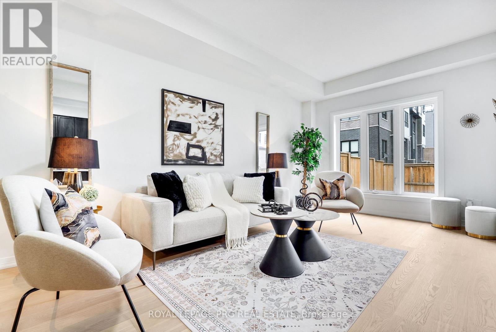
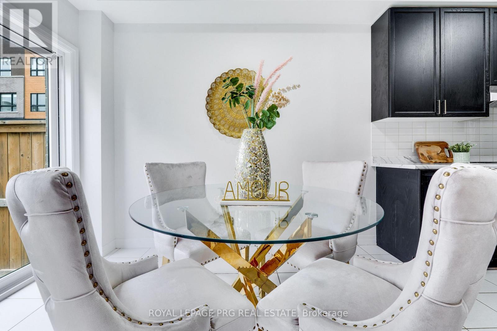
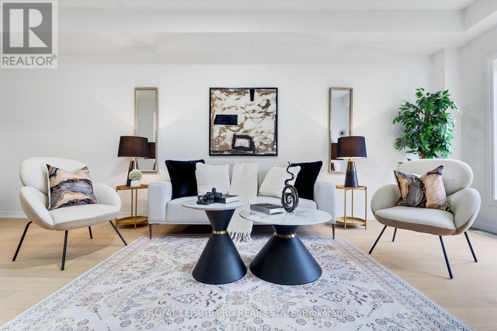
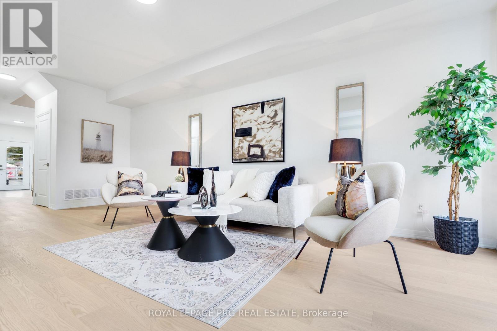
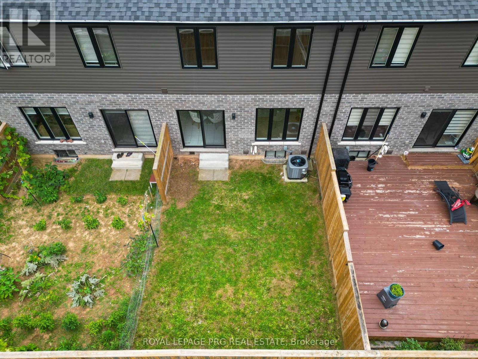
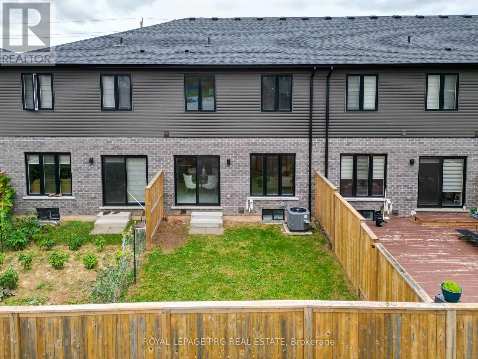
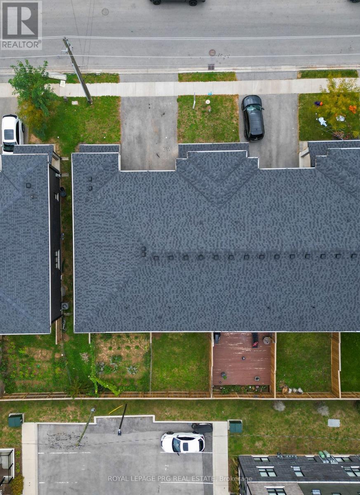
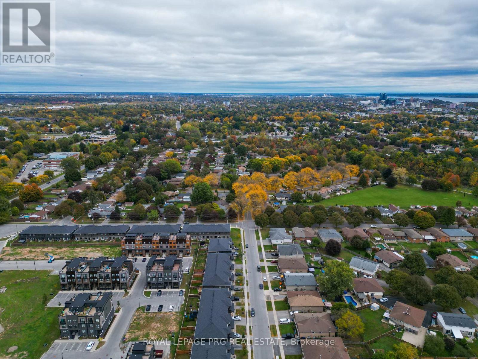
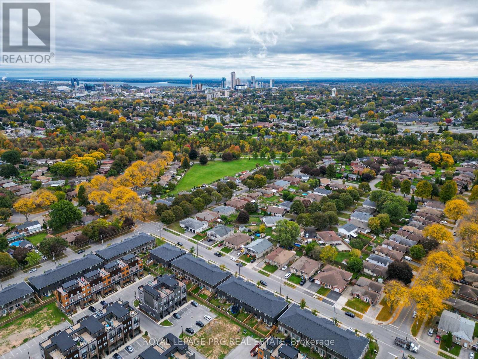
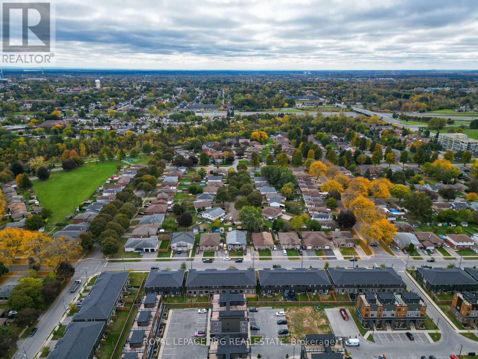
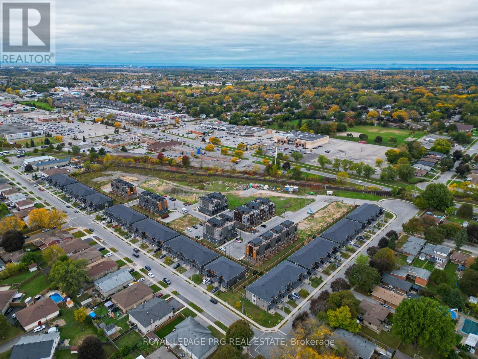
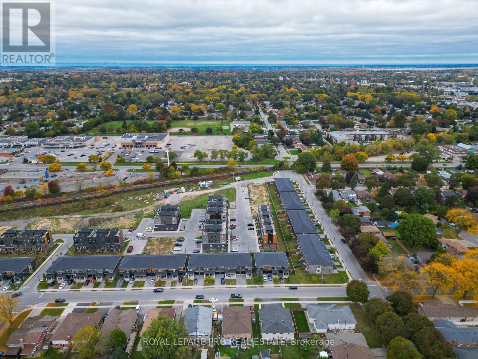
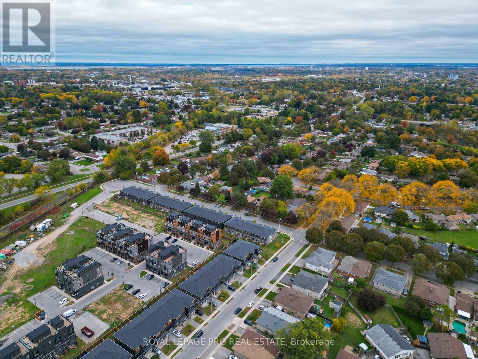
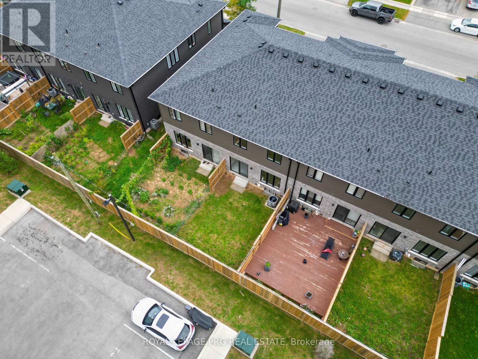
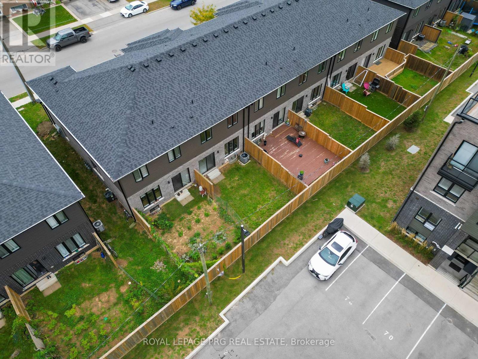
Welcome to 6631 Cropp Street - where modern style, thoughtful upgrades and move-in-ready living come together beautifully. Extensively renovated with a newly finished basement, this impressive townhome has been transformed with brand-new flooring, fresh modern paint and stylish finishes throughout, creating a bright and sophisticated feel from the moment you step inside. The beautifully finished basement extends the living space and offers incredible versatility for a media room, home office, fitness space or entertainment lounge. Every detail has been thoughtfully refreshed, allowing you to simply move in and enjoy without the hassle or expense of renovations. Ideally situated in a desirable Niagara Falls community close to shopping, parks, schools, everyday amenities and convenient highway access. Stylish, spacious and exceptionally well presented - 6631 Cropp Street is ready to impress. (id:62104)
Property Details
| MLS® Number | X14087338 |
| Property Type | Single Family |
| Community Name | 212 - Morrison |
| Equipment Type | Air Conditioner, Water Heater |
| Parking Space Total | 3 |
| Rental Equipment Type | Air Conditioner, Water Heater |
Building
| Bathroom Total | 4 |
| Bedrooms Above Ground | 3 |
| Bedrooms Total | 3 |
| Age | 0 To 5 Years |
| Appliances | Dishwasher, Dryer, Stove, Washer, Refrigerator |
| Basement Development | Finished |
| Basement Type | Full (finished) |
| Construction Style Attachment | Attached |
| Cooling Type | Central Air Conditioning |
| Exterior Finish | Brick |
| Foundation Type | Unknown |
| Half Bath Total | 1 |
| Heating Fuel | Natural Gas |
| Heating Type | Forced Air |
| Stories Total | 2 |
| Size Interior | 1,500 - 2,000 Sqft |
| Type | Row / Townhouse |
| Utility Water | Municipal Water |
Parking
| Attached Garage | |
| Garage |
Land
| Acreage | No |
| Sewer | Septic System |
| Size Depth | 90 Ft ,2 In |
| Size Frontage | 34 Ft ,2 In |
| Size Irregular | 34.2 X 90.2 Ft |
| Size Total Text | 34.2 X 90.2 Ft |
| Zoning Description | R3 |
Rooms
| Level | Type | Length | Width | Dimensions |
|---|---|---|---|---|
| Second Level | Primary Bedroom | 4.52 m | 4.01 m | 4.52 m x 4.01 m |
| Second Level | Bathroom | Measurements not available | ||
| Second Level | Bedroom | 3.89 m | 2.79 m | 3.89 m x 2.79 m |
| Second Level | Bedroom | 3.43 m | 2.79 m | 3.43 m x 2.79 m |
| Second Level | Loft | 3 m | 2.74 m | 3 m x 2.74 m |
| Second Level | Bathroom | Measurements not available | ||
| Basement | Bathroom | Measurements not available | ||
| Main Level | Living Room | Measurements not available | ||
| Main Level | Kitchen | Measurements not available | ||
| Main Level | Bathroom | Measurements not available | ||
| Main Level | Laundry Room | Measurements not available |
https://www.realtor.ca/real-estate/30411734/6631-cropp-street-niagara-falls-morrison-212-morrison
Contact Us
Contact us for more information

The trademarks REALTOR®, REALTORS®, and the REALTOR® logo are controlled by The Canadian Real Estate Association (CREA) and identify real estate professionals who are members of CREA. The trademarks MLS®, Multiple Listing Service® and the associated logos are owned by The Canadian Real Estate Association (CREA) and identify the quality of services provided by real estate professionals who are members of CREA. The trademark DDF® is owned by The Canadian Real Estate Association (CREA) and identifies CREA's Data Distribution Facility (DDF®)
October 16 2026 09:39:31
Toronto Regional Real Estate Board
Royal LePage Prg Real Estate