
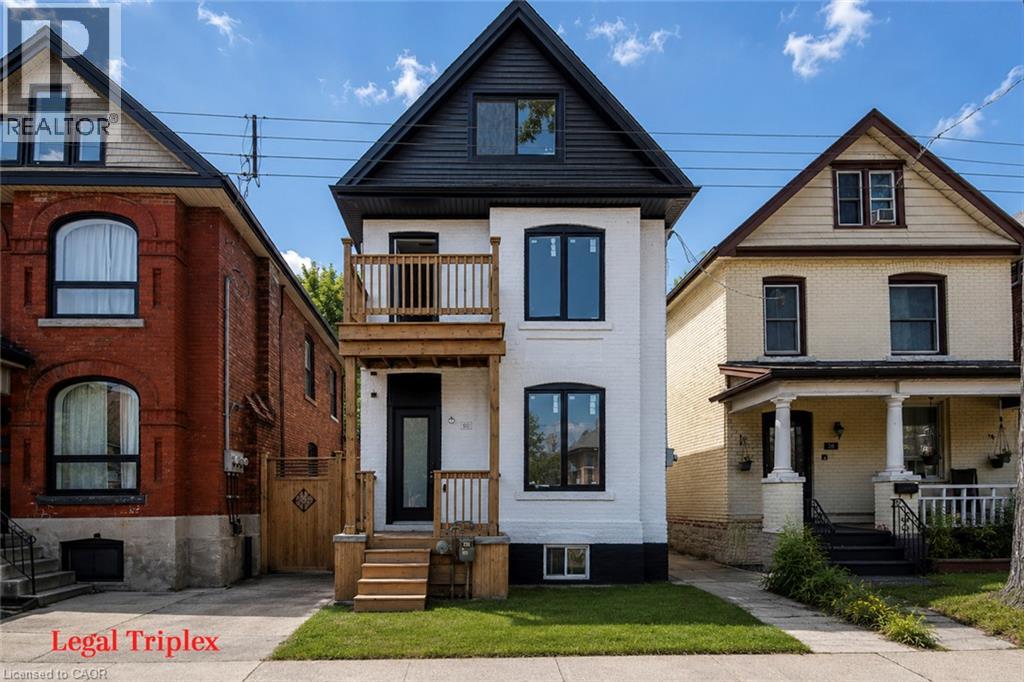
60 William Street
Hamilton, Ontario
LEGAL TRIPLEX- ZONING VERIFICATION REPORT FROM CITY OF HAMILTON ATTACHED IN SUPPLEMENTS. Renovated large triplex - Extensive renovations in 2026 with building permits - Include three new kitchens, 3 new full baths. Large 3 bedroom top floor unit, main floor unit 2 bedroom, rear unit one bedroom, rare investment opportunity!! Excellent location near General Hospital and Near Downtown Hamilton. WALKING DISTANCE TO BIRGE PARK WITH OUTDOOR SWIMMING POOL, AND RECREATIONAL FACILITIES. Must see this!! (id:62104)
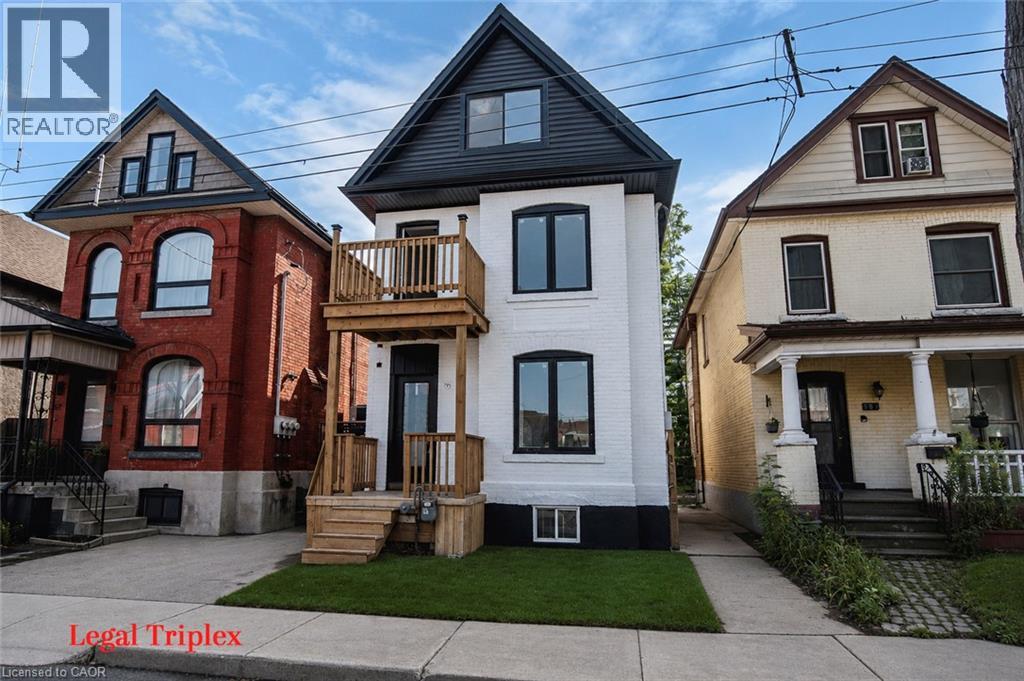
60 William Street
Hamilton, Ontario
LEGAL TRIPLEX- ZONING VERIFICATION REPORT FROM CITY OF HAMILTON ATTACHED IN SUPPLEMENTS. Renovated large triplex - Extensive renovations in 2026 with building permits - Include three new kitchens, 3 new full baths. Large 3 bedroom top floor unit, main floor unit 2 bedroom, rear unit one bedroom, rare investment opportunity!! Excellent location near General Hospital and near Downtown Hamilton. WALKING DISTANCE TO BIRGE PARK WITH OUTDOOR SWIMMING POOL, AND RECREATIONAL FACILITIES. Must see this!! (id:62104)
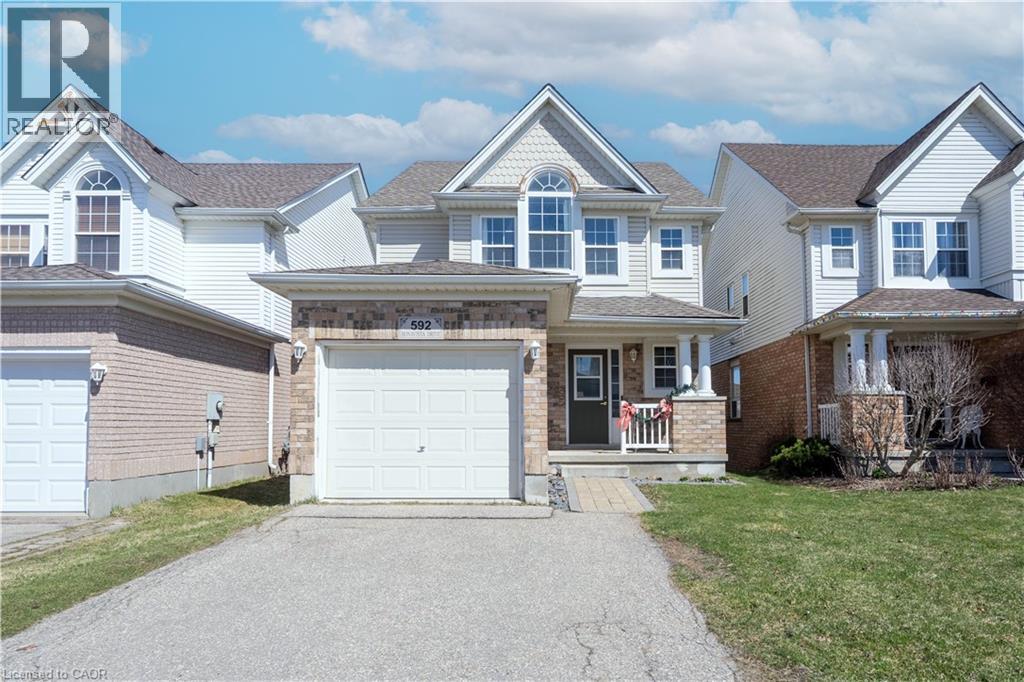
592 Bonavista Drive Unit# Lower
Waterloo, Ontario
Bachelor with private kitchen and bathroom. This bright walk-out basement unit overlooks serene green space with pond access, offering privacy and peaceful surroundings. Large windows fill the open-concept living and sleeping area with natural light. Features include a private three-piece bathroom, separate entrance, dishwasher, private laundry, high-speed internet, and one driveway parking spot. Located in a quiet neighbourhood within walking distance of local elementary schools, with nature at your doorstep. Rent is $1,199 per month plus $200 for utilities, for a total of $1,399 per month. (id:62104)
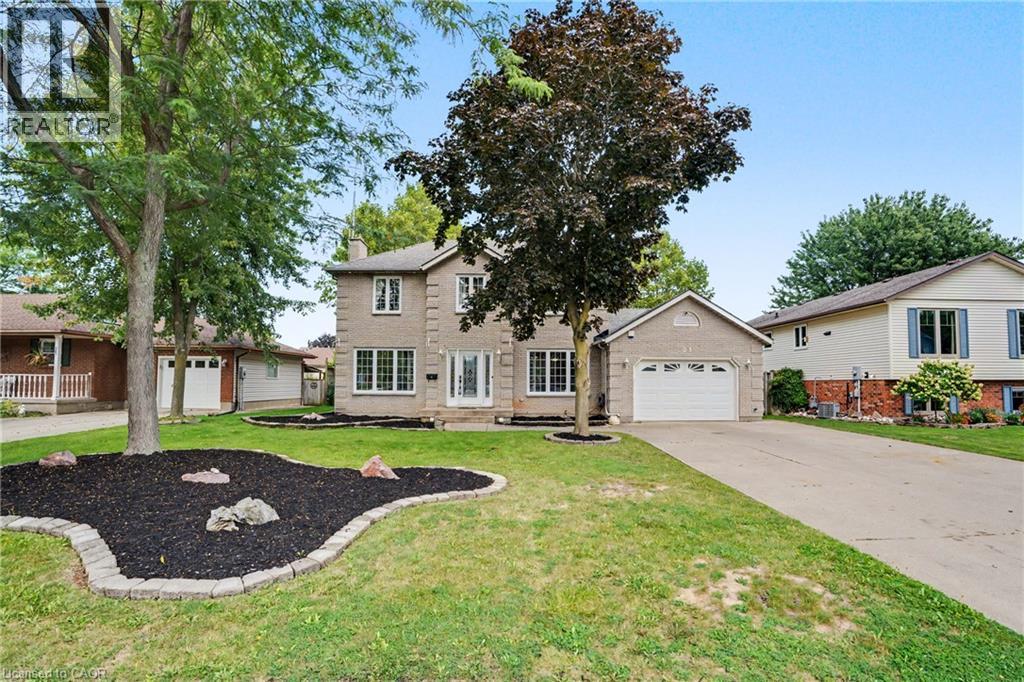
21 Farewell Crescent
Smithville, Ontario
Welcome to 21 Farewell Crescent, located in a desirable, established neighbourhood in the heart of Smithville. This spacious two-storey home sits on an impressive 70' x 118' lot, offering plenty of room for families to grow, play and entertain. Currently configured as a 2-bedroom home, the property was originally designed with 3 bedrooms and can easily be converted back to its original layout. Featuring 3 bathrooms, an attached garage and a fully finished basement, this home offers excellent living space across all levels. The oversized lot is a standout feature, providing a generous backyard with plenty of possibilities for outdoor living, gardens or play space. With a flexible floor plan, finished lower level and a sought-after Smithville location, 21 Farewell Crescent is a wonderful opportunity to make a home your own. (id:62104)
183 James Street N
Hamilton, Ontario
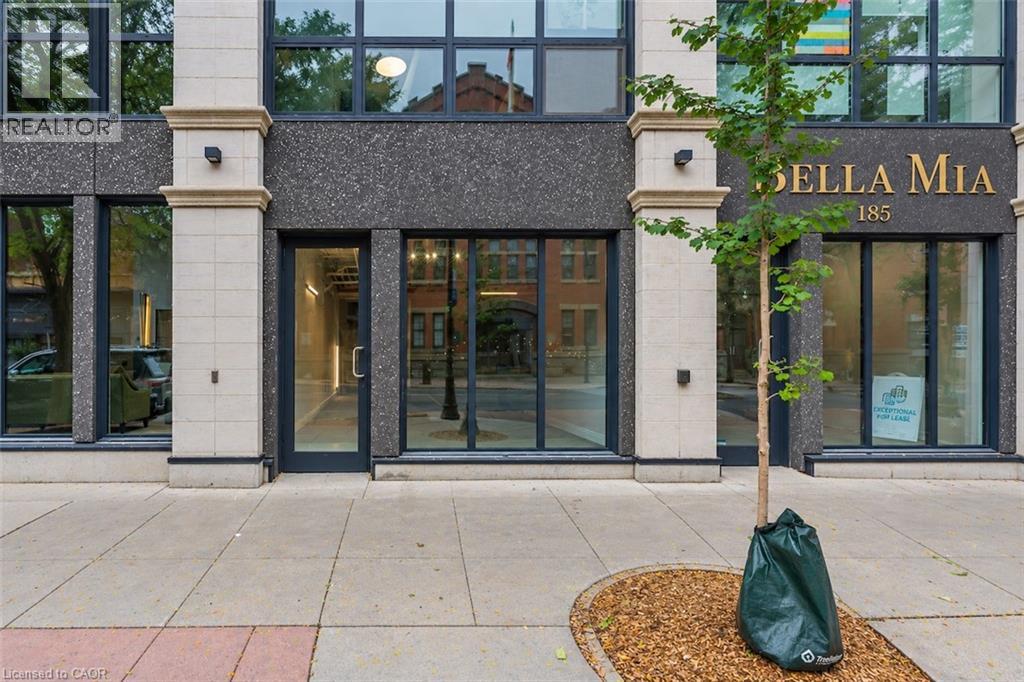
A rare opportunity to run your business in one of Hamilton’s most desirable mixed-use condominium buildings, brilliantly positioned at the corner of James Street North and Mulberry Street in the heart one of the city’s leading vibrant arts, culture and dining districts. These high-visibility retail condominiums are offered in shell condition - ready for a tenant to build out to suit their business. Ideal for a wide range of retail, service, office or storefront uses, the units may be leased individually or together. Heating and cooling and water are all included in the condominium fees, leaving electricity as the unit’s only directly metered utility. Shared common-element washrooms eliminate the need to dedicate valuable floor area or maintenance responsibility to private facilities, while each unit also includes an on-site storage locker and a parking space in the building’s secure indoor garage. The location is exceptional: steps from the shops, galleries, cafes and businesses that define James North, and within easy reach of the West Harbour GO Station, Hamilton’s waterfront, and the downtown financial and employment core. (id:62104)
170 Rockhaven Lane Unit# 321
Waterdown, Ontario
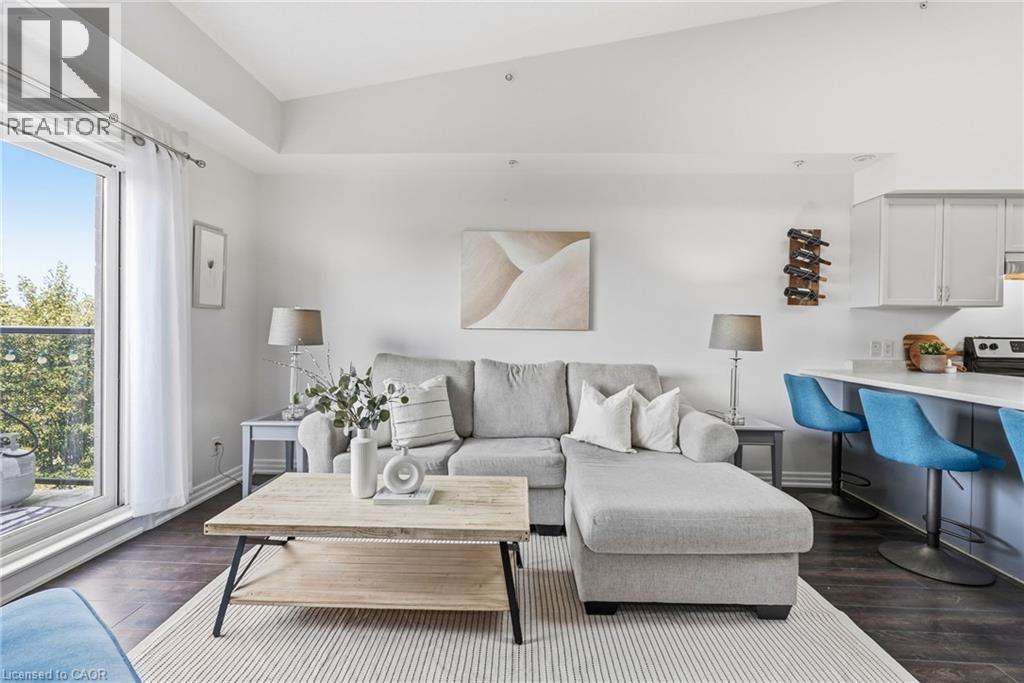
From peaceful mornings with coffee on the balcony to unforgettable sunsets at the end of the day, Unit 321 at 170 Rockhaven Lane offers a lifestyle you’ll love coming home to. Freshly painted throughout, this stylish one-bedroom-plus-den condo features soaring ceilings, a skylight, an open-concept layout, and two private balconies with beautiful views. The welcoming entry features convenient closet storage and leads to a versatile den, perfect for a home office, reading area, or creative space. The kitchen is designed for everyday living and entertaining, with generous cabinetry, stainless steel appliances, ample preparation space, and an impressive breakfast bar with seating for four. The sun-filled living room offers a comfortable place to relax and provides access to one of the balconies. The inviting bedroom features a large double closet, access to the second balcony, and a peaceful place to unwind, while a tasteful 4-piece bathroom completes the layout. Step outside to either balcony and enjoy your morning coffee while watching the sunrise, but nothing beats the spectacular sunsets at the end of the day. The well-maintained building also offers a secure entrance, mail area, and convenient parcel lockers. Ideally located close to shopping, dining, parks, and everyday amenities, you can stroll over to Memorial Park to enjoy summer festivals and community events without ever having to worry about parking. This inviting condo combines comfortable living, wonderful outdoor spaces, and a fantastic walkable lifestyle! (id:62104)
37 Rodgers Road
Guelph, Ontario
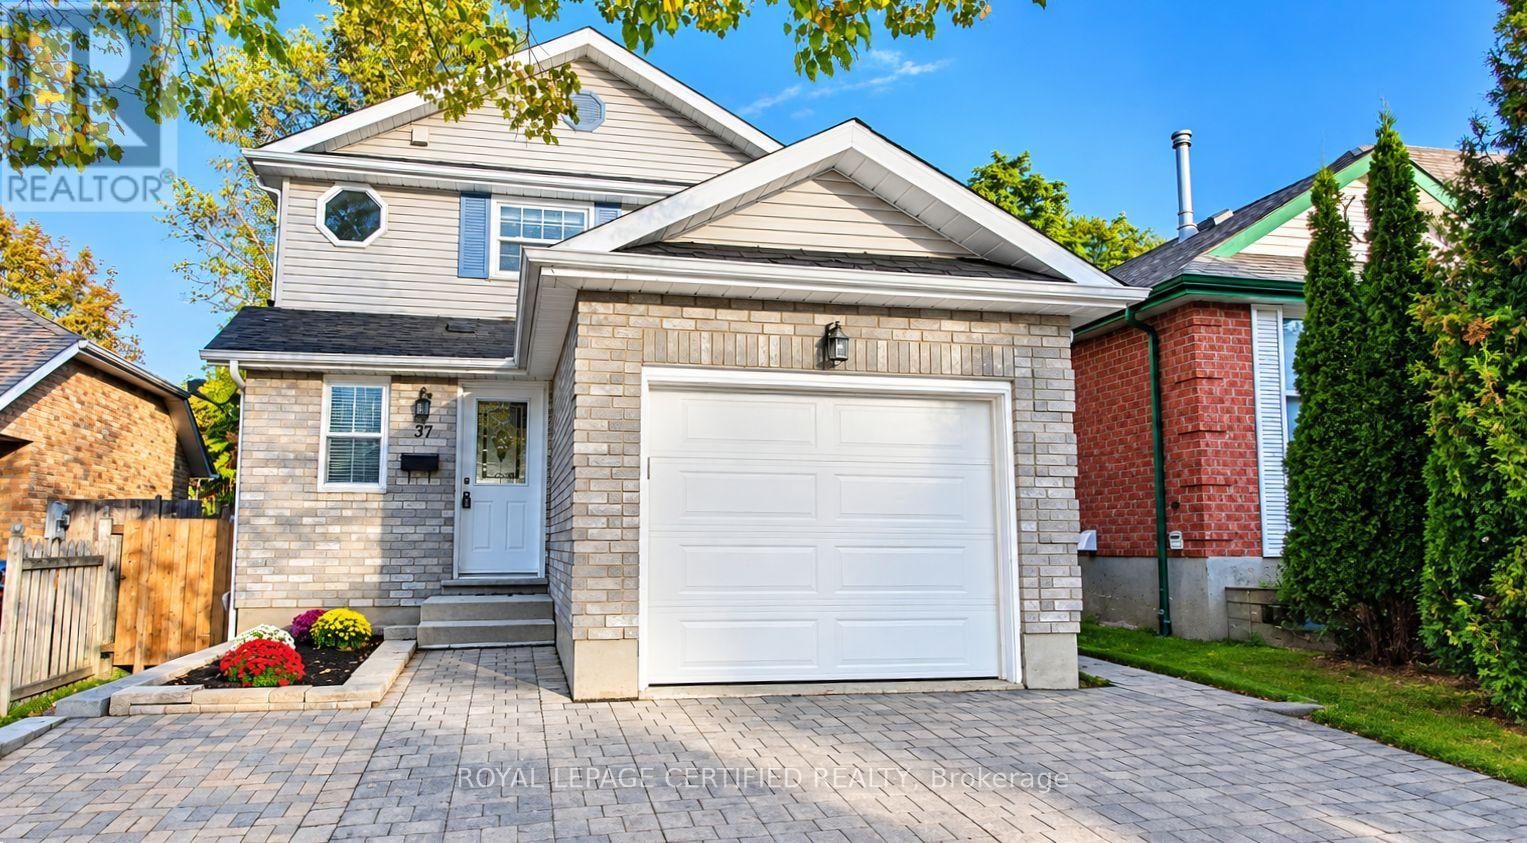
Welcome to 37 Rodgers Road! Beautifully renovated and move-in ready, this fully detached home is nestled in the highly sought-after Kortright West neighborhood. Featuring 3 spacious bedrooms above grade and a***BRAND NEW LEGAL BASEMENT APARTMENT**, this property offers the perfect blend of modern living, versatility, and income potential. The main level boasts a bright and inviting layout, complete with a brand-new kitchen, new powder room, fresh paint throughout, and a walkout to the patio-ideal for relaxing or entertaining. Upstairs, you'll find three generously sized bedrooms and an upgraded main bathroom. Enjoy the added convenience of direct garage access from the main floor. The newly constructed legal basement apartment features its own private entrance, brand-new appliances, and a dedicated ensuite laundry area, making it an excellent opportunity for additional rental income, a mortgage helper, or comfortable multigenerational living. Enjoy an unbeatable location with everyday essentials just steps away, including a grocery store, gym, a local pub, all within a 1-2 minute walk. Rickson Ridge Public School is approximately a 5 min walk, University is 7 min away and lots of trails for nature lovers! Commuters will appreciate convenient access to Highway 401, approximately a 10-minute drive away. A fantastic opportunity to own a beautifully updated home with exceptional flexibility and income potential in a desirable, family-friendly neighbourhood!** Brand new furnace, tankless water heater and water softener.** UPGRADED 200AMP service** 1835 sqft of living space (id:62104)
247 Humphrey Street
Hamilton, Ontario
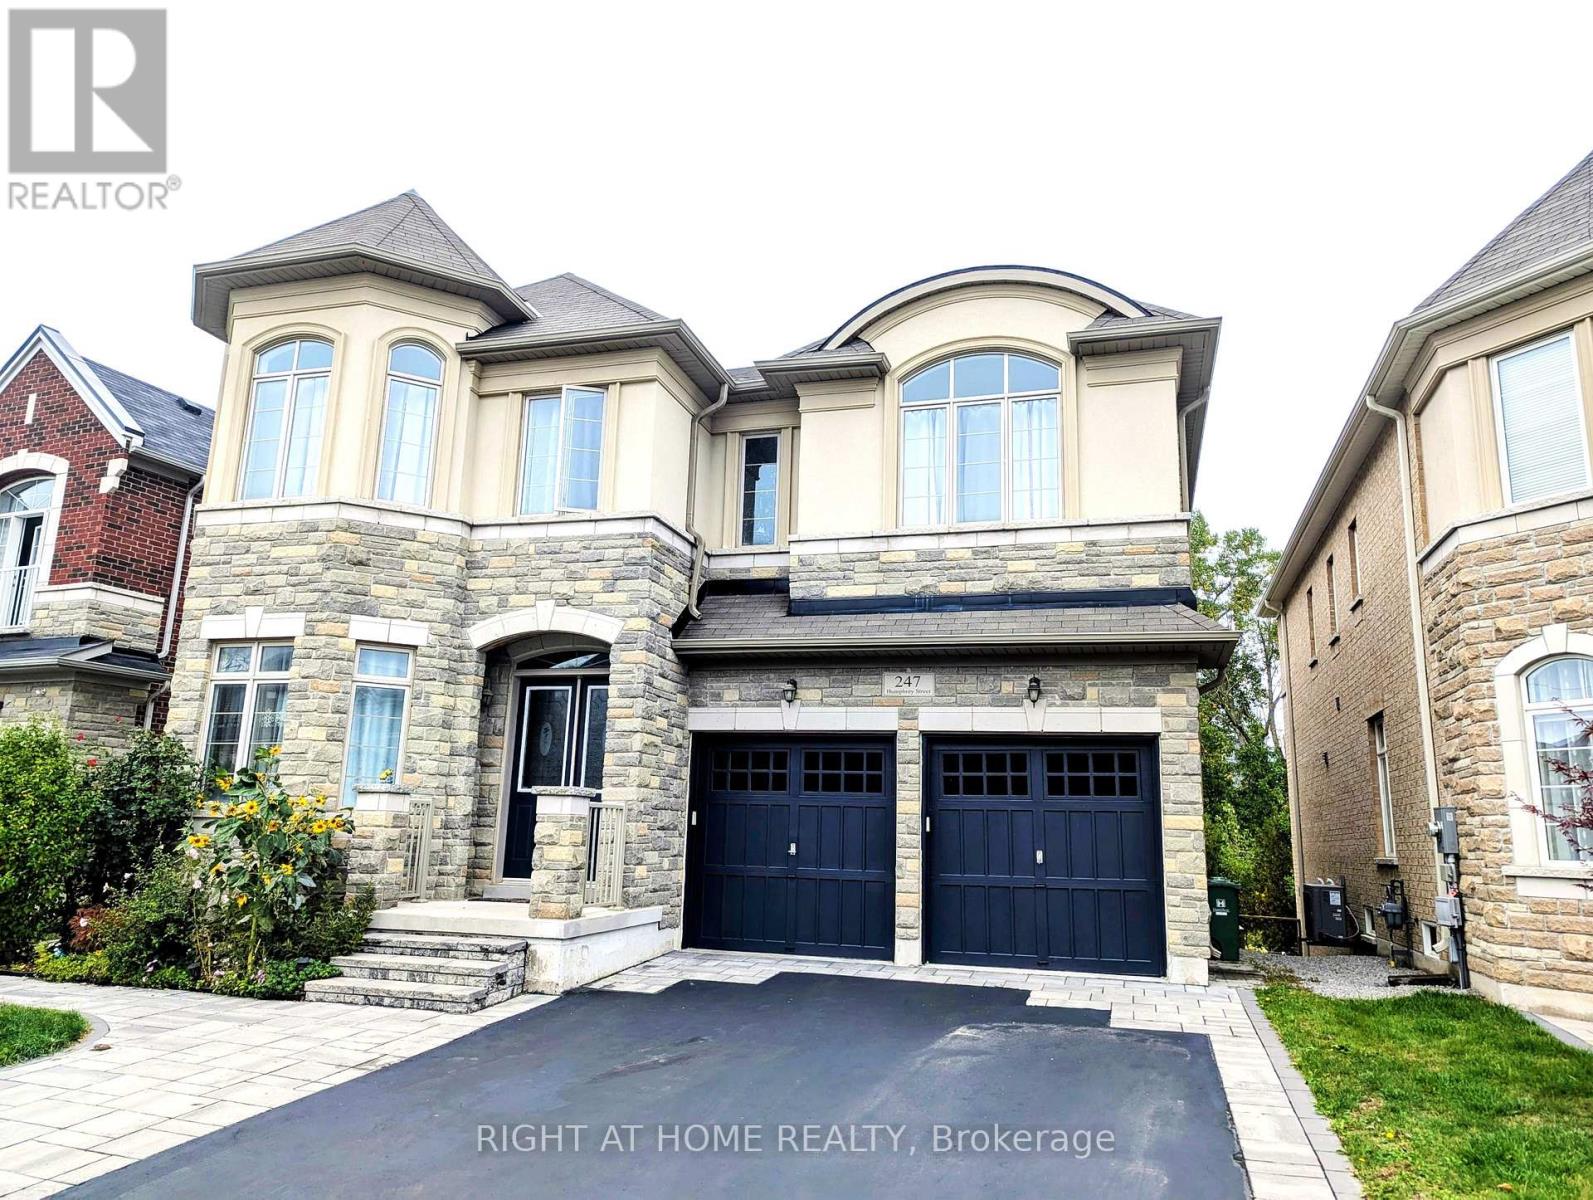
Gorgeous 3,513 sq ft. detached home situated in a prestigious neighborhood adjoining a vast forest. Premium ravine lot with walkout basement with hundreds of thousands of upgrade from builder!!! Stunning bright & spacious main floor boasted with 10" ceiling plus a large-sized office overlooking beautiful tree line in the spring/summer time. Open concept kitchen/family room offers an exceptional view to a ravine, ample space for breakfast area, Marble countertop and backsplash! The grand family room equips with a natural gas fireplace, hardwood floor and sunken ceilings. Spacious living/dining room is featured with hardwood floor and sunken ceiling. Elegant interlock on the front and backyard. Open-to-below upgrade & walk-out basement have direct access to a walking trail from large backyard. Spacious master bedroom with his and hers walk in closets and 5-piece ensuite with soaker tub. the 2nd and 3rd bedroom are bright and exceptional large. Jack and Jill bathroom available for 3rd & 4th bedroom. Close to schools, shopping, Bruce Trail, Burlington, 407/403 & QEW. (id:62104)
111 - 2782 Barton Street E
Hamilton, Ontario
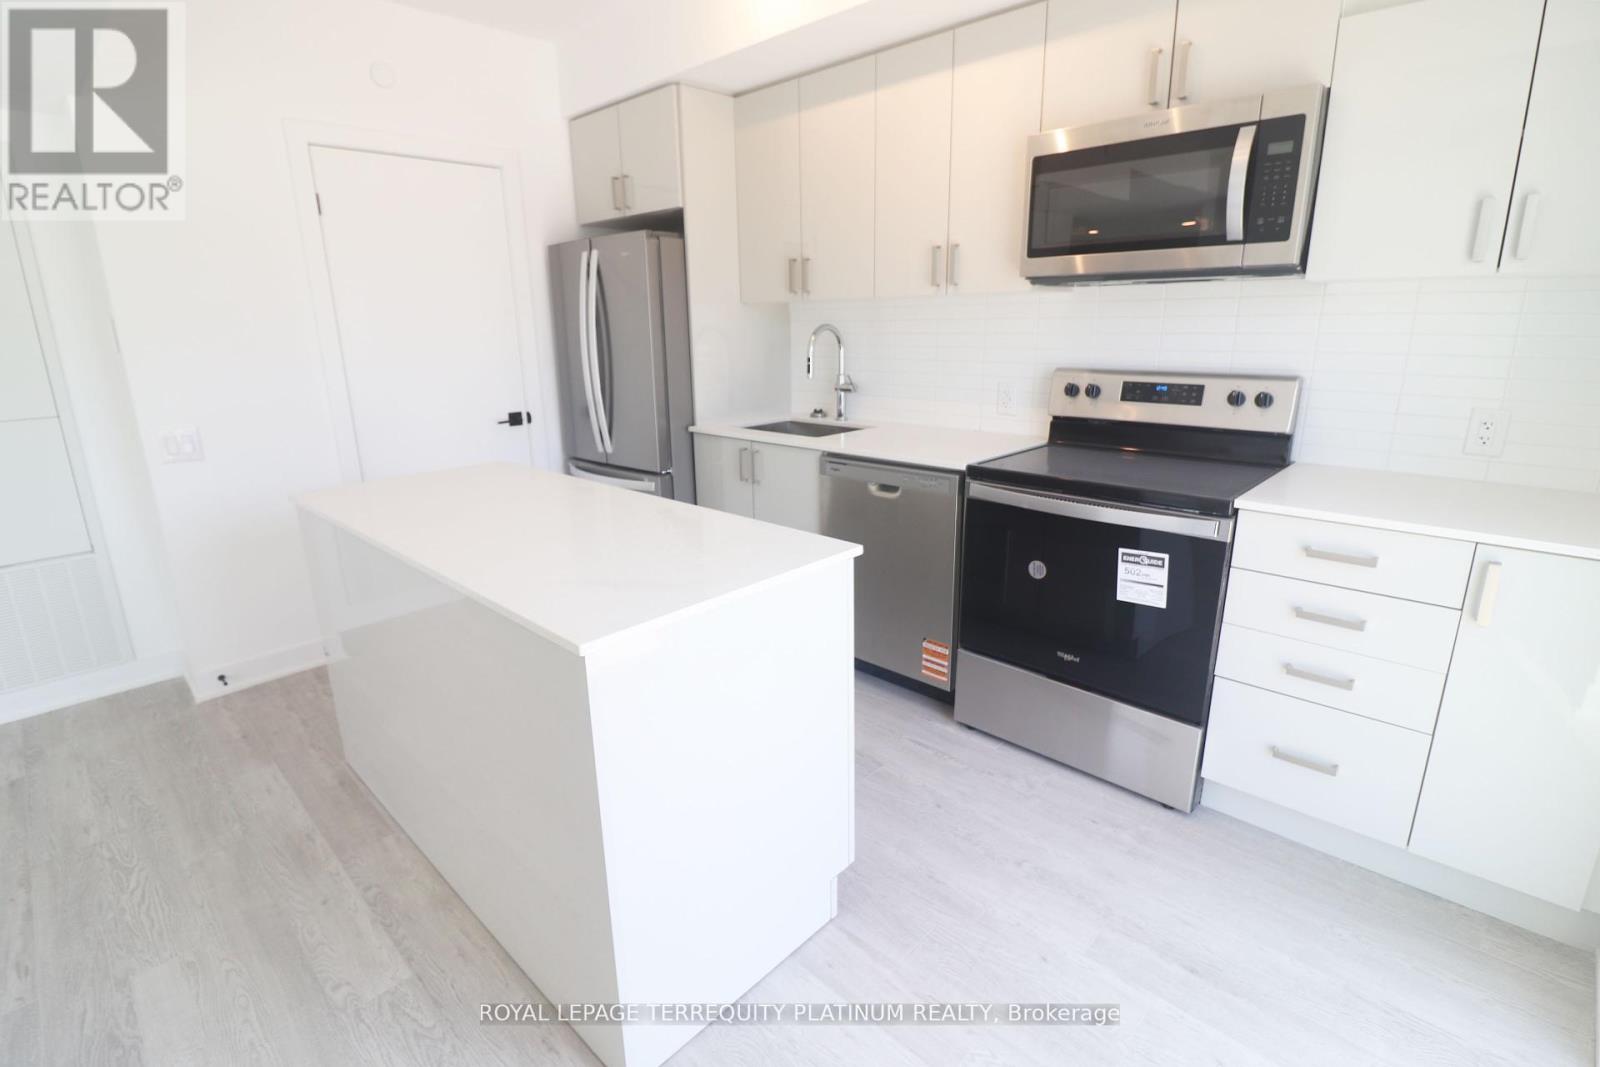
Welcome home to this new 2 story condo. Bright and Sunny space with lots of natural light streaming in. Powder room and Laundry conveniently located on the main floor. This unit has 2outdoor spaces to enjoy. One off the main floor and another on the second floor. There are 2bright bedrooms upstairs. The Primary bedroom has a walk in closet for all your storage needs.This unit has 1 underground parking spot and 1 locker. (id:62104)
1 John Avenue
Brant, Ontario
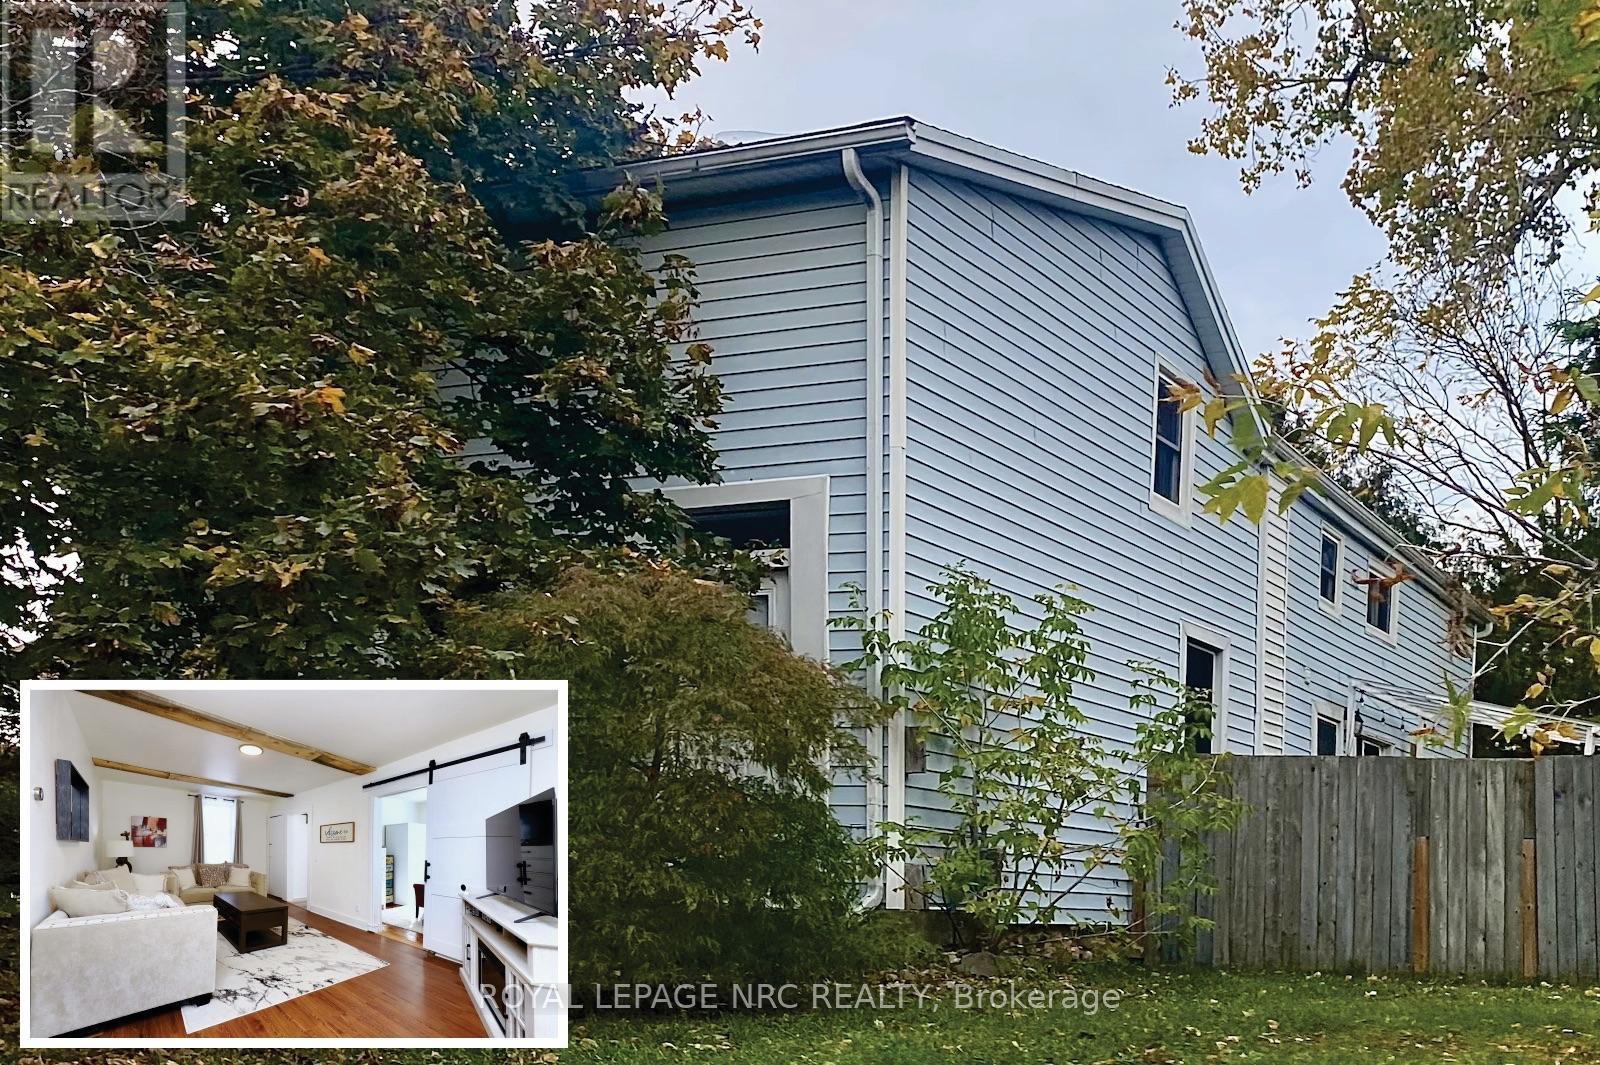
SPACE, POTENTIAL AND FUTURE VALUE! At $550,000, 1 John Avenue represents an exceptional opportunity to invest in a property with room to grow, improve, and potentially generate income. With approximately 2,200 sq. ft. of above-grade living space, this is currently the largest home available in Brant County priced at $550,000 or less! Originally built in 1910, this century home features 5 bedrooms, 2 full bathrooms, and a layout that provides plenty of possibilities for buyers with an eye toward the future. Whether you're looking to build equity through renovations, accommodate a growing or multigenerational family, or explore the potential for rental income, there's plenty to work with here. Previously used as a duplex, the home retains two separate entrances, including one that could provide direct access to the second floor. This creates intriguing possibilities for conversion back to a duplex, a long-term rental arrangement, or even short-term rental accommodations, subject to municipal approvals and applicable regulations. The main floor features a spacious living room, large kitchen, dining room, bedroom, laundry, and a renovated bathroom (2024). Upstairs are four additional bedrooms, including a generous primary bedroom with its own ensuite. Updates include appliances within the past five years, furnace, air conditioning, and 200-amp electrical service. Situated on a quiet street on a large corner lot with mature trees, the property is just a short distance from downtown Paris, the Grand River, restaurants, shops, parks, and walking trails. There's character here, there's space, and most importantly, there's potential. For buyers willing to invest some vision and effort, 1 John Avenue presents an opportunity to create something special while building value for the future. (id:62104)
14 Ndr - 542310 Concession 14 Road
West Grey, Ontario
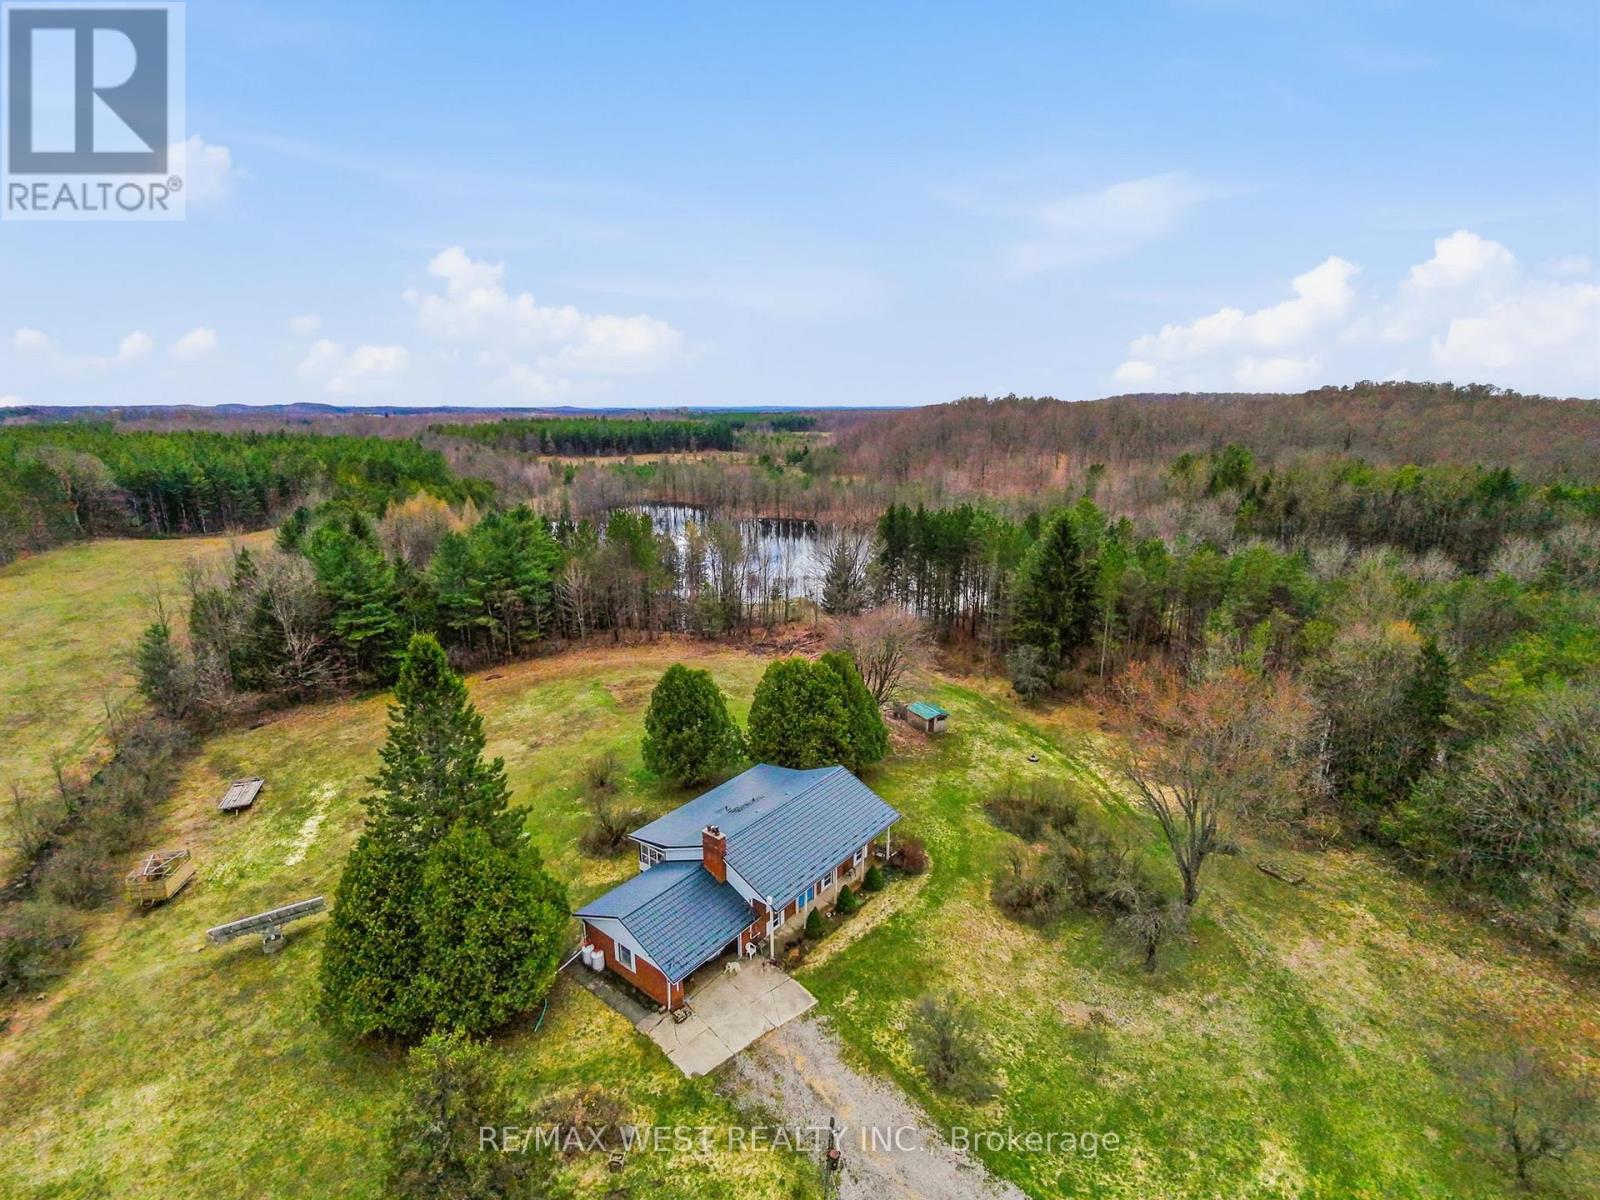
Your dream property is no longer just a dream!!!! Move in ready 77.7-acre hobby farm offers something for everyone! Options galore including a renovated 1200 square foot fully finished bungalow, with covered 3 season Muskoka room, also with room for more bedrooms in the basement if desired. Featuring a with a 3-stall horse barn, a walk-out stable, fenced pastures, and scenic hiking trails, this property is an ideal spot for horse lovers, Atv enthusiasts, or car collectors and outdoor lovers alike. With multiple outbuildings, including a 32x22 metal barn workshop, a 48x24 metal Quonset building, and a 40x21 metal-clad horse barn there is space for any use. Additional structures, such as a wood storage, chicken coop, and dog kennel offer even more options. With approximately 20 acres of fenced pasture, and over 50 acres of forest featuring a 3,000-tree reforested area under a forest management agreement. This property must be seen to be appreciated. (id:62104)
1001 - 30 Francis Street S
Kitchener, Ontario
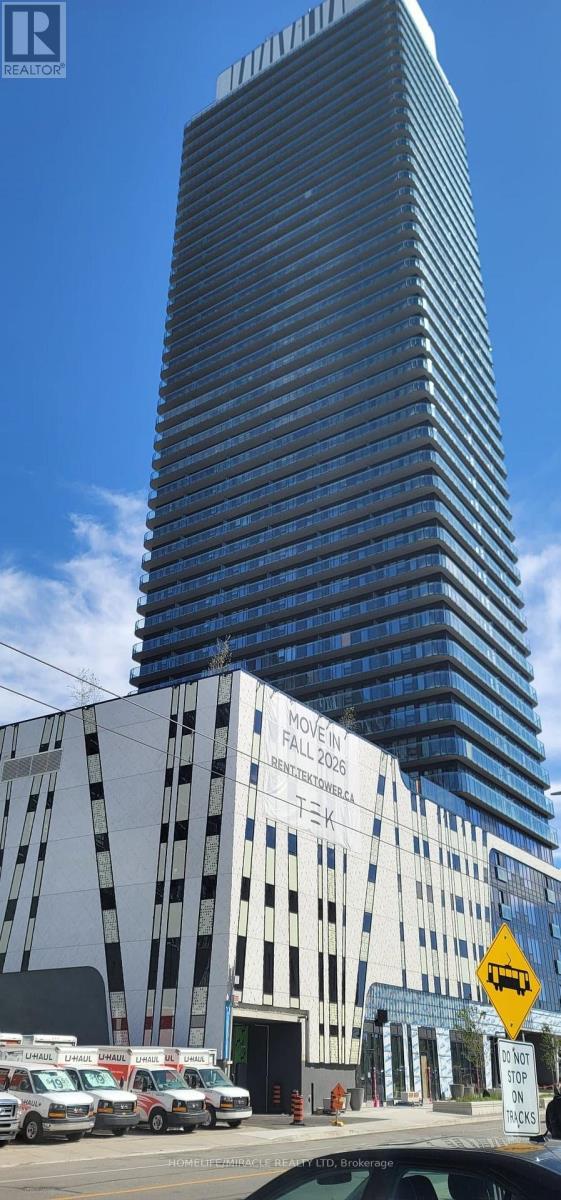
Experience modern urban living at TEK Tower in Downtown Kitchener's vibrant Innovation District! This stylish 10th-floor corner suite (Unit 1001) features 2 bedrooms, 2 full bathrooms, floor-to-ceiling windows with city views, an open-concept layout, carpet-free flooring, a contemporary kitchen with stone countertops and stainless steel appliances, and in-suite laundry and a big balcony. Enjoy smart-home features, one underground parking space and one storage locker. Building amenities include a fitness center, yoga studio and concierge service. Steps to ION LRT, Google, Communitech, restaurants and shopping. Heat, water and high-speed internet included; tenant pays hydro (id:62104)