
592 Bonavista Drive Unit# Lower Waterloo, Ontario N2K 4B3

$1,199 MonthlyWater
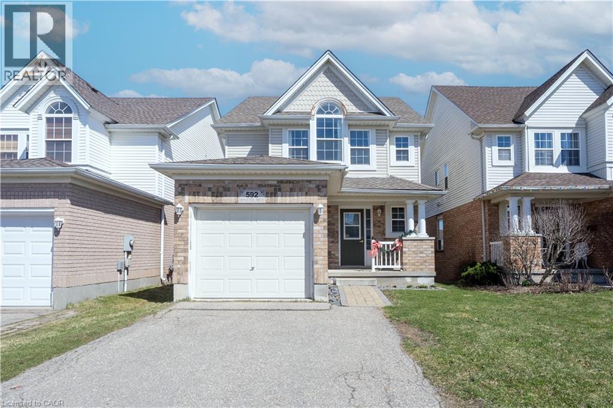
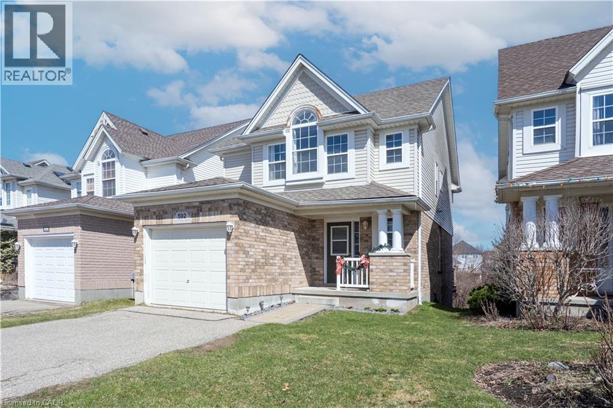
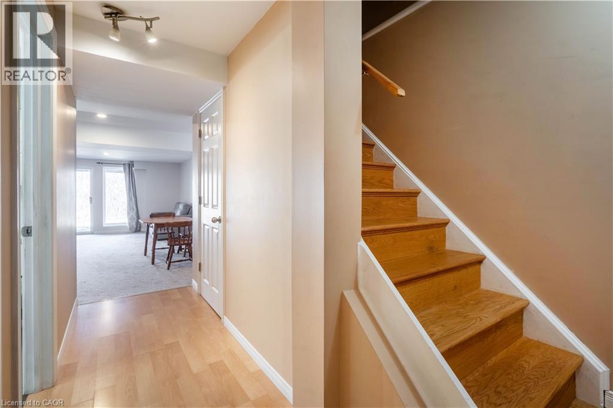
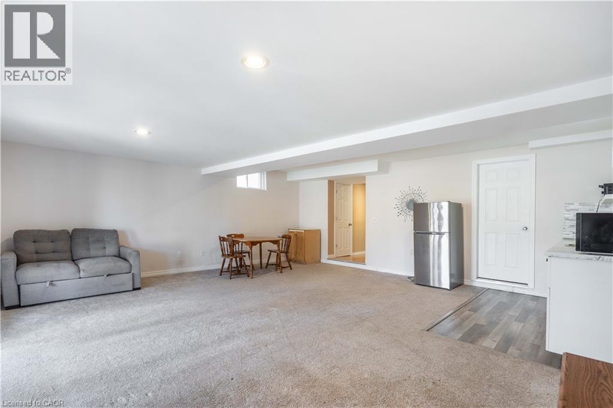
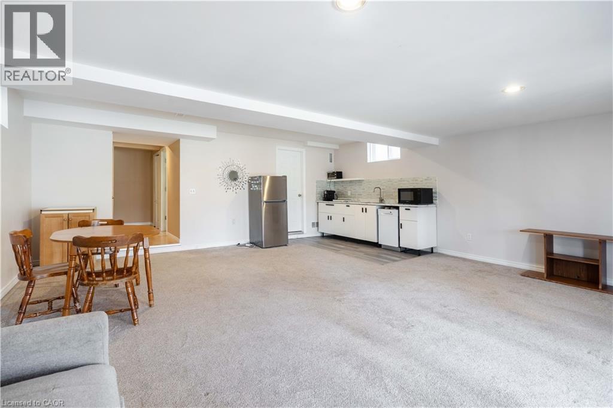
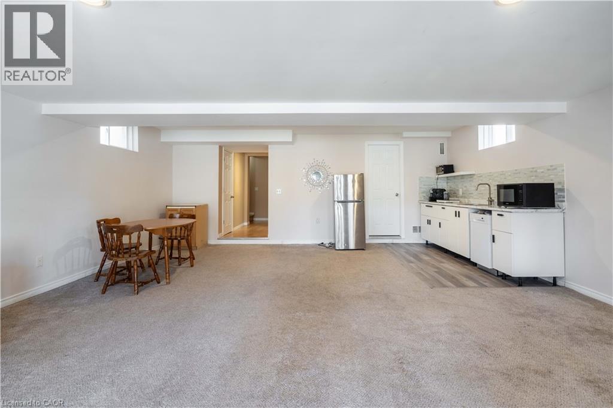
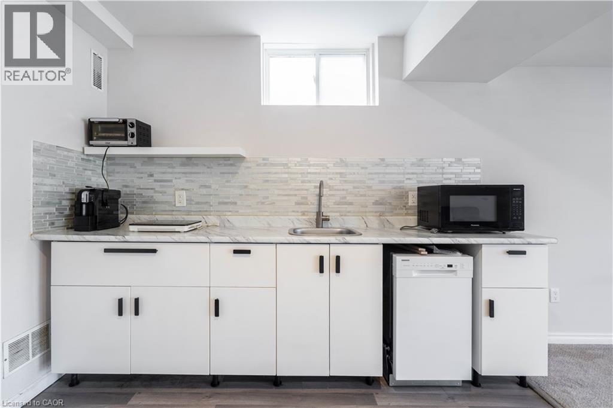
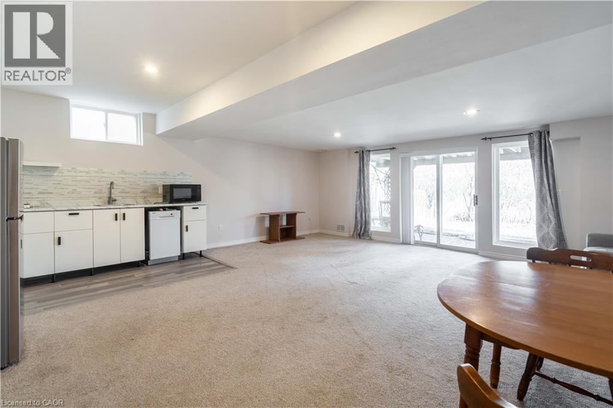
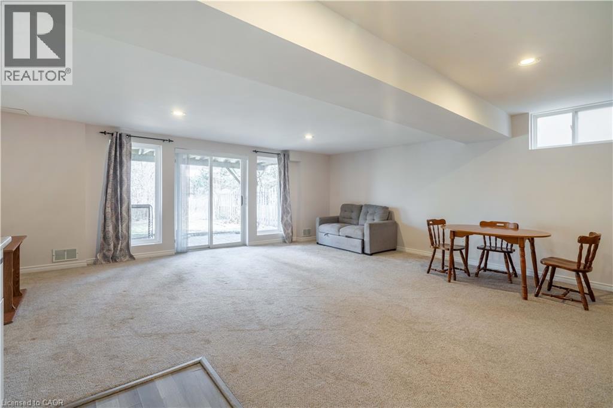
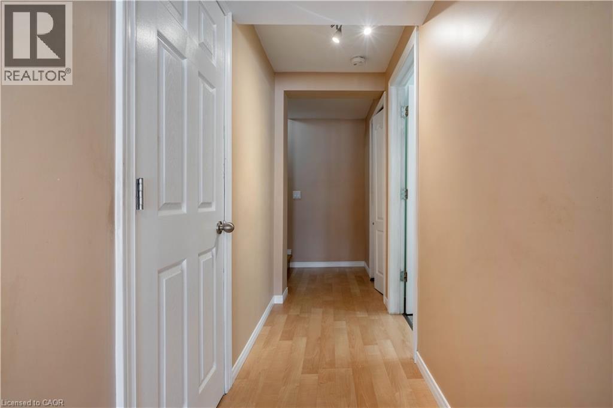
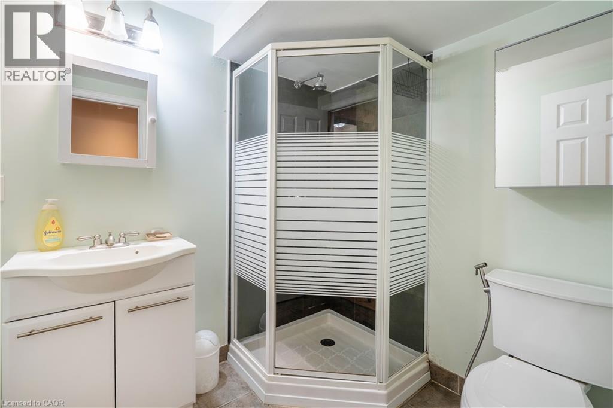
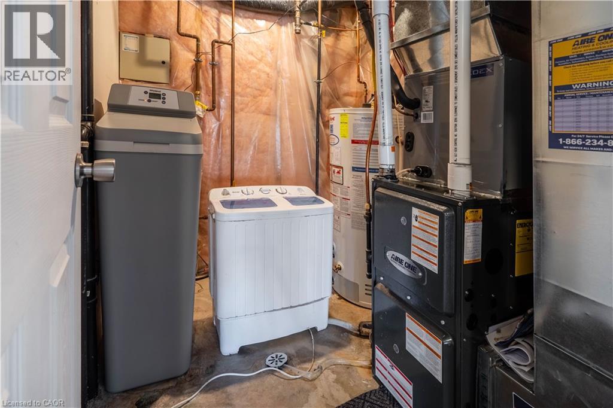
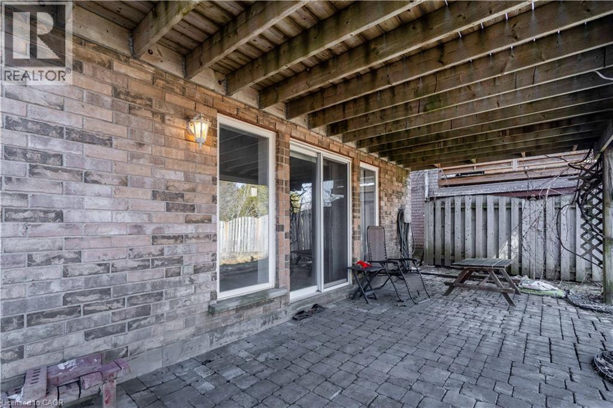
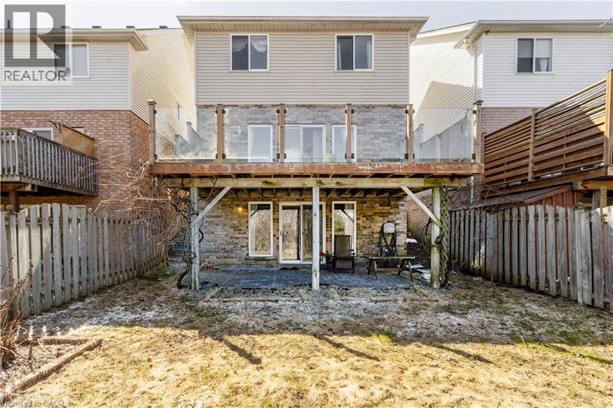
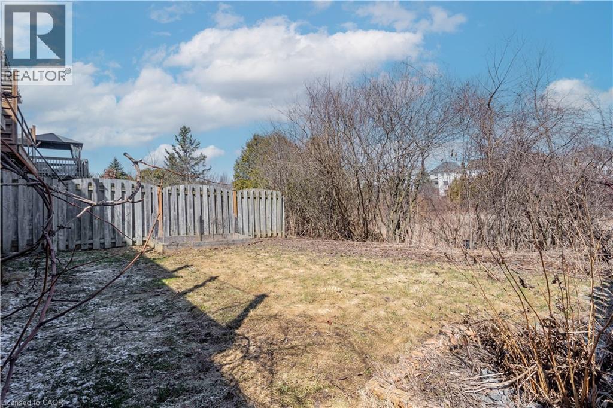
This bachelor walk-out basement unit boasts a serene green space with pond access, offering a rare blend of privacy and natural beauty. Large windows flood the space with natural light, while a private three-piece bathroom, comfortable open living and entertaining area, and separate entrance access complete the features. There’s also one driveway parking spot, high-speed internet, a dishwasher, private laundry, and utilities are not included. Located within walking distance of some of the best elementary schools in the area, this unit is perfect for a quiet professional seeking a peaceful neighbourhood with nature at their doorstep. LEase this for $1,199 + $200 for utilities $1400 Everything included (id:62104)
Property Details
| MLS® Number | 40847283 |
| Property Type | Single Family |
| Amenities Near By | Park, Schools |
| Community Features | Quiet Area |
| Equipment Type | Water Heater |
| Features | Conservation/green Belt, Paved Driveway |
| Parking Space Total | 1 |
| Rental Equipment Type | Water Heater |
Building
| Bathroom Total | 1 |
| Appliances | Central Vacuum, Dishwasher, Refrigerator |
| Architectural Style | Contemporary |
| Basement Development | Finished |
| Basement Type | Full (finished) |
| Constructed Date | 1999 |
| Construction Style Attachment | Detached |
| Cooling Type | Central Air Conditioning |
| Exterior Finish | Brick, Vinyl Siding |
| Foundation Type | Poured Concrete |
| Heating Fuel | Natural Gas |
| Heating Type | Forced Air |
| Stories Total | 1 |
| Size Interior | 600 Sqft |
| Type | House |
| Utility Water | Municipal Water, Unknown |
Parking
| Attached Garage |
Land
| Access Type | Highway Nearby |
| Acreage | No |
| Land Amenities | Park, Schools |
| Sewer | Municipal Sewage System |
| Size Depth | 112 Ft |
| Size Frontage | 30 Ft |
| Size Total Text | Under 1/2 Acre |
| Zoning Description | R4 |
Rooms
| Level | Type | Length | Width | Dimensions |
|---|---|---|---|---|
| Main Level | 3pc Bathroom | Measurements not available | ||
| Main Level | Kitchen | 21'10'' x 20'5'' |
https://www.realtor.ca/real-estate/30212793/592-bonavista-drive-unit-lower-waterloo
Contact Us
Contact us for more information

The trademarks REALTOR®, REALTORS®, and the REALTOR® logo are controlled by The Canadian Real Estate Association (CREA) and identify real estate professionals who are members of CREA. The trademarks MLS®, Multiple Listing Service® and the associated logos are owned by The Canadian Real Estate Association (CREA) and identify the quality of services provided by real estate professionals who are members of CREA. The trademark DDF® is owned by The Canadian Real Estate Association (CREA) and identifies CREA's Data Distribution Facility (DDF®)
August 30 2026 01:00:50
REALTORS® Association of Hamilton-Burlington
Right At Home Realty