
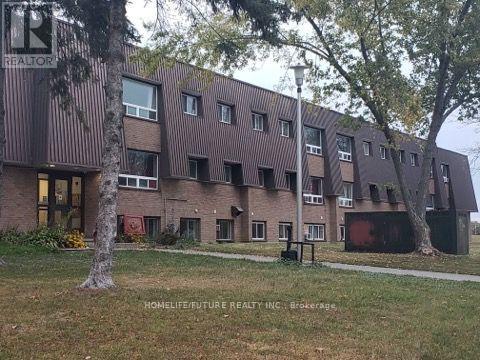
305 - 260 Academy Street
Loyalist, Ontario
Clean, Renovated, Bright, 2 Bedroom Apartment In A Quiet Building. Convenient Location. Spacious, Open Concept Living/Dining Room, Laminate Floors Throughout. Kitchen Has Quality Oak Cabinetry. Large Closet In Primary Bedroom, Well-Maintained Building, Fantastic Location. Close To All Amenities, Shopping, Schools, Banks, Grocery Plus So Much More! Landlord Will Make Decision At Their Sole Discretion For The Potential Tenant Based On Credit Check & Info Provided. Tenant Pays Own Hydro, Parking Is Available For $50 A Month. (id:62104)
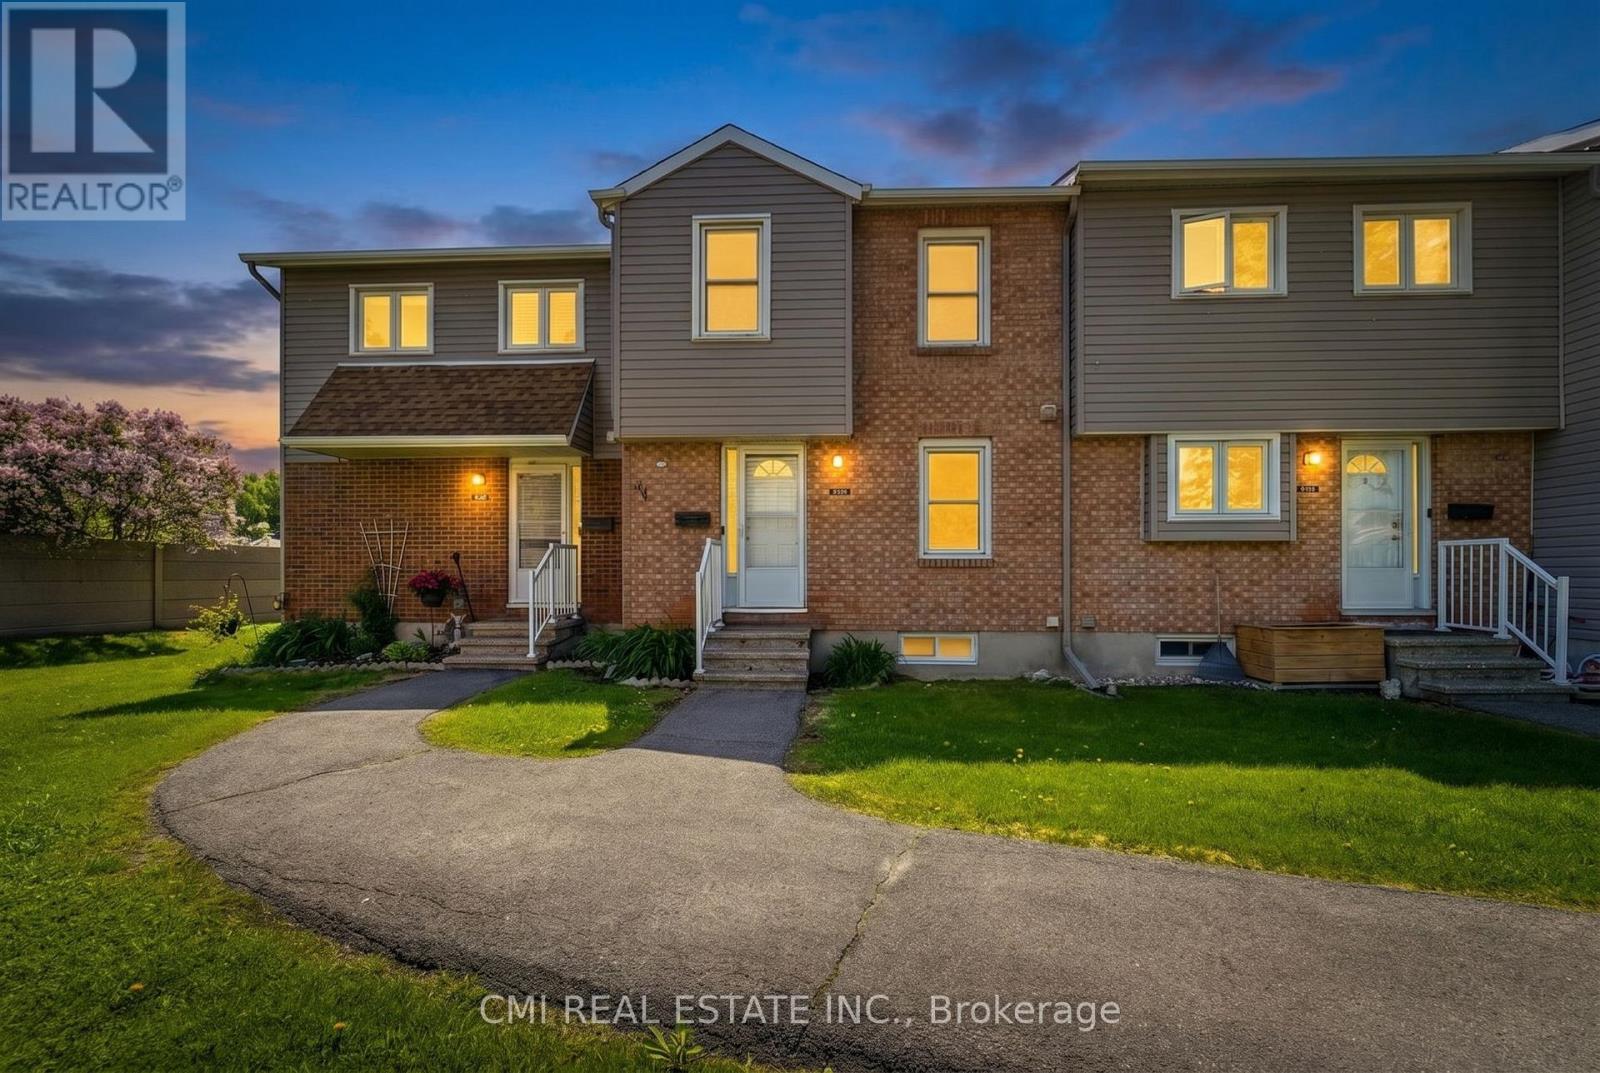
B - 1765 Lamoureux Drive
Ottawa, Ontario
Welcome to Queenswood Heights, one of Orleans' most established and convenient neighbourhoods. This move-in ready end-unit townhouse has been thoughtfully updated throughout, offering a clean, modern feel with practical upgrades where they matter most. The kitchen is a standout feature, showcasing ceiling-height white shaker cabinetry, quartz countertops, subway tile backsplash, and a full LG stainless steel appliance suite-including a French door refrigerator, slide-in electric range, built-in dishwasher, and over-the-range microwave. The main level offers a functional layout, flowing from the dining area with dark hardwood flooring into a sunken living room with sliding glass doors leading to a private, fenced patio framed by mature cedar hedges. An updated powder room with a dark wood vanity and quartz countertop completes the level. Upstairs features three bedrooms, including a primary with mirrored sliding closet doors and custom blinds, along with a renovated four-piece bathroom featuring a marble-topped vanity and tiled tub surround. The finished basement adds valuable living space with two carpeted rooms-ideal for a home office, gym, or rec area-as well as a separate laundry room equipped with LG front-load washer and dryer. Additional highlights include a smart thermostat, one parking space, and an on-site playground. Unbeatable location: just steps to Tenth Line Road with GoodLife Fitness, groceries, and everyday amenities across the street. Minutes to Place d'Orleans, Highway 174, and the upcoming LRT East Extension (Place d'Orleans and Trim stations, opening 2026). Walking distance to Our Lady of Wisdom, Dunning-Foubert, and Sir Wilfrid Laurier Secondary School. (id:62104)
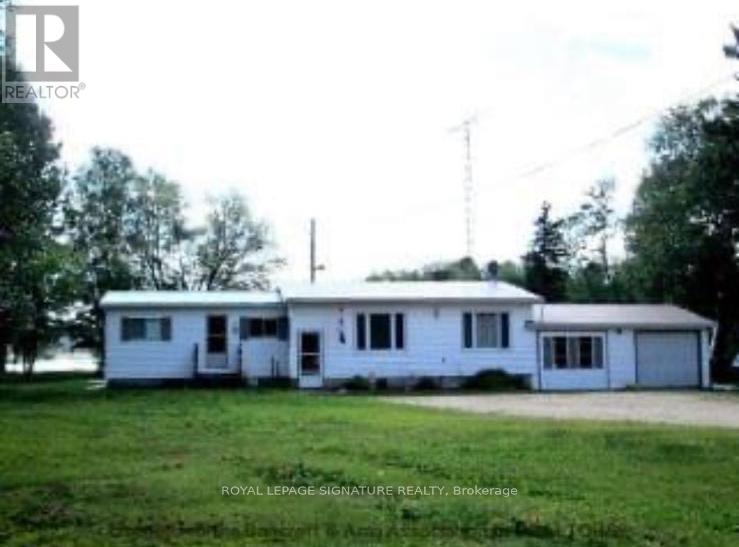
132 Lower Faraday Road
Faraday, Ontario
Experience The Charm Of Cottage-Style Living With This Inviting 3-Bedroom Home (2 Bedrooms Up, 1 Down) Set On A Scenic Waterfront Lot With Beautiful Pond Views And Peaceful Natural Surroundings. Tucked Back From The Road For Added Privacy, This Property Is The Perfect Opportunity To Hop Into The Cottage Lifestyle While Still Enjoying The Comforts Of A Year-Round Home. Inside, You'll Find A Spacious Eat-In Kitchen, A Bright Living Room, And A Sun-Filled Sitting Area Overlooking The Water. Spend Your Days Canoeing, Fishing, Enjoying Breathtaking Sunsets, Or Simply Relaxing While Watching The Wildlife Pass By. Complete With An Attached Double Garage And A Separate Workshop/Shed, This Property Offers An Excellent Blend Of Recreation, Relaxation, And Rural Living. (id:62104)
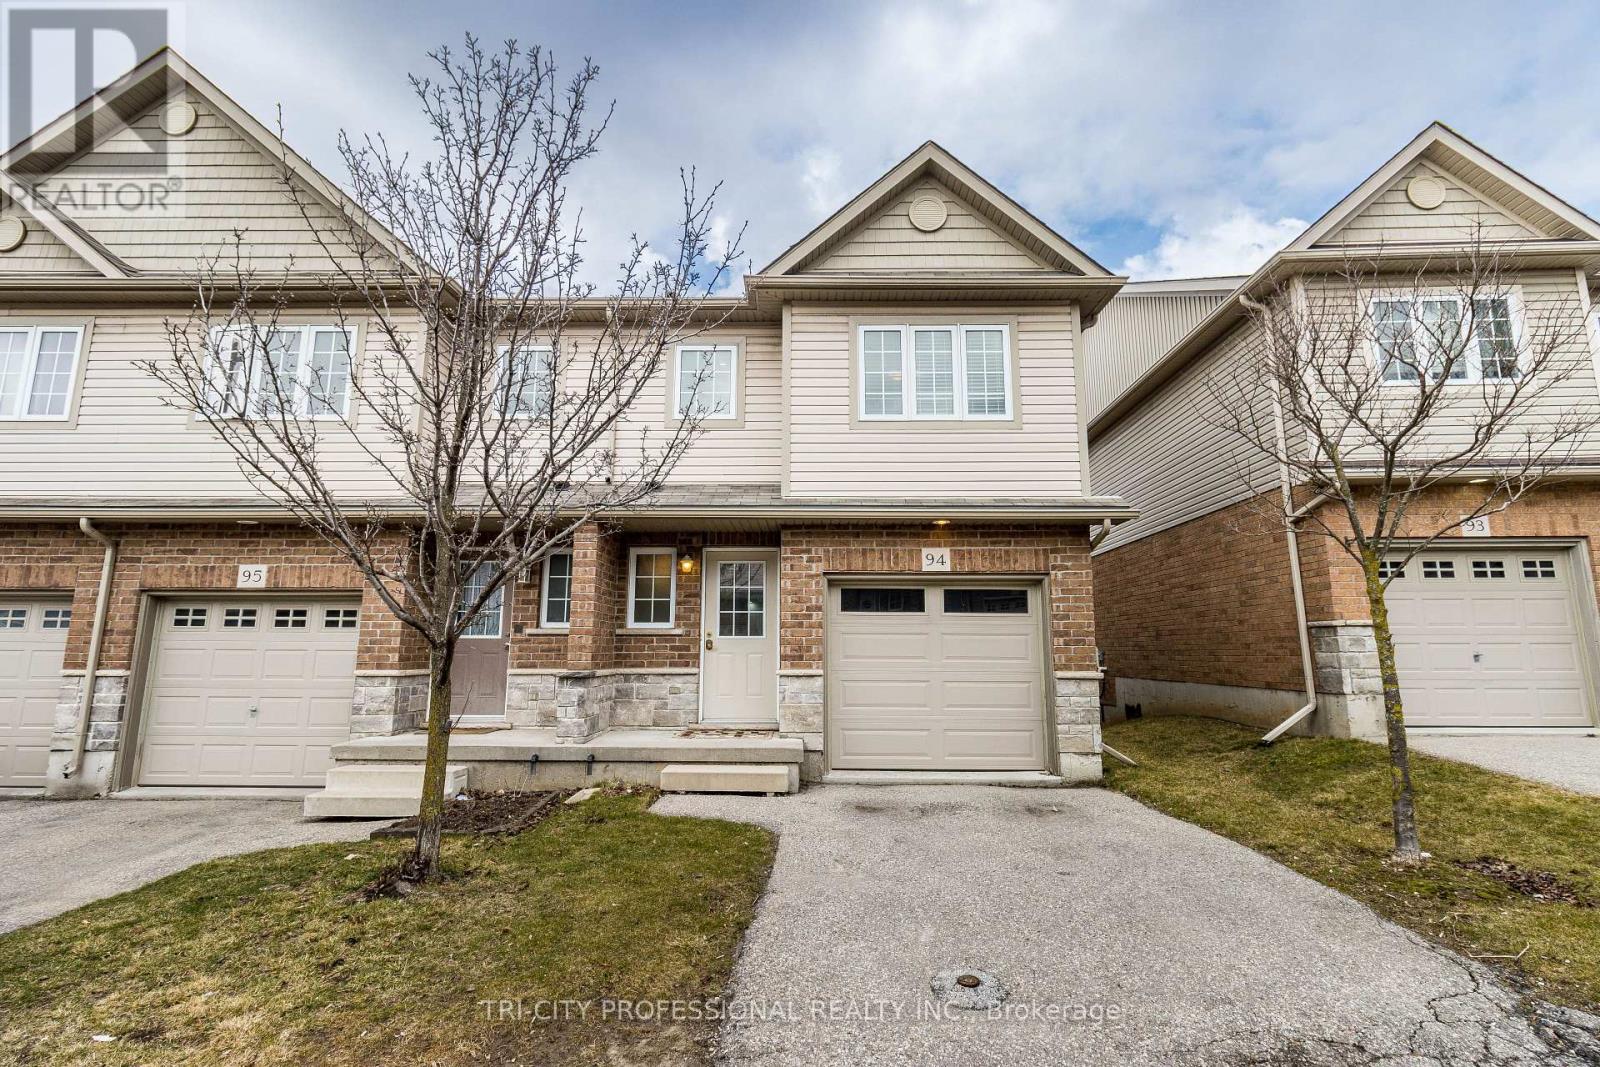
94 - 355 Fisher Mills Road
Cambridge, Ontario
This Beautiful Corner Unit Townhouse Is Located in A Highly Sought-After Neighbourhood in Cambridge, ON. This Well-Maintained, Carpet Free Home Features 4 Bedrooms And 3.5 Bathrooms. The Spacious Primary Bedroom Includes A 4 Piece Ensuite and Two Double Closets. The Bright Open Concept Kitchen Includes a Breakfast Area with Sliding Doors Leading to A Private Deck. The Home Also Features a Spacious Great Room and A Finished Basement. It Is Conveniently Located Close to Grocery Stores, Shopping Centres, Conestoga College, Public Transit, Schools, And Highway 401. The Potl Fee Is $163. (id:62104)
Lot 1 Tallman Drive
Lincoln, Ontario
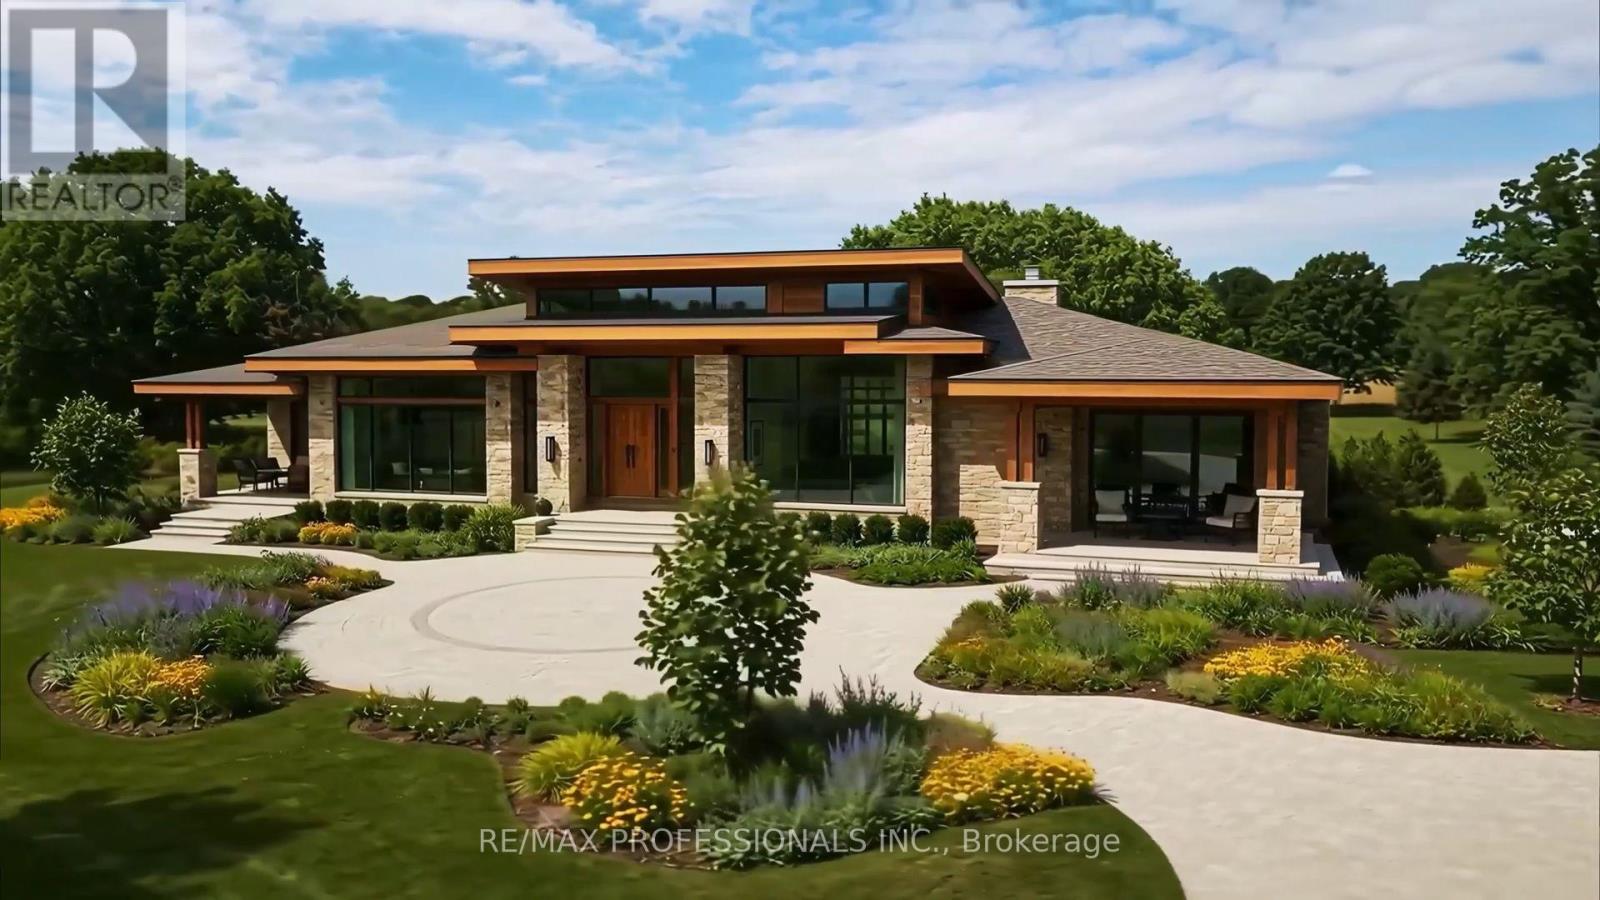
A once-in-a-generation opportunity to create an extraordinary country estate in the heart of Niagara's renowned wine country. This exceptional 5.24-acre BUILDING LOT offers the perfect canvas to design and build your dream luxury residence surrounded by prestigious wineries, vineyards and the breathtaking natural beauty that makes Vineland one of Ontario's most sought-after rural communities. The property's most captivating feature is its picturesque pond, creating an idyllic backdrop for outdoor entertaining, family gatherings or simply enjoying the peaceful surroundings. With ample open space, the grounds offer endless possibilities for elegant gardens, resort-style outdoor living, recreational amenities or hosting memorable celebrations with family and friends. Ideally located just minutes from award-winning wineries, farm-to-table restaurants, golf courses, local markets, conservation trails and everyday amenities, this property delivers the perfect balance of privacy, luxury and convenience. Easy access to the QEW places Niagara, Hamilton and the GTA within comfortable commuting distance while preserving the relaxed lifestyle that defines Vineland. An added benefit is the planned reconfiguration of Tallman Drive by the Town of Lincoln, as pictured in the attached photos, enhancing the property's future configuration and access. A truly rare offering with endless potential to create one of Vineland's premier luxury country estates. MPAC is currently in the process of reassessing assessment values due to recent lot reconfiguration, but as pictured in the attached photos. As per Sellers, please do not walk the property without an appointment through the Listing Brokerage. (id:62104)
719 Old Highway 2
Quinte West, Ontario
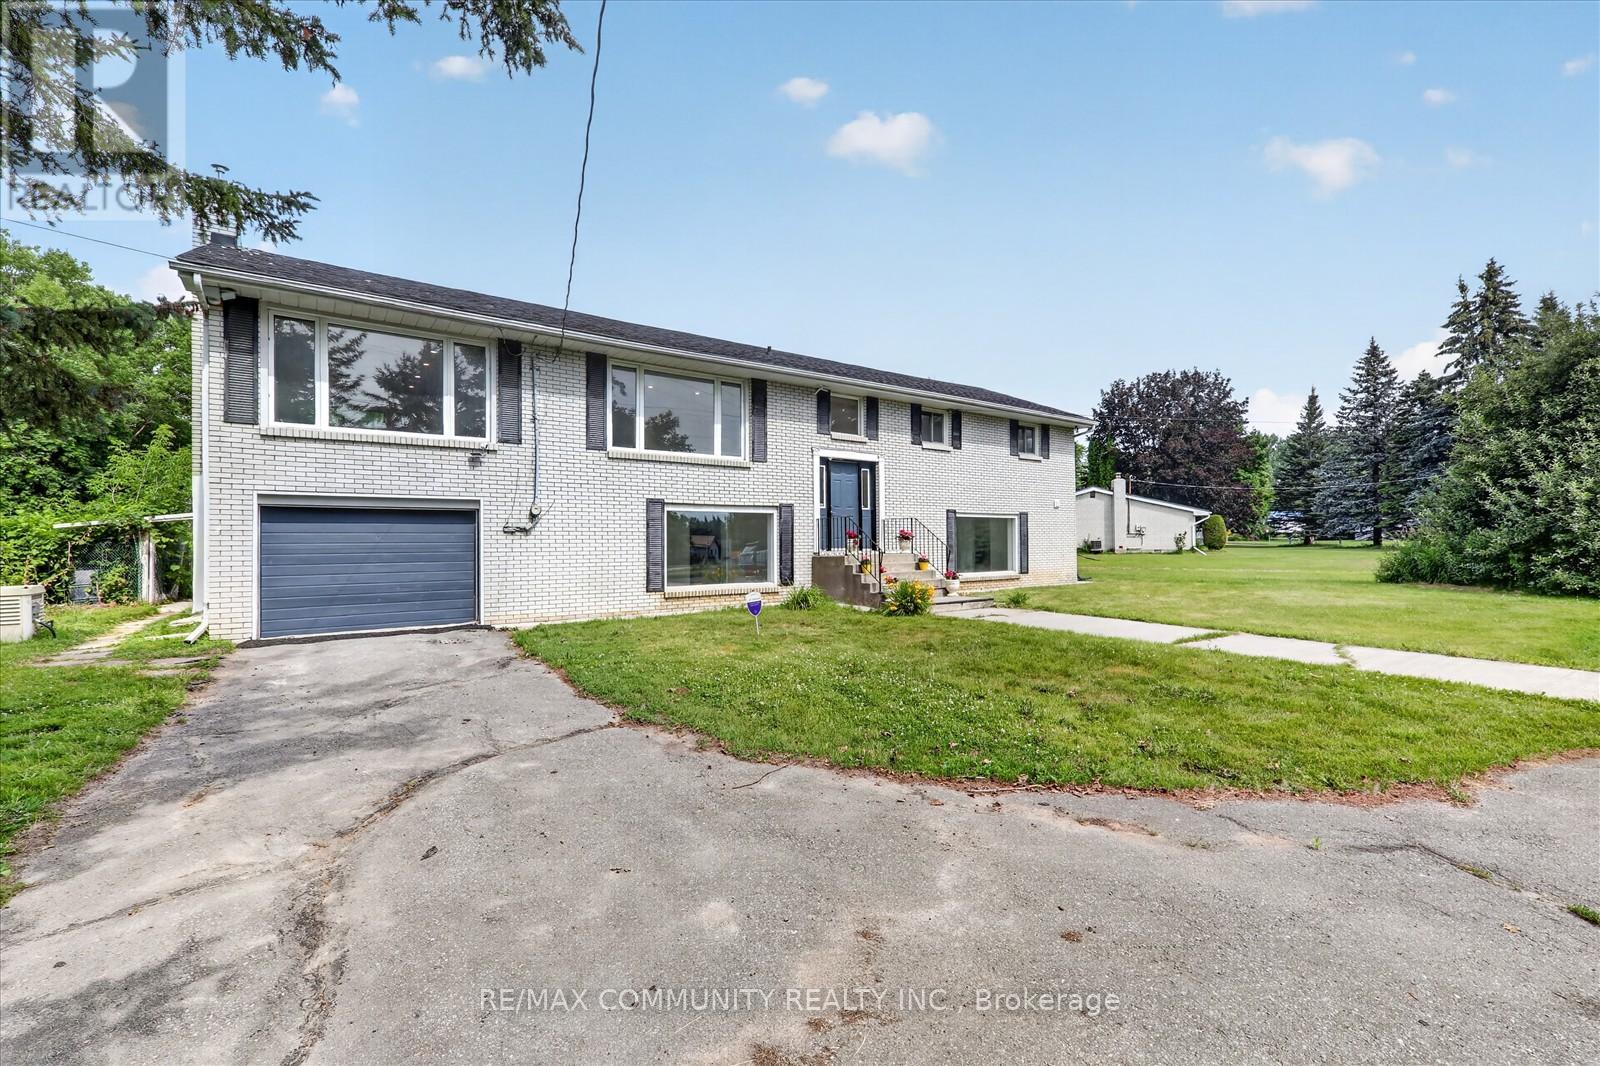
Welcome to this impeccable brick bungalow nestled on a private half-acre lot with a circular driveway and convenient access from both Highway 2 and Whites Rd. This spacious 3-bedroom, 2-bath home features an attached garage and a walkout basement with 3 bedroom 2 bath, perfect for in-law accommodations or additional living space. Excellent potential for commercial conversion, subject to municipal approvals and buyer due diligence. Step inside to gleaming hardwood stairs that lead you to a bright and inviting living room highlighted by a large window, a hardwood-floored dining room, and a well-appointed kitchen with stainless steel appliances, oak cabinets, a pantry, an island, and a cozy breakfast area. French doors open to a warm family room with a natural gas fireplace and sliding glass doors that lead to a generous deck overlooking your vast backyard. (id:62104)
19 Addeson Street
Melancthon, Ontario
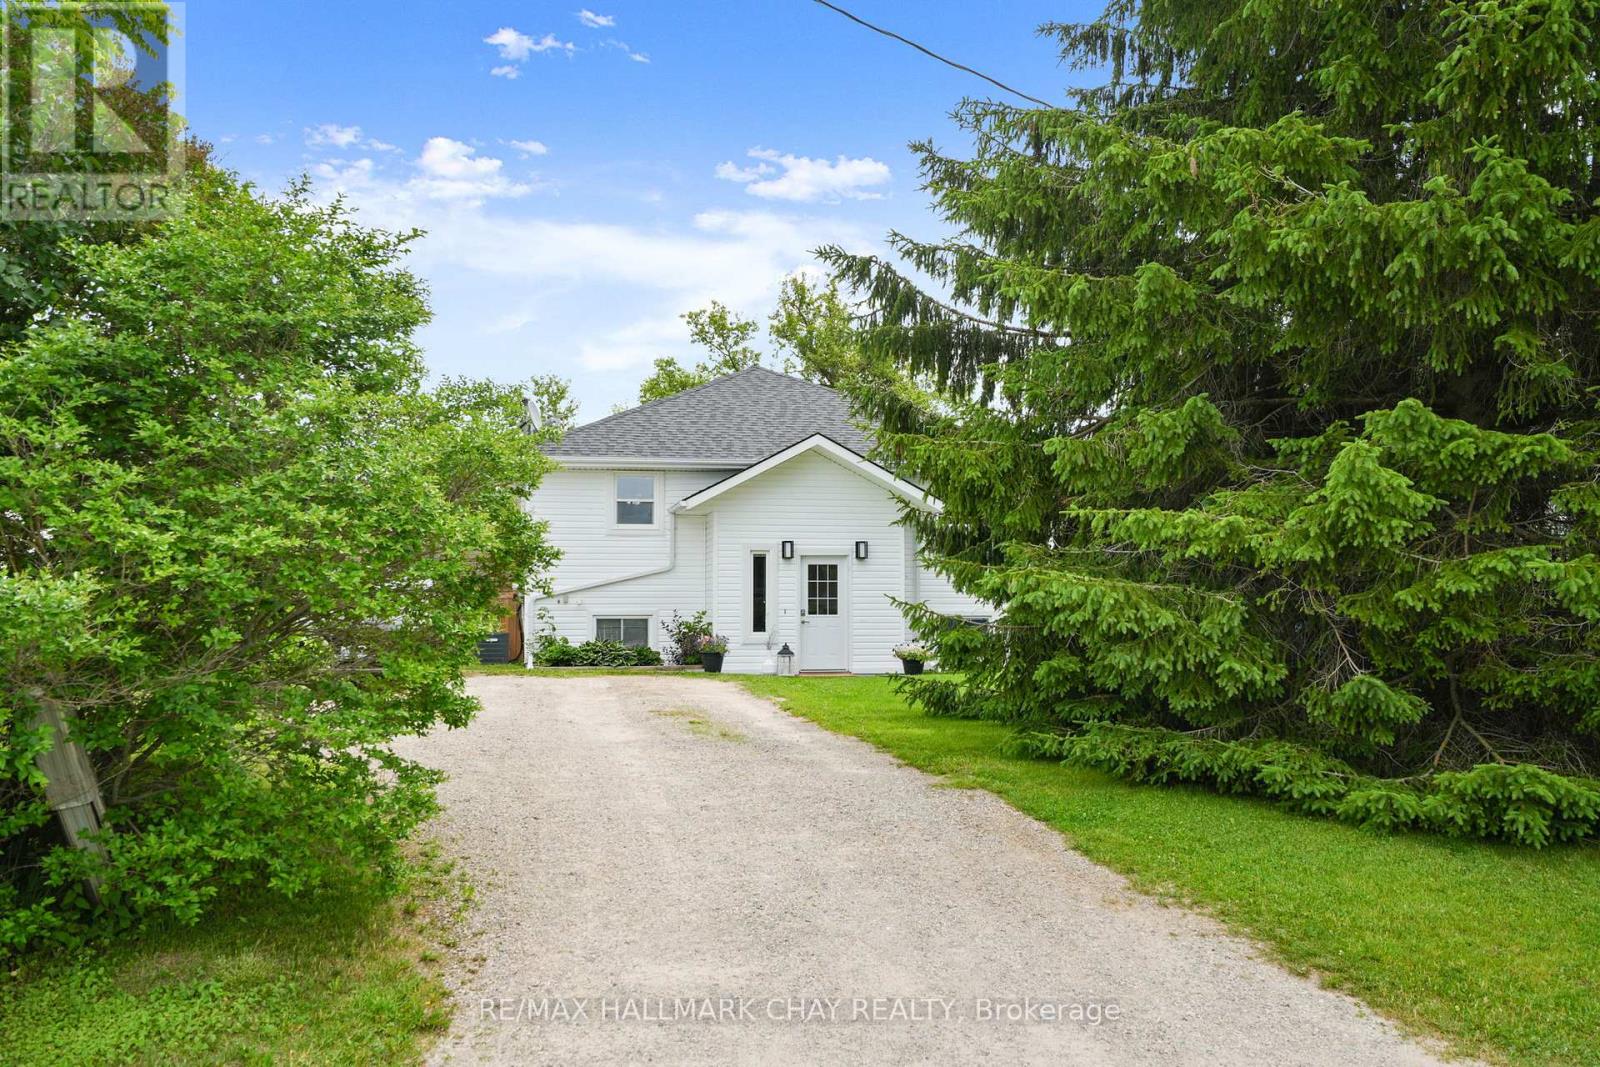
Rare Opportunity in the Heart of Horning's Mills! Offering exceptional value, this fully finished home features an impressive 6 bedrooms and 3 bathrooms making it the perfect fit for growing families, first time home buyers or downsizers, basically anyone looking for plenty of space. Situated on a quiet street in the welcoming community of Horning's Mills, you'll enjoy peaceful views of the farm fields out front while being just minutes from Shelburne and everyday amenities. The home offers a functional eat in kitchen, spacious living areas, and a large finished rec room, providing flexible space for entertaining, relaxing, or family activities. Step outside to a huge backyard complete with a detached shop-ideal for hobbyists, extra storage, or a workshop. With numerous recent updates, there's nothing left to do but move in and enjoy. Improvements include a new deck (2020), new siding (2024), and a new roof (2025). This is a rare chance to own a spacious, move-in-ready home in one of the area's most charming rural communities. (id:62104)
24 Cosy Cove Lane
Tweed, Ontario
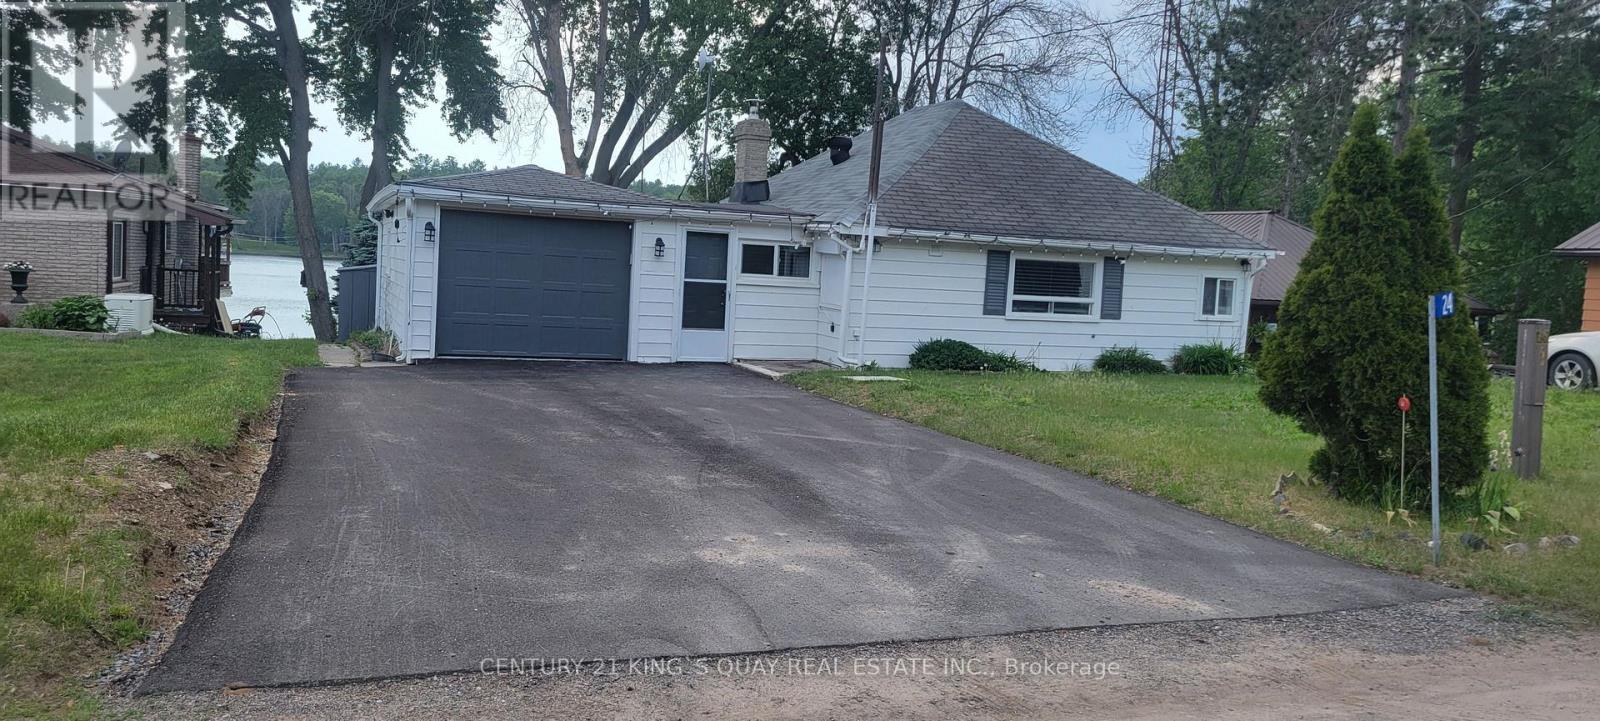
Lakefront Cottage. Fully Renovated From A To Z. Move in Ready! Imagine Working From Home In This Spectacular View. Amazing Renovated Cottage Three (3) Bedrooms, One (1) Bathroom, Kitchen/Dining Room, Big Deck, and Living Room w/ workout deck. Located in Cost Cove/Stock Lake. (id:62104)
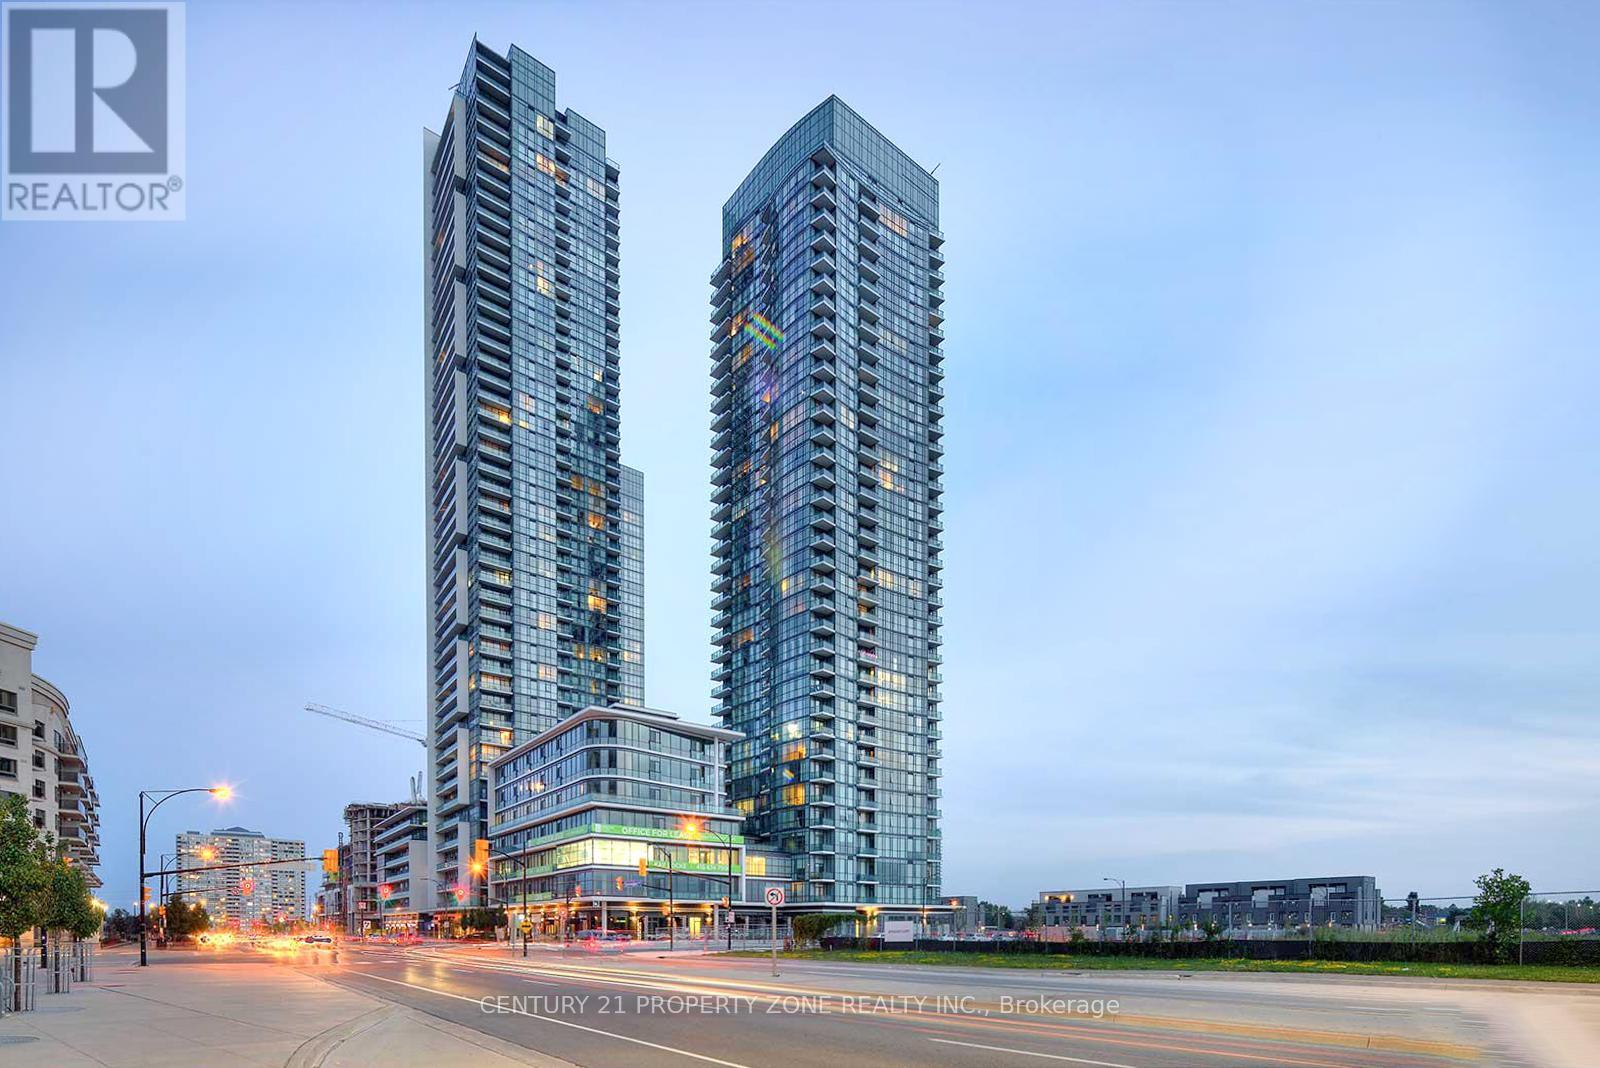
709 - 4070 Confederation Parkway
Mississauga, Ontario
Experience the epitome of downtown Mississauga living in this spacious 2-bedroom, 2-bathroom suite at 4070 Confederation Parkway, perfectly situated in the heart of vibrant Parkside Village. This bright, open-concept residence features impressive 10-foot ceilings, a modern kitchen with stainless steel appliances and granite countertops, convenient ensuite stackable laundry, plus one owned underground parking spot and locker. Enjoy breathtaking southwest views from the large private balcony, while the thoughtful split-bedroom layout offers added privacy. The primary bedroom features a large closet and a private 4-piece ensuite bathroom. Residents enjoy access to an impressive 50,000 sq. ft. of resort-style amenities, including an indoor pool, hot tub, sauna, fitness centre, separate yoga room, gaming lounge, children's playroom, cards room, music room, fireplace lounge, show kitchen, wine cellar, theatre, open terrace with BBQ areas, party room, guest suites, and 24-hour security. Steps from Celebration Square, Square One Shopping Centre, YMCA, Living Arts Centre, Central Library, grocery stores, restaurants, transit, GO Transit, and major highways, this exceptional location offers the perfect blend of comfort, convenience, and an elevated city-centre lifestyle. (id:62104)
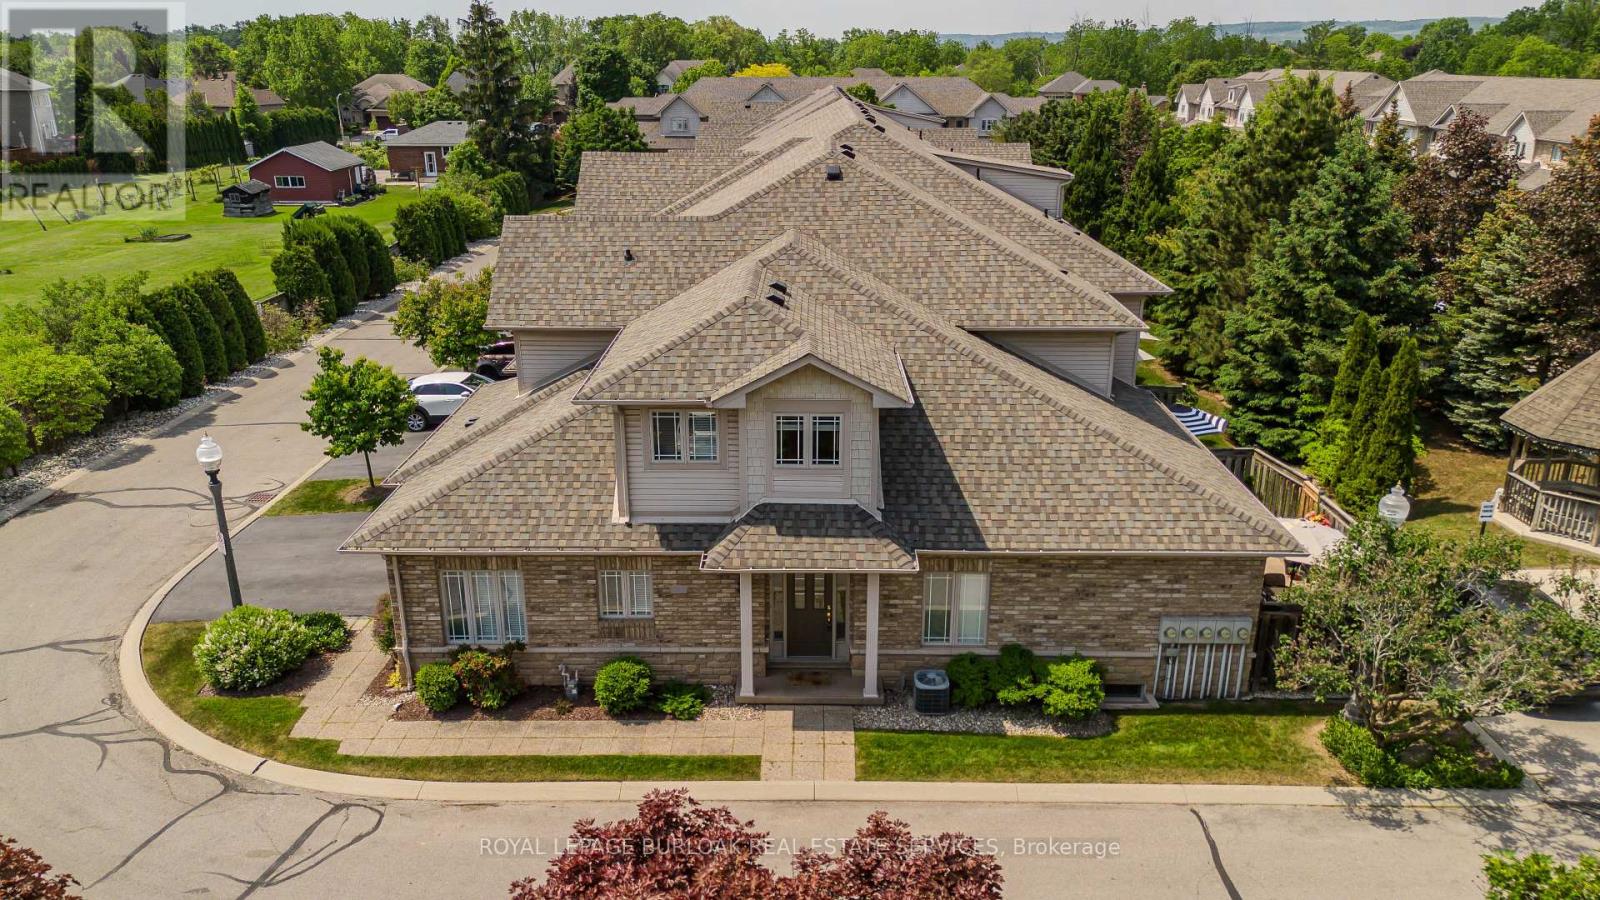
33 - 2169 Orchard Road
Burlington, Ontario
Extensively updated and move-in ready, this exceptional end-unit townhome offers 5 beds, 4 baths, a rare double car garage, and 2789sf of finished space in Burlington's sought-after Orchard community. Showcasing approx. $180,000 in improvements, the home reflects quality craftsmanship, thoughtful design, and pride of ownership throughout. A welcoming foyer opens to elegant principal living spaces highlighted by soaring ceilings and an open-to-above design. The living room features a gas fireplace, large windows, updated lighting & custom millwork details. The adjoining dining area is ideal for entertaining, while the renovated kitchen showcases custom wood cabinetry, updated flooring, newer appliances, abundant storage, and a bright breakfast area. A custom mudroom with built-in storage, main floor laundry, and a convenient 2pc bath add everyday functionality. The main level is anchored by a spacious primary suite featuring double closets and a private 4pc ensuite with updated finishes. Upstairs, a versatile loft overlooking the main living area provides the perfect space for a home office, reading lounge, or additional family room. Two bedrooms and an updated 4pcbath complete the upper level. The recently renovated lower level extends the living space with a large family room, two additional bedrooms, a 3pc bath, and excellent storage, offering exceptional flexibility for guests, extended family or a home gym. Outside, the private patio retreat is complemented by updated fencing and landscaping, creating an inviting setting for outdoor dining, entertaining, or relaxing. As an end-unit, the home benefits from additional privacy and natural light while maintaining the convenience of low-maintenance condo living. Ideally situated close to parks, schools, shopping, restaurants, walking trails, and major commuter routes, this thoughtfully upgraded home presents a rare opportunity to enjoy turnkey living in one of Burlington's most desirable family neighbourhoods. (id:62104)
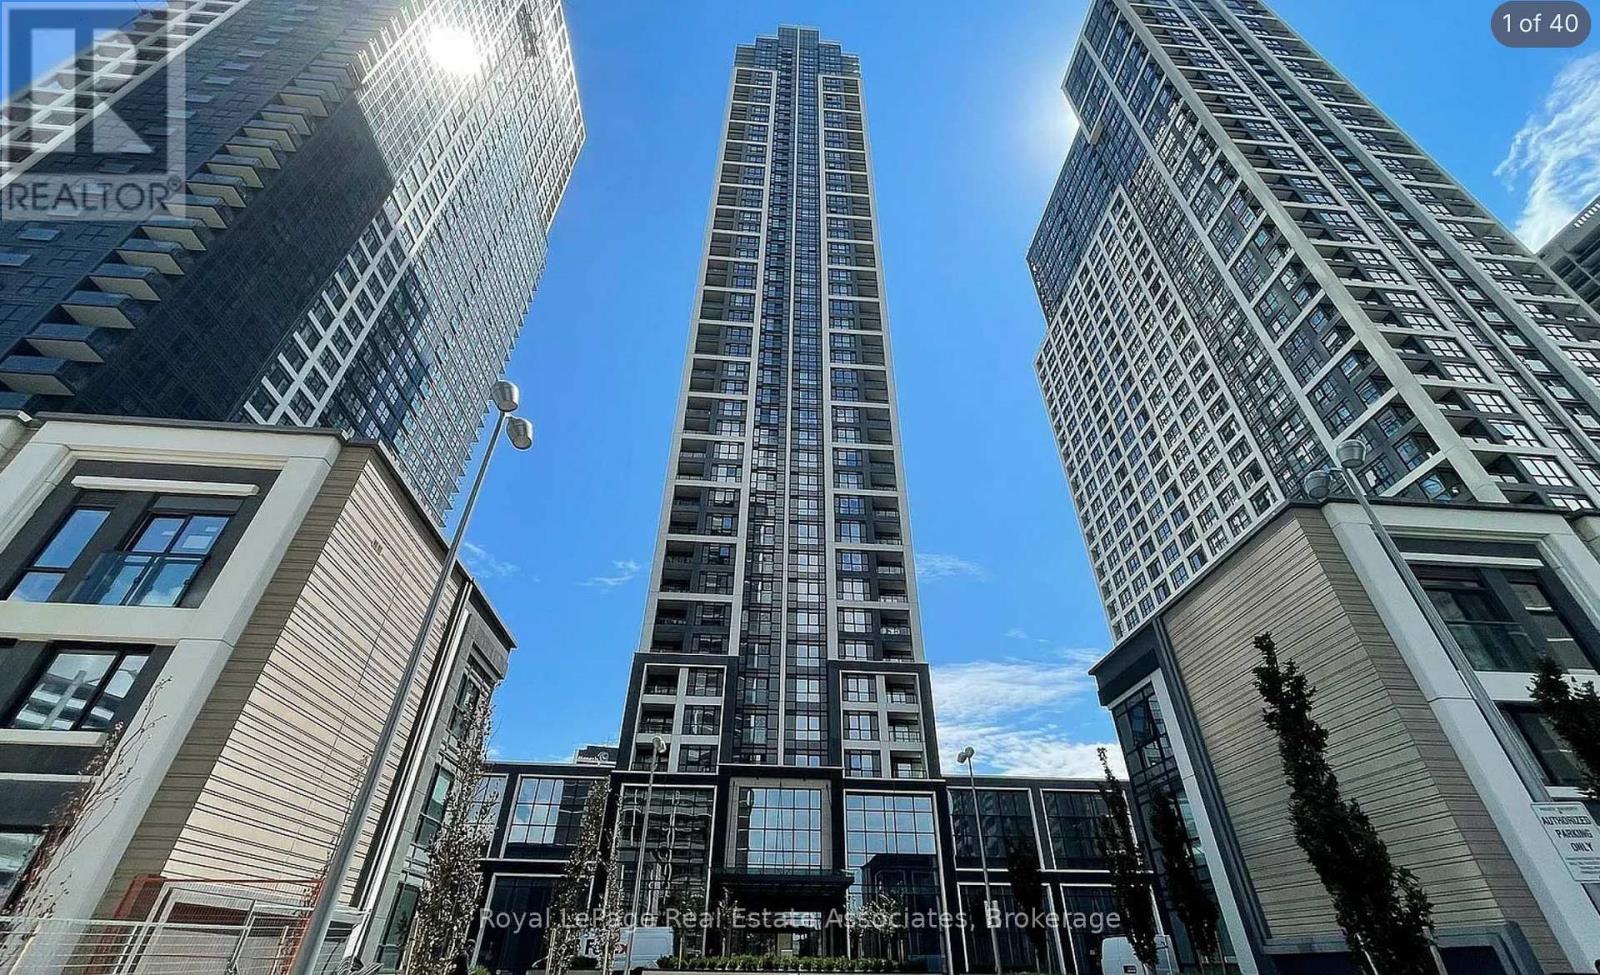
3433 - 5 Mabelle Avenue
Toronto, Ontario
A beautiful condo apartment with luxury living which has very 2-bedroom, 2-bathroom condo nestled in the heart of Islington City Center, just steps away from Islington Subway Station for easy access to TTC and Miway transit systems. A elegant kitchen with quad countertop and built-in stainless steel appliances. Laminate flooring throughout the unit. The building offers hotel-inspired amenities such as a pool, steam room, exercise room, party room, yoga/spin bike studios, and a theatre. And added convenience of owning one parking space and one locker. Enjoy a vibrant lifestyle with superb dining, parks, and shopping right at your doorstep. This condo perfectly combines luxury, location, and lifestyle for an unparalleled living experience. (id:62104)
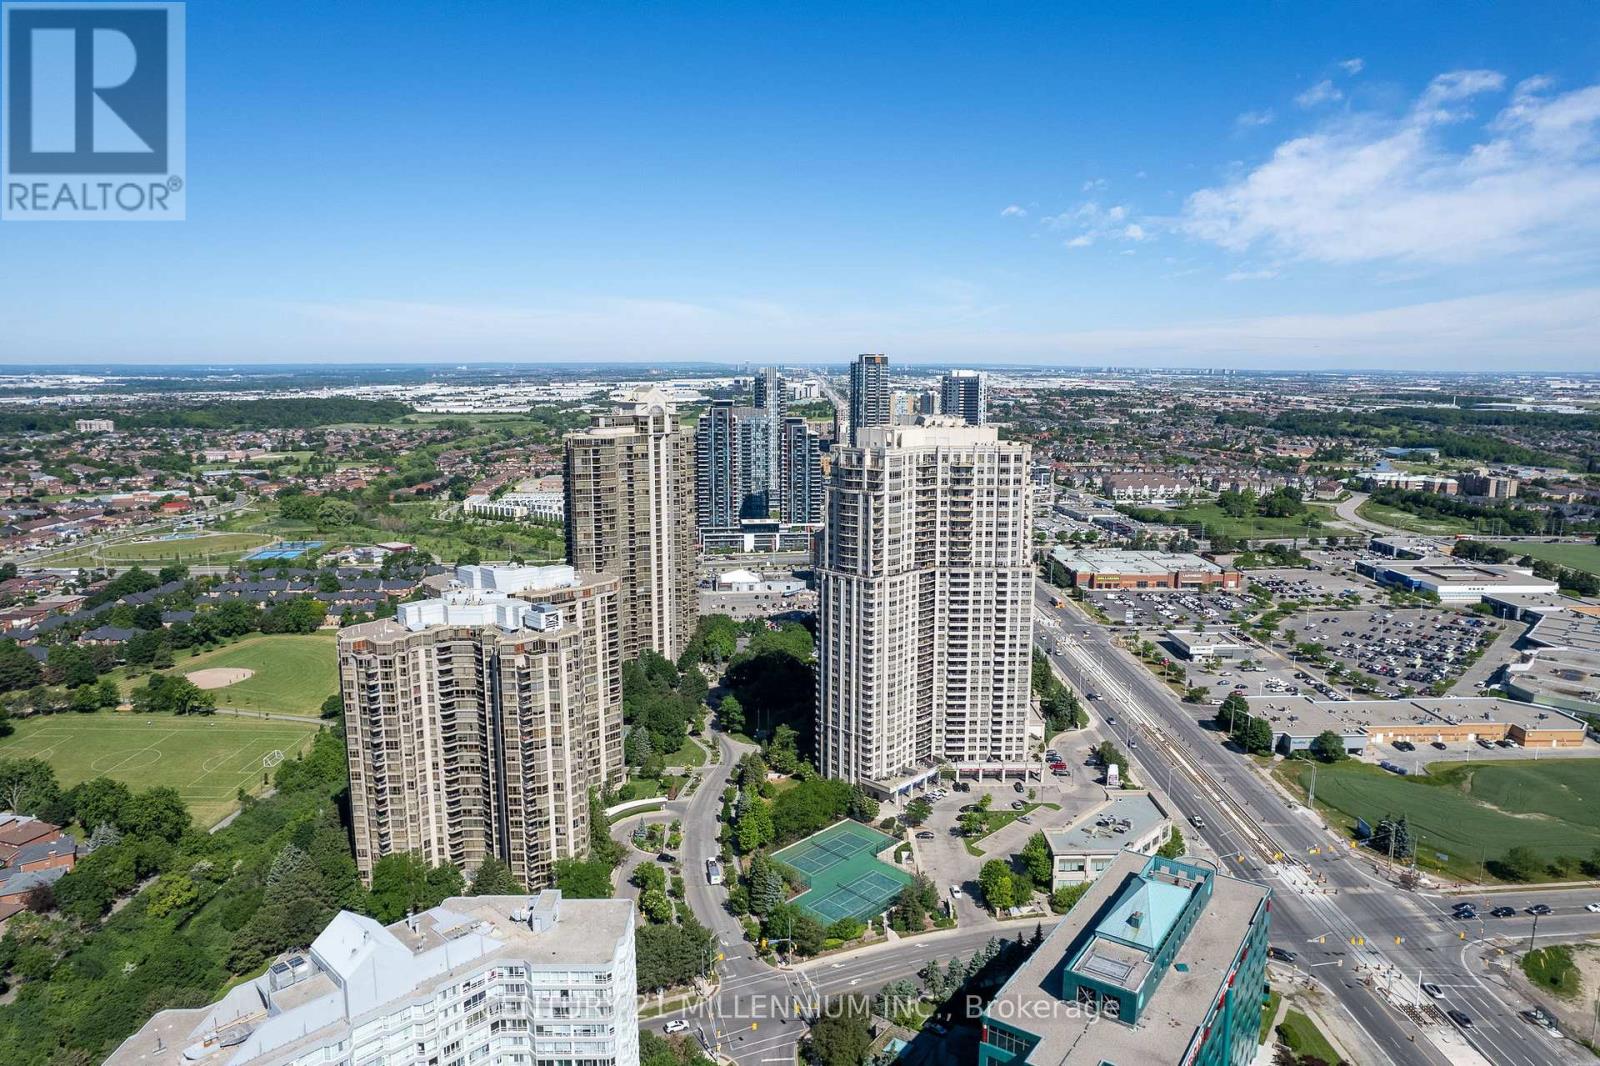
902 - 4450 Tucana Court
Mississauga, Ontario
Welcome to this beautifully renovated, move-in-ready condominium offering spectacular, unobstructed views of the CN Tower, Lake Ontario and the Mississauga skyline. Thoughtfully updated with neutral, timeless finishes, many renovations are brand new and have never been used. The bright, spacious layout features an open-concept living and dining area with expansive windows showcasing breathtaking city and lake views. The newly renovated kitchen offers brand-new quartz countertops, custom backsplash and stainless steel refrigerator, along with ample cabinetry in a timeless white-on-white design. Freshly painted throughout with refreshed trim and updated foyer wainscoting. A versatile den offers excellent flexibility as a home office, nursery or potential third bedroom. The spacious primary bedroom features large windows, a walk-in closet plus an additional closet, and a private 4-piece ensuite. The generously sized second bedroom is conveniently located beside the updated 3-piece bathroom with walk-in shower and brand-new vanity. Additional features include ensuite laundry, central air conditioning, one parking space and one locker. Maintenance fees include heat and water. Residents enjoy exceptional amenities including 24-hour security, indoor pool, hot tub, fitness centre, sauna, squash and tennis courts, billiards room and ample visitor parking. Ideally located in the heart of Mississauga, steps to Square One, transit, GO Bus Terminal, Sheridan College, grocery stores, restaurants, parks, schools and the library. Walk to Oceans Fresh Food Market, Rabba, Starbucks and everyday conveniences. Quick access to Highways 401, 403, 407, 410 and the QEW, near Trillium Health Partners Hospital and the future Hurontario LRT. A rare opportunity to own a move-in-ready suite with spectacular views, brand-new renovations, timeless finishes, exceptional amenities and unmatched convenience in a prime Mississauga location. (id:62104)