
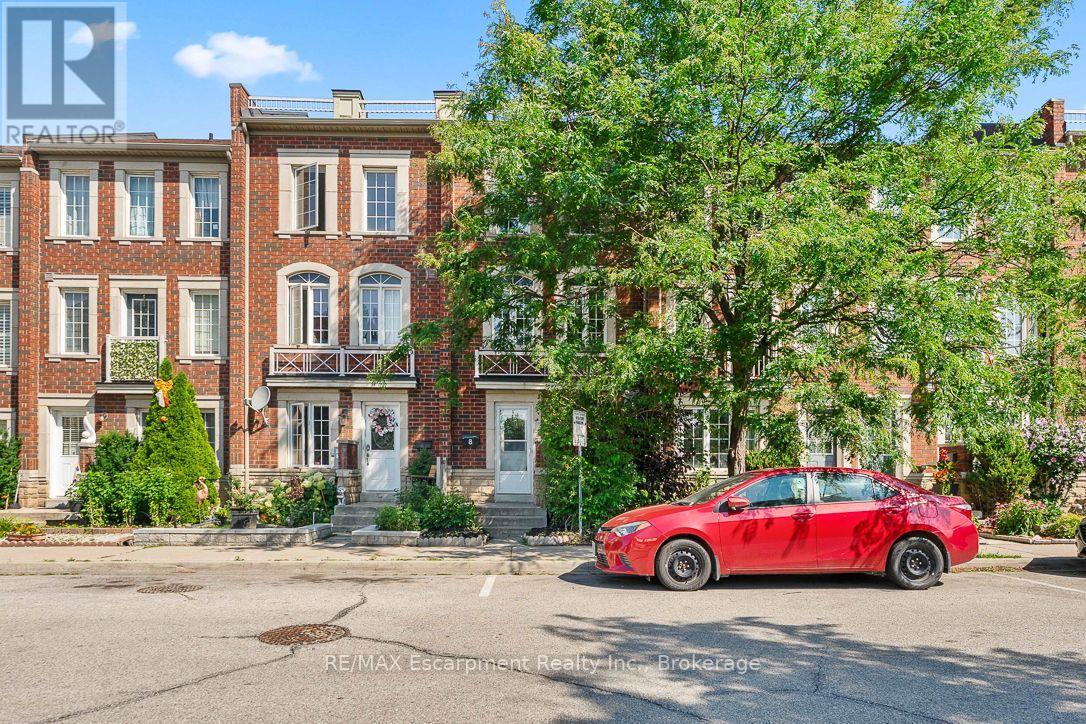
8 Jim Baird Mews
Toronto, Ontario
Wow! Great Opportunity To Live In The Desirable Community Of Oakdale Village. This 3-Storey Townhouse Has 1,538 Sq.ft. of freshly painted finished living space. The 2nd Floor offers a free flowing area with Family room, Dining/kitchen with a walk out to Covered Balcony, Main Floor Laundry and powder. 3 Large Bedrooms On The 3rd Floor plus a 4th on ground floor level with three piece bath and den. Fantastic opportunity for the First Time Buyer or young professional Looking To Live In A Great Community with quick commuter access to HWYs 401 and 400. (id:62104)
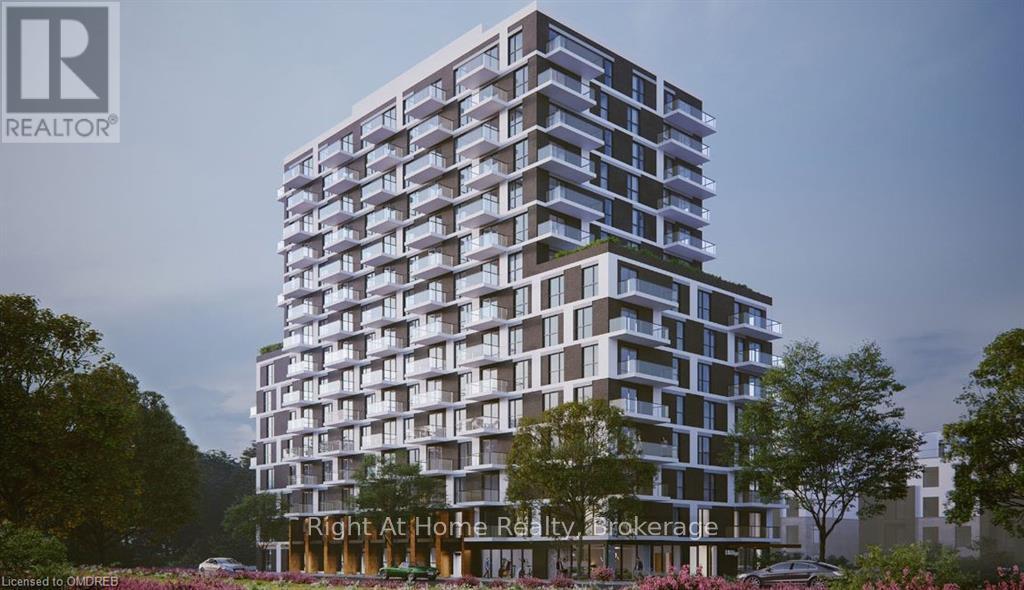
408 - 345 Wheat Boom Drive
Oakville, Ontario
Modern 1 bedroom plus den (648 sq ft plus 60 sq ft balcony) condominium unit complete with 9 ft ceilings, decorative light fixtures, and laminate flooring. The kitchen includes stainless steel appliances, soft-close doors, granite countertop, and a breakfast bar. Bright and spacious master bedroom with closet and built-ins. Bathroom tub with upgraded glass enclosure, complete with handheld shower head with slide bar. Ultra high speed internet (1.5 GBps) as well as Smart Home Hub with smart controls and keyless entry. Close to shopping, transit, highways, schools, trails, parks and the Oakville Hospital. Includes 1 underground parking space and an exclusive use locker. (id:62104)
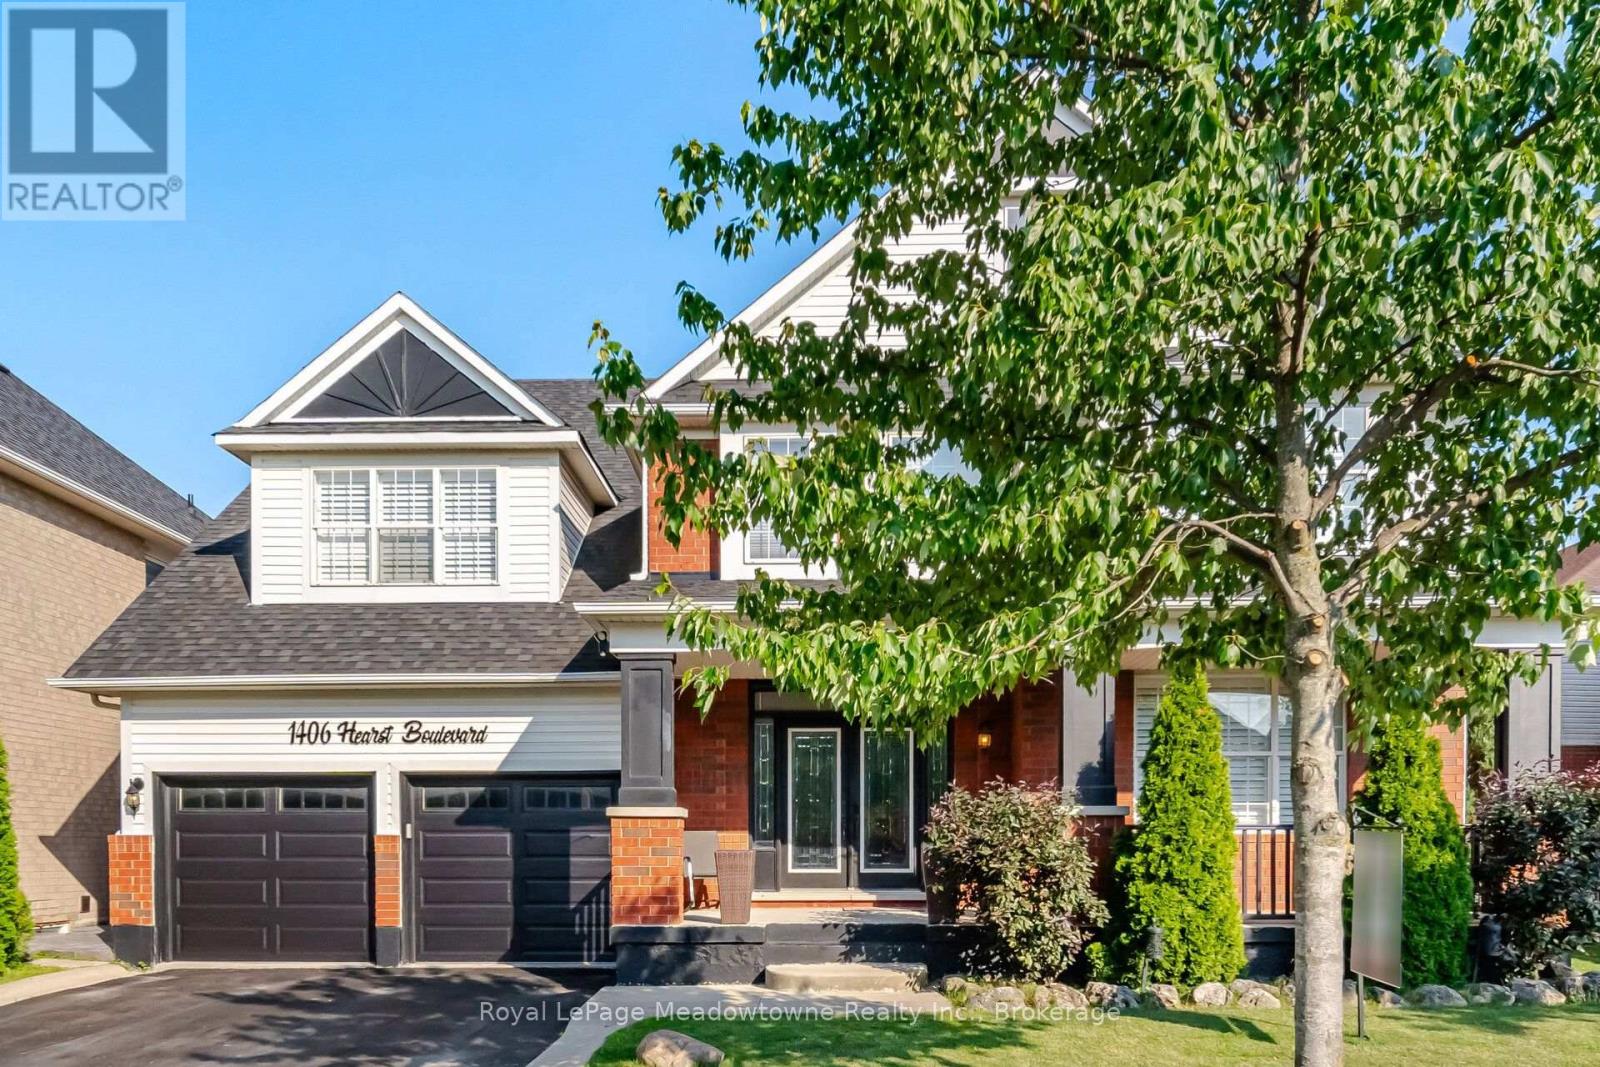
1406 Hearst Boulevard
Milton, Ontario
An Extraordinary Unapologetically Opulent Residence awaits. Some homes you live in. This one, you experience. Commanding over 4,400 square feet of pure architectural magnificence, the Mattamy Tothberg stands as one of the most coveted, aspirational floor plans ever conceived - and this particular residence doesn't just meet that reputation, it elevates it to an entirely new echelon of luxury. From the grand foyer entrance, you are enveloped in soaring ceilings and cascading natural light, each room unfolding like a chapter in a story of impeccable taste. This is a home built for those who refuse to compromise - where every corner whispers sophistication, every finish is a statement, and every space feels curated for a life extraordinarily well-lived. The chef-inspired kitchen anchors the home as a masterpiece of form and function, flowing effortlessly into sun-drenched living space designed for both quiet luxury and unforgettable celebration. Retreat to the palatial principal suite, a sanctuary of calm and indulgence, offering a spa-like escape from the world. And then... the piece de resistance. Step beyond your doors into a private outdoor paradise, where a stunning inground pool glimmers like a jewel at the heart of your own resort-style sanctuary. Imagine golden sunsets reflecting off shimmering water, star-filled spent poolside, and lavish gatherings that feel like something out of a dream - because here, they are your everyday reality. This s not simply a home. This is a statement. A rare, magnificent opportunity to own one of Mattamy's most prestigious designs, elevated by over 4,400 square feet of exquisite living space and a backyard oasis that few will ever know. Properties of this caliber do not linger on the market - they become legend. (id:62104)
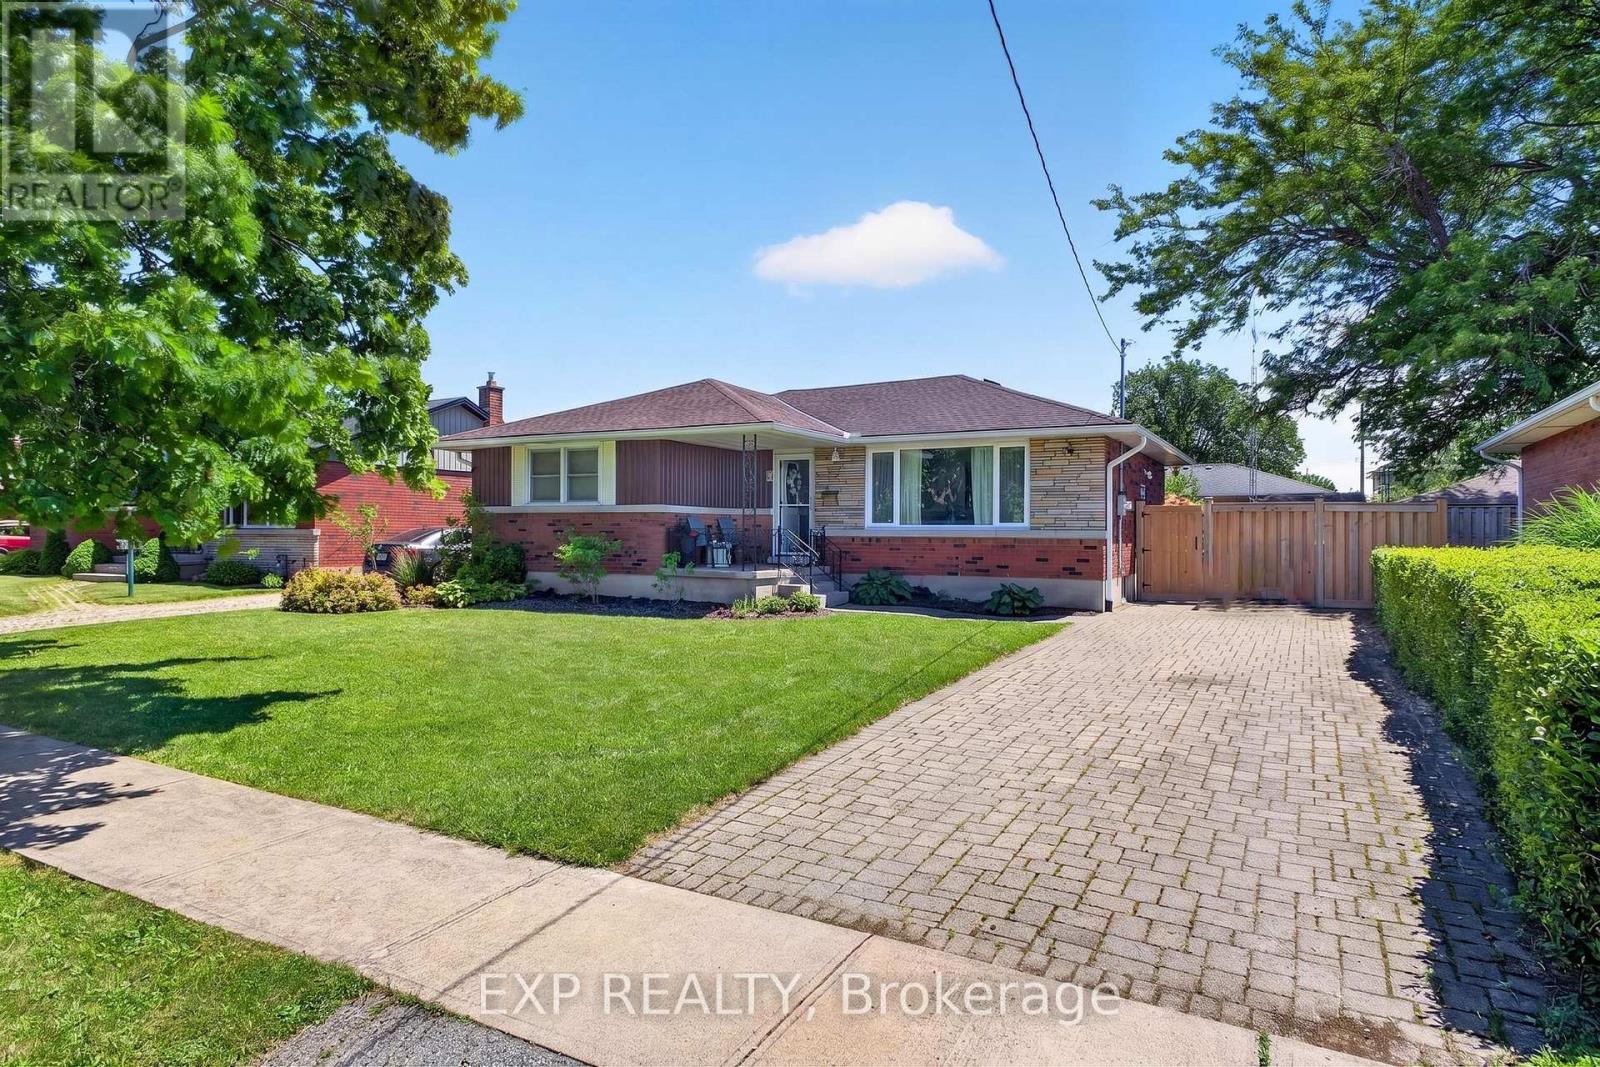
8 Dunraven Avenue
St. Catharines, Ontario
Welcome to this beautifully updated bungalow nestled in a quiet, family-friendly North End neighbourhood. Offering 5 bedrooms, 2 full bathrooms, and incredible versatility, this spacious home is perfect for first-time buyers, growing families, multi-generational living, or investors seeking income potential. Pride of ownership is evident throughout, with numerous recent updates including a renovated kitchen with new tile (2025), updated bathrooms (2025), new basement flooring (2024), hot tub installation (2023), and garden shed addition (2021). Step inside to discover a bright and inviting main floor featuring beautiful hardwood flooring, large windows, and a stunning kitchen complete with custom cabinetry, stainless steel appliances, and modern finishes. The functional layout provides comfortable everyday living while offering plenty of space for family gatherings and entertaining. The fully finished lower level expands the home's living space with additional bedrooms, a full bathroom, new flooring (2024), and a separate entrance, creating excellent potential for an in-law suite or income-generating opportunity. Step outside to your private backyard retreat featuring a spacious deck, gazebo, hot tub, and beautifully maintained yard. Whether hosting summer barbecues, entertaining family and friends, or simply unwinding at the end of the day, this outdoor space is designed to be enjoyed. Conveniently located in a desirable area close to schools, parks, shopping, and everyday amenities, this move-in-ready bungalow offers the perfect blend of comfort, flexibility, and value. (id:62104)
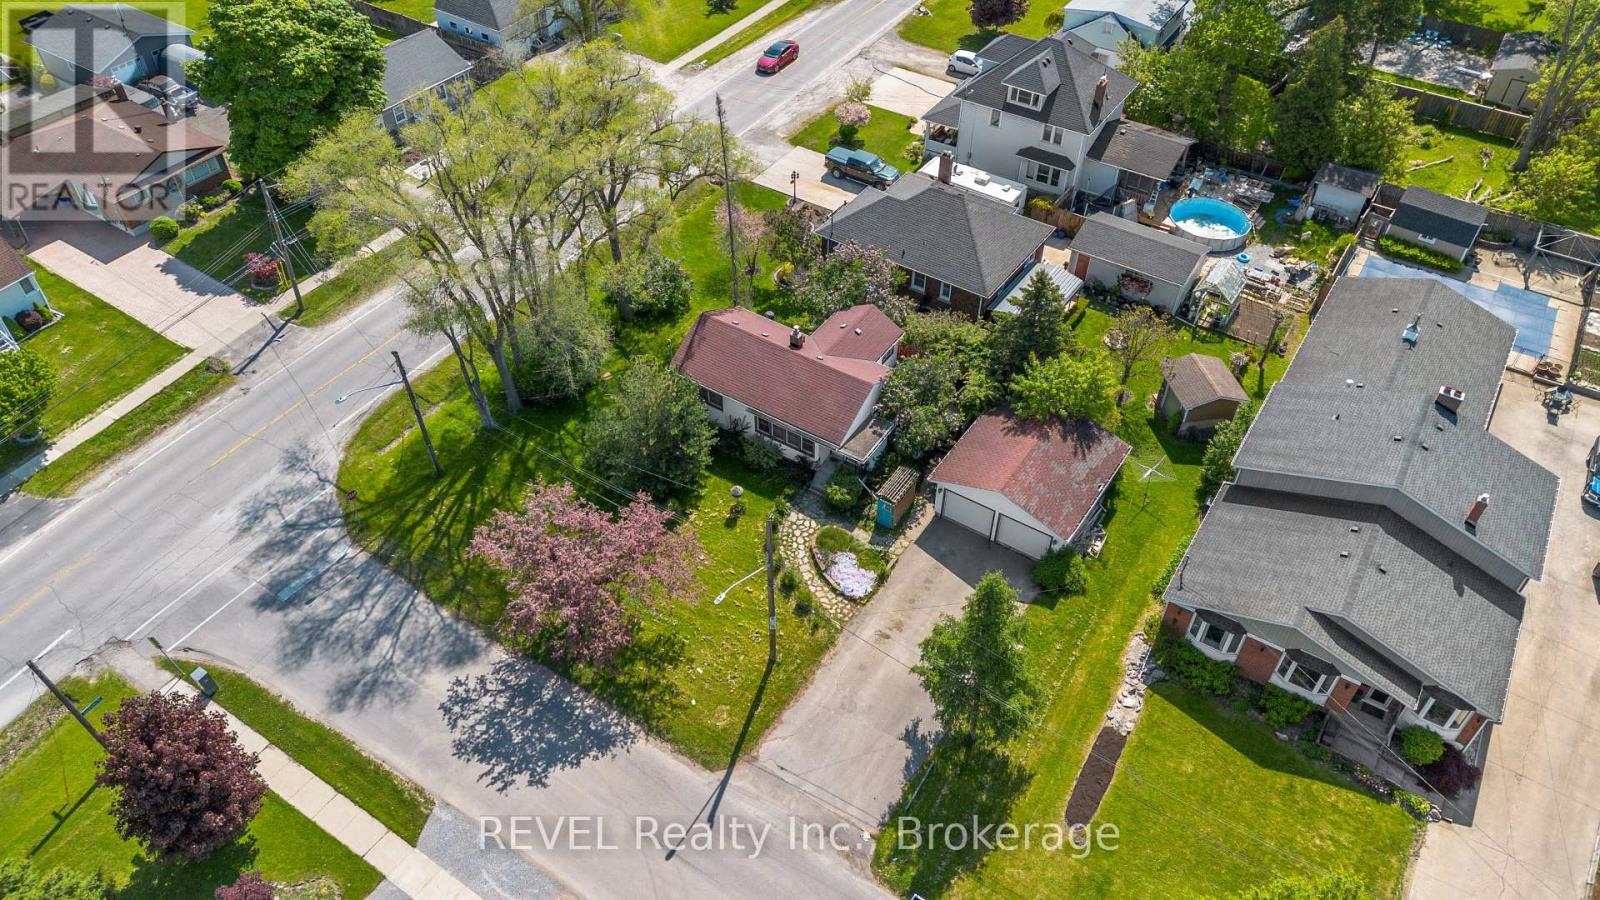
7962 Booth Street
Niagara Falls, Ontario
Freshly renovated and move-in ready, this charming bungalow sits on an oversized lot in a highly desirable area. Featuring brand new luxury flooring throughout and stunning quartz countertops in the kitchen, this home offers both style and functionality. With 2 bedrooms, 2 bathrooms, a finished basement, and a extra-large detached double-car insulated garage, it checks all the right boxes.The functional layout includes a spacious dining area perfect for entertaining, while the walkout to the deck creates a seamless indoor-outdoor living experience. Centrally located and ideal for first-time buyers, downsizers, or investors alike, this property is ready for its next owner to enjoy. A fantastic opportunity you won't want to miss. (id:62104)

202 - 893 Concession Street
Hamilton, Ontario
Bright and freshly updated, unit 202 at 893 Concession Street sits by the edge of the Hamilton Escarpment and offers a balance of space and amenities that is rare at this price point. The living room stretches across rich dark-stained hardwood floors, flooded with natural light through a large south-facing window that frames open sky and rooftop views; the full-width open balcony extends the living room even further outdoors. The layout flows naturally from the living area into a generous dining room finished with new porcelain white tile flooring, then into a kitchen fitted with glass-front cabinetry. Two well-proportioned bedrooms, a full 4-piece bathroom, and the convenience of in-suite laundry round out a floor plan that genuinely works day to day. The condo maintenance fee covers heat, water, building insurance, maintenance, landscaping, parking, and snow removal. A reserved carport parking space and an exclusive storage locker across the hall are included. Nearby Juravinski hospital, Concession Street shopping, parks, public transit, and Mountain Brow trail access put the best of the Hamilton Mountain within easy reach of the front door. (id:62104)
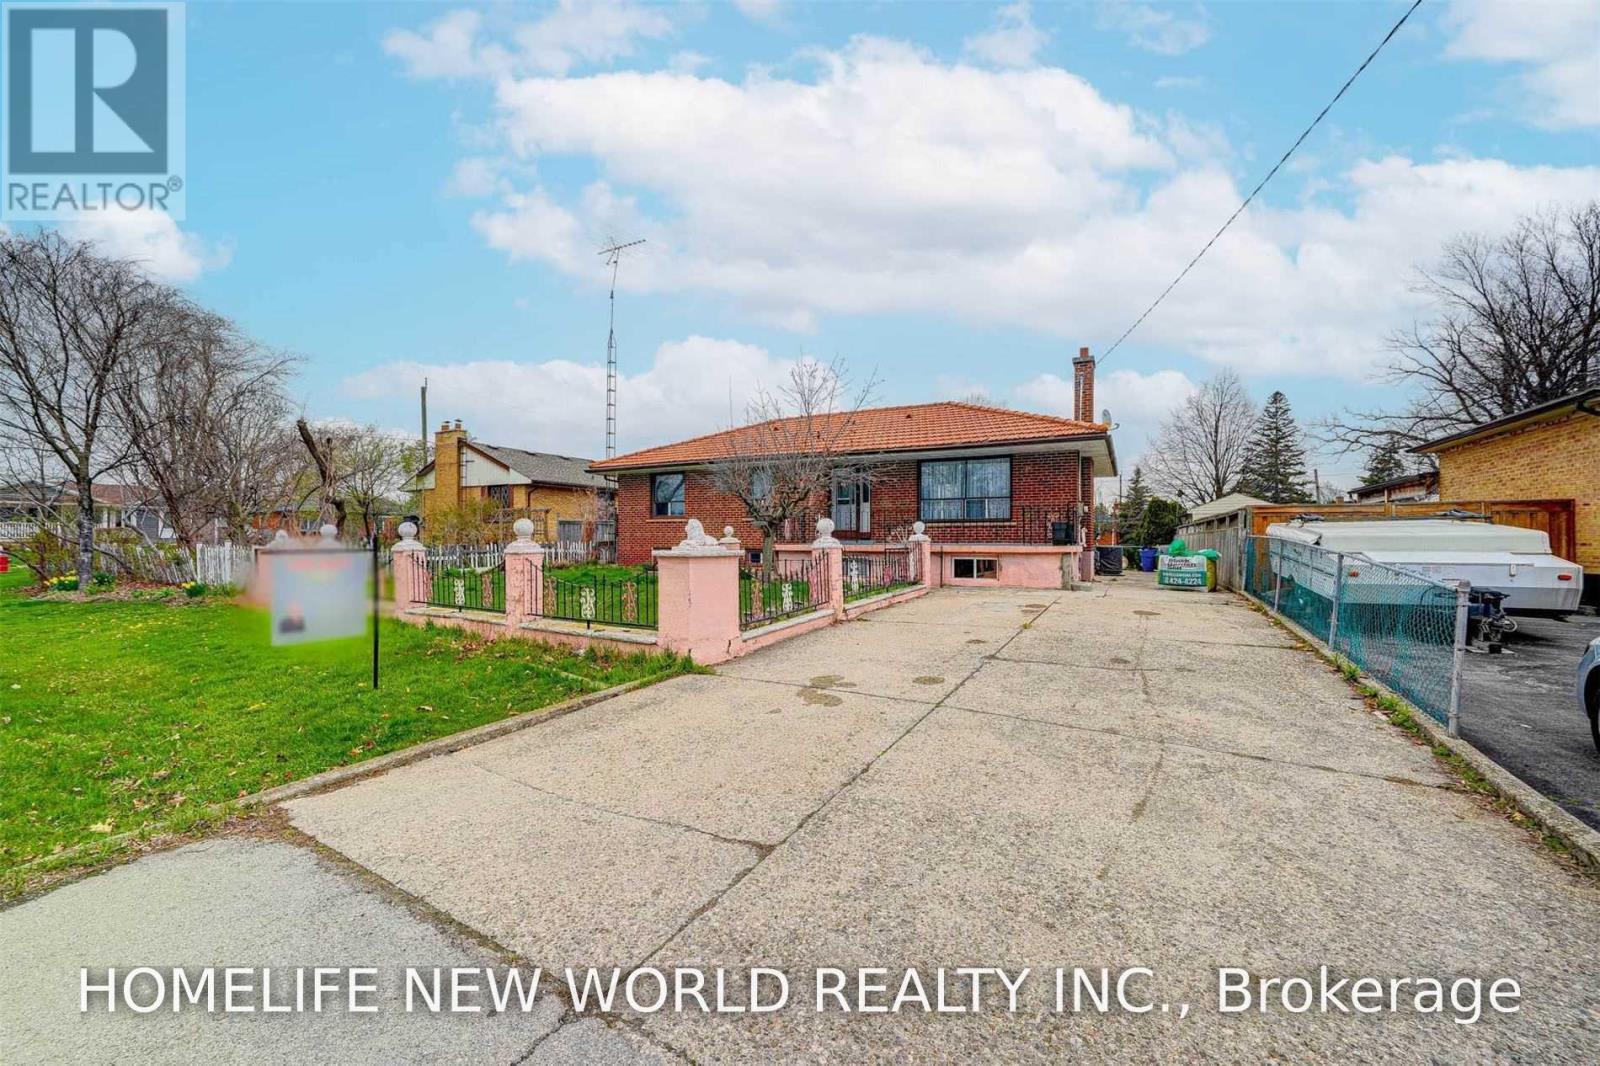
349 Woodale Avenue
Oakville, Ontario
Exceptional Opportunity in Prime Oakville! Situated on a premium **60 x 140 ft.** lot in one of Oakville's most sought-after and established neighbourhoods, this well-maintained home offers an ideal combination of comfort and convenience. Features laminate flooring throughout and is located on a quiet, family-friendly street. Within the catchment area of several highly regarded schools, including **Appleby College**, **École Pine Grove**, **W. H. Morden Public School**, **Thomas A. Blakelock High School**, and **St. Thomas Aquinas Catholic Secondary School**. Enjoy an unbeatable location just a short 5-minute walk to the Oakville YMCA, with easy access to parks, shopping, public transit, and major highways... (id:62104)
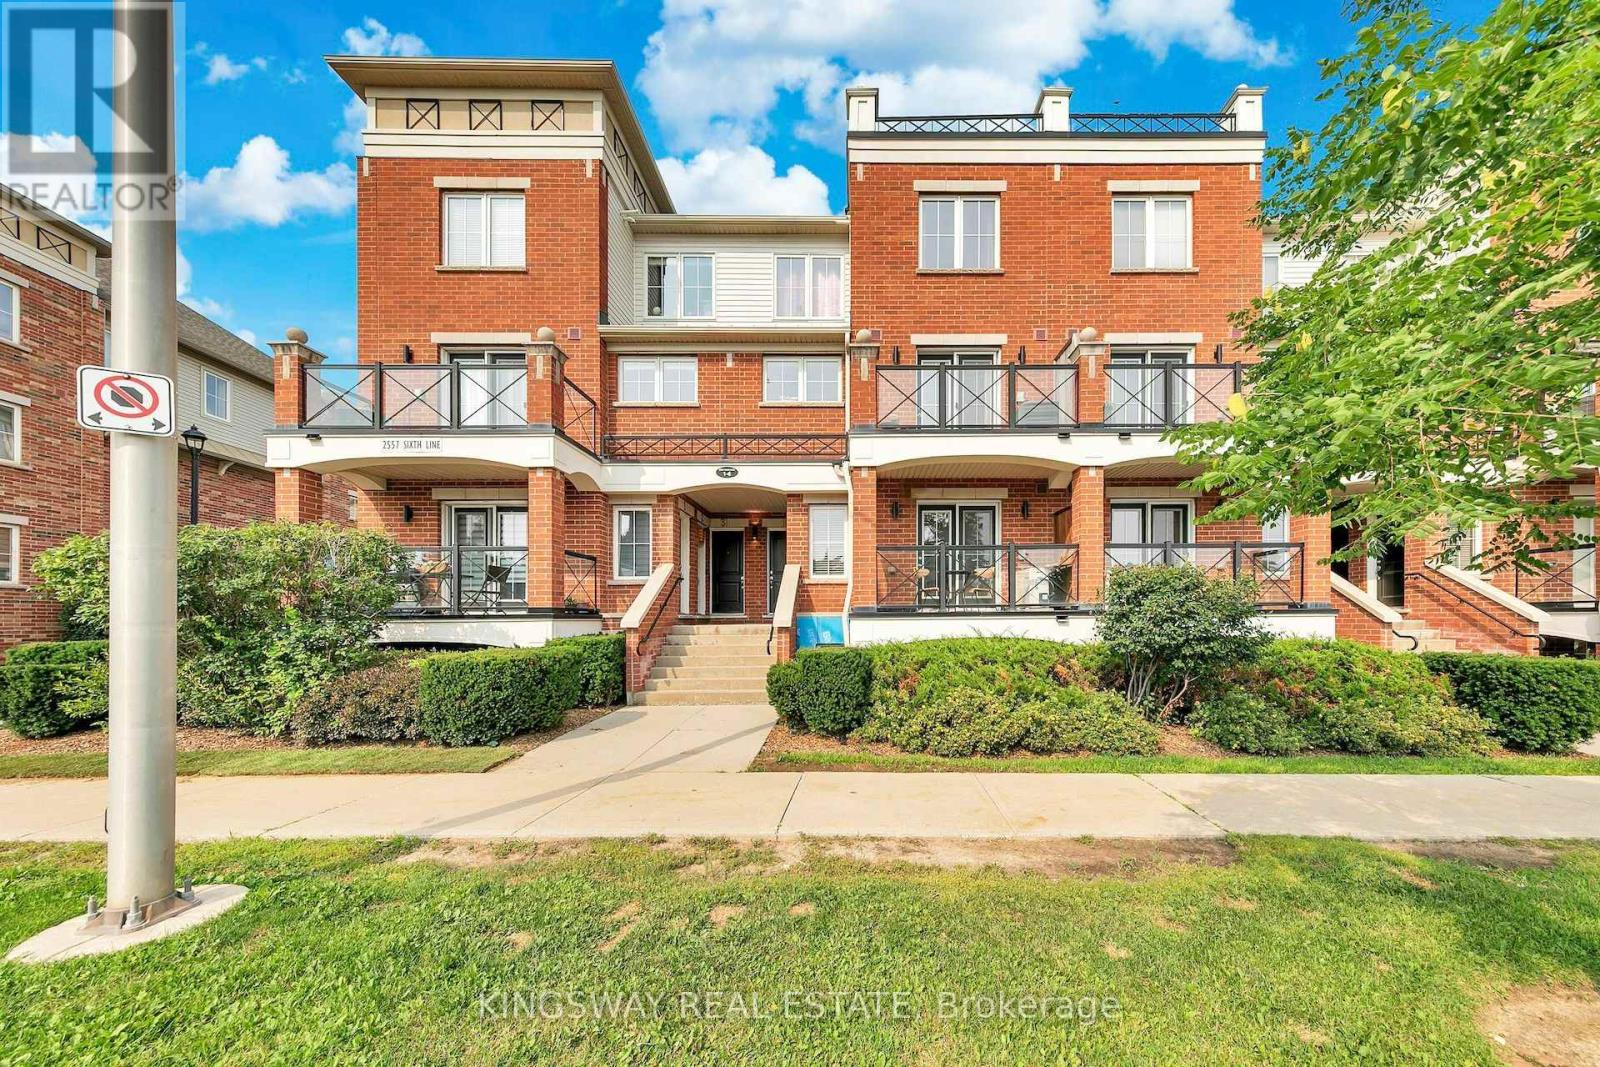
6 - 2557 Sixth Line W
Oakville, Ontario
Welcome to one of Oakville's most sought-after neighborhoods, where convenience and comfort come together beautifully. Ideally located just minutes from shopping, including Walmart, Real Canadian Superstore, banks, restaurants, and the Oakville GO Station, everything you need is within easy reach. Enjoy a walkable lifestyle with nearby scenic trails, parks, playgrounds, public transit, and everyday amenities. This bright, move-in-ready home offers a thoughtfully designed layout with an unobstructed view that fills the living space with natural light. The inviting kitchen is both functional and welcoming, offering ample cabinetry and workspace while flowing seamlessly into the open-concept living and dining areas-perfect for everyday living and effortless entertaining. The bedrooms are warm and inviting with broadloom flooring, creating a cozy retreat at the end of the day. Additional highlights include a convenient private locker for extra storage, an owned underground parking space, and both surface and underground visitor parking for family and guests. Combining an exceptional location with comfort, convenience, and practical features, this is a wonderful opportunity to enjoy everything Oakville has to offer. (id:62104)
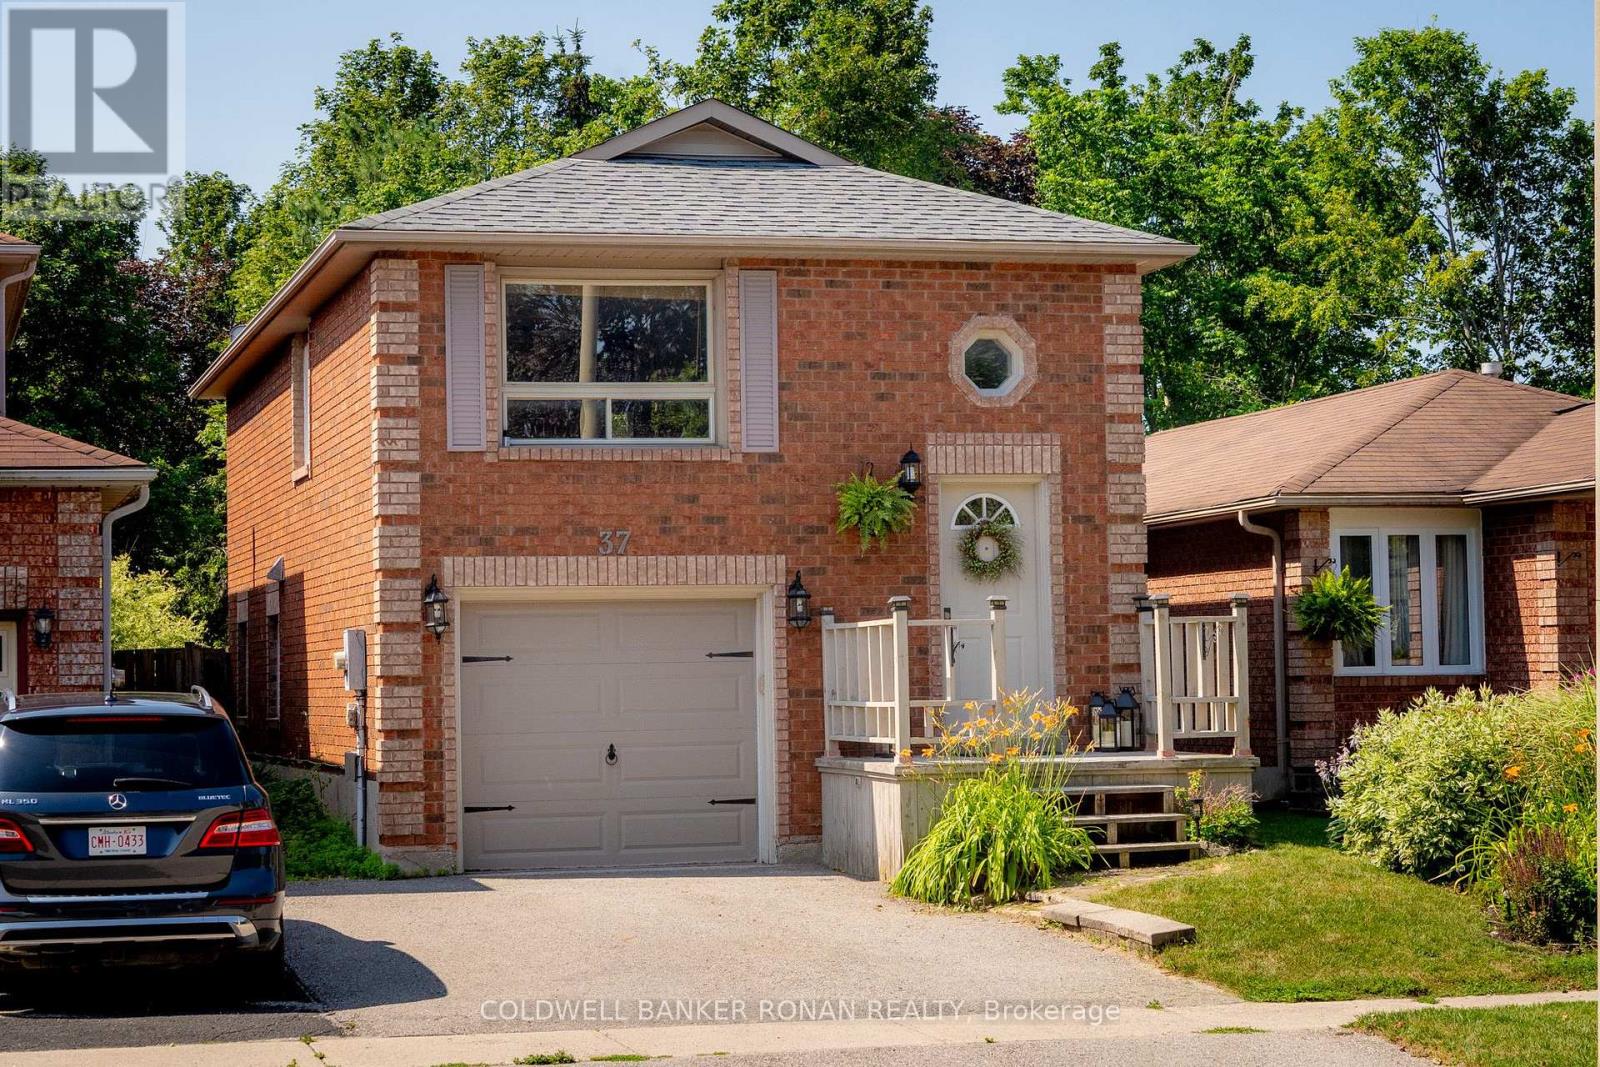
37 Ferguson Drive
Barrie, Ontario
Turn key detached raised bungalow on 180 foot lot with updates throughout, including new flooring, appliances, deck, stairs, and fence; walkout from primary bedroom to cute patio and massive private backyard. Includes appliances, gazebo and trampoline close to schools, shopping, transit. (id:62104)
408 - 41 Ferndale Drive S
Barrie, Ontario
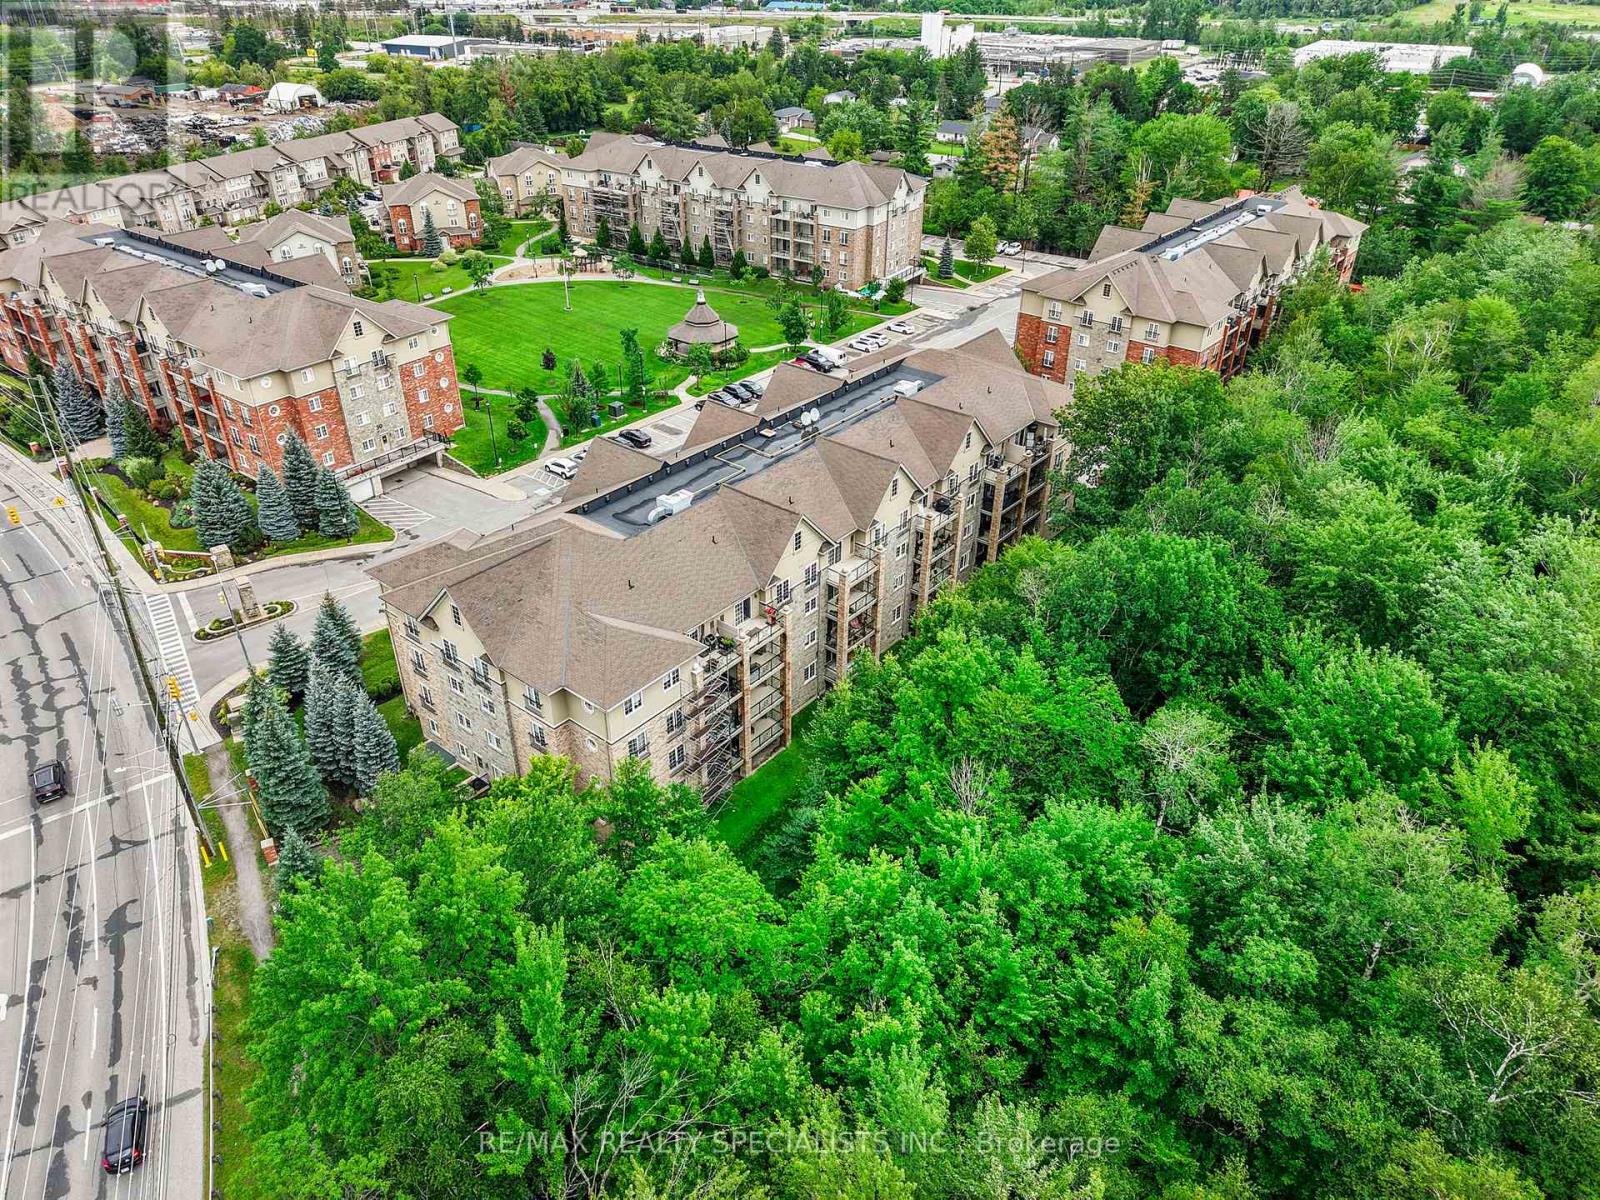
Top floor. Tree top/ park views. No neighbours above, none to one side. The elevators are steps away and the terrace is full-sized. Units like this don't come up often - not in this complex, not with these sightlines over Bear Creek Eco Park. Nearly 1,000 square feet of space that actually feels like a home. The kind of place you want to come back to at the end of the day and aren't shy about showing off. A full-sized tiled foyer with double closets sets the tone. The great room combines living, dining, and a galley kitchen - all of it spilling out to the terrace, warm laminate underfoot, complete trim work, textured ceilings, and Bear Creek framed in every window. The galley kitchen is highly functional - equally capable of a quick lunch or a proper dinner party. Down the hall, past the ensuite laundry, the principal bedroom fits a king with room for a dresser and double closets to spare. The second bedroom is genuinely sizeable - office, craft room, or guest room with a double closet, it works. The bathroom is warm and accessible, featuring an easy step-over shower, a large vanity, and real room to move. Out back, the complex opens onto Bear Creek Eco Park - walking trails, nature, and quiet. Out front, A large outdoor area with playground and sitting spaces sits within the grounds. Parking included. Ample visitor parking for guests. Barrie at your door. A taste of Muskoka out every window. (id:62104)
138 Sun King Crescent
Barrie, Ontario
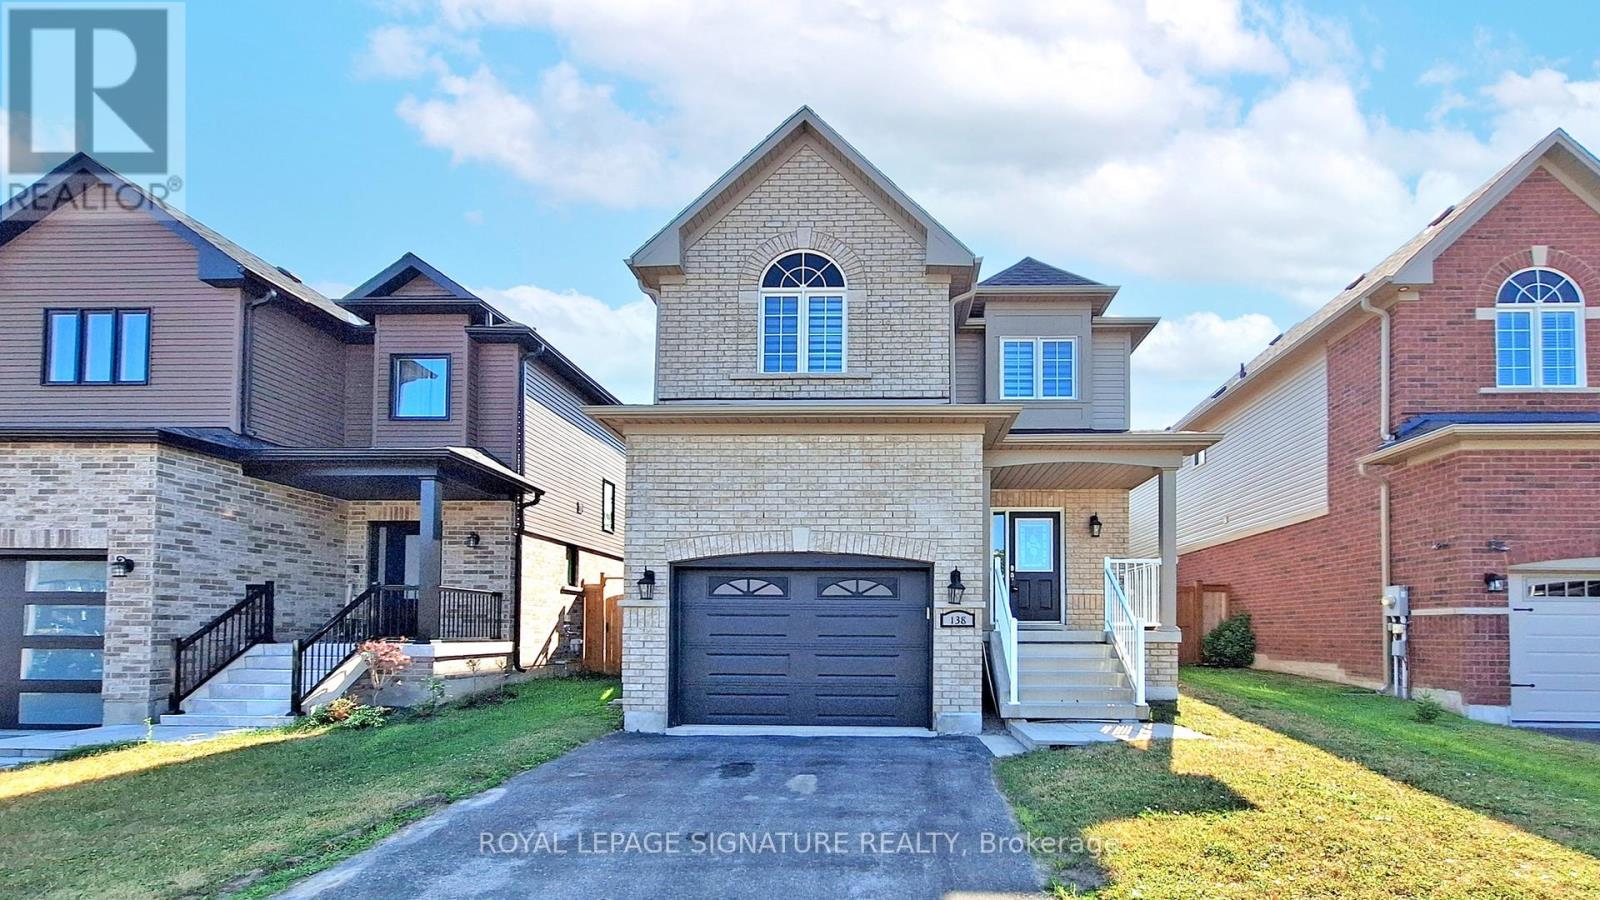
Nestled in the sought-after Maple Ridge community, this stunning home offers over 1,600 square feet of living space, plus a fully finished basement. Boasting an open-concept layout with 9-foot ceilings on the main floor, this property is designed for both comfort and functionality. The main floor features Oak hardwood floors (2022), a spacious eat-in kitchen with tall cabinets, stainless steel appliances, granite countertops, and a tiled backsplash, an upgraded powder room as well as a convenient laundry room with direct garage access. Upstairs, also features Oak hardwood floors (2022), a spacious primary bedroom with a walk-in closet and ensuite, along with two additional generously sized bedrooms, each with ample closet space, and a main bathroom. The finished basement adds even more versatility with a bedroom, bathroom, and a large multipurpose room. Step outside to enjoy the large, fully fenced yard with no neighbours behind, offering privacy and tranquility or the perfect place for kids to play and family and friends to enjoy the summer months. All of this and in a prime location just minutes from the beach, parks, schools, shopping, restaurants, and other amenities. Commuting to work? You will love the proximity to the Go Train and Highway 400. This home truly has it all! (id:62104)
306 - 121 Mary Street
Clearview, Ontario
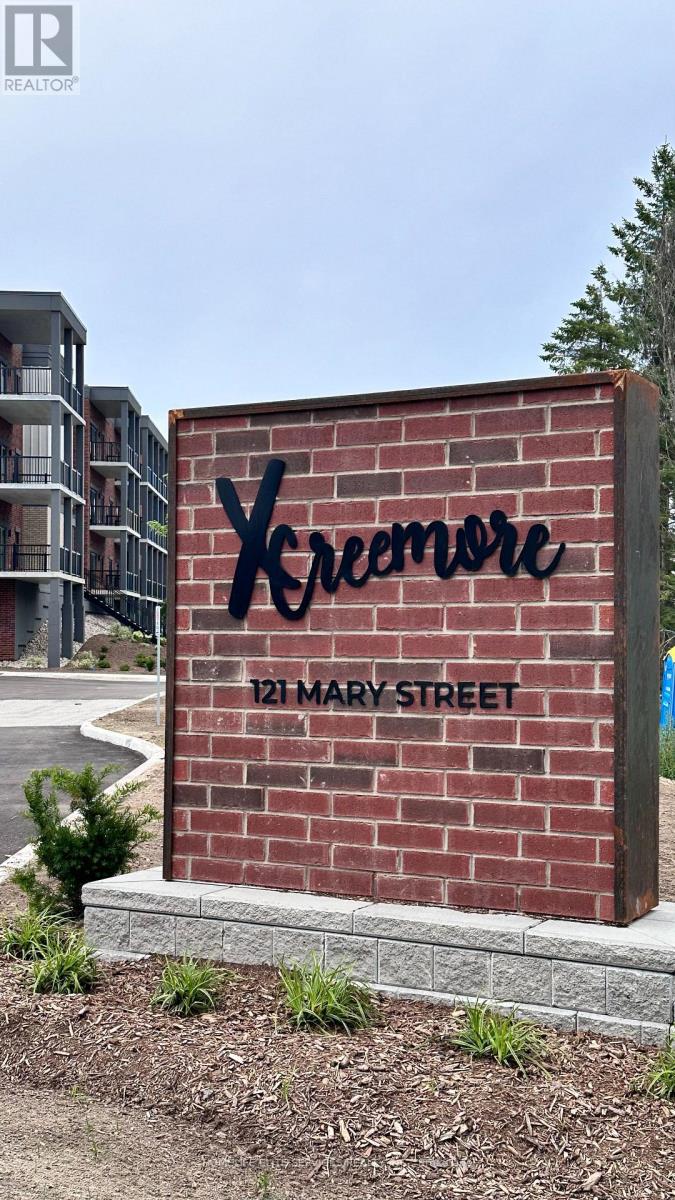
Thoughtfully designed 2 bedroom condo unit with TWO PRIMARY BEDROOMS that have their own ENSUITE WASHROOMS. Enjoy the modern finishes of the open-concept kitchen, dining, and living room. The beautiful kitchen comes fully equipped with stainless steel appliances, gorgeous quartz countertops, large island, glass backsplash as well as elegant laminate flooring flowing throughout the unit. Enjoy your morning coffee on your 140 square foot balcony which overlooks the countryside while you listen to the sounds of nature. Slow down your lifestyle, and enjoy life again. 5 min walk from the quaint little town of Creemore, you can enjoy easy access to local shops, cute cafes, weekend markets, Music festivals, Creemore Copper Kettle Festival and amazing and wholesome cuisine at some of the in-town restaurants.Great opportunity for two friends to live and share the cost, OR two couples could live here and share and save so much. Live elegantly in this quiet, quaint, beautiful, picturesque, HISTORICAL town of CREEMORE, minutes from Collingwood and Blue Mountain without the expensive costs of living in expensive cities. If you need to run back to the city, then this property is centrally located, and only 25 minutes to Collingwood, 40 minutes to Barrie and 90 min to Toronto. Owner is open to seasonal rental ( 6 months/8 months), however prefers Long Term Rental (1 year) Lease. Additional building features include an on-site gym and a party room and lots of vistor parking. References, credit check, employment letter, first and last months rent required. Parking also available. (id:62104)