
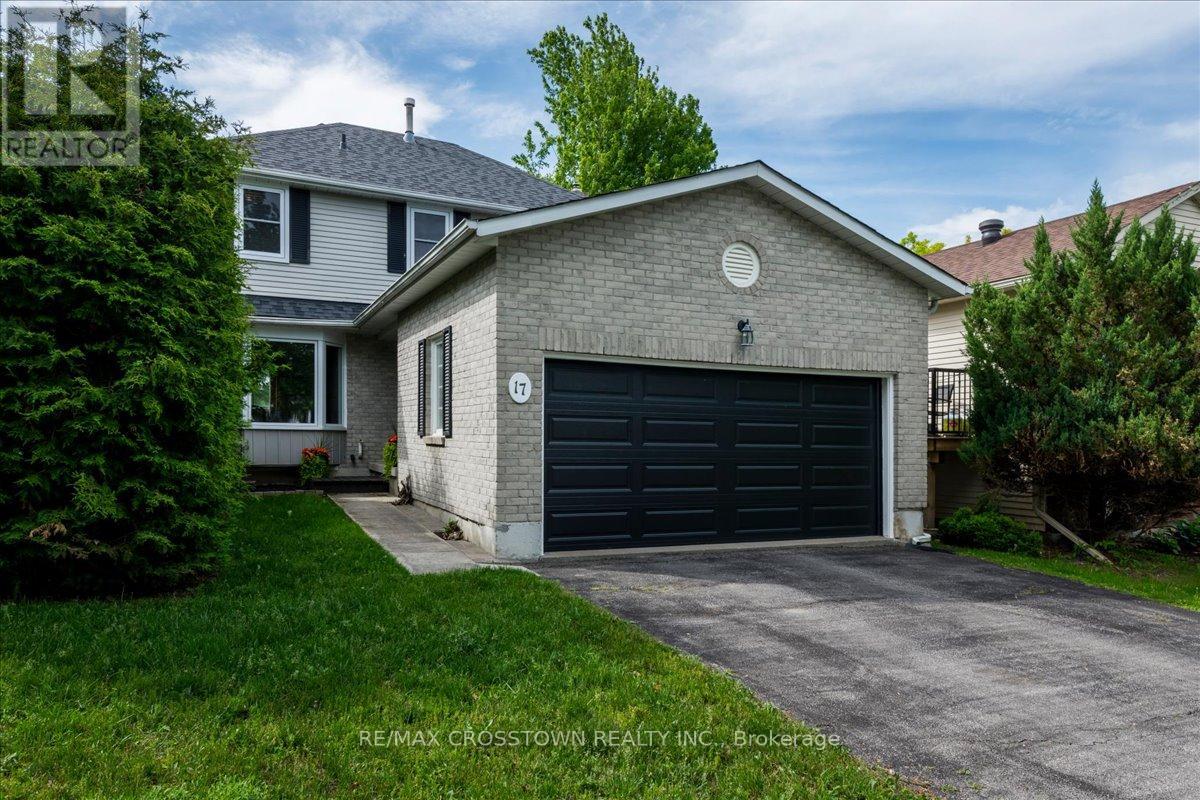
17 Knicely Road
Barrie, Ontario
Welcome to your next family home in one of Barrie's quiet, family-friendly neighbourhoods! This beautifully maintained two-storey home offers bright, spacious living with newer flooring, a sun-filled living and dining room, and a cozy family room with a gas fireplace overlooking the fully fenced backyard. The updated kitchen features a brand-new dishwasher, and a walkout to the deck-perfect for entertaining. Upstairs you'll find 3 spacious bedrooms and 2 full bathrooms, including a generous primary suite with a walk-in closet and private ensuite. The finished basement provides flexible space for a rec room, home theatre, gym, or playroom. Enjoy peace of mind with numerous updates, including the kitchen laminate counter top, roof, furnace, A/C, windows, flooring, garage door, front door, and Bath Fitter tub/shower. Complete with a double garage and inside entry, this move-in ready home is ideally located close to parks, schools, shopping, restaurants, Barrie's waterfront, and Highway 400.A wonderful place to call home-just move in and enjoy! (id:62104)
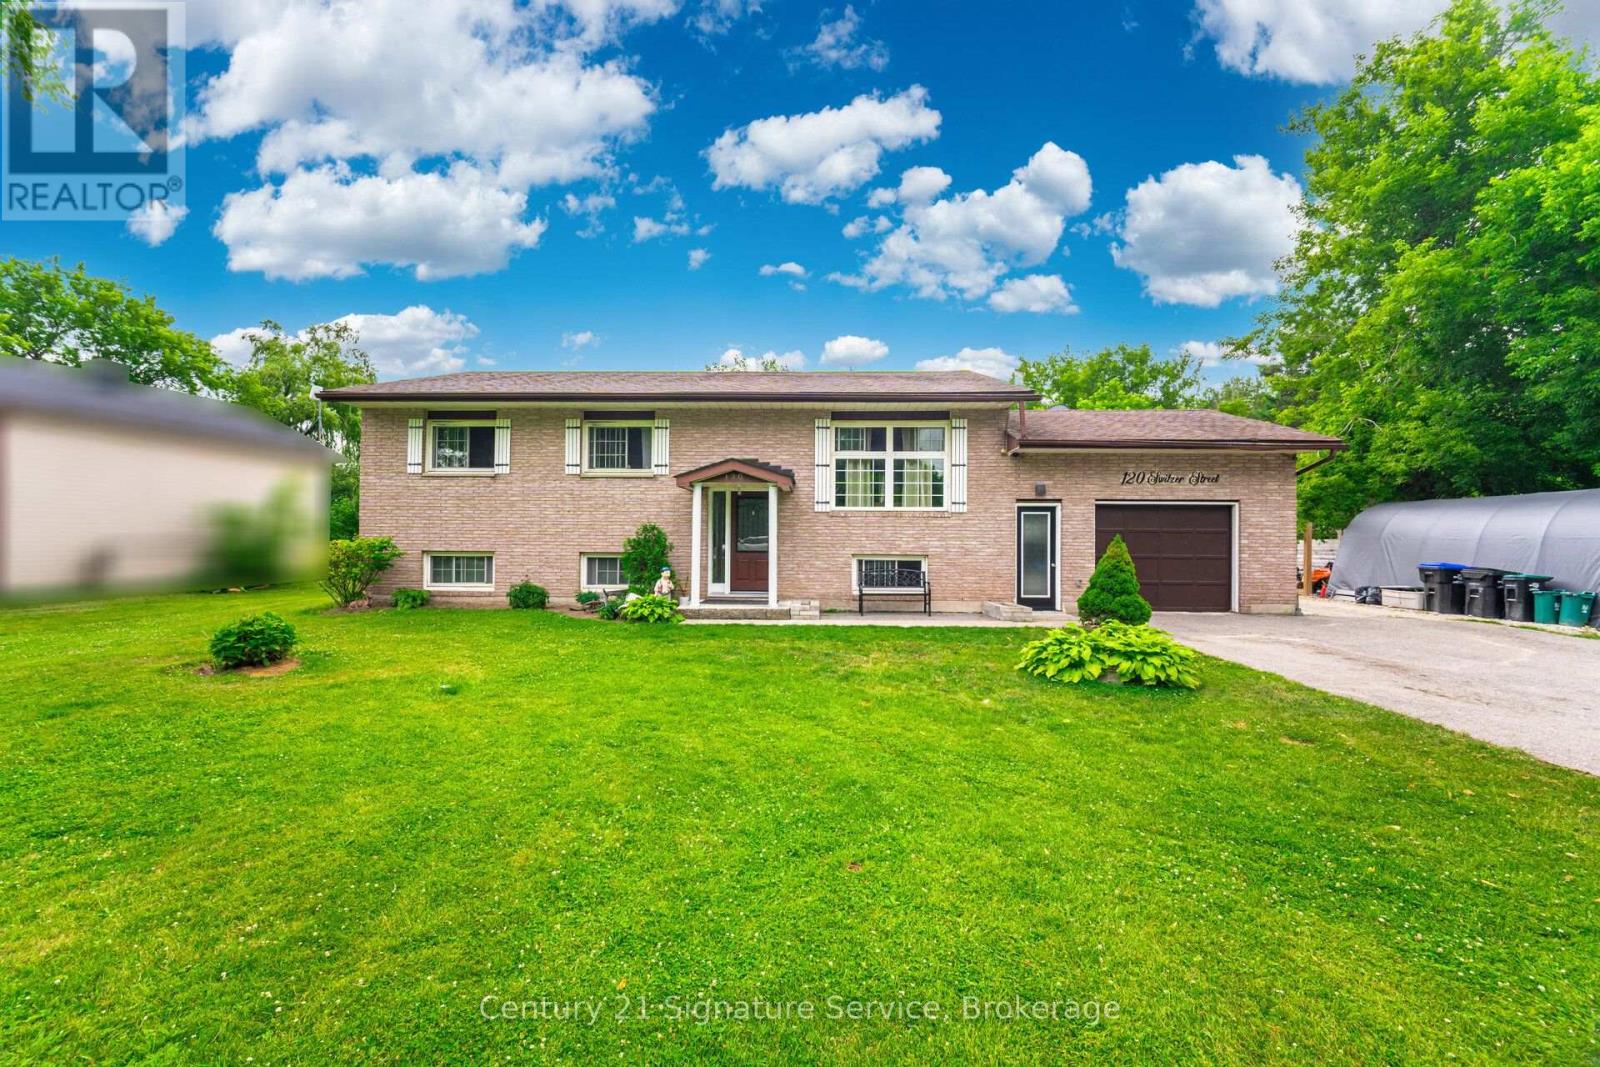
120 Switzer Street
Clearview, Ontario
Welcome to this charming raised bungalow, nestled on a private 0.5-acre lot with no rear neighbours in the tranquil community of New Lowell.A standout feature is impressive 24' x 36' (approx. 925 sqft.) fully insulated heated detached shop, complete w/its own 100-amp electrical panel. Boasting room for up to 6 vehicles and a direct driveway connection, this space is ideal for hobbyists, mechanics, contractors, or additional storage needs. Inside, the home offers over 2,600 sqft. of finished living space. Main level boasts a bright, open-concept design w/a large front window, pot lights, and beautiful hardwood flooring throughout. Fully renovated eat-in kitchen (2024) features ceramic tile flooring, elegant marble countertops, generous cabinetry, newer appliances (2020), a convenient walkout to the backyard deck. 3 spacious bedrms with hardwood flrs & ample closet space are complemented by a modern 4-pc bath and main-floor laundry. The fully finished lower level offers excellent versatility w/a separate entrance from the garage perfect for extended family living or income potential. Includes a cozy living area with a gas fireplace, 2nd recreation space w/a 2pc bath, a full kitchen equipped w/ stove&fridge, 2 additional bedrooms, and updated 3-pc bathroom. Fresh trim&newbroadloom installed in 2024 complete the space. Step outside to enjoy the expansive backyard, which features a new garden shed (2024), large wooden deck, and plenty of green space perfect for entertaining or family gatherings. The extended 2 car garage is drywalled and provides access to both the backyard & basement. Recent updates include owned hot water tank (2022), water softener, new doors (2022), windows and roof (2017), upgraded 200-amp service to the home (separate 100-amp panel for the shop), and fresh paint throughout.Experience peaceful small-town living surrounded by parks, conservation areas, and open fields. All just 10 minutes from Angus&major amenities. (id:62104)
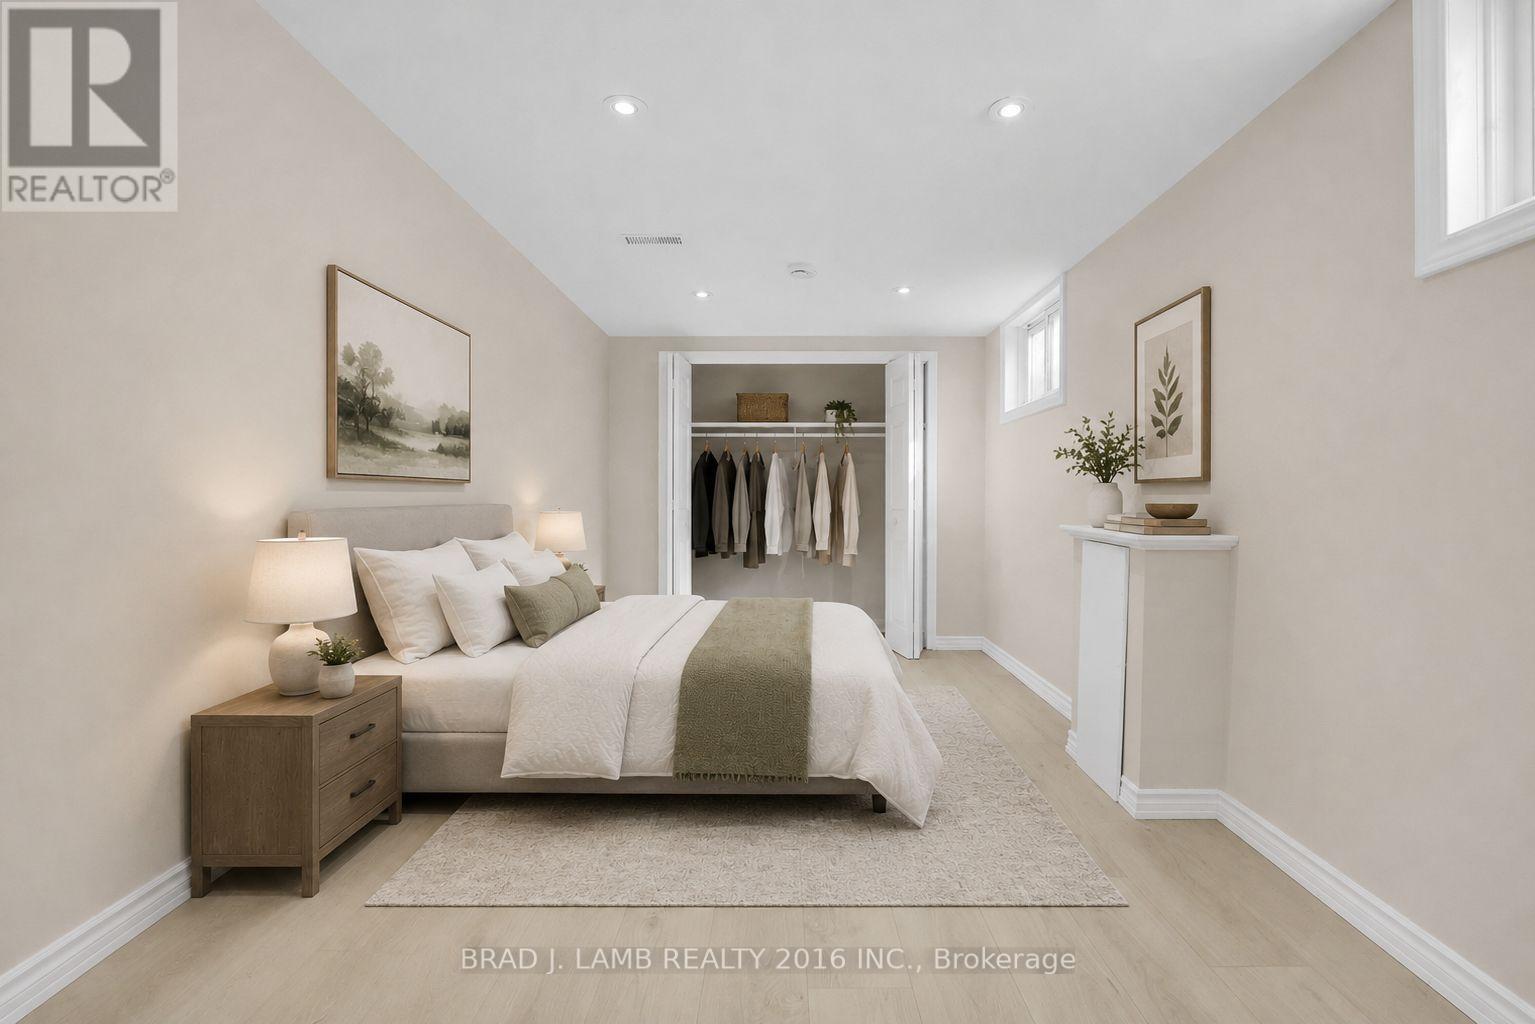
#lower - 75 Marshall Street
Barrie, Ontario
Welcome to this bright and spacious all-inclusive 2-bedroom basement apartment located in Barrie's desirable Allandale Heights neighbourhood. Featuring a private separate entrance, a functional kitchen, a comfortable living room, two well-proportioned bedrooms, and a 3-piece bathroom, this unit offers an ideal layout for singles, couples, small families, or professionals. Enjoy the convenience of two driveway parking spaces and easy access to Hwy 400, public transit, shopping, restaurants, parks, and other nearby amenities. Available for immediate occupancy. (id:62104)
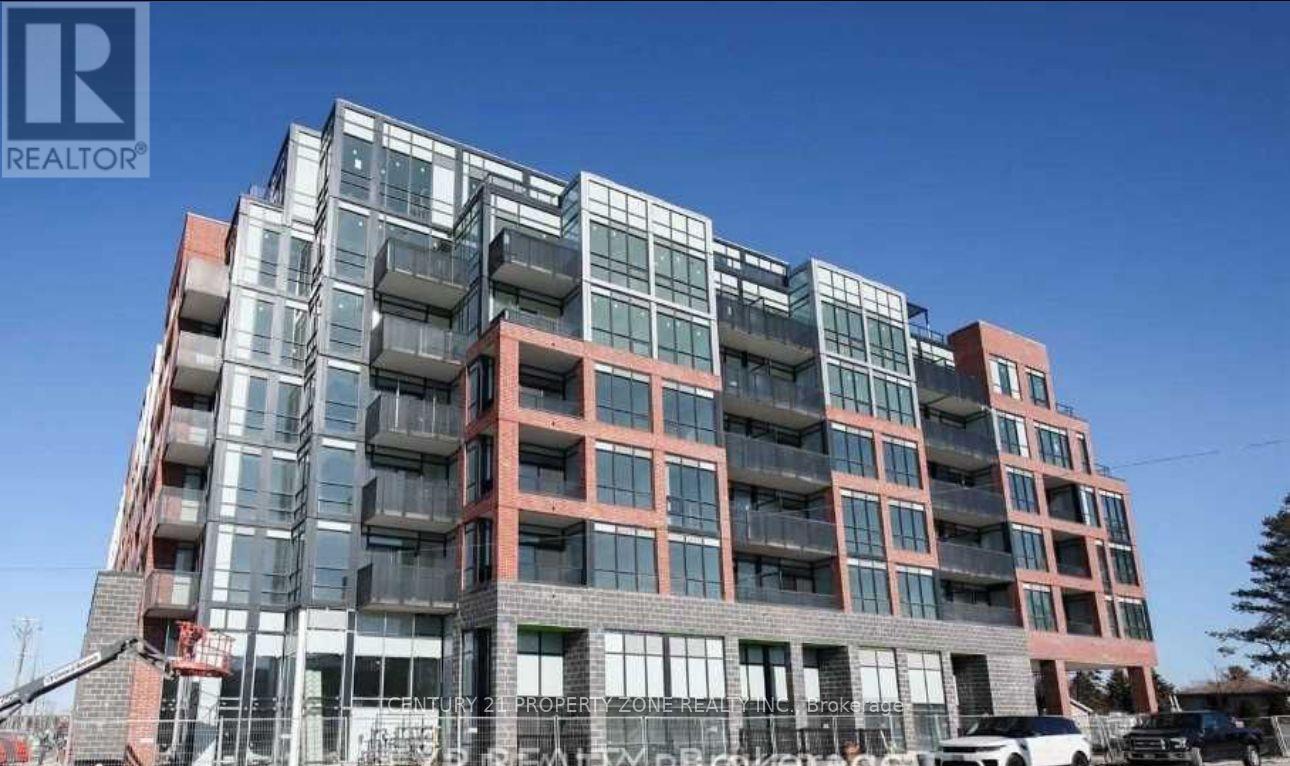
322 - 681 Yonge Street
Barrie, Ontario
Welcome to the highly sought-after South District Condos! This beautifully appointed south-facing 1-bedroom plus den, 1-bathroom suite offers a bright, open-concept layout designed for modern living. Featuring 9' ceilings, stainless steel appliances, quartz countertops, a stylish tiled backsplash, a 30" refrigerator, smooth ceilings, and elegant glass closet doors at the front entry, this home is loaded with premium upgrades. Enjoy the convenience of tandem parking and a locker for added storage. Residents have access to exceptional amenities, including a stunning rooftop terrace with BBQs and lounge areas, a party room, a fully equipped fitness centre, and part-time concierge service. Ideally located just minutes from Barrie's waterfront, GO Station, Highway 400, shopping, dining, parks, and everyday essentials, this is an outstanding opportunity for first-time buyers, downsizers, or investors seeking comfort, style, and convenience. (id:62104)
338 Gloucester Street
Midland, Ontario
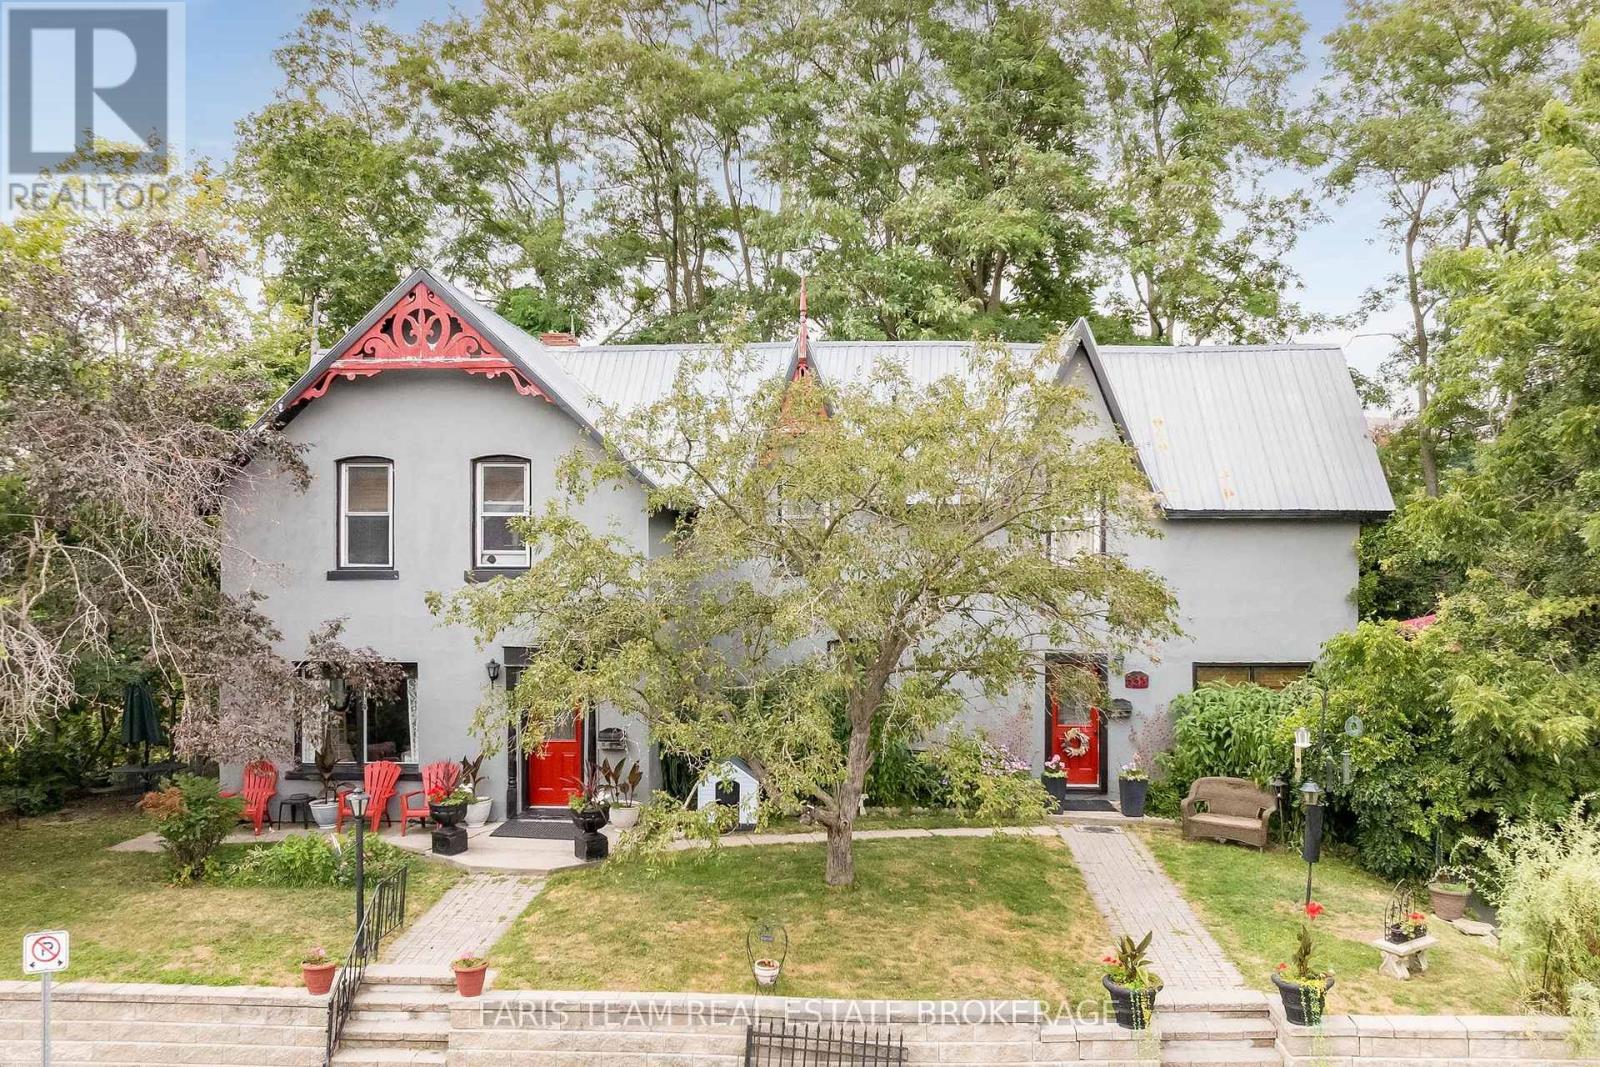
Top 5 Reasons You Will Love This Home: 1) Charming duplex Century Home ideally situated on a large corner lot with nearly 200' of frontage on a quiet street, where the refreshing breeze off the bay creates a peaceful setting, lovingly maintained by the same owner for the past 30 years 2) Solidly built and full of timeless character, this well-maintained home features generously sized principal rooms, a welcoming living room with a wood-burning fireplace, and a spacious kitchen designed for everyday living 3) Step outside to an impressive deck overlooking lush greenery and mature landscaping, offering exceptional privacy and the perfect space for outdoor dining, entertaining, or simply relaxing in the fresh air 4) Enjoy an unbeatable location just moments from the bay, nearby parks, and everyday amenities, while the detached 24'x16' shop provides incredible flexibility for vehicle storage, hobbies, or a dedicated workshop 5) Separate tenant suite delivering outstanding versatility, providing the opportunity for rental income, comfortable accommodations for extended family, or a private space for multi-generational living. 2,436 above grade sq.ft. plus an unfinished basement. (id:62104)
39 Laidlaw Drive
Barrie, Ontario
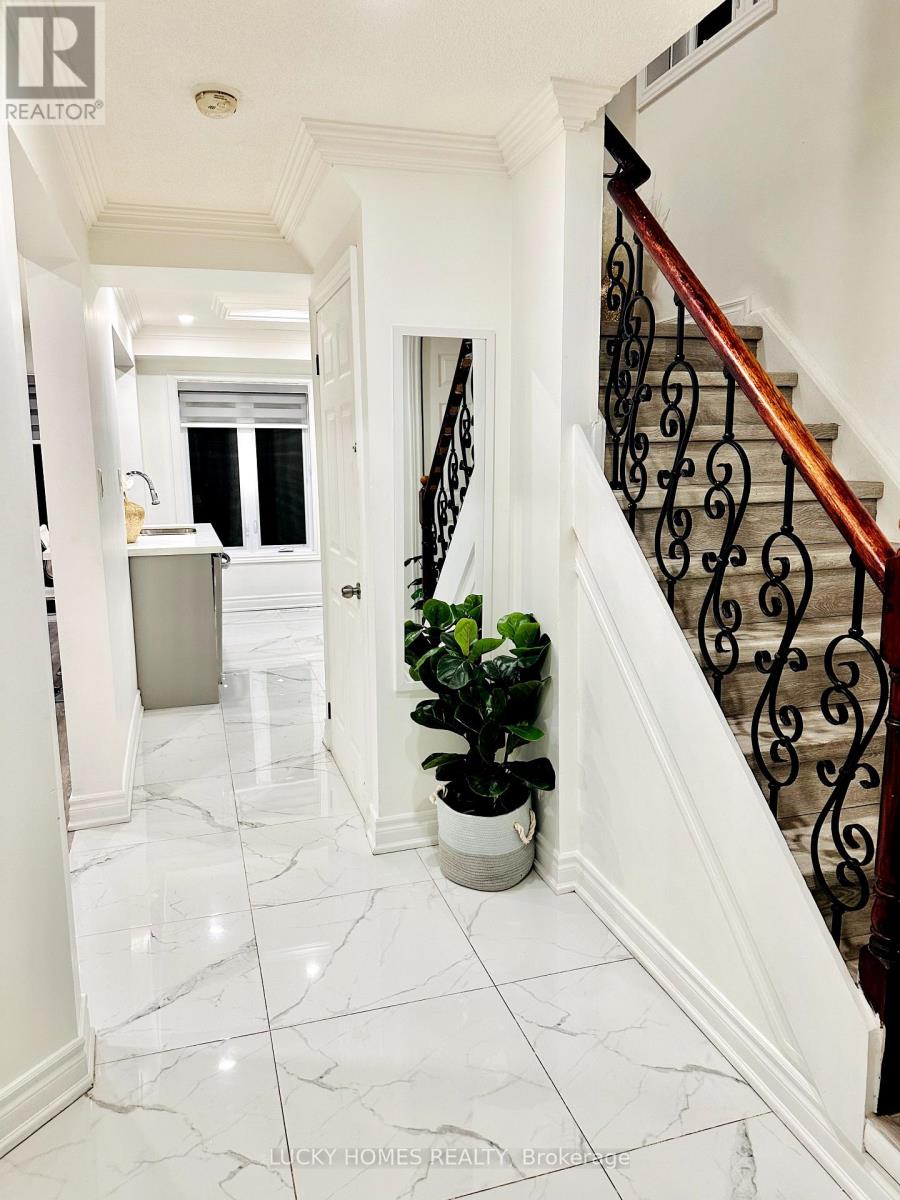
Attention First time buyers!! This 3+1 bedroom, 2-bathroom detached home is nestled in one of Barrie's most family-friendly east-end pockets, this beautifully updated detached home delivers the rare combination of privacy, space, and walkable convenience, just minutes from Highway 400, shopping, schools, parks, and Lake Simcoe. Move-in ready with recent renovations throughout, it's positioned for buyers who want a turnkey home in a neighbourhood known for parks, top-rated schools. Quiet, low-traffic enviroment child-friendly neighbourhood offering enhanced privacy and safety. The fully finished basement, new window, and additional bedroom and bath, offers great potential for extended family and extra living space. With top amenities just minutes away, this is an opportunity you won't want to miss!Seller Incentive: The Seller shall provide the Buyer with a $5,000 closing credit on the completion date, provided that: (i) the Agreement of Purchase and Sale becomes firm within the first fourteen (14) days of the MLS listing date, and (ii) the closing date is between thirty (30) and forty-five (45) days from acceptance. The credit shall be reflected in the Agreement of Purchase and Sale and the Statement of Adjustments. (id:62104)
69 Summerset Drive
Barrie, Ontario
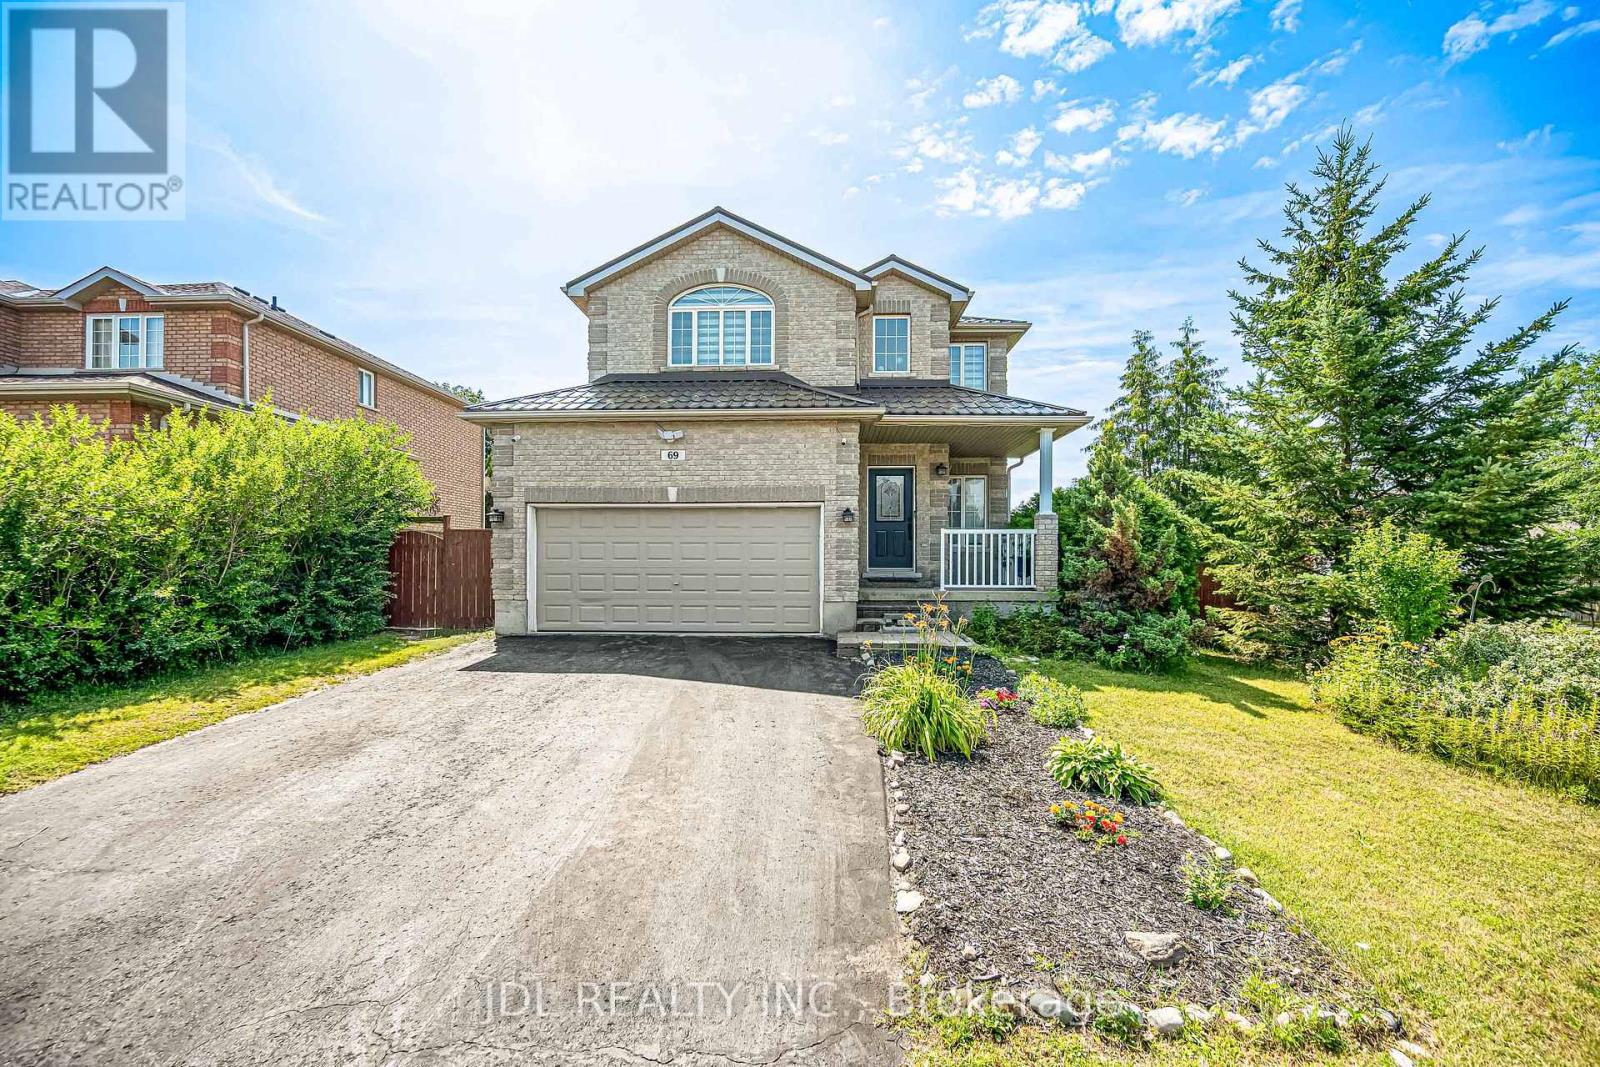
This gorgeous 2-story home sits on a large corner lot in the family-friendly Ardagh Bluffs community. You can easily walk to top-rated schools, parks, soccer fields, and scenic hiking trails, while staying just minutes away from Highway 400 and beautiful Lake Simcoe. The bright main home features over 3000 square feet of total living space highlighted by nine-foot ceilings, new hardwood floors throughout, and a main floor laundry room with a convenient inside entry to the garage. Upstairs, you will find three spacious bedrooms and newly renovated bathrooms, while the main level walks out to a deck overlooking a massive backyard perfect for families. The property also features a durable steel roof installed in 2017. A major highlight is the fully finished, two-bedroom legal basement suite that features its own kitchen, living room, separate laundry, and a private walk-up entrance, making it perfect for rental income or extended family. Located close to shopping, dining, downtown Barrie, and local beaches, this is an incredible opportunity to own in one of Barrie's most sought-after neighborhoods. (id:62104)

66 Leggott Avenue
Barrie, Ontario
WELCOME TO YOUR TURN-KEY DREAM HOME AT 66 LEGGOTT AVENUE! This impeccably updated detached 2-storey residence is situated in a "park heaven" pocket of family-friendly Painswick North. Modernized where it counts, this home features fresh neutral paint, designer pot lights, and new flooring throughout the second floor and the professionally finished basement. The main level offers an inviting, nicely maintained kitchen that flows seamlessly into a bright living space. Upstairs, enjoy a spacious primary suite with a walk-in closet and a newly renovated 4-piece ensuite. The fully finished basement adds incredible value and versatility, featuring a private bedroom and a brand-new full washroom-perfect for guests or in-law potential. Enjoy ultimate peace of mind with significant mechanical and infrastructure investments, including complete house window replacement, a new high-efficiency furnace, and a new water softener. Step outside to your private, fully-fenced backyard oasis featuring an expansive deck, a new gas line for your BBQ, and a premium gazebo with an electric bonfire included! SCHOOLS: Ideally located within the designated catchment for Willow Landing PS (PK-8), Warnica PS, E Elem La Source, and Innisdale SS (9-12) PARKS & RECREATION: Just steps from Huronia North Park (3 min walk), D'Ambrosio Park (6 min walk), and Lennox Park (9 min walk).Enjoy access to 4 playgrounds, 3 tennis courts, and scenic trails all within a 20-minute walk. COMMUTING & TRANSIT: Effortless travel with the Herrell Avenue transit stop just a 6-minute walk away, Minutes to Highway 400 and the GO Station for a stress-free commute. (id:62104)
39 Mowder Drive
Aurora, Ontario
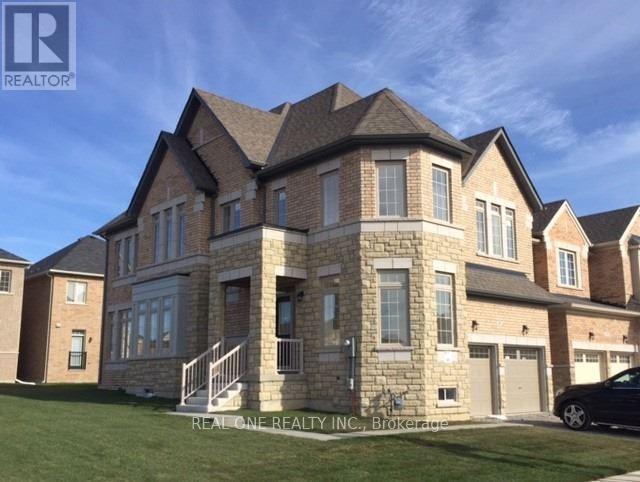
Detached Corner Home In Developed Aurora, Extra Brightness With Large Windows, Large Backyard, Hardwood Flooring, S/S Appliances, 9 Foot Ceilings And Crown Moulding Main & 2nd Floor, Granite Countertop, Very Functional And Nice Layout, Close To Hwy 404, Go Station, Shopping Center, Etc. (id:62104)
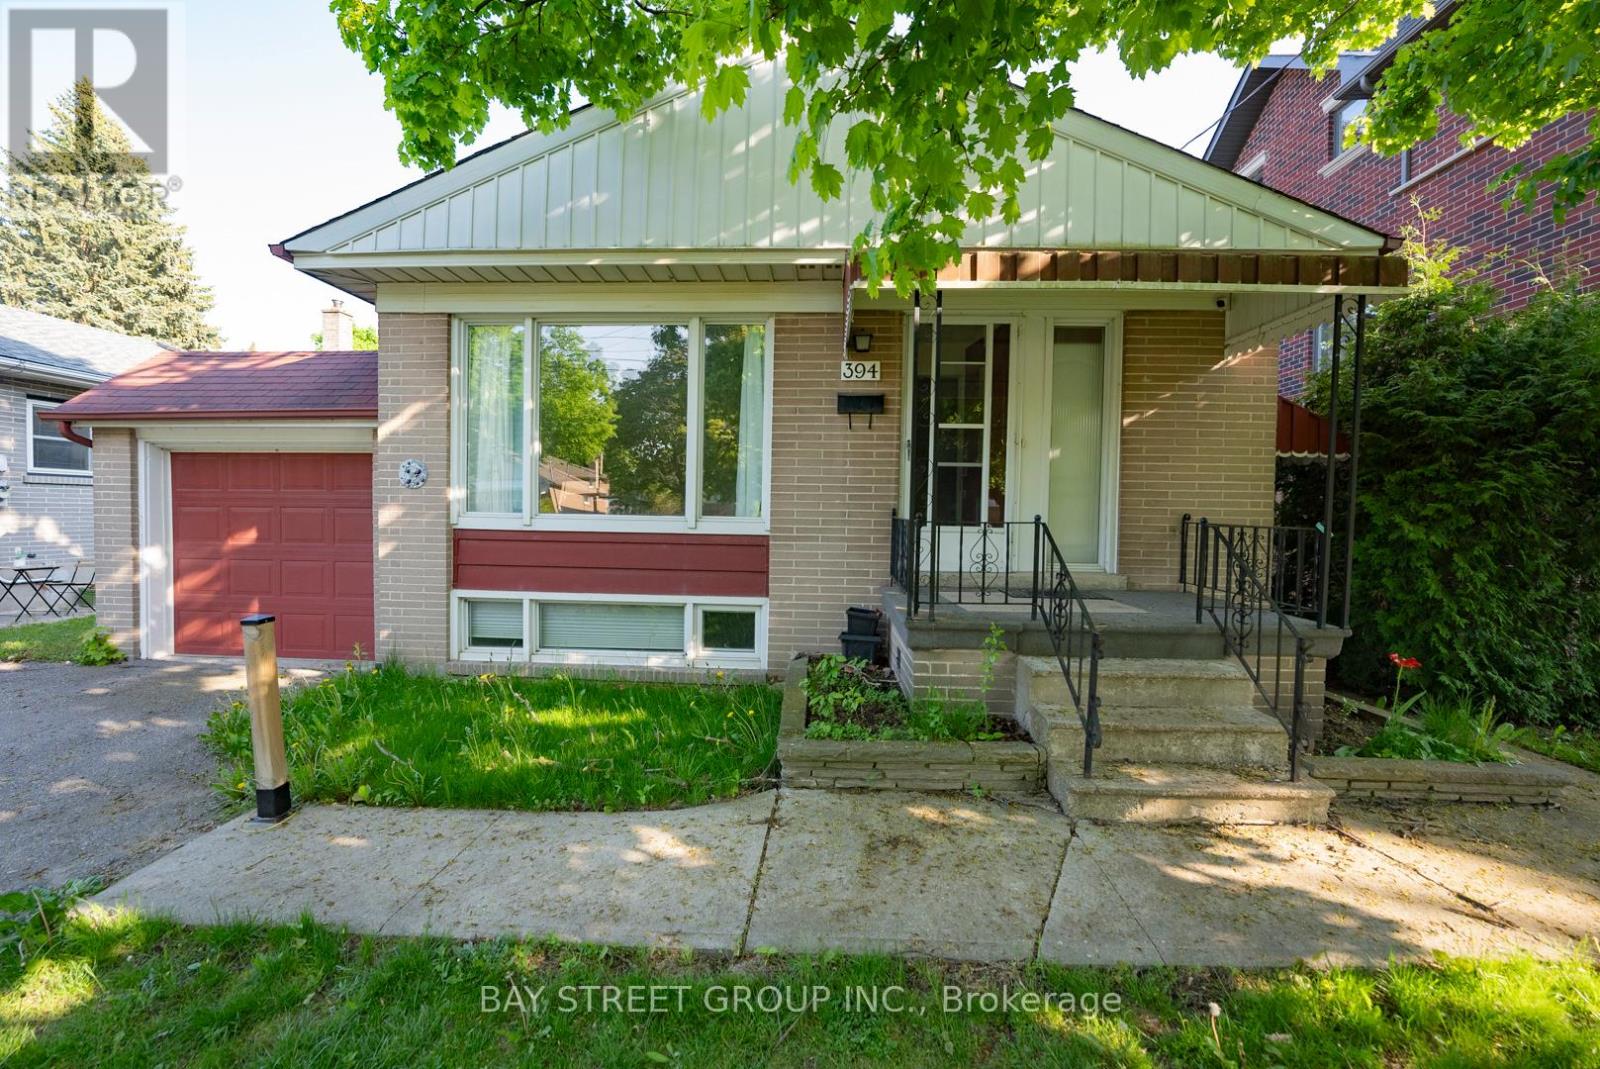
Lower - 394 Centre Street E
Richmond Hill, Ontario
Affordable basement unit with two bedrooms. Convenient located in top ranking school zone. Separate entrance, private laundry, every living essential at your footstep. walking distance to go station. Tenant pays 40% of all utility cost. (id:62104)
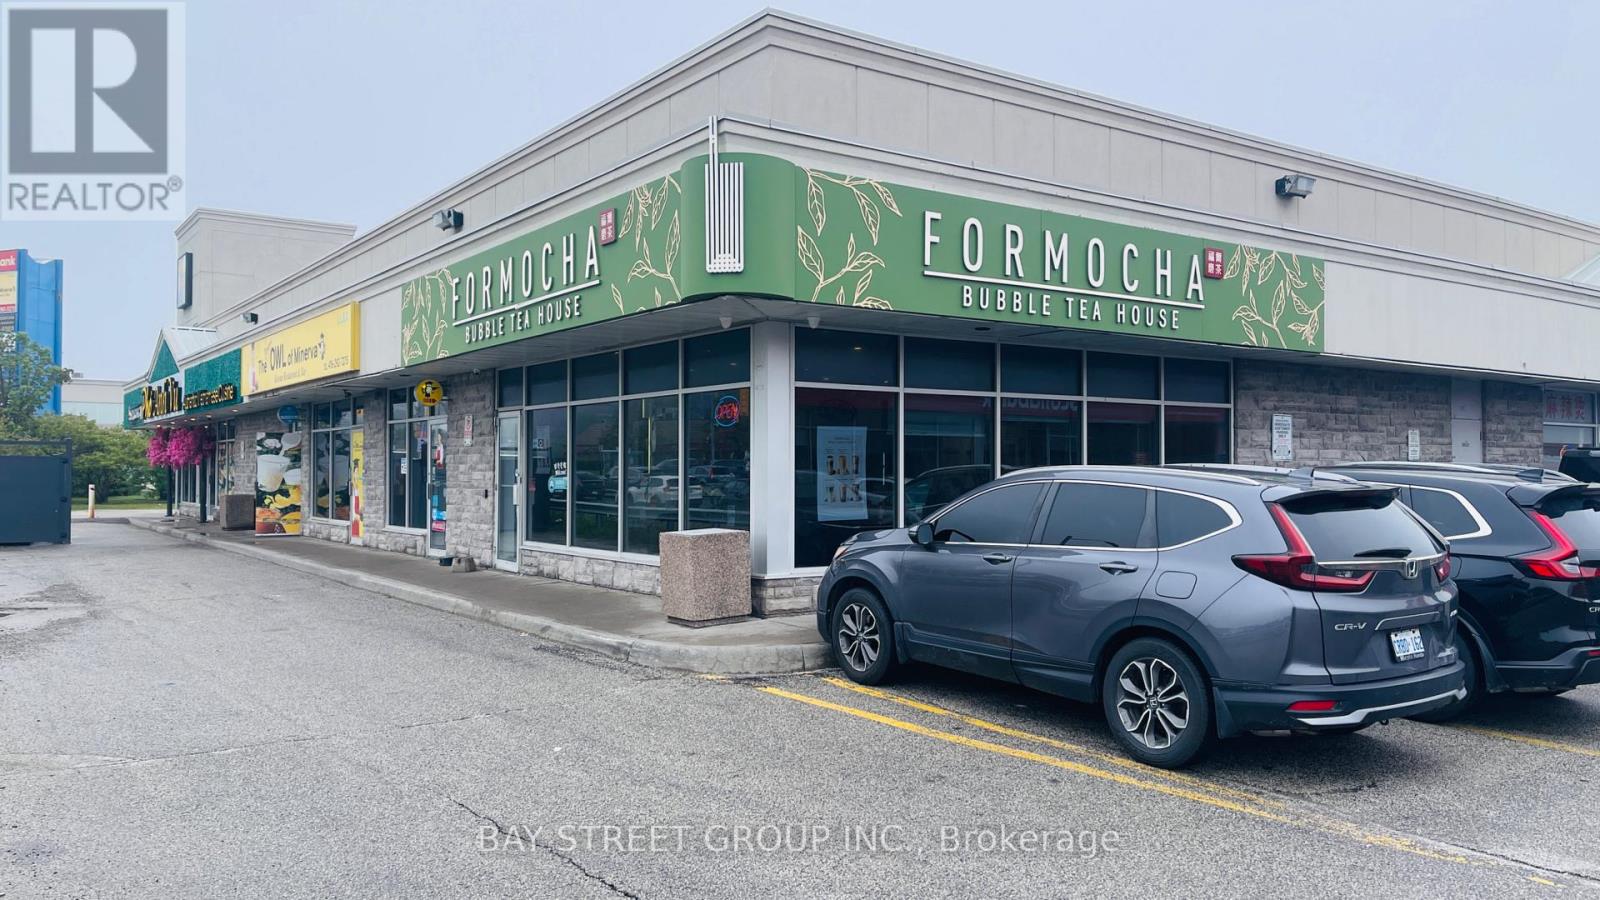
4 - 4733 Steeles Avenue E
Toronto, Ontario
Prime corner commercial unit available for sublease in a high-traffic plaza with excellent exposure and visibility. Beautifully renovated with a modern interior, practical layout, and ideal size. Suitable for a bubble tea shop, bakery, café, restaurant, or other approved uses, subject to landlord approval and the plaza's exclusivity/non-competition policy. Gross rent is $7000 per month, including base rent, TMI, and water. Current sublease term expires on September 30, 2027. (id:62104)
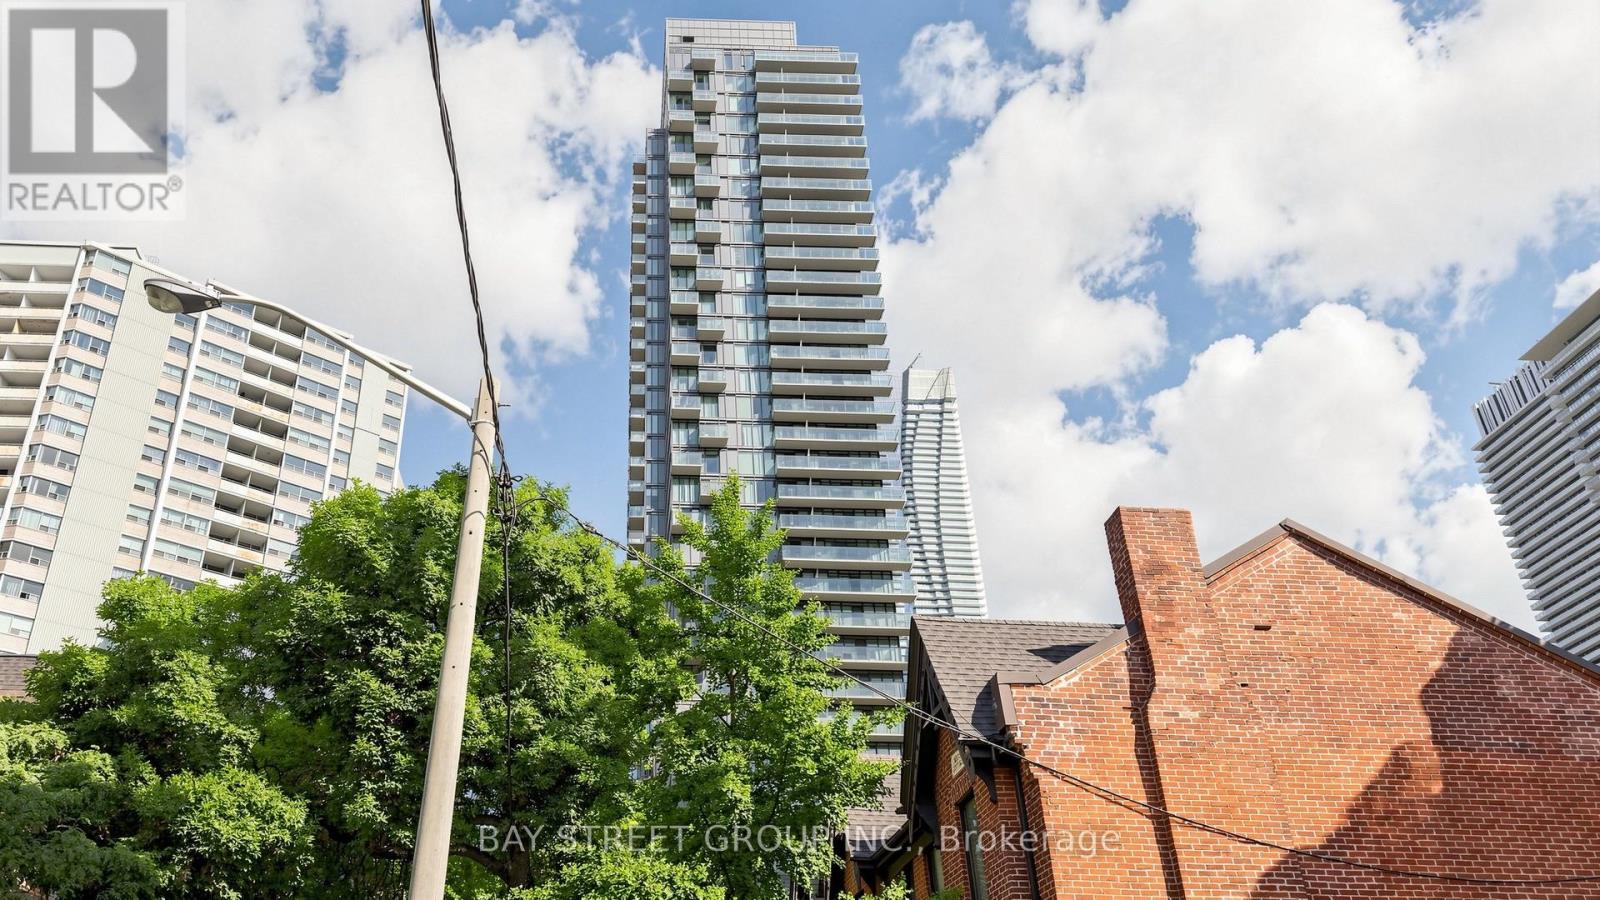
311 - 75 St Nicholas Street
Toronto, Ontario
Rare Find 11-Ft Ceiling! Bright and Spacious North/West Corner Suite at the Prestigious Nicholas Residences, Tucked Away on a Quiet Street in the Heart of DT Yonge/Bloor. Well-Designed 1-Bedroom Suite Offers 594 Sq. Ft. of Functional Living Space. Modern Open-Concept Kitchen Features Granite Countertops, Breakfast Bar and Undermount Sink. Laminate Flooring Throughout. Steps to Yonge-Bloor Subway, Yorkville, U of T, Bloor Street Shopping, Restaurants, Grocery Stores and Vibrant Downtown Amenities. Exceptional Building Amenities Include 24-Hr Concierge, Gym, Party/Lounge Room, Media Room, Rooftop Terrace with BBQ Area and Visitor Parking. ONE Parking Included!!! (id:62104)