
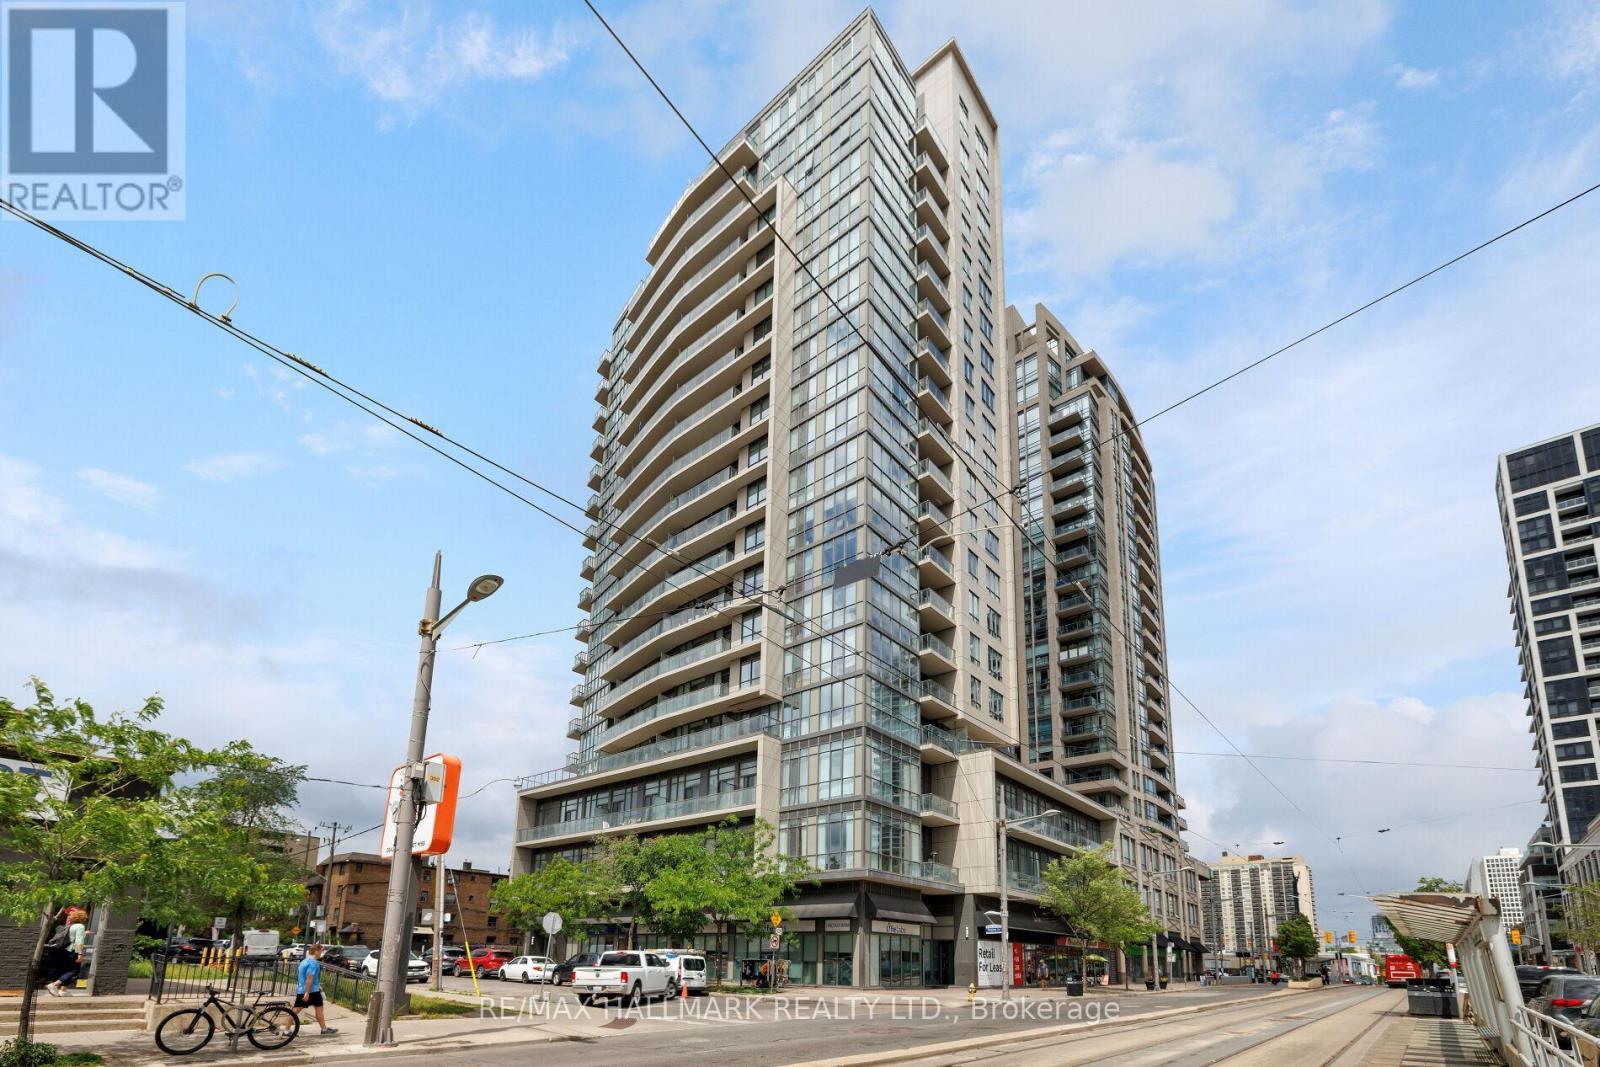
1401 - 530 St Clair Avenue W
Toronto, Ontario
Welcome to elevated midtown living, where thoughtful design, generous proportions, and everyday convenience come together in one beautifully appointed home.This spacious one bedroom plus den features a versatile layout, with a large den that functions perfectly as a dining room, home office, or additional living space. The oversized kitchen is designed for everyday living, offering full size appliances, large front hall closet, ensuite laundry, abundant cabinetry, and exceptional prep space.An expansive balcony and west facing windows fill the suite with natural light and showcase stunning sunset views. The generously sized primary bedroom includes two closets, one of which is a walk-in, providing storage rarely found in condo living. A three piece bathroom, one underground parking space, and a large locker complete the package.Residents enjoy 24-hour concierge service and premium amenities, including an indoor pool, fitness centre, meeting room, visitor parking, and beautifully maintained common spaces.Located just steps from the St. Clair streetcar and St. Clair West subway station, this home offers effortless access to downtown while placing cafes, restaurants, boutiques, grocery stores, and everyday essentials right outside your door.Bright, functional, and exceptionally well designed, this is turnkey midtown living in one of Toronto's most connected and desirable neighbourhoods. (id:62104)
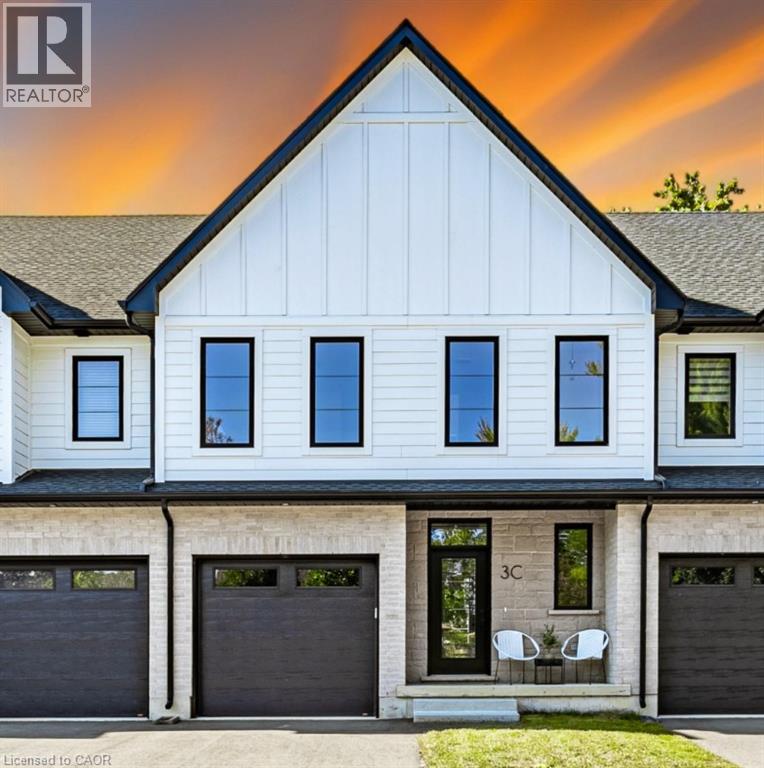
3c Balsam Street
Innerkip, Ontario
Welcome to 3C Balsam Street, a brand new built freehold townhouse located in the heart of downtown Innerkip, just steps from the Innerkip Golf Course and minutes to Hwy 401. This 3 bedroom, 3 bathroom interior townhome is thoughtfully designed and constructed with the CMU party walls between units for enhanced sound protection – a huge bonus! The open concept main floor is filled with natural light from massive windows and features a modern kitchen with brand new appliances, ample counter space, and an eat-in island that flows seamlessly into the dining and living areas. Upstairs, the spacious primary suite offers a spa-like ensuite, while the additional bedrooms are generously sized with excellent closet space. The unfinished basement provides endless potential for customization. Outside, enjoy an asphalt driveway, private backyard with deck, and green space ideal for relaxing or adding a small garden. A perfect blend of style, comfort, and convenience in a sought-after location. (id:62104)
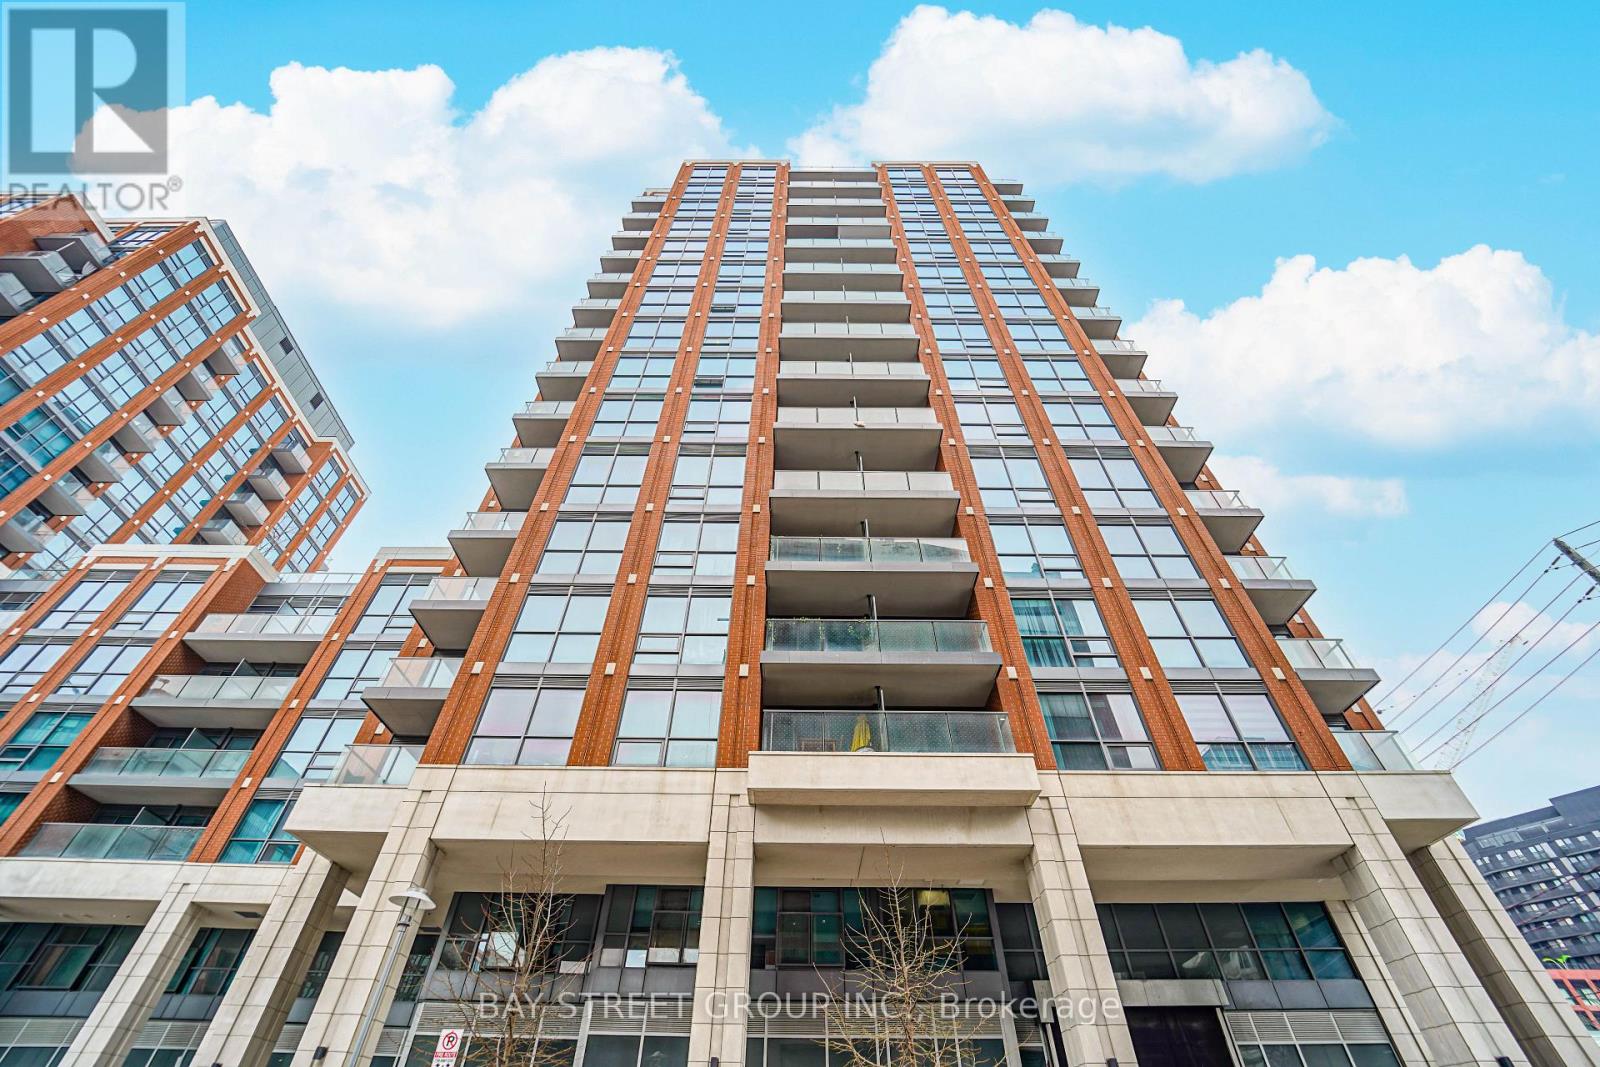
236 - 31 Tippett Road
Toronto, Ontario
Welcome to modern urban living at Southside Condos! This bright, south-facing 1-bedroom plus den unit boasts an intelligent open-concept design with sleek laminate flooring throughout, featuring two full bathrooms-including a private 3-piece ensuite in the primary bedroom-and a versatile den that serves as the perfect home office. The contemporary chef's kitchen is fully equipped with stainless steel appliances and a functional center island, making it ideal for both casual dining and entertaining. Perfectly situated in a prime location just steps from Wilson Subway Station, this commuter's dream offers effortless access to Highway 401 and Allen Road, while keeping you within walking distance to Costco and the world-class shopping and dining at Yorkdale Shopping Mall. Complete with premium building amenities including a fully equipped gym, yoga room, rooftop swimming pool, and party room, this move-in-ready home is the ultimate choice for single professionals, couples, or small families. (id:62104)
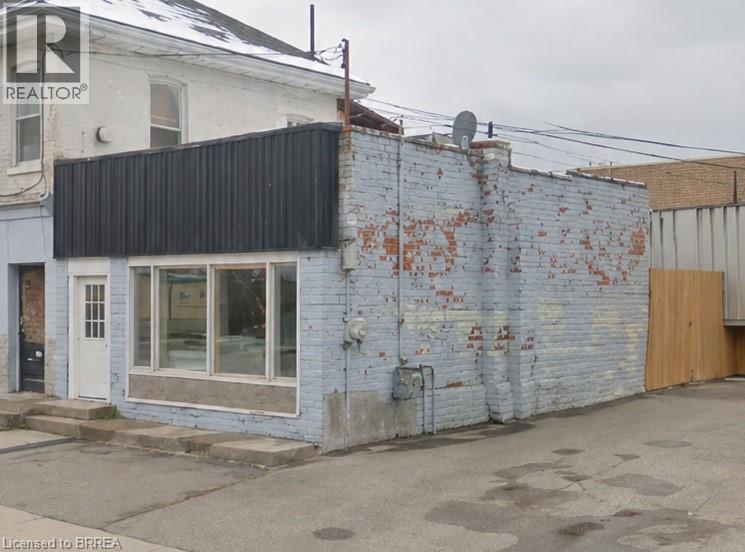
264 Murray Street
Brantford, Ontario
Don't miss a great opportunity to own a versatile commercial building in the heart of Brantford. Offering approximately 978 sq ft of space, this property is ideal for a variety of small business uses, including retail, office, or service based operations. THe location has convenient access to major routes and close to downtown amenities, this property benefits from steady local traffic and strong visibility. THe layout provides a functional footprint with flexibility to customize to your business needs. An excellent option for owner operators or investors looking to add to their portfolio in a growing area. This small commercial retail space includes the building and the land under it not any additional lot area. The owner is willing to sign a 3 year lease with terms to be negotiated. The property must be purchased with the attached 260 Murray St Property. (id:62104)
27 Trillium Beach Drive
Puslinch, Ontario
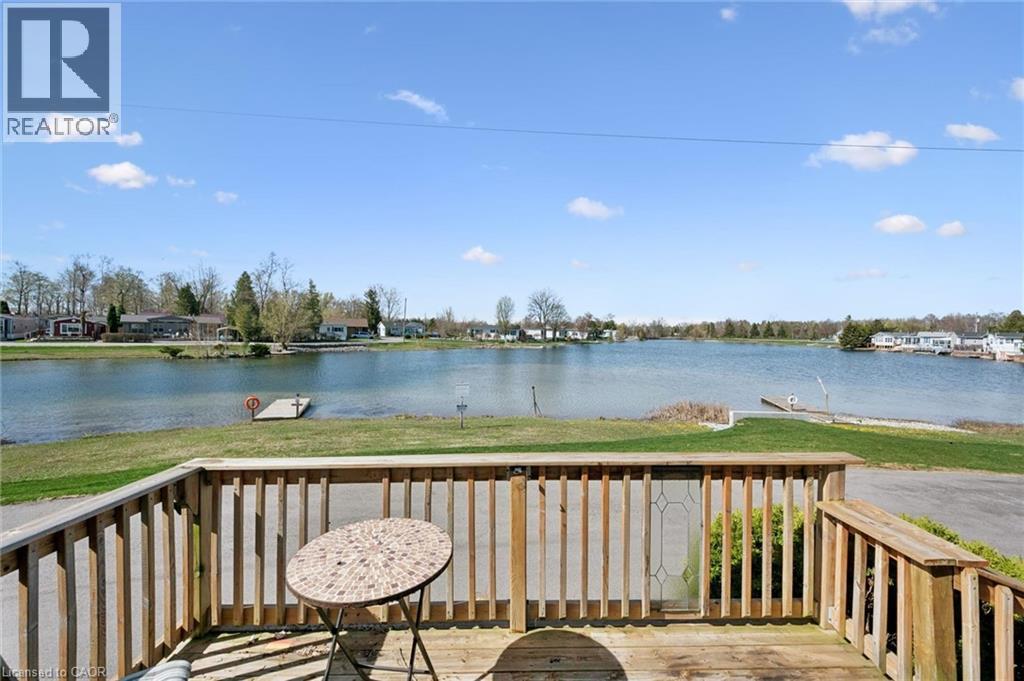
Lakeview morning coffees. Lakeview afternoon siesta. Lakeview BBQ dinner. Lakeview sunsets. All day, every day, lakeview living. Lovely bungalow on a premium lot. Open concept kitchen, dining, and living room. Good-sized bedrooms and closet space. Brand new flooring! Move in ready with all appliances, including 2021 fridge and stove. The roof was re-shingled in 2017. Great neighbours, beautiful views. Mini Lakes is the most sought-after Lifestyle Community in Southern Ontario. Located only 5 minutes from the bustling South end commercial area of Guelph, it provides all the necessary amenities for shopping, entertainment, and healthcare. Also, just 5 minutes from the 401 exits at HWY 6 between Kitchener and Milton. A home in Mini Lakes is ideal for empty nesters looking to slow down, and just as appealing to first time buyers wanting more than a parking lot view from an apartment balcony. Residents here enjoy spring fed lakes, fishing, canals, heated pool, recreation centre, bocce courts, library, trails, gardens allotments, walking clubs, dart leagues, golf tournaments, card nights, etc. Every home has been built indoors at a climate-controlled facility, offering a clear advantage in material protection and superior quality control over standard stick-built construction of a typical city subdivision. Come see for yourself! (id:62104)
22 - 1213 Camp Jackson Road
Muskoka Lakes, Ontario
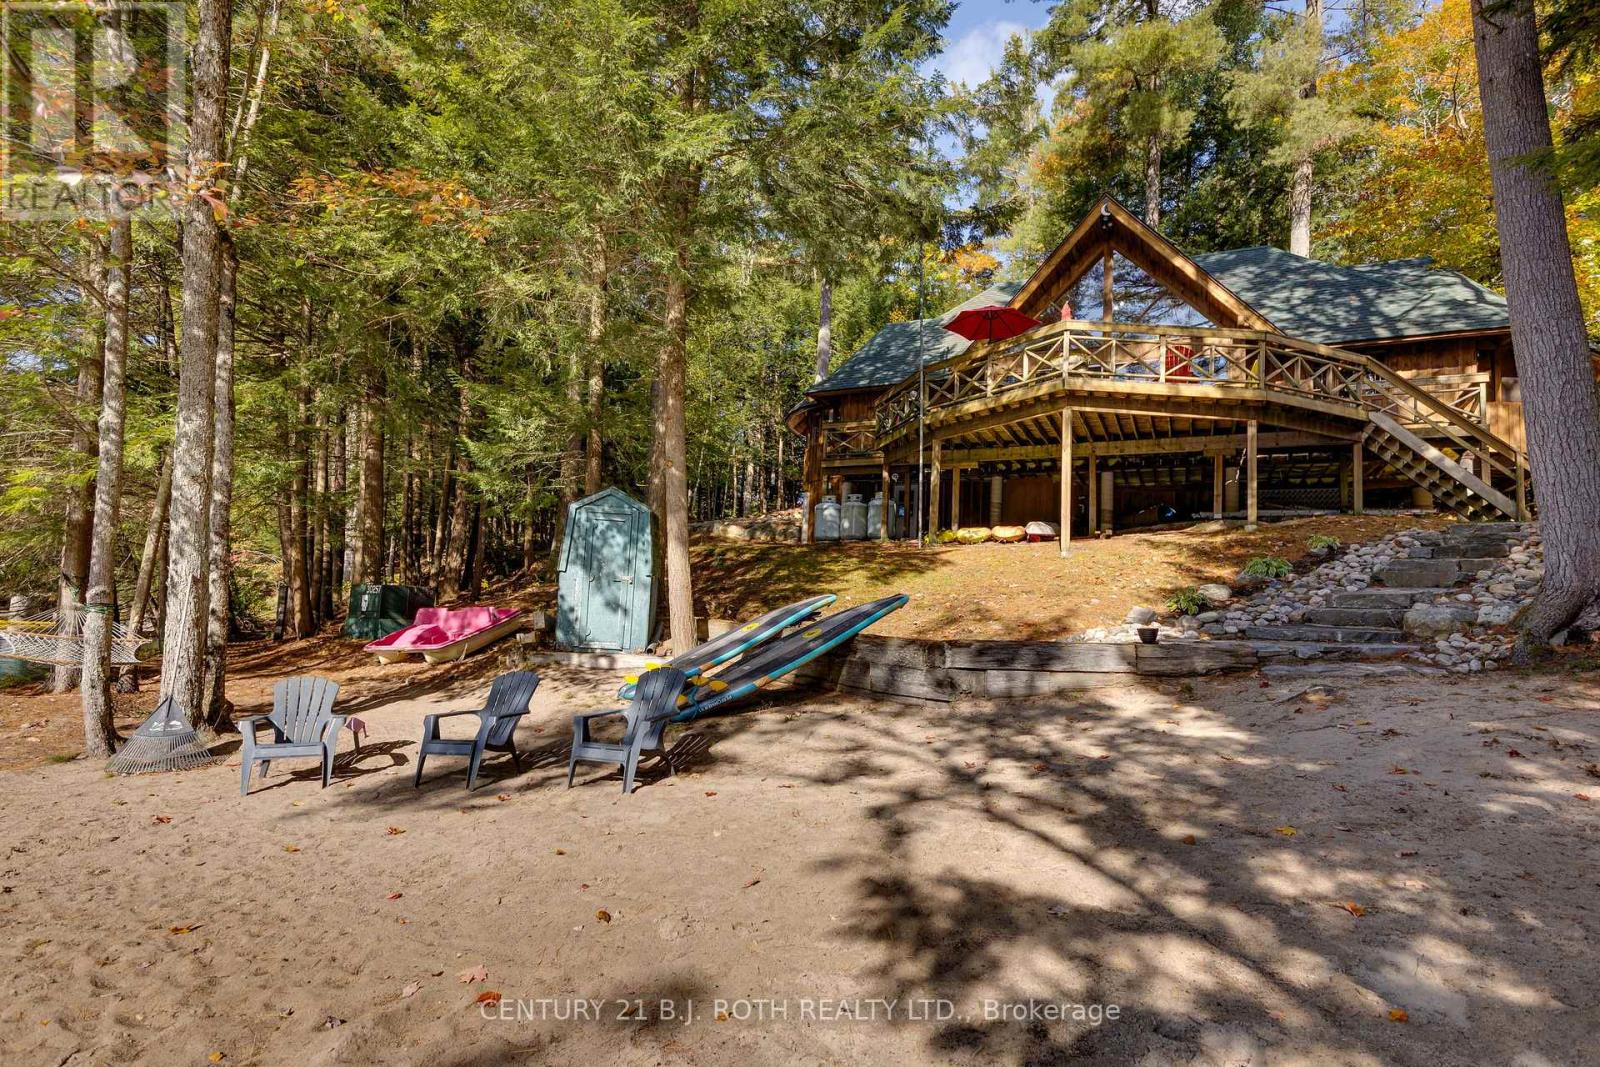
A rare turn-key waterfront retreat with two distinct living spaces designed for family, friends and generations of memories in the heart of Muskoka or a great Investment opportunity, stay in one rent out the other. Endless possibilities. 2 septic beds, 2 driveways. This exceptional private 3.86-acre waterfront retreat or family compound offers 360 feet of pristine southern exposure shoreline and the rare combination of natural beauty, and year-round recreation. The property features a beautifully level landscape with a sandy beach and shallow family-friendly entry that transitions to deep water off the dock, making it ideal for swimming, boating and extended exploration. Perfect for long days on the water just down from the Moon Chutes. Ideal for a beautiful morning paddle or enjoy tubing, water-skiing or wakeboarding. Endless fun on the water . The main residence is a unique train station-inspired design that blends character with comfort. Inside, you'll find three bedrooms plus a loft, a spacious great room, and a welcoming kitchen designed for gathering and entertaining. A pool table area adds to the home's relaxed recreational feel making it equally suited for quiet family time or hosting guests. A standout feature is the triple-car garage with large deck and hot tub, fully finished loft complete with a kitchen and bathroom and a 2 sided gas fireplace. This stunning area is ideal for guests, extended family, hobbies, or a private studio-offering flexible use while maintaining separation from the main living quarters. The property is being offered turnkey, with furnishings and water toys included, allowing for immediate enjoyment. The design and setting reflect classic Muskoka charm, combining rustic character with modern convenience. Ideally located close to Bala and the vibrant hub of Port Carling. You are just minutes from golf courses, boutique shops, fine dining, and essential amenities while enjoying the peace and privacy of a prime waterfront setting. (id:62104)
39 Baintree Way
Cambridge, Ontario
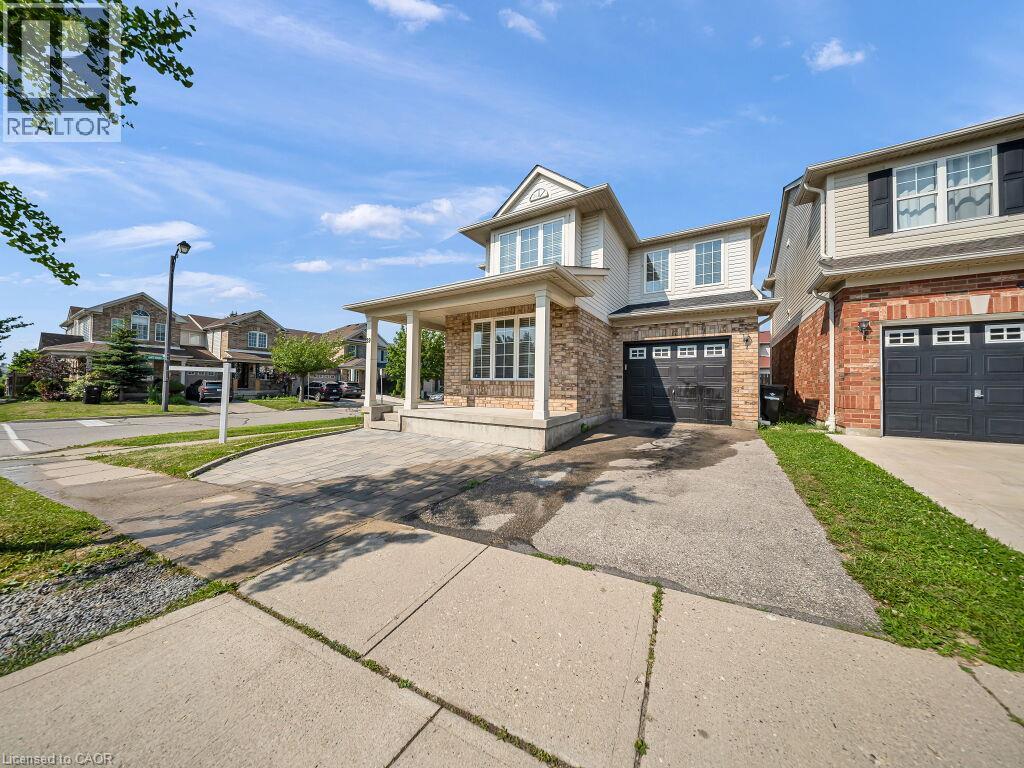
Welcome home to this stunning detached corner-lot beauty in Galt North's sought-after Clemens Mill/Saginaw! Just 2 minutes to the 401, steps to top schools, shopping and restaurants. An extended driveway with gorgeous patio stone and a covered porch with a wood slat privacy screen make a striking first impression. Inside, you're greeted with tons of natural light and a bright, versatile front room, perfect as a guest room, or dining space. This home has been renovated top to bottom! Smooth ceilings, fresh paint, and new light fixtures flow throughout the main level. The open-concept kitchen and family room are flooded with natural light, with a sliding patio door to the backyard. The kitchen is a true showpiece: a quartz island, newer stainless steel appliances, a double-bowl undermount sink with pull-down faucet, and a designer mosaic backsplash. Even the powder room got a full upgrade, with new quartz counters, vanity, and toilet. Upstairs, a soaring stairwell with an arched window leads to 4 spacious bedrooms with new laminate flooring, new baseboards, and fresh stair carpet. Both bathrooms have been upgraded with marble counters and black fixtures, plus upper level laundry. Then there's the basement, a rare find! A separate side entrance with a permitted, fire-rated door gives this home a head start toward a legal second unit. The rest was renovated to code with wall and ceiling insulation, large egress windows, and a premium subfloor system. Beautifully finished with bedroom, room, a full bathroom, pot lights, a quartz kitchen with new cabinets and built-in appliances, its own laundry, and new flooring throughout; perfect as an in-law suite or income potential! Major mechanical upgrades include a new furnace, heat pump, A/C, electric water heater, and water softener. The backyard is an entertainer's dream, with an extended fenced side yard, gate, and a shed on a patio stone base. This one has it all. Don't miss your chance to book your showing today! (id:62104)
1711 - 60 Frederick Street
Kitchener, Ontario
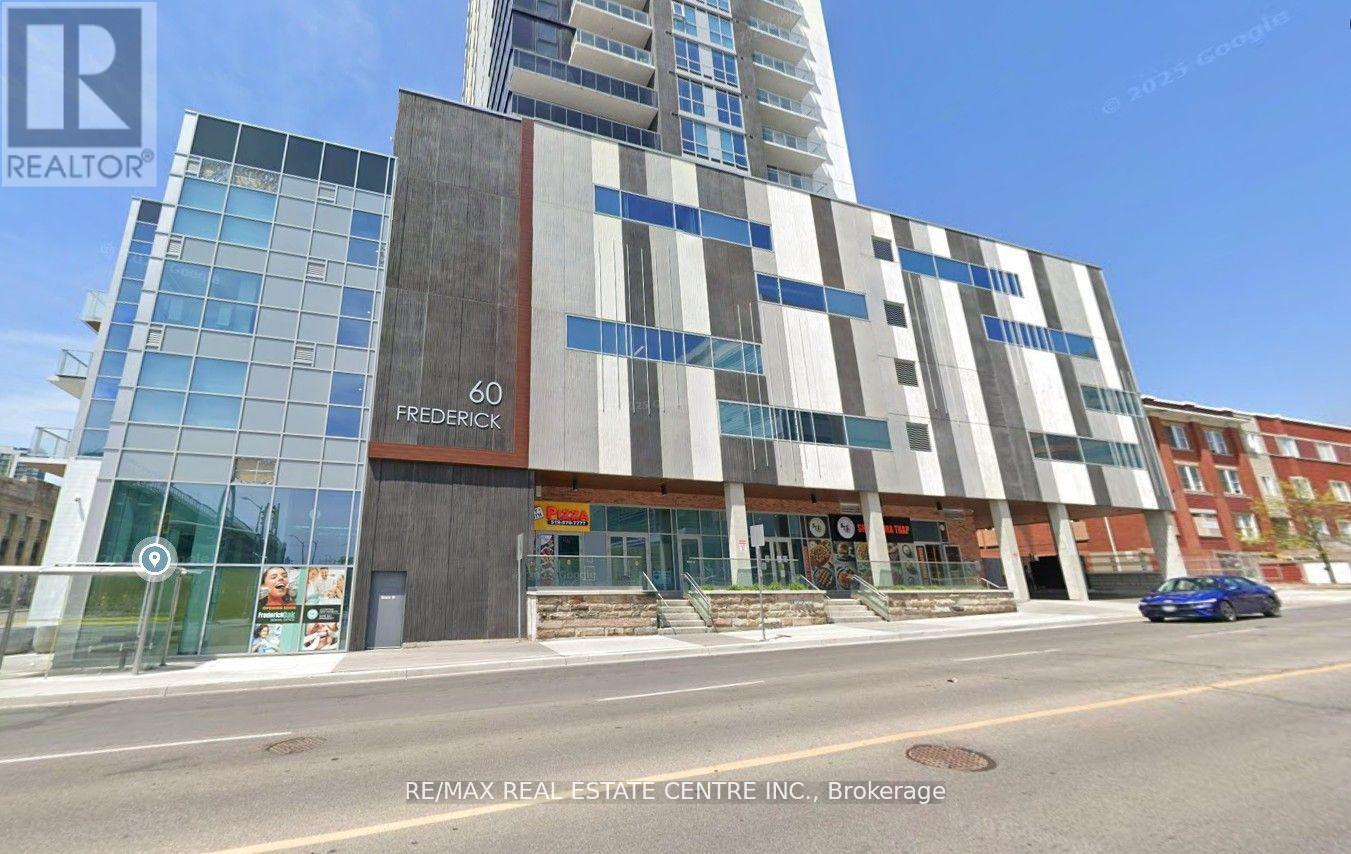
Experience Elevated Living In The City's Tallest Residential Tower Soaring 39 Storeys With Breathtaking Panoramic Views! This Stylish 1-Bedroom + Den Unit Is Perfect For Professionals Or Small Families. Enjoy Unbeatable Convenience With The ION LRT Stop Right At Your Doorstep, Making Commuting A Breeze. A Fantastic Opportunity To Live In Or Invest In A Brand-New Building, Ideally Located Just Minutes From The University Of Waterloo And Wilfrid Laurier University. The Unit Boasts A Bright, Open-Concept Layout With Expansive Windows And A Private Balcony Showcasing Stunning, Unobstructed Views. Comes With 1 Parking Space And A Storage Locker. Please Note: Only AAA Tenants Will Be Considered. Pets Are Restricted. A $300 Deposit Is Required For Keys, Cleaning, And Hydro. No Lockbox . Access Via Door Code For Building And Unit Entry. (id:62104)
920 Sobeski Avenue
Woodstock, Ontario
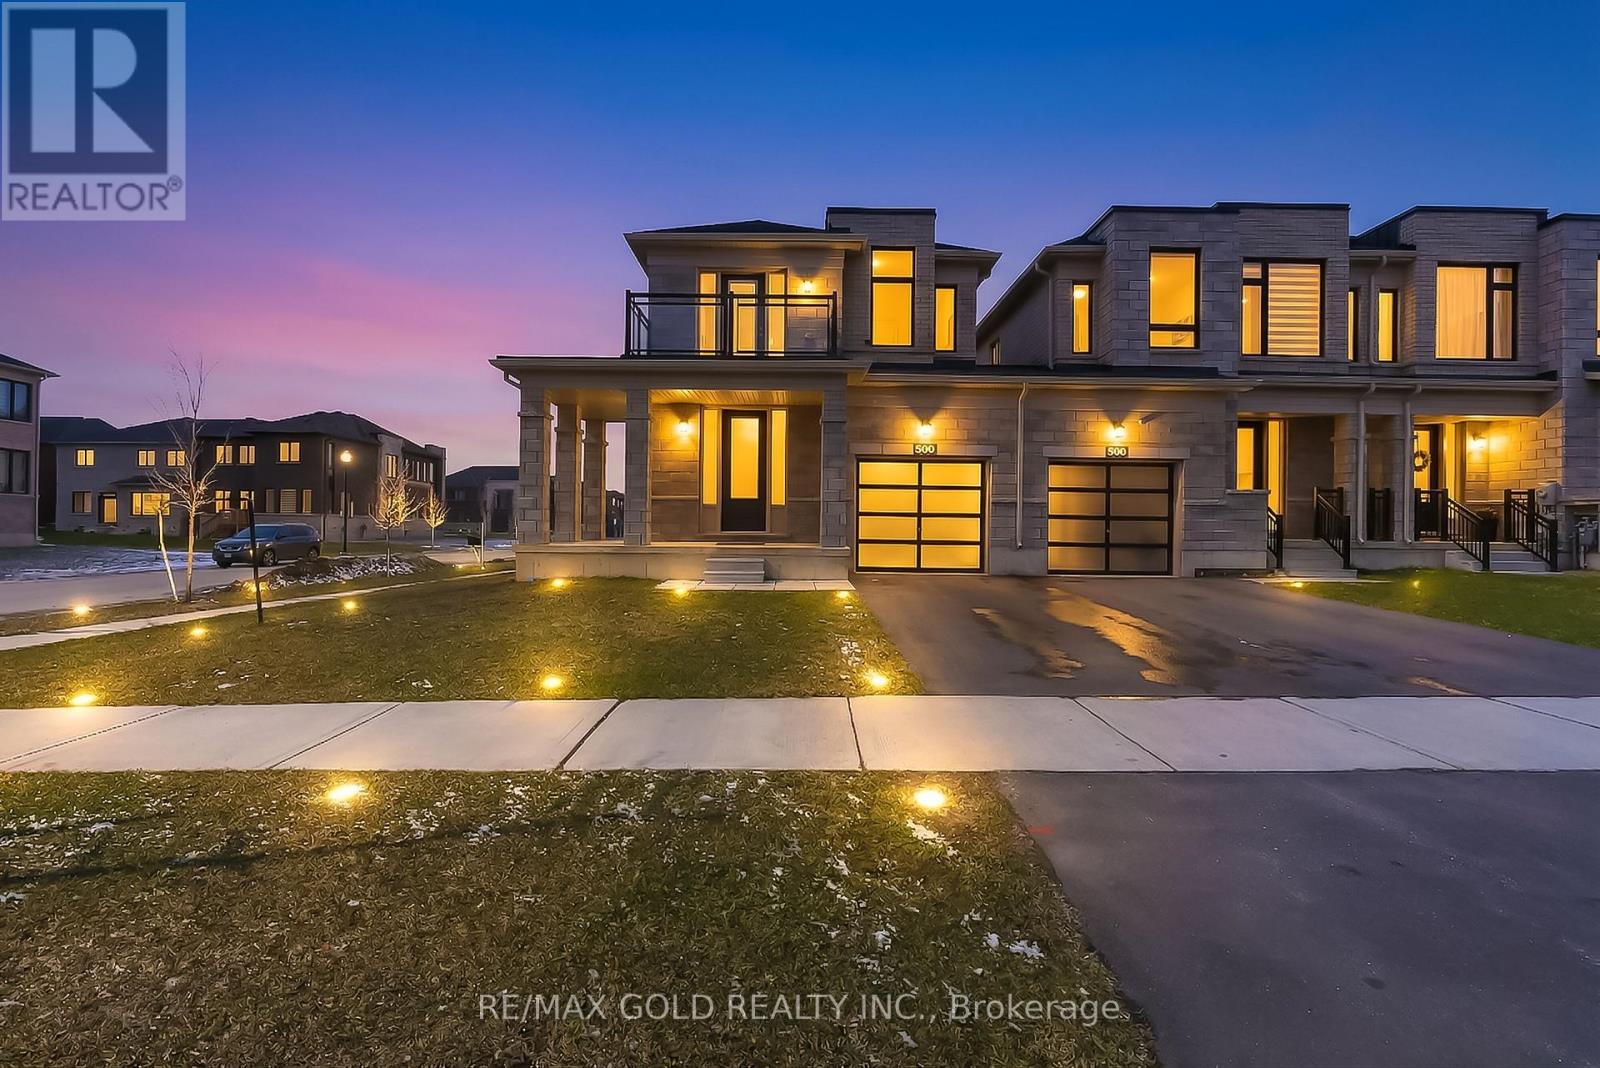
Stunning 2385 Sq.Ft (MPAC) Premium Corner Lot (Garage only Linked) just like a detached home. East facing with balcony 4 Bed 3 Bath located in a family friendly community Havelock Corners near Pittock Conservation Area. Features open concept layout 9 Ft ceilings, hardwood floors on main level, custom tiles & oversized windows. A beautiful L- shaped covered porch creates a warm and inviting entrance. Spacious main level offers a walk out living room with a fireplace, dining room, large breakfast area, modern kitchen with center island, S/S appliances, quartz countertops & a 2-pc powder room. Large backyard perfect to entertain friends & family. Gas line is installed for BBQs. A direct door from the garage to the backyard for outdoor access. Upper level boasts a spacious primary bedroom with a 5-pc en-suite & walk-in closet. 3 additional bedrooms share a 4-pc bath & a private balcony for enjoying the view. Bright & spacious unfinished basement features a 3-piece rough-in bath, a cold cellar & endless potential to customize it to your liking & unlock additional income. 200 Amp Electrical Panel. Close to plaza, Turtle Island Public School, Parks, transit, Trails & Thames River. Minutes to Highways 401 & 403, easy commute to London, Kitchener & the GTA. Live in one of Woodstock's Best Neighborhoods (id:62104)
2305 - 28 Freeland Street
Toronto, Ontario
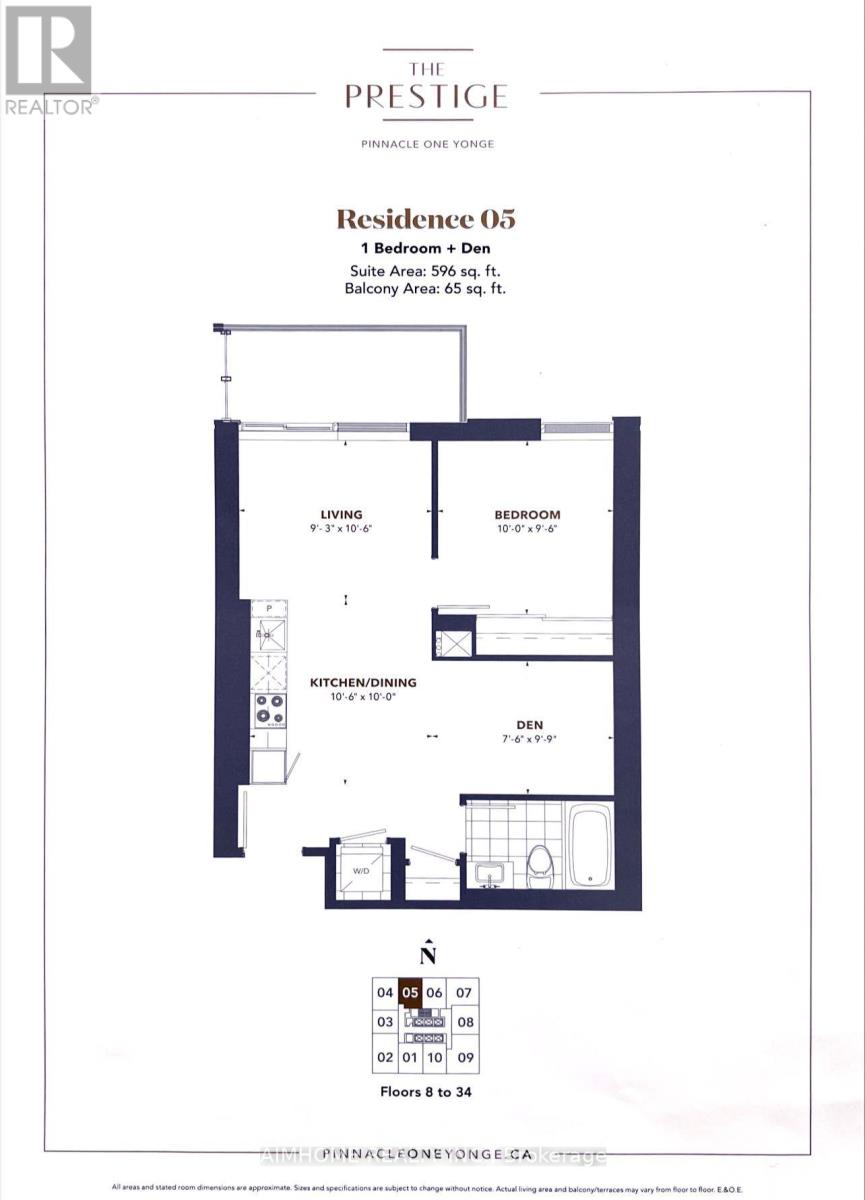
Fabulous Location, One Bedroom Plus One Den. Bright Open Space Unit In The Heart Of Downtown Toronto. Excellent Walk Scores. Bright & Spacious. Steps from Union Station, Scotia Bank Arena, CN Tower, Rogers Centre, Harbour front, premier restaurants, and the Financial District. Amenities: 1st & 2nd Floor: Community Centre; 3rd F: Gym, Yoga, Spin Rm, Party Rm, Study/Business Centre; 4th F: Outdoor Walking Track W Exercise Stations, Dog Run With Pet Wash Station; 7th F: Lawn Bowling, Kids Play Area. (id:62104)
1010 - 205 Sherway Gardens Road
Toronto, Ontario
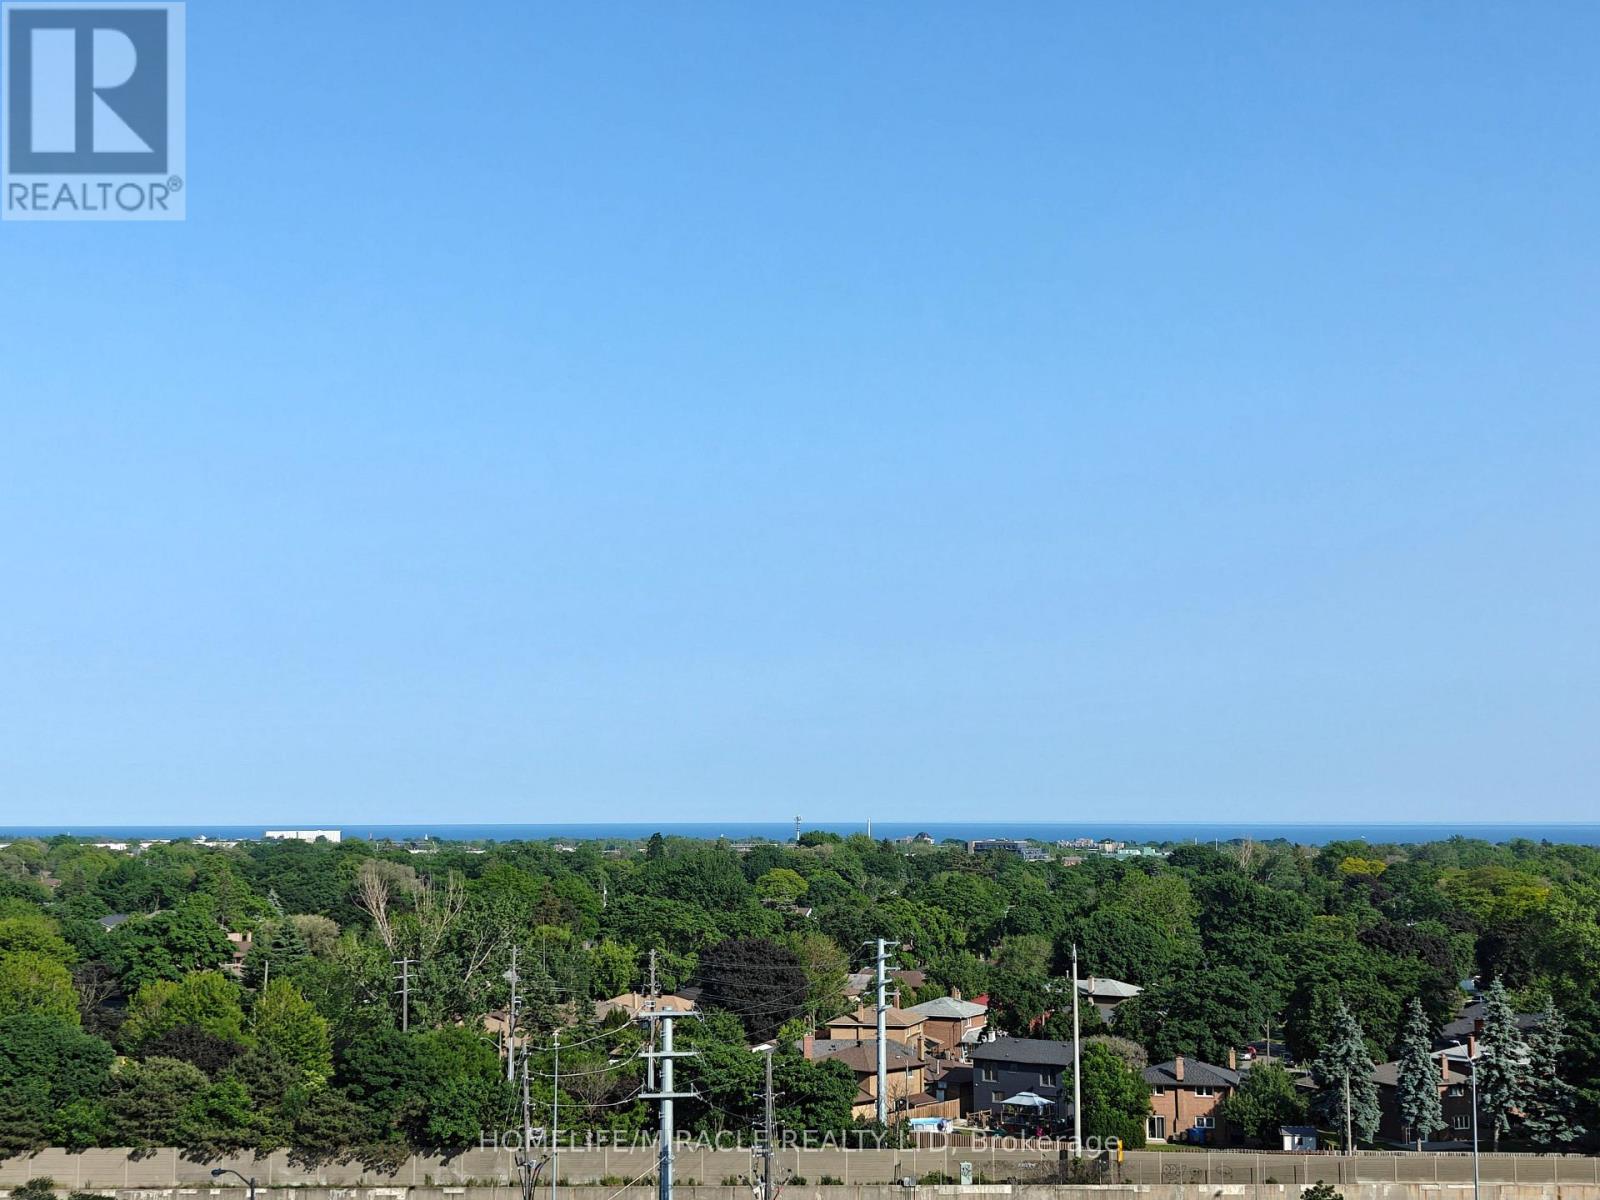
Experience elevated living with this stunning 2-bedroom, 2-bathroom suite available for lease in Sherway Gardens. Spanning nearly 950 sq. ft. of sun-drenched, open-concept space, this home offers views of Lake Ontario and lush tree-tops from floor-to-ceiling windows and a private balcony. The modern kitchen features granite countertops and stainless-steel appliances with ample storage, while the desirable split-bedroom layout offers maximum privacy, highlighted by a primary suite with a walk-in closet and full ensuite. Indulge in premier, resort-style amenities including a 24-hour concierge, indoor pool, billiards room, gym, sauna, and theatre room. Perfectly situated just steps from Sherway Gardens Mall and offering unparalleled access to the QEW, Gardiner Expressway, Hwy 427, TTC, Miway and GO Transit, Convenient living in one of Etobicoke's most coveted communities. (id:62104)
93 Keppel Circle
Brampton, Ontario
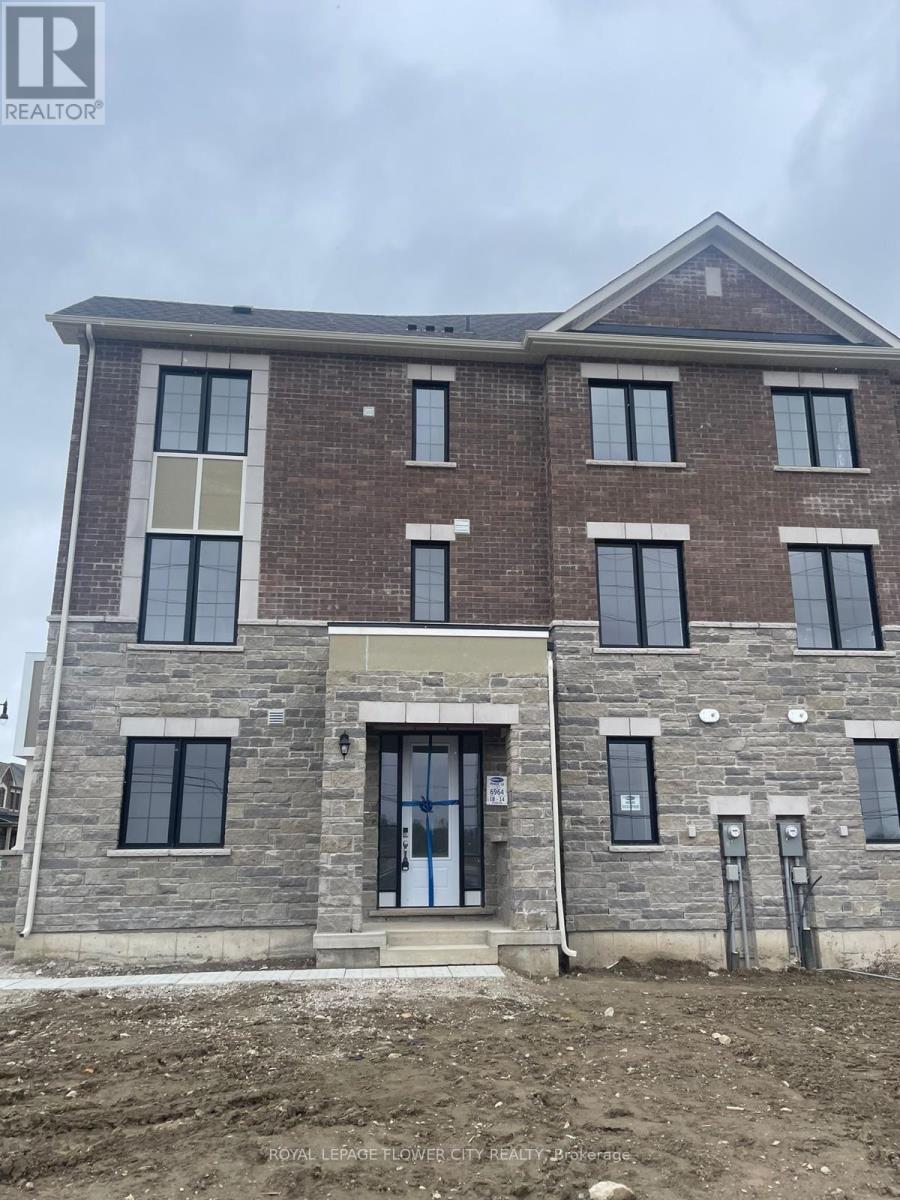
Welcome to this Beautiful 2-Year-New 3-Storey Corner Unit Townhouse for Lease!offering modern living with abundant natural light. Featuring 9-foot ceilings on the main and second floors, elegant oak stairs, and no carpet throughout, this home is designed for both style and comfort. No sidewalk provides additional driveway parking. The upgraded kitchen features stainless steel appliances, extended upper cabinets, a stylish backsplash, and a large centre island, perfect for cooking and entertaining. The open-concept living and dining area offers a bright and spacious layout ideal for everyday living. The versatile main-floor den can be used as a home office, guest room, or additional bedroom. Enjoy outdoor living with two private balconies, perfect for relaxing. Ideally located just minutes from Mount Pleasant GO Station, this home is close to grocery stores, schools, parks, restaurants, and all essential amenities. Don't miss this opportunity to lease a beautiful, well-maintained home in a highly sought-after neighbourhood! (id:62104)