
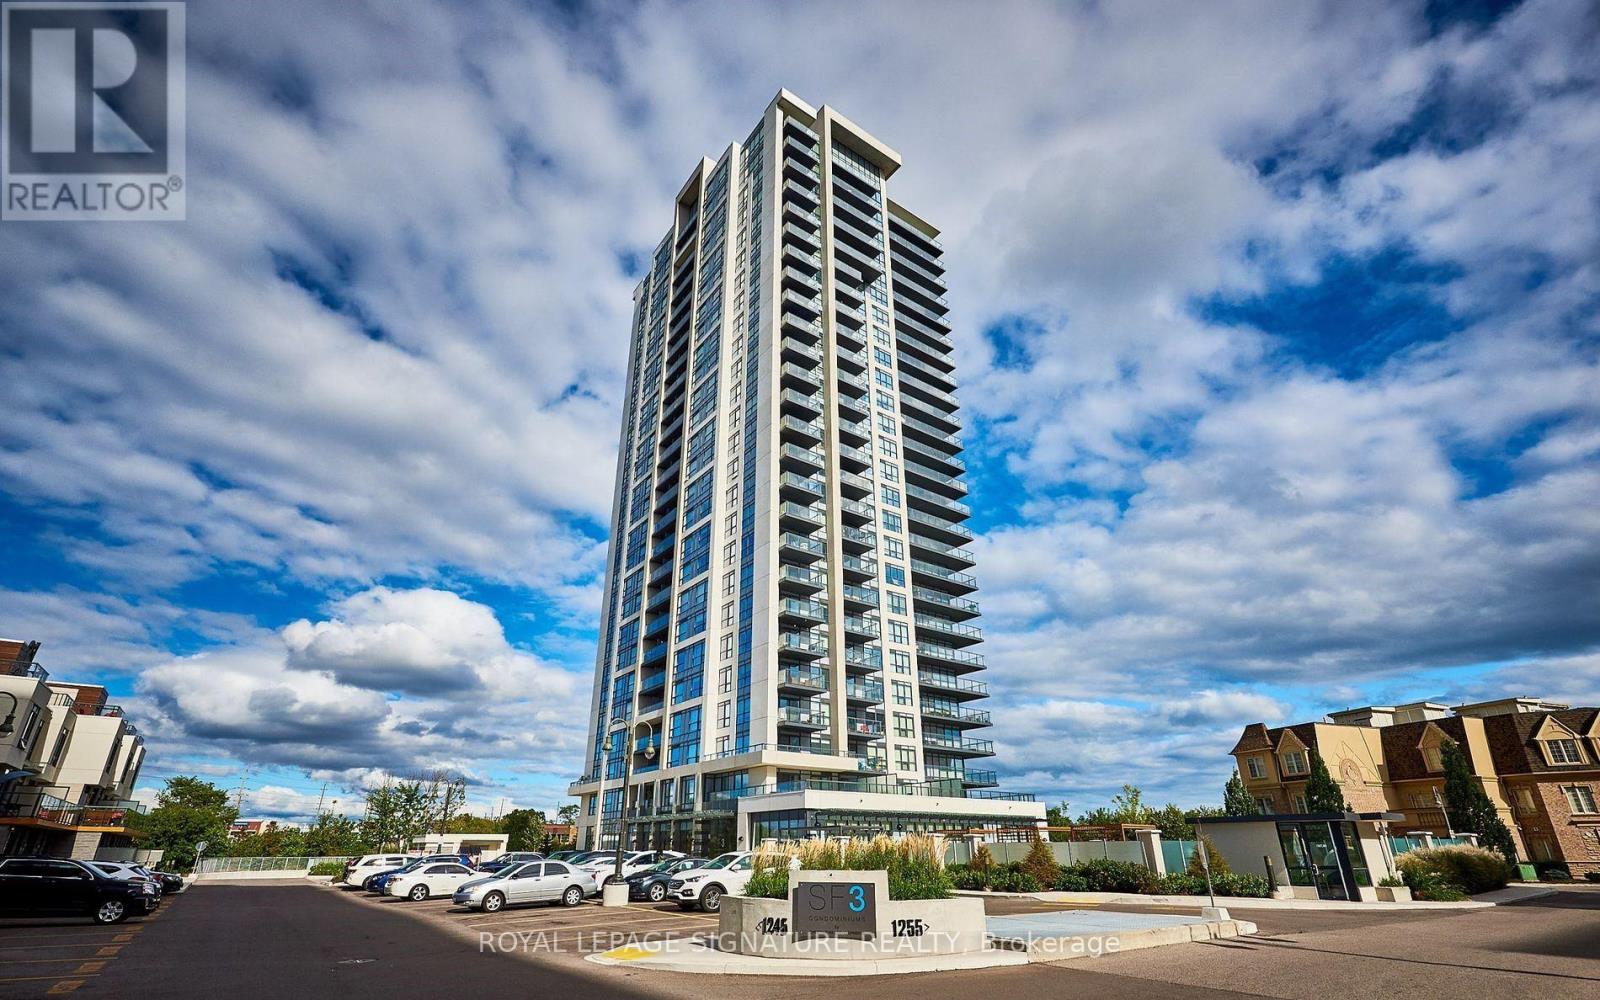
2301 - 1255 Bayly Street
Pickering, Ontario
Welcome to San Francisco By The Bay 3, One Of Pickering's Most Sought After Condo Buildings. This Sun Filled 1 bed + 1 wash Condo Unit Features Wide Plank Laminate Flooring, Stainless Steel Appliances & Open Concept Design. Take Advantage Of The Buildings Many Amenities Including Gym, Sauna, Outdoor Pool & Hot Tub, Cabanas, BBQs, Party Room & More!! Steps To Pickering Go Station, Pickering Beach & Waterfront Trails, Shopping & Restaurants. Everything You Need Right At Your Door Step. Unit Includes 1 Underground Parking Spot, Rogers High Speed Internet, Cable & Heat & A/C. (id:62104)
2202 - 99 Broadway Avenue
Toronto, Ontario
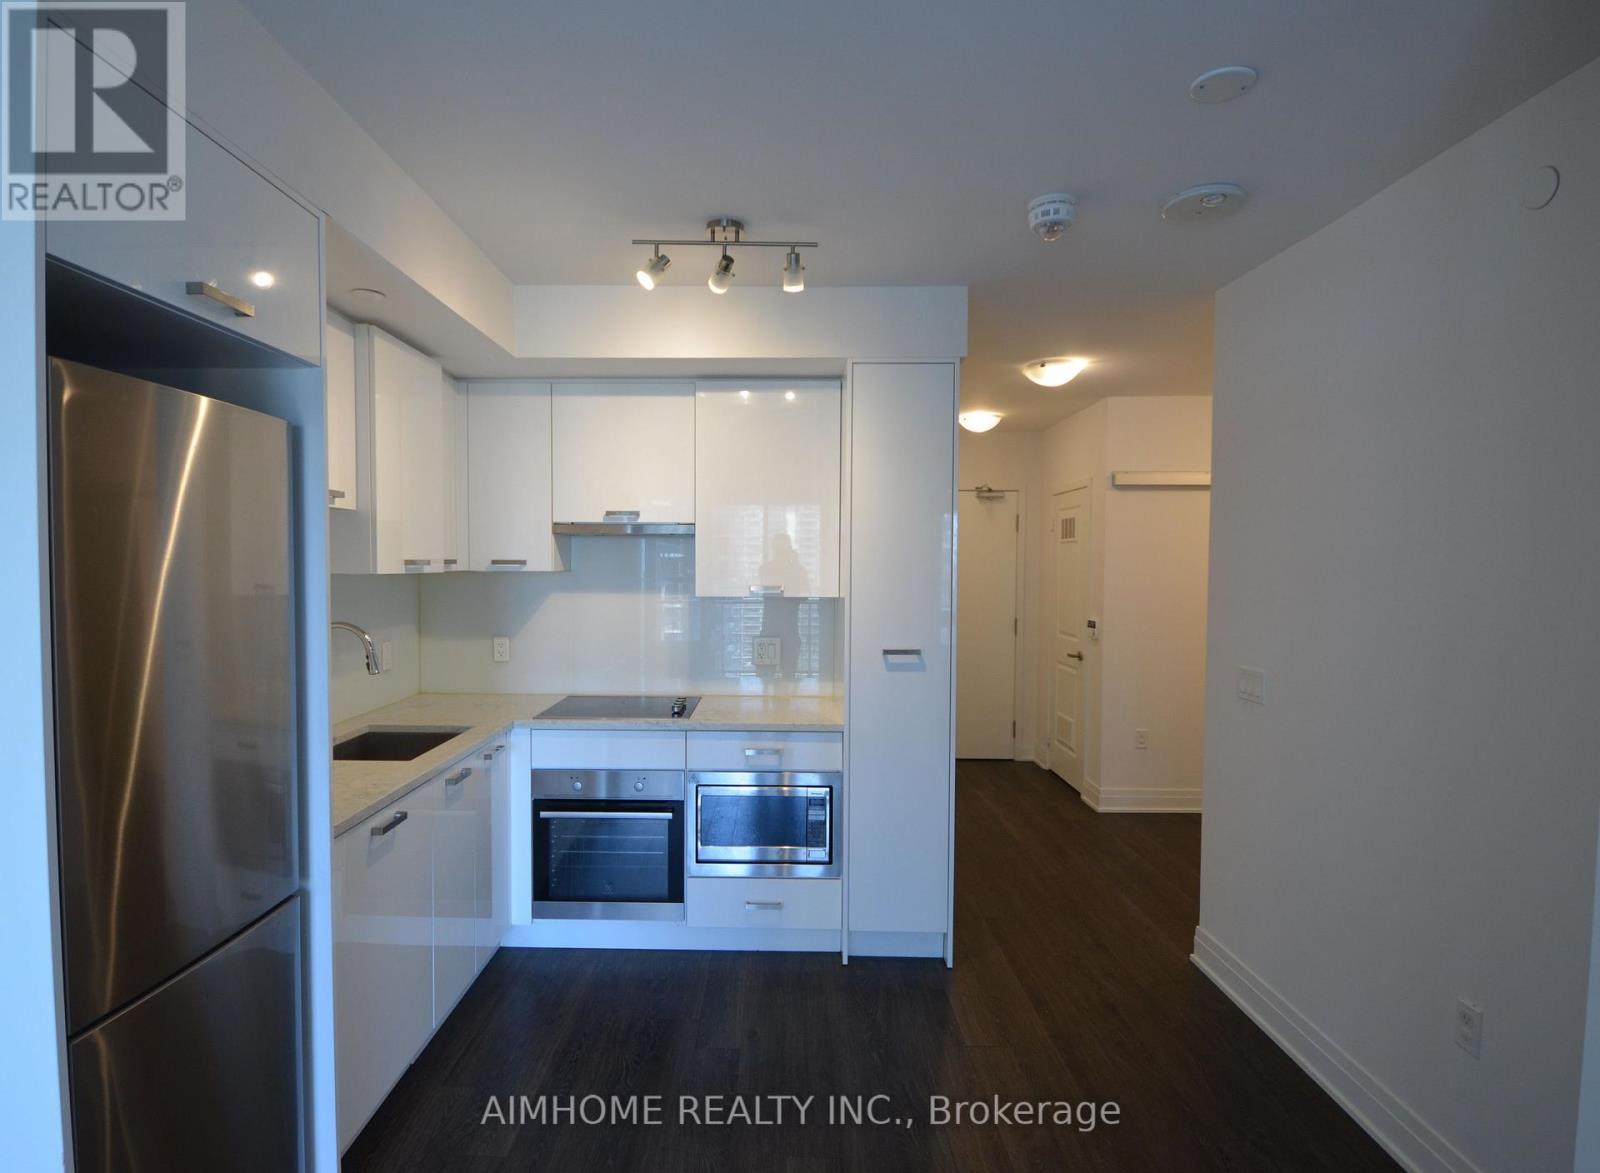
Location! Location! 5 Mins walk to TTC/LRT, Spacious bright 1+1, 2bath unit with lovely Lawrence Park & Bridle Path views PARKING & LOCKER, INTERNET INCLUDED, Upgraded Laminate Flooring, Upgraded bathrooms, Professionally designed amenities. The Broadway Club, spans over 18,000sf indoors and 10,000sf outdoors, 2 indoor/outdoor pools, a party room with a chef's kitchen, and more. Steps to Shops, Restaurants, Grocery Stores, And Everything You Could Need At Your Doorstep!S/S Integrated Appls: Fridge, Cooktop, Oven, Range Hood, Stacked Washer/Dryer, All Elfs & All Existing Window Covering. INTERNET INCLUDED. (id:62104)
320 - 505 Glencairn Avenue S
Toronto, Ontario
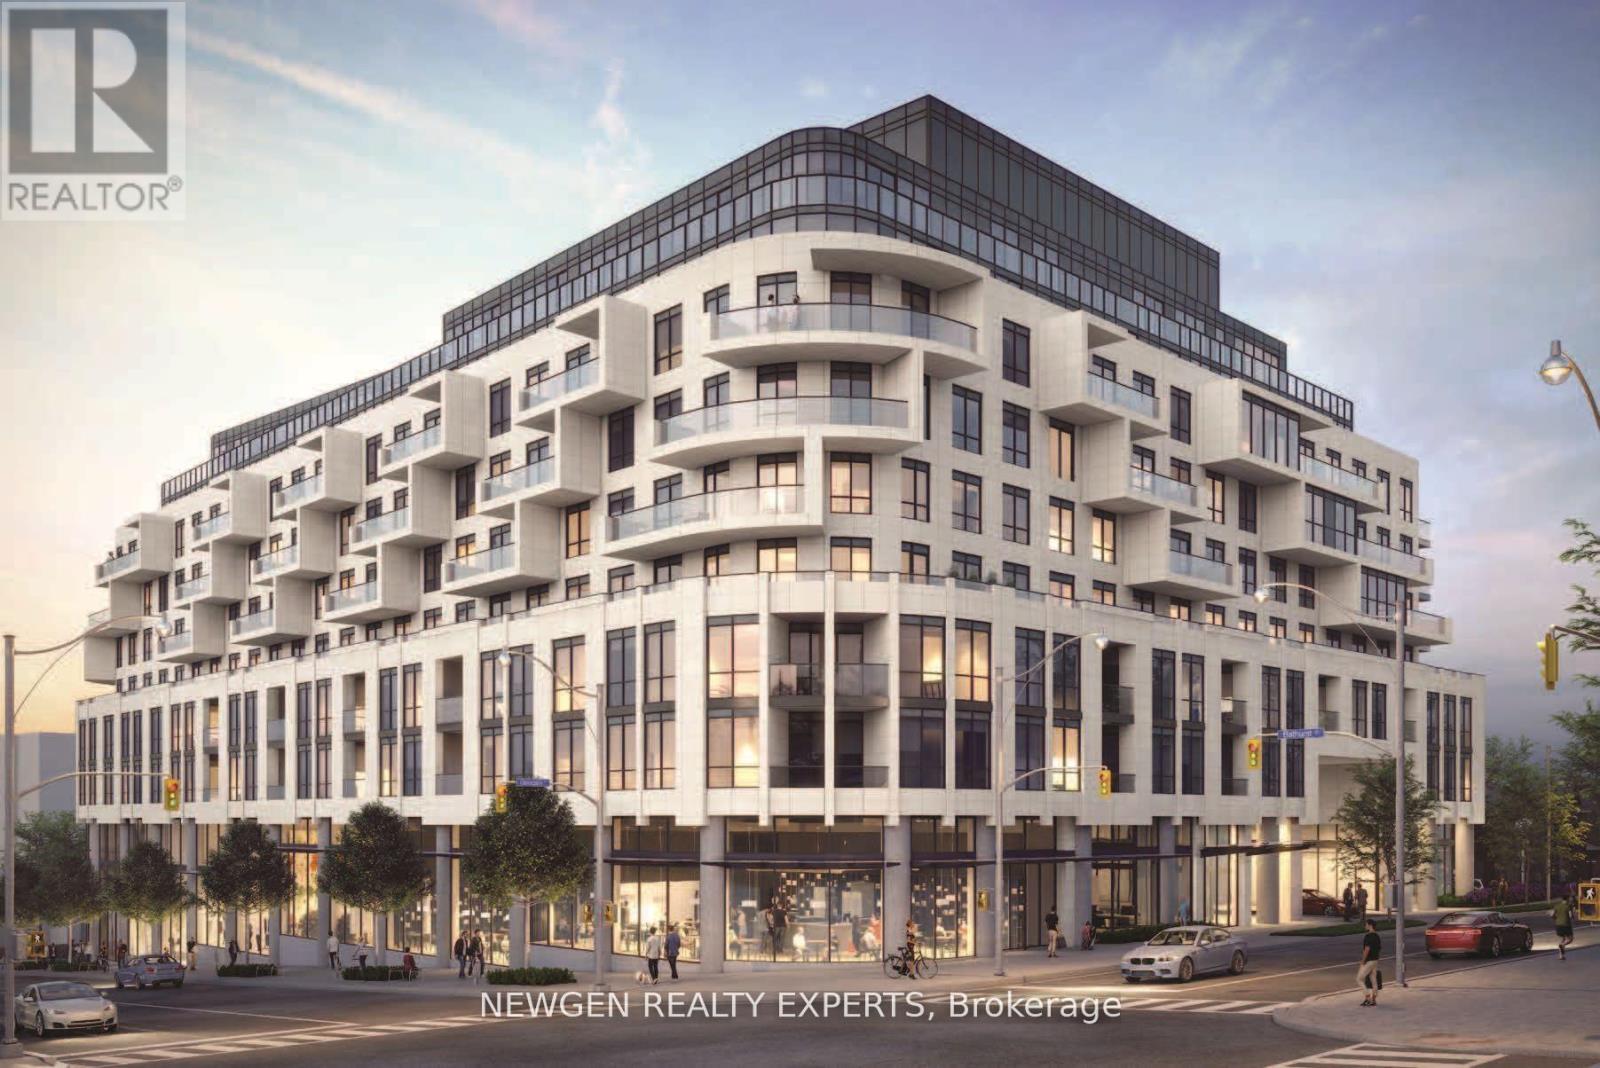
Welcome to Glenhill Condominiums - a boutique collection of elegantly crafted residencesdesigned for the most discerning clientele. Nestled in the historic Bathurst & Glencairnenclave, Glenhill offers the perfect blend of sophistication and community charm. Enjoy alifestyle surrounded by lush parkland, charming local shops, cafés, restaurants, and top-ratedschools - all within a vibrant, tight-knit neighbourhood. Experience refined living in thisexpansive 2-bedroom + den condominium featuring clear south views and a sun-soaked balconypositioned on the quiet south side of the building. Both bedrooms are generously sized toaccommodate large beds, with one offering a spacious walk-in closet. The versatile denprovides ample room for a home office or a guest suite, comfortably fitting a queen-sized bed. (id:62104)
168 Sheppard Avenue W
Toronto, Ontario
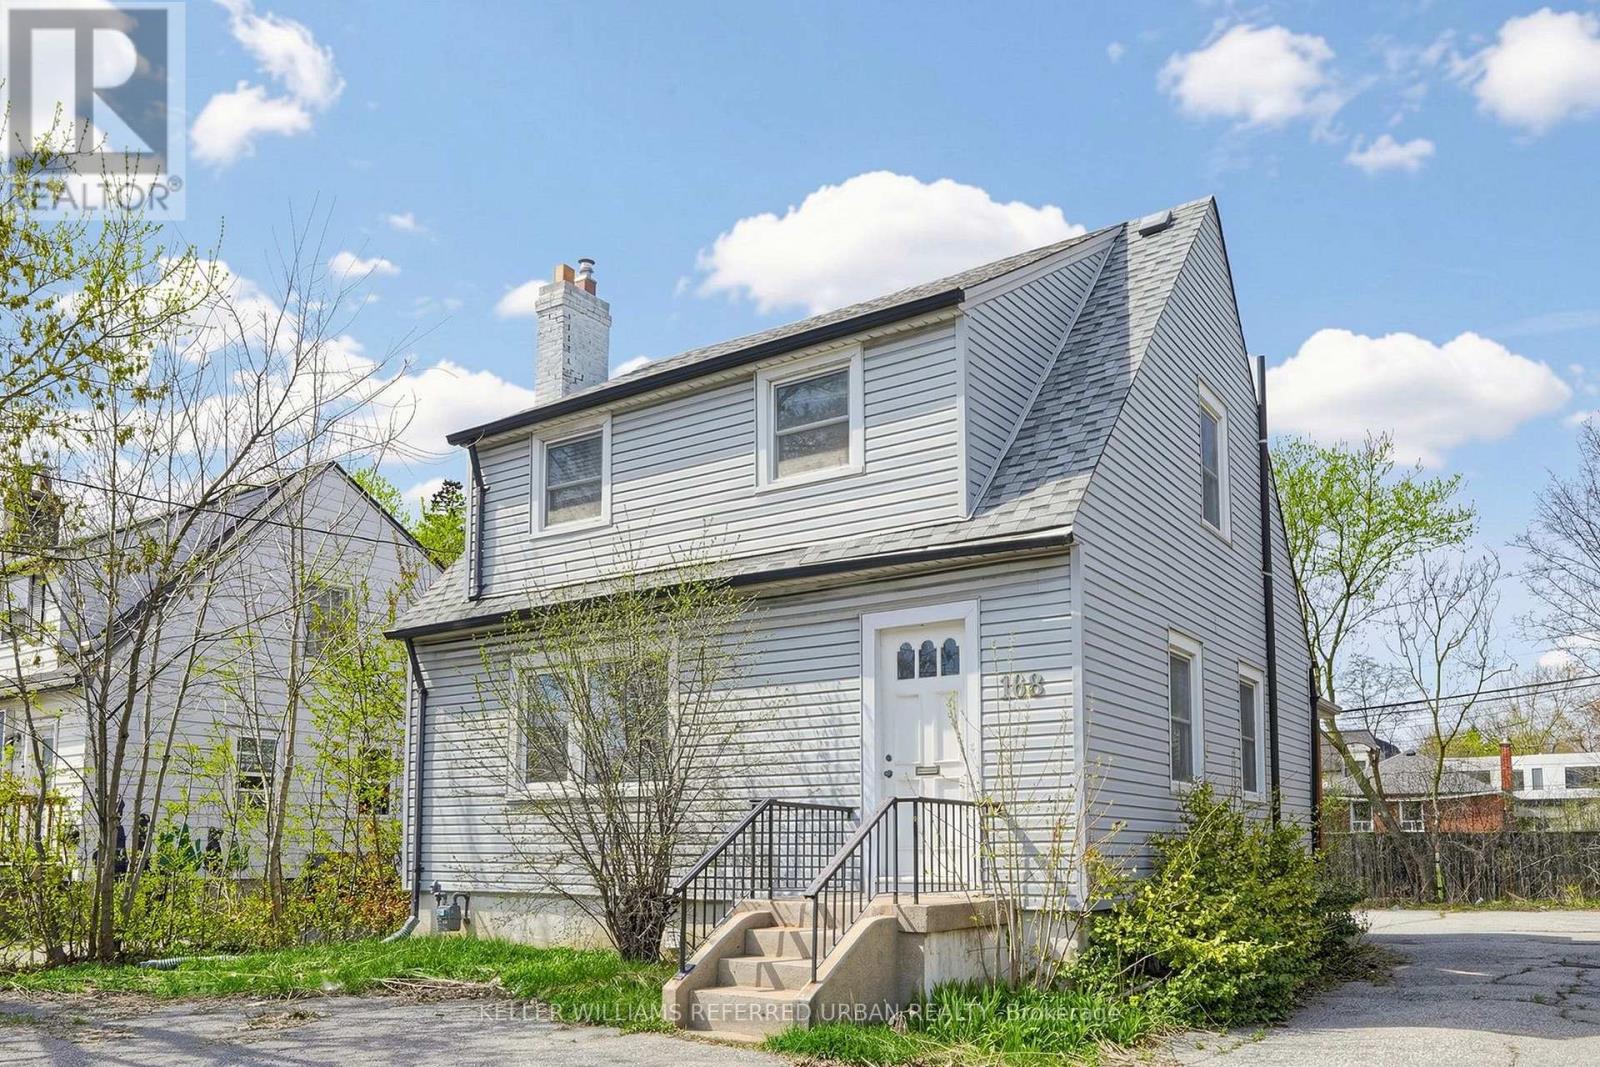
Prestigious Freestanding Office Building Available For Lease In One Of North York's Most Desirable Business Locations. Situated In The Vibrant Yonge & Sheppard Corridor, This Professionally Maintained Office Offers Approximately 1,806 Sq. Ft. Of Functional Workspace Featuring A Welcoming Reception Area, Multiple Private Offices, And A Finished Lower Level Complete With A Kitchenette And An Additional Washroom. Exceptional Ample Surface Parking For Vehicles Ensures Outstanding Convenience For Staff And Visitors, While Prominent Signage Opportunities And Excellent Exposure Along A Busy Commercial Corridor Provide Maximum Business Visibility. Surrounded By Office Towers, High-Density Residential Communities, Restaurants, Banks And Retail Services, With Immediate Access To Sheppard Subway Station And Highway 401. An Exceptional Opportunity For Medical, Dental, Legal, Accounting, Financial, Consulting, Technology, Educational Or Other Professional Office Users (Tenant To Verify Permitted Uses). Immediate Occupancy Available. (id:62104)
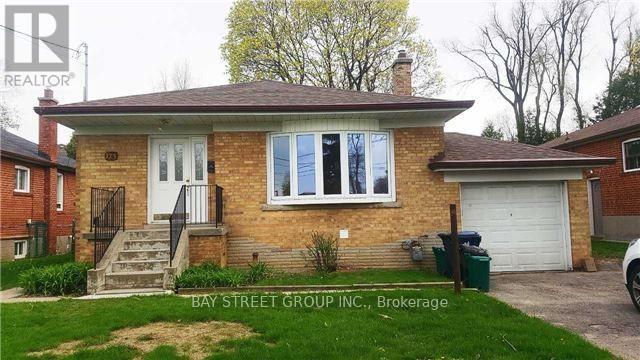
Lower 123 Searle Avenue
Toronto, Ontario
Well-Maintained 1-Bedroom Basement Apartment In A Quiet, Family-Friendly North York Neighbourhood. Freshly Painted Throughout. Features An Open-Concept eating in Kitchen , separatd Living ( could be second bedroom), 1 Full Bathroom, Separate Private Entrance, Shared Laundry, And 1 Parking Space. Conveniently Located Near Sheppard Ave W & Bathurst St, With Easy Access To TTC, Grocery Stores, Shopping, Parks, Schools, And Other Everyday Amenities. Move-In Ready. Perfect for a single occupant or a couple. (id:62104)
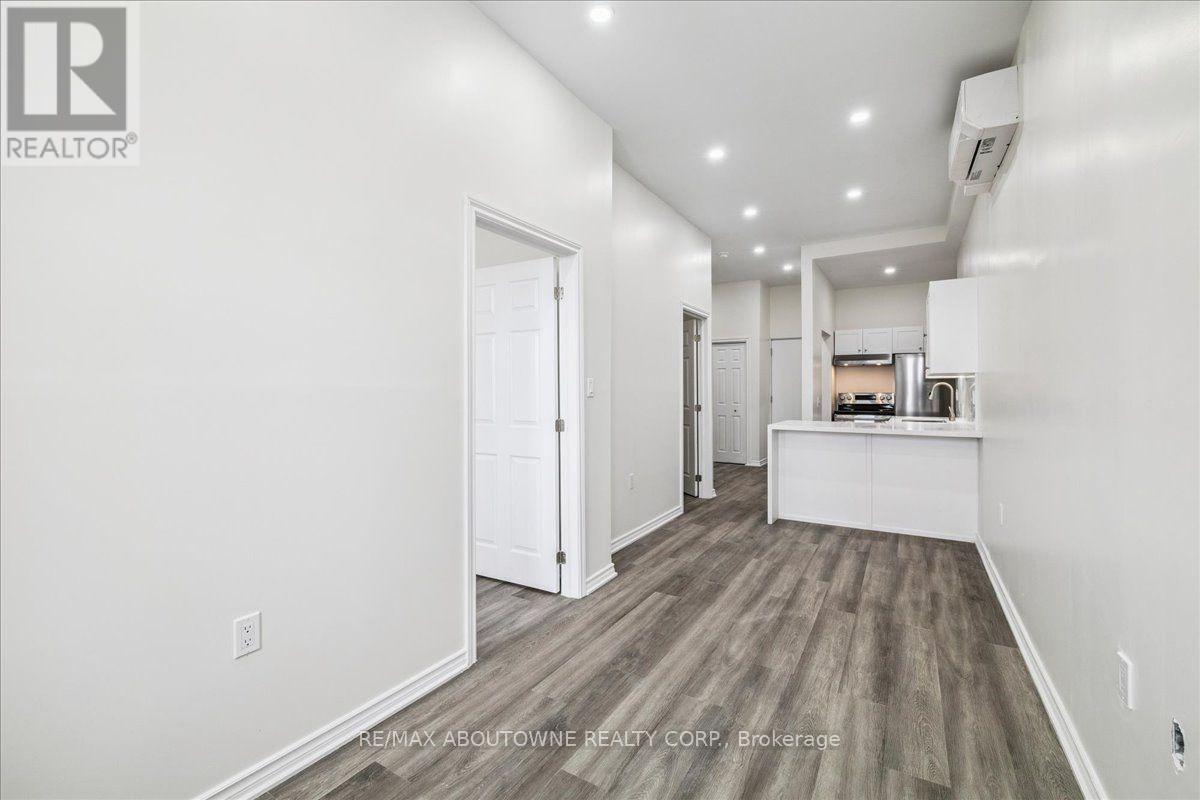
3 - 68 Peel Street
Norfolk, Ontario
Welcome to 68 Peel St unit #3! A beautifully renovated 1 bed plus den unit located on the second floor. The building has 5 residential units and one ground floor commercial unit. Unit # 3 offers an open concept design with a new kitchen, new stainless steel appliances and stone countertop and backsplash. The layout is bright and inviting with a peninsula in-between the kitchen and living area. Centrally located in town, close to parks, schools, trails, restaurants and close to all the amenities that Simcoe has to offer. Don't miss this opportunity to call 68 Peel St your new home! (id:62104)
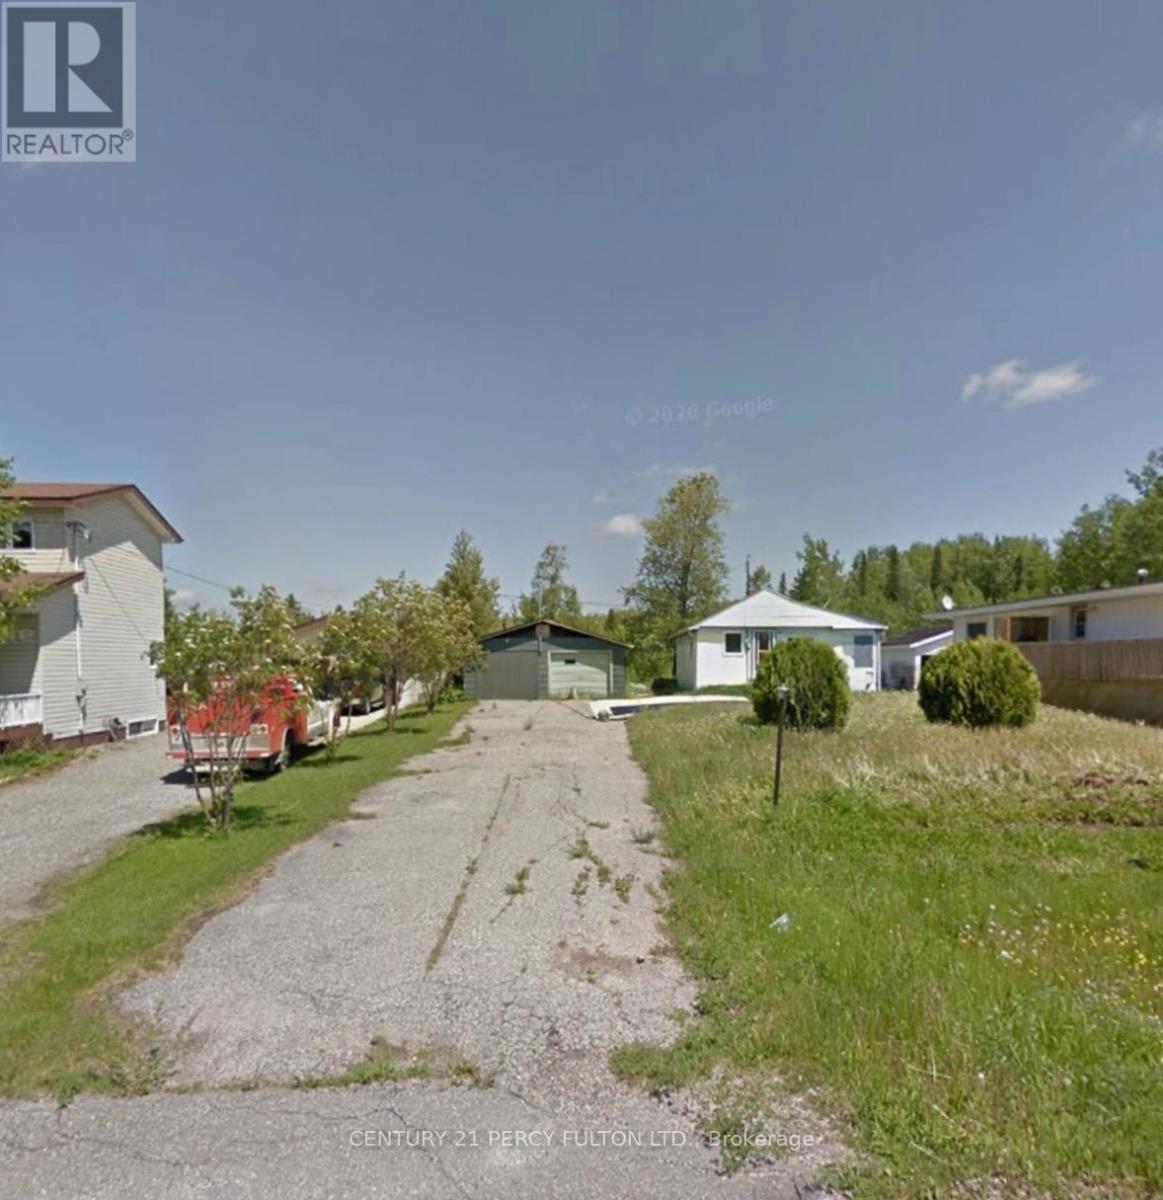
108 Riverview Street
Greenstone, Ontario
Looking for an affordable opportunity to build your next project? Located on a quiet, well-established street, this property offers a great chance to step in and make it your own. Sitting on a generous 65Ft x 285Ft Lot. All Utilities Services to the Lot. The previous home has been removed making this an excellent opportunity to start fresh and bring your vision to life. Whether you're a builder, investor, or someone looking for the perfect place to create a custom home, this attractively priced property offers outstanding potential in a desirable location. (id:62104)
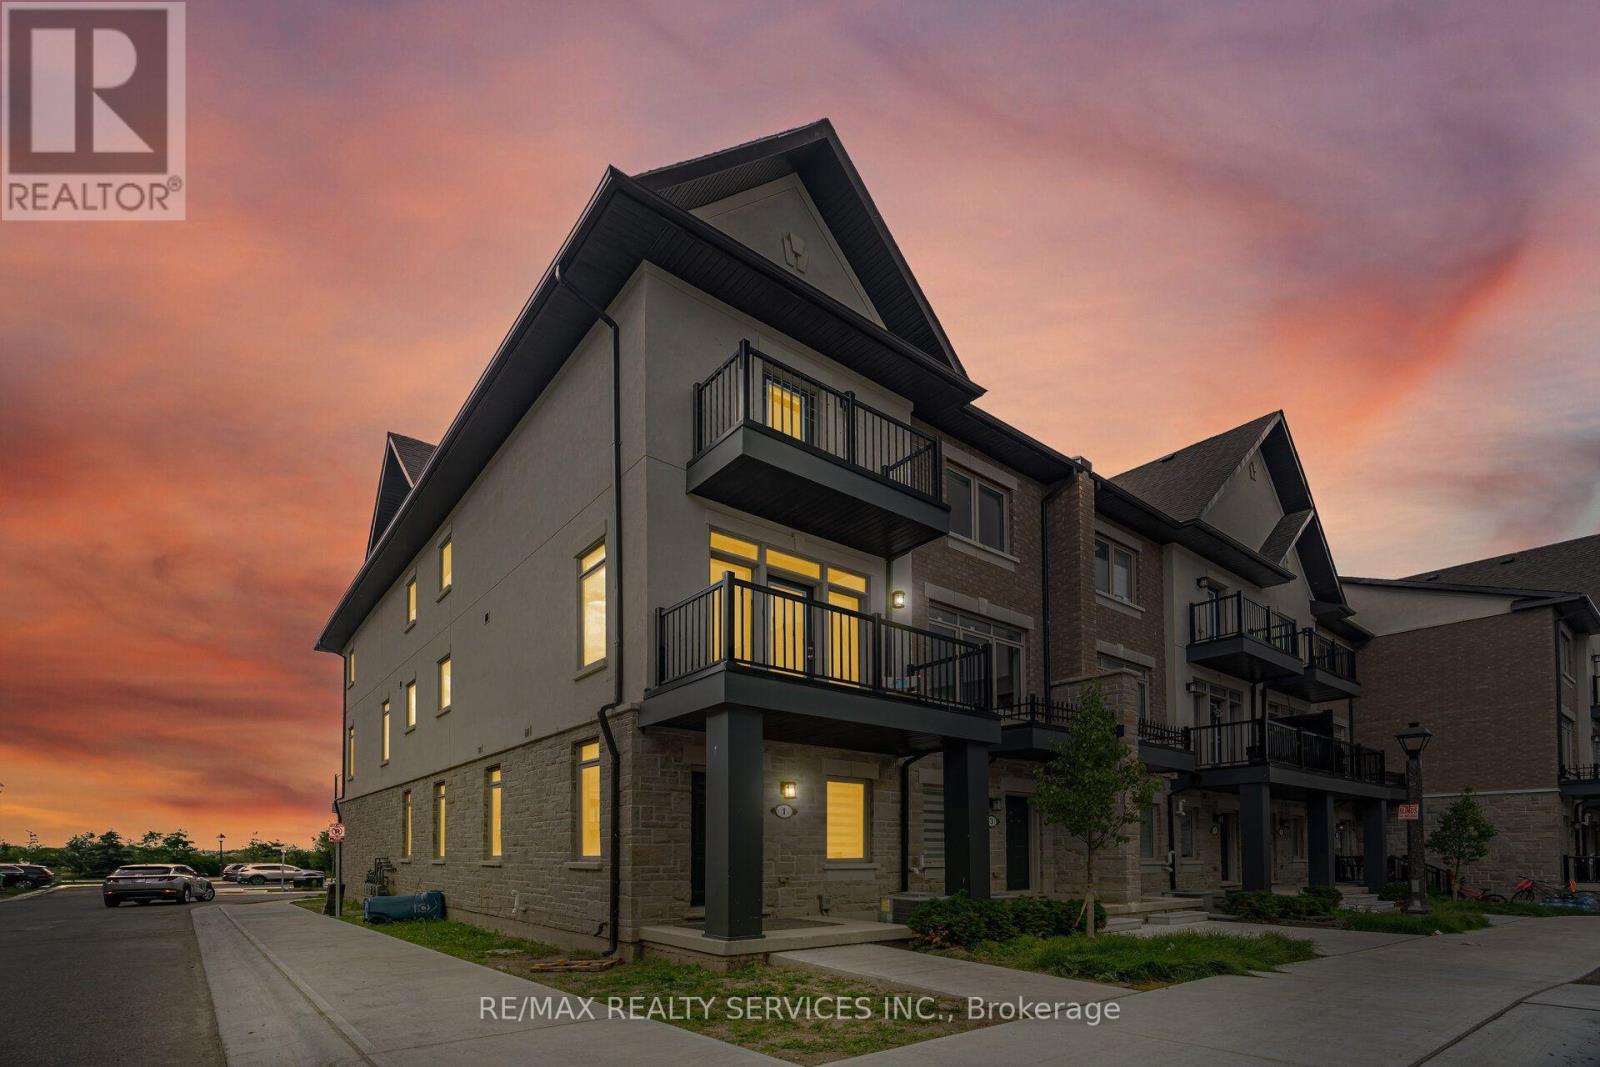
1 Springdale Avenue
Caledon, Ontario
Welcome to 1 Springdale Ave, a beautifully maintained townhouse in the highly sought-after Southfields Village community. Offering 3 spacious bedrooms, 3 bathrooms, and a single-car garage, this home is perfect for families and professionals seeking comfort and convenience.The bright, open-concept main floor features spacious living and dining areas, a modern kitchen with ample cabinetry, and a breakfast area with walkout to a private balcony. Upstairs, you'll find generously sized bedrooms, including a spacious primary suite complete with its own ensuite bath.Located in a vibrant, family-friendly neighbourhood close to parks, schools, shopping, and major commuter routes, this home offers a functional layout, plenty of natural light, and an exceptional lifestyle in one of Caledon's most desirable communities.A fantastic lease opportunity-schedule your viewing today! (id:62104)
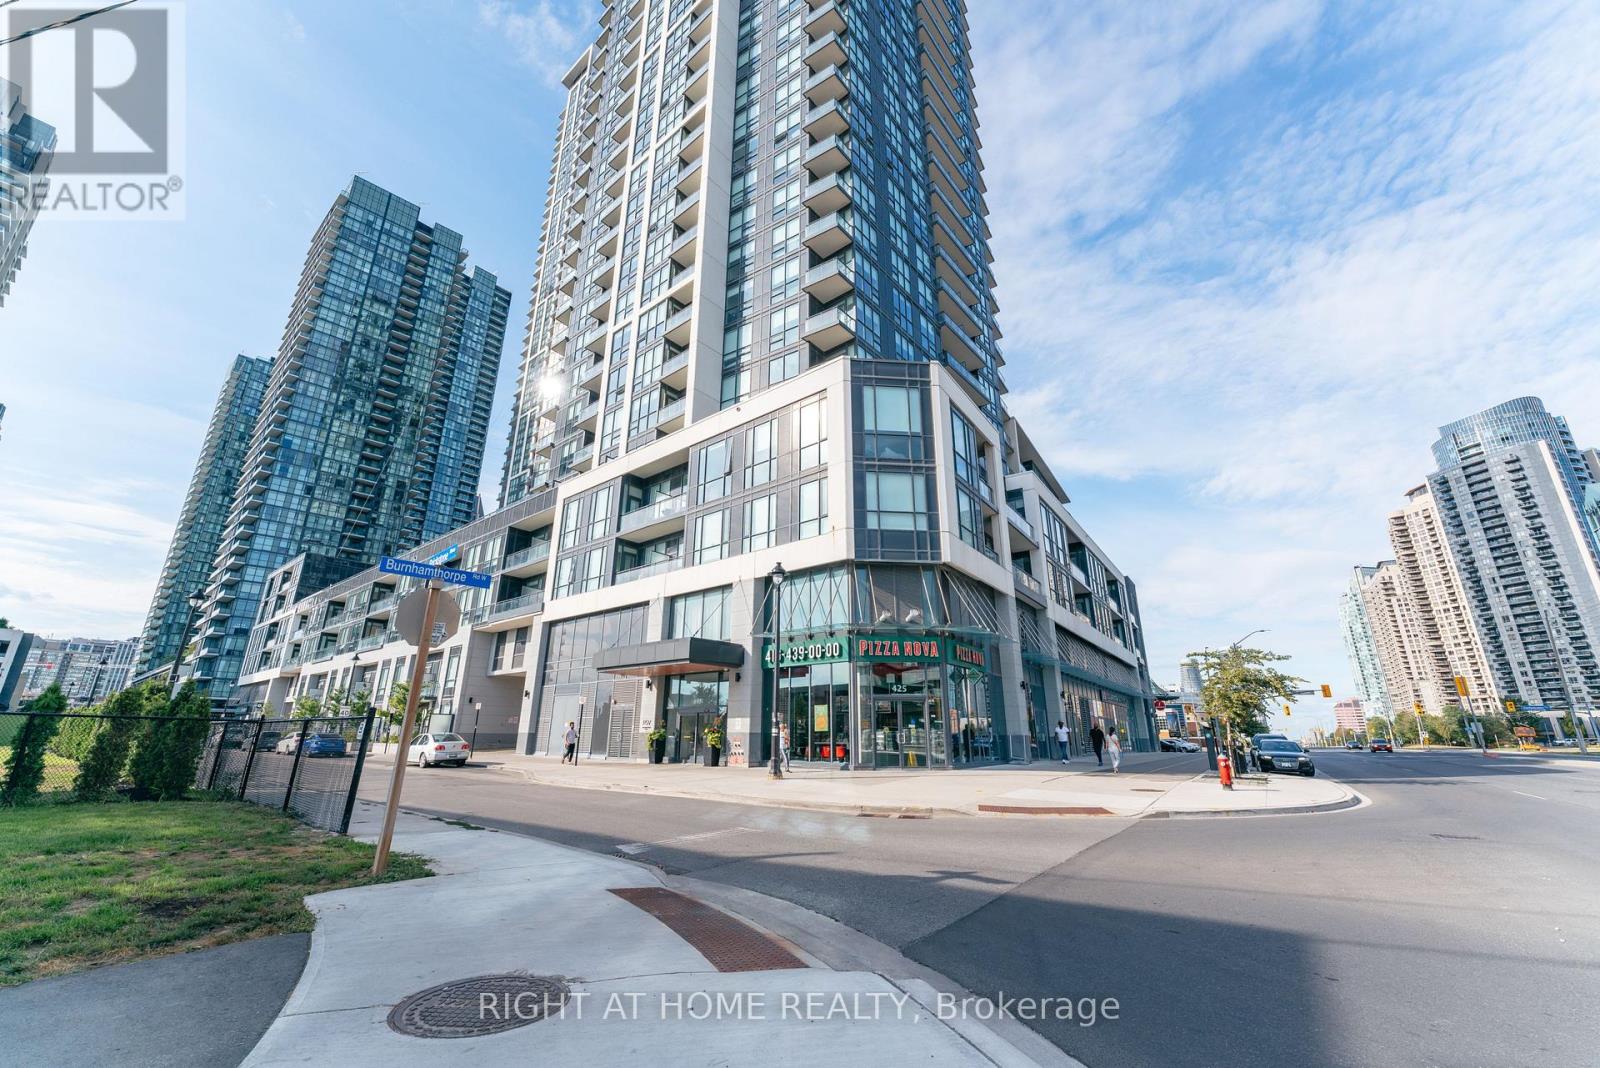
4611 - 4011 Brickstone Mews
Mississauga, Ontario
Live in the Heart of Mississauga Square One - Beautiful and Spacious 633 sqft Unit with Amazing Clear West Exposure (Tons of Natural Light). Den can be used as Office or Dining Room. Minutes Walk to Square One, Square One GO, Sheridan College, Minutes Drive to 403 and QEW. Tons of Shopping / Restaurants / Amenities (id:62104)
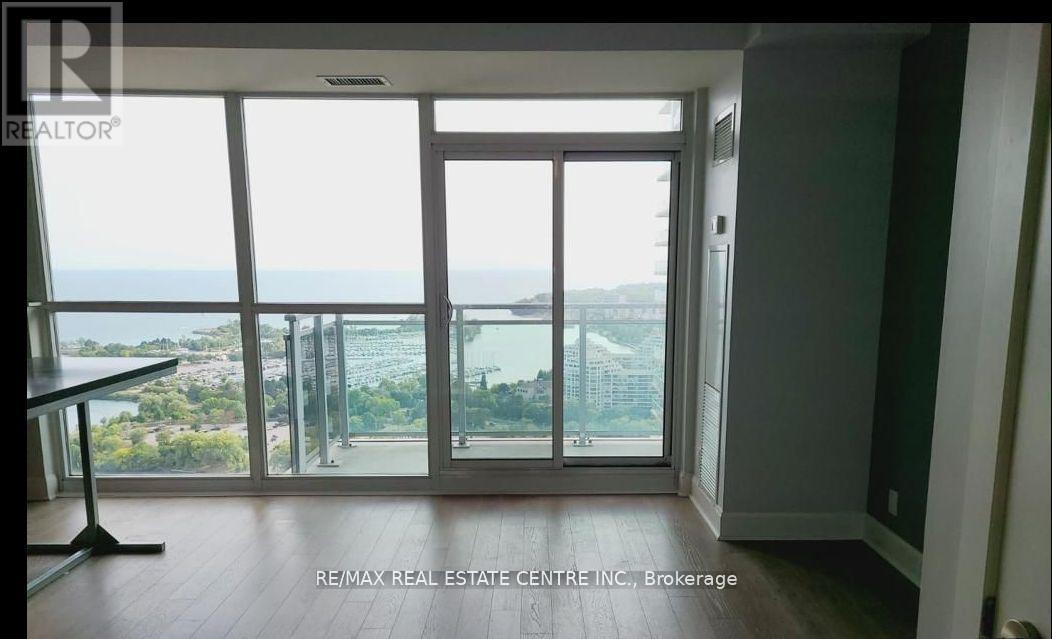
3011 - 33 Shore Breeze Drive
Toronto, Ontario
Upscale Luxury Waterfront Condo in prestigious "Jade Water Front".". 858 S/F open balcony. Stuning South West View of the Lake and Marina. Two good sized Bedrooms. Two full bathrooms, Floor to Ceiling Glass Windows. High 9 ft.floor to Ceiling Windows. Engineered flooring. Framless Mirror Closets. Upgraded Kitchen with movable island. One Parking spot and One Locker included . Steps to Humber Bay Shores. TTC Groceries, Restaurants and Parks. Unit will be freshly painted and professional cleaned. (id:62104)
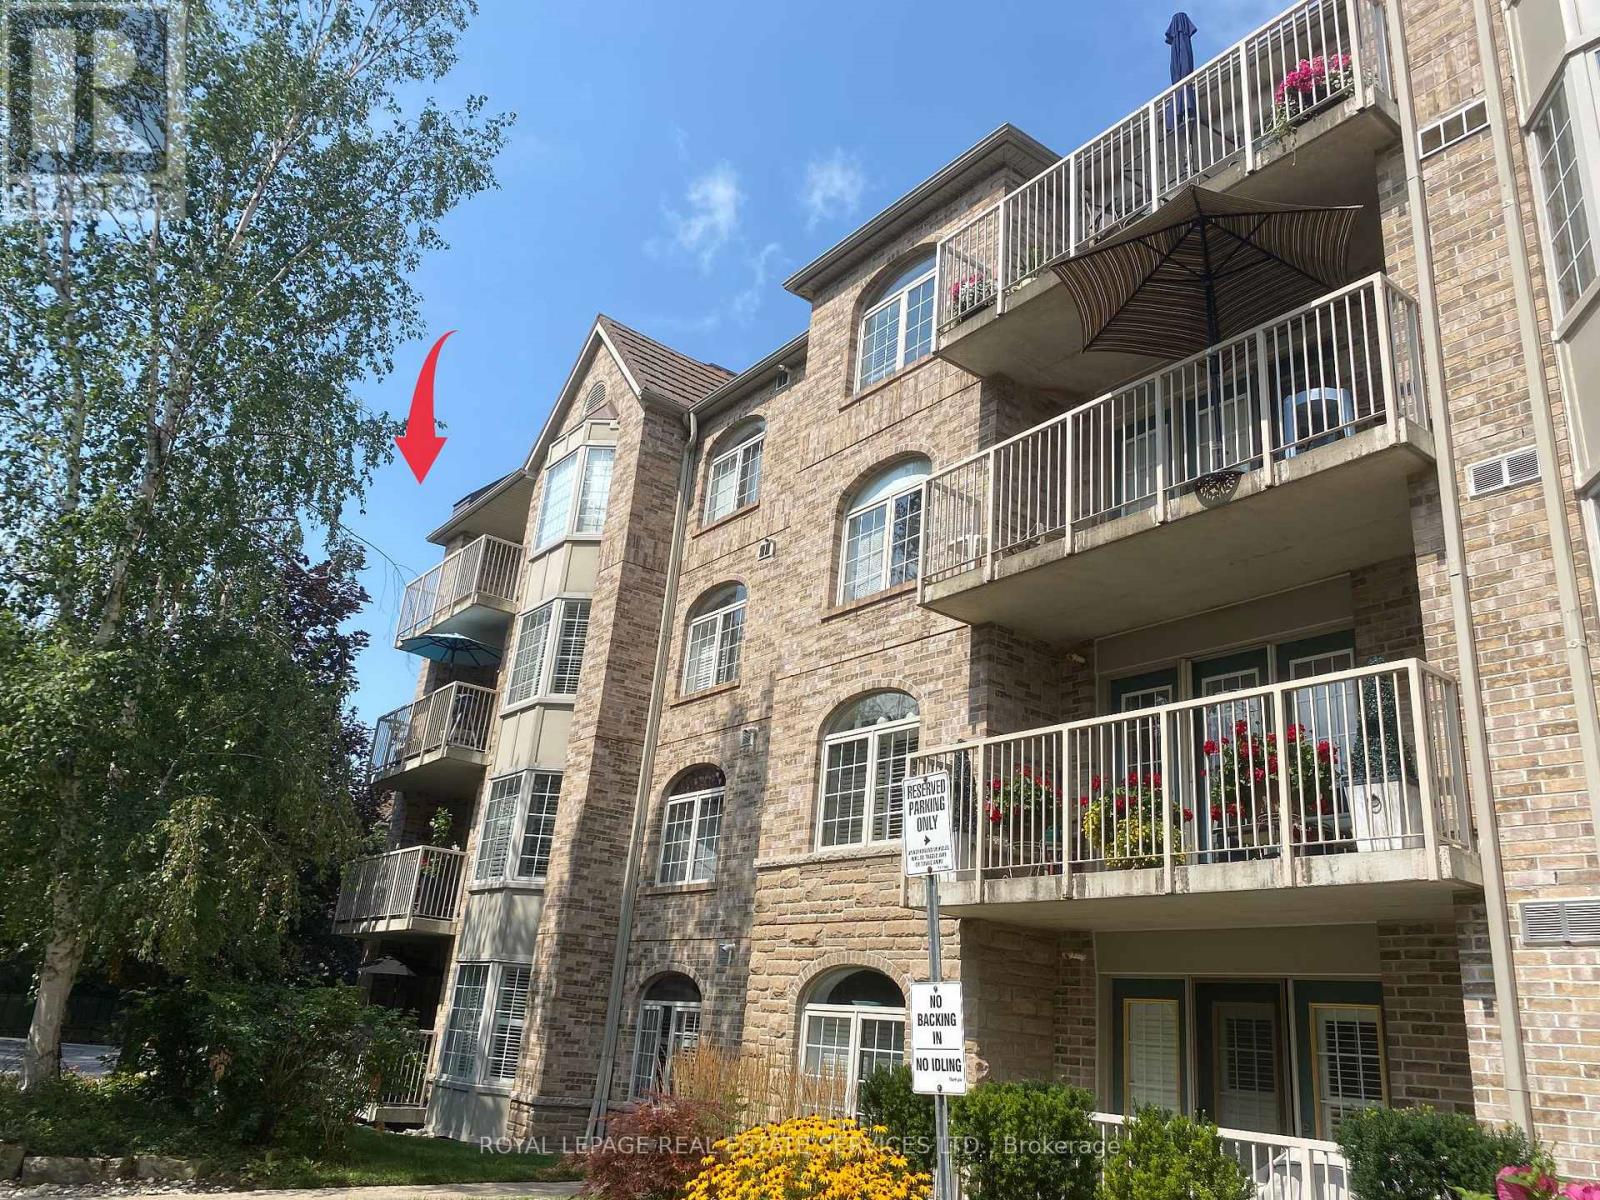
402 - 216c Plains Road West Road W
Burlington, Ontario
Ready for Quick Possession! 2 PARKING SPACES, DOUBLE SIZED LOCKER, CORNER SUITE, views of green space and located off the busy roads. This unit is flooded with natural light and offers a spacious floor plan with room for your imagination. One of the most serene and quiet locations in beautiful Oaklands Green. Enjoy all that Aldershot has to offer and come home to your calm retreat. With over 1,300 sq. ft., it feels open without being overwhelming. Excellent for entertaining! Large windows bring in plenty of natural light, and the living and dining areas flow easily together, great for everyday living or having people over without feeling tight on space. Or use the common area with large screen TV, kitchen, lounge and meeting space. This unit's kitchen is practical and bright, with granite countertops, good storage, and a pass-through that keeps things connected without being fully open. Or easy enough to renovate to suit your needs. The primary bedroom has what you actually want..enough room to unwind, a walk-in closet, and its own ensuite. The second bedroom and full bathroom give you flexibility for guests, an office, or both.The balcony faces southeast, so you get good light and a comfortable outdoor spot to use regularly, not just look at. A few details that make a difference: in-suite laundry, two parking spaces (including one right at the front door for quick in-and-out), and a double-sized storage locker. Fresh paint and new carpet mean you can move in and settle quickly.Make it your own with your added touches. This one is ready to move in. You're close to everything - LaSalle Park and marina, trails, shopping, highways, and the GO Train so getting around is easy. Simple, spacious, and low-maintenance living in a location that works. (id:62104)
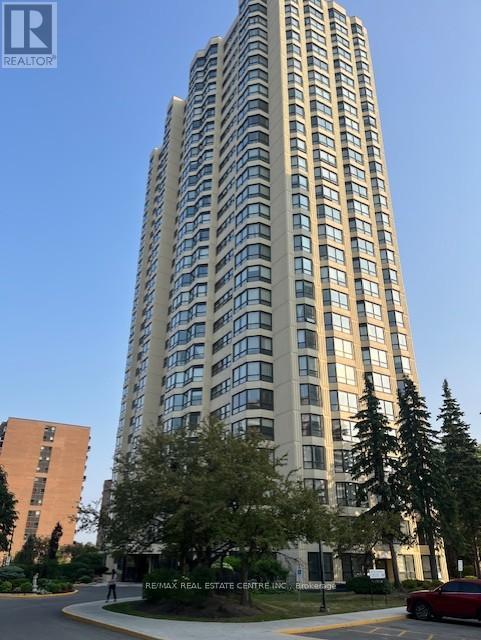
407 - 8 Lisa Street
Brampton, Ontario
Welcome to the famous Ritz Towers, one of the Brampton's top condo apartment complexes located on a multi acre lot. This complex offers many outstanding amenities, such as Indoor/Outdoor pools, Tennis courts, Racquetball and Squash courts. Snooker, Exercise and Cardio rooms. Complete with Party room and BBQ areas. Ample visitor parking. Gatehouse security. This beautiful apartment was completely updated with: Newer HVAC(2023), Newer Electrical Panel(2025) Updated Bathroom(2023). Newer laminate floor(2021) Newer kitchen(2019). and is ideally located with a South Eastern Exposure. (id:62104)