

5167 Fifth Line
Erin, Ontario
An exceptional opportunity awaits a new family to create memories on a beautiful 99.5-acre parcel of land located in the south-central rural portion of Erin township minutes from Ballinafad, Acton and Guelph. Whether you're envisioning a private retreat or an entrepreneurial venture, this location offers endless possibilities. No VTB. The property is being sold by Estate Trustees. Estate provides no warrant and as such it is being sold AS IS WHERE IS. The property features 55 workable/farmed acres currently planted. The neighbouring farmer will harvest the crop this fall, leaving you with a clean slate next spring, or continue to rent the land to the farmer. The home was built in 1991 and is a custom modular pre-fab bungalow built by Quality Homes and features 3 good size bedrooms, 1,826 square feet on the main floor that is in need of TLC. With an attached single-car garage, two full bathrooms, one powder room, and an unfinished basement. There is room to create something special here. The essentials are in place-forced air gas furnace (2011), well, septic pumped and inspected in 2024, 200-amp breaker panel plus a pony panel to service the steel Quonset outbuilding is 55'x38' and sits on a concrete pad. This building adds to the functionality of the property, perfect for storage or a workshop. With some land clearing and tile drainage, theres potential to expand the workable land by another 15 acres.Spend time by the pond and enjoy the sounds of nature. The spring peepers may even become your new favourite band. If you are seeking a private peaceful lifestyle with room to grow, this could be your perfect match. (id:62104)
3645 Allen Trail
Fort Erie, Ontario
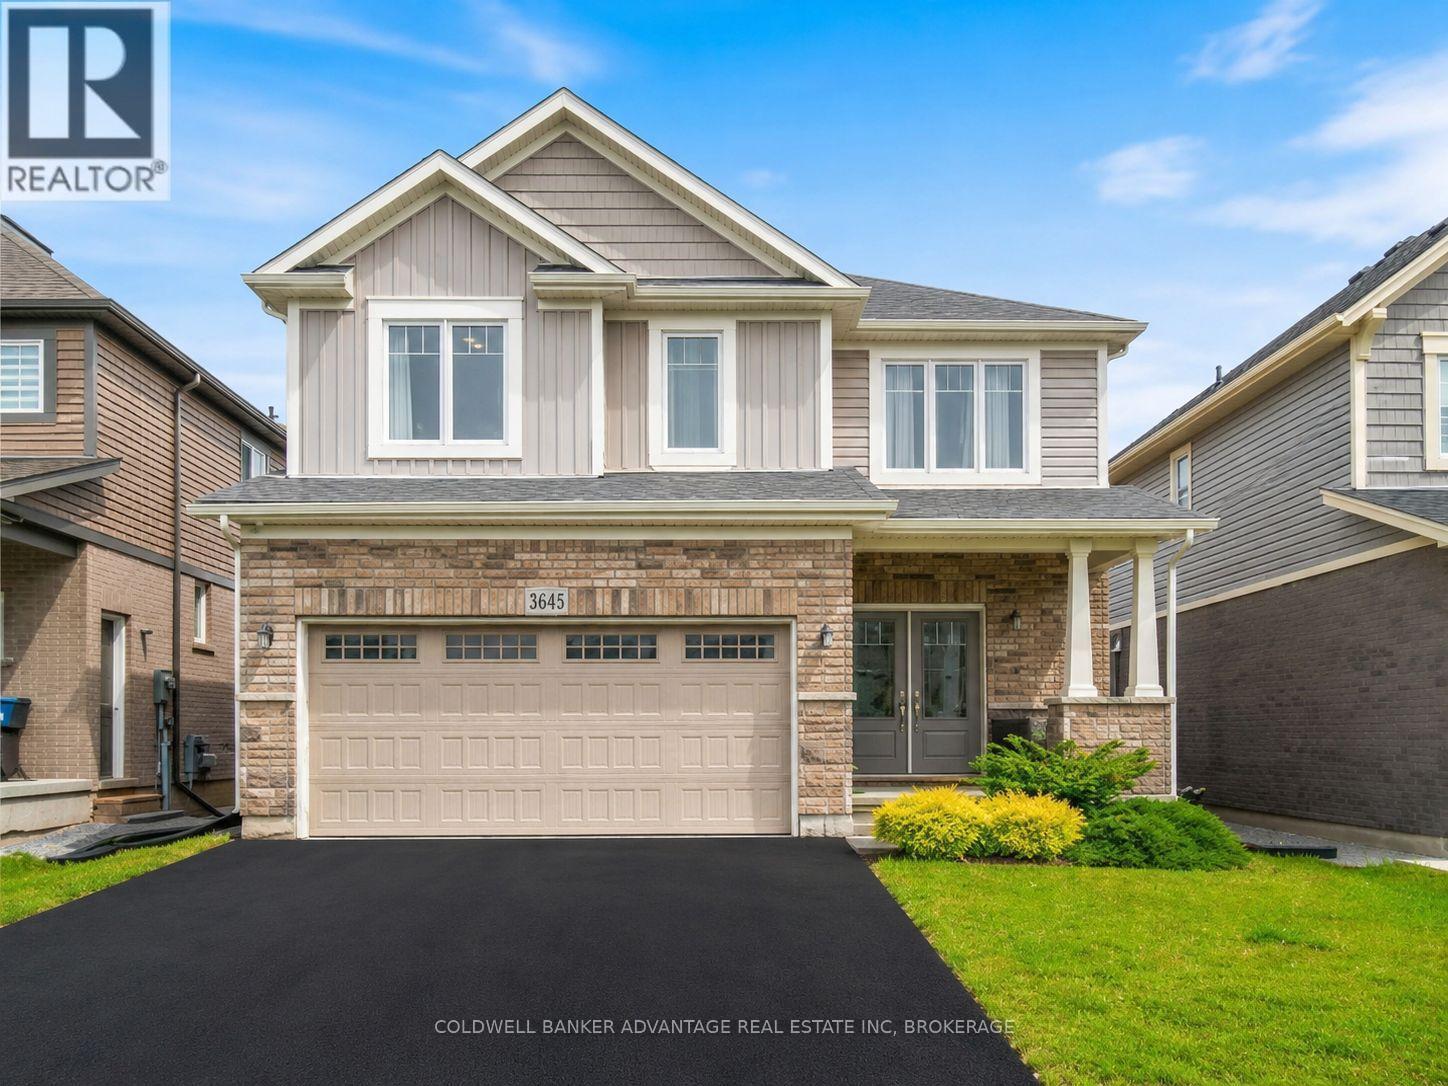
Discover the perfect blend of style, comfort, and functionality in this custom-built Mountain-view home, ideally located in the charming community of Ridgeway. Just steps to downtown with its vibrant shops, cafes, and restaurants, and only a short drive to the sandy shores of Crystal Beach, this home offers the best of Niagara living. Built in 2021, this thoughtfully upgraded home boasts luxury vinyl flooring, oversized windows, double door entry, and elegant oak stairs. The spacious main floor features an open-concept layout that seamlessly combines the living room, kitchen, and formal dining area perfect for entertaining and everyday living. A stylish powder room completes the main level. Upstairs, you'll find four generous bedrooms and three full bathrooms, including two ensuite bedrooms, ideal for families or guests seeking privacy and convenience. The basement offers exceptional potential, with a separate entrance, large egress windows, and rough-ins for both a kitchen and bathroom - perfect for creating an in-law suite or income-generating apartment. Additional upgrades include: upgraded kitchen cabinets, 200 AMP electrical service, Premium finishes throughout. Whether you're looking for a forever home or a smart investment in a sought-after location, 3645 Allen Trail delivers both comfort and opportunity. Don't miss your chance to own this stunning property in one of Ridgeway's most desirable neighbourhoods! (id:62104)
6140 & 6130 William Street
Niagara Falls, Ontario
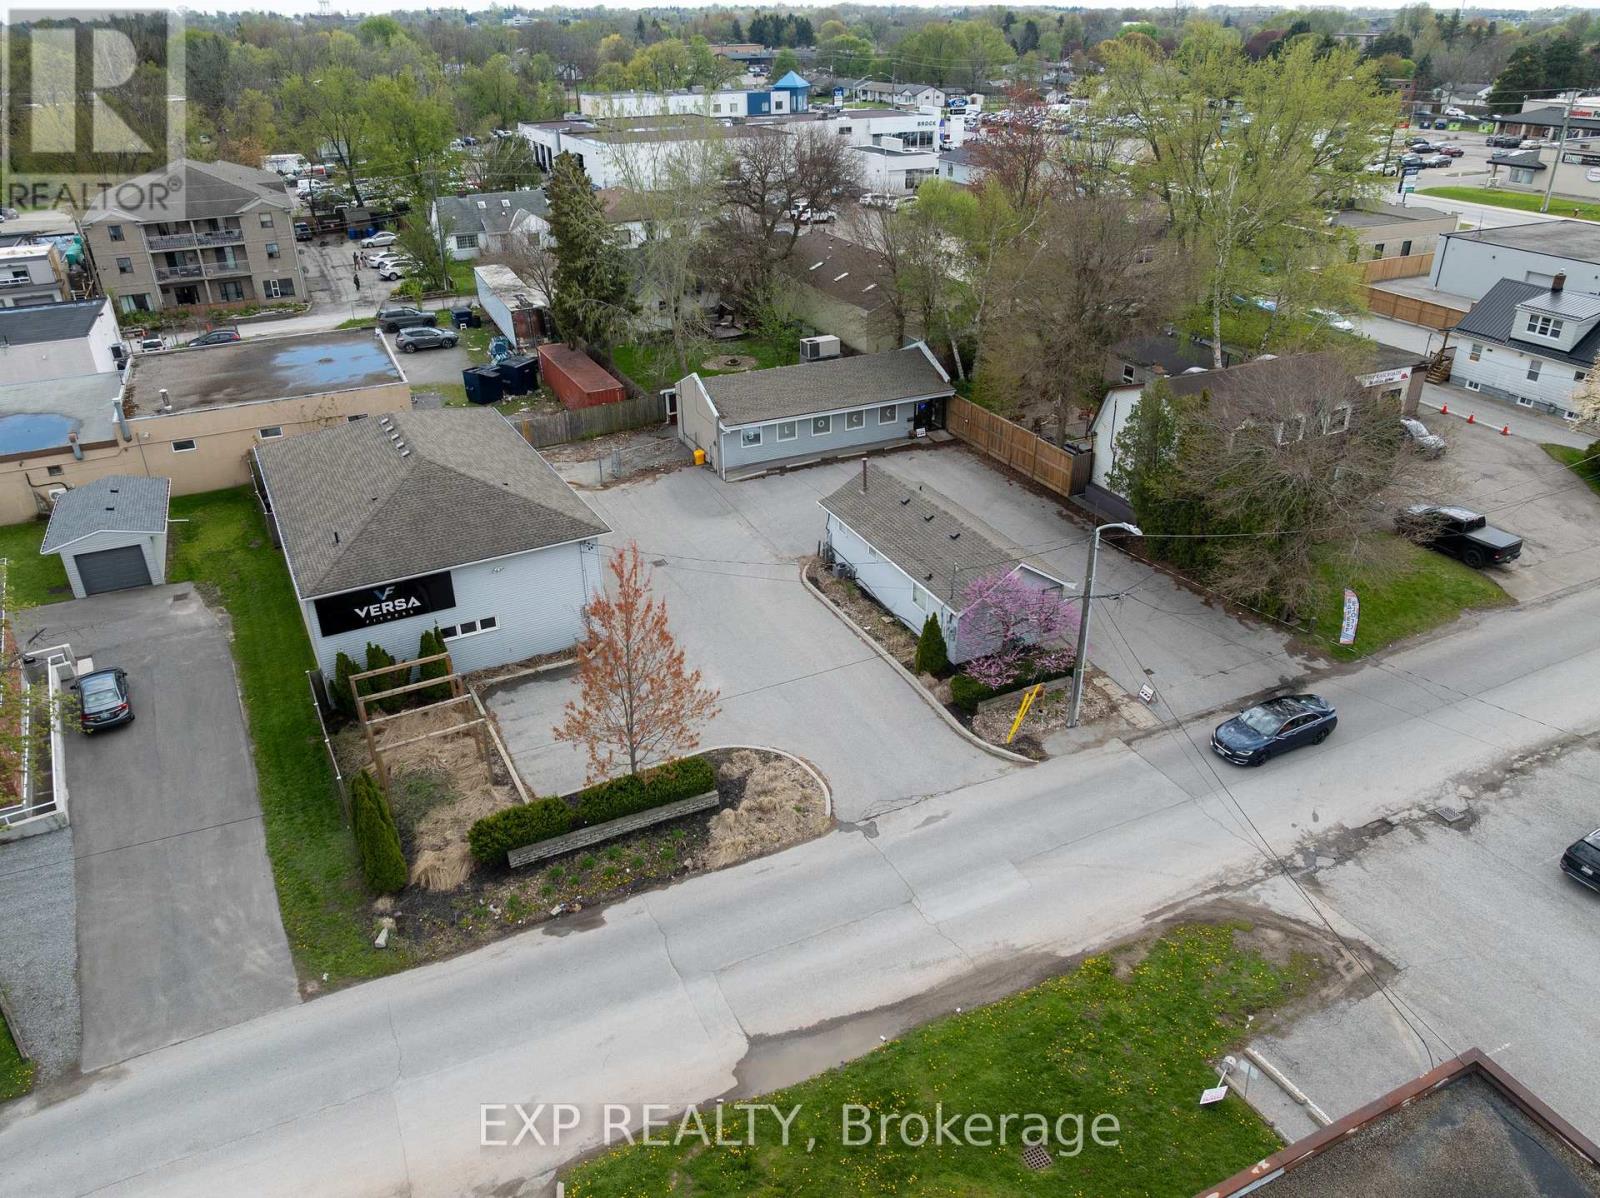
Positioned on a large lot with excellent exposure and flexibility, this multi-building commercial property presents a rare investment and end-user opportunity in a desirable location. Featuring three independent, separately serviced buildings with ample parking and a fenced compound, the property offers strong functionality for a wide range of commercial and industrial uses permitted under General Commercial (GC) zoning.The main building at 6130 Williams Road offers approximately 2,000 sq. ft. and is currently leased to a long-term established tenant. This versatile space includes approximately 400 sq. ft. of office area, impressive 16-foot ceilings, two oversized drive-in doors, private washroom facilities, and efficient gas-fired radiant tube heating - ideal for warehouse, contractor, automotive, fabrication, or service-based operations.The additional buildings at 6140 Williams Road offer approximately 600 sq. ft. and 1,000 sq. ft. respectively. Both are fully self-contained with separate heat, hydro, air conditioning, and private washrooms, creating excellent flexibility for additional rental income, owner occupancy, or multiple business operations on-site. The 1,000 sq. ft. building at the rear is occupied by a long-term tenant currently operating as a barber shop who would like to remain. The 600 sq. ft. building is currently available for lease. With GC zoning allowing for a broad range of permitted uses, this property is well suited for investors, trades businesses, automotive users, contractors, storage operations, service commercial uses, and entrepreneurs seeking a flexible multi-tenant commercial asset with future upside. A fantastic opportunity for an investor to have a turnkey income-producing property with stable tenants already in place, strong cash flow potential, and significant long-term upside through future leasing growth, tenant expansion, and redevelopment potential in a highly versatile commercial corridor. (id:62104)
Main Floor - 4492 Dorchester Road
Niagara Falls, Ontario
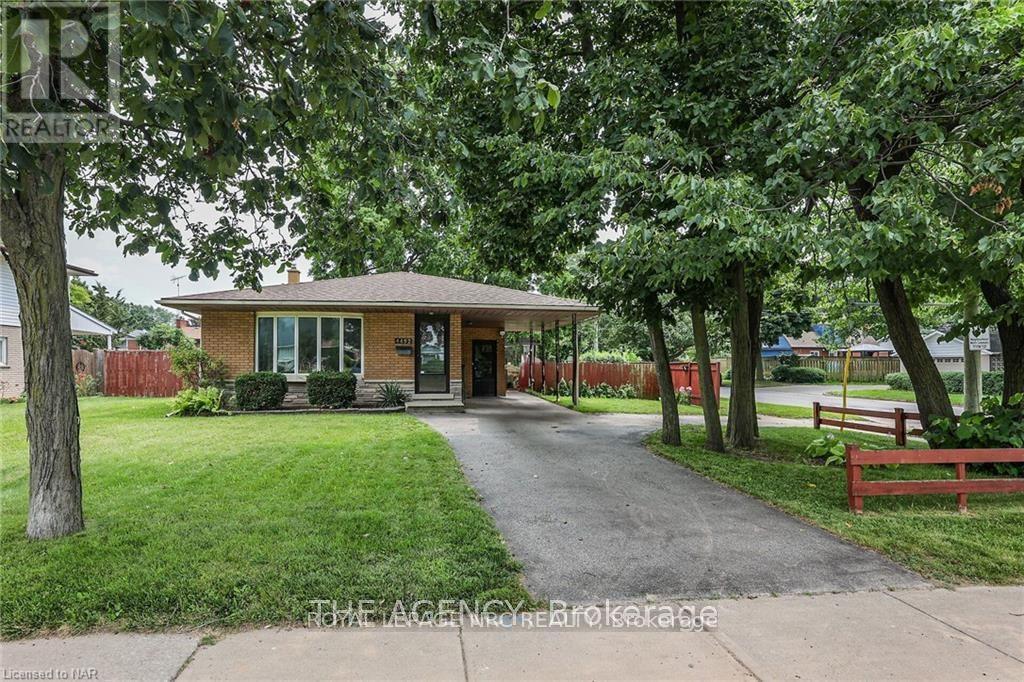
Welcome to 4492 Dorchester Road, where convenience meets comfort. This bright and airy main-floor unit of a classic backsplit is situated on a generous corner lot, offering the perfect blend of indoor space and outdoor freedom.A short drive to the QEW and USA border, minutes to the downtown and close to public transit, Restaurants this spacious backsplit is the perfect place for you . This property is located on a generous corner lot, and comprises 3 bedrooms + 1 bathroom with Huge back yard that offers lots of possibilities, making it perfect living for a family with kids or anyone looking for a place close to shops ,Restaurants and Public transportation . From the beautiful shade trees to the concrete patio in the fully fenced back yard there's plenty of outdoor space for the whole family and friends to enjoy. Only Main Floor is available for rent which comprises 3 good size Bedrooms and 1 bathroom - Basement with 2 bedrooms & 1 bath to be rented separately (id:62104)
60 Morrison Drive
Hamilton, Ontario
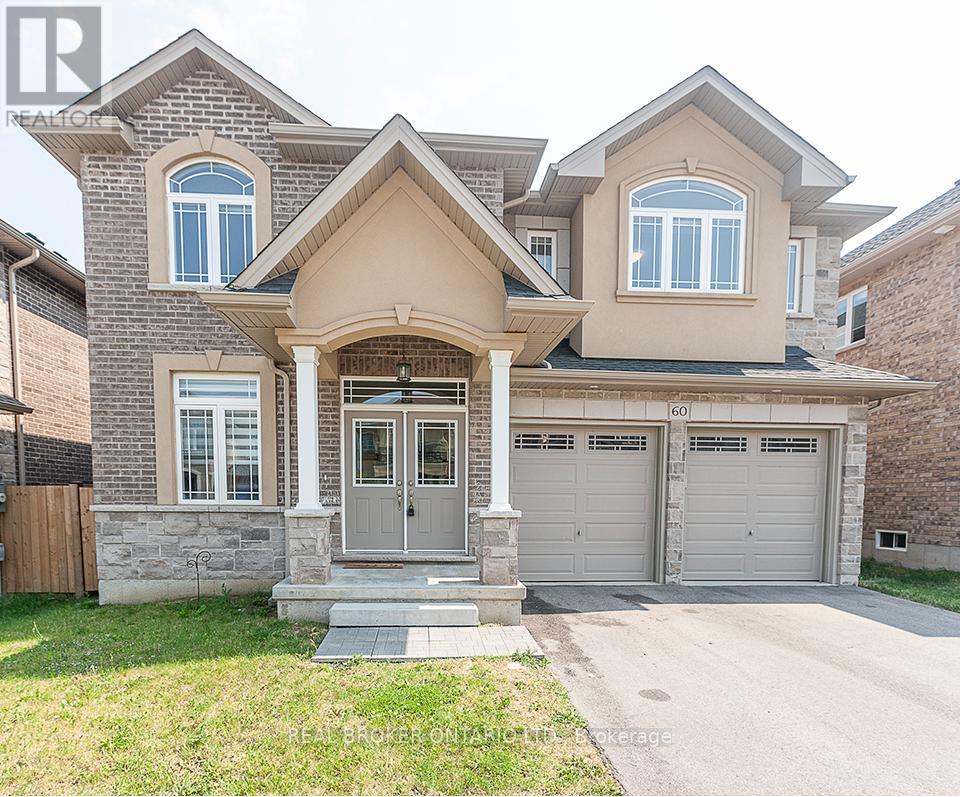
A Breathtaking Home In The Heart Of Ancaster! 4 Bedroom, 3.5 Bath 2995Sqft House Situated In The "Desirable" Tiffany Hills Of Meadowlands Ancaster. Open Concept, 9' Ceiling, Hardwood Floors In Main Floor. Sunny And Spacious Living Room And Dining Room. Chef's Kitchen Fully Equipped With High-End Luxury Kitchen Appliances And Elegant Granite Counter Tops. Master Is Completely Spacious With Beautiful 5 Piece Ensuite Featuring Total 4 Big Sizes Bedrooms With 3 Full Washrooms On Second Floor. (id:62104)
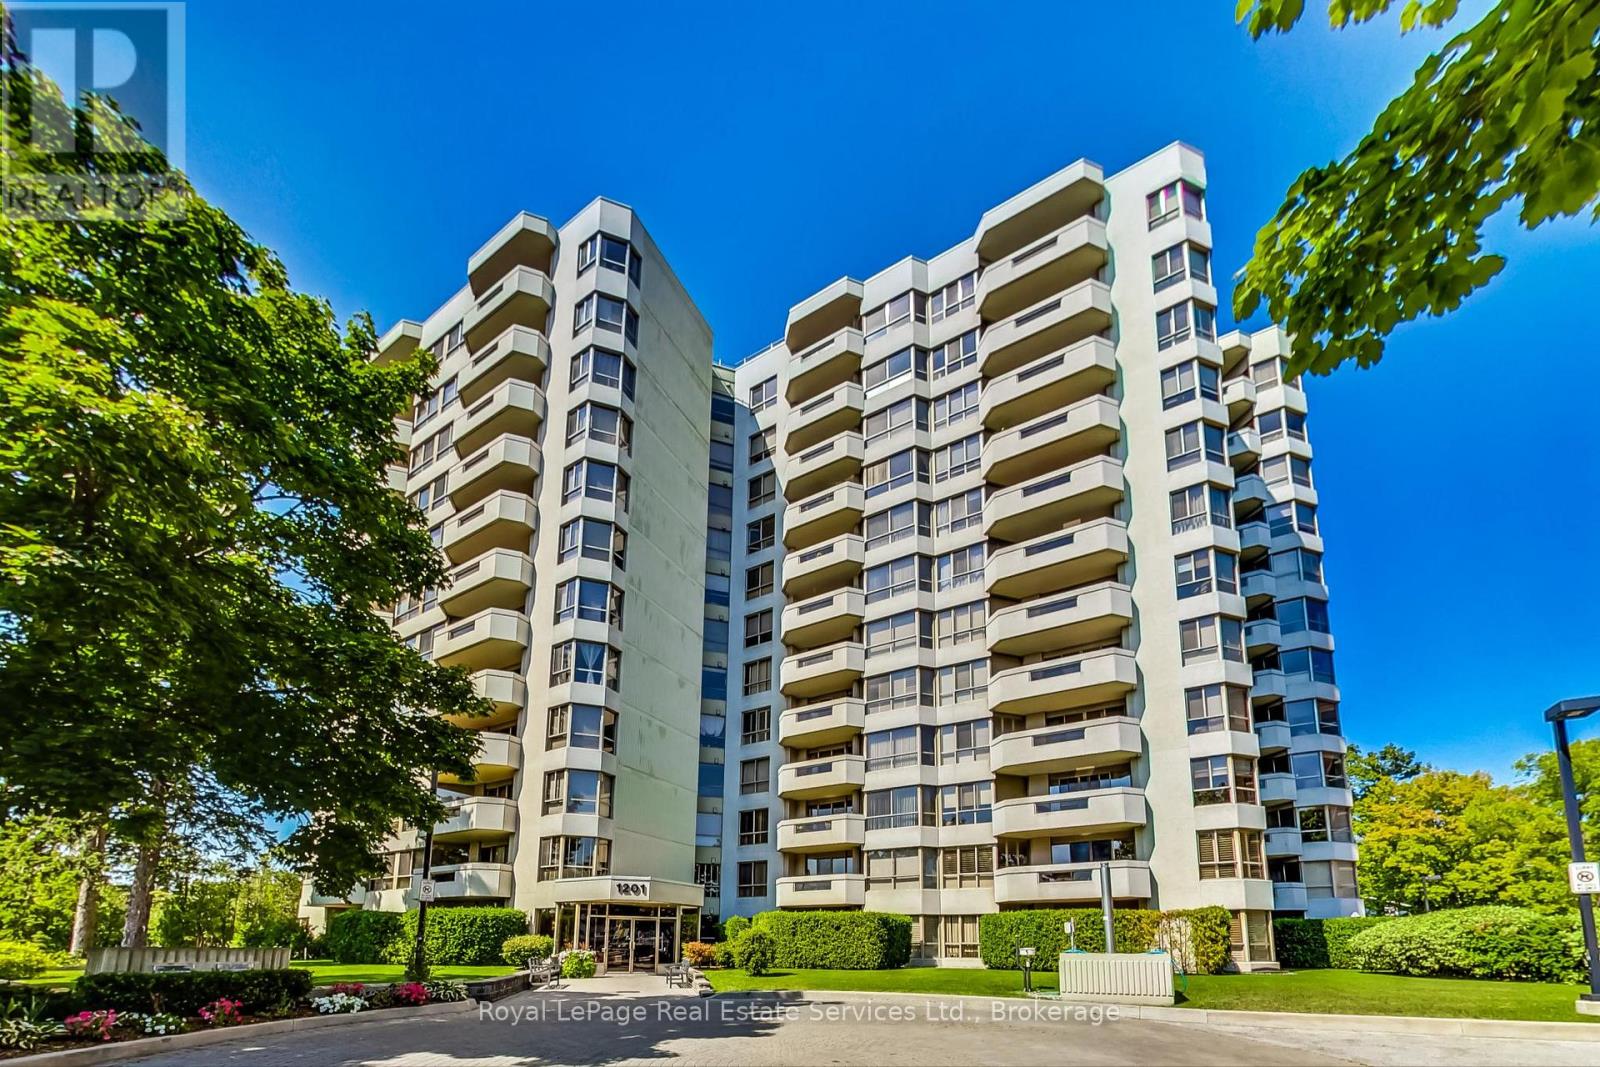
705 - 1201 North Shore Boulevard E
Burlington, Ontario
Nicely updated 2 Bedroom + Den corner suite at Lake Winds with views of the Lake, City and Escarpment. Appx 1,533 sq ft with generous room sizes throughout. Large Living and Dining Rooms plus a private Den or Sun Room. Renovated Kitchen features white cabinetry, newer appliances and a Breakfast Area with a bright bay window! King Sized Primary Bedroom has a full ensuite Bath and Double Closets. Large 2nd Bedroom. Renovated bathrooms including a separate shower in the Main Bathroom. Balcony. Newer hardwood floors throughout. Ensuite Laundry. Fresh Neutral Decor. Secure building with outdoor pool and tennis court. Recently upgraded gym and renovated hallways. 2 indoor parking spaces. Locker. Rent includes heat, central air, electricity and water! Available August 1st. Short walk to the Lake, Downtown Burlington, Spencer Smith Park, Brant Street Pier and Burlington Transit. Seasonal Farmer's Market nearby on Sundays. Easy access to Maple View Shopping Centre, Burlington Mall, QEW, 403 and 407. (id:62104)

5096 Montrose Road
Niagara Falls, Ontario
TURNKEY BUSINESS FOR SALE! Established Bakery for Sale - 30 Years of Tradition & opportunity! A rare opportunity to own a beloved and long-standing bakery with a 30 year legacy of serving authentic Scottish meat pies and specialty baked goods. This well established business has built a loyal customer base and a stellar reputation in the community for quality, tradition and taste! Take this business to the next level offering online orders and shipping to the many out of province/country customers! Prime location, excellent visibility and the building is slated for future development with plans to add additional businesses, offering excellent synergy and increased traffic to the location! Currently operating as a bakery but adaptable to other ventures such as pizzeria, cafe or deli! There's also potential to add a cozy seating area to enhance customer experience and grow revenue. Busy, fully operational and profitable business with opportunities for growth and expansion! Whether you're an experienced baker, an entrepreneur with a vision, or an investor looking for a solid business in a growing area, this opportunity is ready for you! Monthly lease $2,034 plus utilities $700+/- (id:62104)
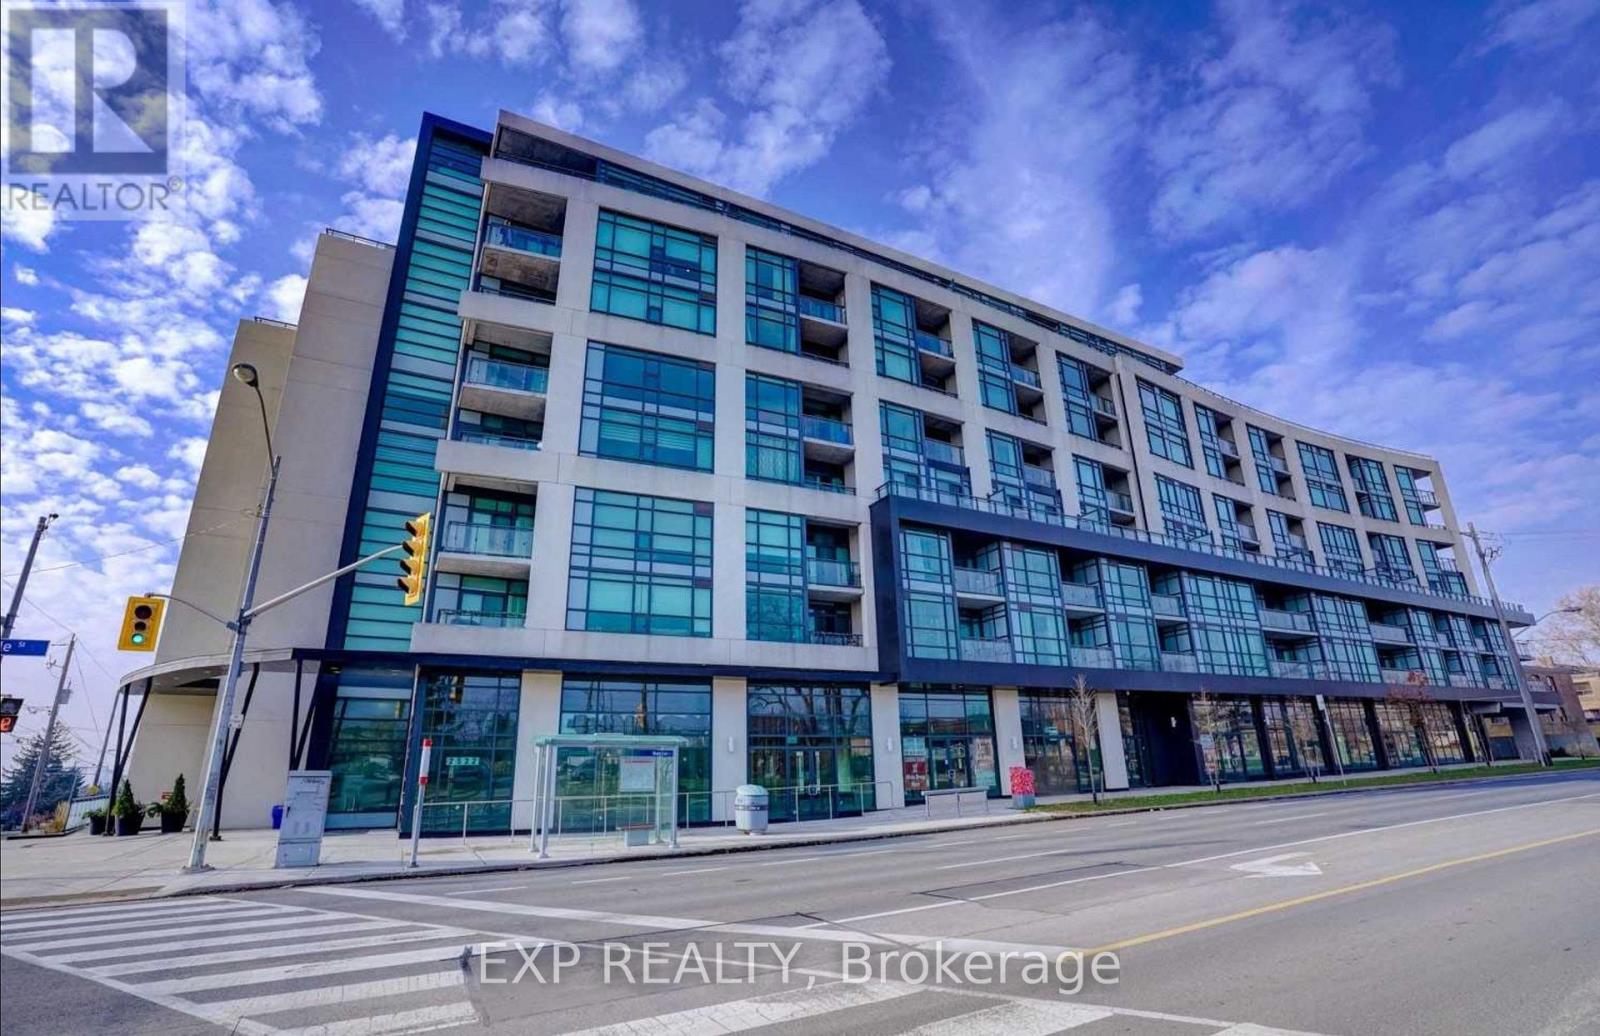
19 - 2522 Keele Street
Toronto, Ontario
Welcome to Visto Condominiums on Maple Leaf. This gorgeous new build condo unit has incredible upgrades including custom backsplash in the powder room, custom appliances, upgraded stone counters with custom ceramic backsplash, walk-in closet in the primary with 4-Piece ensuite bathroom. Extremely rare to have a large spacious layout like this with 2 bathrooms. Full size ensuite laundry, massive 10x10 ft storage room, parking and locker included. Clear west views for beautiful sunsets from a large balcony and incredible 360 degree views from a gigantic rooftop patio. Tons of value in this boutique building. Some neighbourhood features include North Park, A 10.8 hectare park near Keele Street and Highway 401 that features two outdoor tennis courts, three bocce courts, a children's playground and walking path through a forested ravine that connects with neighbouring streets. Queen's Greenbelt featuring 3 bike trails. Amesbury Park, A 12 hectare multi use park on Lawrence Avenue between Keele Street and Black Creek Drive This park features three ball diamonds (two with lights), a multipurpose sports field, tennis courts, bocce courts, an outdoor basketball court and two children's playgrounds. Adjacent to the park are the Amesbury Community Centre and the Amesbury Sports Complex. North Park Plaza is a 10 minute walk and contains Metro, Walmart, Dollarama and Sports facility with Pickleball. Transit at your doorstep, quick access to 401/407/400. Excellent investment. (id:62104)
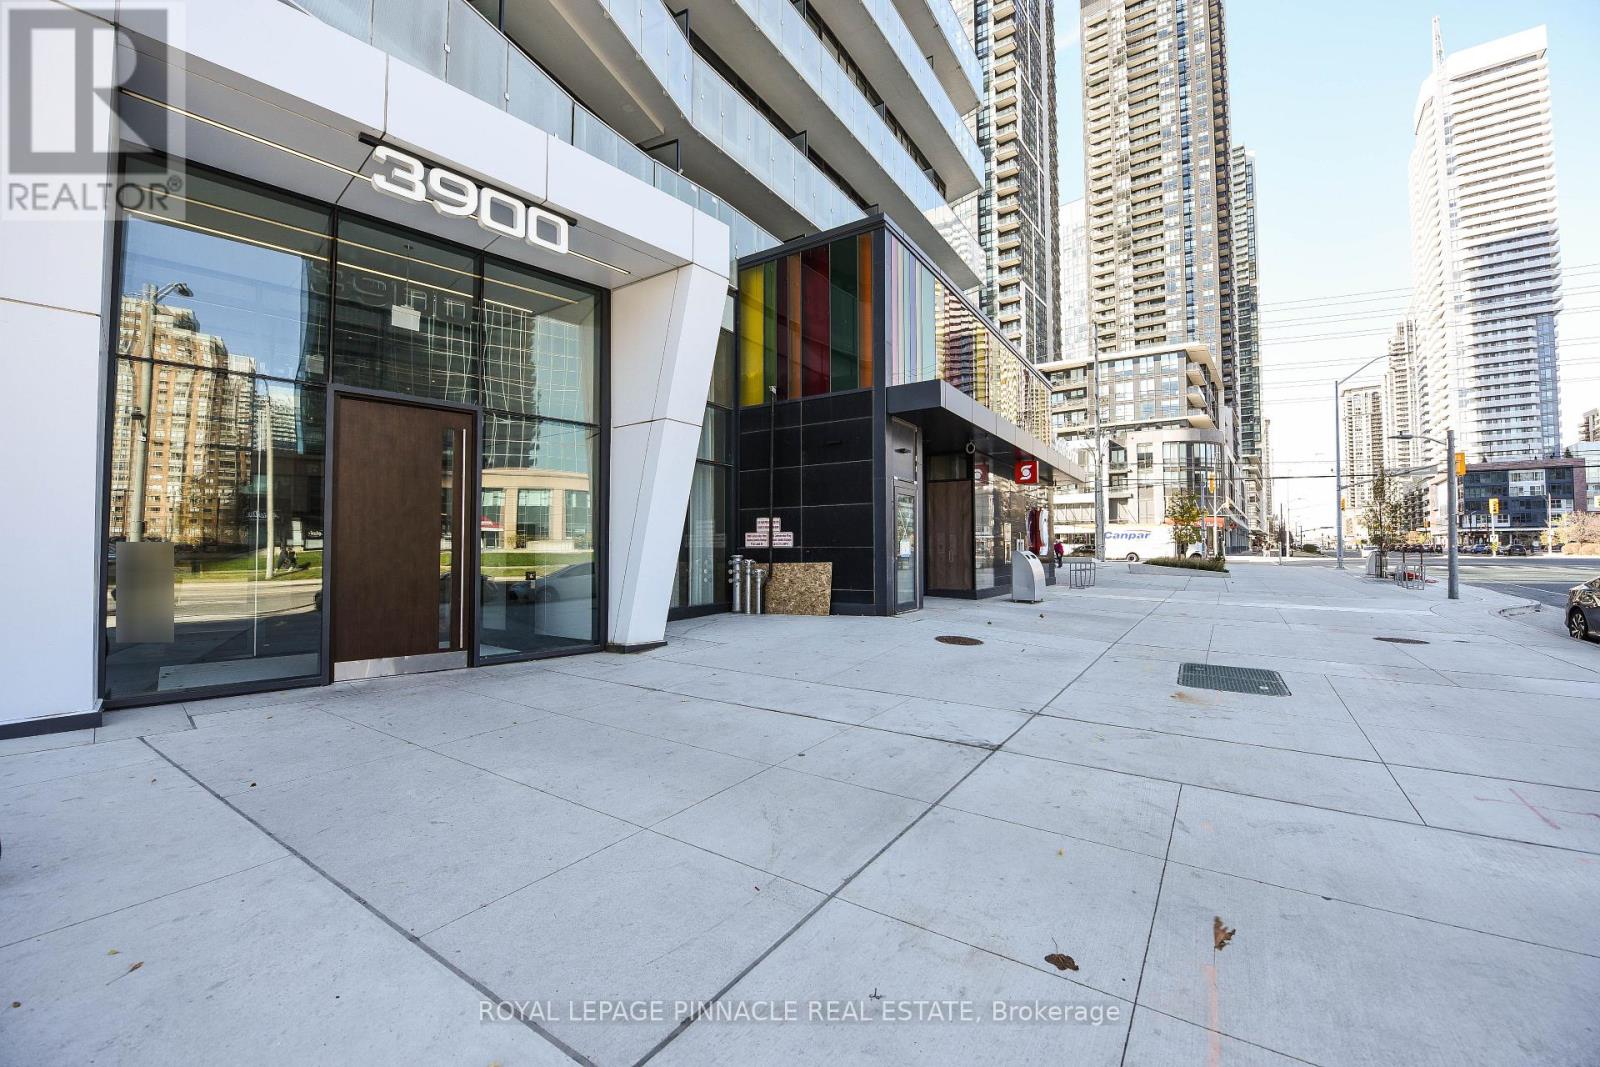
2802 - 3900 Confederation Parkway
Mississauga, Ontario
Welcome to 3900 Confederation Pkwy Luxury Living in the Heart of Mississauga!Stunning 2 Bedroom + Media , 1 Bathroom Condo Offering Modern Elegance and Urban Convenience. Soaring 9-foot ceilings and floor-to-ceiling windows flood the unit with natural light, creating a bright and spacious ambiance throughout.Ideally located just steps to public transit and minutes from Hwy 401, 403, Square One Shopping Centre, and an array of dining and entertainment options everything you need is right at your doorstep!Key Features:Open-Concept Layout with Functional Media space Ideal for Home Office Modern Kitchen with Built-In Appliances and Sleek Finishes-primary Bedroom with Ensuite Bathroom-Private Balcony with Stunning Views1 Parking Spot Included Luxury Building Amenities: State-of-the-Art Fitness Centre-indoor Swimming Pool & Steam Room Children's Play Area-lounge and Dining Space with Full Kitchen for Entertaining Expansive Outdoor Terrace with BBQ Area .Don't miss your chance to own a piece of this vibrant community. Whether you're a first-time buyer, downsizer, or investor this condo checks all the boxes. A must-see! (id:62104)
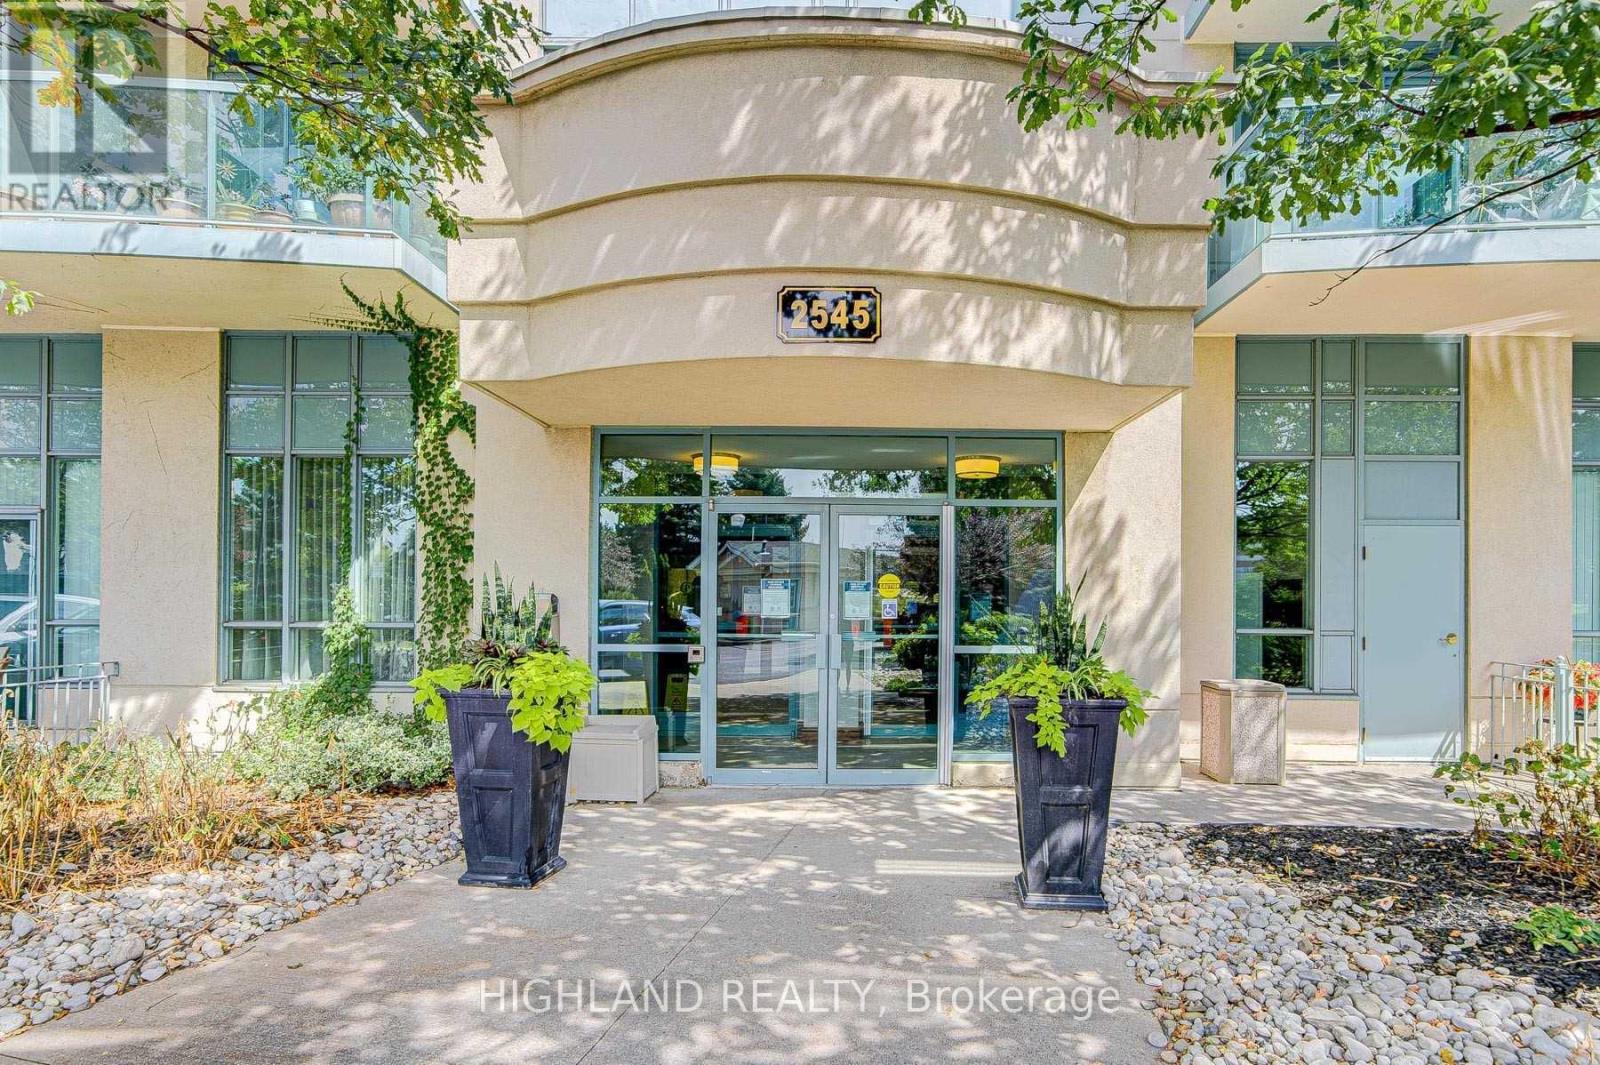
1411 - 2545 Erin Centre Boulevard
Mississauga, Ontario
Gorgeous 1 B.R Condo Unit In The Best Location Of Mississauga. Prime Location Across From Erin Mills Town Centre. John Fraser S/S Next Door. Hydro/Gas/Water Included. Upgraded Kitchen, Granite Counter, S/S Appliances. Minutes To Community Centre, Library, Hospital. Great Amenities Fitness Centre, Party Room, Library, Pool And Hot Tub, Gated Community. (id:62104)
29 Briar Court
Halton Hills, Ontario
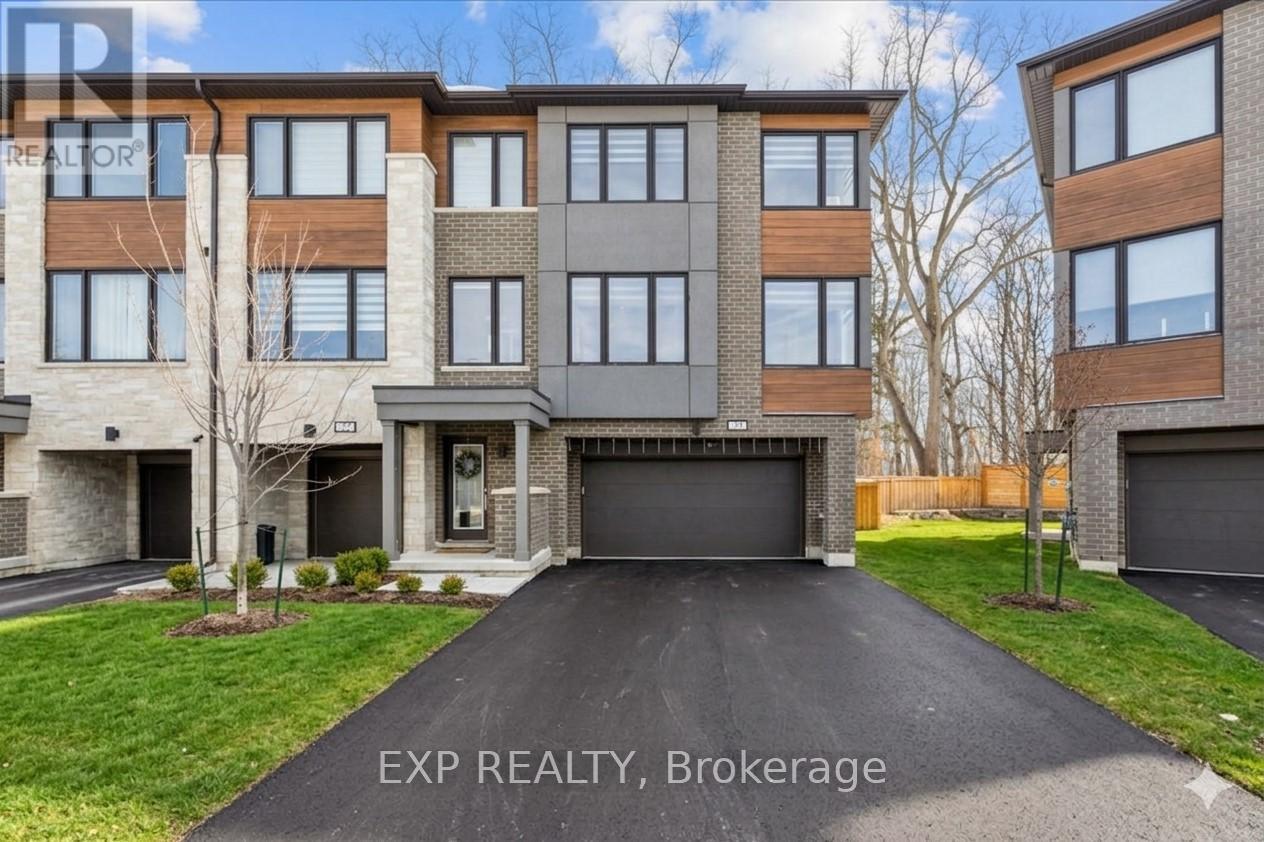
WELCOME HOME to modern luxury at its finest! A stunning, nearly new (built by Worthington Homes) freehold end-unit townhome with rare two-car garage and double driveway in Georgetown's highly sought-after Trafalgar Square community. This home is perfectly positioned on a premium lot without rear neighbours, just steps from The Club at North Halton Golf Course - the ideal blend of nature's serenity and City convenience. Flooded with natural light, this beauty showcases elegant contemporary finishes including wide-plank hardwood floors, quartz counters in the kitchen and bathrooms, premium ceramic tile, upgraded pot lights, gorgeous chandeliers, and contemporary custom zebra blinds throughout which are remoted-controlled in the primary suite and family room!! The ground level offers a versatile walk-out to the fully fenced yard from the recreation room or home office and direct access to the oversized two-car garage. The main level features a bright, open-concept large family room and dining space with huge windows and custom fireplace feature wall, perfect for entertaining. The chef-inspired large eat-in kitchen is equipped with stainless steel appliances, soft-close cabinetry, and a walk-out to the deck overlooking the private backyard and beautiful green space . . . no neighbours behind! Upstairs, the spacious primary suite enjoys tranquil nature views, a walk-in closet, and a luxurious 3-piece ensuite with an oversized glass shower featuring floor-to-ceiling tile. Two additional generously sized bedrooms, a full main bathroom, practical laundry, and a convenient den/media niche completes the third floor! Ideally located minutes from Downtown Georgetown, the GO Station, Highway 401, shops, restaurants, the hospital, conservation, trails, the fairground and Trafalgar Sports Park. This turn-key home offers the perfect balance of small-town charm & urban style in the City!! Your future home awaits - don't miss this incredible opportunity to make it yours! (id:62104)
23 Brucewood Road
Brampton, Ontario
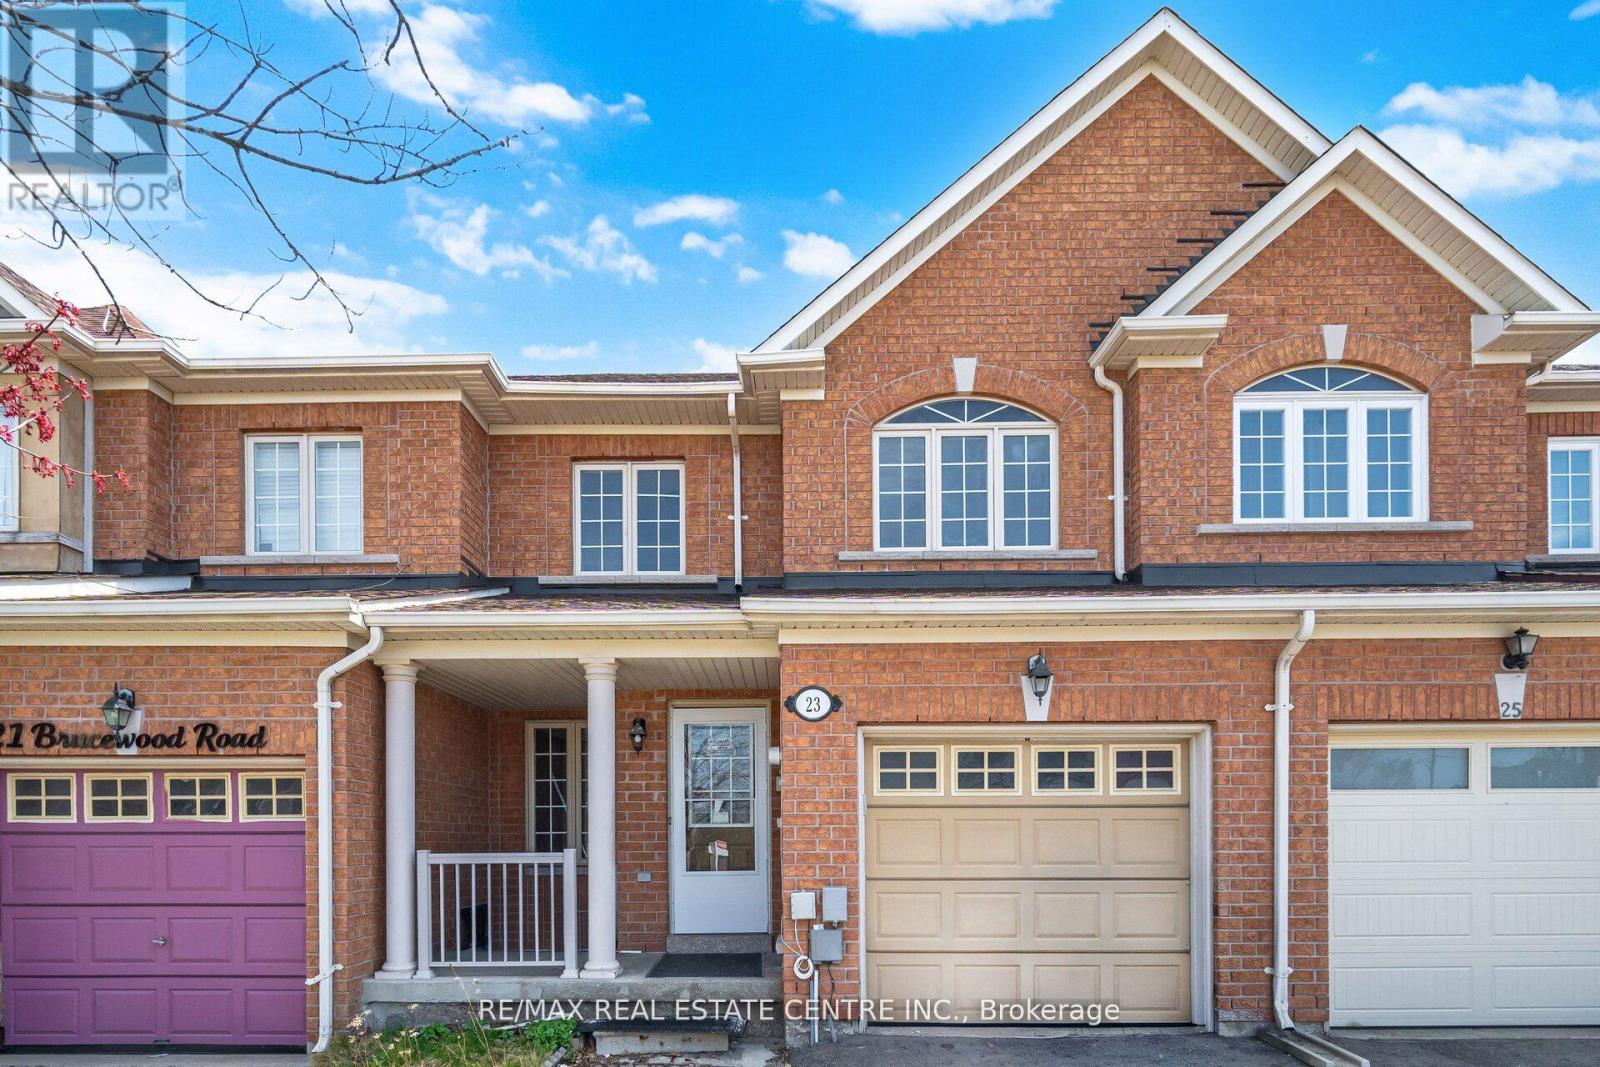
Welcome to 23 Brucewood-a rare opportunity to own one of the largest townhomes in the area, offering approximately 1,700 sq ft of beautifully designed living space on a generous 22 x 114 ft lot. From the moment you arrive, the charming front porch creates a warm and inviting first impression.Step inside to a standout layout featuring a rare combination of separate living, dining, and family rooms, seamlessly flowing into an open-concept kitchen and breakfast area-perfect for both everyday living and entertaining. The main level is enhanced with elegant pot lights, stylish modern fixtures, and fresh professional paint, giving the home a true move-in ready feel.The fully concrete backyard is a low-maintenance entertainer's dream, ideal for hosting gatherings and enjoying outdoor living without the upkeep.Upstairs, you'll find three generously sized bedrooms along with the added convenience of upper-level laundry.The finished basement adds incredible value and flexibility, offering a spacious living area, one bedroom, a bathroom, and a kitchen rough-in-perfect for an in-law suite, extended family, or future income potential.Located in the highly desirable Sandringham-Wellington community, this home is surrounded by top-rated schools, parks, trails, shopping, and everyday conveniences including Trinity Common Mall. Enjoy easy access to Highway 410, public transit, and key routes connecting to Mississauga, Vaughan, and Toronto, along with nearby healthcare at Brampton Civic Hospital.Homes with this space, layout, and potential are hard to find-don't miss your opportunity to see it in person. (id:62104)