
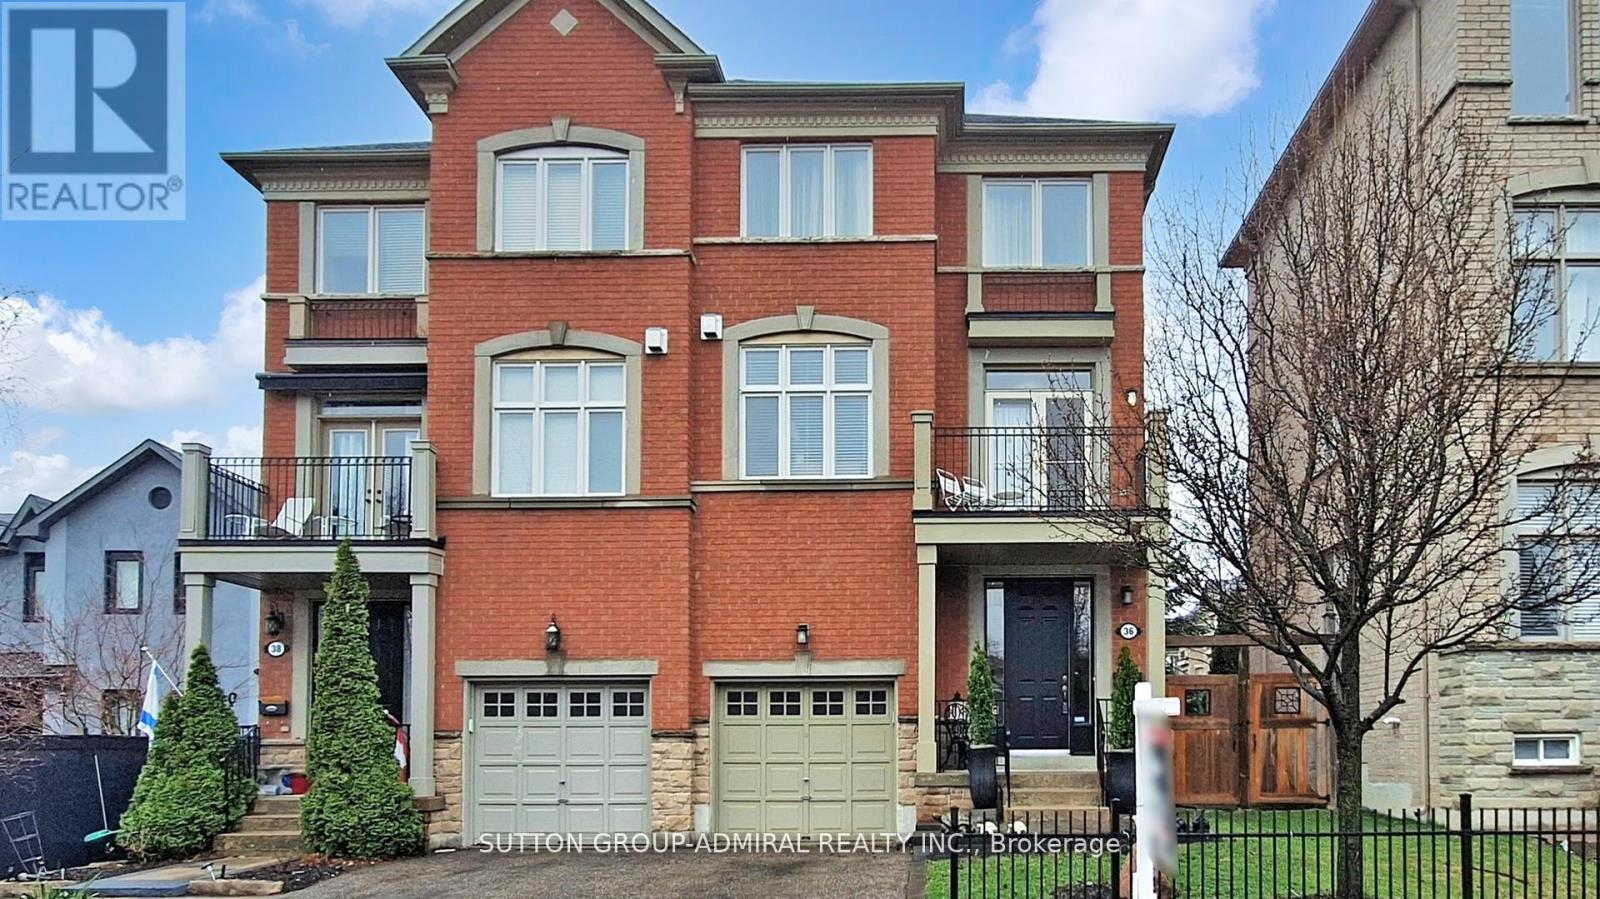
36 Helen Street
Vaughan, Ontario
(FREEHOLD! FREEHOLD! NO MAINTENANCE FEES HERE)WELCOME TO THIS BEAUTIFULLY DESIGNED SEMI-DETACHED THREE-STOREY SPACIOUS FREEHOLD HOME. APPROXIMATELY 2400 SQUARE FEET OF THOUGHTFULLY PLANNED LAYOUT, PLUS A FULLY FINISHED BASEMENT. STEP INSIDE AND DISCOVER A BRIGHT AND UNIQUE LAYOUT, FEATURING A OPEN CONCEPT KITCHEN, BREAKFAST AREA, AND LARGE DINING ROOM AREA, AS WELL AS A RELAXING LIVING ROOM AREA WITH COZY GAS FIREPLACE AND WALKOUT TO A BALCONY-PERFECT FOR MORNING COFFEE OR EVENING RELAXATION.THE MAIN FLOOR DISPLAYS A BEAUTIFUL STAIRCASE AND FRENCH DOORS LEADS YOU INTO THE FAMILY ROOM WHICH OFFERS A WALKOUT TO A PATIO AND SUNDECK, PERFECT FOR OUTDOOR ENJOYMENT. CONVENIENCE MEETS FUNCTIONALITY WITH MAIN FLOOR LAUNDRY AND 2 PIECE POWDER ROOM. THE FINISHED BASEMENT ADDS EVEN MORE VERSATILE LIVING SPACE, FEATURING A COMBINED GYM AND RECREATION AREA. LOCATED JUST STEPS TO TRANSIT, SHOPS, AND ALL ESSENTIAL AMENITIES. (id:62104)
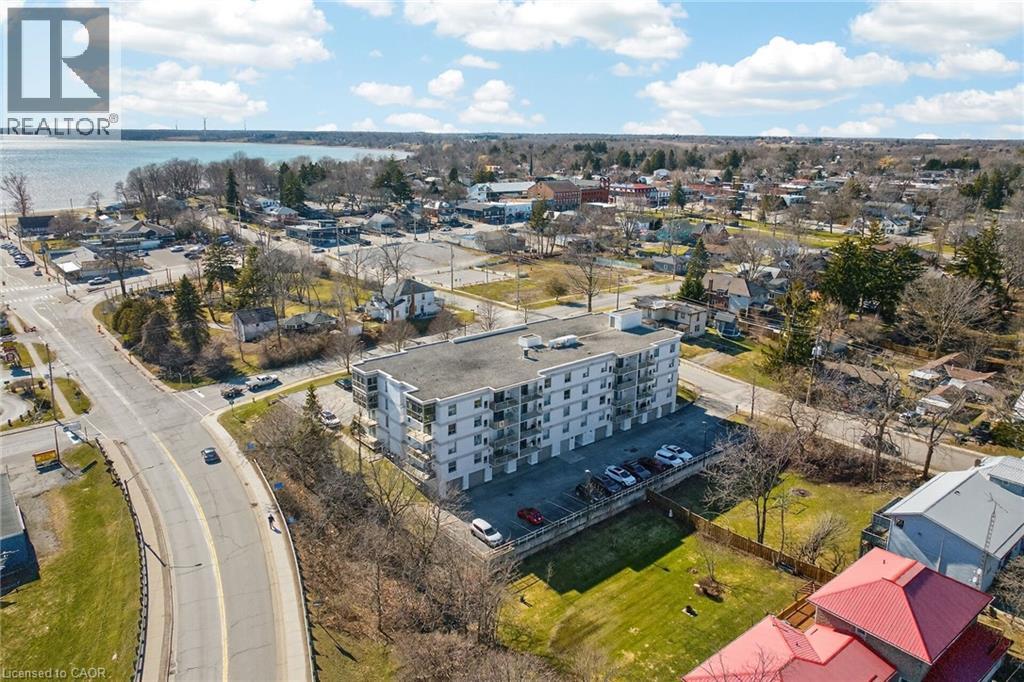
12 St Andrew Street Unit# 205
Port Dover, Ontario
Attractive, well priced 2nd floor condominium unit situated in preferred 2004 built 12 St. Andrews Street building located in the heart of Port Dover offering both east & west side covered, open air balconies enjoying views of Marina & Dover’s vibrant beach strip. Introduces 1091sf of well designed living area showcasing gorgeous kitchen sporting stylish soft beige coloured cabinetry, granite countertops, in-vogue tile back-splash, large breakfast peninsula & stainless appliances - design seamlessly flows to comfortable living/family room augmented with corner gas fireplace set in grout-less brick heath & east-side balcony patio door walk-out. Continues past full 4pc bath, large guest bedroom - completed with lavish primary bedroom boasting west-wing sliding door balcony, walk-in closet & personal 3pc en-suite. Desired extras inc matte finished engineered hardwood flooring, durable tile flooring, gas furnace, AC, quartz top bathroom vanities & use of party & exercise (gym) rooms. Reasonable condo fees include building insurance, exterior maintenance, comment element maintenance (grass cutting/snow removal) & basic cable. Ideal retirement venue - just a short walk to all of this charming nautical town’s popular amenities incs links style golf course, live theatre, weekly music in the park(s), eclectic downtown shops/eateries & renowned Lake Erie beach front. Discover Dover’s Relaxing Life-Style - you will never leave! (id:62104)
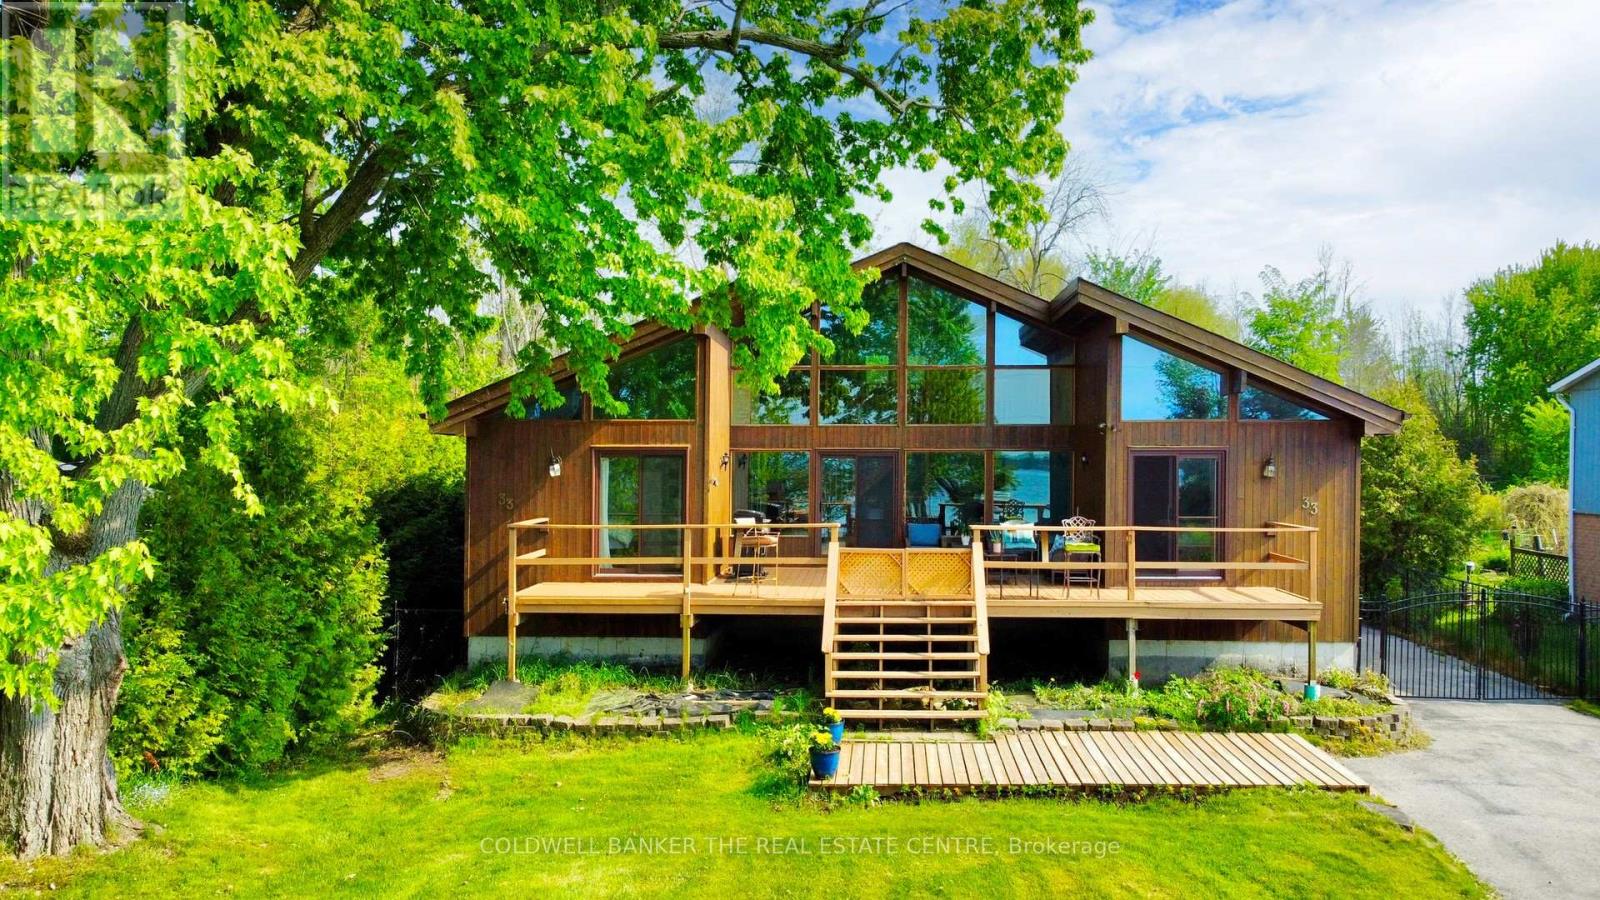
33 Lake Drive E
Georgina, Ontario
Experience exceptional lakeside living on the shores of Lake Simcoe. Set on a private oversized lot with 72 ft of indirect waterfront, this distinctive Lindal cedar residence offers architectural character, privacy, and lifestyle flexibility. Ideal for full-time living, a seasonal retreat, or a recreational cottage, the home is just minutes from town. Soaring 17 ft vaulted ceilings and a dramatic wall of floor-to-ceiling windows flood the interior with natural light and tranquil lake views. Open-concept living spaces flow seamlessly to expansive front and rear decks, creating an effortless indoor-outdoor experience. The fully fenced yard provides privacy and space, while the crystal-clear waterfront and existing 16 x 10 dock offer excellent swimming and boating. Includes separate rear lot (buyer due diligence). A truly special Lake Simcoe offering. (id:62104)
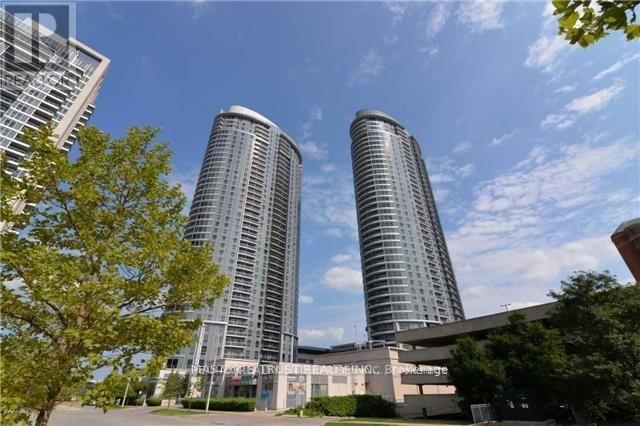
3722 - 135 Village Green Square
Toronto, Ontario
High Demand Convenient Location at Kennedy/401 Area, 1 Bedroom 1 Bathroom + 1 Parking On High Floor With Unobstructed Cleared View. Steps to Shopping Malls, Supermarket, TTC, Banks, Restaurants. Amenities Include Recreation Centre, Party Room, Gym, Billiards, Visitor Parking, 24Hr Concierge. (id:62104)
1011 - 1435 Celebration Drive
Pickering, Ontario
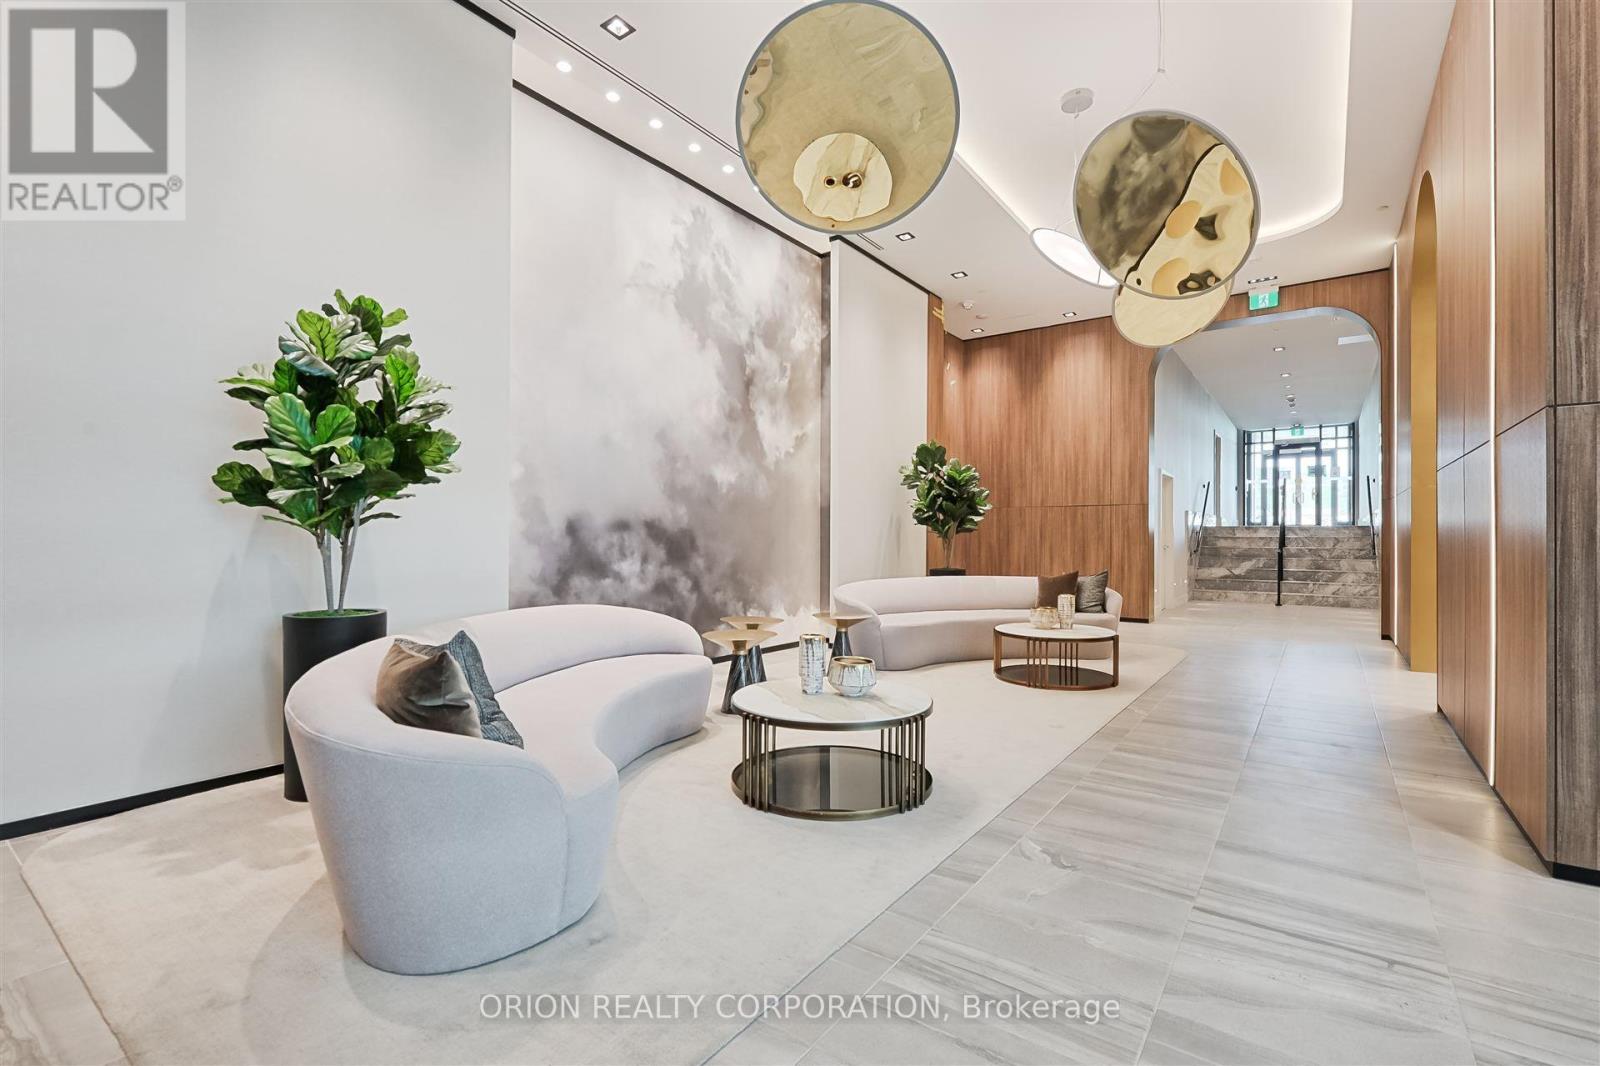
Experience modern condo living in this beautifully designed 1-bedroom suite at Universal City Tower 3. Offering approximately 560 sq. ft. of thoughtfully designed interior living space plus a 116 sq. ft. private balcony, this bright west-facing unit is filled with natural light and showcases stunning sunset and lake views. The open-concept layout features contemporary finishes, upgraded flooring throughout with no carpet, a functional design, and a stylish kitchen perfect for everyday living. Step outside to your private balcony, complete with newly installed patio tiles, creating an inviting outdoor space to relax, entertain, and take in the views. Residents enjoy exceptional amenities including a 24-hour concierge, fitness centre, yoga studio, BBQ terrace, outdoor pool, and more. Ideally located just minutes from Pickering GO Station, Pickering City Centre, Pickering Casino Resort, restaurants, parks, and within walking distance to Frenchman's Bay, this home offers the perfect blend of comfort, convenience, and modern living. (id:62104)
862 Pape Avenue
Toronto, Ontario
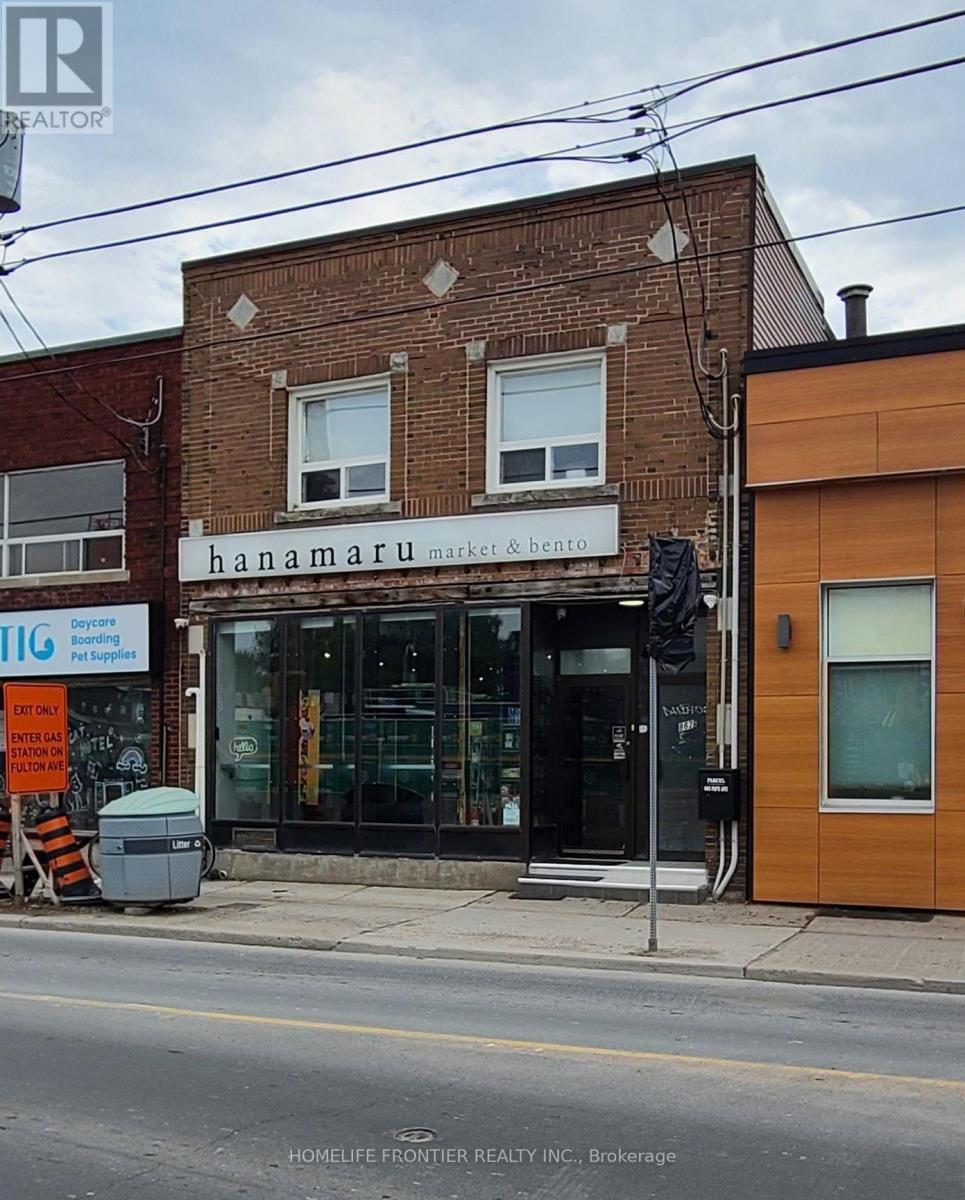
Rare Opportunity to Acquire a Beloved, Established Japanese-Korean Culinary Convenience Concept in the Heart of Pape Village! An exceptional chance to take over a highly reputable and well-loved specialty food business in one of Toronto's most vibrant and tight-knit neighborhoods. This unique concept combines a curated Japanese and Korean market - stocked with specialty snacks, frozen foods, and pantry staples - alongside a scratch kitchen offering fresh, mainly grab-and-go items with takeout also available. Located on Pape Ave in Pape Village, the business benefits from excellent street-level visibility, consistent foot traffic, and a community demographic that strongly supports local, quality-driven food businesses. The neighborhood has few competing Asian specialty markets, giving this concept a distinct and defensible niche. This is a fully turnkey operation - ideal for an owner-operator looking to step into an established, income generating business with immediate brand recognition. Spacious kitchen with 9ft commercial hood and a full-size basement matching the footprint of the main floor, offering ample storage. Highly adaptable layout - easy to rebrand or convert to another restaurant type. All equipment and supplier relationships included. Opportunities like this are rare. Serious inquiries only. MOTIVATED AND NEGOTIABLE. (id:62104)
565 - 135 Lower Sherbourne Street
Toronto, Ontario
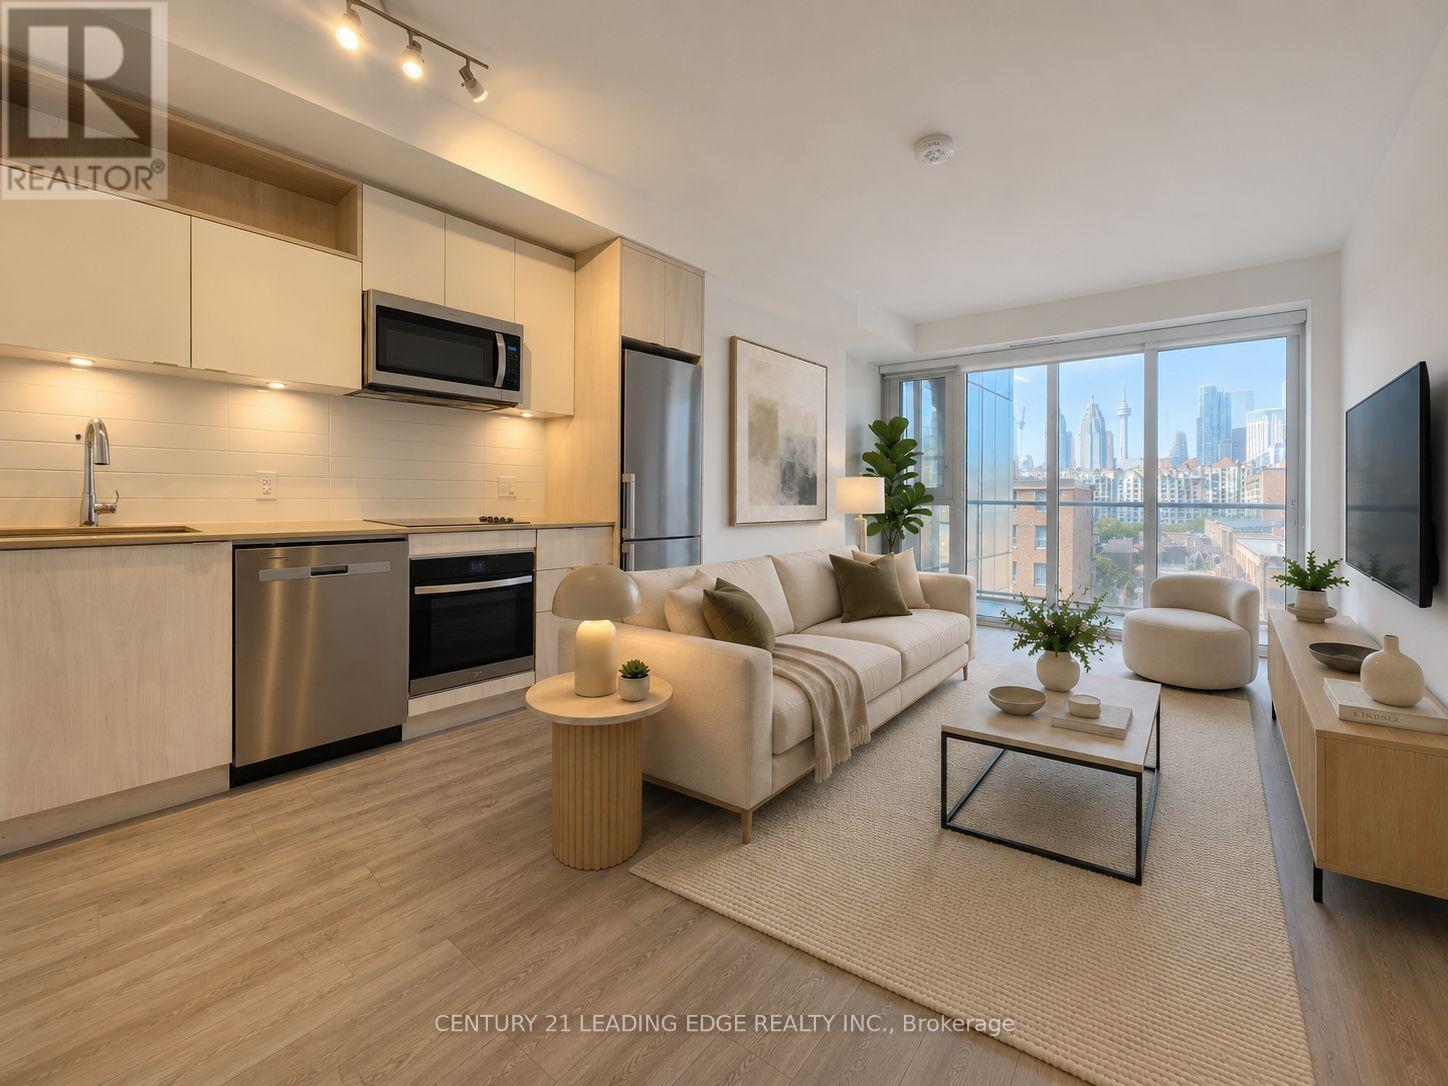
Time & Space by Pemberton - a modern urban residence in one of downtown Toronto's most vibrant and sought-after communities. This bright and thoughtfully designed one-bedroom plus den suite offers 525 sq. ft. of functional living space, one full bathroom, 9-foot smooth ceilings, laminate flooring throughout, and a clear southwest view of the CN Tower with abundant natural light. The open-concept layout maximizes every square foot with no wasted space. The contemporary kitchen features sleek built-in appliances, granite countertops, and ample cabinetry, seamlessly connecting to the living and dining area. The living room opens onto a private balcony, providing the perfect place to relax and enjoy the unobstructed southwest city view. The generously sized primary bedroom features a large window and ample closet space. Ideally located in the heart of downtown, just steps from St. Lawrence Market, No Frills, boutique shops, cafés, restaurants, and the historic Distillery District. Convenient access to the TTC, downtown core, and DVP makes commuting effortless. Currently tenanted. Property has been virtually staged. (id:62104)
N2106 - 201 Sherbourne Street
Toronto, Ontario
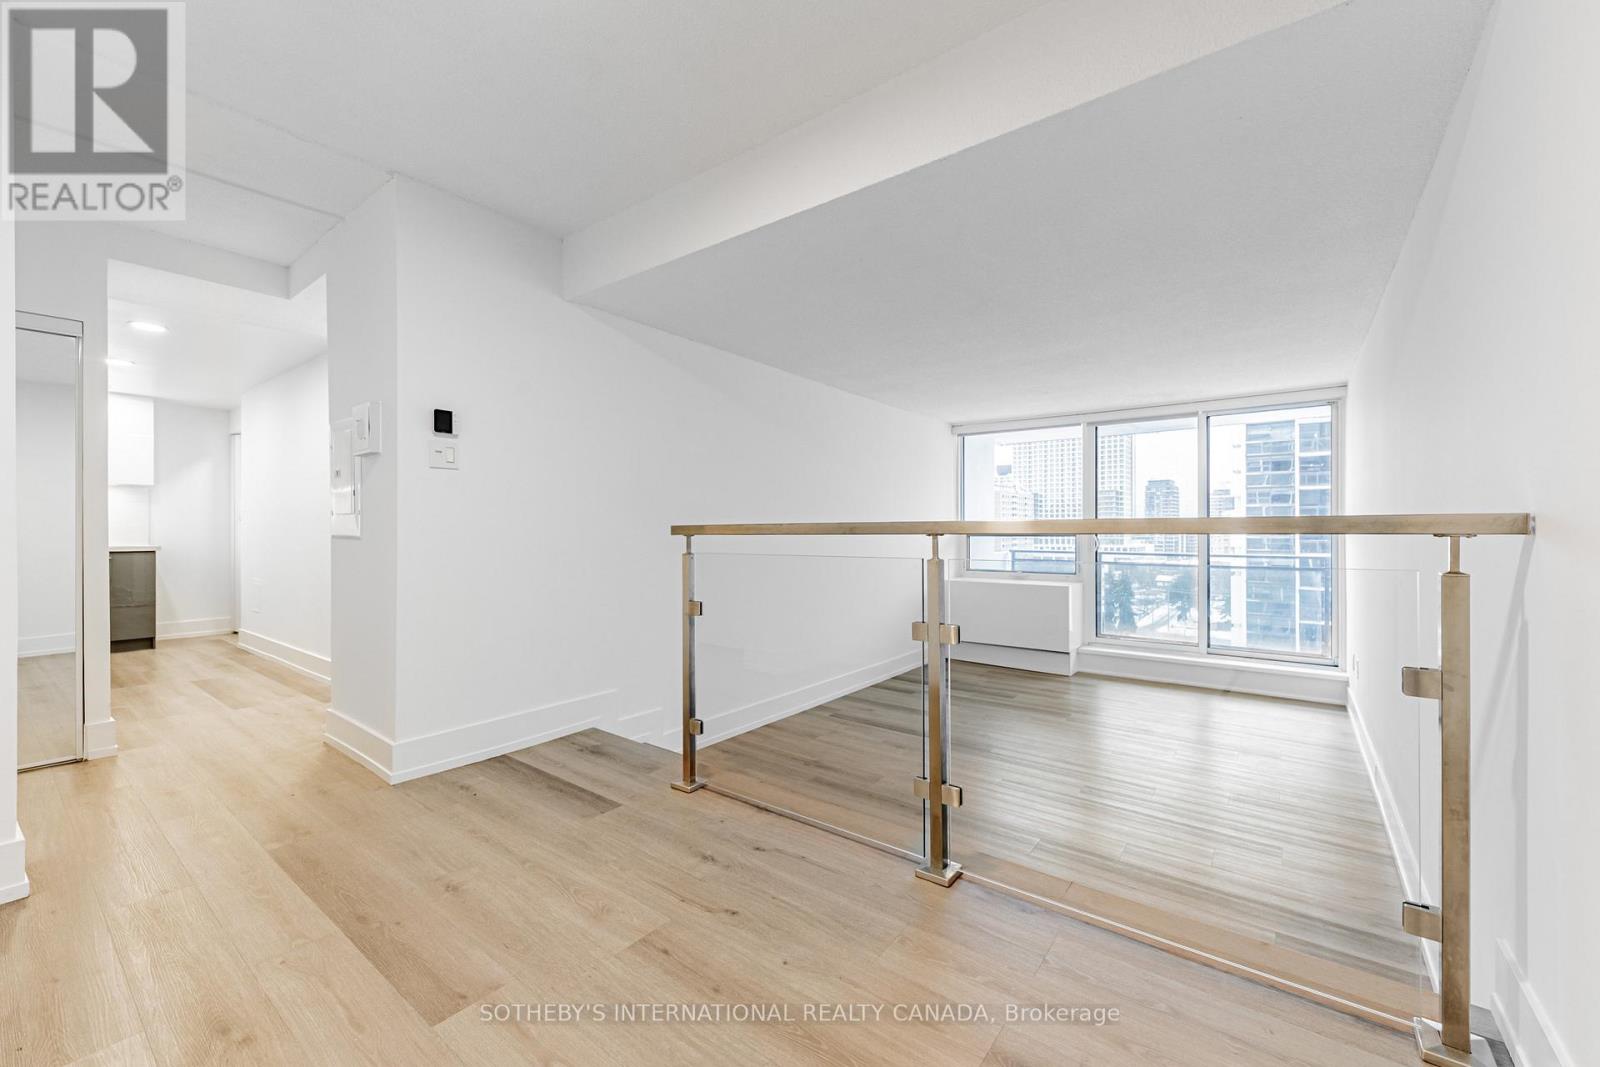
Welcome to Maddox Cabbagetown, a refined purpose-built rental residence by Fitzrovia, offering thoughtfully designed suites and a best-in-class living experience in one of Toronto's most established neighbourhoods. Suites feature open-concept layouts with contemporary finishes, quartz countertops, stainless steel appliances, luxury vinyl flooring, spa-inspired bathrooms, custom window coverings, in-suite air conditioning, and keyless smart-lock entry. Complimentary in-suite internet included. Select suites offer private balconies and expansive city views. Residents enjoy an exceptional suite of amenities including a fully equipped fitness centre and yoga studio, co-working lounge, entertainment kitchen and party room, games room, children's playroom, craft studio, pet spa, laundry lounge, and curated resident events. Professionally managed and pet-friendly. Ideally located in historic Cabbagetown South, steps to TTC subway and streetcar lines, CF Eaton Centre, St. Lawrence Market, Toronto Metropolitan University, George Brown College, and the Financial and Entertainment Districts. Current incentives include 1 month free on a one-year lease or 2 months free on a two-year lease, plus complimentary in suite internet. Parking available at additional $150/month (id:62104)
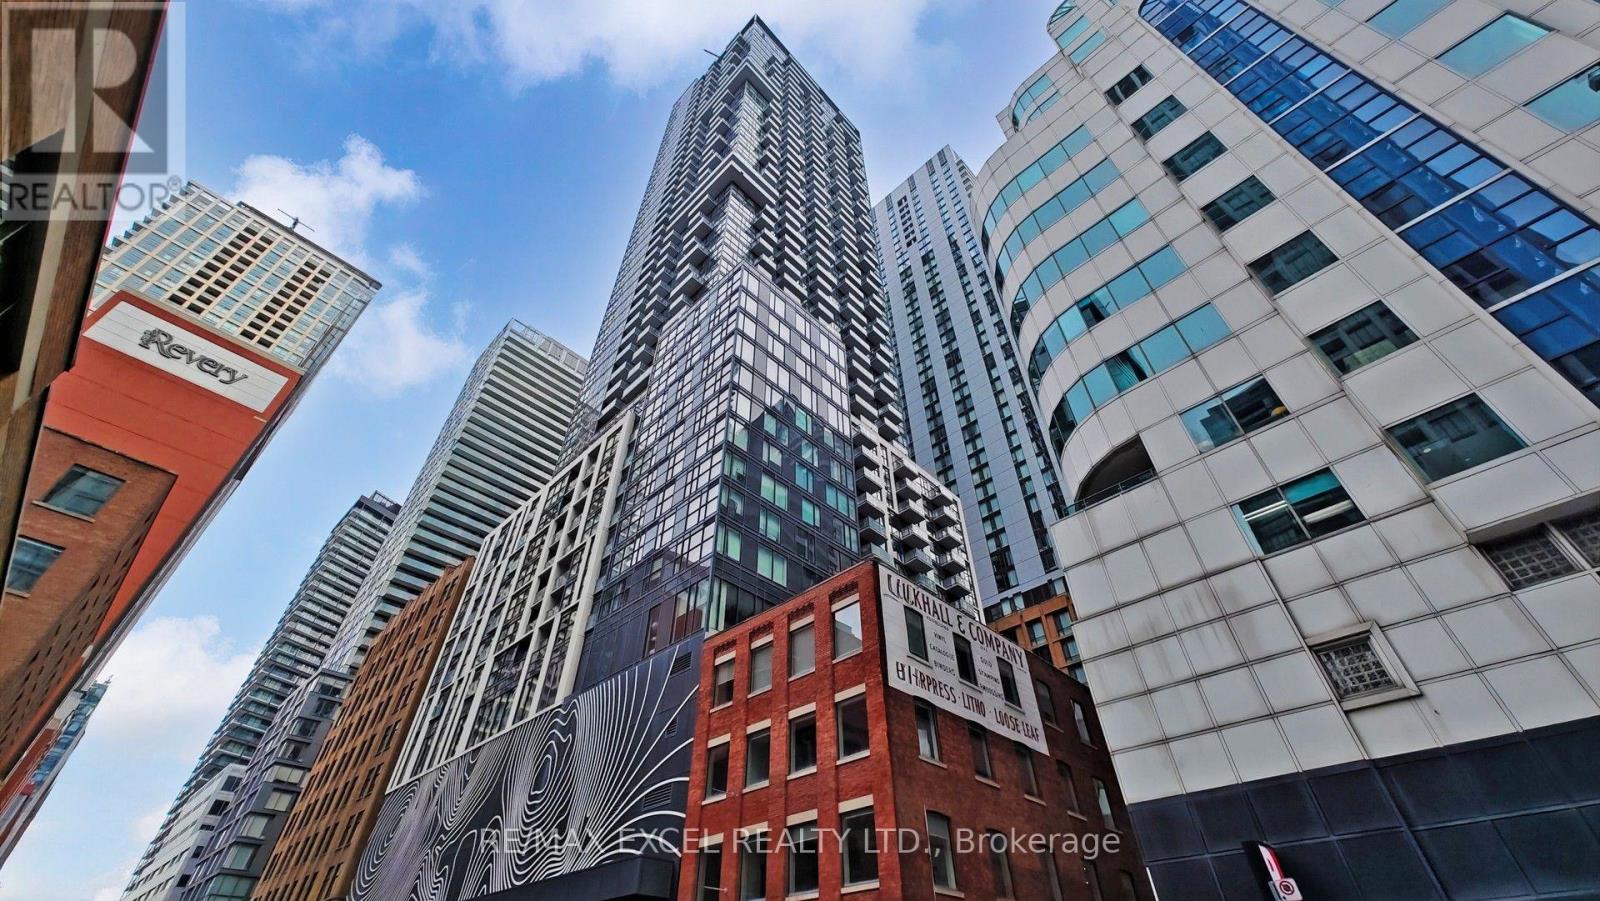
2507 - 87 Peter Street
Toronto, Ontario
Welcome To Noir Condos! Perfectly Located In The Heart Of The Downtown Core At Peter St & Adelaide St W. This Well-Designed *FULLY FURNISHED* One Bedroom + Den Suite (Den W/ Door) Features An Excellent Layout With Separate Living And Dining Areas, Laminate Flooring Throughout, And 9 Ft Ceilings That Create A Bright And Spacious Atmosphere. The Modern Kitchen Is Equipped With Built-In Appliances, Offering Both Style And Functionality. The Primary Bedroom Includes A Large Window-Not An Interior Bedroom-And Generous Closet Space. A Full Bathroom Completes This Thoughtfully Designed Unit. Enjoy The Convenience Of Being Steps To Everything-Shops, Restaurants, TTC Transit, And Much More. Move-In Ready And Perfect For Comfortable Downtown Living! See 3D Walkthrough Tour (id:62104)
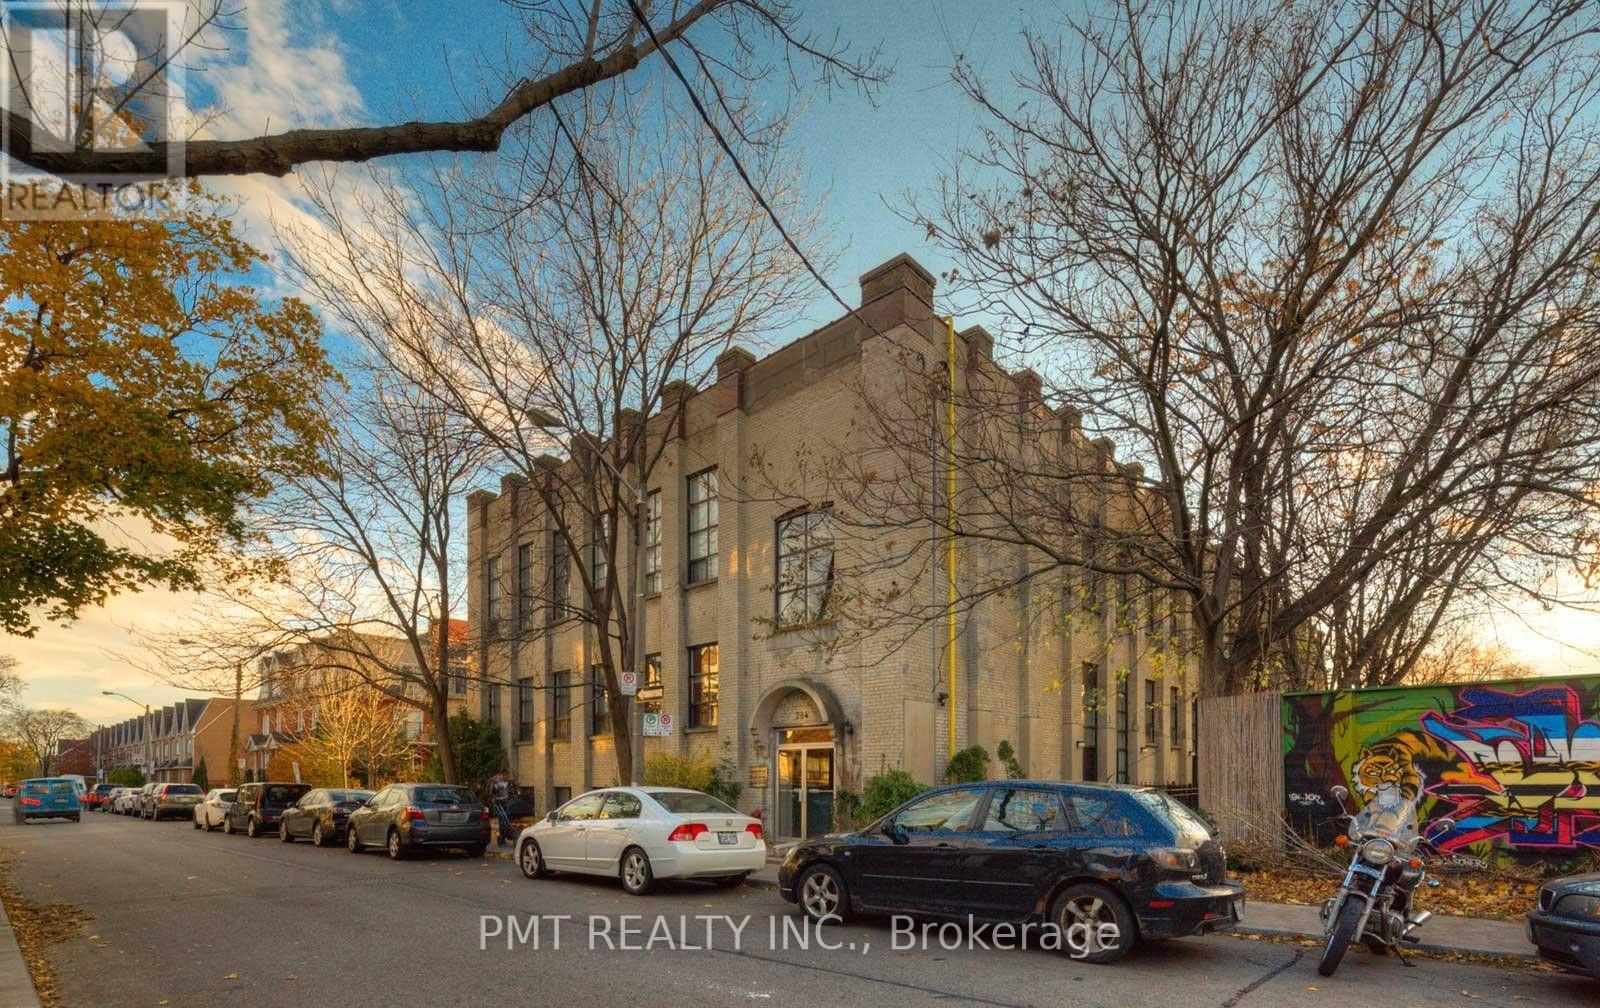
124 - 284 St Helens Avenue
Toronto, Ontario
Experience authentic loft living at Bloorline Lofts, a landmark conversion of a century-old mattress factory in the heart of Toronto's vibrant Dufferin Grove neighbourhood. This suite seamlessly blends historic industrial character with modern comfort, offering a leasing opportunity in one of the city's most sought-after west-end communities. Soaring ceilings, exposed brick walls, exposed ductwork, and oversized warehouse-style windows create a bright, airy atmosphere filled with natural light, while the open-concept layout offers exceptional flow for both everyday living and entertaining. The beautifully updated kitchen features a centre island, an apron-front sink, and generous prep and storage space. Overlooking the spacious living area, it's the perfect setting for hosting guests or enjoying a quiet night at home. A custom-built raised sleeping area (mattress not included) maximizes the living space while adding to the loft's distinctive architectural appeal. Perfectly situated just steps from the TTC, Bloor Street West, local cafes, restaurants, boutiques, parks, and everyday amenities, this exceptional residence offers the ideal balance of urban convenience and authentic loft character. Rarely available, this is an outstanding opportunity to enjoy one of Toronto's most iconic loft communities. (id:62104)
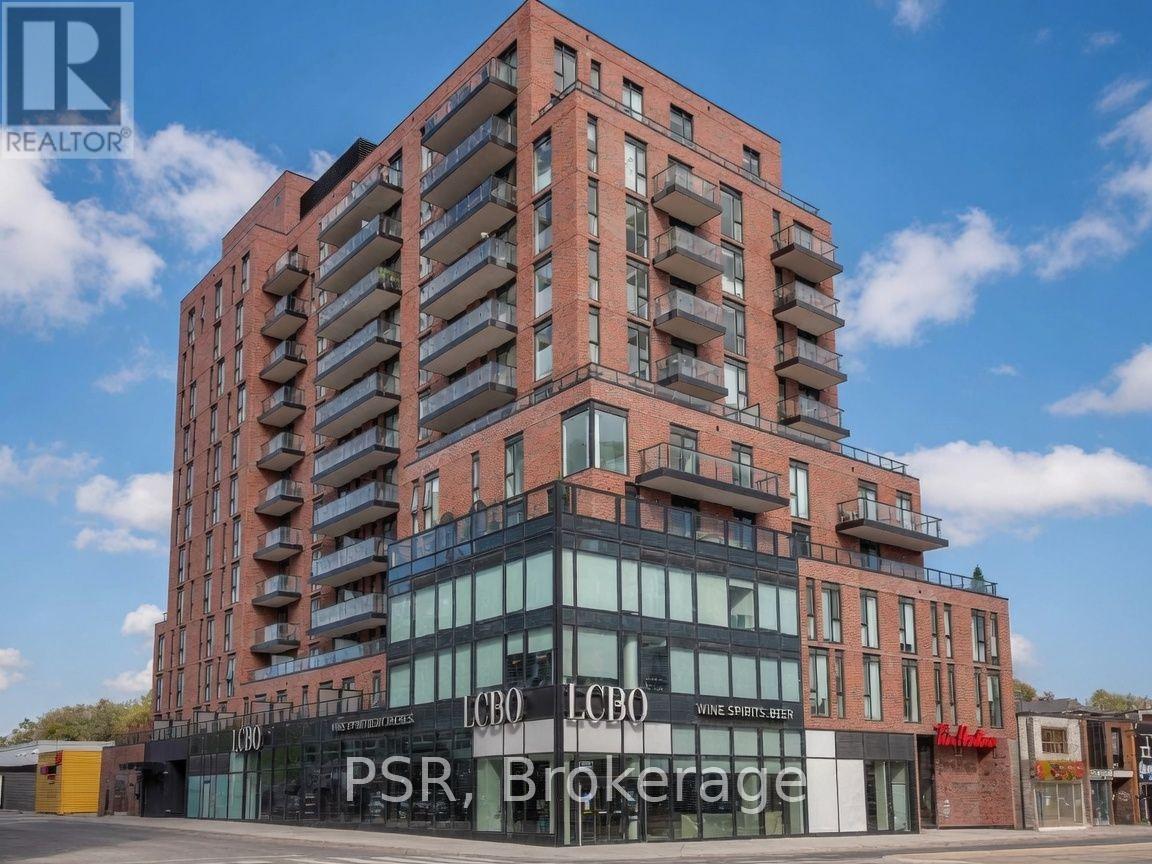
312 - 185 Alberta Avenue
Toronto, Ontario
Live in one of Toronto's most connected and character-rich midtown neighbourhoods, just steps from the vibrant St. Clair West corridor. Tucked into a boutique residence, this bright southwest-facing, Split floor plan with bedrooms on opposite side, 2-bedroom, 2-bathroomsuite offers a refined balance of modern design and everyday functionality. Thoughtfully laid out, the open-concept living space is anchored by floor-to-ceiling windows that fill the home with natural light throughout the day. The kitchen integrates seamlessly into the living and dining areas, creating a clean, functional environment equally suited for quiet evenings or hosting. The primary bedroom features a private 4-piece ensuite, while a second full bathroom with walk-in shower provides flexibility for guests or shared living. Both bedrooms are finished with custom closet organizers and blackout roller shades, with additional roller shades throughout the main living space-offering both comfort and control over light and privacy. Set within a well-managed building offering concierge, fitness facilities, rooftop deck, outdoor terrace, and meeting space, residents enjoy a complete lifestyle experience without compromise.Step outside into one of Toronto's most sought-after midtown pockets. St. Clair West is known or its curated mix of independent cafes, neighbourhood restaurants, bakeries, and boutique shops-all within walking distance. Spend weekends at Wychwood Barns and its popular farmers' market, explore nearby parks and green space, or take advantage of seamless transit access on dedicated streetcar lanes along St. Clair with quick connections to the subway and downtown core.A rare opportunity to live in a bright, well-designed suite in a neighbourhood that continues to evolve while maintaining a strong sense of community. Includes parking. (id:62104)
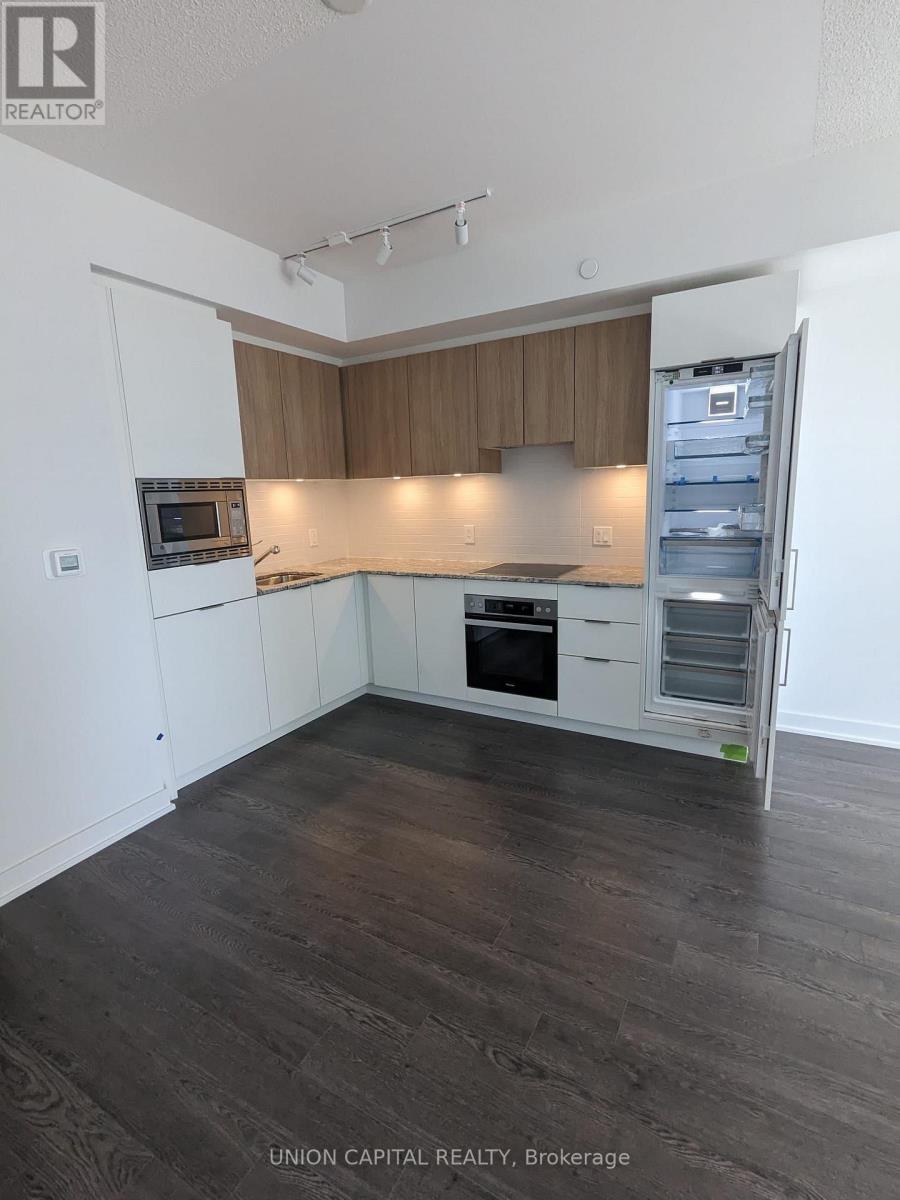
308 - 50 O'neill Road
Toronto, Ontario
One of the larger 1+den floorplan. 2 w/o balcony entrances, north facing overlooks retail Shops at Don Mills, Open Concept with Floor to ceiling windows plenty of natural sunlight. Granite kitchen countertop, ceramic backsplash, Panelled B/I refrigerator, Miele Built In Oven with cooktop, Panelled multi cycle Dishwasher, S/S B/I Microwave, Laundry with stacked washer/dryer, large porcelain bathroom tiles, mirrored closet doors, 1 parking. The TTC is at your doorstep offering fast connections to the Yonge/Bloor subway line and downtown. Just five minutes to the south, you have the upcoming Crosstown LRT on Eglinton.24-hour concierge. Located conveniently to grocery, restaurants and retails. Minutes from the hwy. Don't miss this opportunity!!! (id:62104)