
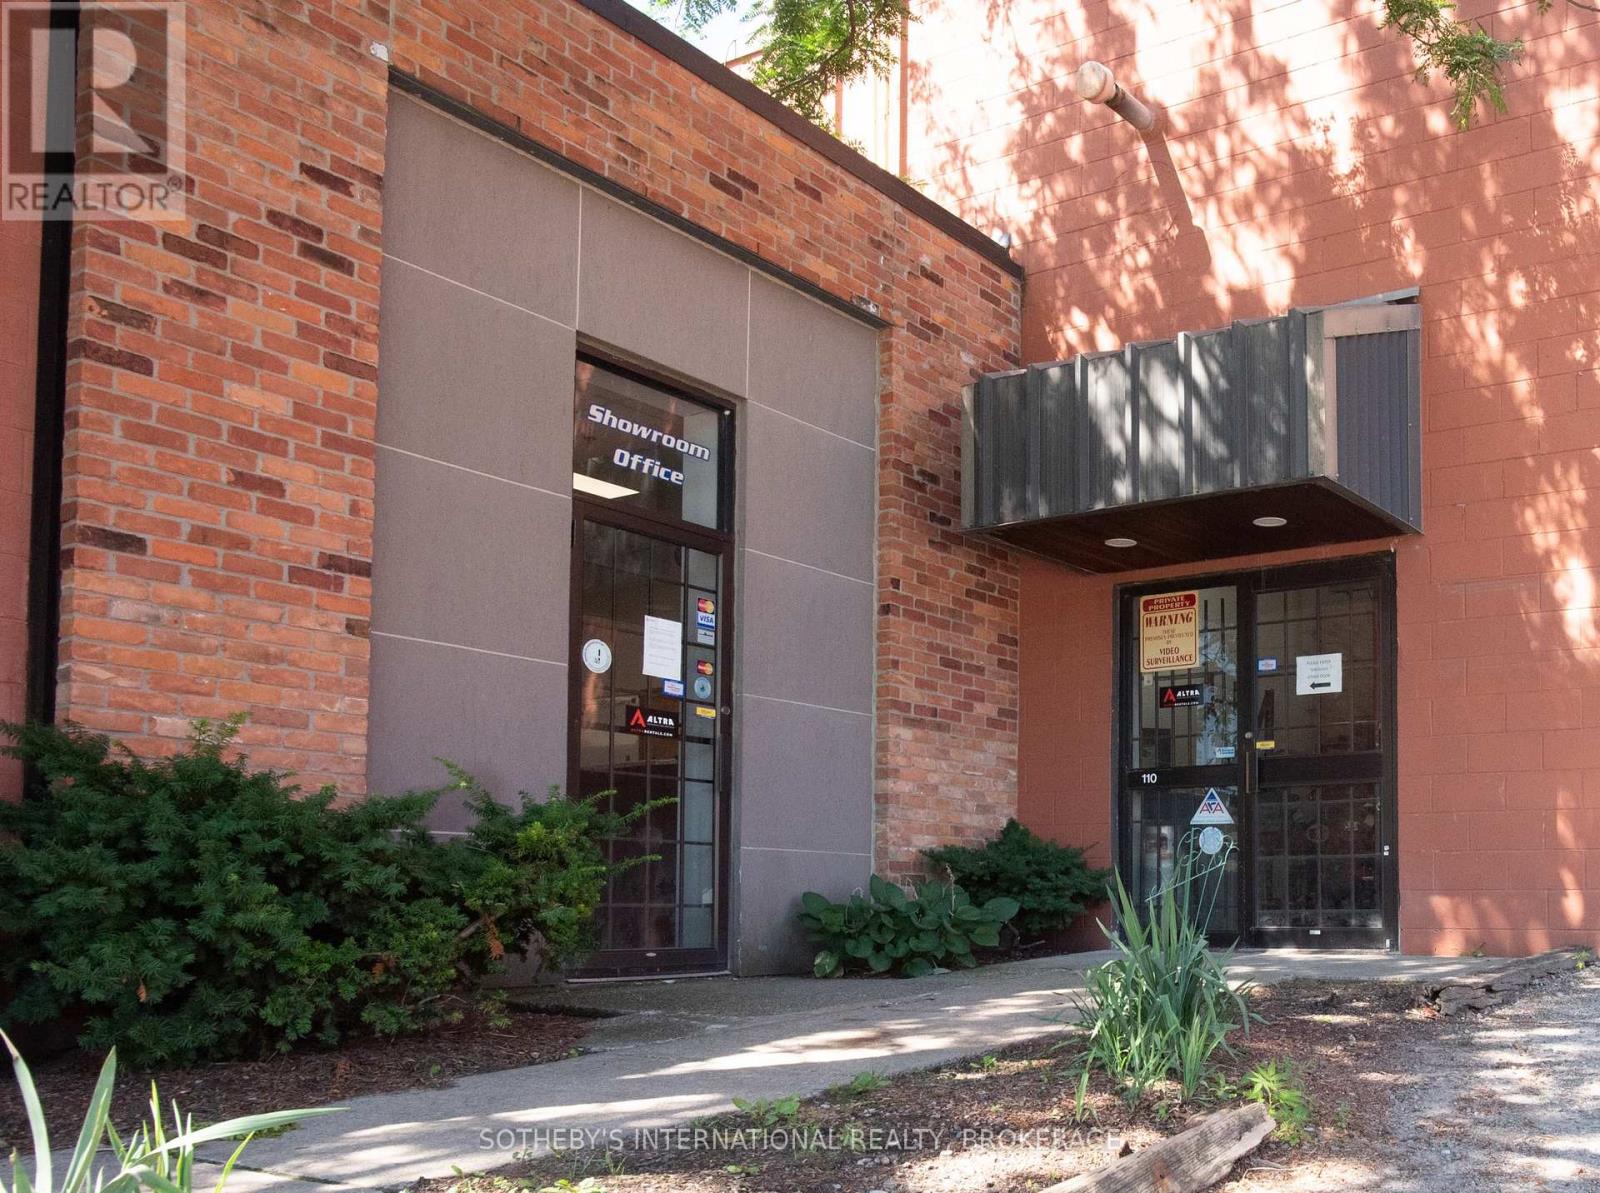
1 - 243 Church Street
St. Catharines, Ontario
Approx. 6,801 sq. ft. of ground floor commercial space with ample parking, ideally suited for retail, showroom, office, or service commercial uses. Industrial storage area with 20 ft. ceiling height. Outside storage in quansit hut. Tractor trailer size parking. Lease rate based on GSF and price per sq. ft. plus $6.25/sq. ft. TMI ((heat/hydro/water/parking lot maintenance/snow removal/security system/on site property manager, taxes, insurance)+ HST. Available 11/1/26 or sooner. Excellent exposure, easy access, and high visibility. (id:62104)
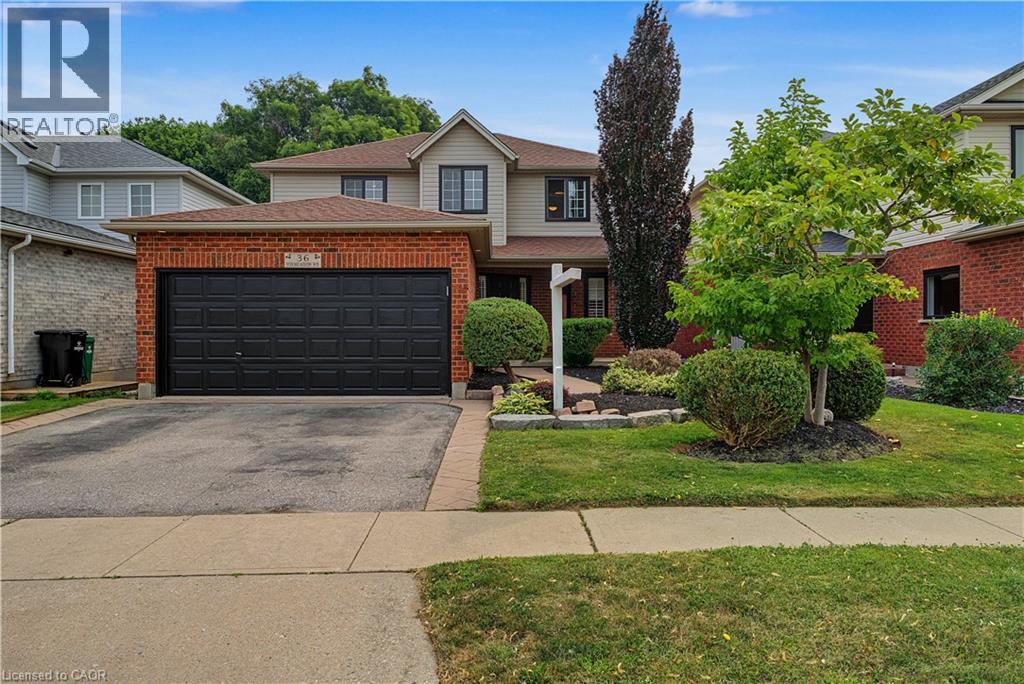
36 Foxmeadow Road
Cambridge, Ontario
OPEN-CONCEPT LIVING. PRIVATE BACKYARD. ROOM FOR EVERY CHAPTER. From the moment you arrive at 36 Foxmeadow Road, the beautifully landscaped front yard and welcoming curb appeal set the tone for what's inside. Step through the front door into a bright, carpet-free main level where oversized windows fill the space with natural light and every room flows effortlessly into the next. At the heart of the home is a spacious kitchen designed for both everyday living and entertaining, featuring crisp white cabinetry, timeless granite countertops, abundant prep space, and a generous breakfast bar that naturally becomes the gathering place for family and friends. Just beyond, the dining area opens seamlessly into the inviting living room, where a striking wood accent wall adds warmth and character. Sliding doors lead to an impressive oversized deck overlooking a private, fully fenced backyard framed by mature trees, a peaceful extension of your living space that's perfect for summer barbecues, morning coffee, or simply unwinding while the kids and pets play below. Upstairs, you'll find 3 spacious bedrooms and 2 full bathrooms, including a relaxing primary retreat complete with a 4-pc ensuite and an exceptional custom walk-in closet. The finished walkout lower level adds incredible versatility with a spacious family room, a convenient 3-pc bathroom, and direct access to the covered concrete patio and backyard, creating the perfect space for movie nights, teenagers, guests, or multigenerational living. With a double garage, beautifully maintained landscaping, and a sought-after location just minutes from excellent schools, parks, shopping, and Highway 8, this is the kind of home that grows with your family and feels just as welcoming years from now as it does today. Virtually Staged. (id:62104)
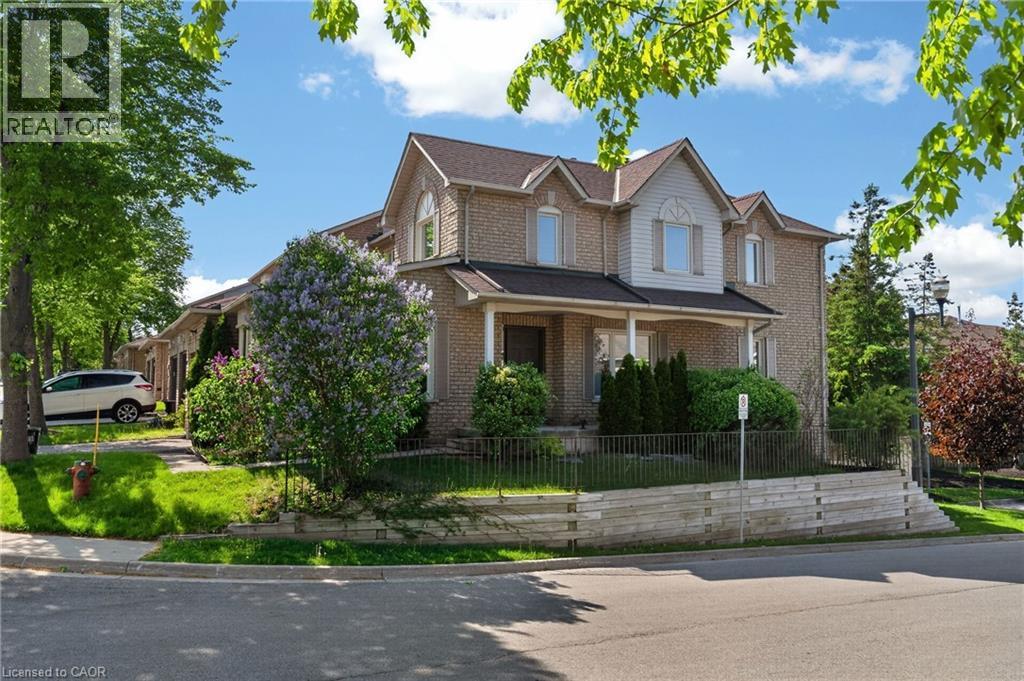
11 Pirie Drive Unit# 19
Dundas, Ontario
Welcome to this lovingly maintained corner unit townhouse in one of Dundas’ most family-oriented communities. Relax on the impressive 23-foot front porch and enjoy the charm of the neighbourhood, just steps from Veteran’s Park, excellent elementary and secondary schools, and only minutes to vibrant downtown Dundas, McMaster University, and nearby conservation areas and trails. Inside, natural light pours through the main floor, highlighting the solid hardwood flooring and spacious layout designed for everyday living and entertaining. An inviting family room is enhanced by a beautiful bay window, while the generous living room offers a cozy corner gas fireplace that fills the space with warmth and charm. The bright eat-in kitchen features contemporary black tile flooring and backsplash, crisp white cabinetry, and ample space for casual family meals. Just off the kitchen, the separate dining room provides the perfect setting for family dinners and entertaining A convenient powder room and inside entry to the garage complete the main level. Upstairs, you’ll find three well-sized bedrooms, including a spacious primary retreat with a 5-piece ensuite featuring a relaxing soaker tub and separate shower. An additional 4-piece bathroom provides comfort and convenience for the whole family. The full walk-out basement offers endless possibilities for additional living space, a home gym, recreation room, or in-law potential, while already providing laundry and abundant storage. Outside, the private fully fenced backyard is surrounded by mature cedars, creating a peaceful setting for entertaining, gardening, or simply enjoying quiet evenings outdoors. (id:62104)
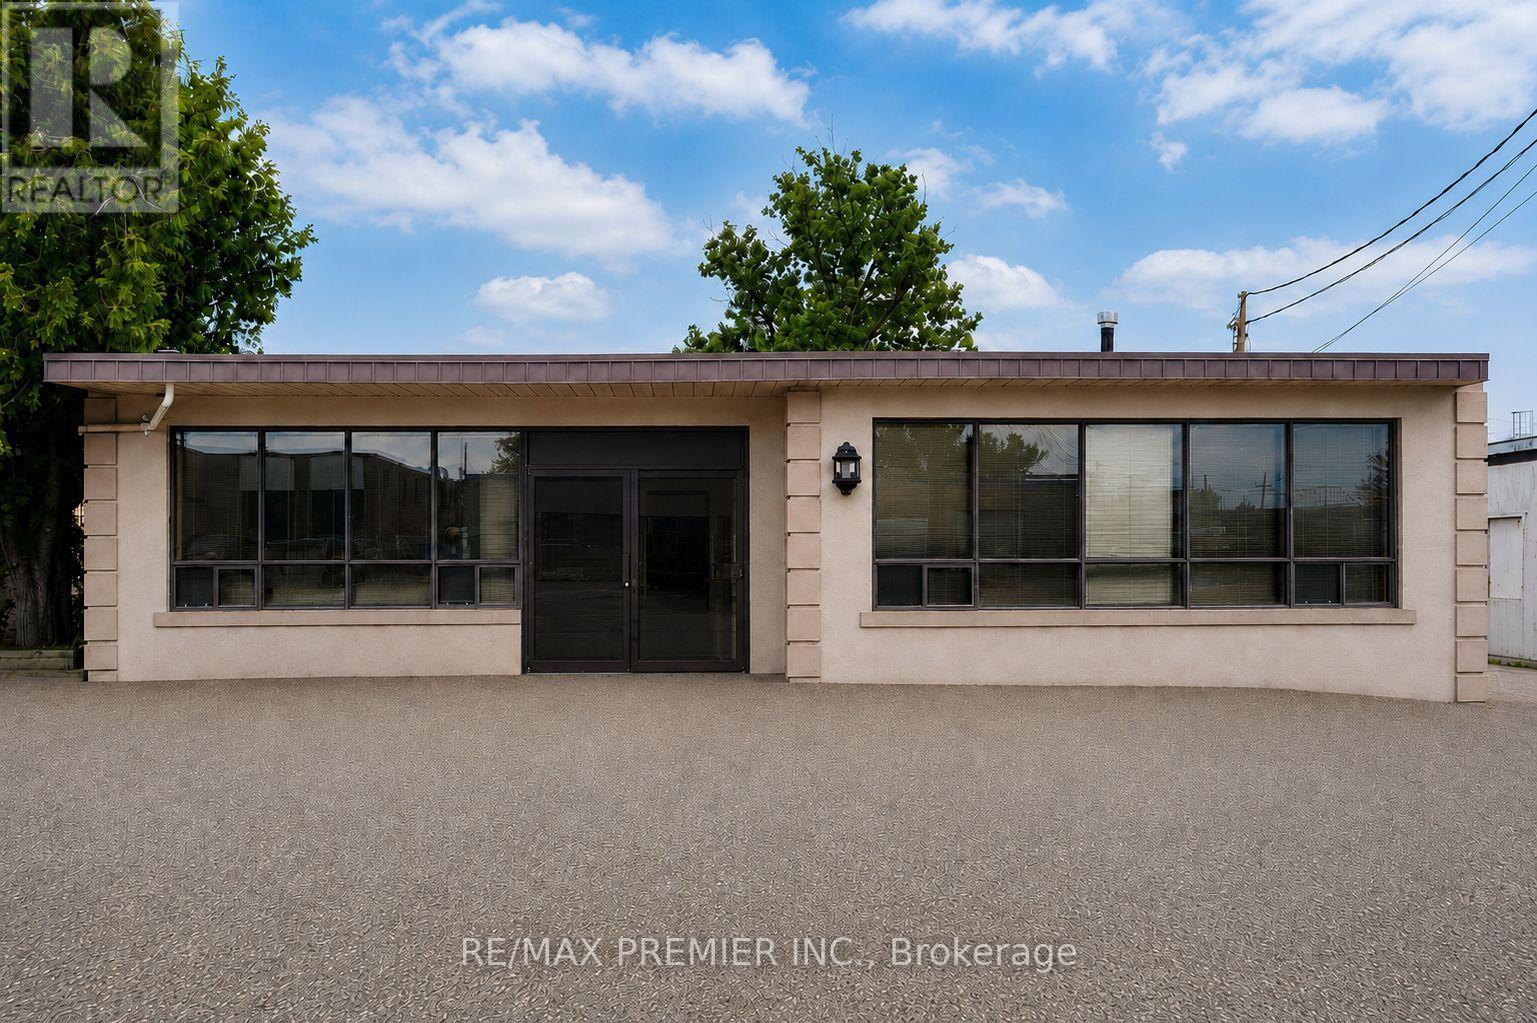
B - 17 Oakland Avenue
Toronto, Ontario
Exceptional All-Inclusive Professional Office Space For Lease! Bright and well-maintained 1,030 sq. ft. office located in one of Toronto's established employment districts. Monthly rent includes TMI. This turnkey space has been occupied by a successful architectural firm for nearly +30years! Reflecting its functionality, convenience, and long-term appeal. Featuring an abundance of natural light through large windows, the office offers a welcoming and productive work environment. The practical layout includes private and open work areas, existing desks, filing cabinets, generous storage, a kitchenette and a private washroom, allowing for an easy transition. The space can also be customized to suit the successful tenant's business needs. Ideal for architects, lawyers, accountants, real estate brokerages, mortgage professionals, insurance agencies, engineers, designers, consultants, financial planners, technology firms and other professional office users. Parking for up to six vehicles is available directly in front of the unit, providing exceptional convenience for staff and clients. The successful tenant will share the building with the owner, who occupies Unit A, creating a professional, quiet and well-maintained business environment. Conveniently located near Weston Road with quick access to Highways 400,401 and 407, public transit and Pearson International Airport. Surrounded by restaurants, banks, retail stores, courier services and business amenities, making it an ideal location for businesses serving clients throughout the GTA. A rare opportunity to lease a professional office in a highly accessible andsought-after commercial location. All photos have been virtually staged as the tenant is in the process of moving all their items out of the unit. (id:62104)
Bsmt - 60 Edenmills Drive
Toronto, Ontario
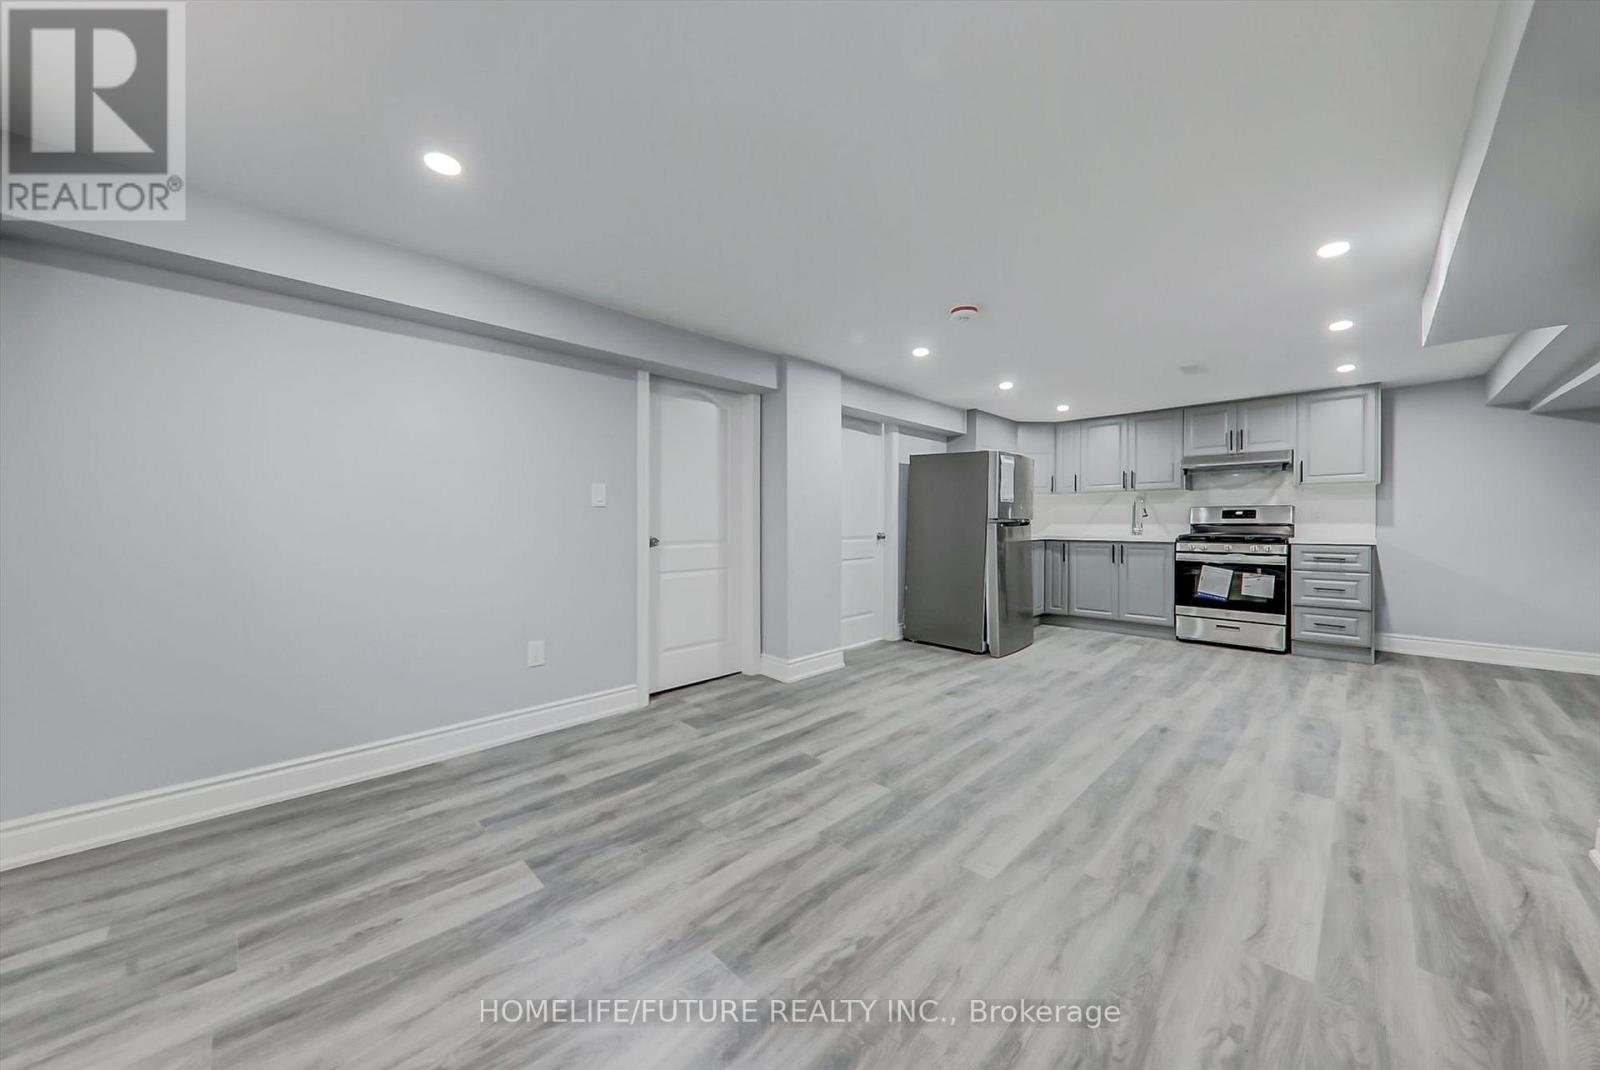
Location!! Location!! A Great Location In High Demand Area, Fully Renovated LEGAL BASEMENT With The Open Concept Living & Dining With TWO LARGE BEDROOMS And Modern Kitchen With 1 Full Washroom And Separate Entrance With The Separate Washer & Dryer. 30% Utilities. 24Hrs 3 Routes TTC Buses (Sheppard Ave & Neilson Rd & Ellesmere Rd) Steps To Schools Walk To U Of T, Plazas, Hospital, Parks Minutes To HWY 401, Hwy 404 & Hwy 407. Just Minutes To Go Station, Minutes To STC, Centennial College, Lambton College, Oxford College, Seneca College, Library, Schools, And Much More. This Is Basement. Suitable For Family Or Students. (id:62104)
210 - 525 Adelaide Street W
Toronto, Ontario
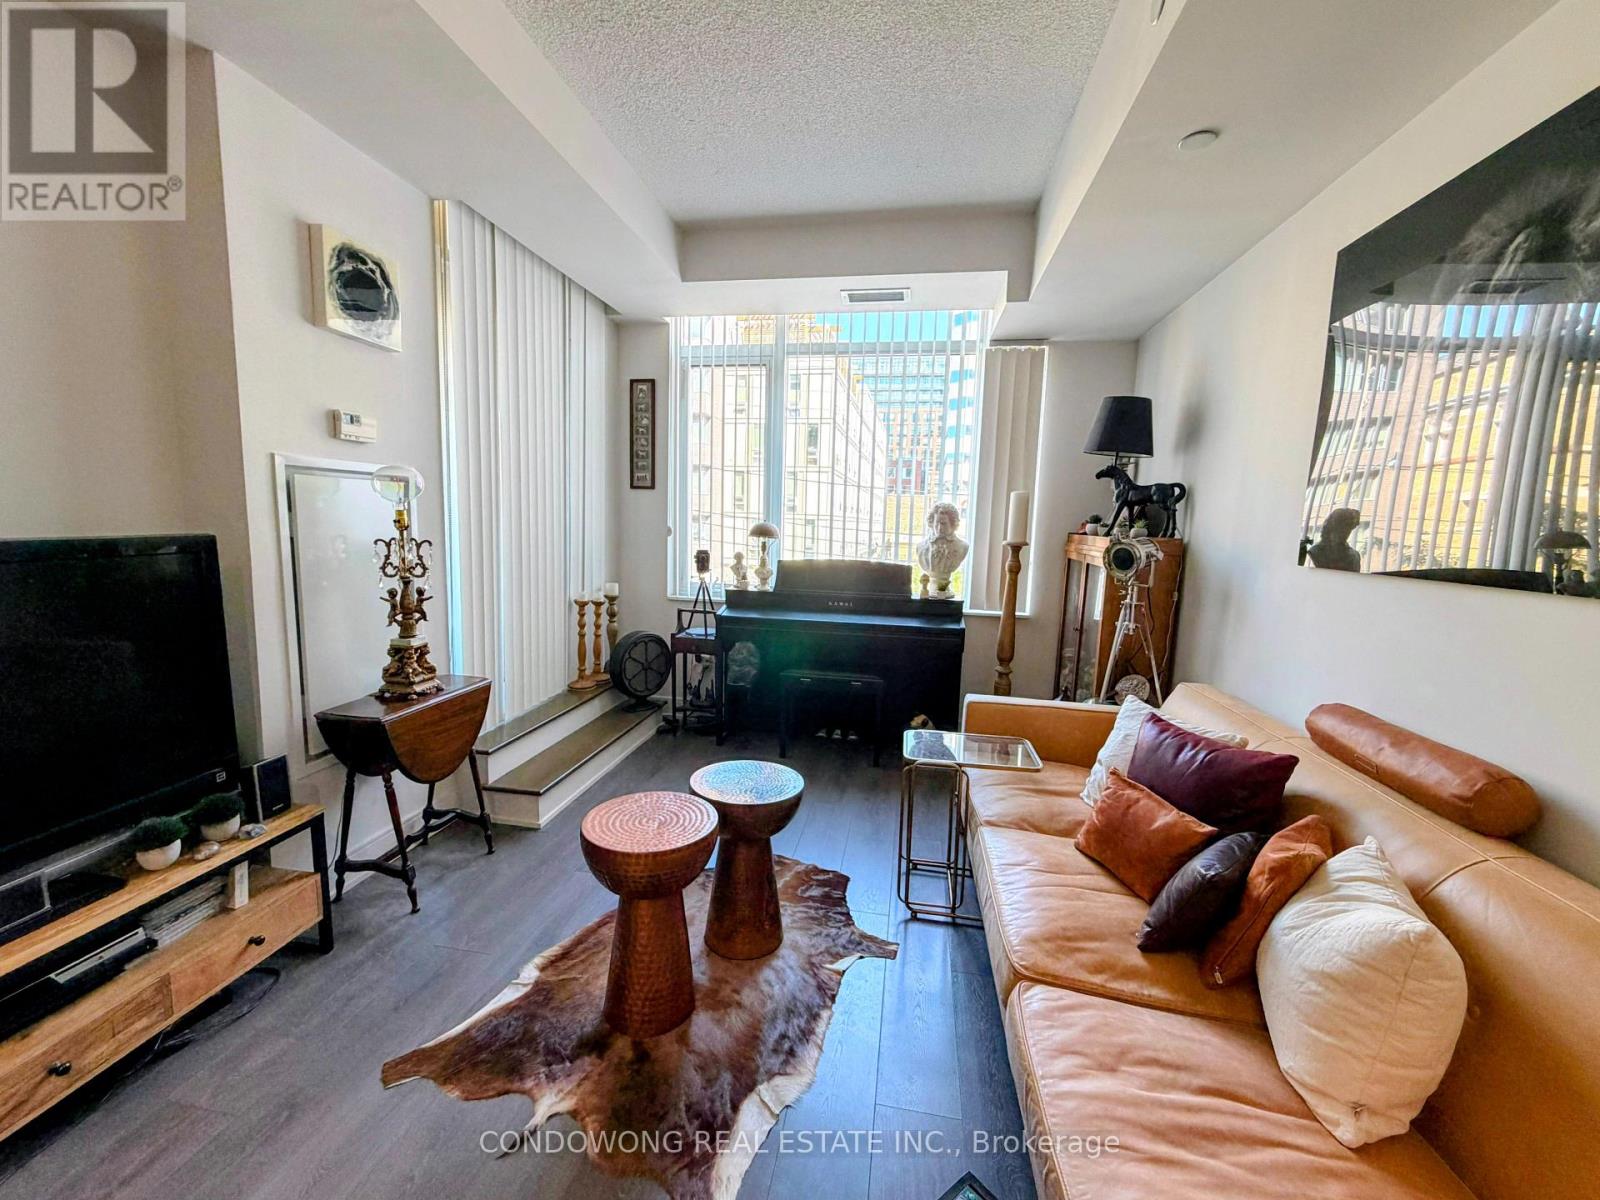
Welcome to Musee Condos, one of King West's most prestigious boutique residences. Rarely offered, this spacious 765 sq.ft. suite features one of the building's most desirable layouts w/ 9-ft ceilings, 1 bedroom + enclosed den, 2 bathrooms, 1 parking, and 1 locker-a combination that's increasingly difficult to find in today's condo market. Designed for both everyday comfort & effortless entertaining, the open-concept living & dining area is enhanced by expansive windows & abundant natural light, creating an inviting atmosphere. The modern kitchen is beautifully appointed w/ stone countertops, premium S/S appliances, ample cabinetry, & generous workspace. The spacious primary bedroom is complete w/ a walk-in closet and private ensuite bathroom. A fully enclosed den with both a door and closet provides exceptional flexibility-ideal as a second bedroom, home office, or guest suite. A second full bathroom adds convenience for families, guests, or shared living arrangements. Step outside onto your private north-facing balcony, perfect for enjoying your morning coffee or unwinding after a busy day while overlooking the vibrant city. Residents of Musee enjoy an exceptional collection of amenities: 24hr concierge, fitness centre, yoga studio, steam rooms, whirlpool, outdoor pool, rooftop terrace w/ BBQs, party rooms, guest suites, media room, and beautiful courtyard. Perfectly situated between King West, Queen West, Entertainment, and the Financial District, you're just steps to The Well, Waterworks Food Hall, world-class restaurants, boutique cafés, Rogers Centre, the CN Tower, TIFF Bell Lightbox, parks, shopping, and convenient TTC streetcar access. With a Walk Score of 100 and excellent transit connectivity, everything you need is right at your doorstep. Whether you're searching for your next home or a premier investment opportunity, this exceptional suite offers the perfect balance of space, functionality, luxury, and one of Toronto's most coveted downtown locations. (id:62104)
761 Bradford Avenue
Fort Erie, Ontario
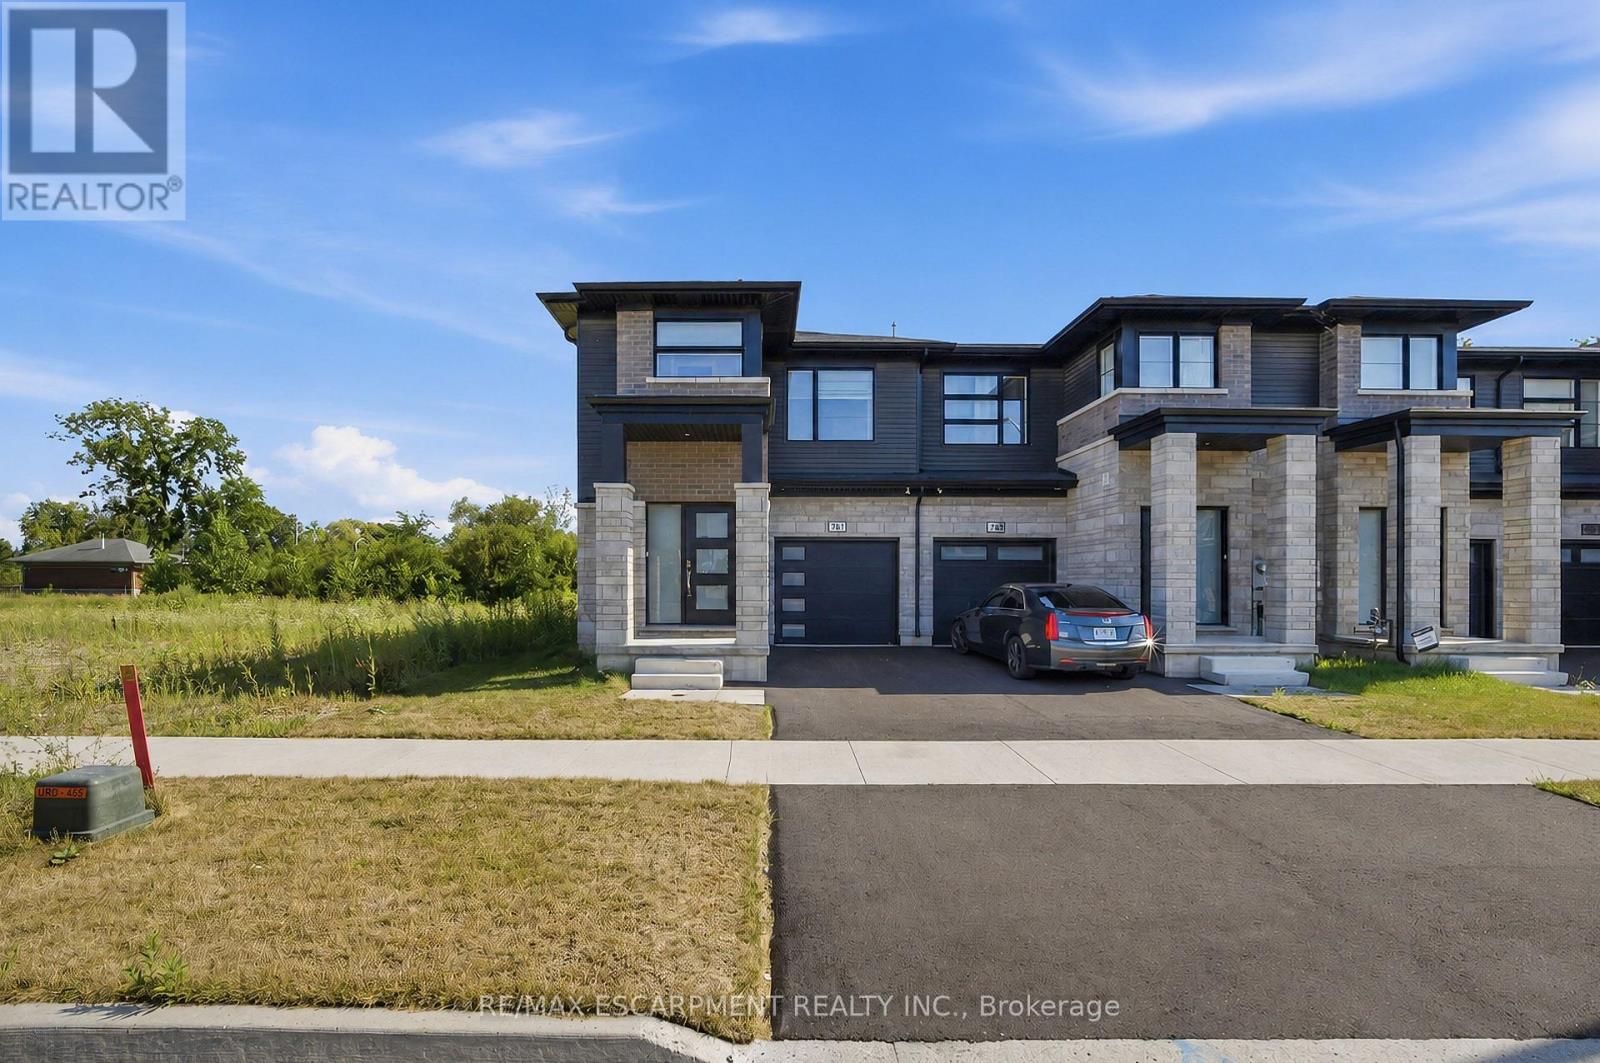
Premium End-Unit Townhome for Lease. Offering over 1,700 sq. ft. of bright, carpet-free living space, this beautifully maintained home combines modern finishes with an abundance of natural light. As a premium end unit, you'll enjoy additional windows throughout-including an impressive oversized three-panel staircase window that fills both levels with sunshine-creating an open, airy feel that's hard to find.The open-concept main floor is designed for comfortable everyday living and effortless entertaining. The modern kitchen overlooks the spacious living and dining areas, while large south-facing windows bathe the home in natural light throughout the day. Sliding patio doors off the dining room lead to a 10' x 8' wooden deck and a private south-facing backyard that enjoys sunshine all day long-perfect for morning coffee, summer barbecues, or relaxing at the end of the day.Upstairs, you'll find three generously sized bedrooms, including a bright primary retreat featuring a walk-in closet, beautiful windows, and a private 3-piece ensuite. Convenient second-floor laundry and custom roller shades throughout the home add style, comfort, and everyday functionality.With 2.5 bathrooms, an attached garage with inside entry, and no side neighbours, this premium lot offers extra privacy while still being part of a welcoming neighbourhood. Ideally located in a growing Fort Erie community close to schools, parks, shopping, restaurants, the QEW, and just minutes from the Peace Bridge, this exceptional lease offers the perfect combination of modern living, convenience, and low-maintenance comfort. Move-in ready and available for immediate occupancy. Ideal for professionals, couples, or families looking for a bright, stylish home in a fantastic location. (id:62104)
986 Highway 8
Hamilton, Ontario
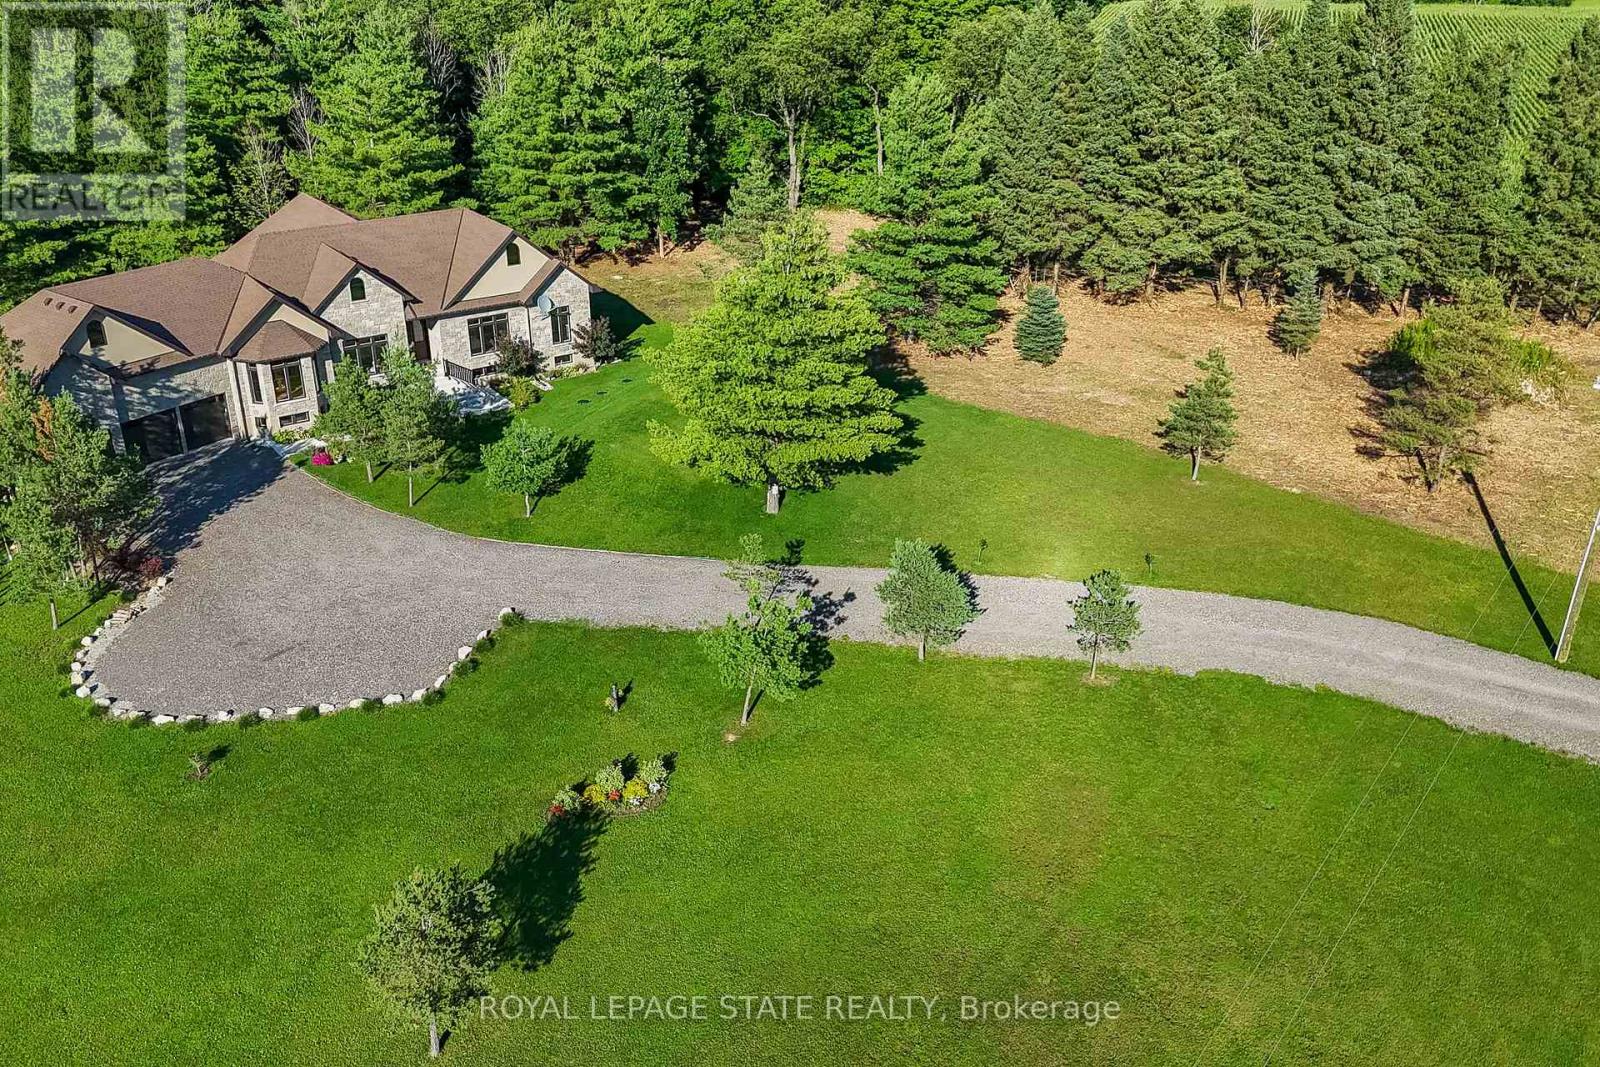
Luxury Living Meets Natural Tranquility! Welcome to this exceptional 2024 custom estate offering 5,500+ sq. ft. of high-end finished space set on 2.37 private acres backing onto serene conservation land. Designed with grand scale, the open-concept layout features soaring 10 ft ceilings, premium engineered white oak flooring throughout both levels, custom 8 ft solid core doors, and a chef's kitchen with floor-to-ceiling cabinetry and quartz counters. Offers 6 spacious bedrooms and 6 baths, including 4 private spa ensuites, plus a fully finished lower-level in-law suite with its own private entrance. Engineered for peak performance and peace of mind, the mechanical systems feature a top-of-the-line 6-ton Bosch heat pump paired with a 100,000 BTU furnace, a 3-stage advanced water treatment system (UV, purifier, and softener), and a reliable emergency backup sump pump system. Outside, an extra-wide 80,000 lb certified recycled asphalt driveway leads to an oversized 3-car garage with extra-high ceilings perfect for large vehicles or additional storage. A truly unrepeatable property combining luxury, privacy, and precision engineering! (id:62104)
195 Silverbirch Boulevard
Glanbrook, Ontario
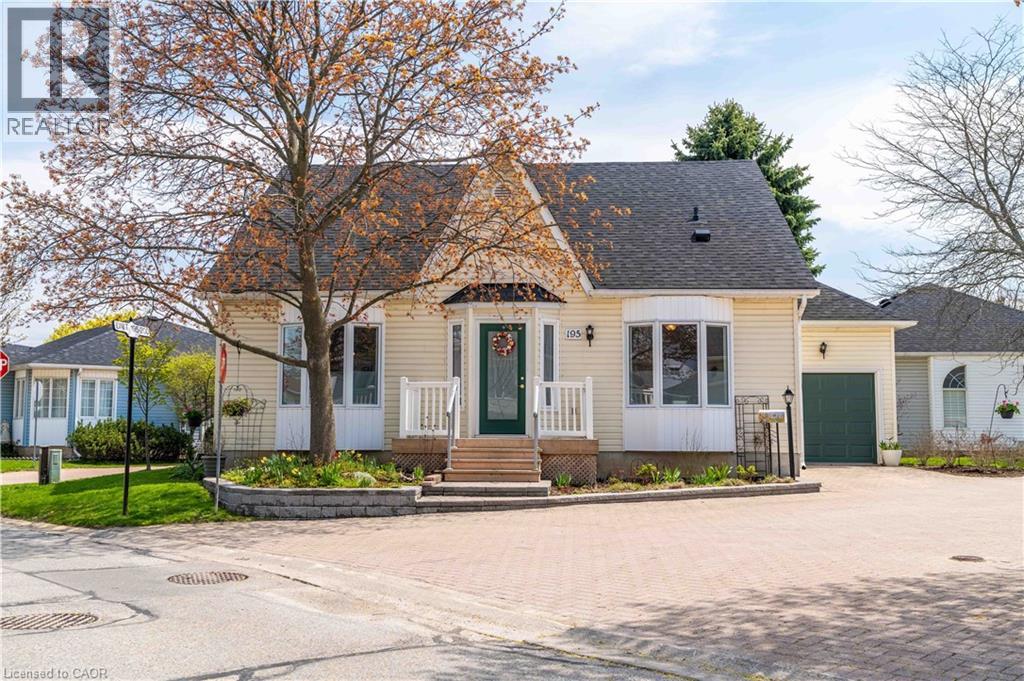
Welcome to the highly sought-after Villages of Glancaster, a premier adult lifestyle community offering resort-style living with a vibrant and active social atmosphere, perfect for retirees and empty nesters. This spacious bungaloft, offering nearly 3,000 sqft. of finished living space, provides incredible flexibility for comfortable, low-maintenance living and showcases a floor plan that is seldom available in the community. The main floor features a bright, open-concept layout with two spacious bedrooms and two full bathrooms, including a primary suite with a private ensuite and a guest bedroom with ensuite privilege, plus the convenience of main floor laundry for easy everyday living. The large kitchen flows seamlessly into the living and dining areas—perfect for entertaining. Upstairs, a massive loft offers endless possibilities as an additional living space, home office, or potential third bedroom. The mostly finished basement extends the living space even further, featuring a large rec room, bedroom or craft room, workshop, generous storage space, and a convenient two-piece bathroom. Outside, enjoy a secluded backyard retreat complete with a deck and beautifully landscaped gardens, along with a large attached single-car garage for added convenience. Residents enjoy access to outstanding amenities, including an indoor saltwater pool, exercise room, saunas, pickleball and tennis courts, bocce and shuffleboard courts, a putting green, billiards room, library, and a full calendar of social activities. Homes of this size and versatility are rarely offered in the community. (id:62104)
1253 Silvan Forest Drive Unit# 7
Burlington, Ontario
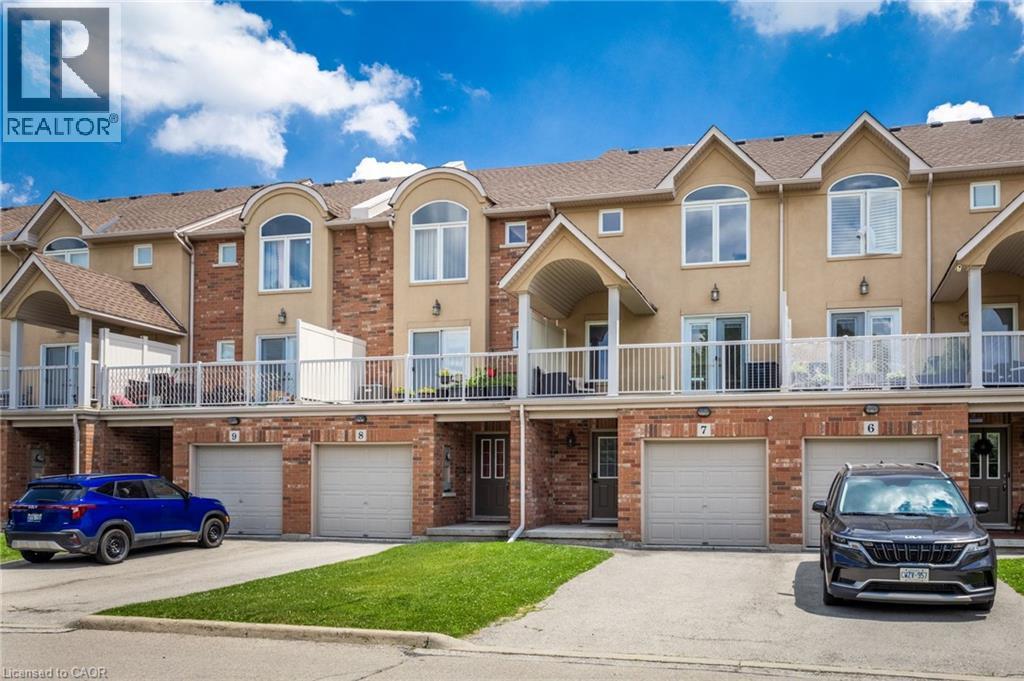
A rare opportunity to own a beautifully updated mixed-use townhome in Burlington's sought-after Tansley neighbourhood. This versatile 3-storey property offers the ideal combination of professional workspace and modern residential living all under one roof. The ground level is designed for professional use, featuring a dedicated office with excellent exposure along Mainway, a private front entrance for clients, a convenient 2-piece washroom, and additional basement storage-making it an ideal space for a wide range of businesses or professional services. The residential living space occupies the second and third floors and was extensively updated in 2023. The bright, open-concept design showcases quartz countertops, stylish pot lighting, modern finishes, elegant glass-panel railings, and a private walk-out terrace that's perfect for morning coffee or evening entertaining. Upstairs, you'll find three spacious bedrooms and a 4-piece bathroom, while automatic blinds throughout the home provide both convenience and a sophisticated finishing touch. Located just steps from Tansley Park and Tansley Woods Community Centre, you'll enjoy easy access to parks, walking trails, recreation facilities, shopping, restaurants, and major commuter routes. Whether you're looking to grow your business, reduce your commute, or simply enjoy a versatile lifestyle in one of Burlington's most desirable neighbourhoods, this exceptional property offers a rare opportunity to truly live, work, and thrive-all under one roof. (id:62104)
40 Main Street
St. Catharines, Ontario
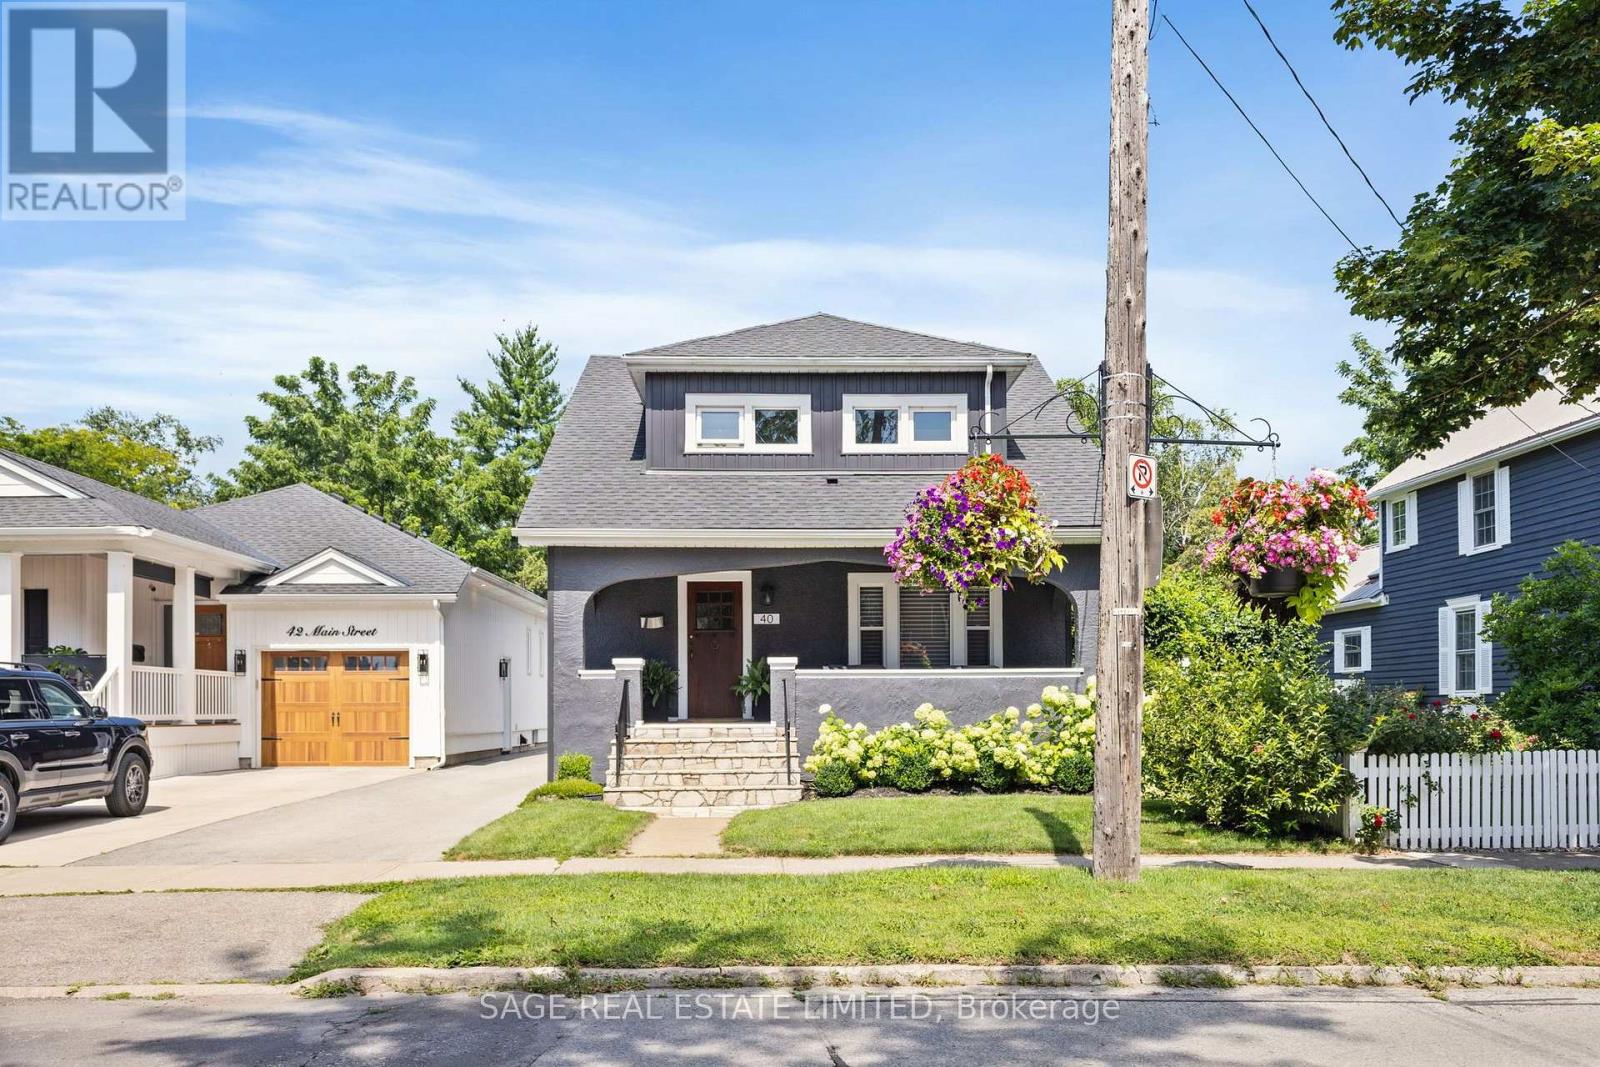
Welcome to 40 Main St. in the heart of Port Dalhousie. This beautifully restored 3-bedroom historic home blends timeless charm with thoughtful modern updates, set on a generous landscaped lot just steps to shops, restaurants, marina, and the beach.A classic front porch welcomes you and sets the tone for village living. Inside, the open-concept living and dining rooms are filled with natural light and showcase gleaming hardwood floors, lovingly restored period wood trim, high ceilings, and a striking original staircase that anchors the space with historic character. The fully renovated kitchen is designed for both everyday living and entertaining, featuring stone countertops, stainless steel appliances, ample cabinetry, and a large island that serves as a natural gathering place. Step out from the kitchen to a rear porch overlooking a private backyard with mature landscaping-perfect for relaxing or hosting guests. Upstairs, the spacious primary bedroom features a large picture window and 2 generous closets. Two additional well-proportioned bedrooms offer flexibility for family, guests, or home office. The updated main bathroom blends modern finishes with classic appeal. The lower level offers high ceilings and a separate entrance, providing excellent potential for future living space. Enjoy the unmatched Port Dalhousie lifestyle with walkability, beach, marina, cafés, community events, and quick highway access. A rare opportunity in one of Niagara's most sought-after neighbourhoods. (id:62104)
300 Activa Avenue
Waterloo, Ontario
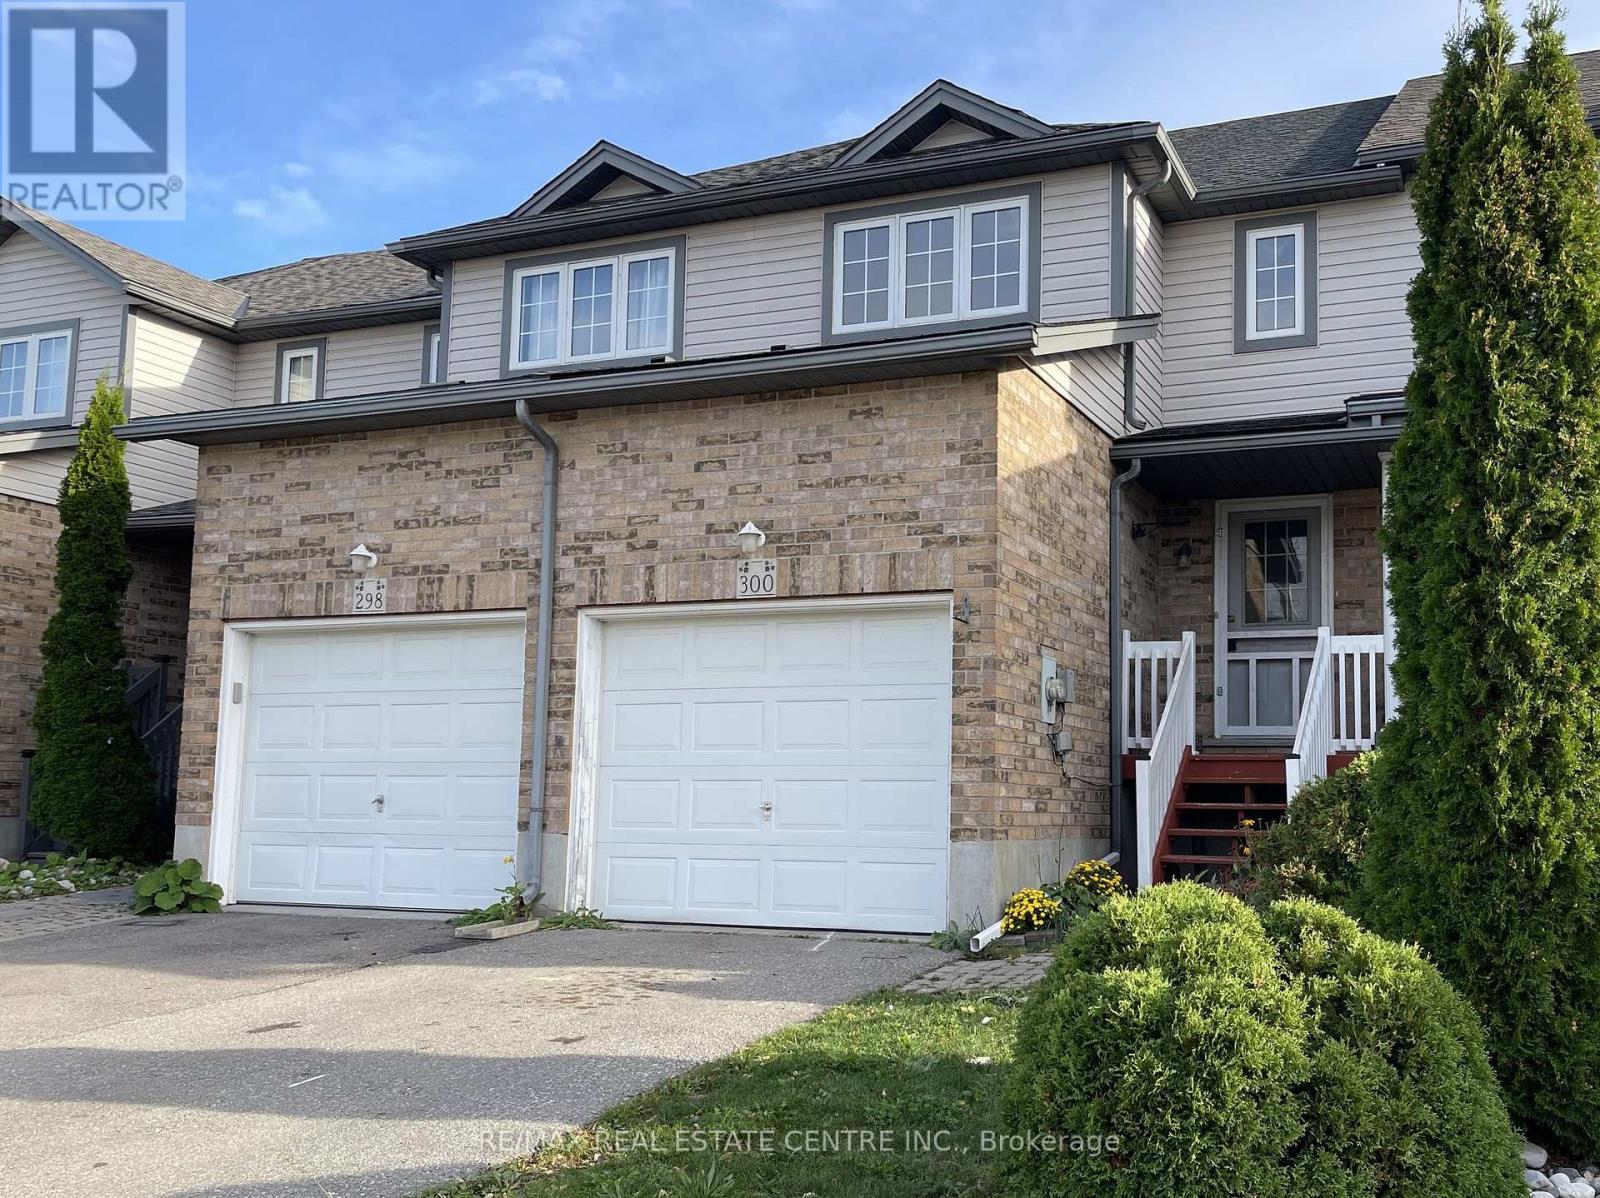
This spacious 3-bedroom and 2-bathroom home is a great place for any family. Huge primary bedroom with a walk-in closet and two more good-sized bedrooms on the second level. Open concept design featuring bright modern kitchen and living areas. Walk out from the kitchen/dinette leads to a large yard for BBQ and family fun. The yard is fully fenced to offer privacy and a safe kids' play area. Located close to schools, parks, Sunrise Shopping Center, and easy access to the expressway. (id:62104)