
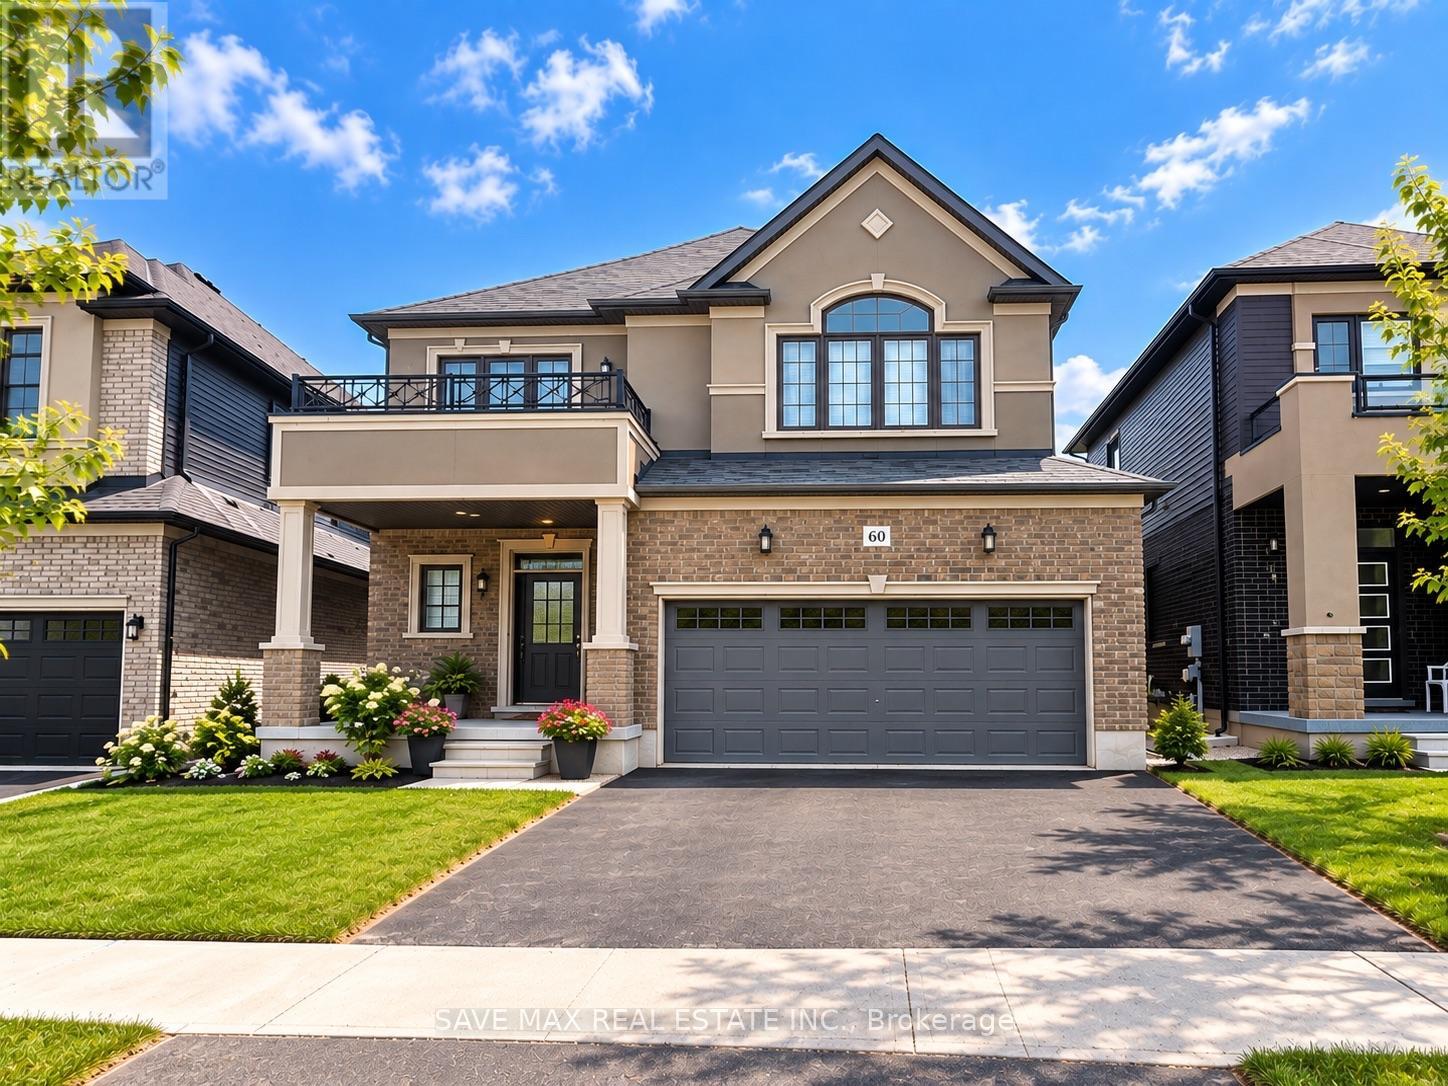
60 Hitchman Street N
Brant, Ontario
Beautiful and well-maintained 2-year-old detached home available for lease in a family-friendly neighbourhood of Paris, Ontario. This spacious 3-bedroom, 2.5-bathroom home features an attached garage and an unfinished basement offering plenty of additional storage space. The bright, open-concept main floor showcases upgraded hardwood flooring and a modern kitchen with quartz countertops, stainless steel undermount sink, and Samsung stainless steel appliances, including a French-door refrigerator, stove, built-in dishwasher, and front-load washer & dryer. Conveniently located near the Brant Sports Complex, schools, parks, trails, shopping, and everyday amenities. Just 1 minute from Hwy 403, providing easy access for commuters. An excellent opportunity for families or professionals looking for a modern, comfortable home in a convenient location. Book your showing today! (id:62104)

139 Glen Valley Drive
Hamilton, Ontario
Unique 4-Level 4-Bedroom Backsplit with Fully Contained Upper 1 Bedroom In-Law SuiteSpacious and adaptable! This All-brick 4-level backsplit, offers exceptional layout flexibility for multi-generational living or a comfortable family home. The sun-filled main level showcases rich maple hardwood flooring throughout, a matching maple kitchen, formal living room, and a bright dining area illuminated by a skylight. Up a short flight of stairs, a self-contained one-bedroom suite features stunning escarpment views, a private side entrance, full kitchen, 4 pc bath and dedicated laundry, providing an ideal in-law set up.The above ground lower level boasts a cozy family room with a wood fireplace (wood stove to be removed), garage access, two spacious bedrooms, and a glass walkout to a private, oasis-like backyard retreat featuring a powered workshop shed plus an additional garden shed for extra storage. The lowest level adds a large third bedroom, full 3 piece bath, second laundry area, utility room, and cold cellar with ample storage. This well maintained home delivers a dynamic living space in a desirable neighbourhood, complete with an extra-deep 26.5-ft multi-entry garage with overhead loft storage, A/C (2018), roof (2019). Minutes away from waterfalls, nature trails, parks, golf courses, shopping, and 3 minute highway access. (id:62104)
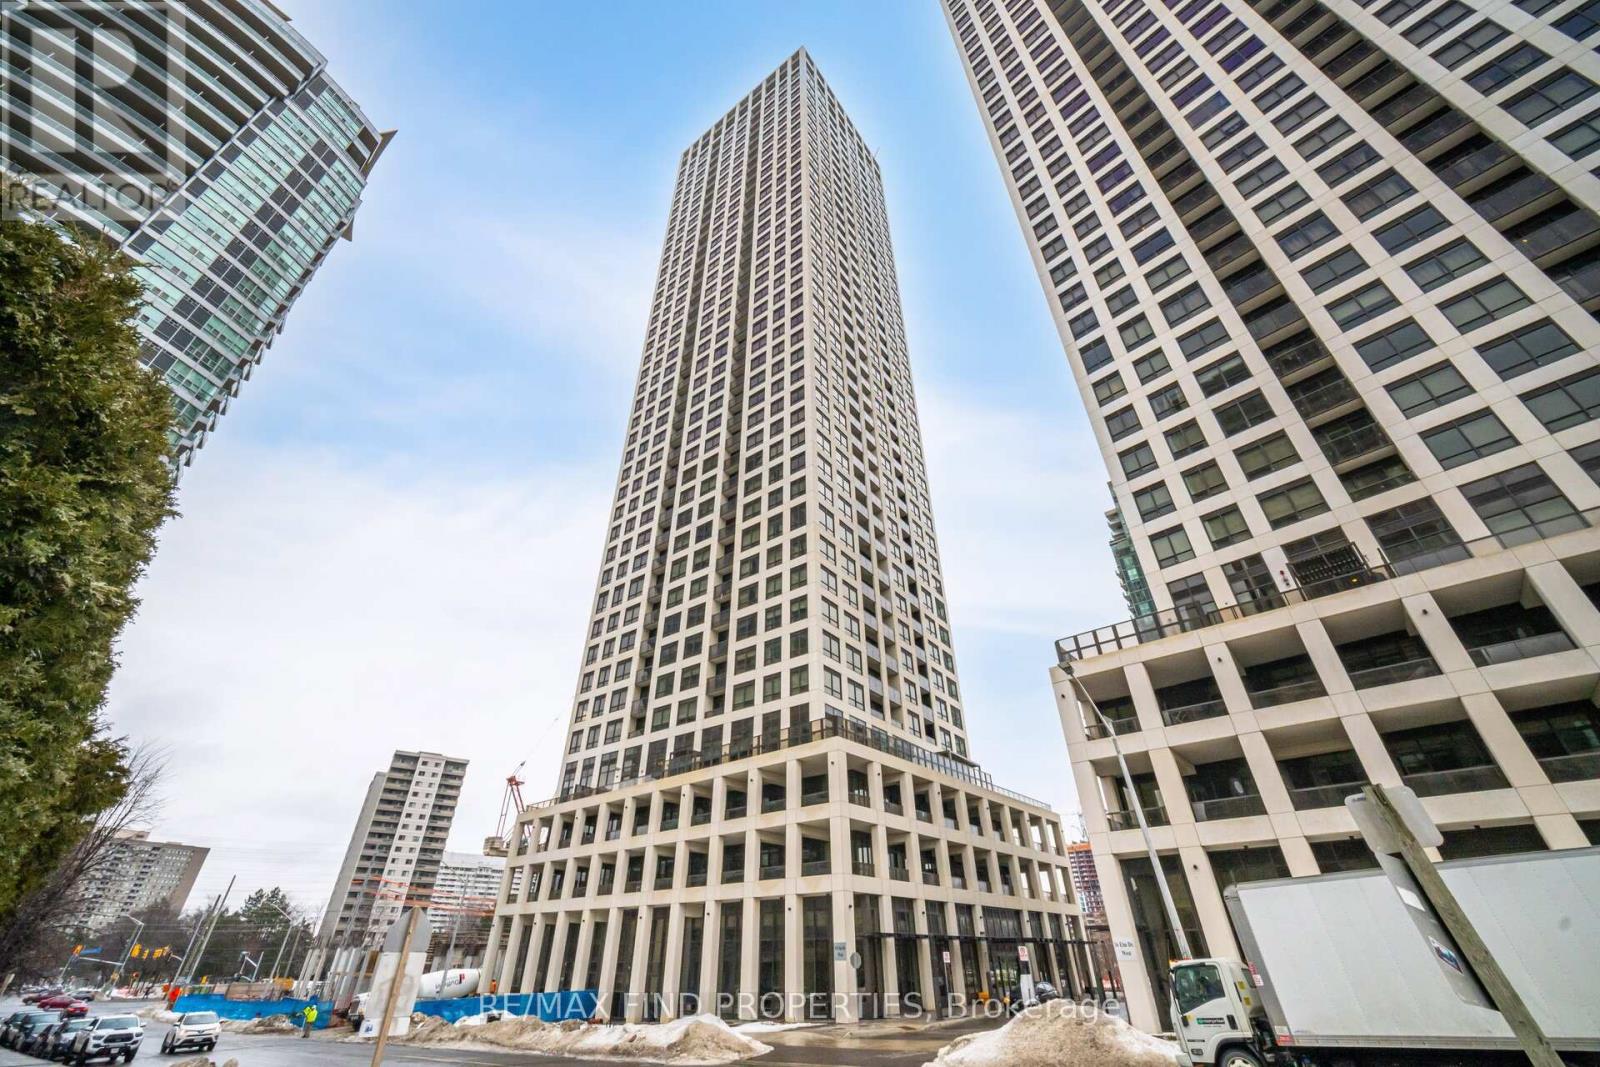
3604 - 30 Elm Drive W
Mississauga, Ontario
Live, work and entertain in style at prestigious Edge Tower 2! This bright and beautifully positioned 2-bedroom, 2-bathroom suite offers a desirable south-east exposure with clear, expansive views, creating a light-filled and inviting home from morning through the day. The open-concept living and dining area provides an excellent space for entertaining or relaxing after a busy day, while laminate flooring throughout adds a clean, contemporary feel. The spacious primary bedroom features a private 4-piece ensuite, while the second bathroom includes a convenient 3-piece shower-an ideal layout for professionals sharing a home, executives requiring a comfortable second bedroom/home office, or a small family. Enjoy an impressive array of resort-inspired amenities, including a fully equipped fitness centre, yoga studio, games room, party room, guest suites, Wi-Fi lounge, rooftop terrace with fireplace, theatre/media room, plus 24/7 concierge and security. Perfectly located in the heart of Mississauga, steps to Square One Shopping Centre, GO Transit, Sheridan College, library, restaurants, shops and everyday conveniences. Easy access to Cooksville GO, Hwy 403, QEW, parks and schools makes commuting throughout Mississauga and the GTA exceptionally convenient. Available immediately. An ideal opportunity for a professional couple, executive tenant, or small family seeking space, comfort, exceptional amenities and an unbeatable central Mississauga lifestyle. (id:62104)
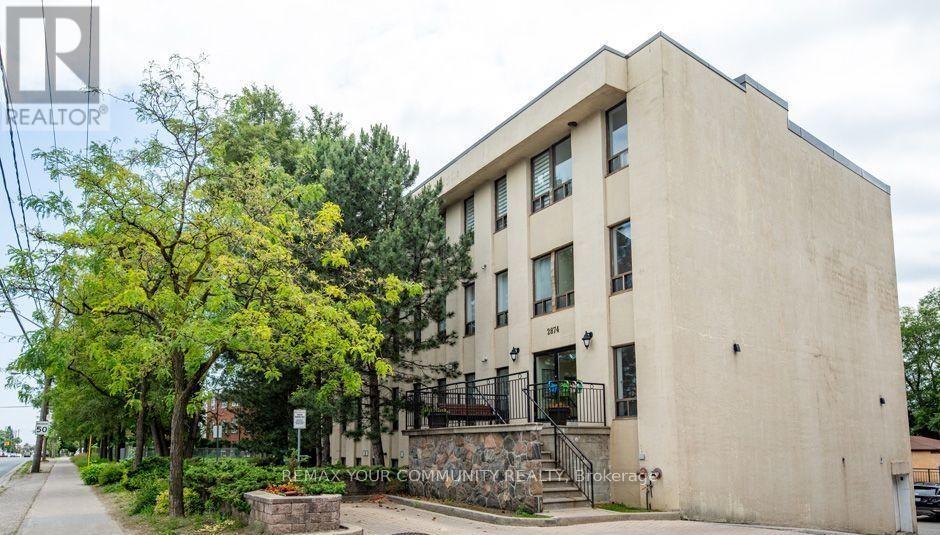
405 - 2874 Keele Street
Toronto, Ontario
Stop scrolling. This one-bedroom is one of the largest in a quiet, boutique building at 585 sqft, and it's been renovated top to bottom. Fresh paint, new vinyl plank flooring throughout the living areas, and plush new broadloom in the bedroom. The bathroom has been redone with modern fixtures and finishes. The open-concept kitchen is the showstopper, with butcher block countertops, stainless steel appliances, a breakfast bar for casual dinners, and storage to spare. Minutes to the 401 and steps to TTC, so getting anywhere is easy. Move-in ready, nothing to fix, nothing to add. Great condos like this get leased fast. Book your showing today. (id:62104)
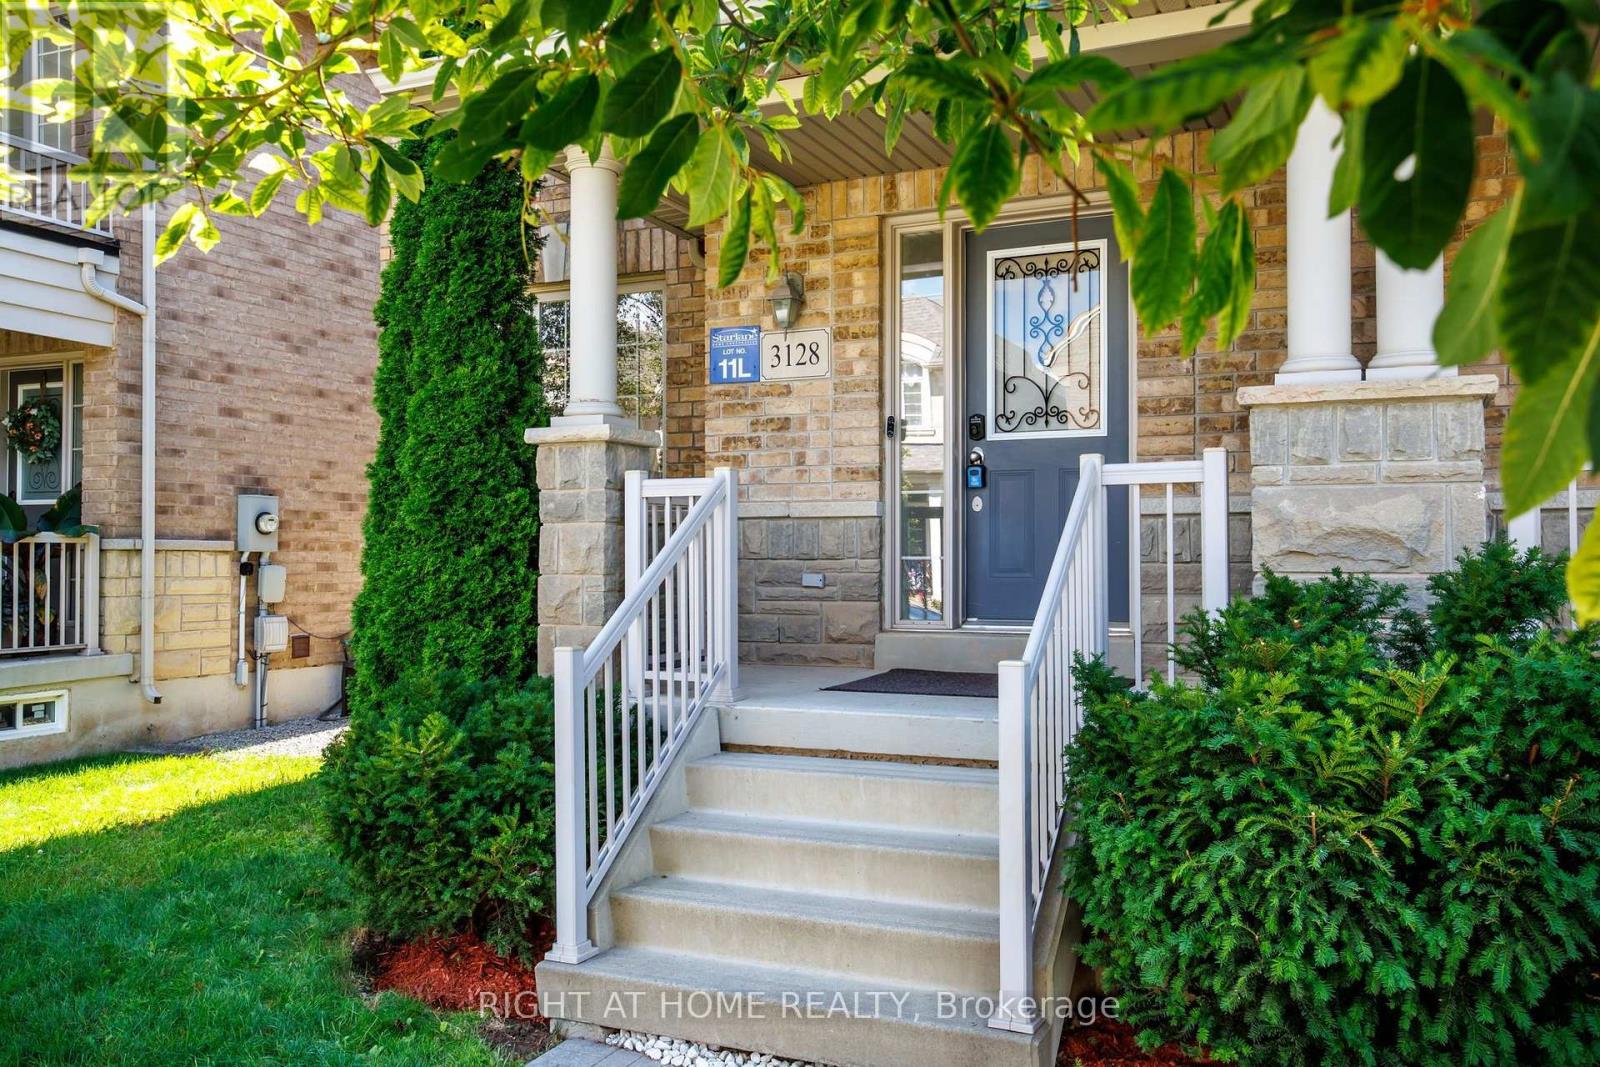
3128 Robert Brown Boulevard
Oakville, Ontario
Functional Semi-Detached Upgraded Home at Unbitable Location with Extra Wide Layout: Living/Dining Rms, Kitchen /Breakfast Area and Laundry Rms on Main Floor. The Second Floor with Generous size 3 Bedrooms, Two 4 pc. Washrooms. Spacious Master Bedroom with Large En-Suite Bath and Walk-In Closet. Finished Basement W/Good Size Bedroom & 3 Pc Bath. Perfect For Extended Family. Double Car Garage. Excellent Location - Walking Distance to Sixteen Mile Sports Complex (Hockey arena, Gym, Sixteen-Mile Indoor Pool, Outdoor splash Park, Bike Pump Trak, Fitness station, Cricket and Soccer fields a Dog Park, Basketball, Pickleball, Tennis and beach Volleyball. Lions Valley Park, Fortino's Plaza with 4 Banks and Rio Centre with More Shops, Bank and Restaurants, Newer Schools - Oodenawi Public School, St. Gregory the Great Catholic School, King-s Christian Collegiate - Private School. Minutes to Oakville Trafalgar Memorial Hospital and Walmart Supercentre in Uptown Core. Easy access to Hwy 407; 403 and QEW. Some photos are virtualy staged!!! (id:62104)
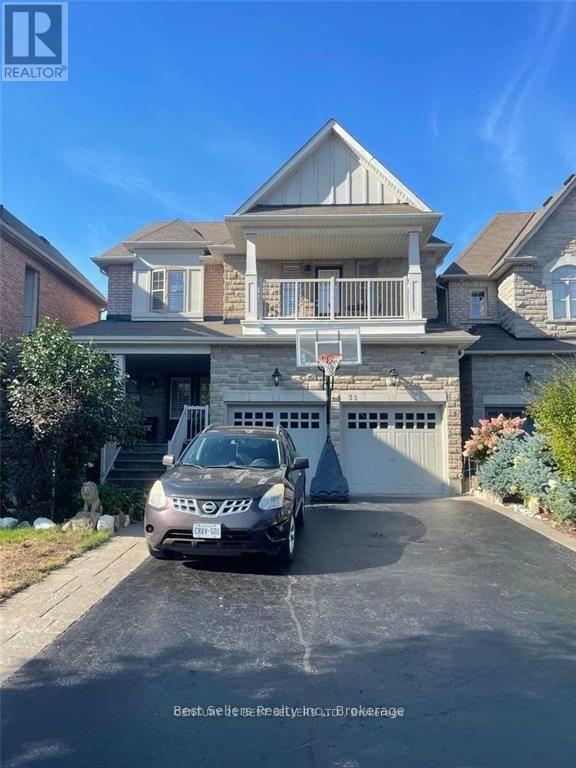
Bsmt - 32 Stephanie Avenue
Brampton, Ontario
Prime Location Legal Basement Lease Located In Mississauga/Brampton Boundary! Conveniently Nestled In A Family Friendly Neighborhood. New completely finished legal basement with 2 bedrooms, Full kitchen, 4 pc bathroom, in suite laundry, 1 parking, separate entrance. Lease is all-inclusive with cable tv, wi-fi internet. All this minutes to hwy's, shopping, public transit, schools, and parks. AAA Tenants must not have any pets, no smoking. Tenant(s) pay 40% of total utilities. (id:62104)
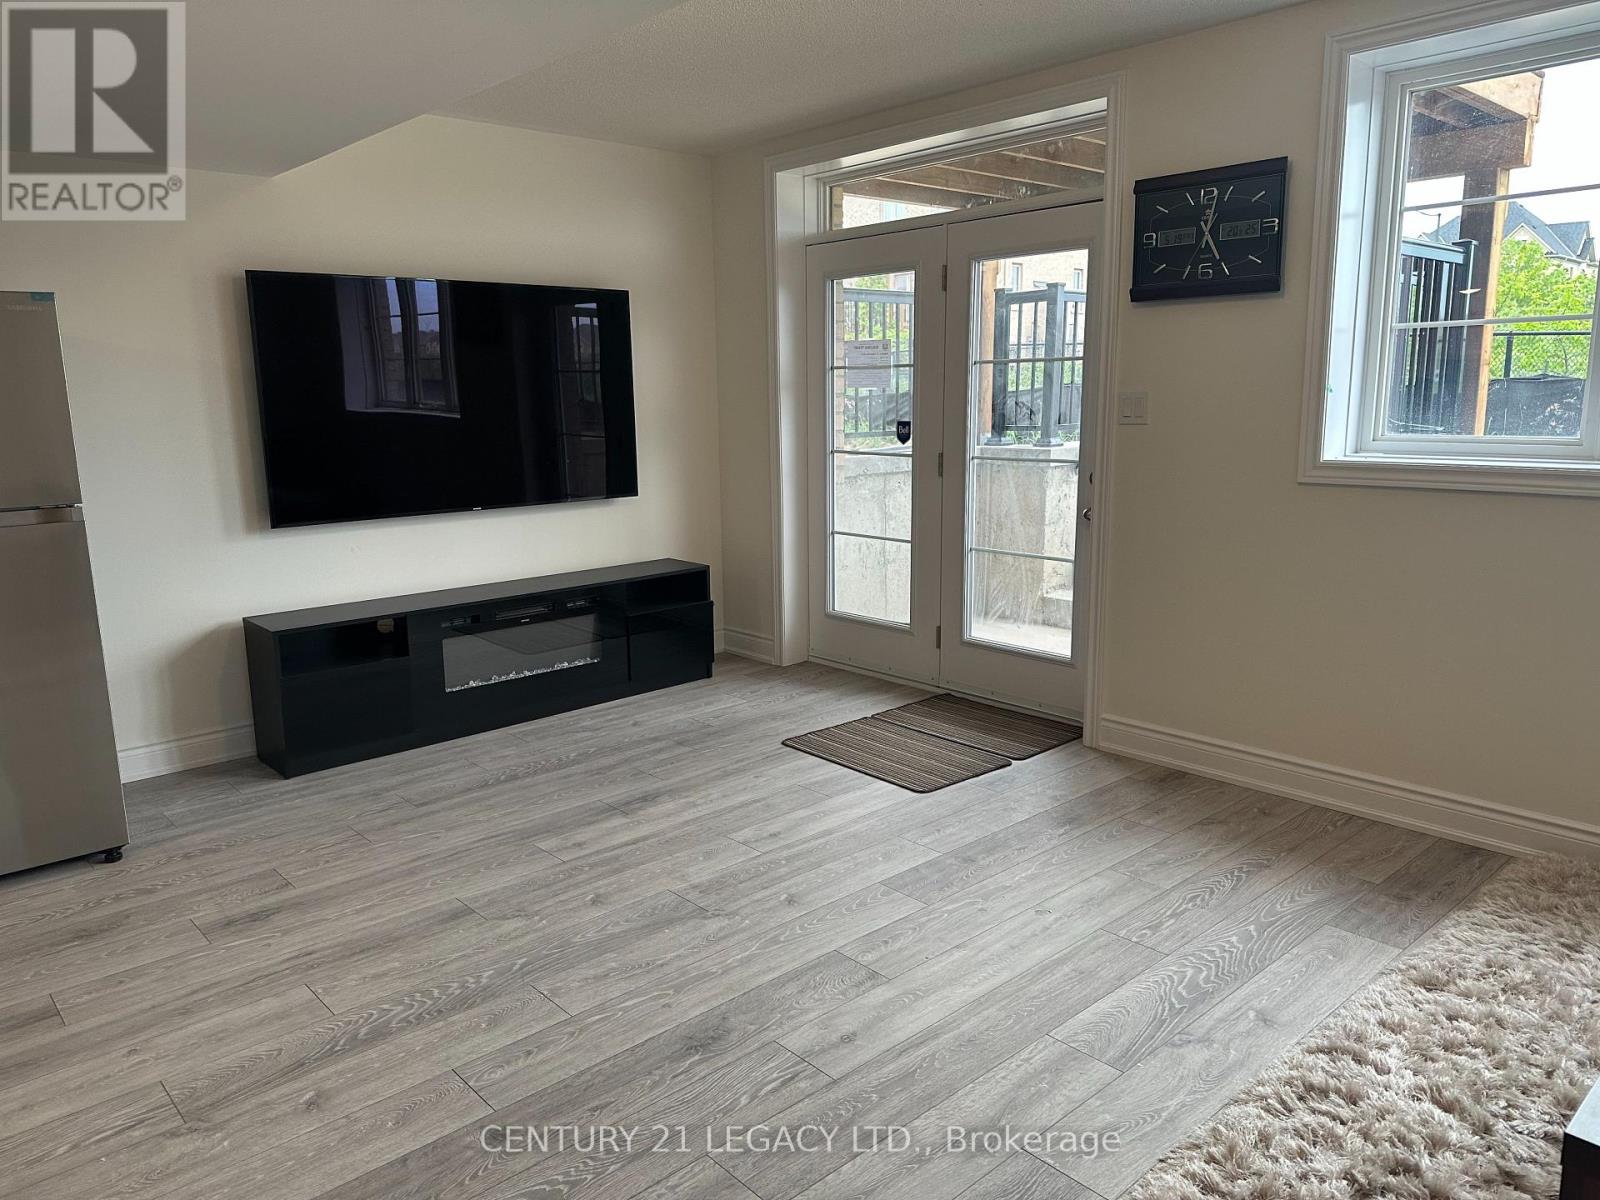
Wo Bsmt - 42 Lost Canyon Way
Brampton, Ontario
Legal Furnished Walk- Out Basement In The Heart Of The Multimillion-Dollar Credit Valley Neighborhood Features Two Bedrooms,One Washroom, And Is Tastefully Furnished. Also Enjoy A Ravine View With A Pond And No Houses In The Back To Ensure Privacy.The Living Area Is Cozy And Well-Lit, With Comfortable Seating And A Coffee Table. This Space Also Includes A 75-Inch Tv AndFireplace To Meet Your Theatre Needs! The Kitchen Is Fully Equipped With Essential Stainless Steel Appliances And Ample StorageSpace. The Bedrooms Offer A Peaceful Retreat With Comfortable Beds. The Washroom Is Conveniently Located And Includes TheNecessary Fixtures. Separate Laundry Is Included For Your Convenience. Also Near Mount Pleasant Go Station And Brampton TransitBus Stops For Easy Commute. Available for short or long term. (id:62104)
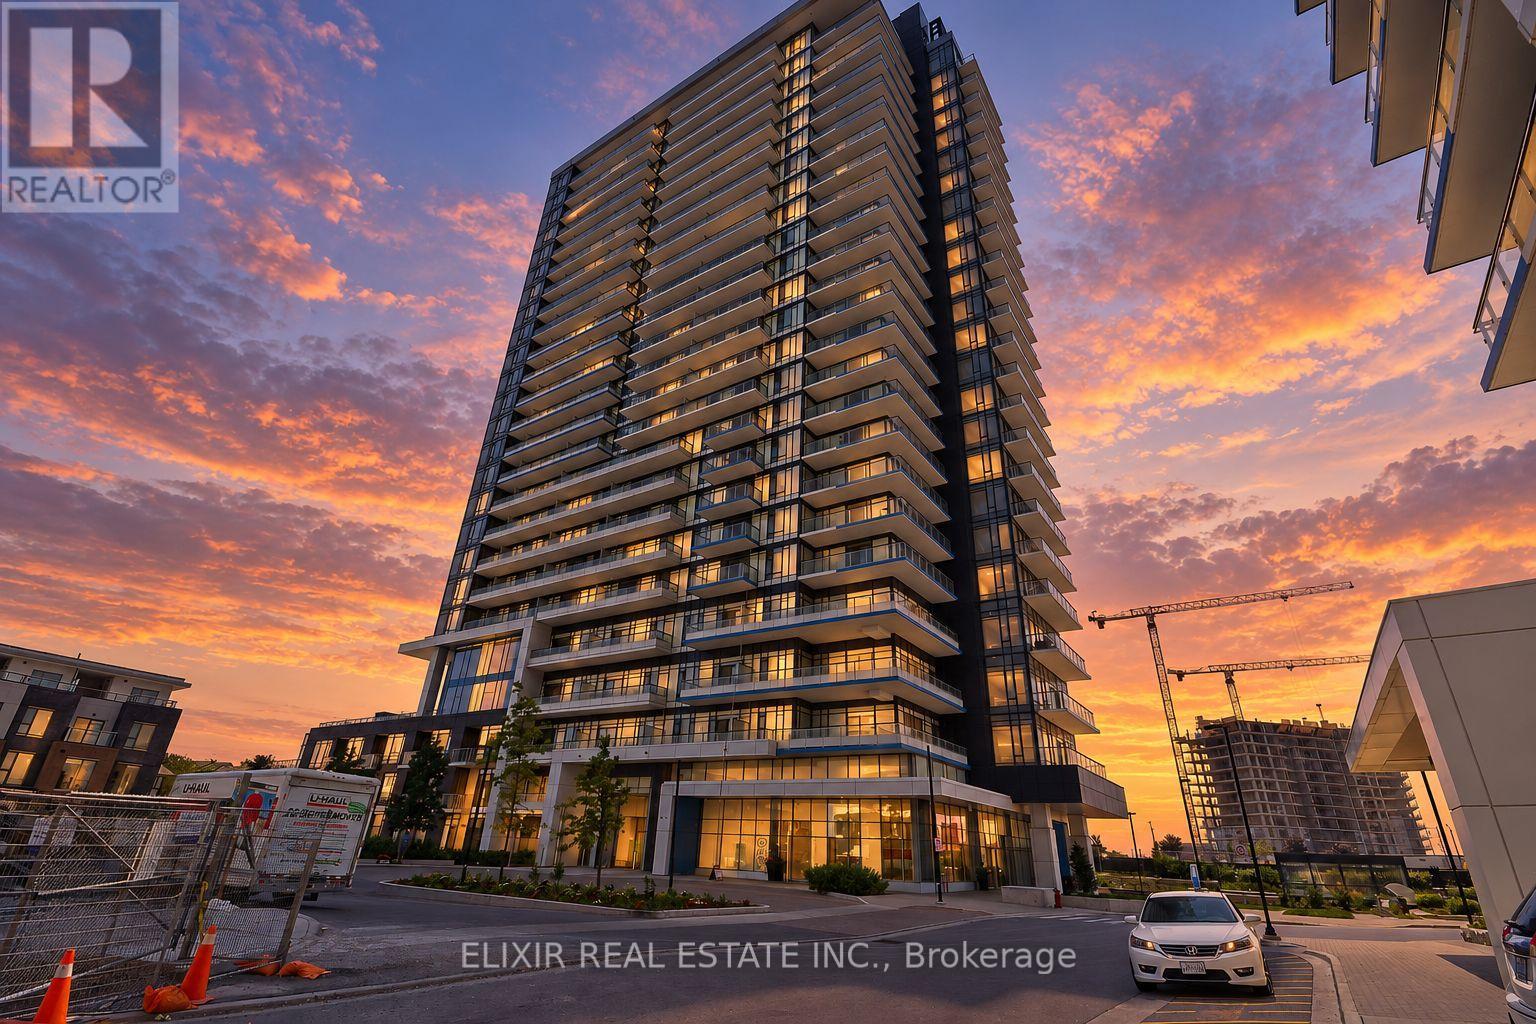
1903 - 2560 Eglinton Avenue W
Mississauga, Ontario
Welcome to this bright and beautifully appointed 1 Bedroom + Den suite in the heart of Central Erin Mills, offering approximately 860 sq. ft. of thoughtfully designed living space with a desirable southeast exposure. The open-concept living and dining area extends to a private balcony, while the modern kitchen features quartz countertops and stainless steel appliances. The spacious primary bedroom offers a walk-in closet, and the versatile den is ideal for a home office, study or additional living space. Complete with ensuite laundry, one underground parking space and convenient ensuite storage/locker. Ideally located directly across from Credit Valley Hospital and moments from Erin Mills Town Centre, transit, parks, schools, restaurants and major highways. Residents also enjoy concierge service, a fitness centre and rooftop sitting areas-an exceptionally convenient place to call home in Central Erin Mills. (id:62104)
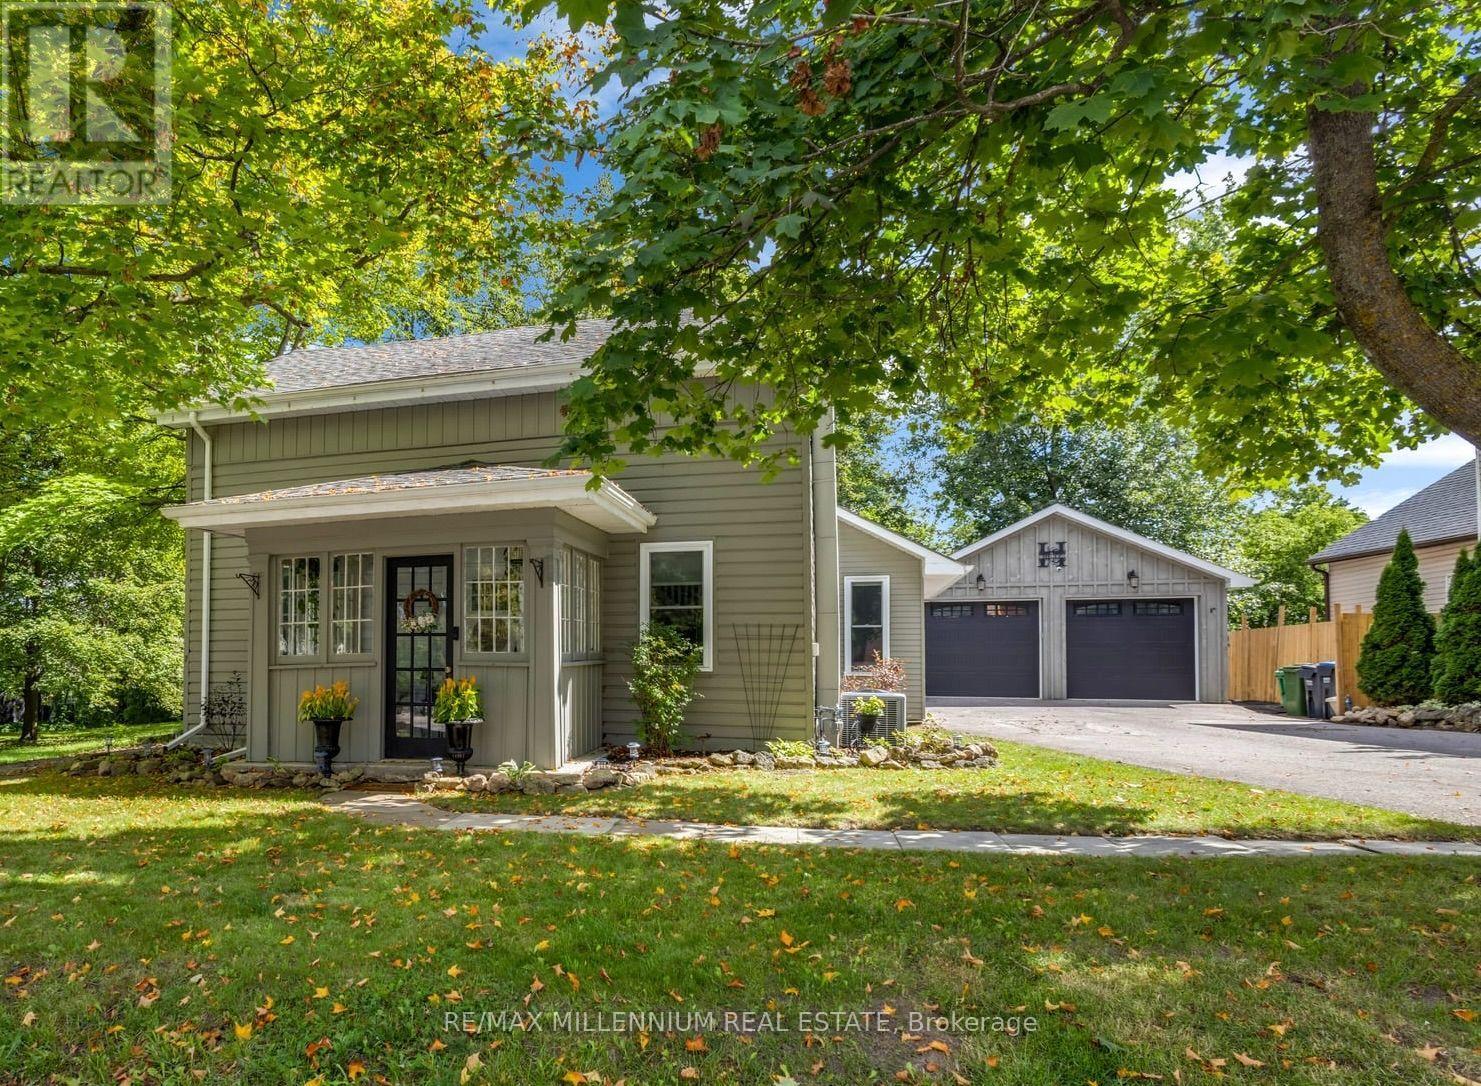
1537 Queen Street E
Caledon, Ontario
Detached House with over 10,000 square feet of land in the village of Alton. A character mid-1860s home with 3 bedrooms plus a den, and 2 baths. a main-floor primary bedroom, main-floor laundry, and an open-concept kitchen, with updated living and dining spaces. A rear deck and a deep, fully fenced, treed lot provide privacy you don't get in a subdivision. The detached 22.8 x 20 ft detached garage is heated, powered and equipped with an EV charger, creating flexible space for a home gym, office, workshop, studio or hobby space in addition to vehicle parking.For golf lovers, this home is just minutes from Tournament Players Club, TPC Toronto at Osprey Valley, Canada's only TPC Network property, host of the RBC Canadian Open in 2025 and 2026, returning in 2027. Near Upper Credit Conservation Area and trails. Caledon Ski Club is ~10-minute drive. Close to Alton Public School, Alton Mill Arts Centre, Millcroft Inn & Spa, local shops and cafés, with Orangeville just minutes away. Septic Pump Last Pumped: October 2026.*See attached list of highlights.* 10 min to Orangeville | 30 min to Brampton. (id:62104)
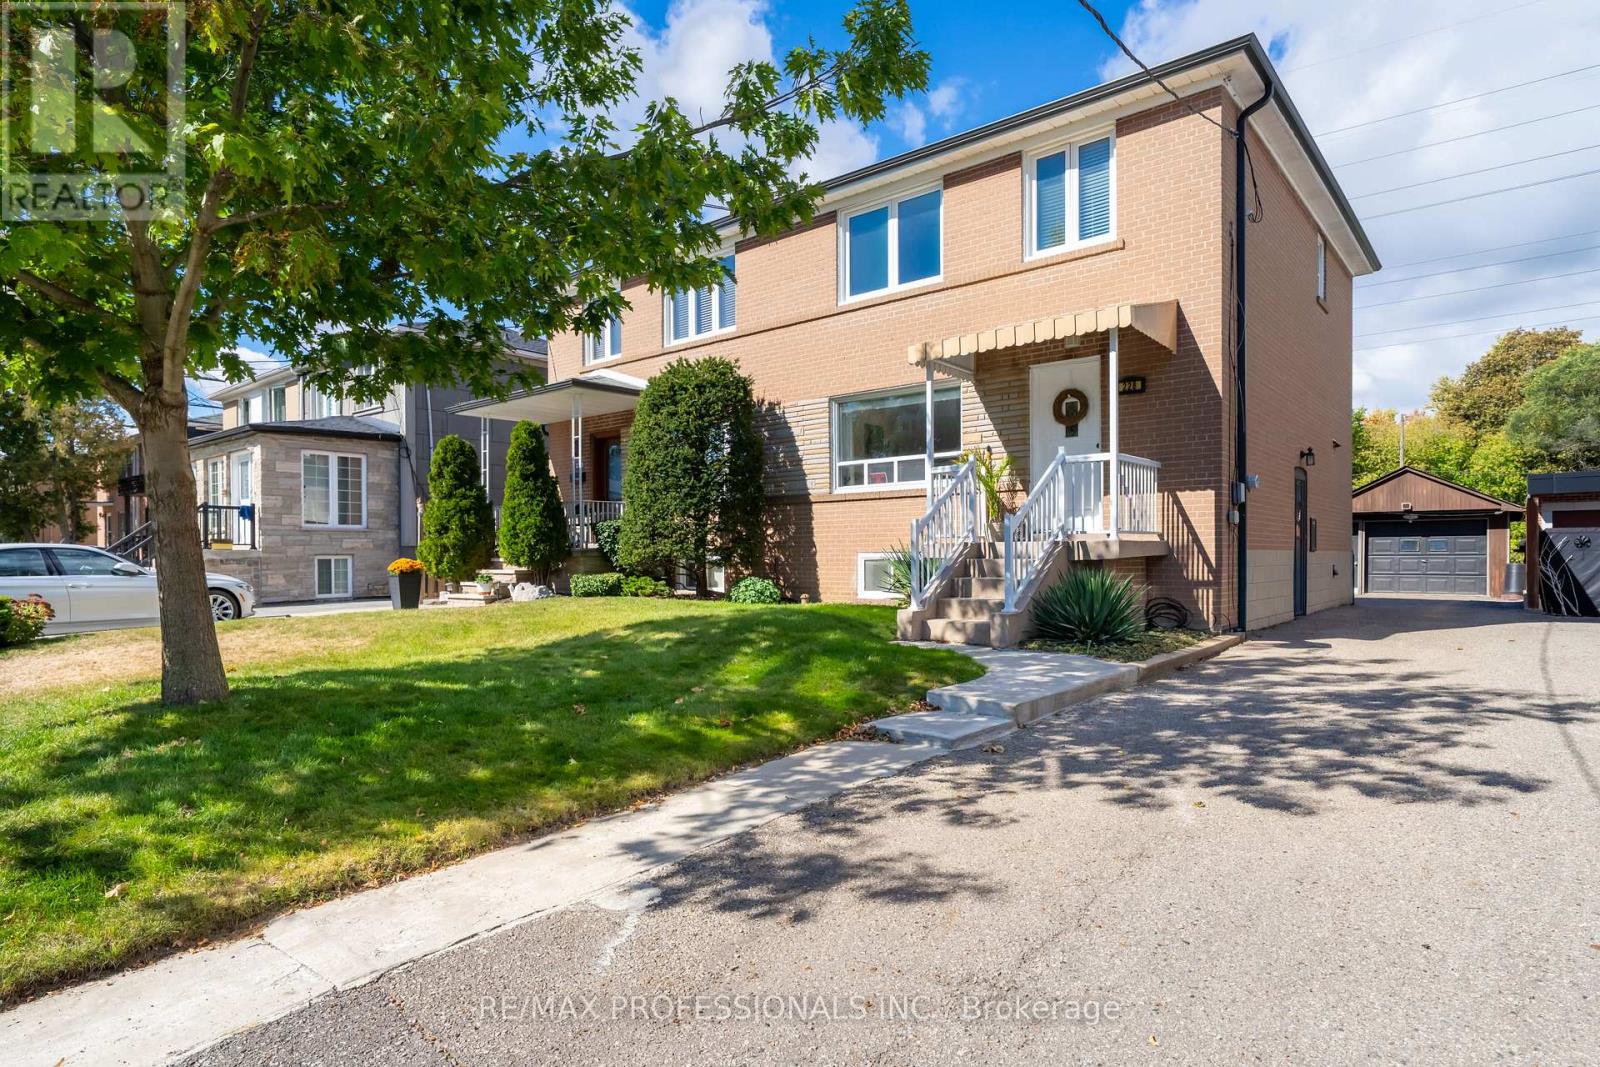
228 Eileen Avenue
Toronto, Ontario
Tucked away on a quiet cul-de-sac in a desirable Toronto neighbourhood, this well-loved semi-detached home offers a rare setting with incredible potential. Backing directly onto expansive greenspace and the Lambton Golf & Country Club, the home enjoys a peaceful natural backdrop that makes the backyard feel like it goes on forever. Lovingly held by the same family since new, this is a home filled with history and ready for its next chapter. The main floor features a spacious living and dining room, original hardwood floors and a kitchen overlooking the backyard and beautiful setting beyond. Upstairs, the generous primary bedroom easily accommodates a king-size bed, along with two additional bedrooms and a 4-piece bath. One of the bedrooms previously housed a kitchen, offering interesting possibilities for buyers looking for a flexible layout. The lower level adds even more usable space with a rec room that could easily serve as an additional bedroom, home office, playroom or cozy den. With solid bones, a great layout and plenty of opportunity to make it your own, this is a home with exciting potential in a truly special setting. A detached one-car garage adds even more value. Surrounded by nature yet remarkably connected, enjoy easy access to the Humber River trail system, Lambton Park, Smythe Park, Summerhill Market, transit, schools and shopping. Bloor West Village and The Junction are also within easy reach, offering an incredible selection of shops, restaurants and local favourites. Convenient access to Hwy 401 and Pearson Airport makes getting around the city and beyond easy, while the future Eglinton Crosstown West Extension will bring even more transit connectivity with a new station planned at Scarlett Road and Eglinton Avenue West. (id:62104)
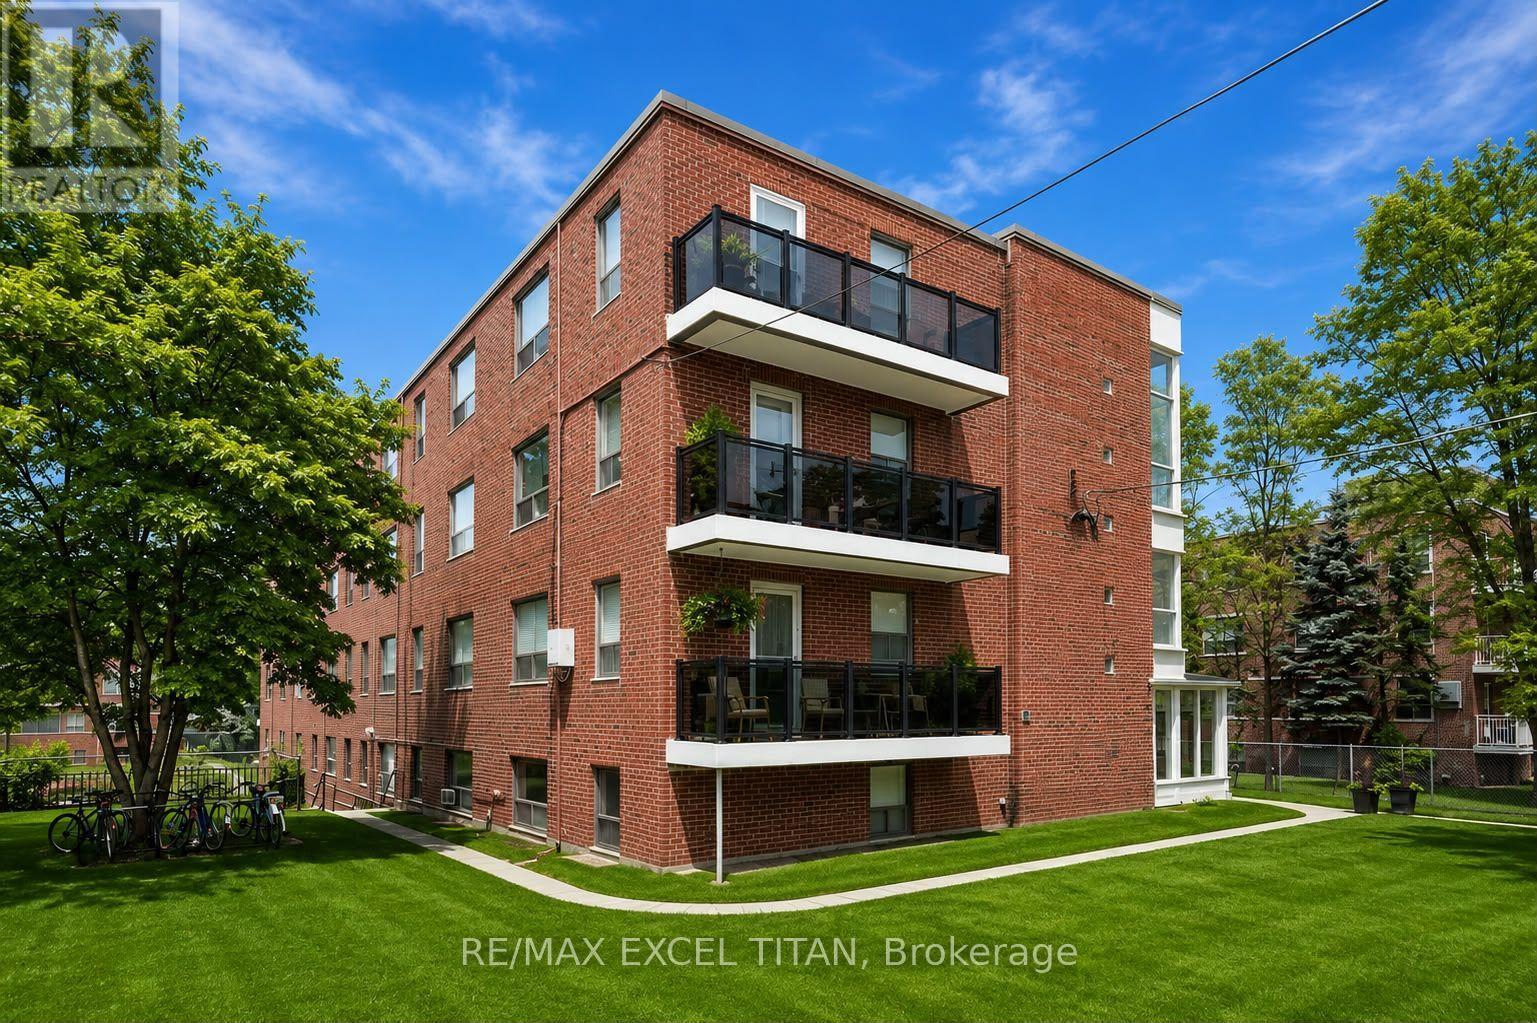
406 - 4 Hill Heights Road
Toronto, Ontario
Over 700 sqft of Living Space. 1Min away From QEW. 4Min Walk to Transit. This Home Is Located In Park Heaven, With 3 Parks And 15 Recreation Facilities Within Walking Distance. With Excellent Assigned And Local Public Schools Very Close To This Home, Your Kids Will Get A Great Education In The Neighbourhood. 1Min Walk to Playground, Pool, Tennis Court, Basketball Court, Sports Court. Discounted Promotional Rates With Rogers Available For Home Phone, Internet And Cable. Some Photos Have Been Virtually Staged. (id:62104)
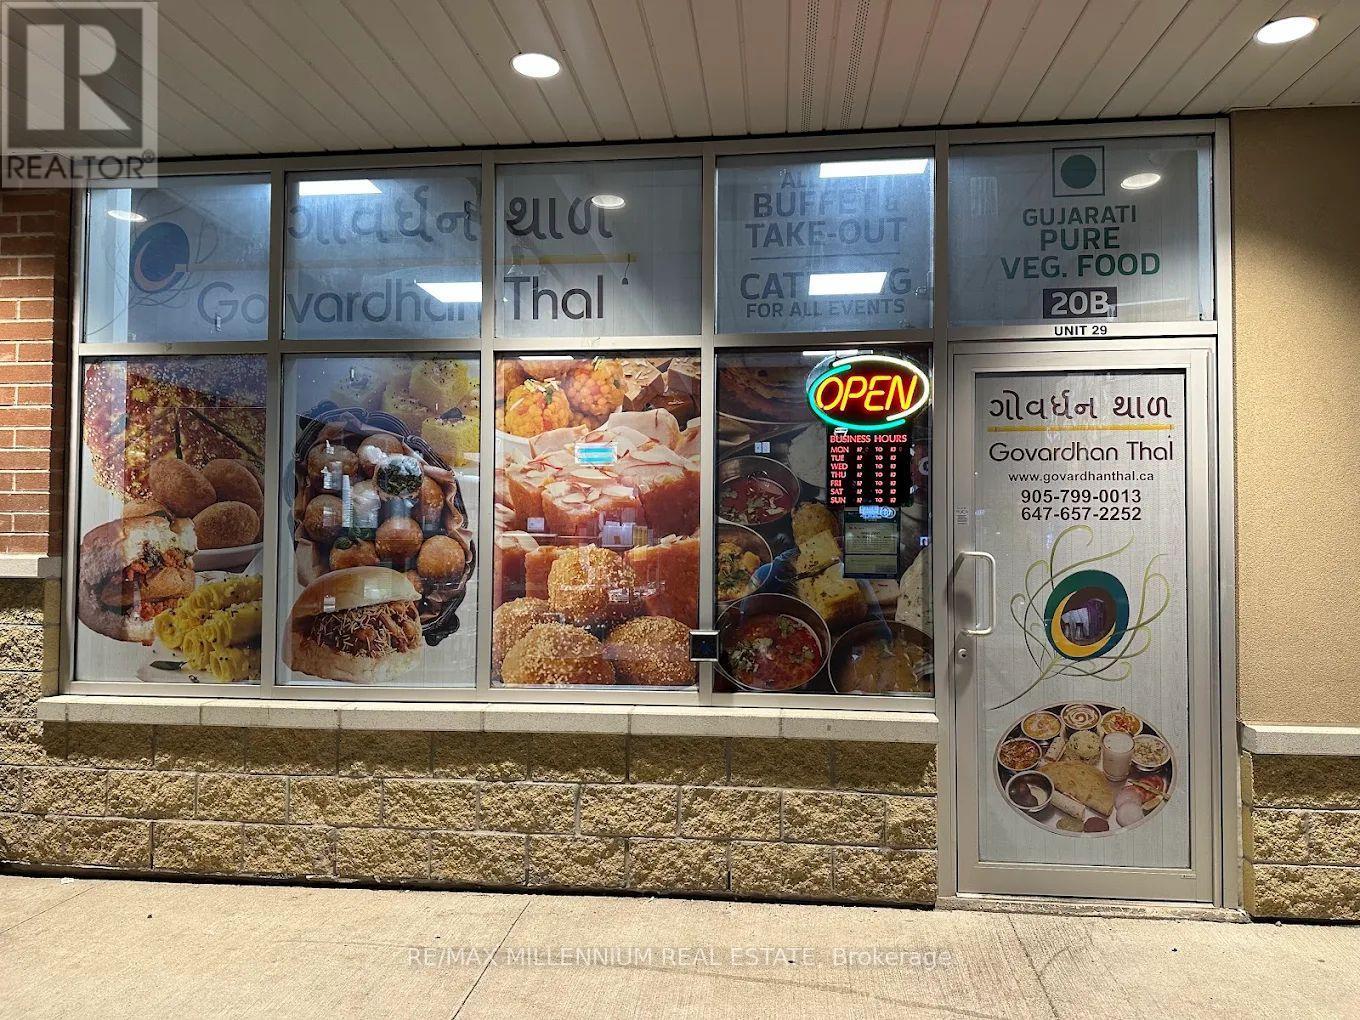
29 - 90 Eastern Avenue
Brampton, Ontario
Great Opportunity!! Authentic Indian Gujrati cuisine Restaurant (Govardhan Thal) In Brampton. Heavy Walk Ins All Day Long. Lot Of Take Out And Catering Business From Nearby Offices. Reasonable Rent And Overall A Great Opportunity, this turnkey opportunity delivers both location and potential for long-term success. (id:62104)
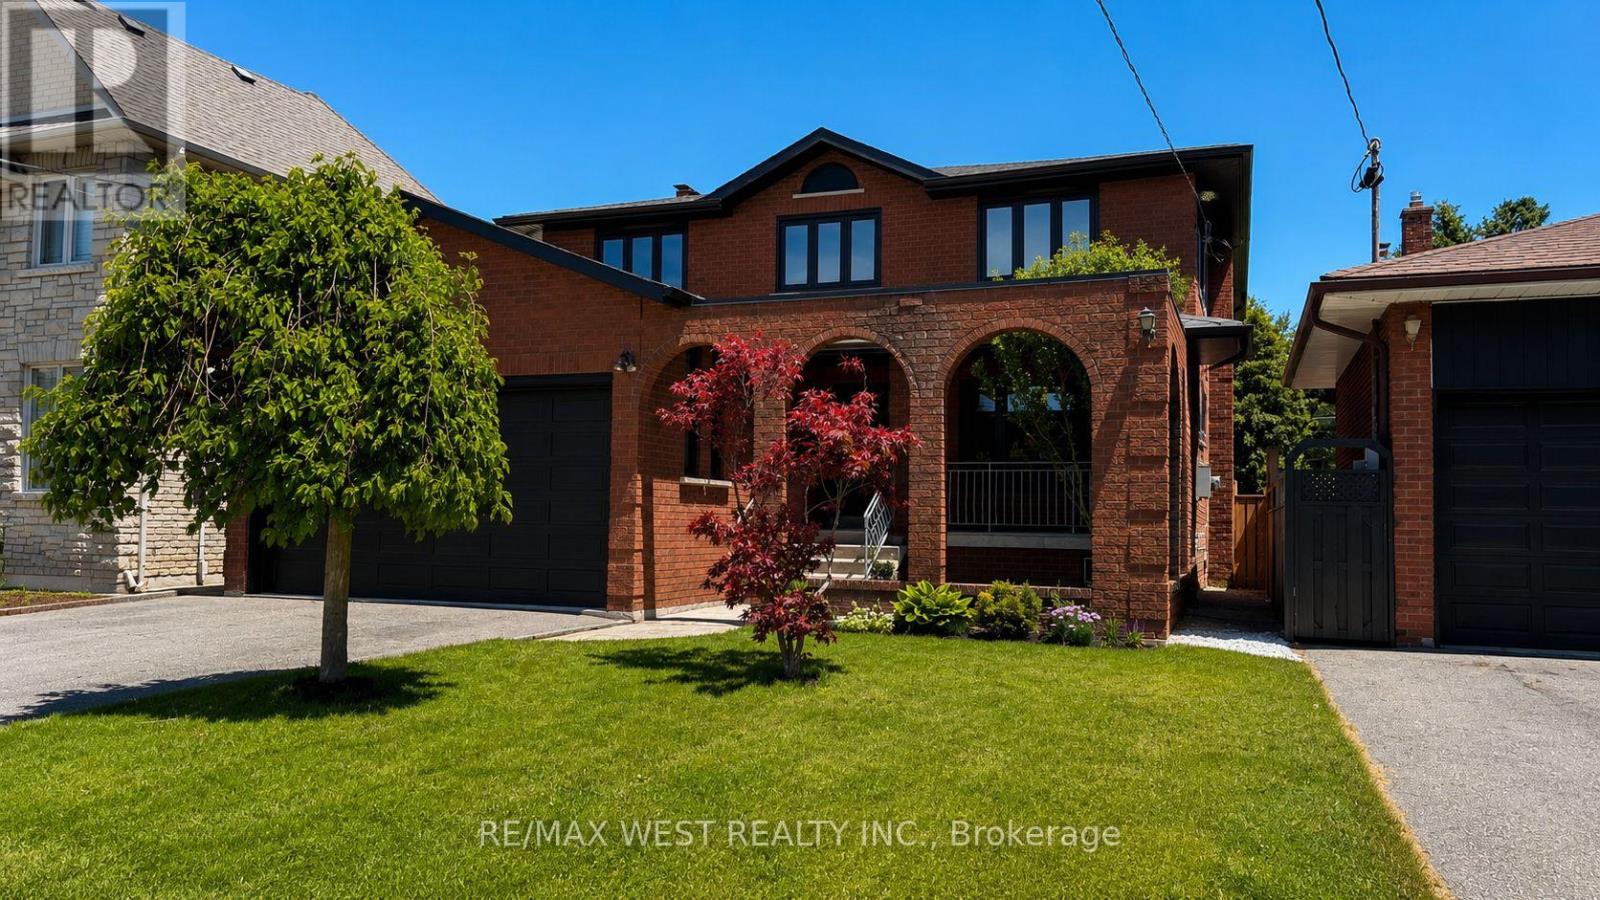
65 Foch Avenue
Toronto, Ontario
This Beautifully Renovated Detached Four-Bedroom, Four-Bathroom Home, With Over 3,600 Square Feet Of Finished Living Space, Sits On A Rare, Large 41.67 X 135-Foot Lot On A Quiet, Tree-Lined Street In The Heart Of Alderwood. A Covered Front Porch Welcomes You Inside, Where New Oak Hardwood Floors, Expansive New Windows And Sliding Doors, And Sophisticated Millwork Run Throughout The Main And Upper Levels. The Kitchen Is Built Around A Full-Size Island, Quartz Counters And Backsplash, And Custom Cabinetry, Opening Onto A Sun-Filled Breakfast Area With Room For Family Meals Or Casual Entertaining, And A Walkout To A Terrace. A Combined Living And Dining Room Sits Just Off The Kitchen, Along With Main-Floor Laundry And A Powder Room. The Family Room, Anchored By A Wood-Burning Fireplace, Walks Out To A Second Terrace Overlooking A Deep, Pool-Sized Backyard That's Been Professionally Landscaped. Upstairs, The Primary Suite Is A Retreat: A Five-Piece Ensuite With A Freestanding Soaker Tub, Separate Glass Shower, And Double Vanity, A Walk-In Closet, And Its Own Private Balcony. Three Additional Bedrooms, Each With Double Closets, Share A Spacious Five-Piece Family Bath. The Lower Level, 1,407 Square Feet On Its Own, Offers The Potential For Its Own Living Zone: A Separate Entrance, Full Kitchen, Fifth Bedroom, Three-Piece Bath, And A Large Recreation Room - Space For Extended Family Or A Home Office. A Double Car Garage With High Ceilings Is A Rare Find In Etobicoke, With Central Vacuum, Central Air Conditioning, And A High-Efficiency Furnace. Just A Stroll Down The Street, The Long Branch GO Train Puts Downtown Within Easy Reach. Sherway Gardens, The Airport, And The QEW Are All An Easy Drive, While The Shops, Restaurants, And Boutiques Along Lake Shore Are A Short Walk, Along With Marie Curtis Park, The Waterfront Trail, The Lake, And Wonderful Neighbourhood Schools, Including Sir Adam Beck Junior School, Which Offers French Immersion. (id:62104)
1208 - 2111 Lake Shore Boulevard W
Toronto, Ontario
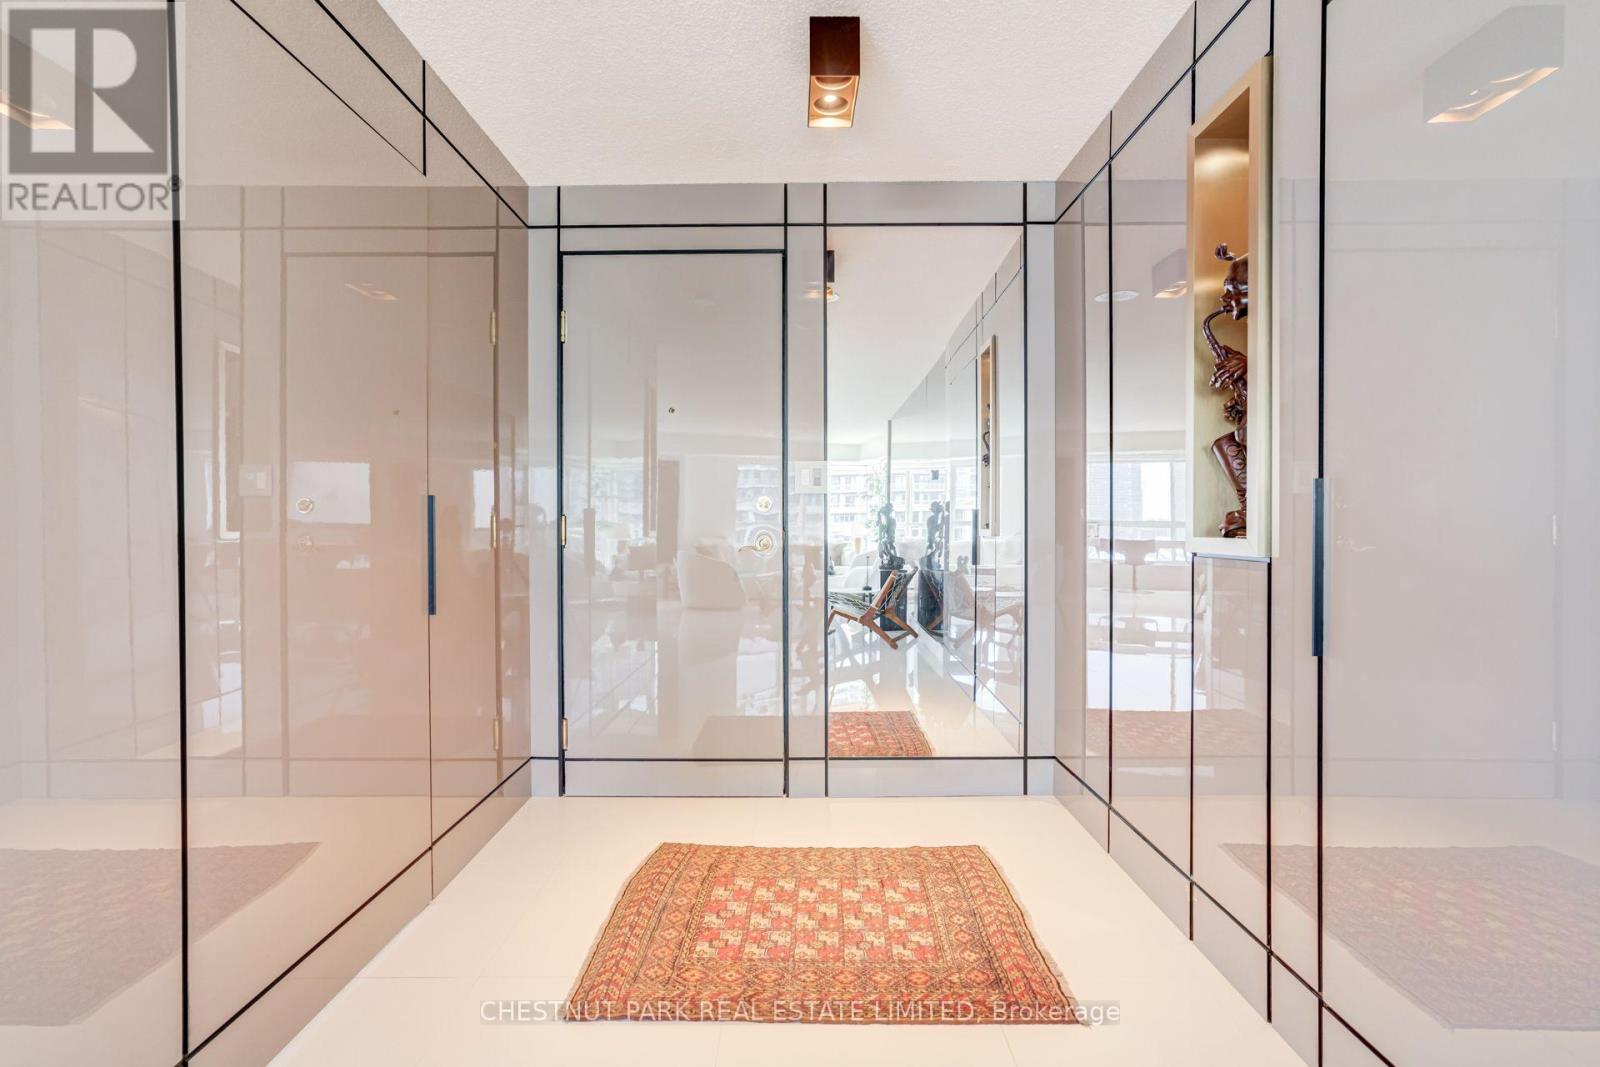
DESIGN-DRIVEN WATERFRONT LIVING | 1,285 SQ. FT. CORNER SUITE Contemporary, sun-drenched 2-bedroom, 2-bath corner suite at Newport Beach, thoughtfully designed and impeccably maintained, with spectacular lake views and a sophisticated, boutique-hotel-inspired interior. Step inside to a striking architectural foyer where glossy wall panels conceal the bedroom entrances and foyer closet, creating clean, uninterrupted lines and an elegant sense of arrival. A dramatic four-panel mirrored feature enhances the light and spaciousness, complemented by Miami-style large-format white ceramic flooring throughout the main living areas. The open-concept kitchen features contemporary white cabinetry, oak accents, white quartz countertops, stainless steel appliances and a functional peninsula overlooking the dining and living areas. Floor-to-ceiling windows frame beautiful lake views and fill the principal rooms with natural light. The split-bedroom layout offers excellent privacy. The primary suite features custom-integrated cabinetry and his-and-hers closets, maximizing storage while maintaining a streamlined footprint. A cleverly concealed 3-piece ensuite is integrated behind a panelled door, with a sleek glass-enclosed shower for a refined, spa-inspired feel. The second bedroom is generously sized and served by a stylish second bathroom, also featuring a contemporary glass-enclosed shower. A rare combination of design, light, privacy and waterfront living, this beautifully appointed corner suite offers a polished, move-in-ready home in one of the area's most desirable waterfront communities. Live beautifully. Live by the lake. (id:62104)
37 Cornerstone Drive
Stoney Creek, Ontario
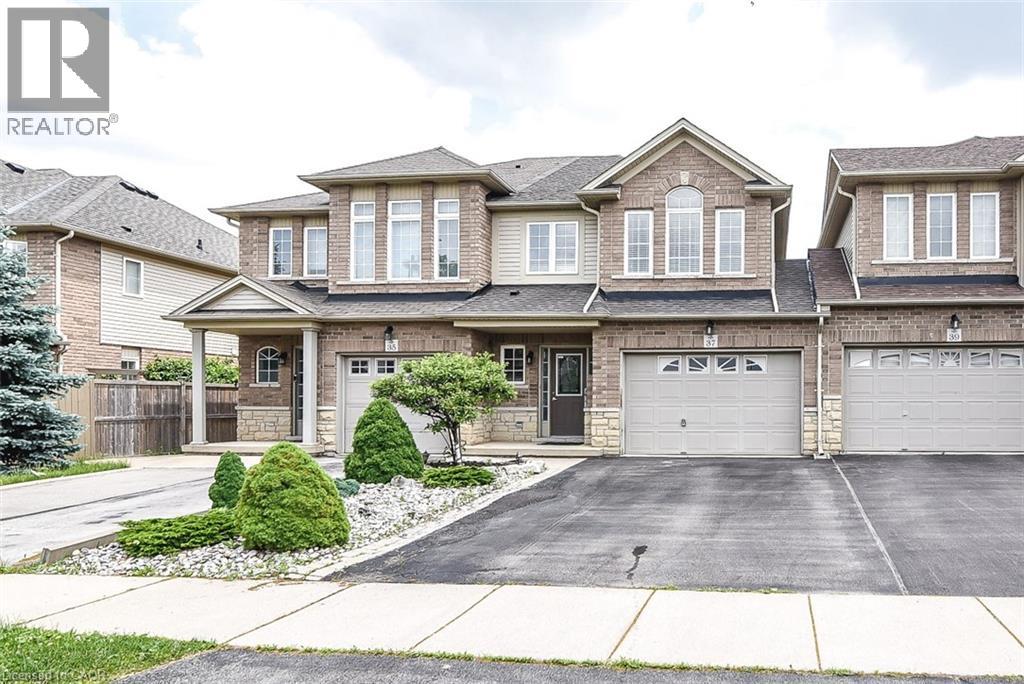
A very clean and spacious, 2 Storey freehold townhouse, 3 bedrooms, 3 washrooms, MBed with ensuite, double drive, 1.5 Garage and at wonderful location on quiet Street located on Stoney Creek Mountain. Easy access to LINC /Red hill Valley Parkway, a great location for commuters. Close to shopping and other amenities. Available for lease immediately. Looking for A+++ Tenants. Tenant pays for all utilities & Hot Water Tank Rental. Application must include Rental Application, IDs, Equifax Credit report, employment letter and 3 Recent pay stubs as proof of income. No smoking. All the Room Measurements taken at widest points. Room sizes & Square footage approx. Photos are from previous listing when house was vacant. RSA (id:62104)
32 Marcy Crescent
Cambridge, Ontario
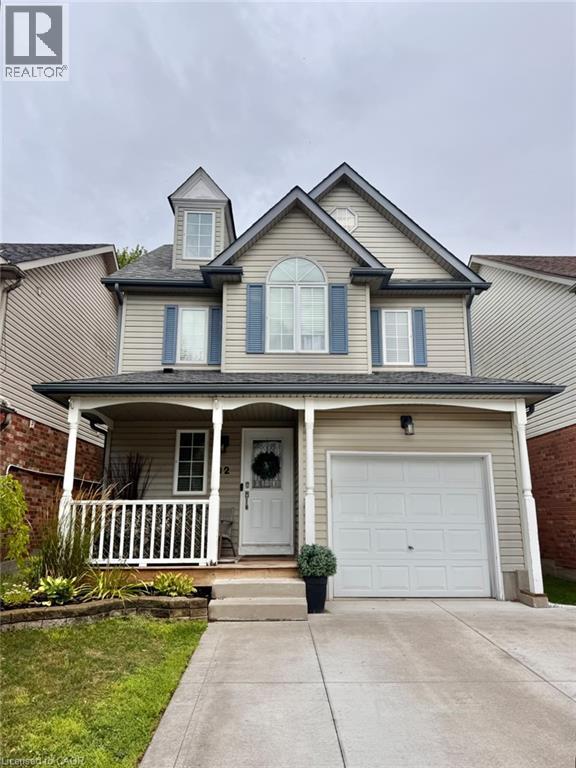
Located in the sought-after Hespeler neighbourhood, this three-bedroom home with a spacious loft offers comfort, convenience, and plenty of room to grow. Close to schools, parks, amenities, and with easy access to the 401 for commuters, it’s an ideal setting for families and professionals alike. With over 1,600 sq. ft. of living space, the home features a freshly painted, open-concept main floor with an eat-in kitchen and bright, inviting living areas. Upstairs, you’ll find generous bedrooms, including a large primary suite filled with natural light and complete with ensuite privilege. The bonus loft level adds even more functional space, perfect for a home office, playroom, or additional lounge area, and includes its own 2-piece powder room. A well-kept home in a prime location — ready for new tenants November 1. (id:62104)
115 Broadbent Road
Mckellar, Ontario
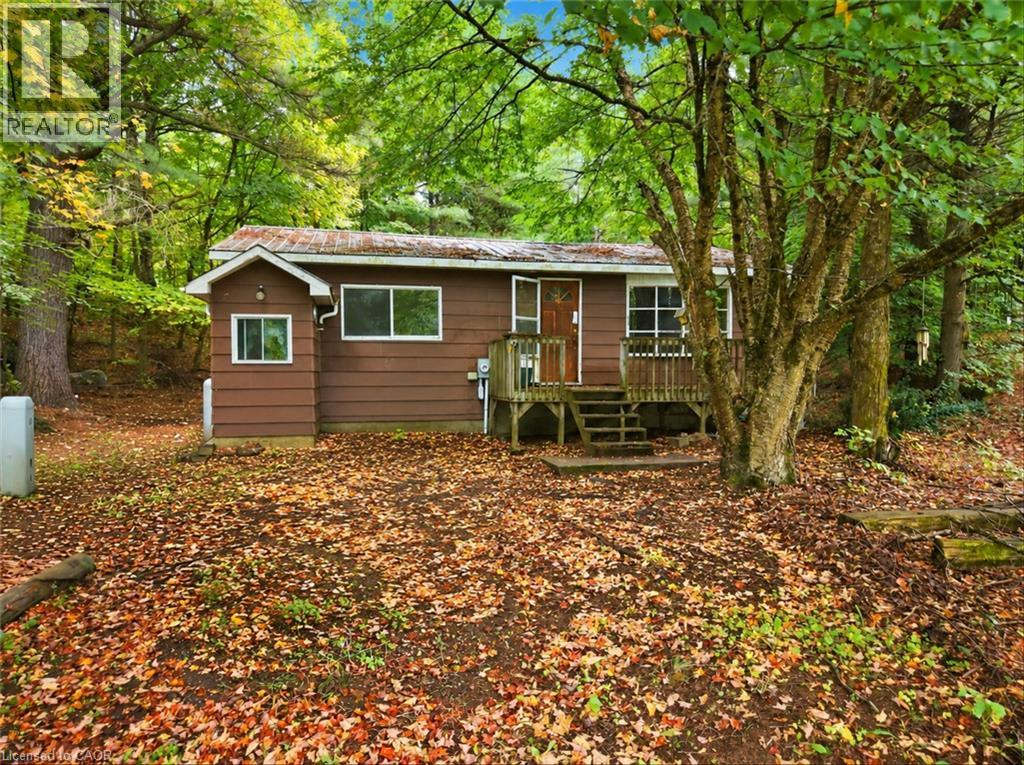
Attention investors, builders and renovators! Opportunity awaits at 115 Broadbent Road in Mckellar. Situated on a spacious, wooded lot, this property provides plenty of room, privacy and potential for those looking to bring their vision to life. The existing 1-bedroom bungalow offers approximately 687 sq. ft. of above-grade living space with a functional layout featuring an eat-in kitchen, dining area, living room, 4-piece bathroom and additional lower-level utility, laundry and storage space. The property also features a detached single-car garage, a generous 24' x 16' workshop, plus an additional 16' x 8' storage area, offering valuable space for tools, equipment, recreational gear, projects and more. Surrounded by mature trees in a peaceful rural setting, this property is an excellent opportunity for renovation, redevelopment or a future build. Property is being sold as is, where is. Buyer to complete their own due diligence regarding intended use, permits, zoning and development potential. With approximately 1.3 acres to work with, this is your chance to turn an underutilized property into something truly special. Explore the possibilities at 115 Broadbent Road today! (id:62104)
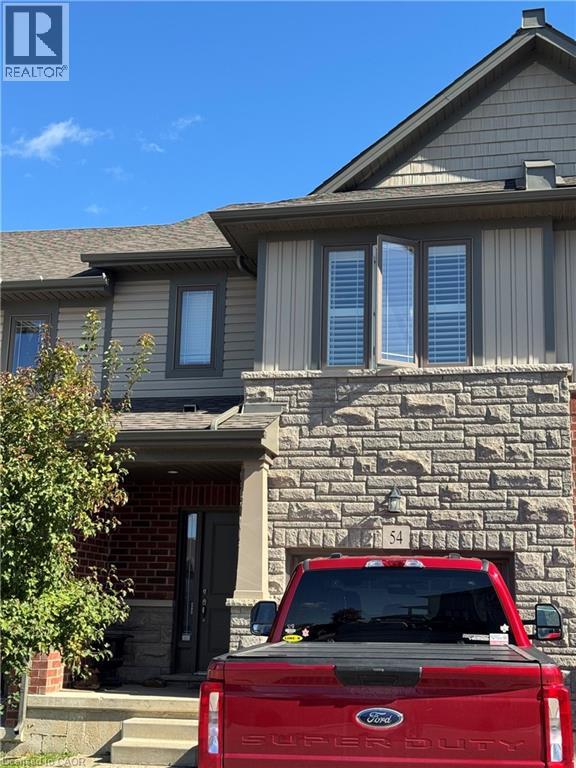
77 Diana Avenue Unit# 54
Brantford, Ontario
Three bedroom, 3 bathroom semi detached home located in one of Brantford's most desirable neighborhoods, this home is close to excellent schools, shopping, parks, walking trails, and other amenities. A fantastic opportunity for any one seeking space, comfort, and an excellent expansive open concept design. Enjoy double door entry to your private patio where you can enjoy some outdoor relaxation. No Rear Neighbors! Employment letter, Credit Bureau, references, rental application are required. no pets or smokers (id:62104)
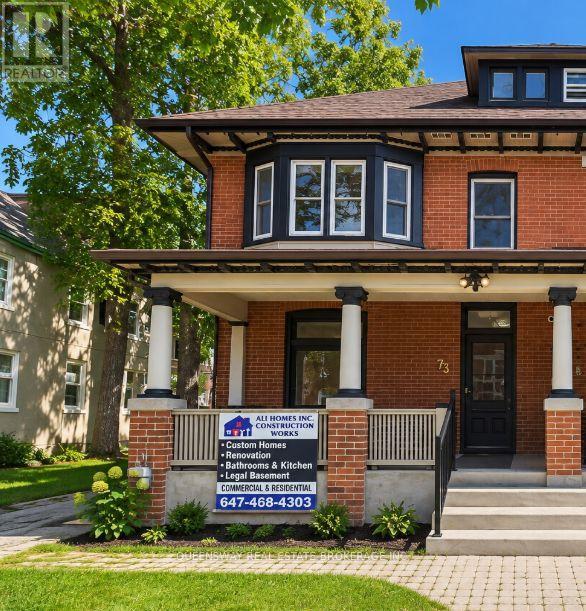
2 - 73 Mary Street
Barrie, Ontario
Charming 714 sq. ft. 1-bedroom apartment on the second floor has a unique blend of updated finishes and original character. The spacious bedroom features an additional den area, ideal for a home office, reading nook or extra storage, along with a decorative non-functioning fireplace that adds to the unit's vintage charm. The kitchen comes equipped with a fridge, stove, range hood and convenient all-in-one washer/dryer. A beautifully renovated bathroom provides a fresh, modern touch while the rest of the unit maintains its warm, old-world feel. A great option for anyone looking for a comfortable home with character and practical modern updates. (id:62104)
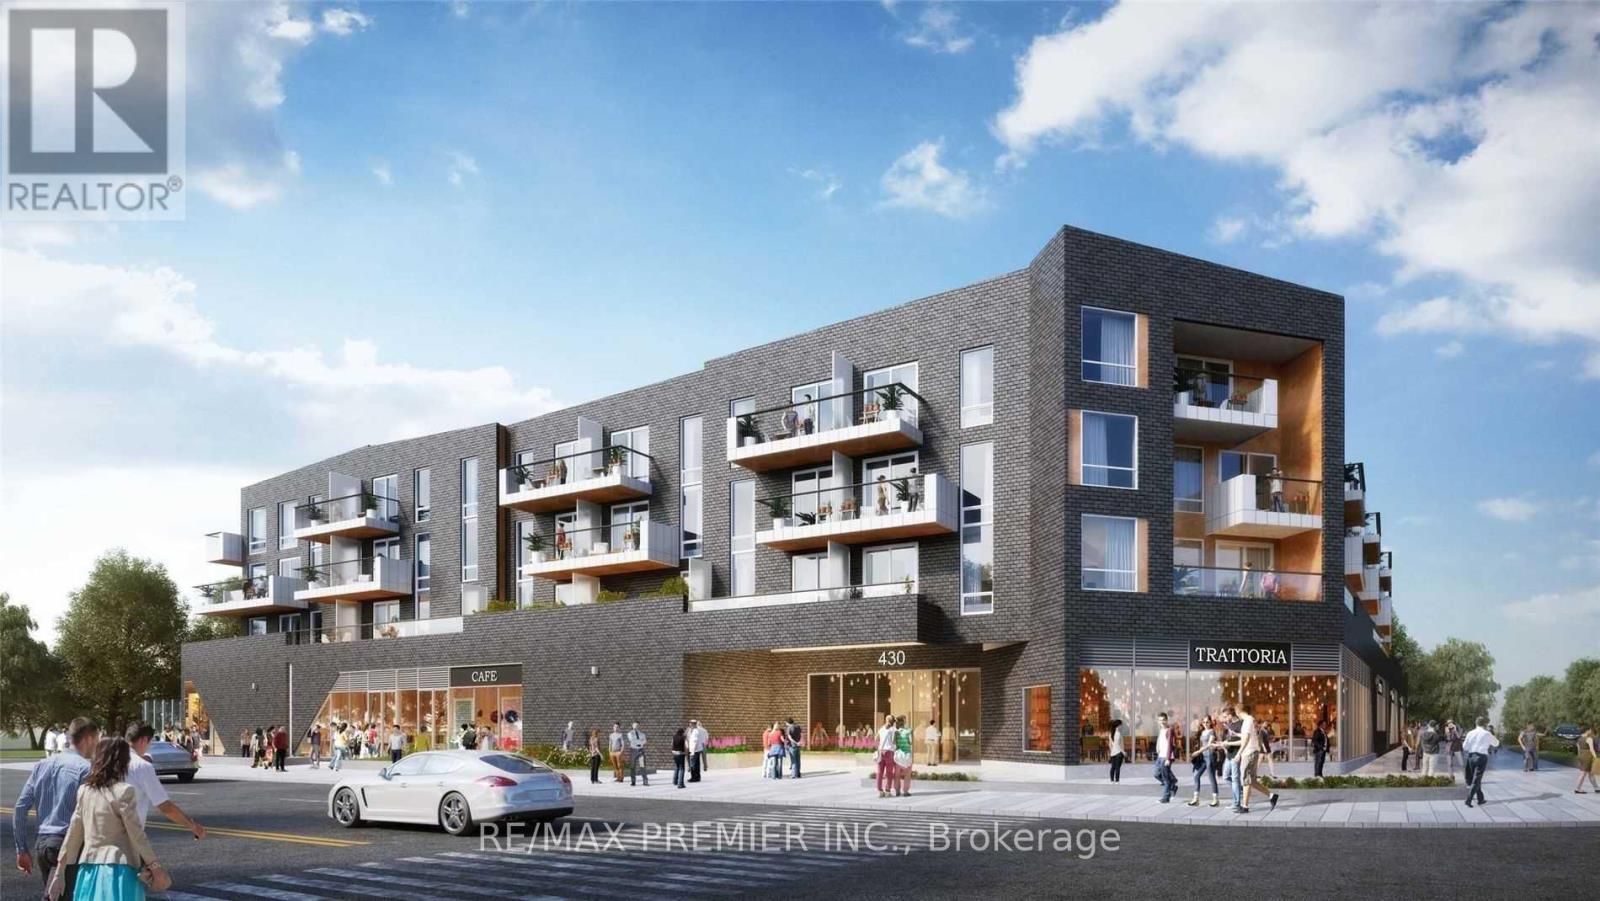
317 - 430 Essa Drive
Barrie, Ontario
Opportunity To Lease This Gorgeous 1 Bedroom Plus Den, 1 Bathroom Condo In Barrie! 430 Essa Condos Has An Endless Number Of Amenities, Including A Lobby "Connection Space" With Free Wi-Fi, A Fitness Centre, An Entertainment Lounge, Designated Electric Vehicle Charging Stations, Practical Storage Solutions And More. (id:62104)

152 Julia Crescent
Orillia, Ontario
Charming family home on nice lot with back deck, mostly fenced yard. Hardwood on main floor, brand new carpet upper level. Both upper baths totally redone (Aug/26), new flooring, tile, toilets, vanities, tub/shower. New kitchen sink, counter & B/splash 2023, stove 2026. S/S appliances. Roof 2018, front door 2024, garage door 2018, furnace & A/C 2020. Great location close to shopping, restaurants, university, rec centre & future hospital. (id:62104)
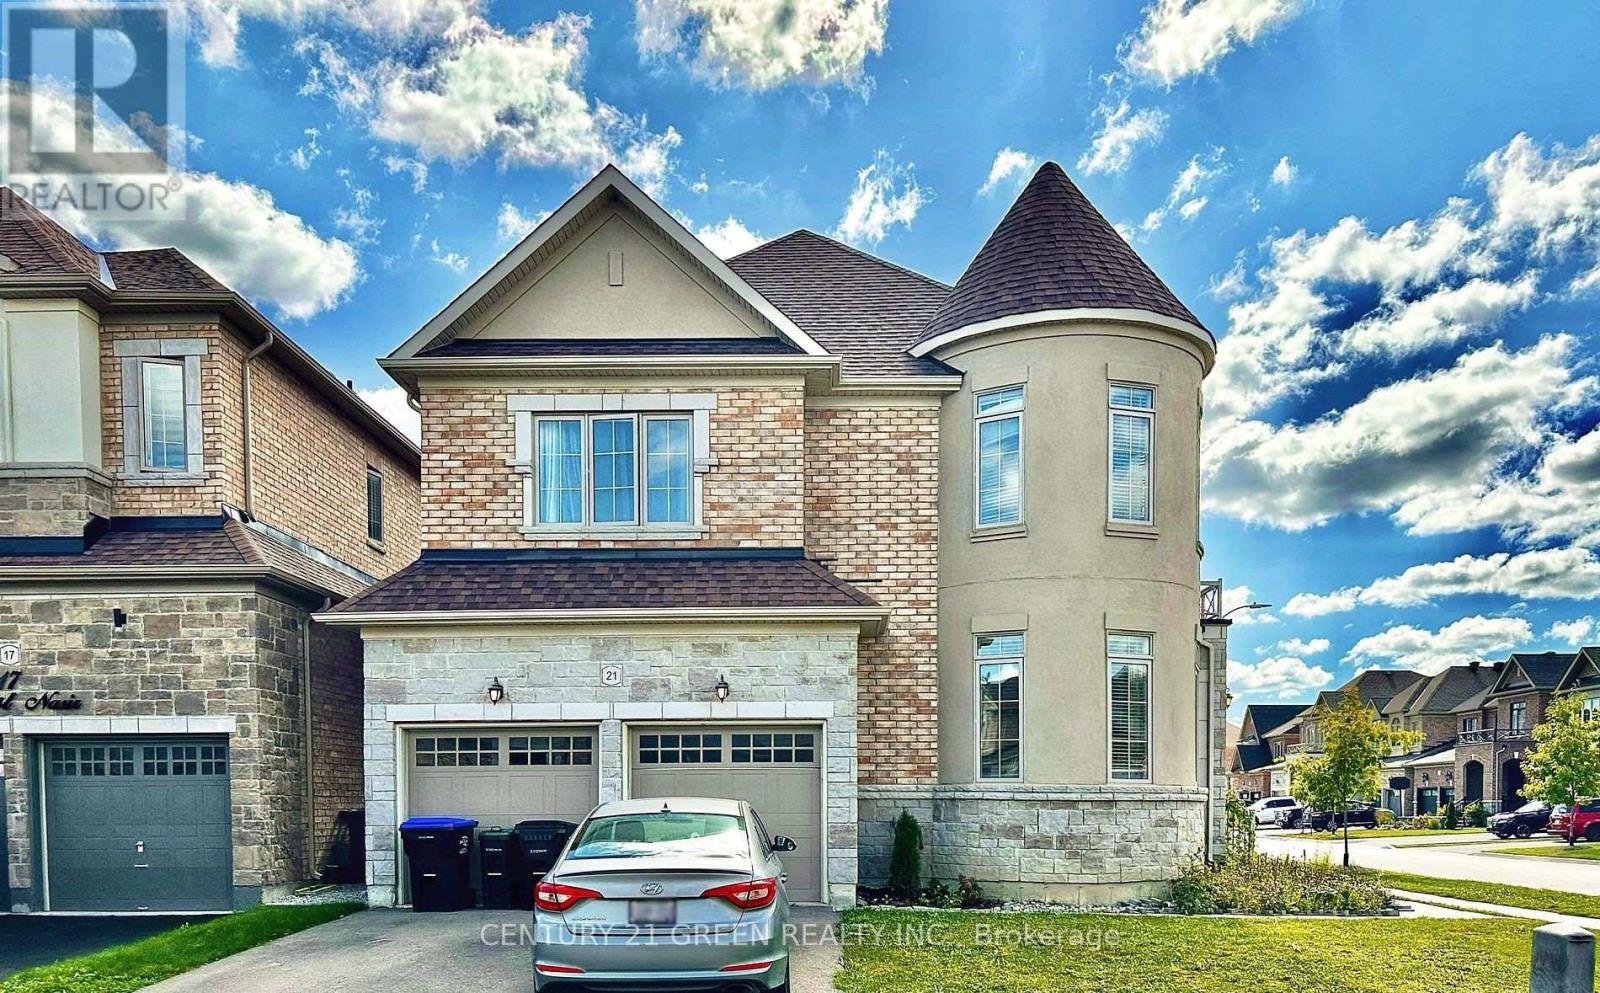
21 Tupling Street
Bradford West Gwillimbury, Ontario
Discover luxury and space in this stunning corner-lot home! Featuring 9-ft ceilings, main-floor hardwood, a bright open-concept layout and a spacious study/media room. Every bedroom enjoys a private ensuite, while the gourmet kitchen offers premium stainless steel appliances, a gas stove, stone counters, a large island and a custom pantry. Retreat to a luxurious primary suite with dual walk-in closets and a spa-inspired ensuite. An upstairs den offers office or potential fifth-bedroom space. Enjoy a fully fenced yard, double garage and parking for six. Minutes to Hwy 400/404, Bradford GO, Upper Canada Mall, schools and parks! (id:62104)
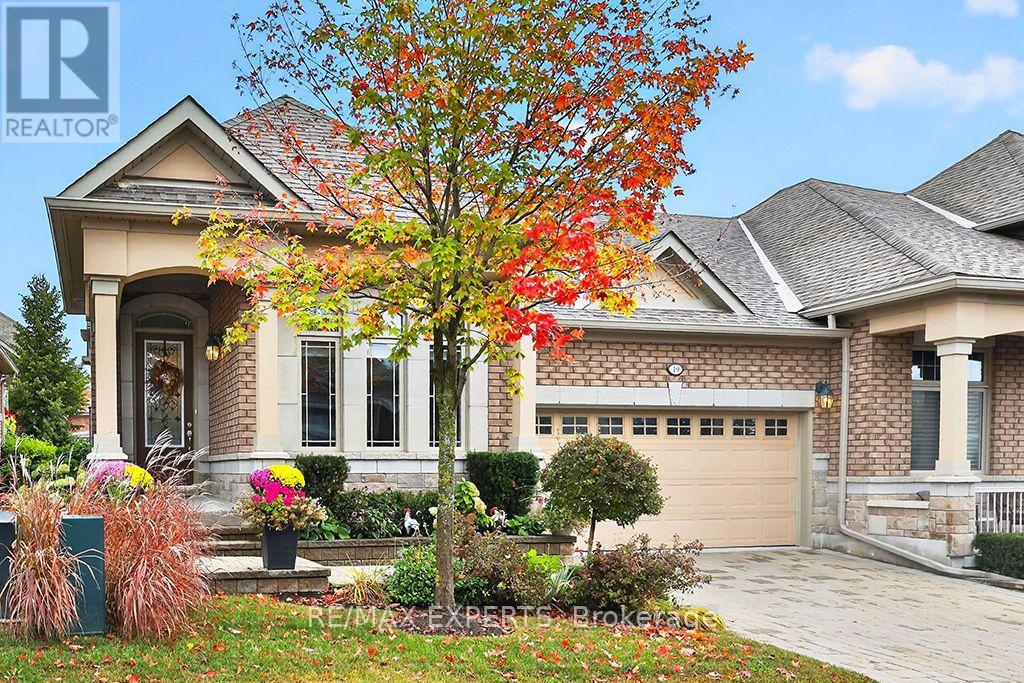
15 - 19 Westmount Drive
New Tecumseth, Ontario
Tastefully Upgraded Semi Bungalow With Over 2000 Sq. Ft. of Finished Living Space. Built in 2017 It's One of The Newer Units in The Adult Lifestyle Community of Briar Hill. Residents Enjoy The Amenities That The Nottawasaga Inn Offers at a Reduced Charge. They Include Indoor and Outdoor Pools, Hot Tub, Racket Ball Court, Gym, Golf Course and Restaurants. With The Charming Town of Alliston Minutes Away You'll Have All The Conveniences You'l1 Ever Need Including Shops, Banks, Restaurants, A Hospital ++. From The Time You Drive Up To 19 Westmount You'll Be Impressed. The Brick and Stone Exterior is Enhanced With Tasteful Landscaping, An Interlocking Driveway Leading To A Rare Double Car Garage, A Covered Entry Leading to A Stately 8 Foot Front Door. An Open Concept Floor Plan Greets You When You Step Inside. Hardwood Floors Flow Throughout The Main Living Area, 9 To 12 Foot Ceilings Add A Dramatic Flair. The Upgraded Kitchen Features Tall Cabinets, A Pantry Unit, Extra Thick Granite Counters and Pot Lights. The Oversized Island Is Conducive For Entertaining Being Open To The Great Room. Double French Doors Lead Out From The Great Room To A Huge Terrace That Is Conveniently Half Covered With A Rooftop and Half Exposed To The Sunlight. The 2 Bedrooms Are Split On Opposite Sides of The House Offering Privacy For Guests and Homeowner. An Entry Door From The Garage Leads To An In-between Landing With Adjacent Spacious Laundry Room. It Offers The Possibility Of Creating A Totally Separate Lower Level Suite. Currently The Lower Level Is Finished With A Bedroom, 4 Piece Bathroom, A Huge Recreation Room and Oversized Above Grade Windows. The Unfinished Utility Room Is Spacious Enough To Create A Workshop or Hobby Room. A 6' x 11' Cold Room Is Adjacent To The Utility Room. Visit This Meticulously Maintained Move-in Ready Home And Call It Yours! (id:62104)
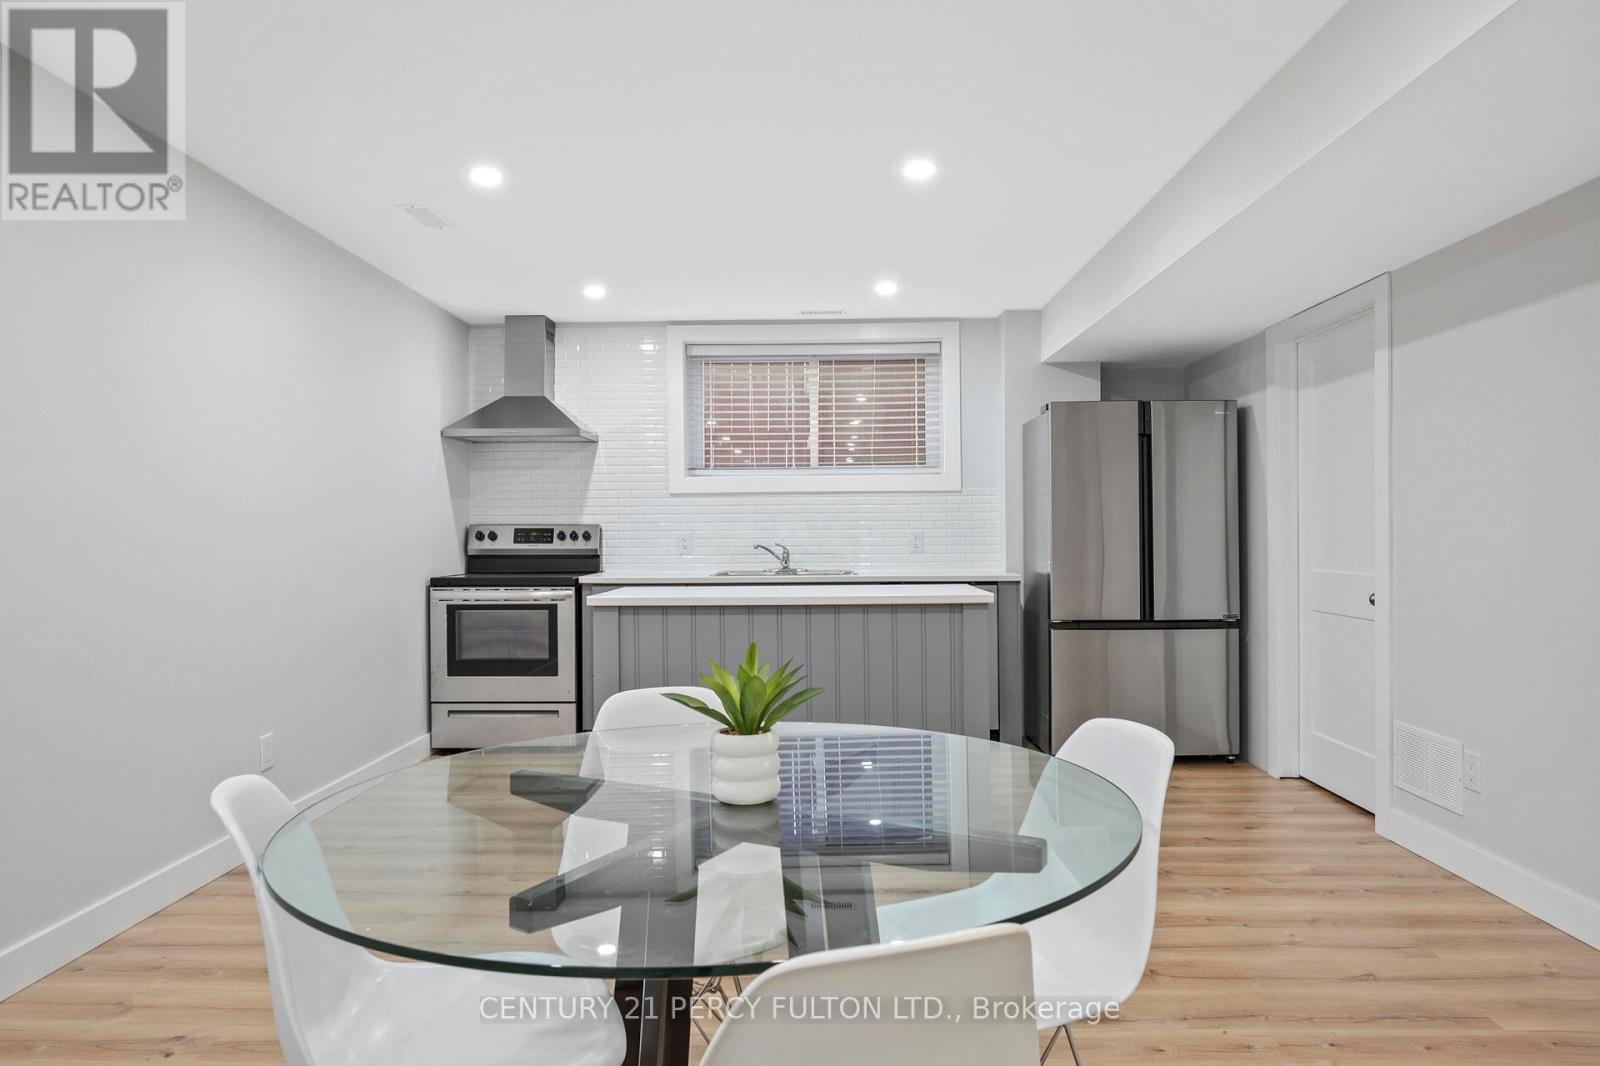
Basement - 1986 Kate Avenue
Innisfil, Ontario
Charming Innisfil retreat steps from the lake! This cozy home features a private entrance, flooded with natural light through large basement windows. Enjoy the convenience of an ensuite laundry and the luxury of brand new appliances. Stay warm and cozy by the gas fireplace during the winter months. Plus, worry-free parking with your designated spot. Experience comfort and style in this lakeside gem! (id:62104)