
1903 - 2560 Eglinton Avenue W Mississauga, Ontario L5S 1V9

$2,450 Monthly
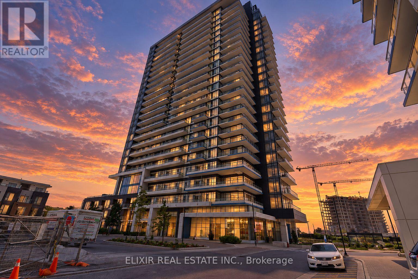
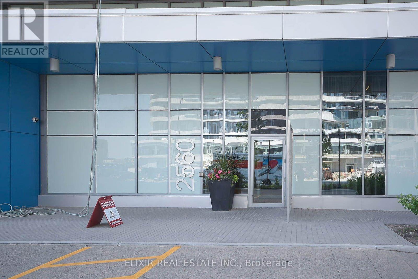
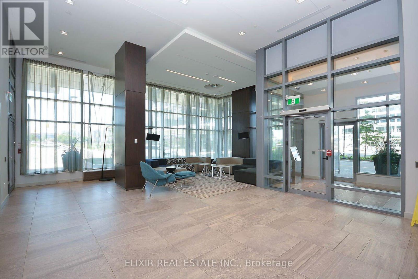
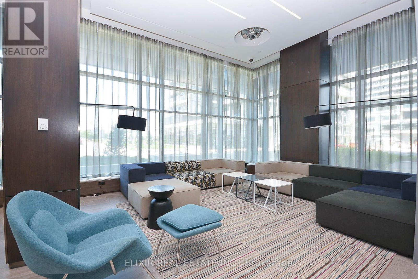
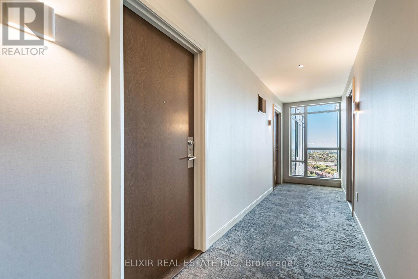
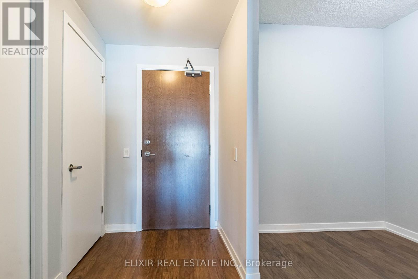
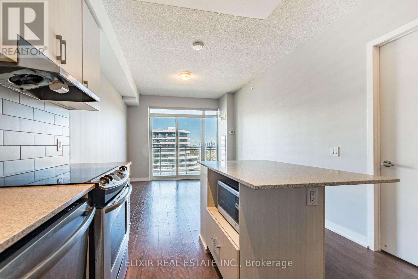
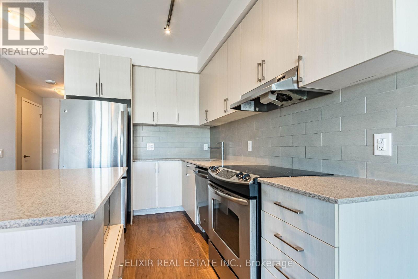
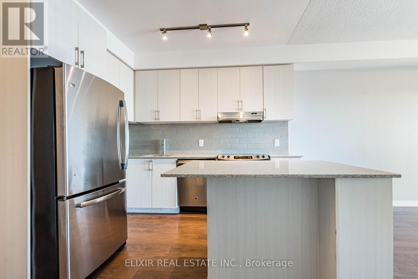
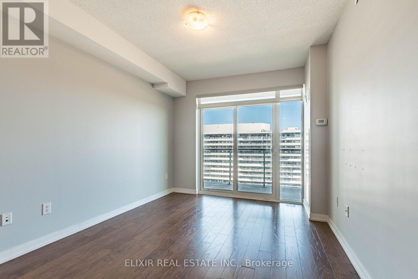
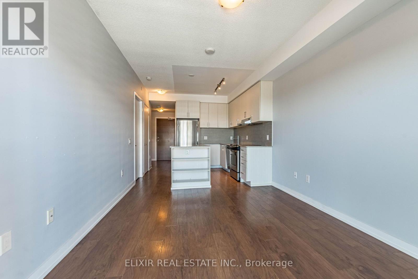
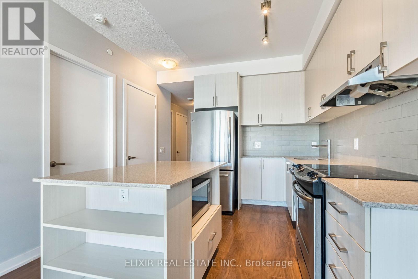
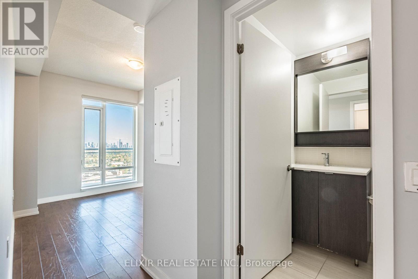
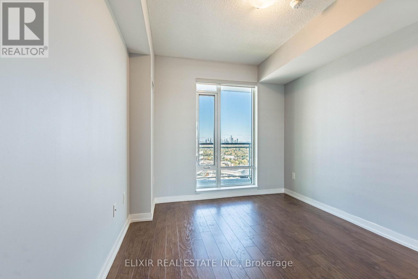
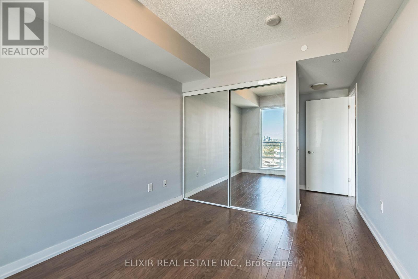
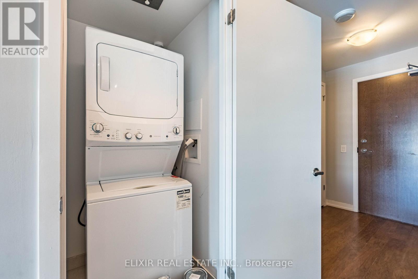
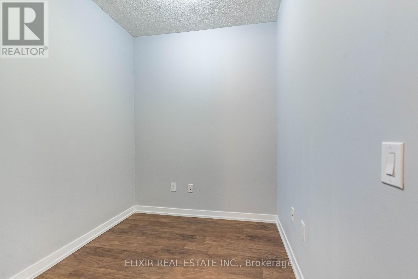
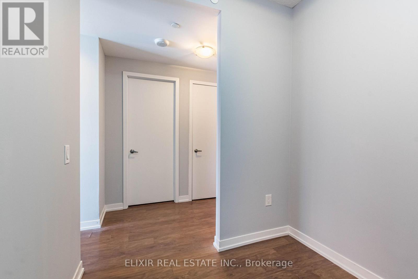
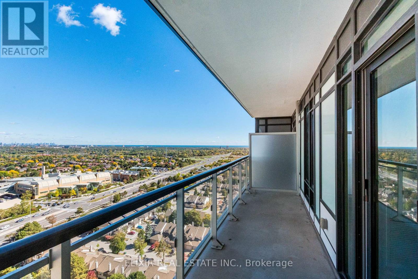
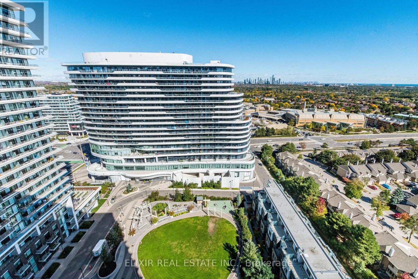
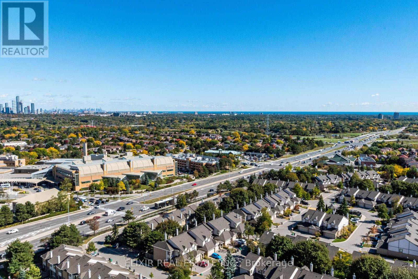
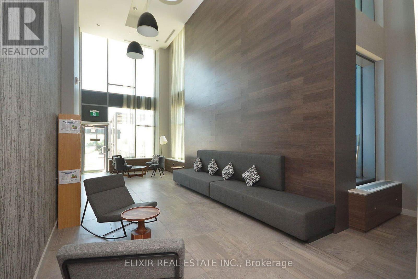
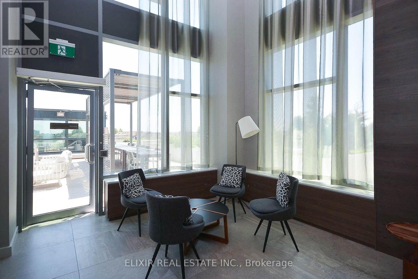
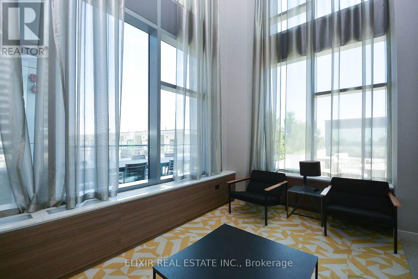
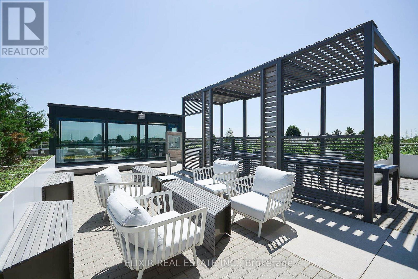
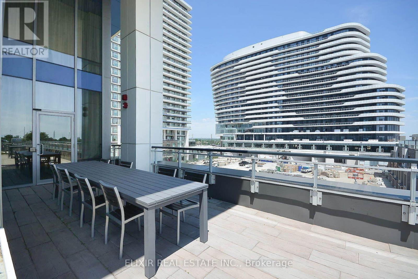
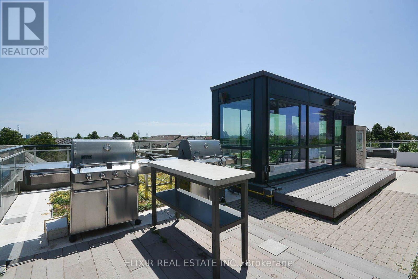
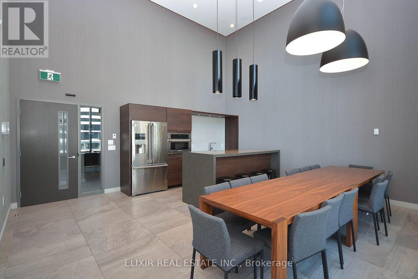
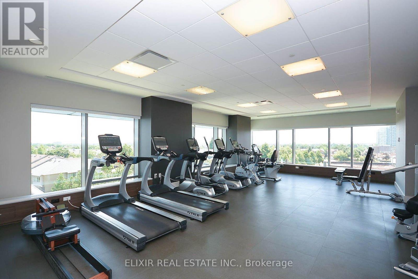
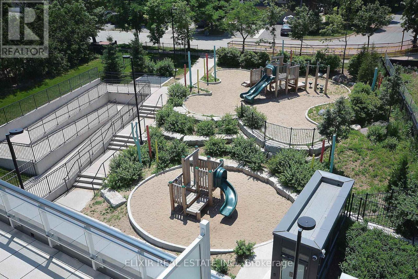
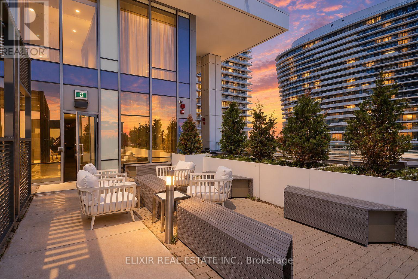
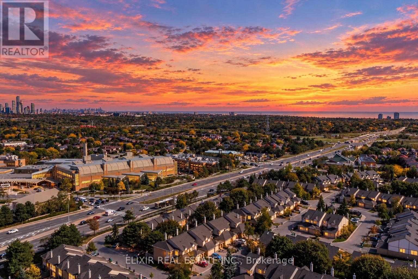
Welcome to this bright and beautifully appointed 1 Bedroom + Den suite in the heart of Central Erin Mills, offering approximately 860 sq. ft. of thoughtfully designed living space with a desirable southeast exposure. The open-concept living and dining area extends to a private balcony, while the modern kitchen features quartz countertops and stainless steel appliances. The spacious primary bedroom offers a walk-in closet, and the versatile den is ideal for a home office, study or additional living space. Complete with ensuite laundry, one underground parking space and convenient ensuite storage/locker. Ideally located directly across from Credit Valley Hospital and moments from Erin Mills Town Centre, transit, parks, schools, restaurants and major highways. Residents also enjoy concierge service, a fitness centre and rooftop sitting areas-an exceptionally convenient place to call home in Central Erin Mills. (id:62104)
Property Details
| MLS® Number | W13869394 |
| Property Type | Single Family |
| Community Name | Central Erin Mills |
| Amenities Near By | Hospital, Public Transit, Schools |
| Community Features | Pets Not Allowed |
| Features | Balcony |
| Parking Space Total | 1 |
| View Type | View |
Building
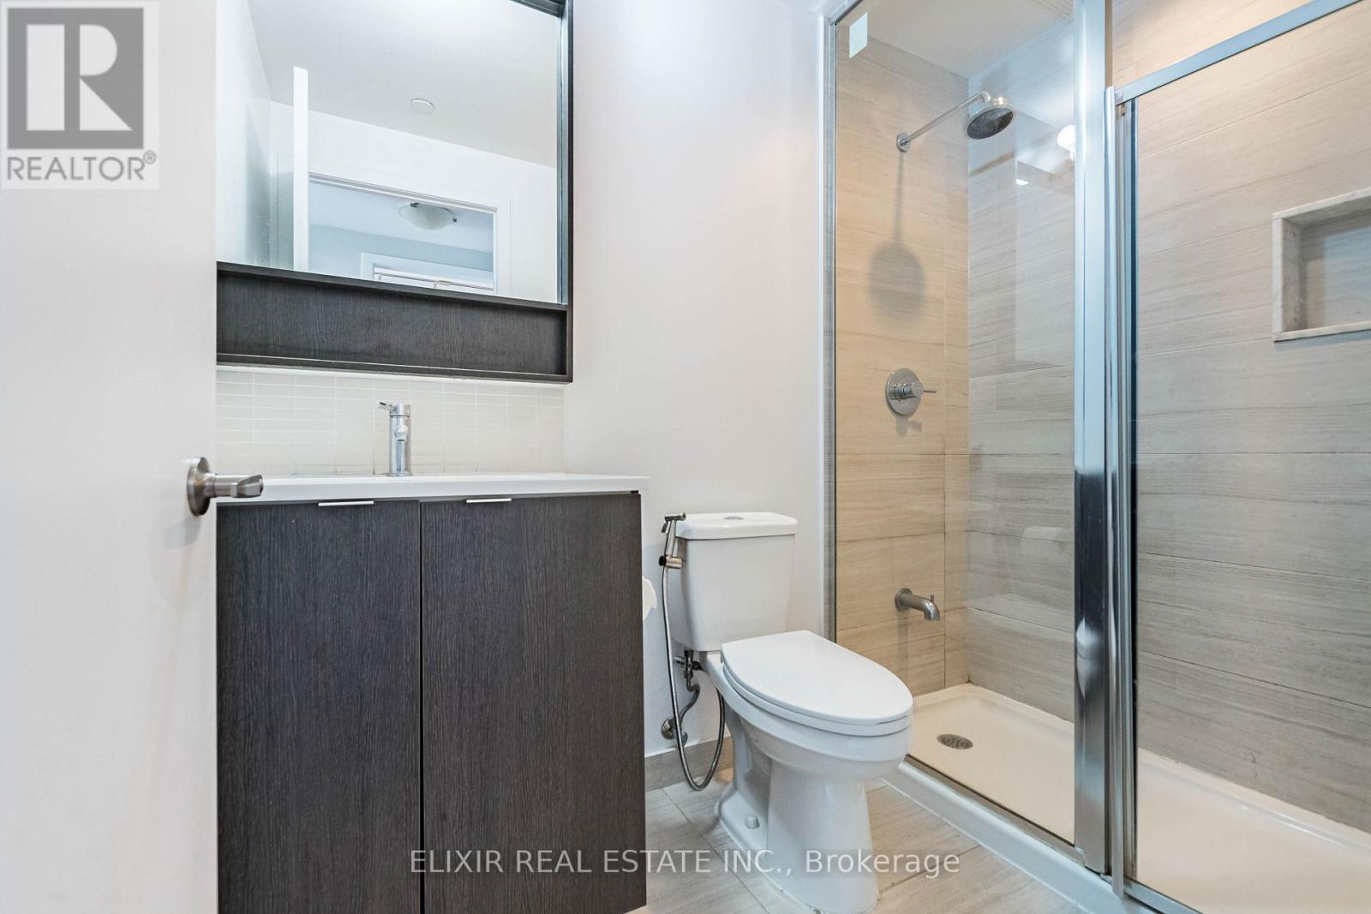
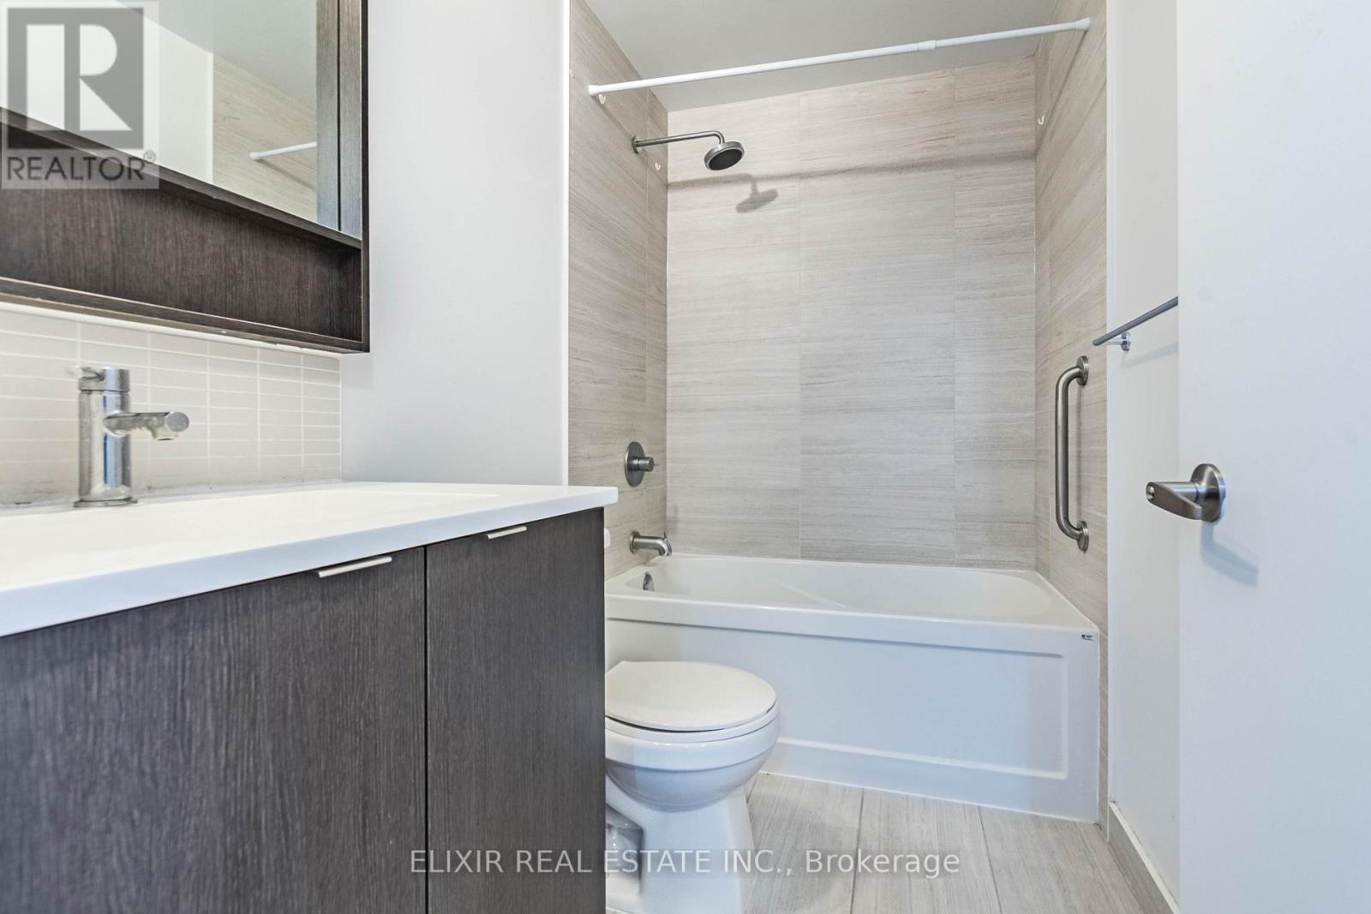
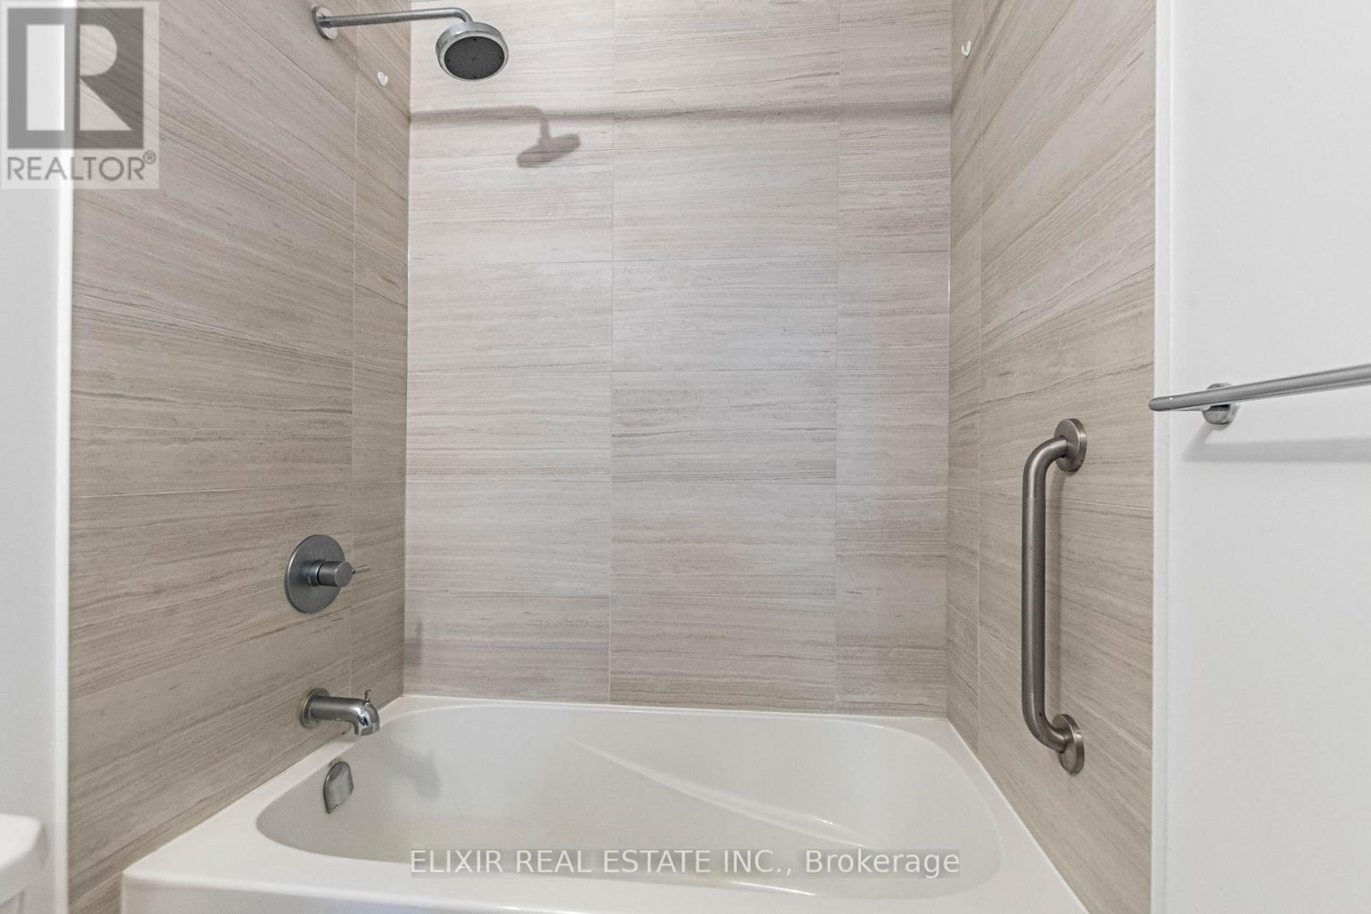
| Bathroom Total | 2 |
| Bedrooms Above Ground | 1 |
| Bedrooms Below Ground | 1 |
| Bedrooms Total | 2 |
| Amenities | Security/concierge, Exercise Centre, Party Room, Visitor Parking, Storage - Locker |
| Basement Type | None |
| Cooling Type | Central Air Conditioning |
| Exterior Finish | Concrete, Stone |
| Flooring Type | Laminate |
| Foundation Type | Concrete |
| Heating Fuel | Natural Gas |
| Heating Type | Forced Air |
| Size Interior | 800 - 899 Sqft |
| Type | Apartment |
Parking
| Underground | |
| Garage |
Land
| Acreage | No |
| Land Amenities | Hospital, Public Transit, Schools |
Rooms
| Level | Type | Length | Width | Dimensions |
|---|---|---|---|---|
| Main Level | Living Room | 3.78 m | 3.17 m | 3.78 m x 3.17 m |
| Main Level | Dining Room | 3.79 m | 3.18 m | 3.79 m x 3.18 m |
| Main Level | Kitchen | 3.17 m | 3.04 m | 3.17 m x 3.04 m |
| Main Level | Bedroom | 3.35 m | 2.97 m | 3.35 m x 2.97 m |
| Main Level | Den | 2.13 m | 2.1 m | 2.13 m x 2.1 m |
Contact Us
Contact us for more information

The trademarks REALTOR®, REALTORS®, and the REALTOR® logo are controlled by The Canadian Real Estate Association (CREA) and identify real estate professionals who are members of CREA. The trademarks MLS®, Multiple Listing Service® and the associated logos are owned by The Canadian Real Estate Association (CREA) and identify the quality of services provided by real estate professionals who are members of CREA. The trademark DDF® is owned by The Canadian Real Estate Association (CREA) and identifies CREA's Data Distribution Facility (DDF®)
October 06 2026 10:31:48
Toronto Regional Real Estate Board
Elixir Real Estate Inc.