
32 Marcy Crescent Cambridge, Ontario N3C 4H5

$3,300 Monthly
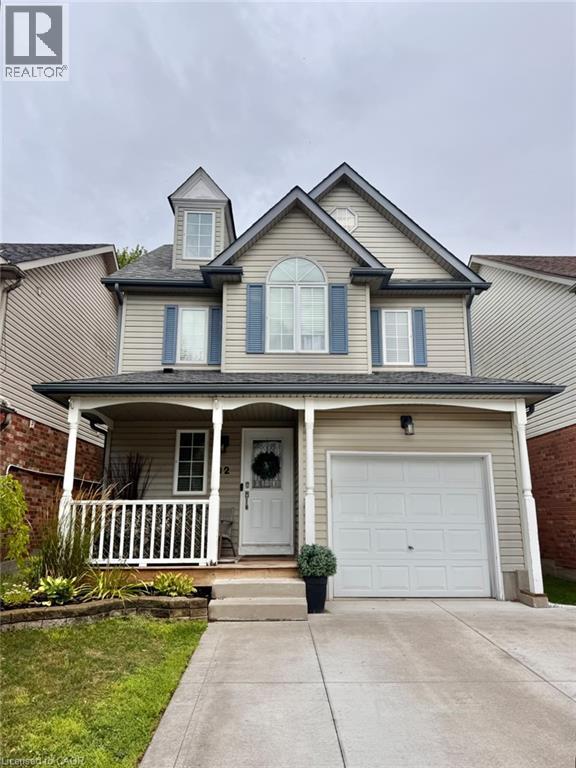
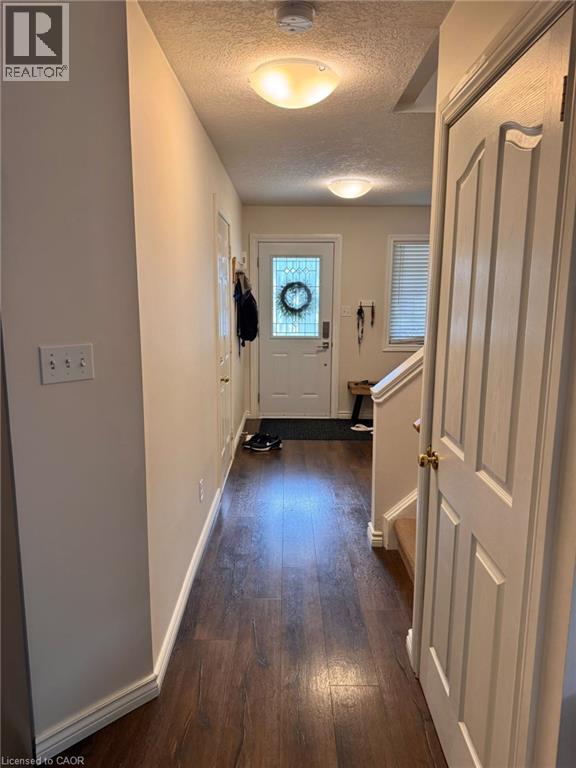
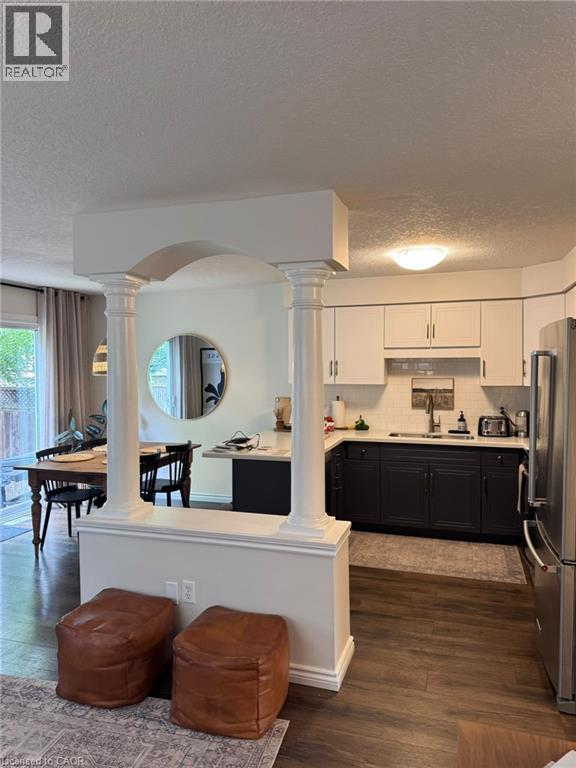
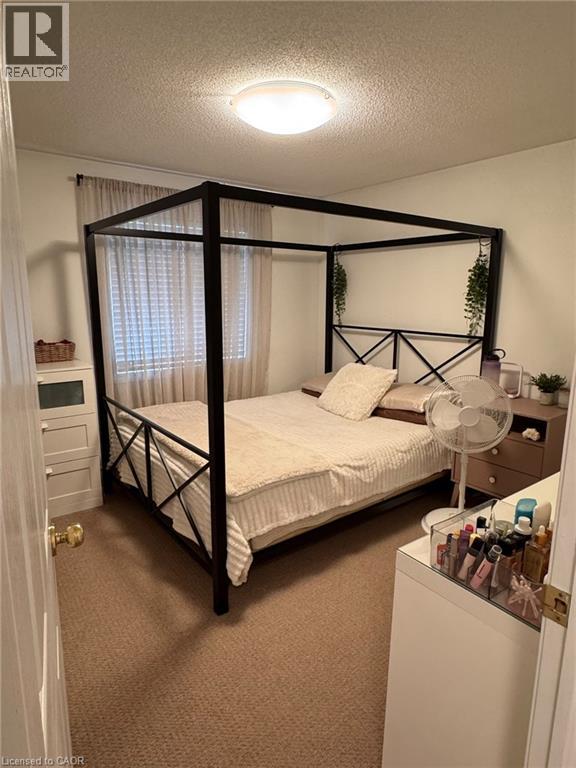
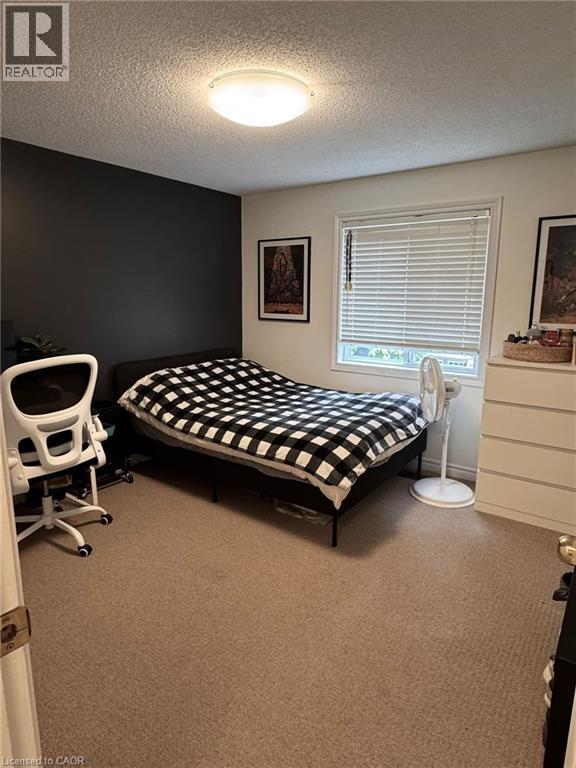
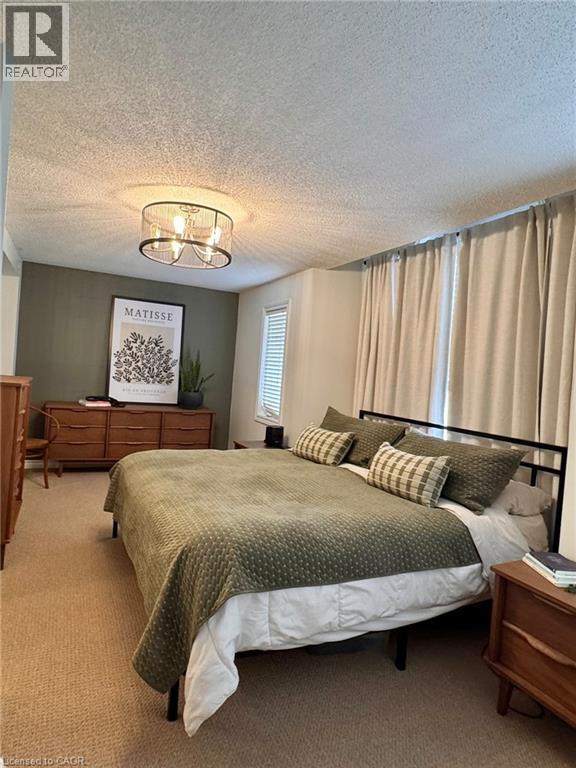
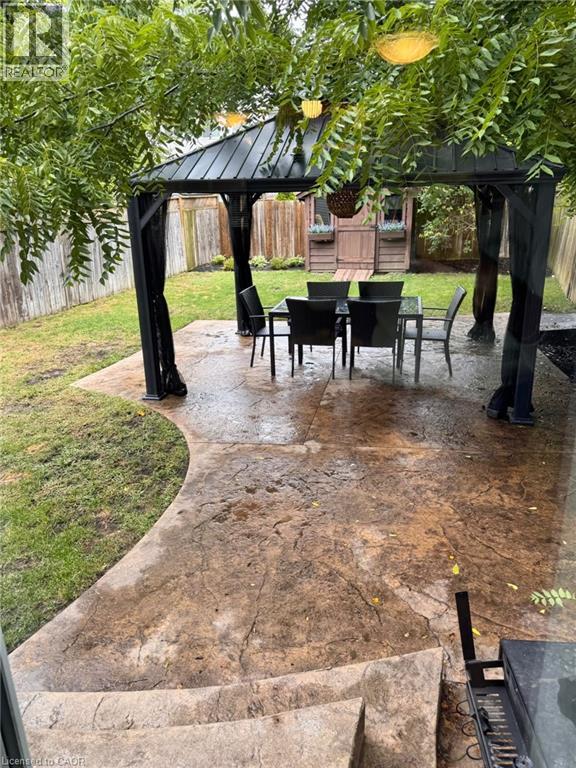
Located in the sought-after Hespeler neighbourhood, this three-bedroom home with a spacious loft offers comfort, convenience, and plenty of room to grow. Close to schools, parks, amenities, and with easy access to the 401 for commuters, it’s an ideal setting for families and professionals alike. With over 1,600 sq. ft. of living space, the home features a freshly painted, open-concept main floor with an eat-in kitchen and bright, inviting living areas. Upstairs, you’ll find generous bedrooms, including a large primary suite filled with natural light and complete with ensuite privilege. The bonus loft level adds even more functional space, perfect for a home office, playroom, or additional lounge area, and includes its own 2-piece powder room. A well-kept home in a prime location — ready for new tenants November 1. (id:62104)
Property Details
| MLS® Number | 40868647 |
| Property Type | Single Family |
| Amenities Near By | Schools |
| Parking Space Total | 2 |
Building
| Bathroom Total | 3 |
| Bedrooms Above Ground | 3 |
| Bedrooms Total | 3 |
| Appliances | Dishwasher, Dryer, Refrigerator, Stove, Washer |
| Architectural Style | Contemporary |
| Basement Development | Unfinished |
| Basement Type | Full (unfinished) |
| Constructed Date | 2001 |
| Construction Style Attachment | Detached |
| Cooling Type | Central Air Conditioning |
| Exterior Finish | Vinyl Siding |
| Foundation Type | Poured Concrete |
| Half Bath Total | 2 |
| Heating Fuel | Natural Gas |
| Heating Type | Forced Air |
| Stories Total | 2 |
| Size Interior | 1,670 Sqft |
| Type | House |
| Utility Water | Municipal Water |
Parking
| Attached Garage |
Land
| Access Type | Highway Nearby |
| Acreage | No |
| Land Amenities | Schools |
| Sewer | Municipal Sewage System |
| Size Frontage | 30 Ft |
| Size Total Text | Unknown |
| Zoning Description | R6 |
Rooms
| Level | Type | Length | Width | Dimensions |
|---|---|---|---|---|
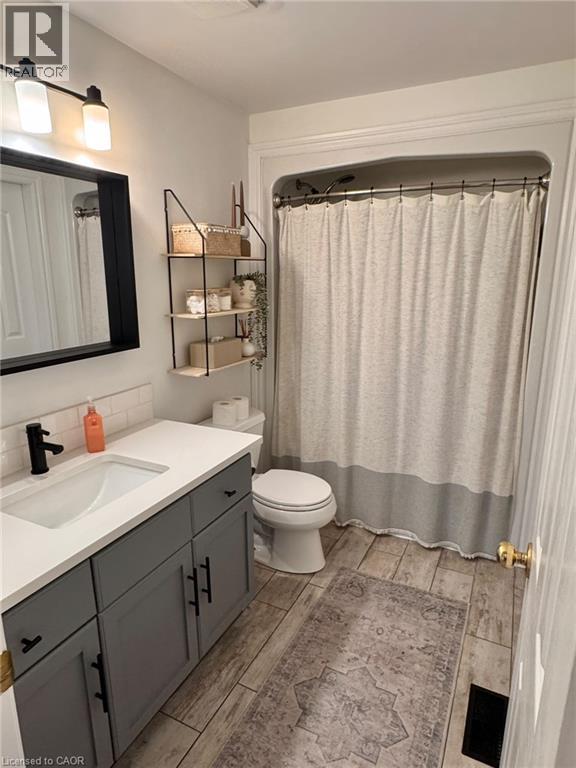
| Second Level | 4pc Bathroom | Measurements not available | ||
| Second Level | Bedroom | 10'8'' x 11'0'' | ||
| Second Level | Bedroom | 10'8'' x 10'3'' | ||
| Second Level | Primary Bedroom | 17'8'' x 10'11'' | ||
| Third Level | 2pc Bathroom | Measurements not available | ||
| Third Level | Loft | 16'1'' x 23'4'' | ||
| Main Level | 2pc Bathroom | Measurements not available | ||
| Main Level | Living Room | 11'11'' x 11'7'' | ||
| Main Level | Eat In Kitchen | 15'10'' x 9'5'' |
https://www.realtor.ca/real-estate/30372709/32-marcy-crescent-cambridge
Contact Us
Contact us for more information

The trademarks REALTOR®, REALTORS®, and the REALTOR® logo are controlled by The Canadian Real Estate Association (CREA) and identify real estate professionals who are members of CREA. The trademarks MLS®, Multiple Listing Service® and the associated logos are owned by The Canadian Real Estate Association (CREA) and identify the quality of services provided by real estate professionals who are members of CREA. The trademark DDF® is owned by The Canadian Real Estate Association (CREA) and identifies CREA's Data Distribution Facility (DDF®)
October 06 2026 10:29:31
REALTORS® Association of Hamilton-Burlington
The Agency