
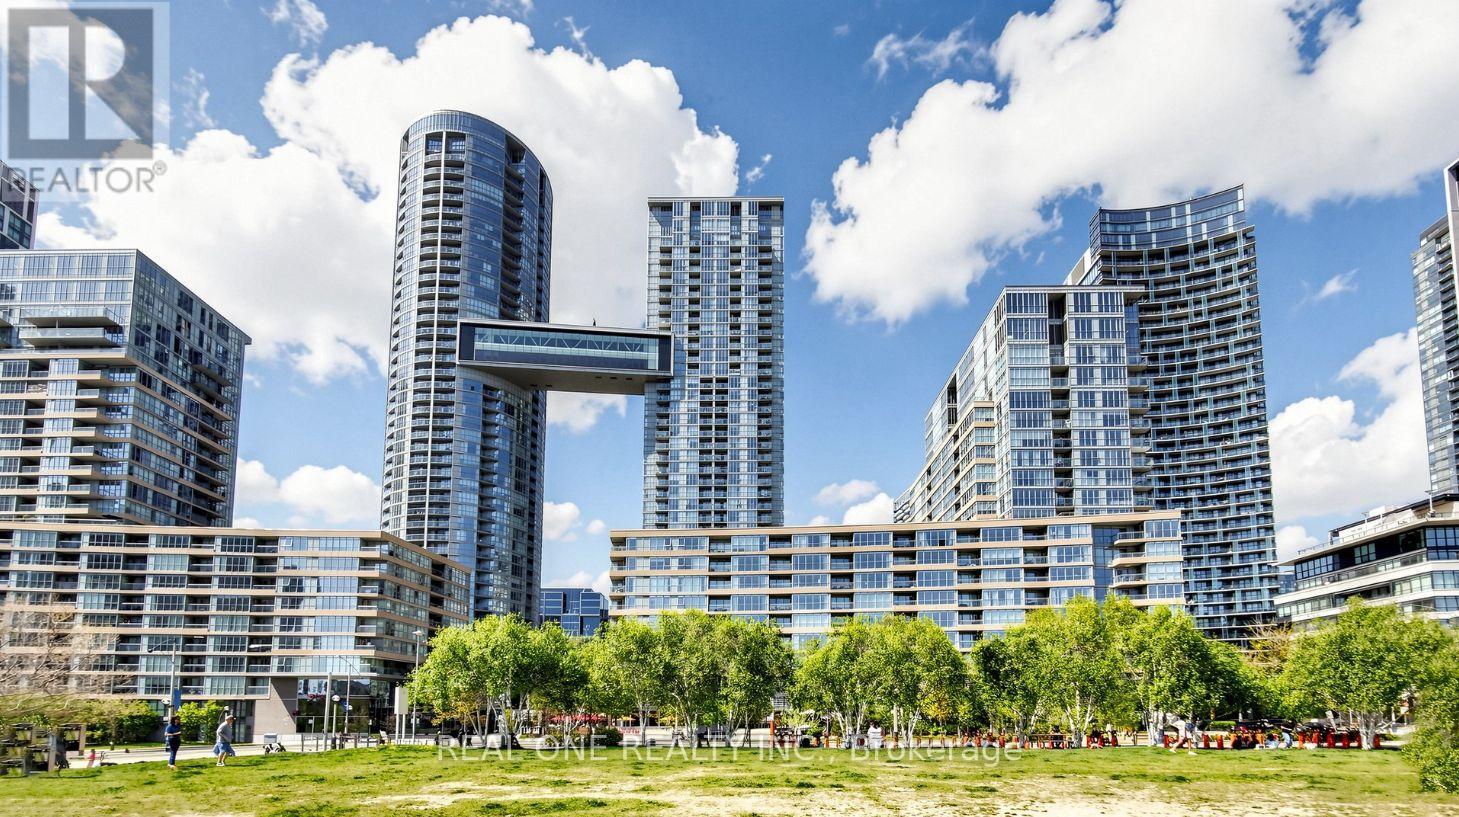
727 - 10 Capreol Court
Toronto, Ontario
Cityplace Parade 1 - Bright & Spacious 2 Bdrm Unit W/ 2 Full Bathrooms in the Vibrant Heart of Toronto Downtown* Facing Quiet Courtyards* Huge Master Bdrm W/ Ensuite Bathroom* Fresh Painting & Brand New Flooring in the Bedrooms* Both bedrooms offer ample space for relaxation or remote work* One Locker & One Parking Space make city living with incredibly convenient* The open balcony is perfect for enjoying your morning coffee or unwinding after a busy day while soaking in the urban skyline* 24Hr Concierge, Amazing Amenities - Swimming Pool, Gym, Billiards, Yoga Room, Pet Spa, Onsite Spa *Walking Distance To Ttc, Rogers Cntre, Cn Tower,& All Other Urban Conveniences* Everything you need is right at your doorstep, Excellent Walk & Transit Scores. (id:62104)
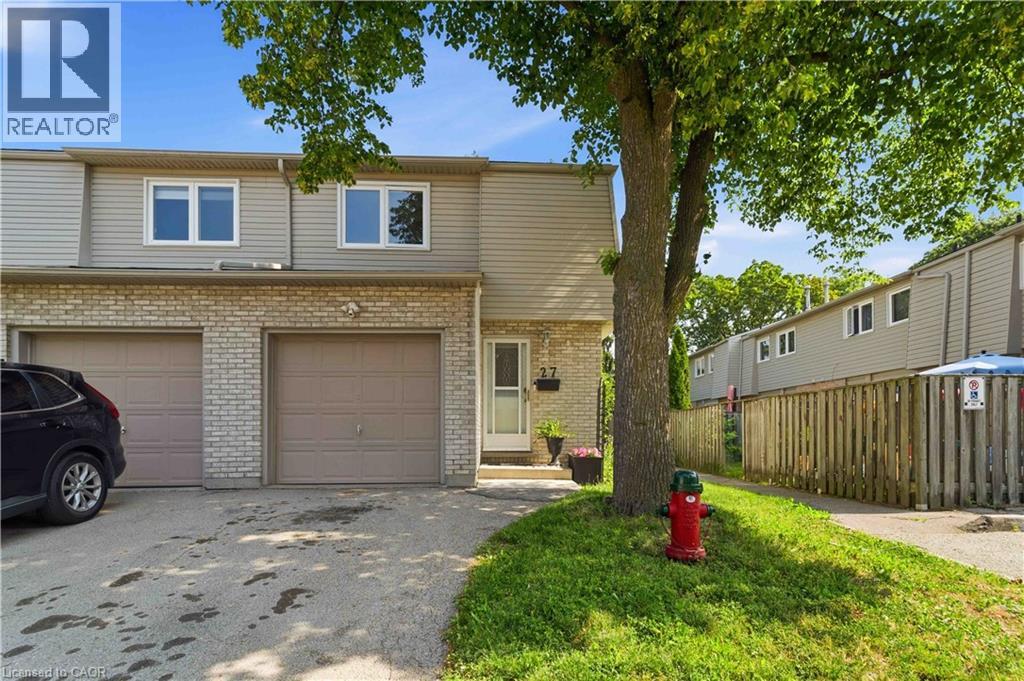
1396 Upper Ottawa Street Unit# 27
Hamilton, Ontario
This fabulous end-unit townhouse is conveniently located close to schools, parks, shopping, and all amenities. The main floor features an updated kitchen, and a living and dining room with a walkout to the fenced backyard patio. Upstairs, you'll find three spacious bedrooms and a beautifully updated 4-piece bathroom. The finished basement offers additional living space with a versatile recreation room, a 2-piece bathroom, and a separate laundry room. Recent updates include fresh paint throughout, new carpeting (2026), AC (2026), furnace (2026), kitchen countertops (2026), and renovated upstairs bathroom (2026). (id:62104)
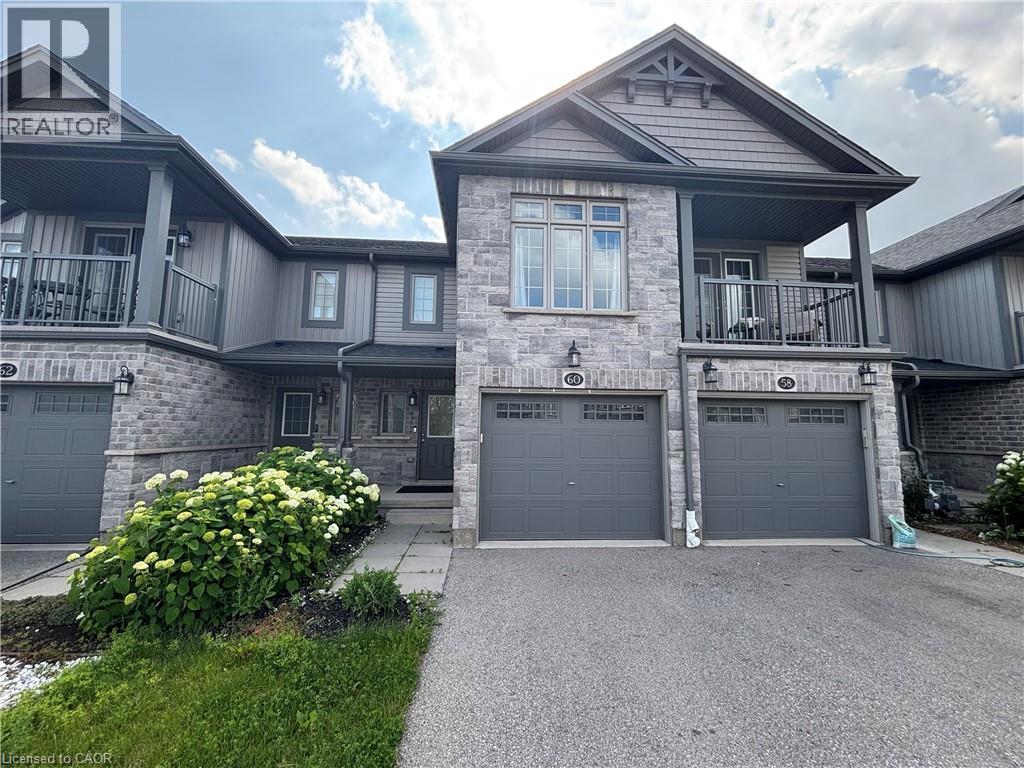
60 Netherwood Road
Kitchener, Ontario
Welcome to 60 Netherwood Road! This stylish, move-in-ready townhome is located in the highly sought-after Doon neighbourhood. Designed with modern living in mind, the bright, open-concept main floor features a spacious kitchen with a breakfast bar island, stainless steel appliances, upgraded hardware, a pantry, contemporary flooring, and a generous dining area.The inviting family room is enhanced with pot lights and large sliding doors that lead to a fully fenced backyard with no rear neighbours, offering added privacy and the perfect space to relax or entertain. Upstairs, you'll find three generously sized bedrooms, each with ample closet space. The spacious primary suite features oversized windows, a walk-in closet, and a private ensuite complete with an upgraded tiled walk-in shower. The main family bathroom offers a tiled shower along with plenty of counter and cabinet space.With clean, bright finishes throughout, this home also includes a single-car garage, private driveway, and excellent curb appeal highlighted by a charming covered front porch. The unfinished basement provides endless possibilities for future living space, complete with a bathroom rough-in and an upgraded lookout window. A low monthly condo/maintenance fee takes care of the common areas, allowing you to enjoy a low-maintenance lifestyle. Don't miss your opportunity to own this beautiful home—just move in and enjoy!This townhouse is conveniently located minutes from Hwy 401, Conestoga College, trails, parks, schools, and shopping. It's within walking distance to Groh Public School. A MUST SEE PROPERTY! (id:62104)
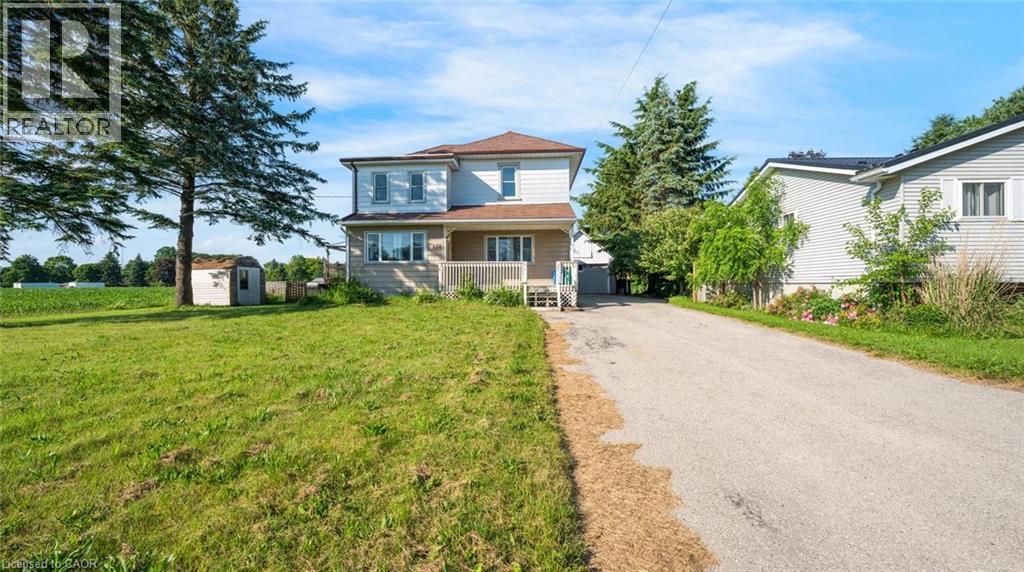
350 Perth Street
Mount Forest, Ontario
Welcome to this 2-storey home featuring 4 bedrooms, 2.5 bathrooms, a single detached garage, and abundant yard space. Enjoy a driveway that offers plenty of parking. On the main floor, you'll find a large living room, a dining area, and a galley-style kitchen, all filled with natural light through the large windows throughout. The primary bedroom offers a double-door walk-out to the back deck and an ensuite 4-piece bathroom. There is also a convenient side entry and a powder room on the main floor. Upstairs, you will find three spacious bedrooms and a 5-piece bathroom with laundry. In the basement, you'll find the utility area and plenty of room for storage. Out front, enjoy a spacious front porch, and out back, there is a large deck and abundant open green space. Located near schools, amenities, parks, and more, now is the chance to make this home and property yours. (id:62104)
52 Stapleton Avenue N
Hamilton, Ontario
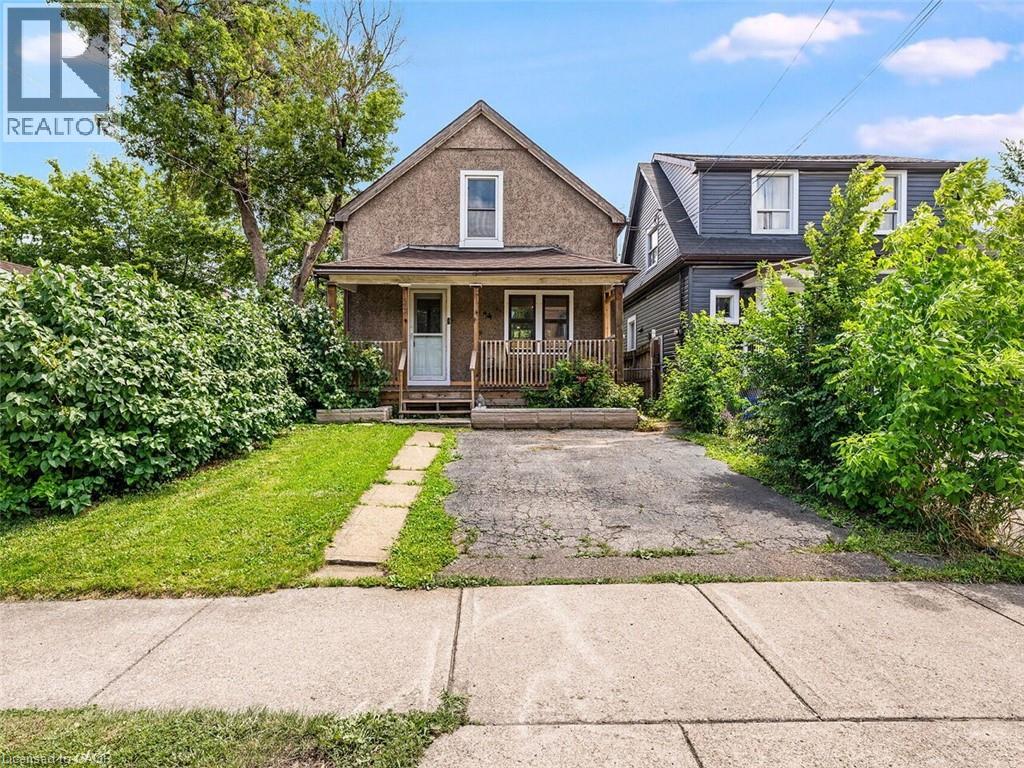
Welcome to this charming 2-bedroom, 1-bathroom home, beautifully updated and full of opportunity. Nestled in a quiet, family-friendly neighborhood, this property sits on a generous 25 ft x 114 ft lot, offering ample outdoor space and future possibilities. Inside, you’ll find a tastefully renovated interior featuring new white kitchen with quartz countertops, stainless steel appliances, modern vinyl flooring throughout the main and upper level, and an updated bathroom. The cozy covered front porch is the perfect place for morning coffee or evening sunsets, while the covered back patio and private yard create inviting spaces to relax or entertain. A rare find, this home offers a private driveway plus additional parking on a backyard pad with rear gate access—ideal for extra vehicles, trailers, or secure storage. With excellent highway access and close proximity to transit, shopping, restaurants, and everyday amenities, this property blends comfort, convenience, and opportunity. Whether you’re starting out, downsizing, or investing, this one delivers exceptional value. A warm, updated home with endless potential—come see what’s possible. (id:62104)
16 Peel Street Unit# 5
Simcoe, Ontario
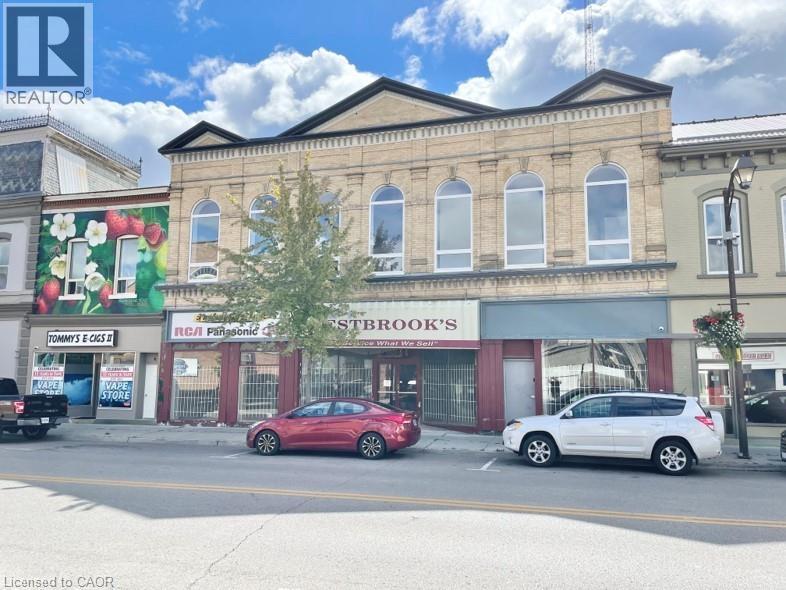
WELCOME - to Westbrook Apartments This building has been completely renovated Unit #5- it is a 1 Bedroom Apartment which offers laminate flooring, High Ceilings, large windows with blinds. Stainless steel refrigerator and stove, your own in suite washer & dryer. The 3 piece bathroom offers a large walk in shower. This apartment offers a lot of natural sun light, walls are painted white and there is a couple of brick walls that gives the ambiance of the apartment. (id:62104)
3055 Elmcreek Road Unit# 5
Mississauga, Ontario
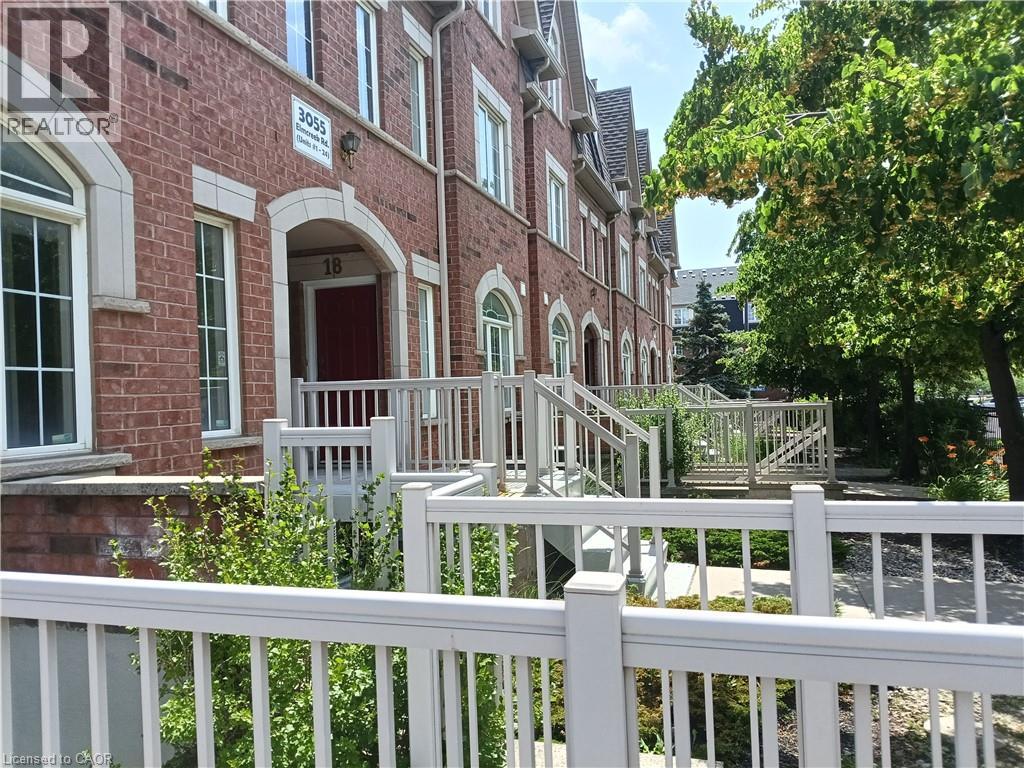
Welcome to this beautifully upgraded and fully remodeled Stacked Townhouse home. Located in a most sought location close to all major anchor stores, in a close proximity to downtown core, easy access to all public transportation and well-known Dundas Street with all its unique shops. All appliances and light fixtures are new. Furnace and air-conditioning new units are replaced in year 2023. New large stackable washer and dryer. Washroom amenities and fixtures are upgraded. The full-size kitchen is truly well laid out with a new quartz counter top. One designated parking spot and individual access to your unit. This home is a great opportunity for a first-time buyer or downsizing. You have the control over your utility expense. This home is ready to move in. (id:62104)
403 - 346 Davenport Road
Toronto, Ontario
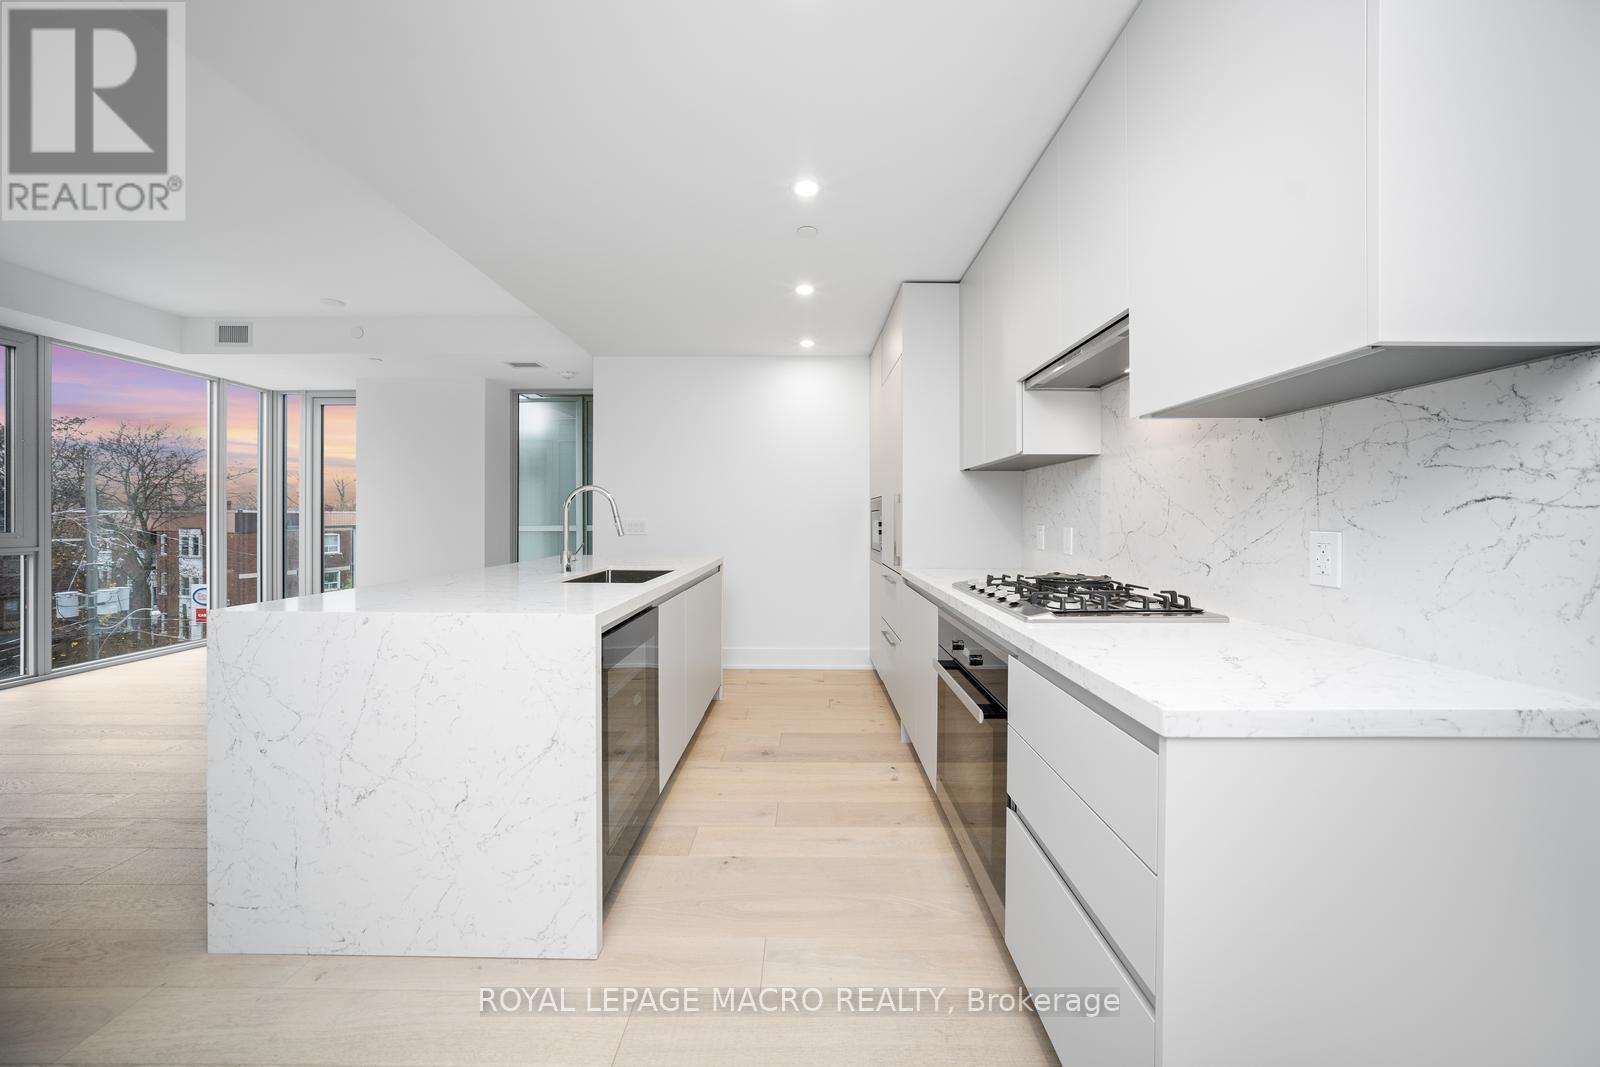
Welcome to Suite 403 at 346 Davenport Road-a newly built 2023 luxury residence offering refined urban living in one of Toronto's most coveted boutique addresses. This 2-bedroom, 2-bathroom1,019 sq. ft. corner suite is thoughtfully designed to maximize light, space, and sophistication, with unobstructed south-facing views of the downtown skyline and a direct sightline to the CN Tower. The heart of the home is a bespoke Italian Scavolini kitchen, complete with premium Miele appliances including a built-in wine bar, an expansive marble island, and generous custom cabinetry offering exceptional storage and functionality. Floor-to-ceiling windows flood the open-concept living and dining space with natural light, seamlessly extending to a private balcony finished with privacy glass-perfect for morning coffee or evening city views. The primary suite offers comfort and privacy, complemented by a spa-inspired ensuite. A second well-appointed bedroom provides flexibility for guests, a home office, or investment appeal. A dedicated laundry room with a full-size Samsung front-load washer and dryer and utility sink adds everyday convenience. This rare offering includes an extra-wide parking space and private storage locker with shelving potential. Located in an exclusive boutique building at the crossroads of Yorkville, Casa Loma, and downtown Toronto, residents enjoy unmatched proximity to world-class dining, shopping, transit, and cultural landmarks. Ideal for young professionals, downsizers, or investors, this suite also presents a compelling opportunity with an existing tenant in place at $4,750/month. (id:62104)
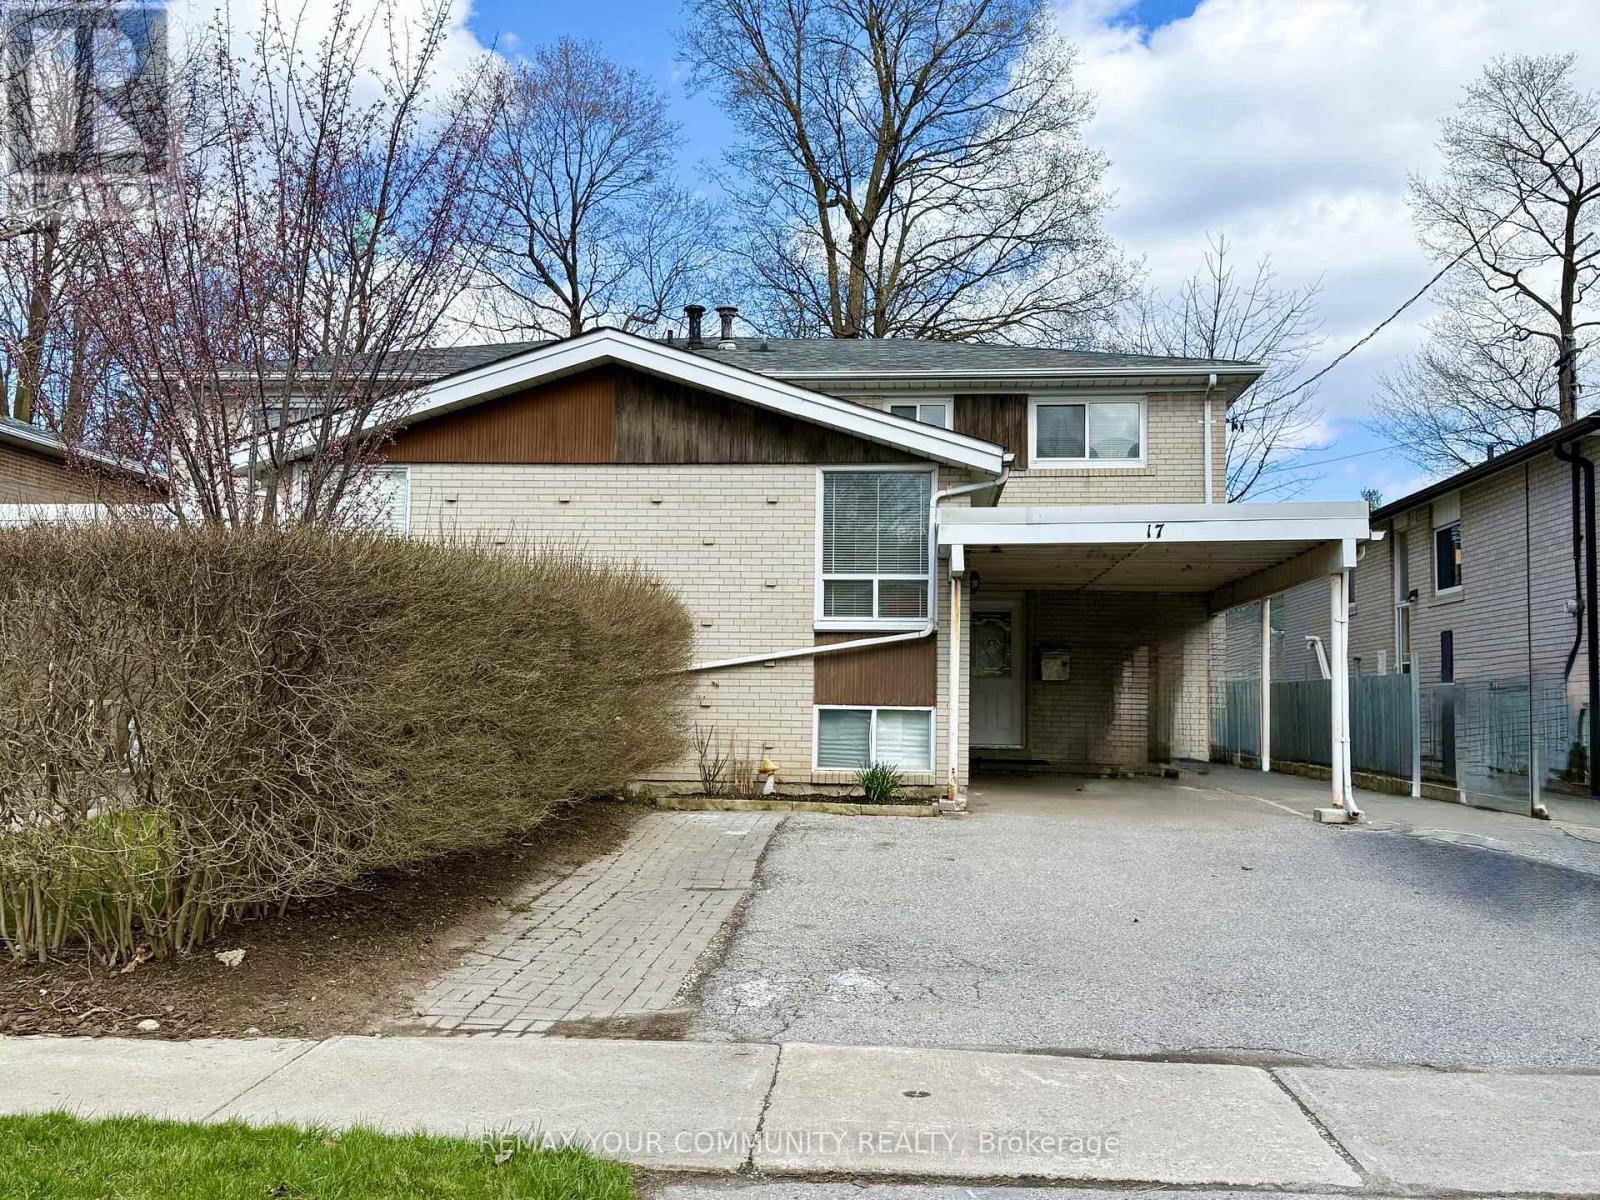
Upper - 17 Regatta Crescent
Toronto, Ontario
Prime Location in North York! Conveniently located in the heart of North York within walking distance to Bathurst & Steeles, close to all amenities including restaurants, banks, grocery stores, parks, schools, and public transit. Stunning newly partially renovated 3-bedroom 3-washroom semi-detached home offering a bright and spacious layout filled with natural light. Freshly painted throughout. Functional floor plan featuring a spacious family room between the main and second floors. Second floor offers 3 generously sized bedrooms, a large double-sink washroom with a bathtub, and newly installed private laundry. Excellent location jus steps to bus stop, transit, shopping, and everyday conveniences. Lease includes main and second floors only. Basement and back unit are not included. Tenant responsible for 60% of utilities. 1 Drive Parking Included. (id:62104)
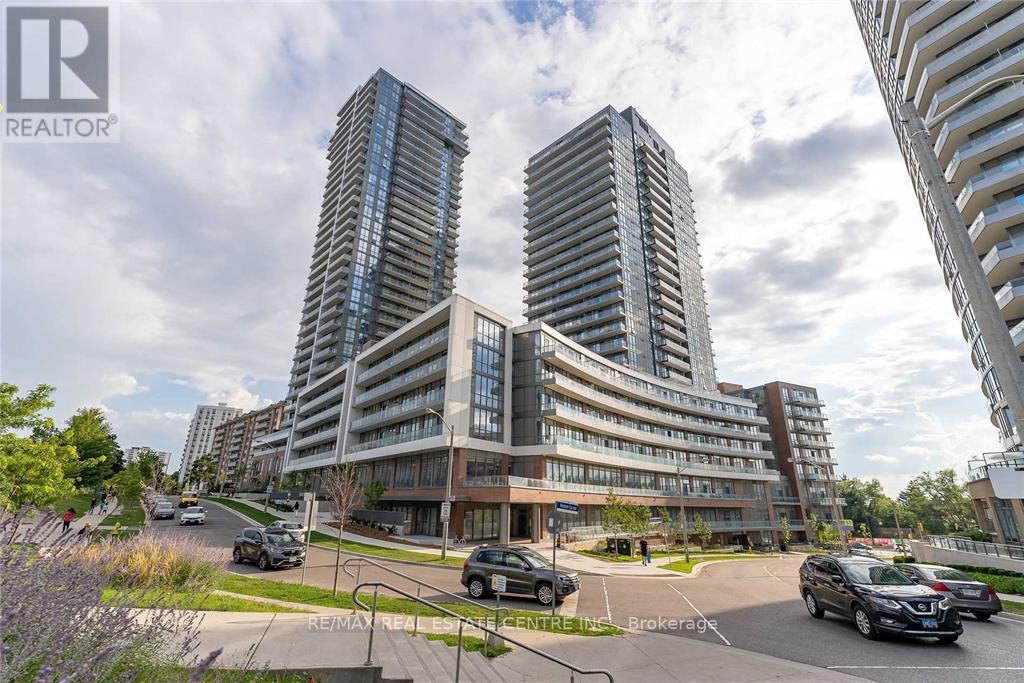
722 - 36 Forest Manor Road
Toronto, Ontario
Luxury of Lumina living! This thoughtfully designed suite offers over 500 sq. ft. of well-planned space, complemented by a spacious terrace with fantastic views. The versatile den can easily function as a dining area or home office, while the high ceilings add a touch of modern sophistication. The versatile den can easily function as a dining area or home office, while the high ceilings add a touch of modern sophistication. The building offers an impressive range of amenities such as a concierge, fitness centre, party room, hot tub, media room, yoga studio, guest suites, dining area, indoor kids' playroom, rooftop sundeck, BBQ area, outdoor patio, on-site laundry facilities, storage space, sauna, and a swimming pool. Located moments from Don Mills Station and major highways (401 & 404), this suite delivers exceptional convenience. North York General Hospital, Fairview Mall, schools, a library, Cineplex, and FreshCo are all within walking distance. Your new lifestyle awaits-don't miss the opportunity to make Lumina your home. Well-managed building offering extensive amenities suited for professionals, couples, and young families. An opportunity in one of North York's most desirable and rapidly growing communities. (id:62104)
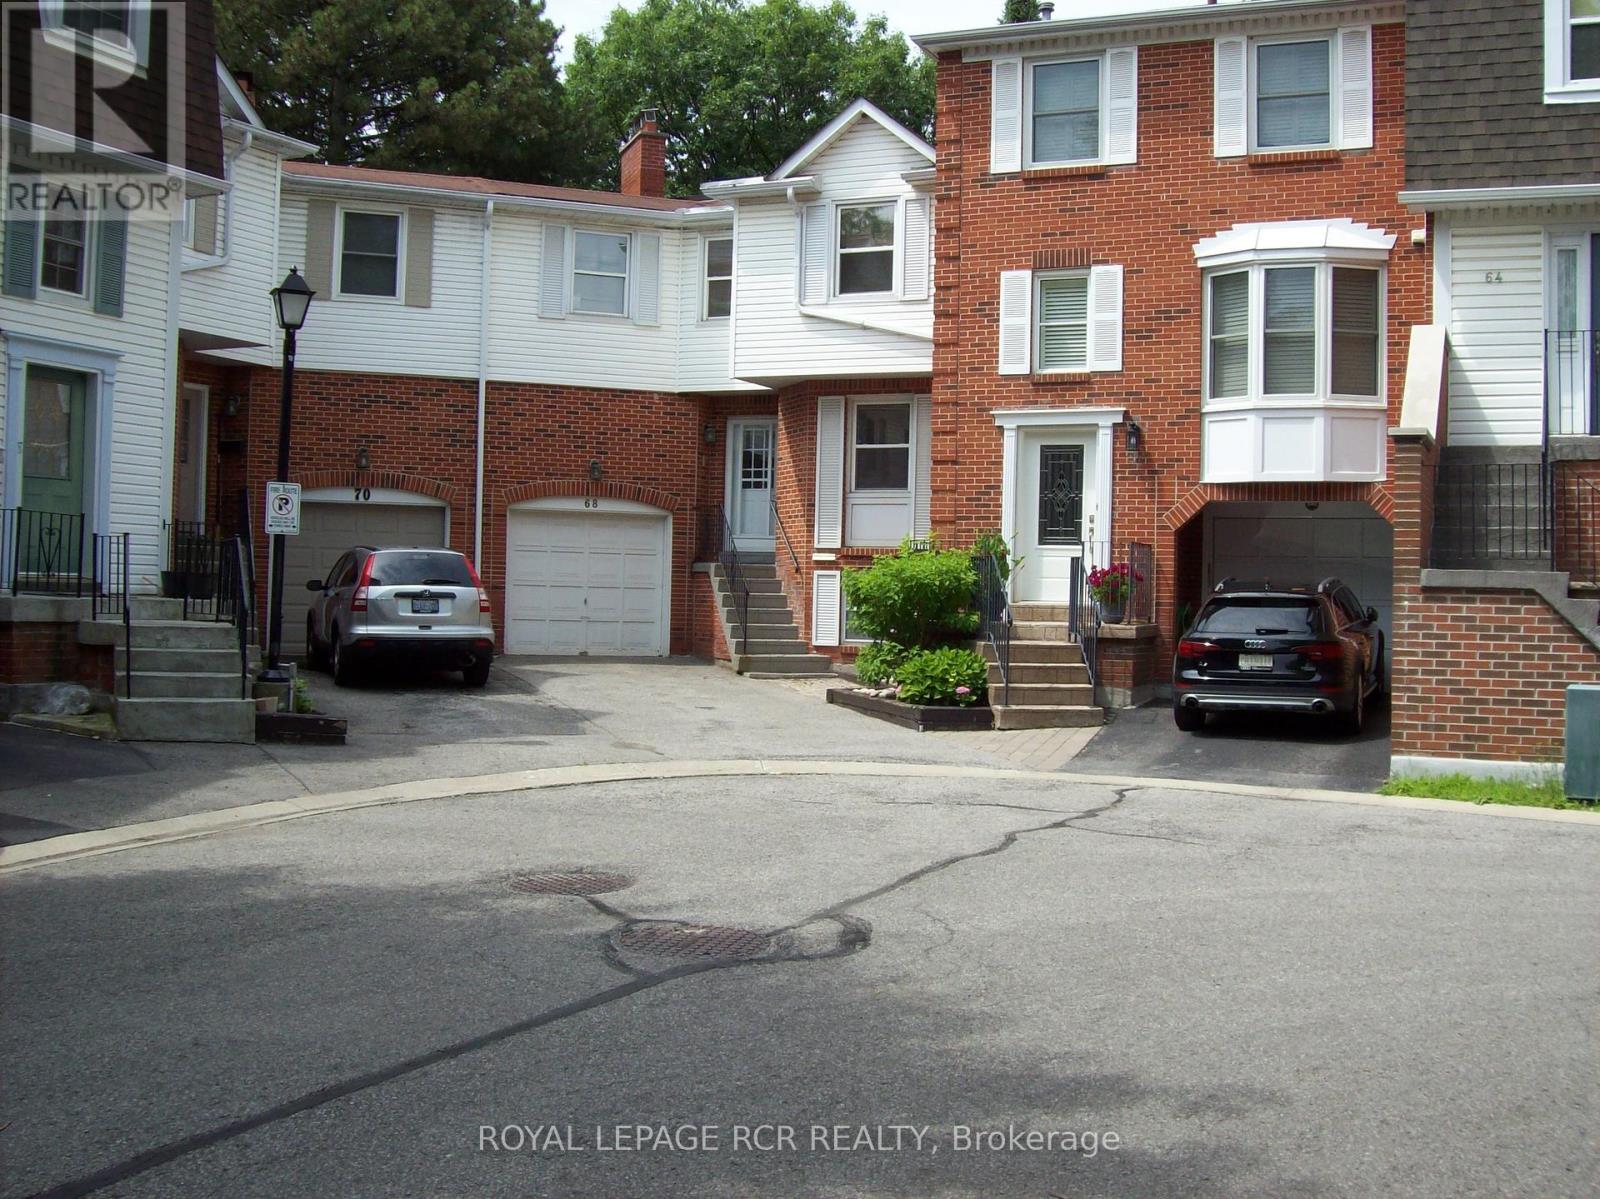
44 - 68 Confederation Way
Markham, Ontario
This is your chance to get into exclusive "Olde Thornhill" and put your mark on this fabulous corner unit townhouse. This residence offers approximately 2340 sq ft of living space including a fully finished basement. The main level walkout to a deck is accessed by both the Living Room and Dining Room. Large bright windows accent this space, and the Living Room actually has a charming electric fireplace. The main level kitchen is large and boasts a lovely breakfast room. The upper level has a massive primary bedroom with a walkout to its own balcony, that is also shared with the second family bedroom. Ample walk-in closets and a 4-piece ensuite bath complete the primary suite. The third bedroom on this level is spacious and also has a walk-in closet. Rounding out this property is a lower level recreation room with wood-burning fireplace, and there is even another bedroom on this level. Don't miss this opportunity. (id:62104)
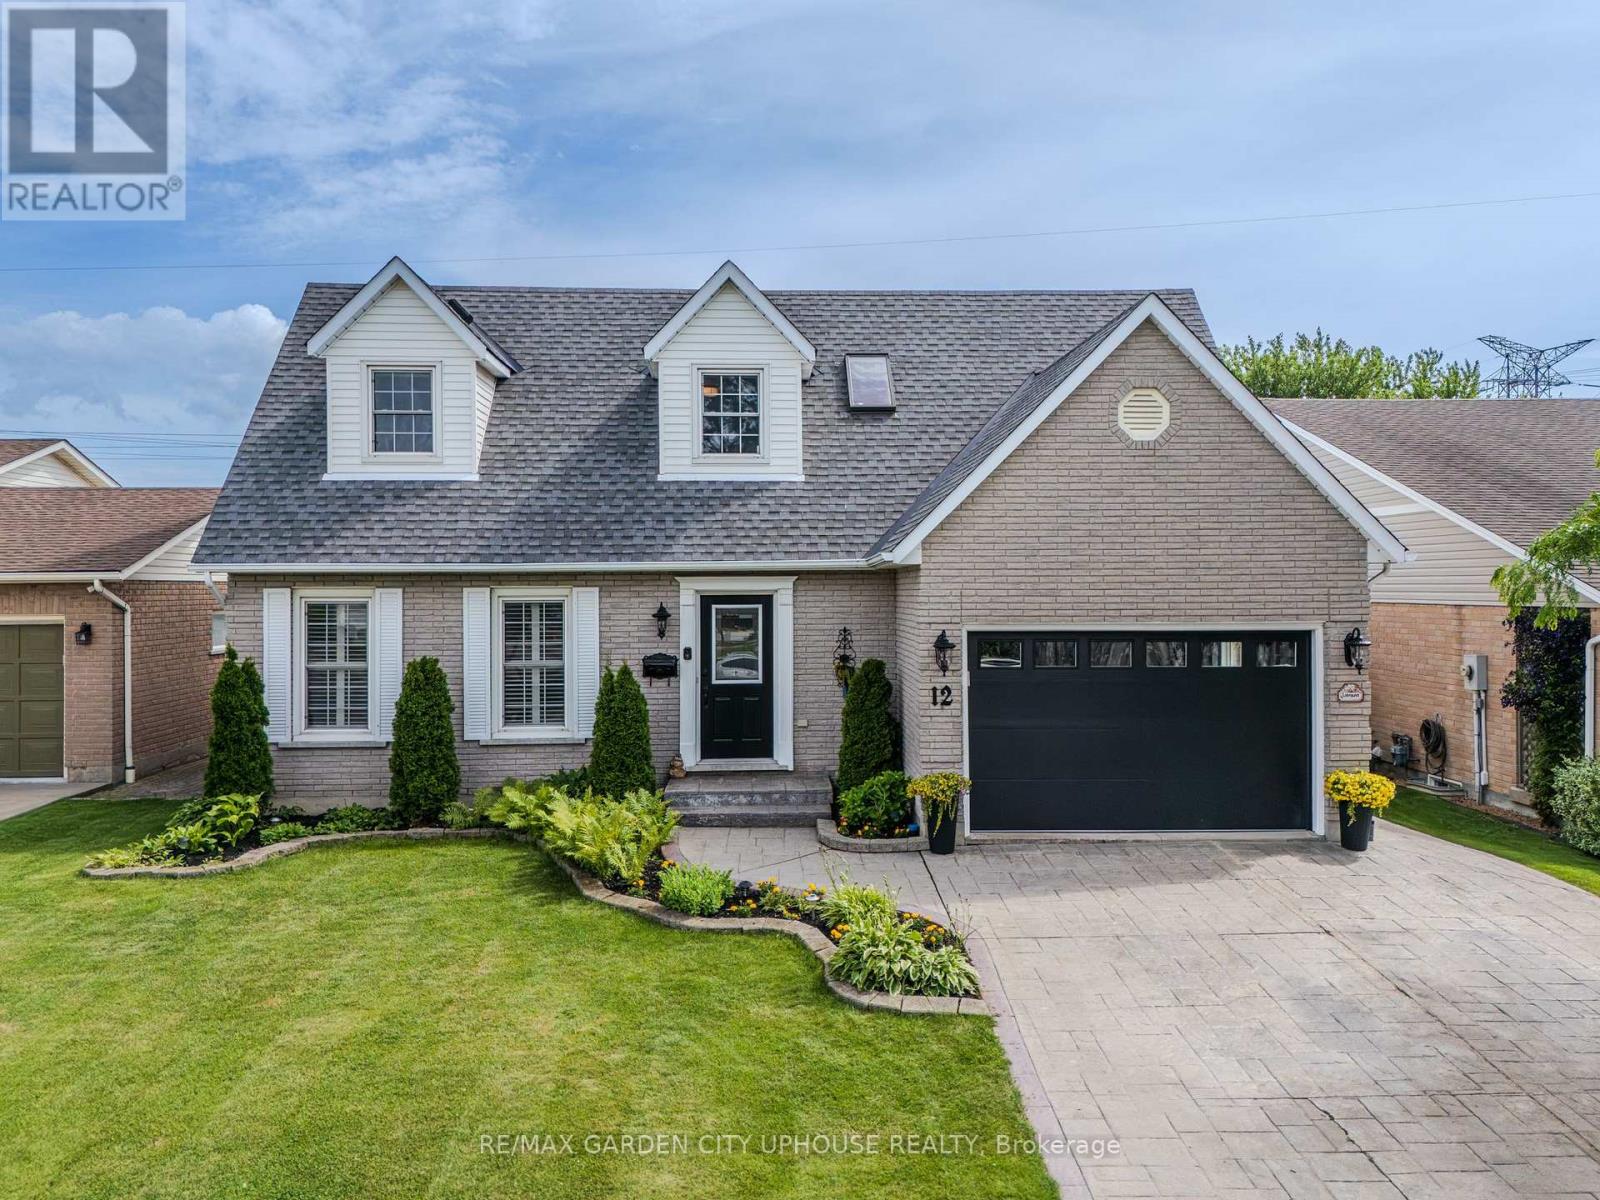
12 Foxhill Crescent
St. Catharines, Ontario
Welcome to 12 Foxhill Crescent in a highly desirable, quiet west St. Catharines neighbourhood.This exceptionally well maintained 2 storey is ready for its next family. It features a huge custom kitchen with massive island and dining nook under a skylight. The family room with gas fireplace is off the kitchen making it the entertaining hub. There is even a formal dining room for more intimate dinners. Step out from the family room to the gorgeous backyard with composite deck with pergola and pool.UPstairs you have FOUR bedrooms and 4 piece main bath. The primary has a walk-in closet and 5 piece ensuite. Down is the freshly painted rec room, perfect for movies or the big game and plenty of room for a home gym or office nook. Plus its own 3 piece bath. Splash into the inground pool! This fantastic backyard with shed and access to the park behind means no rear neighbours! It's beautifully landscaped and is the perfect spot for family barbeques (including gas hookup). Everything is updated including central vac, a brand new garage door and freshly painted front door with new glass insert. The garage is just as immaculate as the rest of the house! The location is ideal. Just minutes to Fourth Avenue shopping, quick access to Hwy 406 and Power Glen Public School. Plus a quick drive to country views, wineries and hiking. (id:62104)