
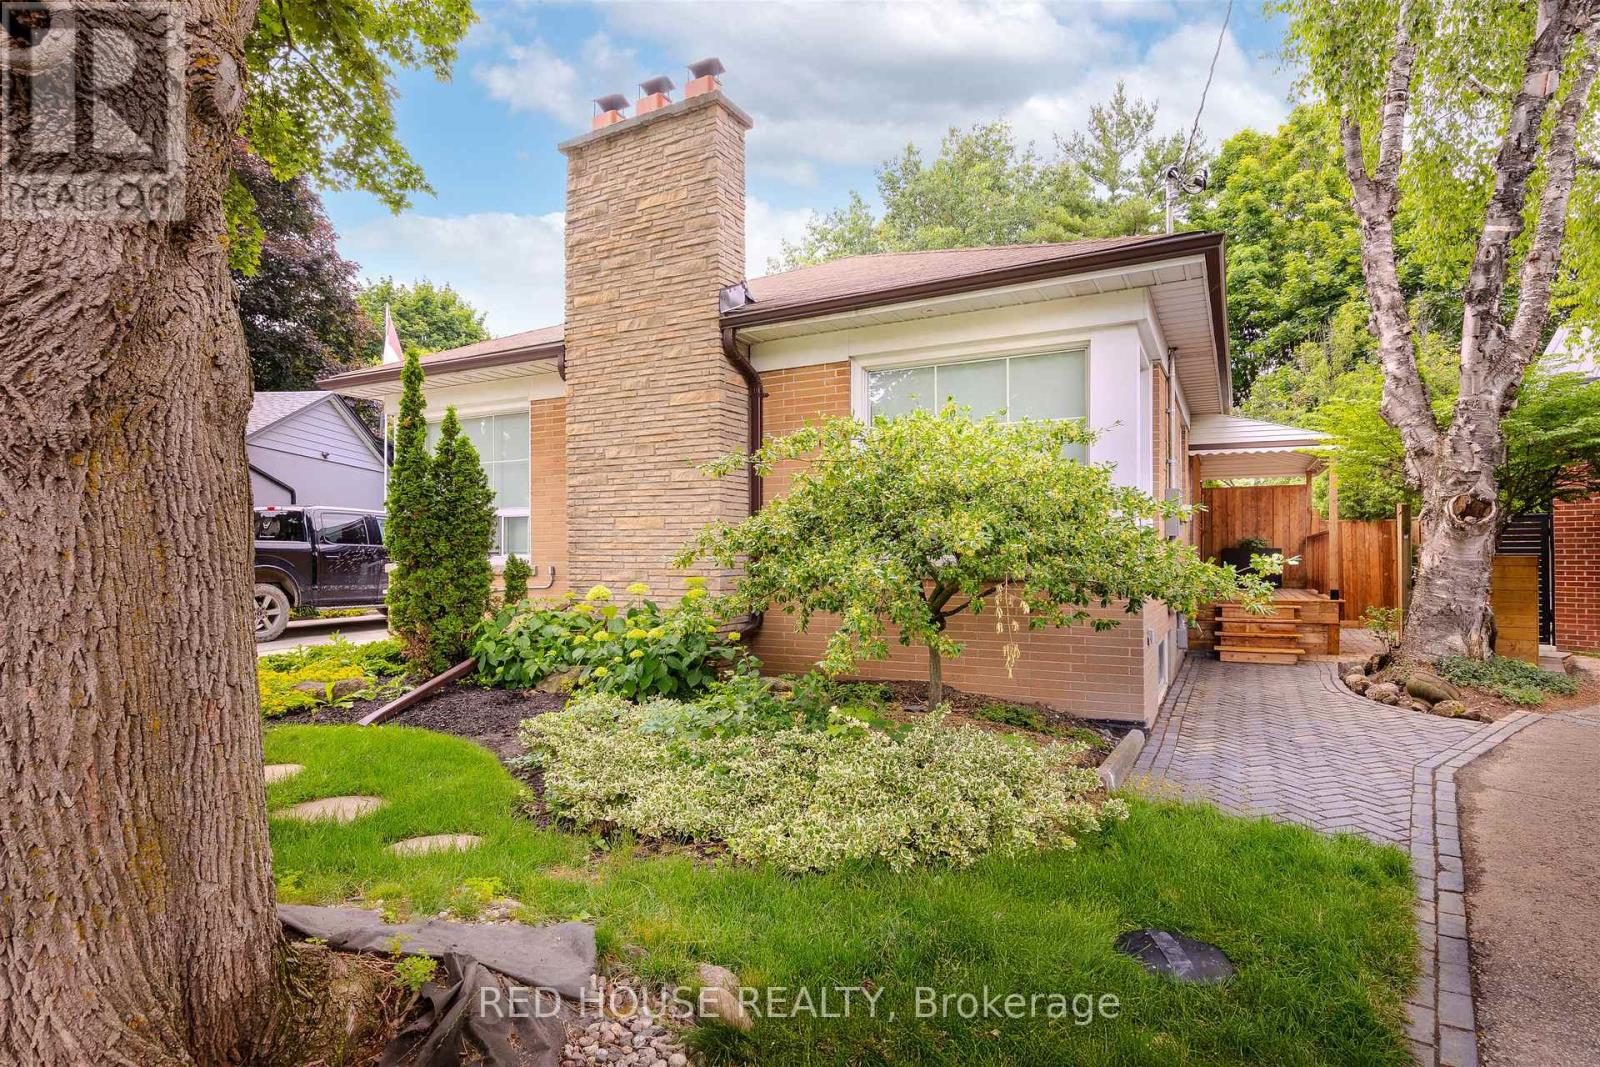
Basement - 70 Beaverbrook Avenue
Toronto, Ontario
Welcome to this brand-new, never-lived-in lower-level suite in the highly sought-after Princess-Rosethorn neighbourhood. Bright and beautifully finished, this spacious 2-bedroom plus office/optional 3rd bedroom apartment features large above-grade windows, modern finishes throughout, and a thoughtfully designed open-concept layout.The stunning kitchen is equipped with luxury appliances, granite countertops, ample cabinetry, and plenty of workspace for everyday living. Enjoy a spacious living area with a cozy fireplace, private separate entrance, in-suite laundry, and a private exterior camera for your entrance.The versatile bonus room can be used as a home office, guest room, nursery, or third bedroom, providing flexibility to suit your needs.Situated on a quiet, family-friendly street in one of Etobicoke's most desirable neighbourhoods, this home is conveniently located near top-rated schools, parks, shopping, public transit, Pearson Airport, and major highways including the 427, 401, and QEW. A rare opportunity to be the first occupant of this beautifully finished suite. Move-in ready and offering exceptional value, comfort, and convenience in a premier Etobicoke location. (id:62104)
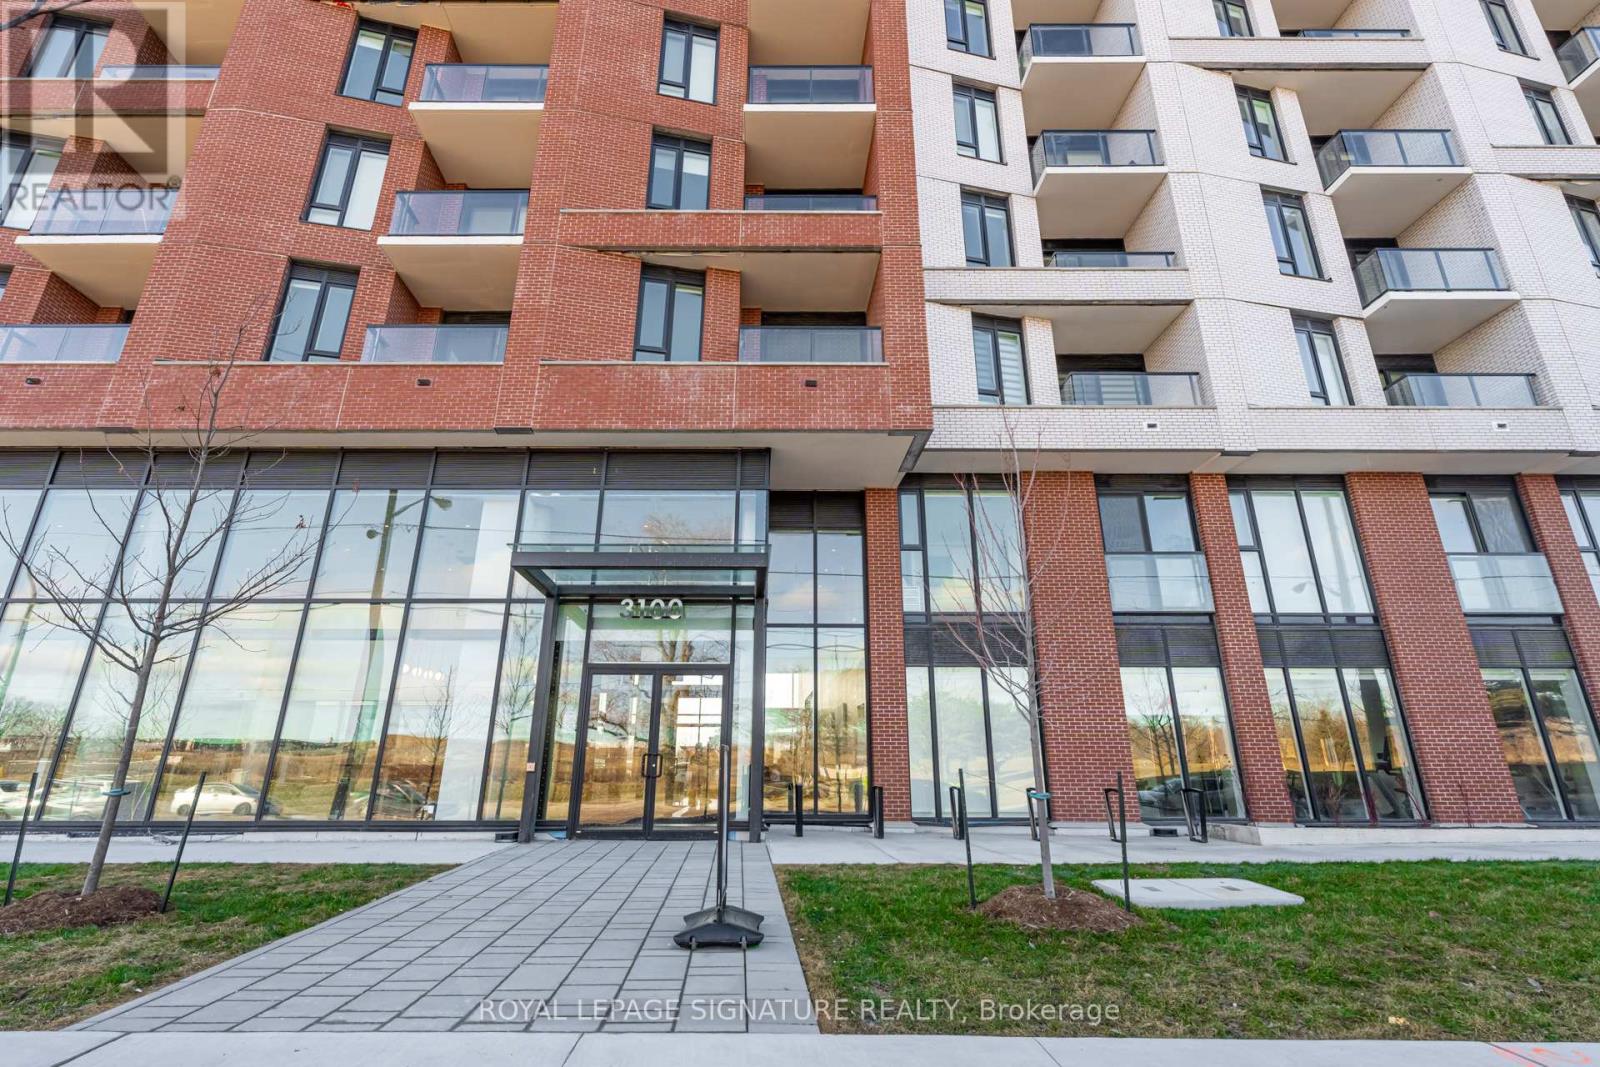
909 - 3100 Keele Street
Toronto, Ontario
Spacious 1+1 bedroom with Den can be 2nd bedroom or office, 1-bathroom condo provides a spacious haven for relaxation. Balcony with beautiful view of Downsview park. Perfectly situated minutes from Downsview & Wilson Subway Stations, easy access to the 401, connecting you easily to the city, the local Humber Hospital, York University and Yorkdale Shopping Centre. This functional unit includes ensuite laundry, a full modern chef's kitchen with stainless steel appliances, full bath PLUS the best parking spot in the place and a locker. Inside enjoy an abundance of amenities: an outdoor courtyard with gardens, the stunning 7th floor sky yard with panoramic views, libraries & study rooms, gym, green walls, dining areas, lounges, media rooms, etc. (id:62104)
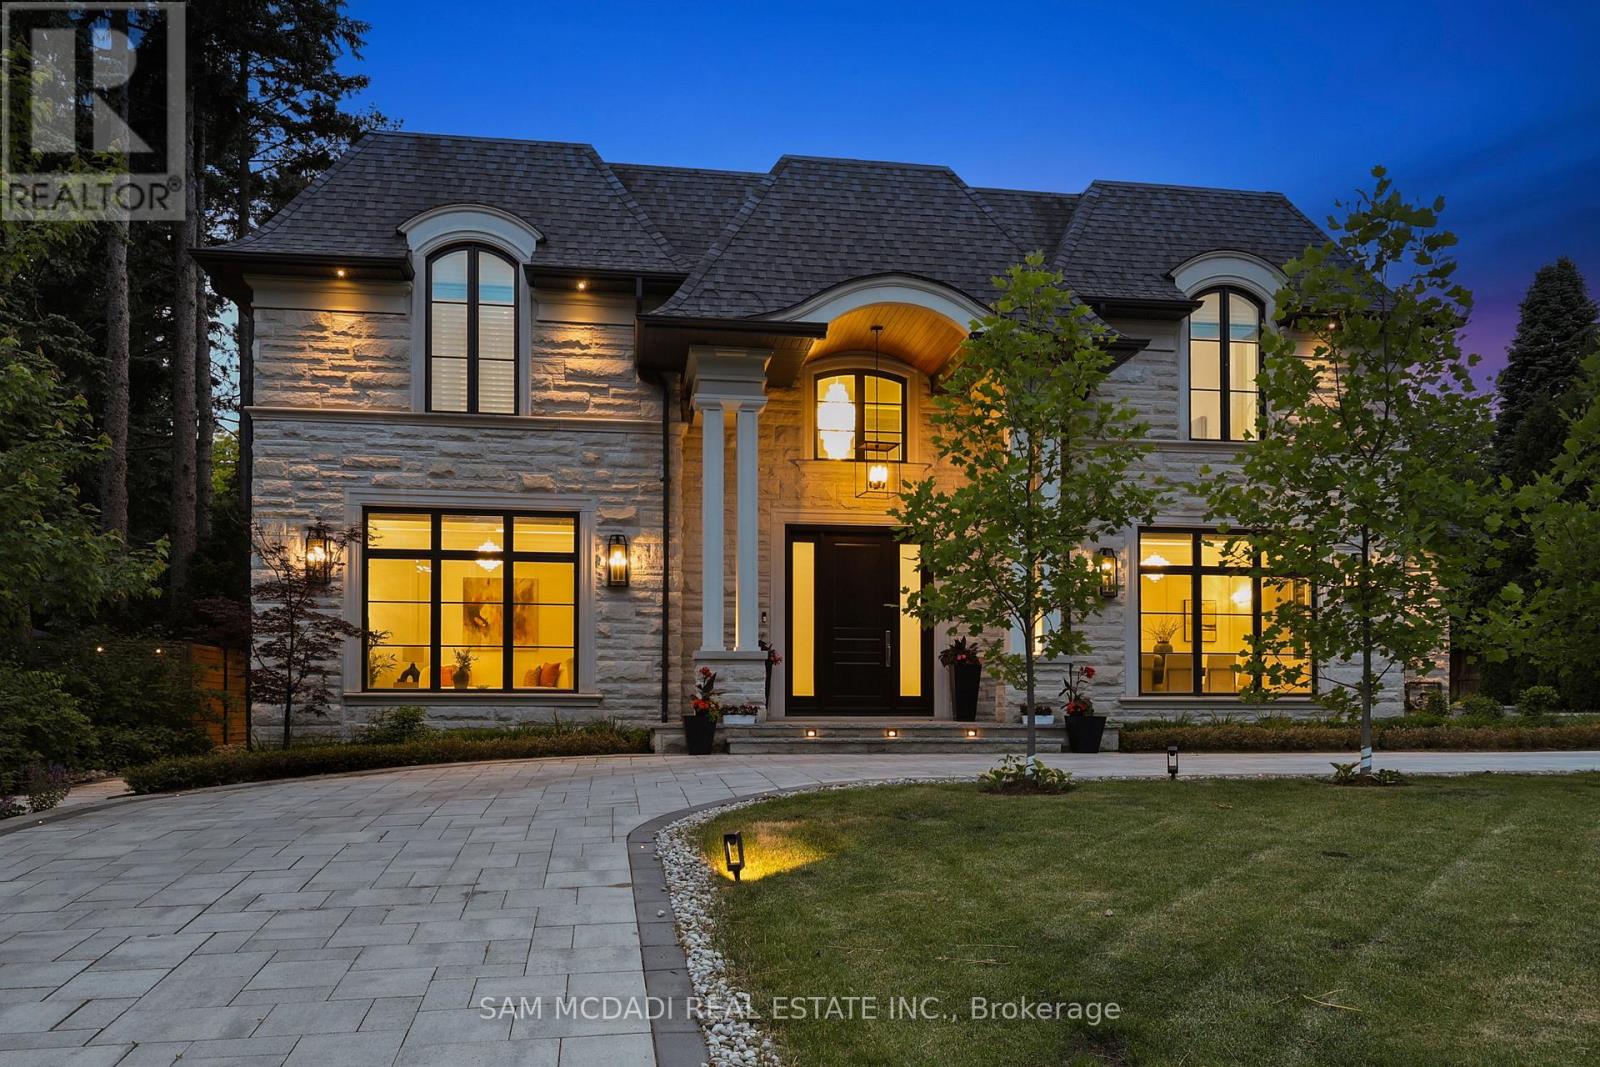
1342 Nocturne Court
Mississauga, Ontario
Welcome to 1342 Nocturne Court, a landmark French Château-inspired estate in one of Lorne Park's most prestigious enclaves. Designed by acclaimed architect David Small, this extraordinary residence offers 8,200 sq. ft. of luxurious living space on a private estate lot. Clad in Indiana limestone with elegant stucco accents, the home showcases timeless architecture, exceptional craftsmanship, and refined finishes throughout. A grand two-storey foyer with heated floors, sweeping circular staircase, coffered ceilings, and a Schonbek Swarovski crystal chandelier set the tone for sophisticated living. The main level features formal living and dining rooms, a walnut-panelled library, and a dramatic family room with soaring ceilings, a fireplace, and expansive Marvin windows. The chef-inspired kitchen boasts a 5' x 10' centre island, custom cabinetry, premium Sub-Zero, Wolf and Bosch appliances, spice kitchen, servery, mudroom, and designer laundry room. The luxurious primary retreat offers a fireplace, sitting area, private terrace, oversized dressing room, and spa-inspired ensuite with steam shower and soaker tub. Three additional bedrooms provide spacious accommodations with ensuite access. The fully finished walk-up lower level features heated floors, two additional bedrooms, recreation lounge with kitchenette and fireplace, soundproof home theatre, private gym, steam room, infrared sauna, traditional sauna, and spa bath. Outdoor amenities include a covered stone terrace with fireplace and outdoor kitchen, integrated lighting and audio, and landscaped grounds. An estate-style circular driveway accommodates approximately 12 vehicles and features a hydronic snow-melt system. Additional highlights include a private elevator to all levels, Control4 smart home automation, whole-home audio, advanced security, radiant heated floors, and premium mechanical systems. A rare offering of architectural distinction and timeless luxury in prestigious Lorne Park. (id:62104)
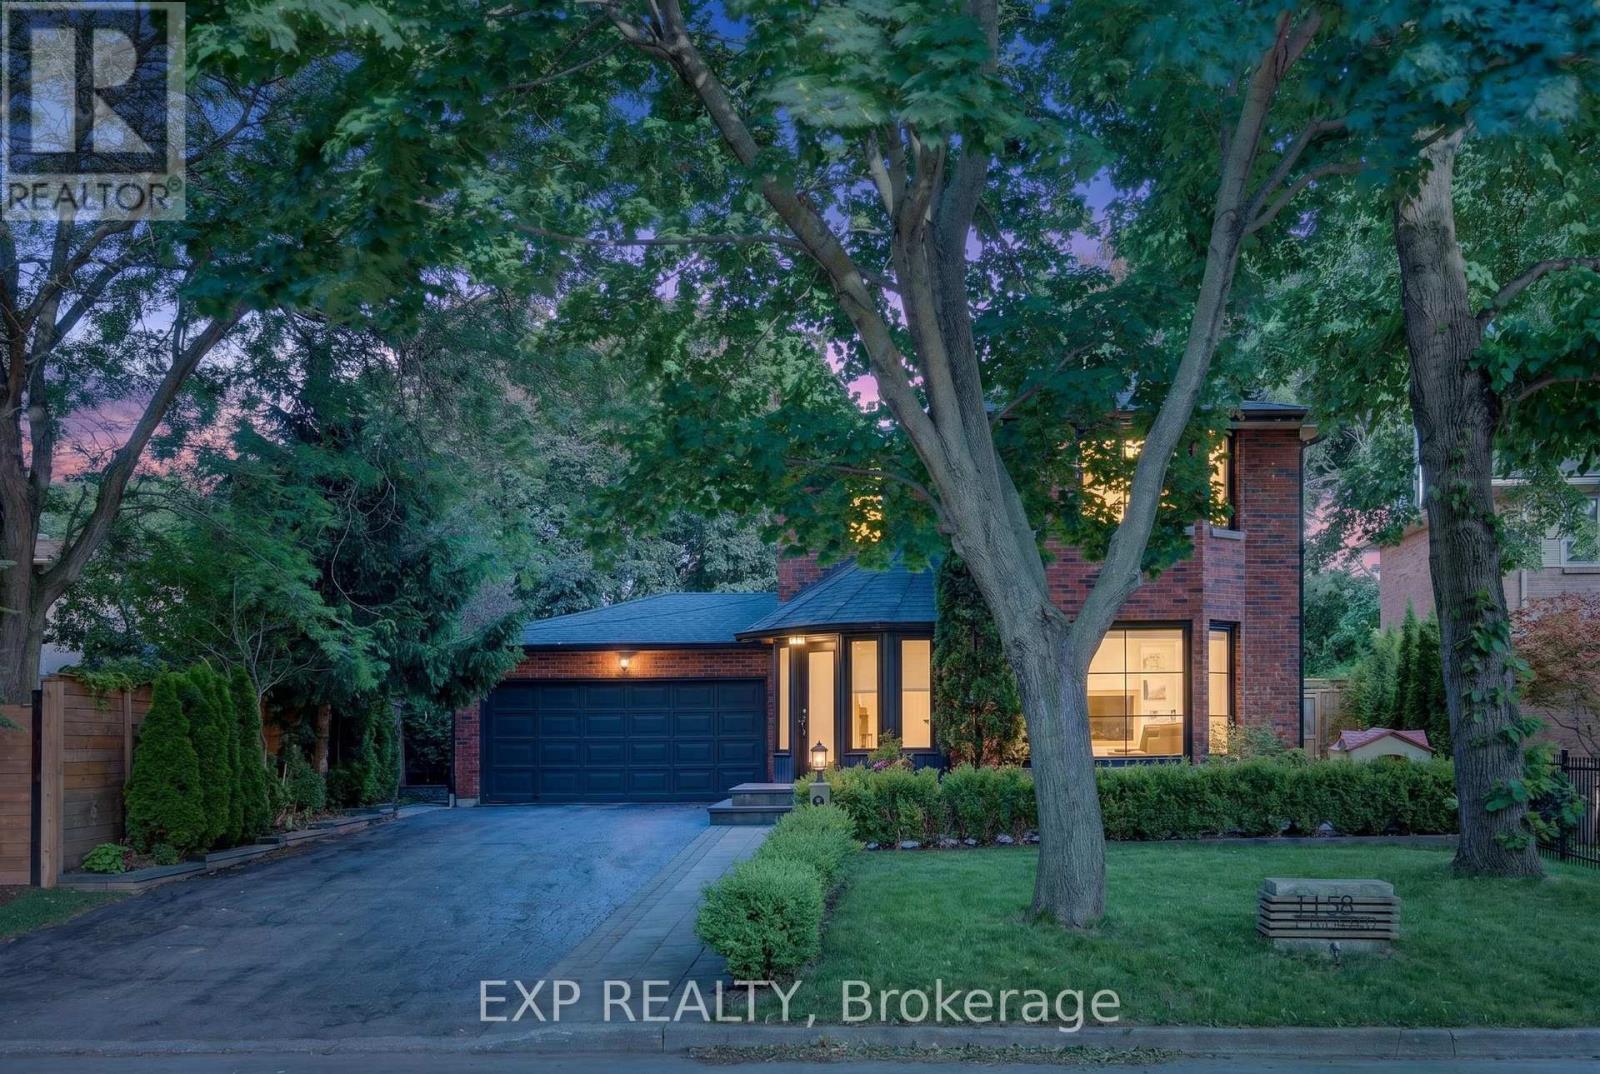
1158 Campbell Court
Burlington, Ontario
Welcome to 1158 Campbell Court, a rare offering on one of Burlington's most desirable family-friendly courts in sought-after Lockhart Village. Set on an expansive, private lot just steps from downtown Burlington, the waterfront, Spencer Smith Park, restaurants, schools, and everyday amenities, this exceptional property offers an unmatched lifestyle and location.Meticulously updated throughout, the home features nearly 2,000 sq.ft. of above-grade living space with a bright modern farmhouse design. The fully renovated main floor showcases engineered hardwood flooring, pot lights, built-in speakers, and an open-concept layout ideal for everyday living and entertaining. The chef-inspired kitchen is the heart of the home, complete with quartz countertops, premium KitchenAid appliances, built-in cooktop and wall oven, custom cabinetry, and a large island overlooking the family room.The upper level offers three spacious bedrooms and two beautifully finished bathrooms. Fresh paint, upgraded flooring, and timeless finishes create a warm and sophisticated living environment.Step outside to your own private backyard retreat. The resort-style setting features an in-ground pool, extensive stonework, glass safety enclosure, mature cedar hedging, covered gazebo, multiple entertaining areas, and professionally landscaped grounds designed for privacy and low-maintenance enjoyment. Custom stone pathways, mature gardens, and premium hardscaping surround the fully fenced property.Adding further value is the home's future potential. The substantial attached garage footprint and generous lot dimensions provide opportunities for expansion and additional living space, subject to buyer due diligence.Located on a quiet court where neighbours know one another and children can play safely, 1158 Campbell Court is a rare opportunity to own a beautifully updated home combining privacy, lifestyle, location, and long-term potential in one of Burlington's most sought-after neighbourhoods. (id:62104)
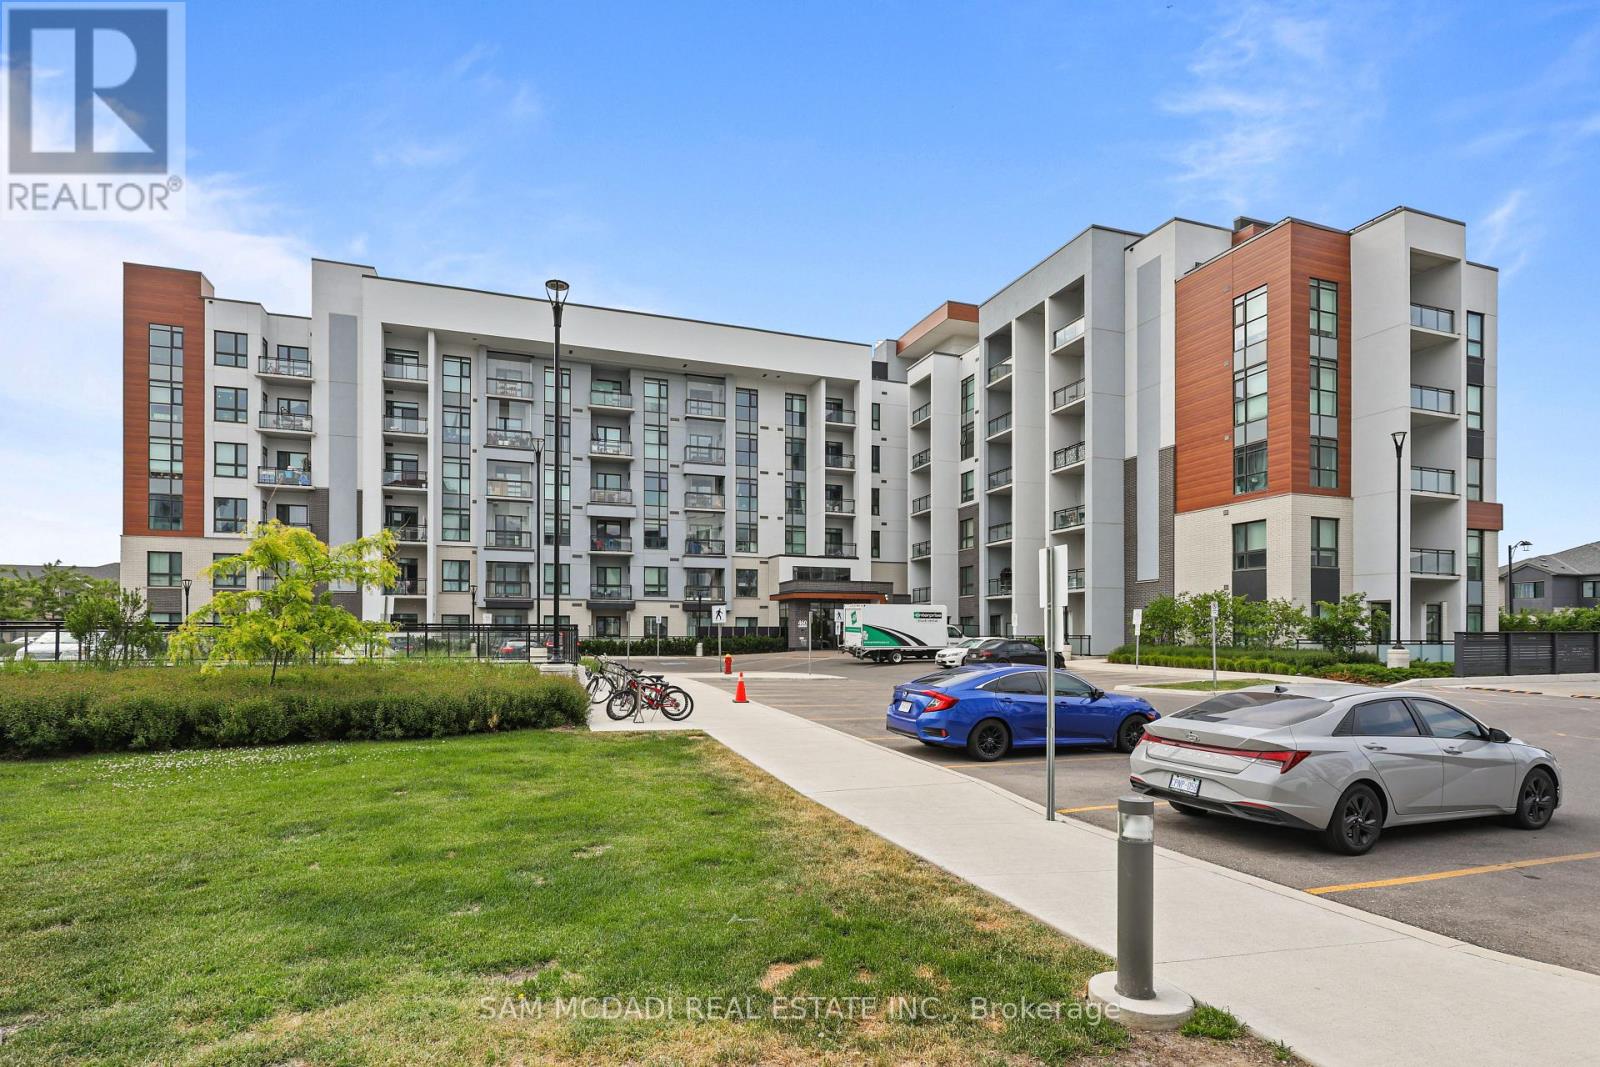
314 - 460 Gordon Krantz Avenue
Milton, Ontario
Welcome to this beautifully appointed 1- bedroom, 1- bathroom condominium offering thoughtfully designed living space in the highly sought - after Soleil Condominiums. Perfect for first-time buyers, downsizes , or investors , this stylish suite combines comfort, convenience, and modern living. The bright open concept layout is enhanced by large windows, quality flooring throughout, and a functional design that maximizes every square foot. The contemporary kitchen features granite countertops, stainless steel appliances, upgraded cabinetry with ample workspace, seamlessly flowing into the living area - ideal for every day living. The primary bedroom provides comfortable retreat , while well appointed spacious bathroom showcases modern finishes. Step outside to your private glass-enclosed balcony, creating perfect outdoor extension of your living space for morning coffee, relaxing, or entertaining. Residents enjoy access to great amenities, including fully equipped fitness centre, party and meeting room, rooftop terrace with Bbq area , visitor parking, concierge/security services and beautifully maintained common areas. Unit includes parking and locker. Enjoy low maintenance lifestyle in a vibrant and growing community. (id:62104)
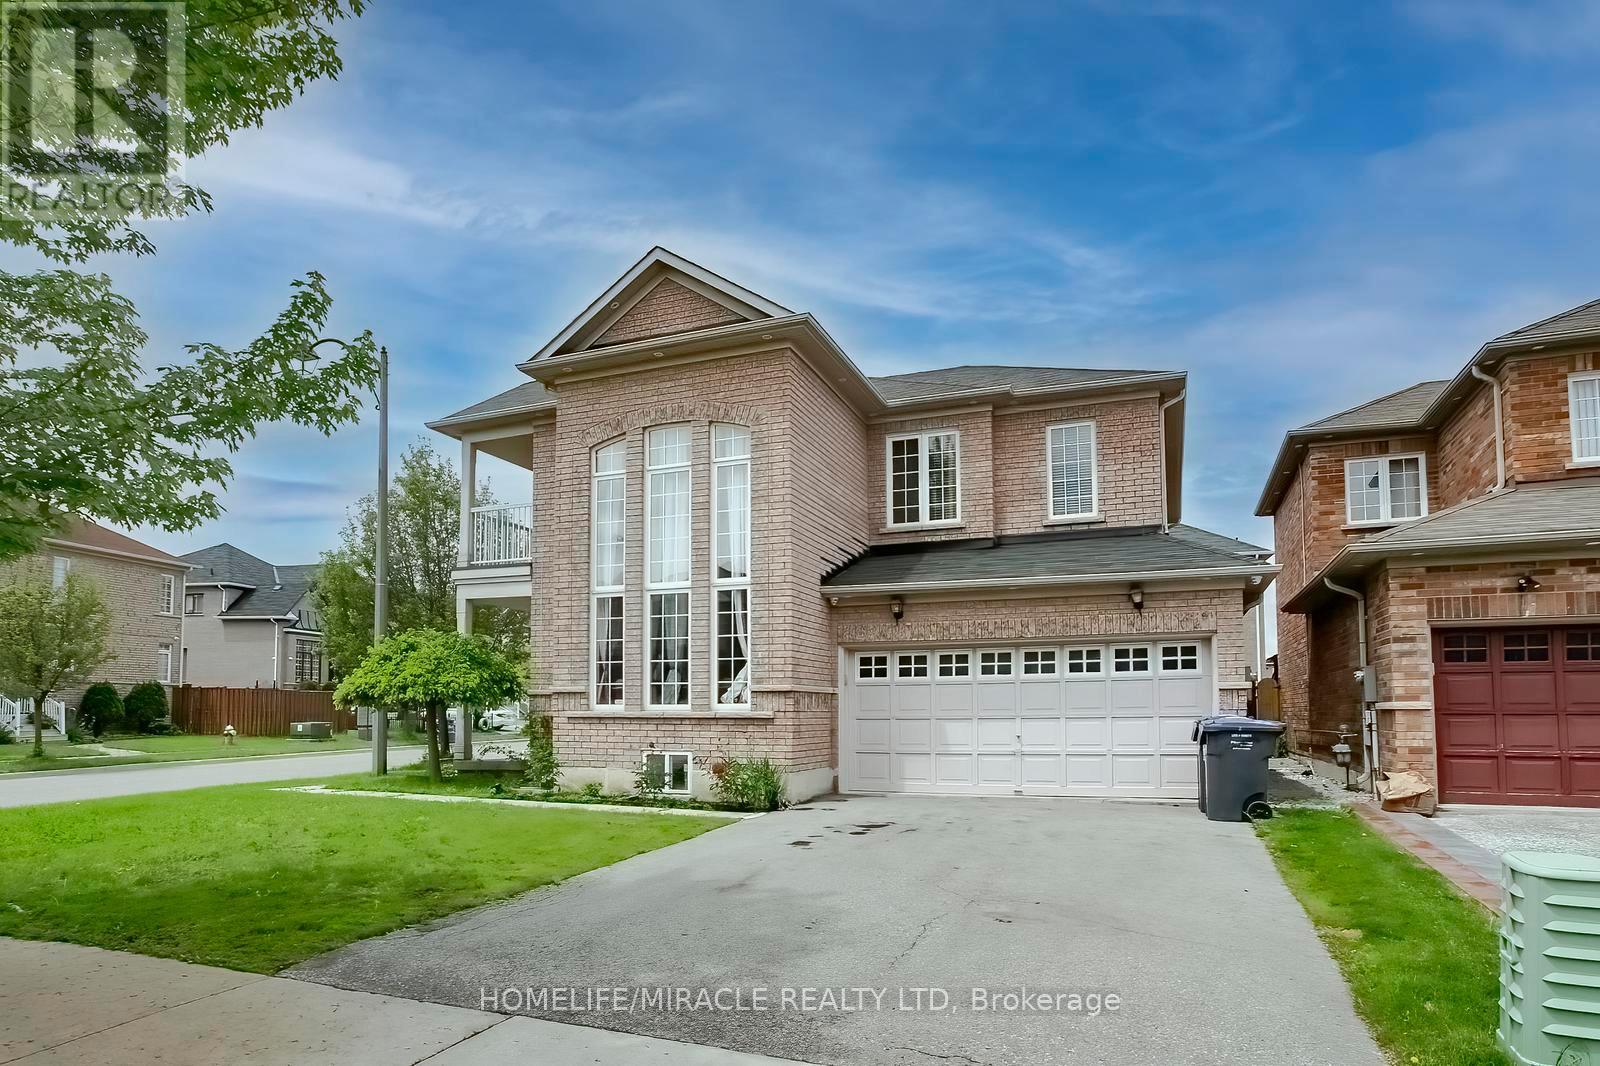
1 Buckler Street
Brampton, Ontario
Stunning corner House!!! In Most Desirable Location of Sandringham Wellington in Brampton!!!! Premium lot, double door entrance. Separate Living, Dining & Family Room !!! Lots of natural light!!! .Large window in living area!!! 9 feet ceiling. Family Room with Gas Fireplace!!! Detached 4 + 2 Bedroom, 4 Washrooms, Master Bedroom with luxury 5 pieces En-suite & Separate shower + walk in closet. Main floor laundry!!! Access to garage from home & Fully Fences Lot. Close to all amenities. A Must See House!!!!! (id:62104)
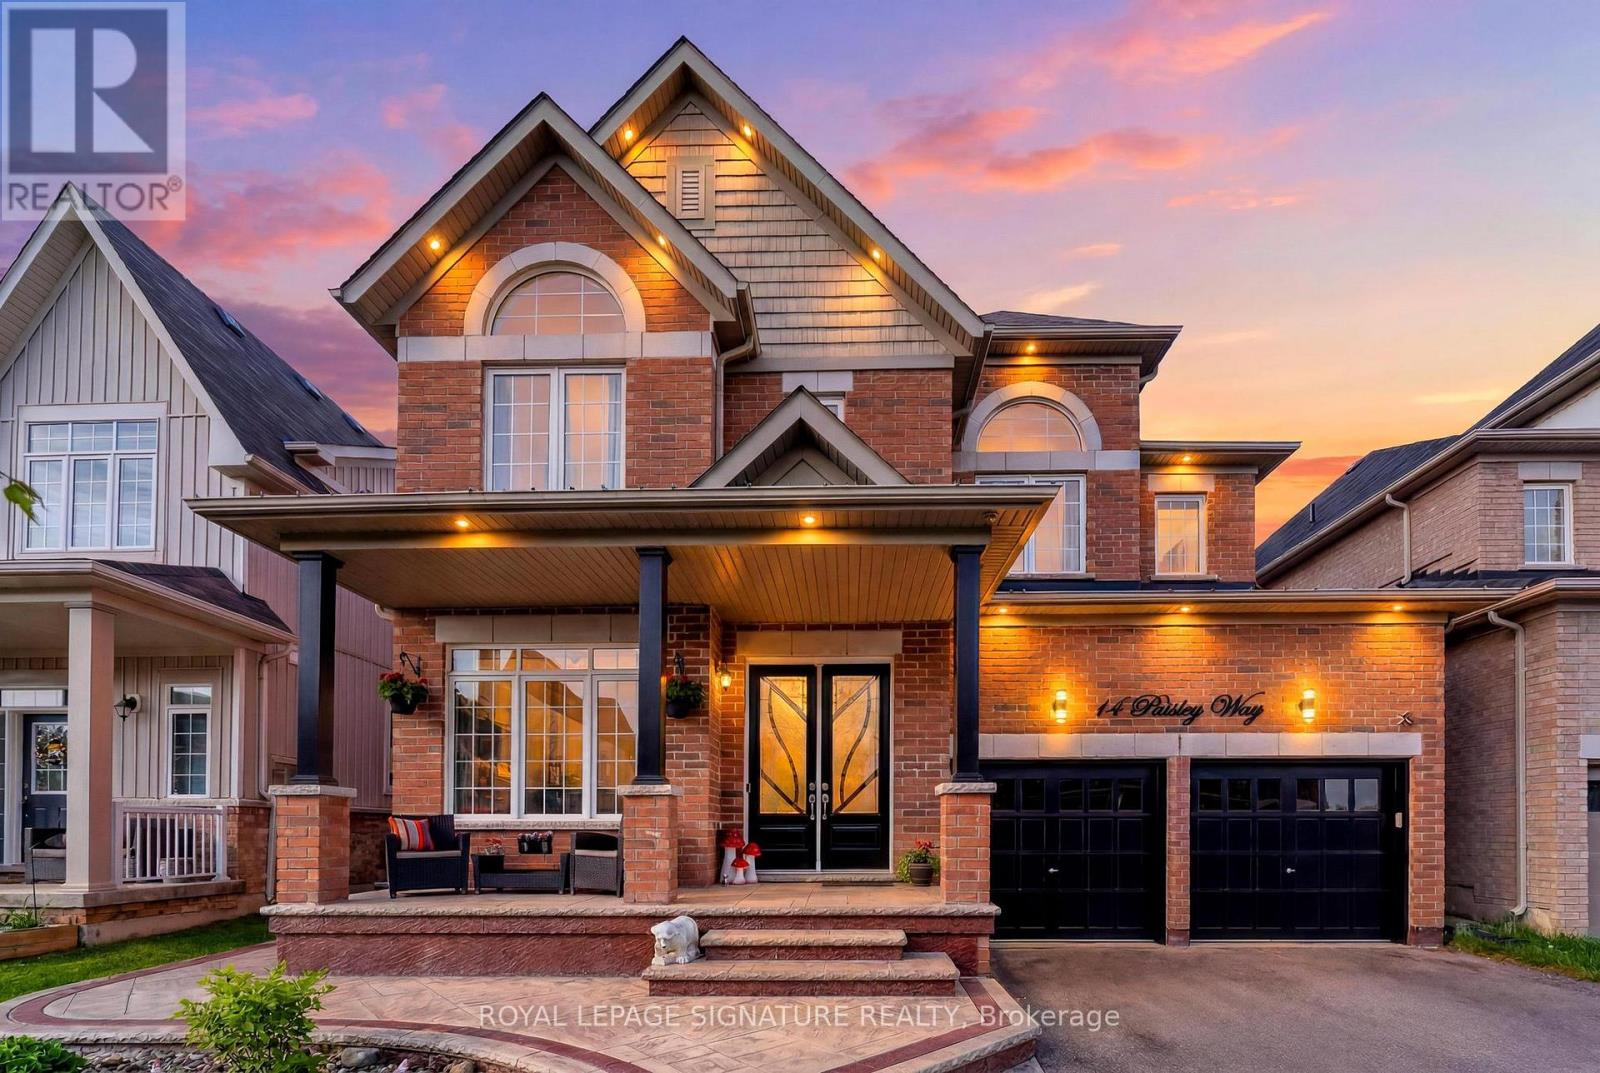
14 Paisley Way
Orangeville, Ontario
Welcome to this stunning detached home in one of Orangeville's upscale, newer family-friendly neighbourhoods. Combining space, functionality, and modern finishes, this impressive residence is designed for today's families. Large windows fill the home with natural light, while pot lights throughout add warmth and sophistication.The bright main floor features hardwood flooring, a dedicated home office ideal for remote work, and elegant living and dining spaces perfect for entertaining. The stylish kitchen offers crisp cabinetry, stainless steel appliances, a brand-new oversized centre island with seating, and a matching tile backsplash-ideal for casual meals, morning coffee, and hosting guests.The inviting family room is designed for comfort and entertainment, featuring an elegant accent wall, large windows, a fireplace with a custom feature wall, and in-wall wiring for a surround sound/music system.Upstairs, the spacious primary bedroom serves as a private retreat with a walk-in closet and a beautifully finished ensuite featuring double sinks, a glass shower, and a relaxing soaker tub. The second bedroom enjoys its own private 3-piece ensuite, while the third and fourth bedrooms share a convenient 4-piece Jack & Jill bathroom.Step outside to beautifully landscaped front and backyards with stamped concrete throughout, offering excellent curb appeal and low-maintenance living. The backyard is perfect for entertaining or relaxing, complete with a gazebo for warm summer evenings. Parking for up to 6 vehicles includes a 2-car garage and space for 4 cars on the driveway, with no sidewalk maximizing convenience.Located in a welcoming neighbourhood, this exceptional home offers the perfect blend of comfort, style, and versatility. Book your private showing today! (id:62104)
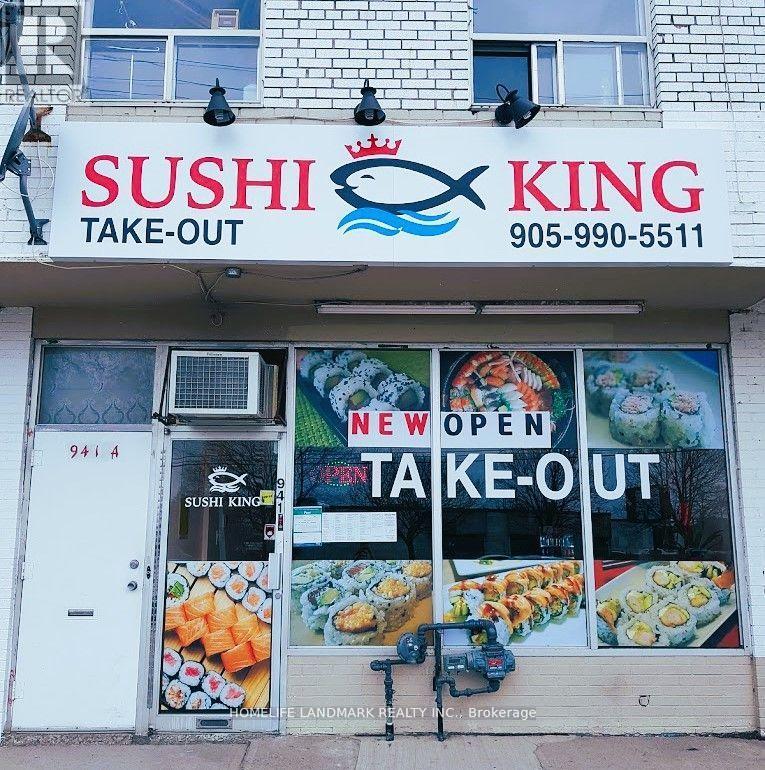
941 Lakeshore Road
Mississauga, Ontario
Extremely well established thriving Japanese sushi restaurant located in the heart of Mississauga. low rent, current rent only $3,277(TMI, HST included). Future highly dense populated area(lakeview condo), surrounded by houses & condo buildings & lots of foot traffic(lakefront promenade park entrance). very easy operation, some equipment's & chattels are included. 2 washroom in basement. (id:62104)
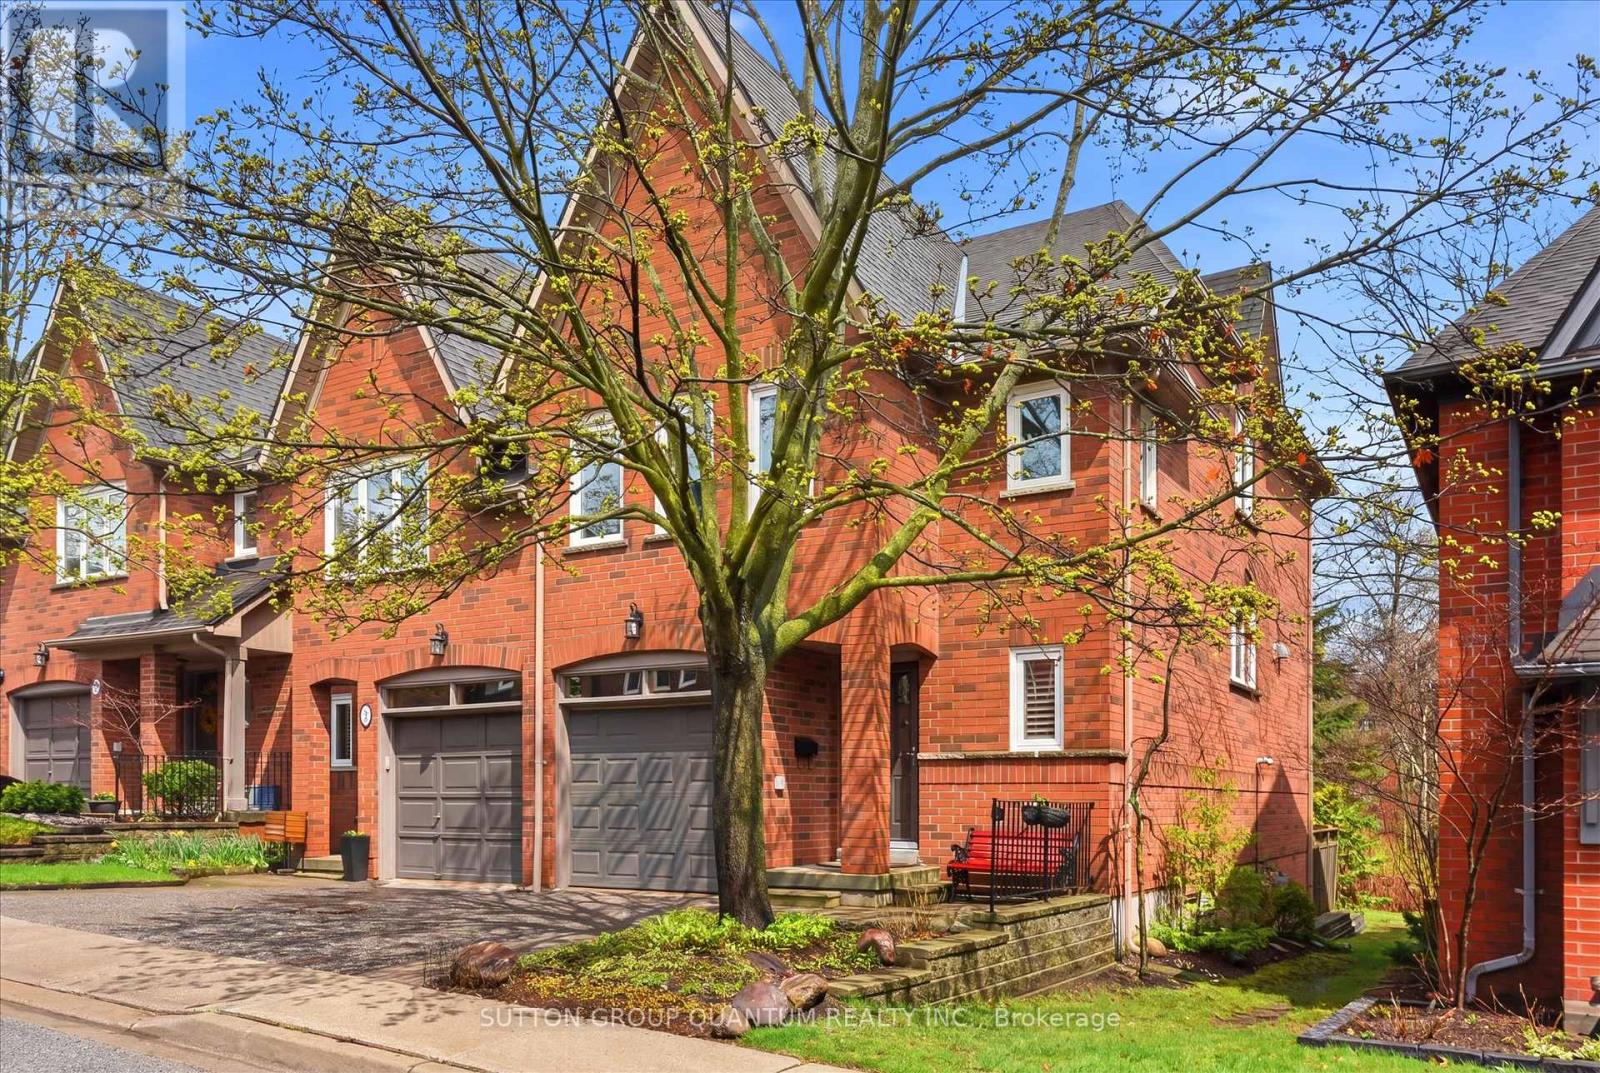
30c - 928 Queen Street W
Mississauga, Ontario
Welcome to this rarely offered extremely bright and spacious absolutely beautiful 3 bedroom executive end unit on the ravine. Consisting of 1645 square feet this unit is located in one of Lorne Park's most sought after developments. A very unique open concept floor plan that is ideal for family gatherings and entertaining. Upon entering the welcoming front foyer you will proceed to the main level that has hardwood, kitchen with centre island and stainless steel appliances. Oversized windows in the living room and dining room allow an abundance of natural light with gorgeous views of the ravine. The rear of this home enjoys ample table land and a sunny west exposure!!! A staircase with painted spindles allows access to all levels. The primary bedroom features a large walk in closet and upgraded 3 piece ensuite with frameless glass shower. The lower level is very bright with a walk out to a serene wooden ravine allowing ultimate privacy. Impeccably maintained and pride of ownership is most evident throughout this home. A wonderful opportunity for those starting out, looking to downsize while enjoying a maintenance free lifestyle. This beautiful development is located within walking distance to numerous lakefront parks and most important the Lorne Park school district. Very easy access to the village of Clarkson, Port Credit where you can enjoy great restaurants, Clarkson and Port GO Train one minute away - an outstanding offering!! (id:62104)
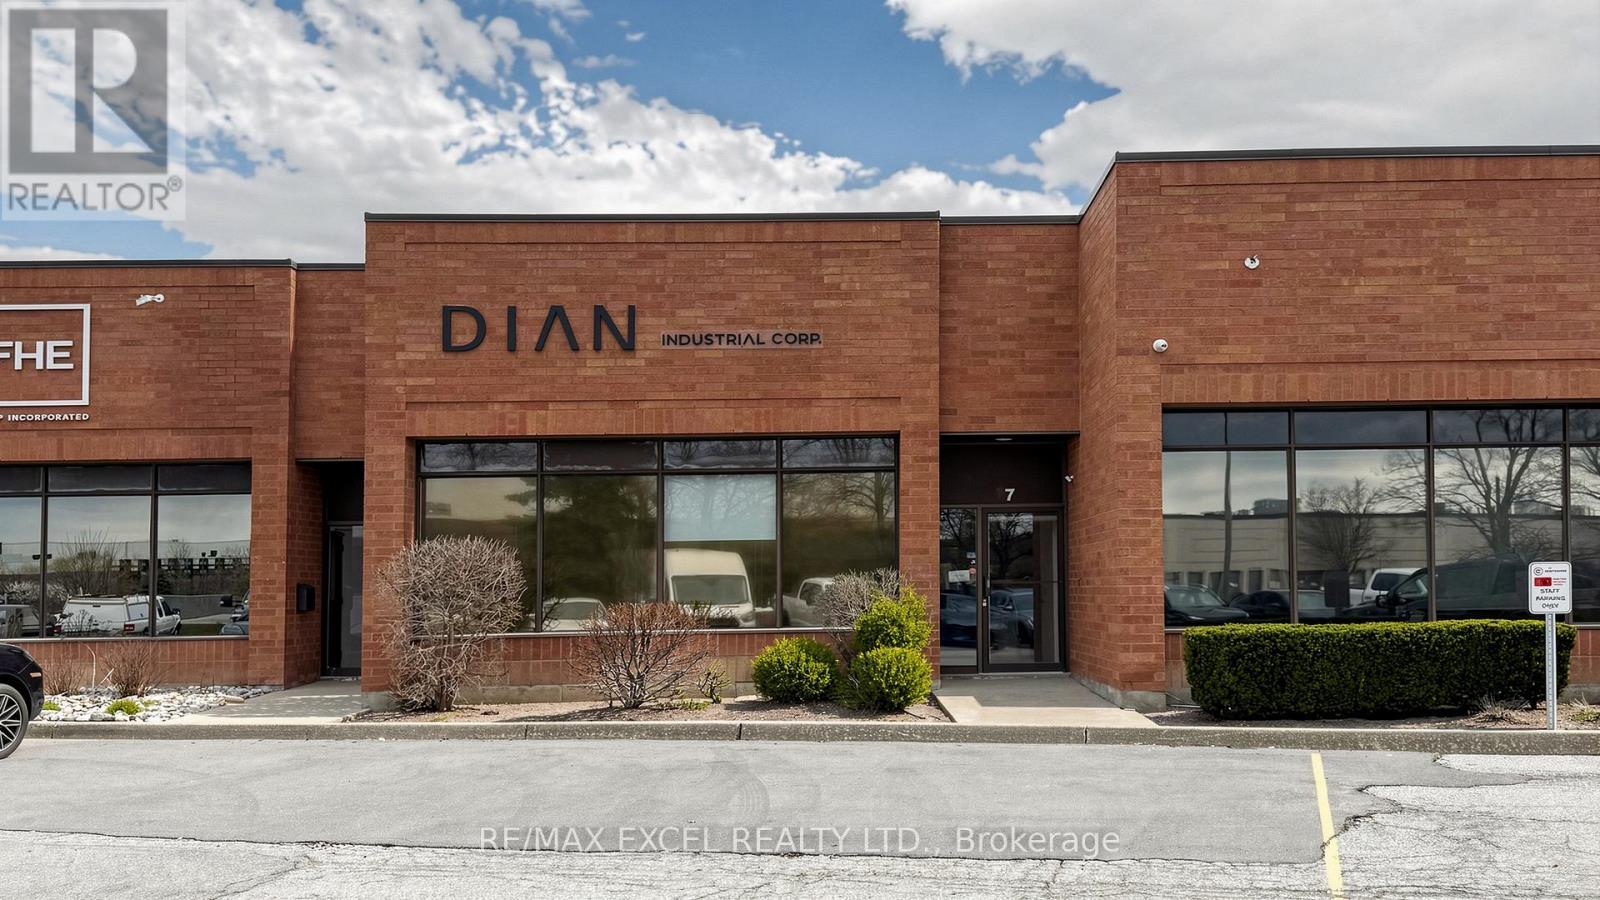
7 - 91 Fernstaff Court
Vaughan, Ontario
Ideally located upgraded unit suitable for a wide range of uses. Flexible mixed-use layout with industrial/warehouse space and a bright front office area. Features include a drive-in door, floor drain, kitchen, generous parking, and an impressive 24 ft front window. Additional 500+ sq. ft. mezzanine space (excluded from total 1,900 sq. ft.). (id:62104)
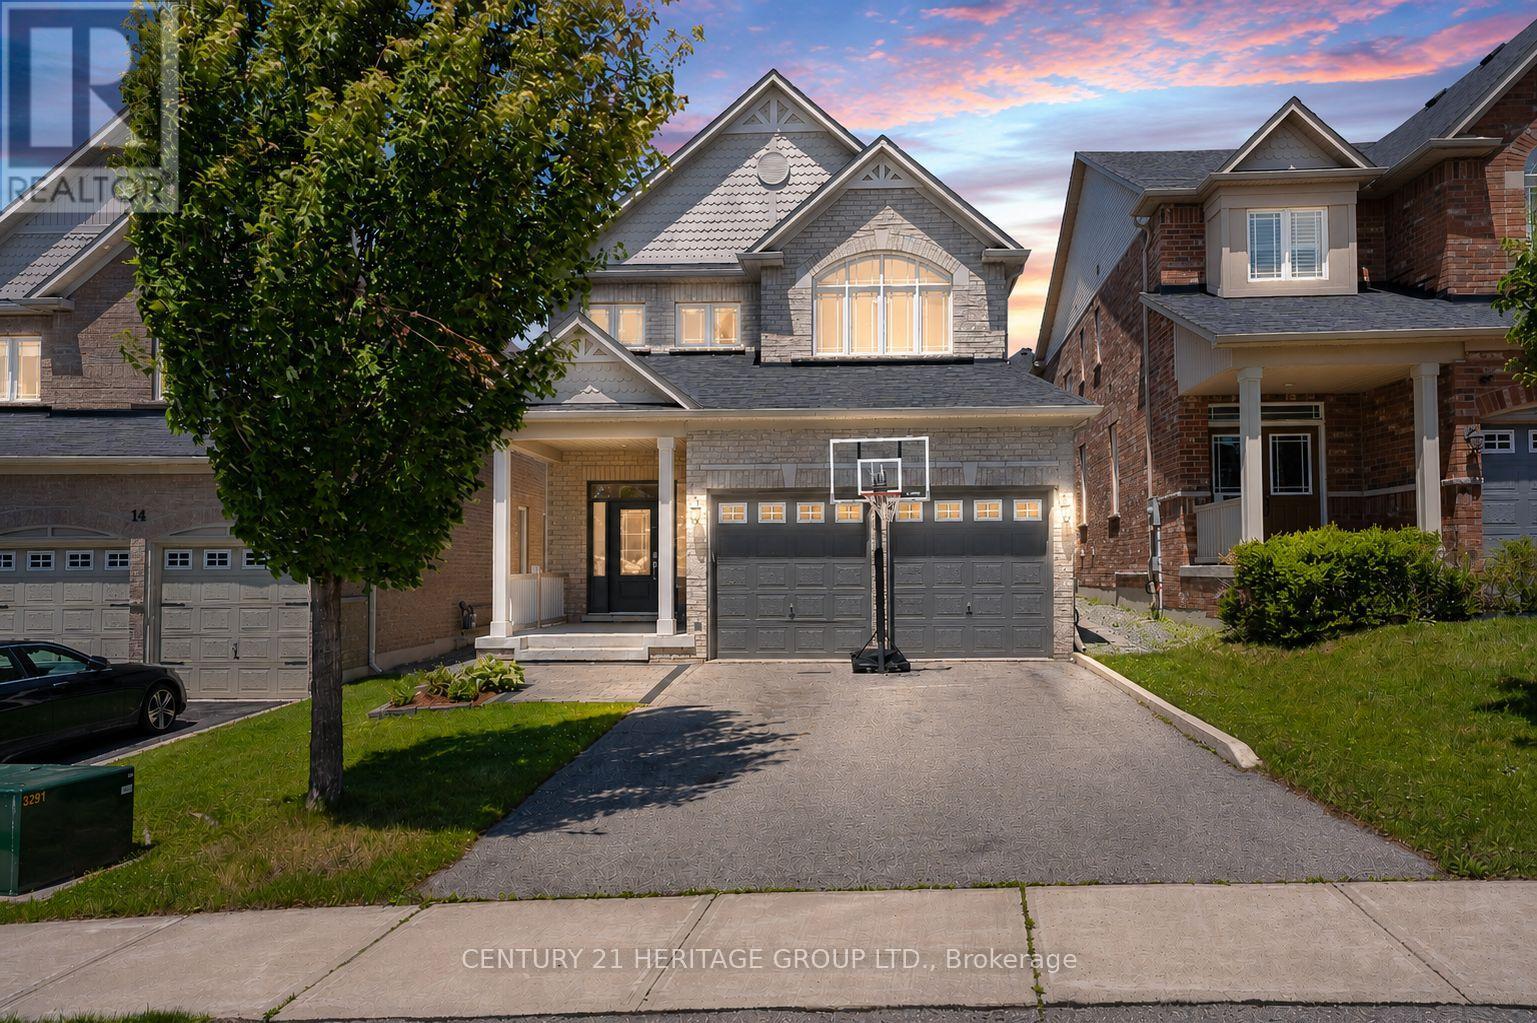
16 Harvest Hills Boulevard
Newmarket, Ontario
Bright & Spacious family home offering over 3,000 sq ft of finished living space including a finished basement with separate entrance! * Functional layout designed for modern familyliving * No carpet anywhere throughout the home! * Hardwood flooring, oak staircase, upgraded lighting & thoughtful improvements throughout * Large living and dining areas ideal for entertaining and everyday life * Modern, family-size open-concept kitchen featuring graniteisland, marble countertops, marble backsplash, stainless steel appliances, abundant cabinetry plus generous eat-in breakfast and prep space * Walk-out to fully fenced backyard * Generous primary bedroom retreat with large walk-in closet and private deluxe 5-piece ensuite bath * Featuring a total of 5 great-sized bedrooms, including 4 upstairs with excellent natural light * Convenient second floor laundry room * Finished basement offers valuable additional living space with separate entrance, ideal for extended family, a potential in-law suite, recreation space or home office use * Plus Large 5th bedroom & 3-piece bathroom with walk-in shower * TONS of storage space * Newer roof (2023) * Energy Star home design by original builder *Fully fenced backyard with plenty of room for kids, pets & summer BBQs * Excellent commuter location with easy access to Highways 400 & 404, GO Transit, Upper Canada Mall, Southlake Hospital, restaurants, shopping & everyday amenities * Family-friendly community surrounded by parks, trails, schools, recreation facilities & transit routes - Where East Gwillimbury meets the Woodland Hill border * Don't miss this opportunity to own a spacious family home in one of the area's most desirable communities! * Note: some photos have been virtually staged and/or digitally enhanced (id:62104)
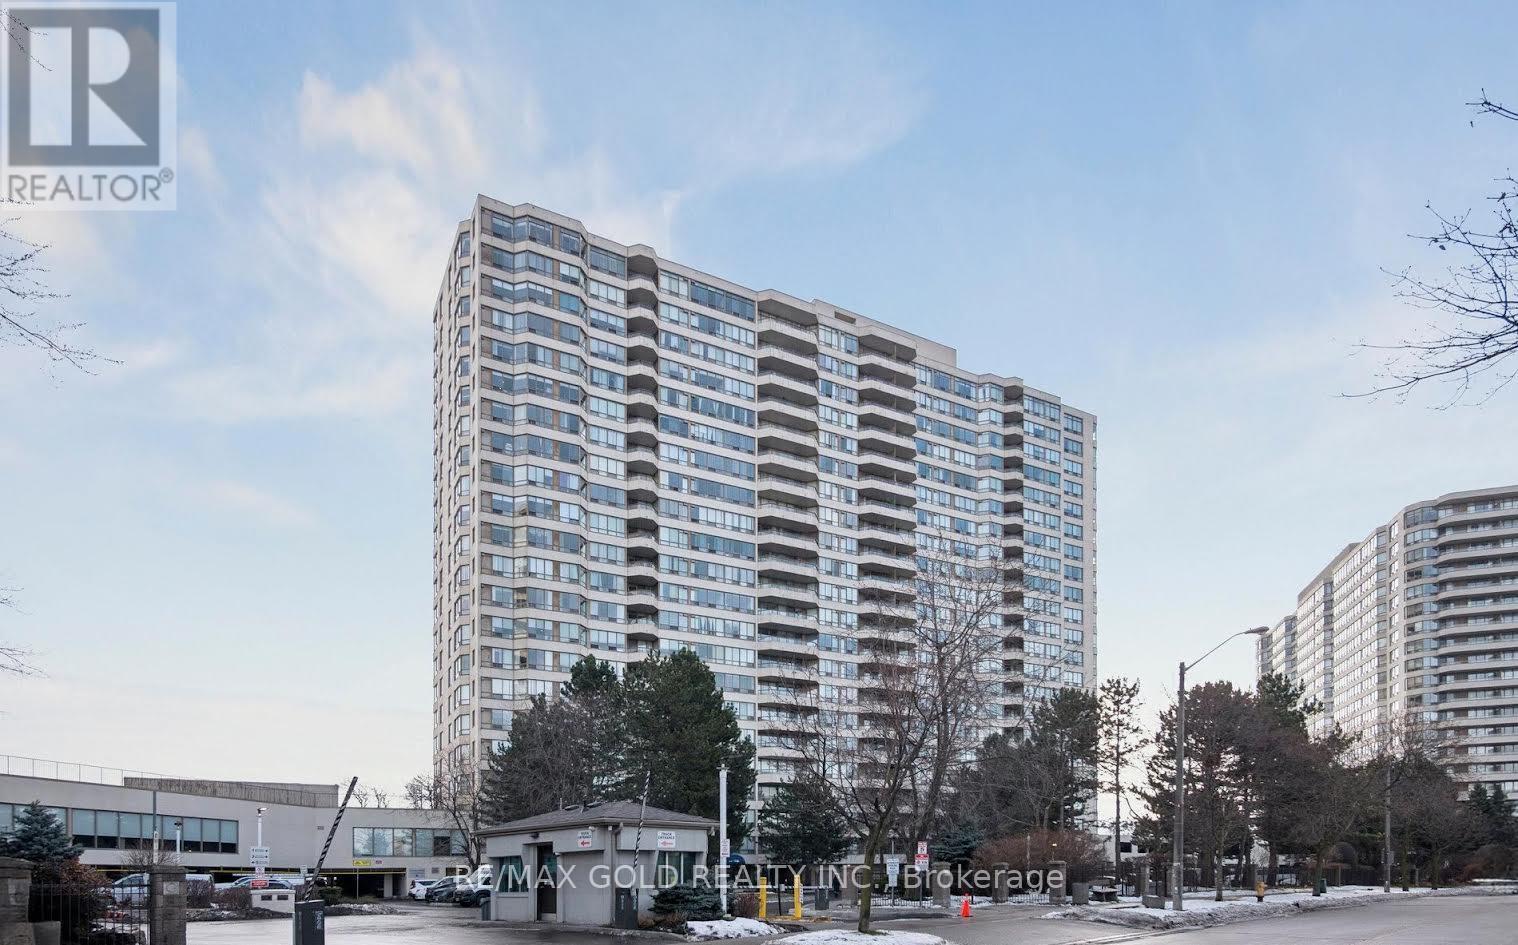
1923 - 3 Greystone Walk Drive
Toronto, Ontario
Bright & Spacious Corner Unit In A Luxury Tridel Building! This large 2-bedroom, 2 BathroomSuite offers an open-concept layout, Beautiful City Skyline Views, And Plenty Of Natural Light.Featuring Laminate Flooring In Both Bedrooms, broadloom in the living area, And A Clean Move-InReady Interior. Enjoy 24-Hour Gatehouse Security And Top-Tier Amenities Including Pool, TennisCourt, Squash Court, Billiards Room, Rooftop Patio & More. Conveniently Located Close ToSchools, Transit, Shopping, And Everyday Amenities. (id:62104)