
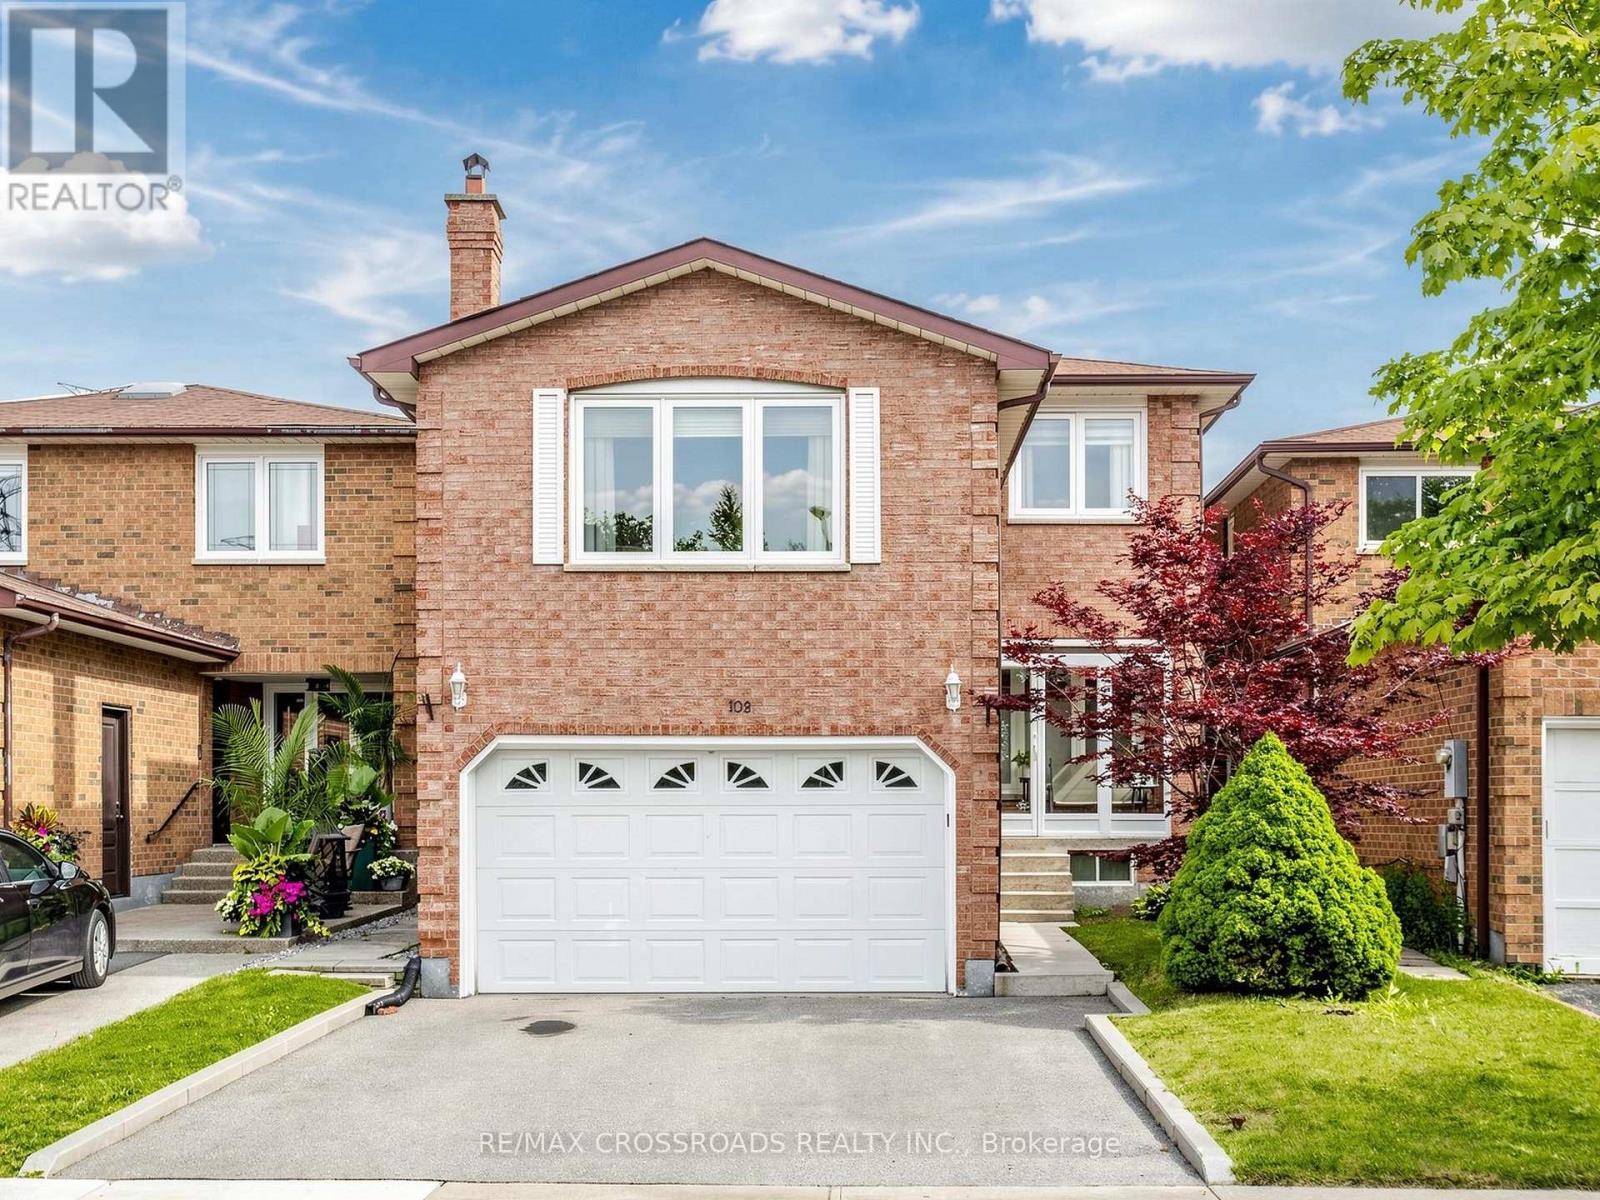
108 Anthony Lane
Vaughan, Ontario
Welcome to this beautifully maintained detached home nestled in the highly sought-after Glen Shields community, backing onto tranquil greenspace with no rear neighbours and an impressive 150-ft landscaped backyard. This inviting residence blends timeless comfort, convenience and modern updates. Rich Jatoba hardwood floors flow throughout the home, while the sun-filled family room features a cozy fireplace, creating the perfect space to gather and unwind. The renovated kitchen is thoughtfully designed with quartz countertops, tile backsplash, stainless steel appliances, extended cabinetry, and a bright breakfast area overlooking the backyard. The finished basement with separate entrance provides exceptional flexibility, offering the ideal space for a recreation room, home office, gym, or hobby area. Generously sized bedrooms allows for families to live comfortably, including a spacious primary retreat complete with a walk-in closet and renovated 3-piece ensuite. An enclosed front porch adds the perfect curb appeal and practical functionality. Step outside to your own private backyard oasis featuring mature landscaping, a stunning Japanese maple tree, a large deck, and picturesque views of the expansive greenspace beyond. Ideally located within walking distance to Marita Payne Park, Dufferin Clark Community Centre, and highly regarded schools including Glen Shields Public School and Hodan Nalayeh Secondary School. Conveniently close to shopping, restaurants, Promenade Mall, York University, public transit, and Highways 400 and 407, this exceptional home offers the perfect balance of privacy, nature, and urban convenience. (id:62104)
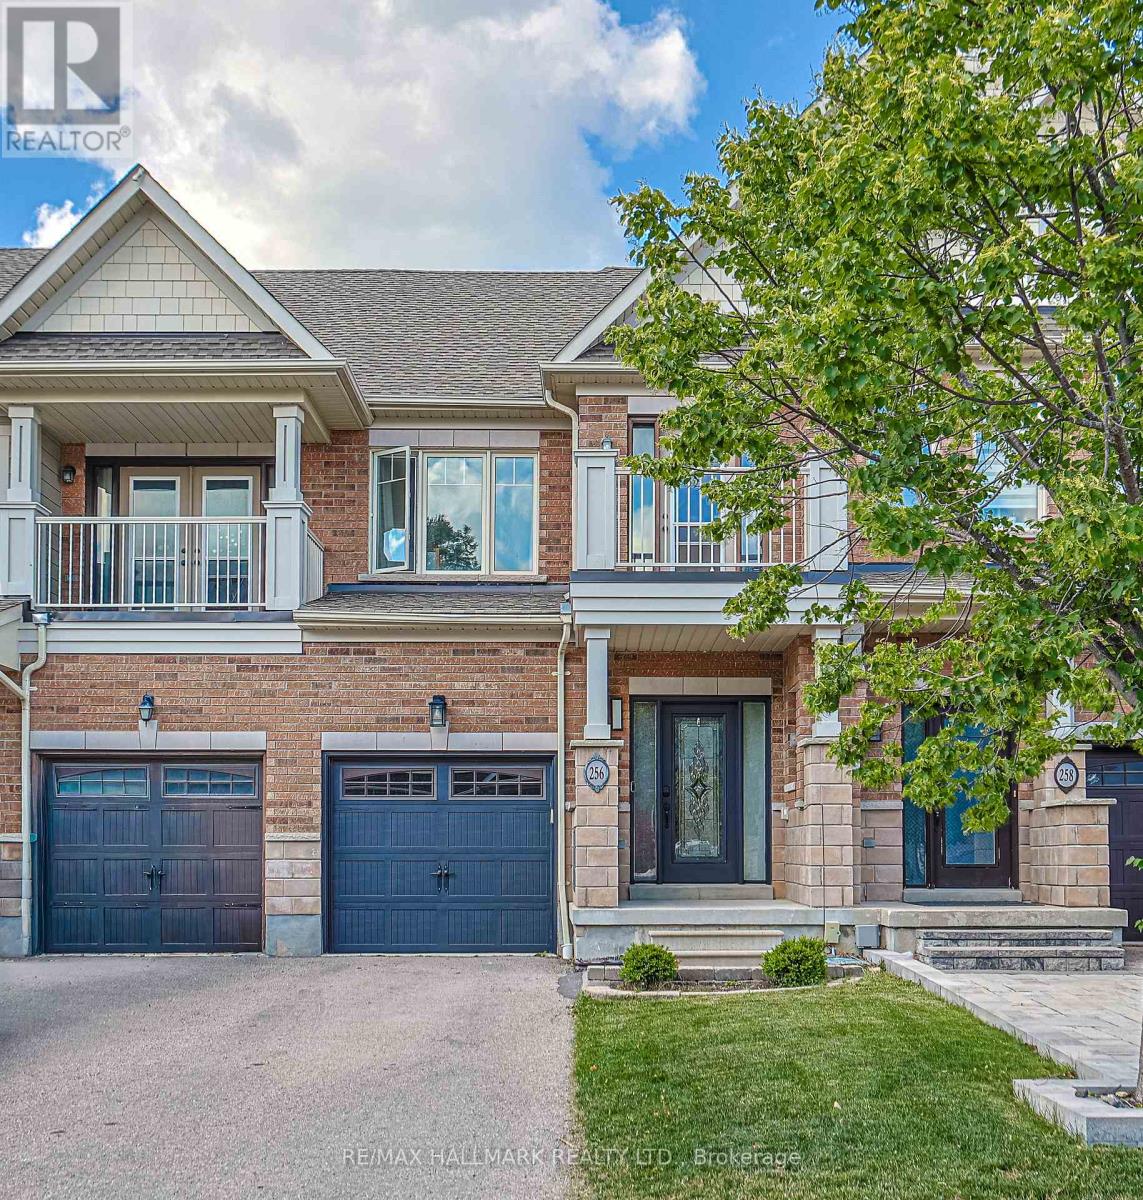
256 Sandale Road
Whitchurch-Stouffville, Ontario
Some homes just feel right the moment you walk in. This lightly lived-in, meticulously maintained freehold townhome backs onto one of the GTA's most coveted natural backdrops - nature on one side, a warm and welcoming community on the other, with zero condo fees to worry about. At 1,406 sq ft, the open-concept main floor is bright, airy, and move-in ready. Upstairs, three generous bedrooms include a primary suite with a walk-in closet built for two. With 3.5 bathrooms spread across the home, mornings run smoothly even on the busiest days. Head downstairs and the finished basement opens up a world of possibilities - home office, gym, playroom, or the guest suite you've always wanted. Thoughtful touches set this home apart: an EV charger already in place, parking for three (1 inside, 2 outside), and true freehold ownership so every square foot is yours to enjoy, without monthly fees eating into your budget. For commuters, the location is a dream: 6 minutes to Stouffville GO, 8 minutes to Hwy 407 and Markham, 12 minutes to Toronto, and 14 minutes to Hwy 404. The pace of Stouffville with the pull of the city - rarely does one home offer both this well. (id:62104)
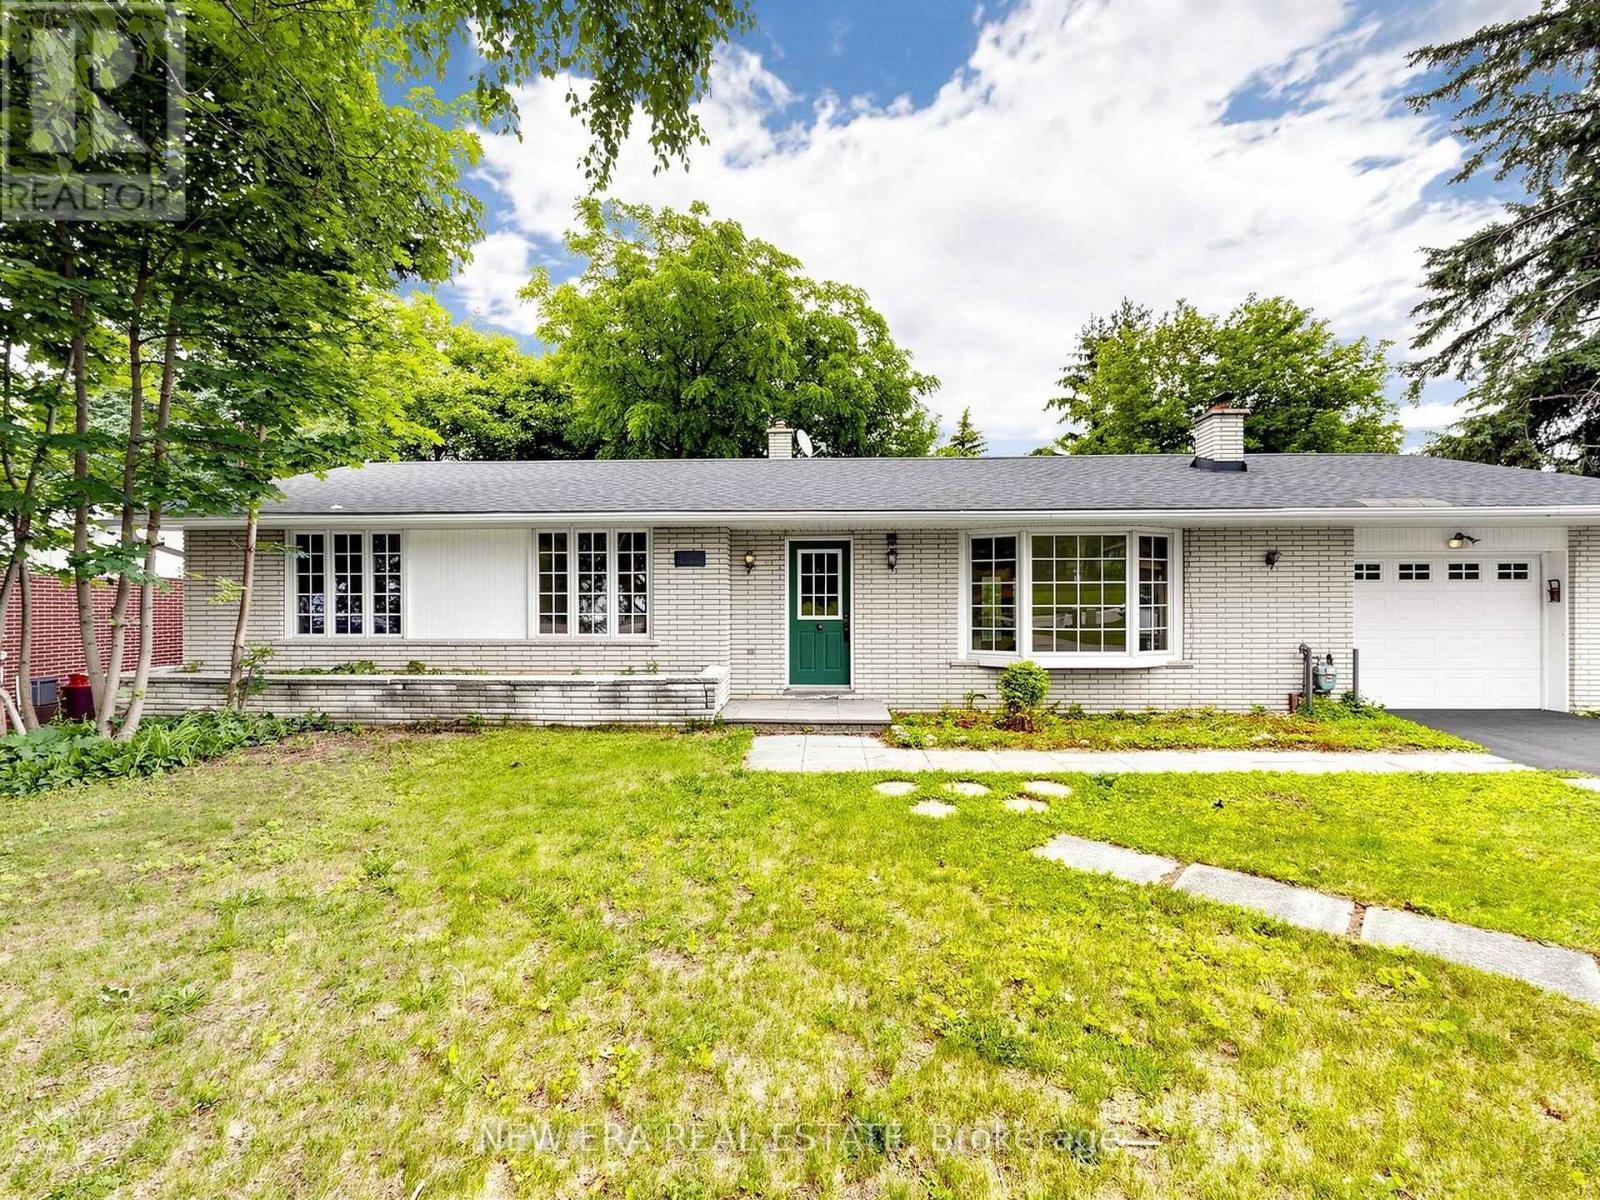
20543 Leslie Street
East Gwillimbury, Ontario
Welcome to this charming 3-bedroom bungalow in Queensville! Situated on an impressive 80 x 215ft lot and backing directly onto a park, this property offers exceptional privacy and plenty of outdoor space. The bright and functional main floor features three generously sized bedrooms, each with ample closet space and storage. Whether you're a first-time homebuyer, downsizer, or investor, this home offers endless potential. Conveniently located just minutes from Highway 404, you'll enjoy quick access to Newmarket, Aurora, Markham, and the rest of the GTA while still enjoying the peaceful surroundings oft his growing community. Don't miss this fantastic opportunity to own a home at 20543 Leslie Street, Queensville. (id:62104)
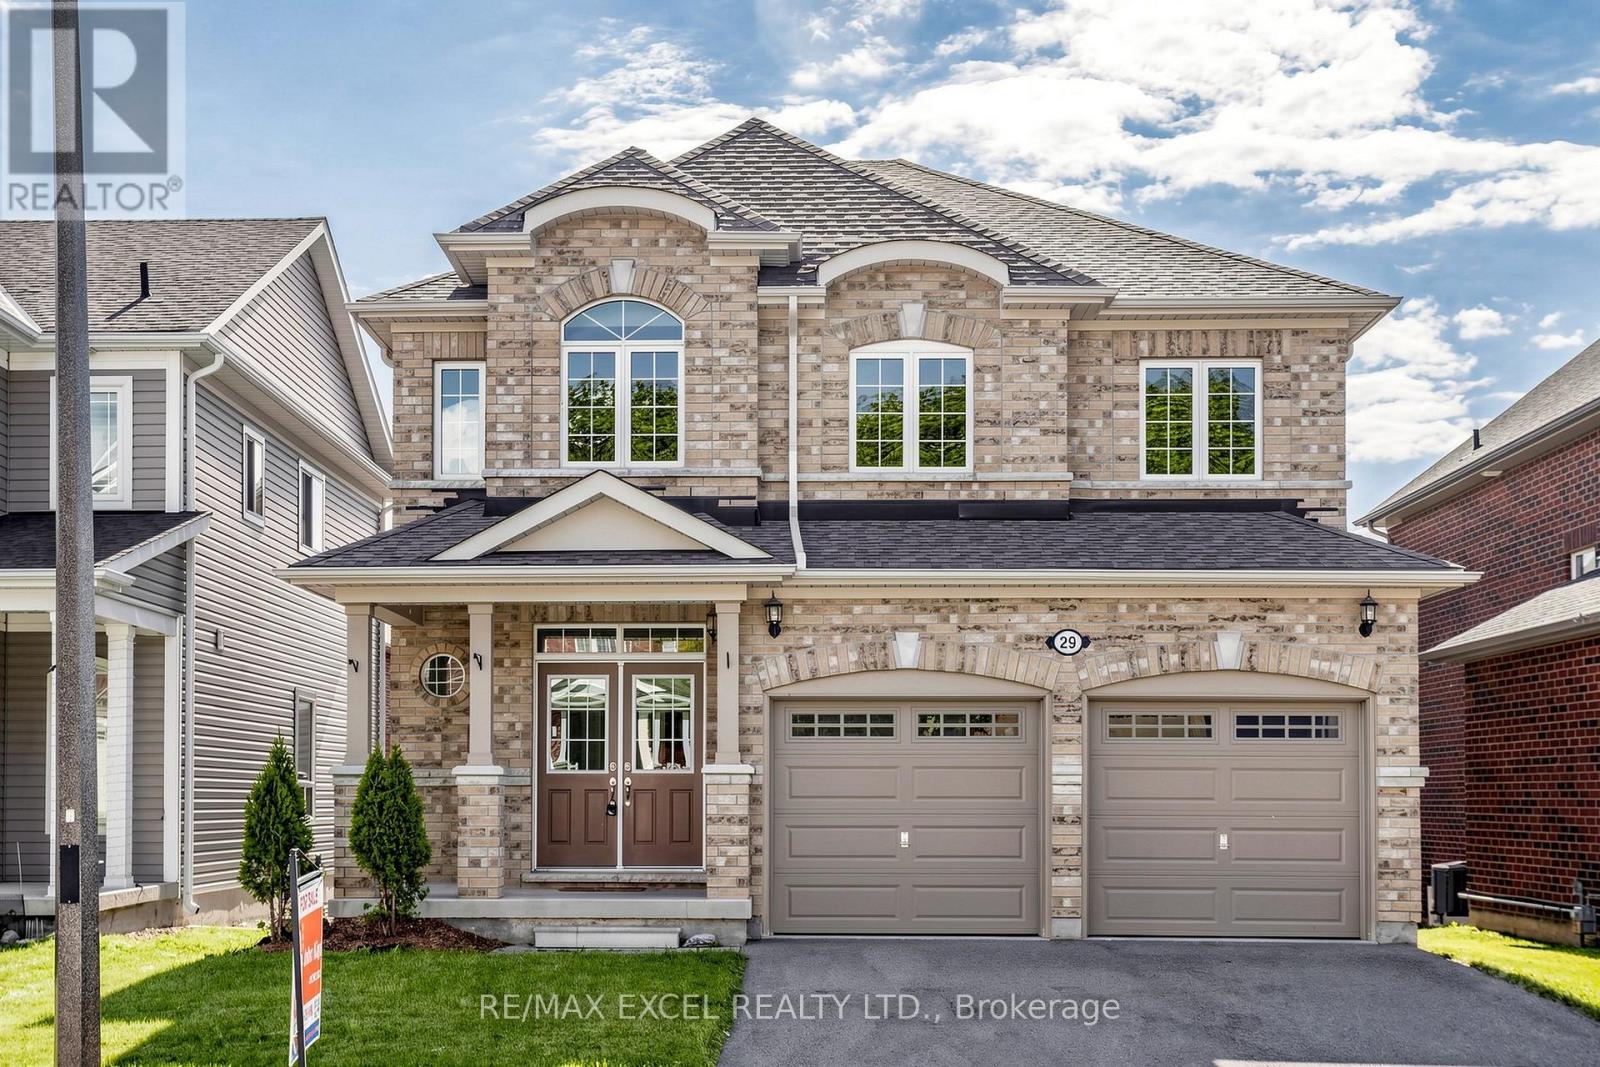
29 Bamburg Street N
Georgina, Ontario
Lakeside living and yet still so close to the city. Bright and spacious 4 bedroom, 4bathroom home, offering over 2600 sq.ft comfort. Generously sized open concept rooms connecting the entry hall, living, dining, family room, and kitchen. Four bathrooms including a convenient 5pcs Jack and Jill for a modern layout for a family. Enjoy the benefits of No Sidewalk. Very friendly and safe for children. Georgina is a growing community attracting young and growing families as well as older people seeking a quiet life and yet so close to the city. Short distance to Lake Simcoe & sandy beaches. Nearby marina offers opportunities for boating & lakeside fun, and more recreational options for the entire family. This home combines ample space with a prime location near nature, making it the perfect setting for creating lifelong memories w/family & friends. *some photos are virtually staged* (id:62104)
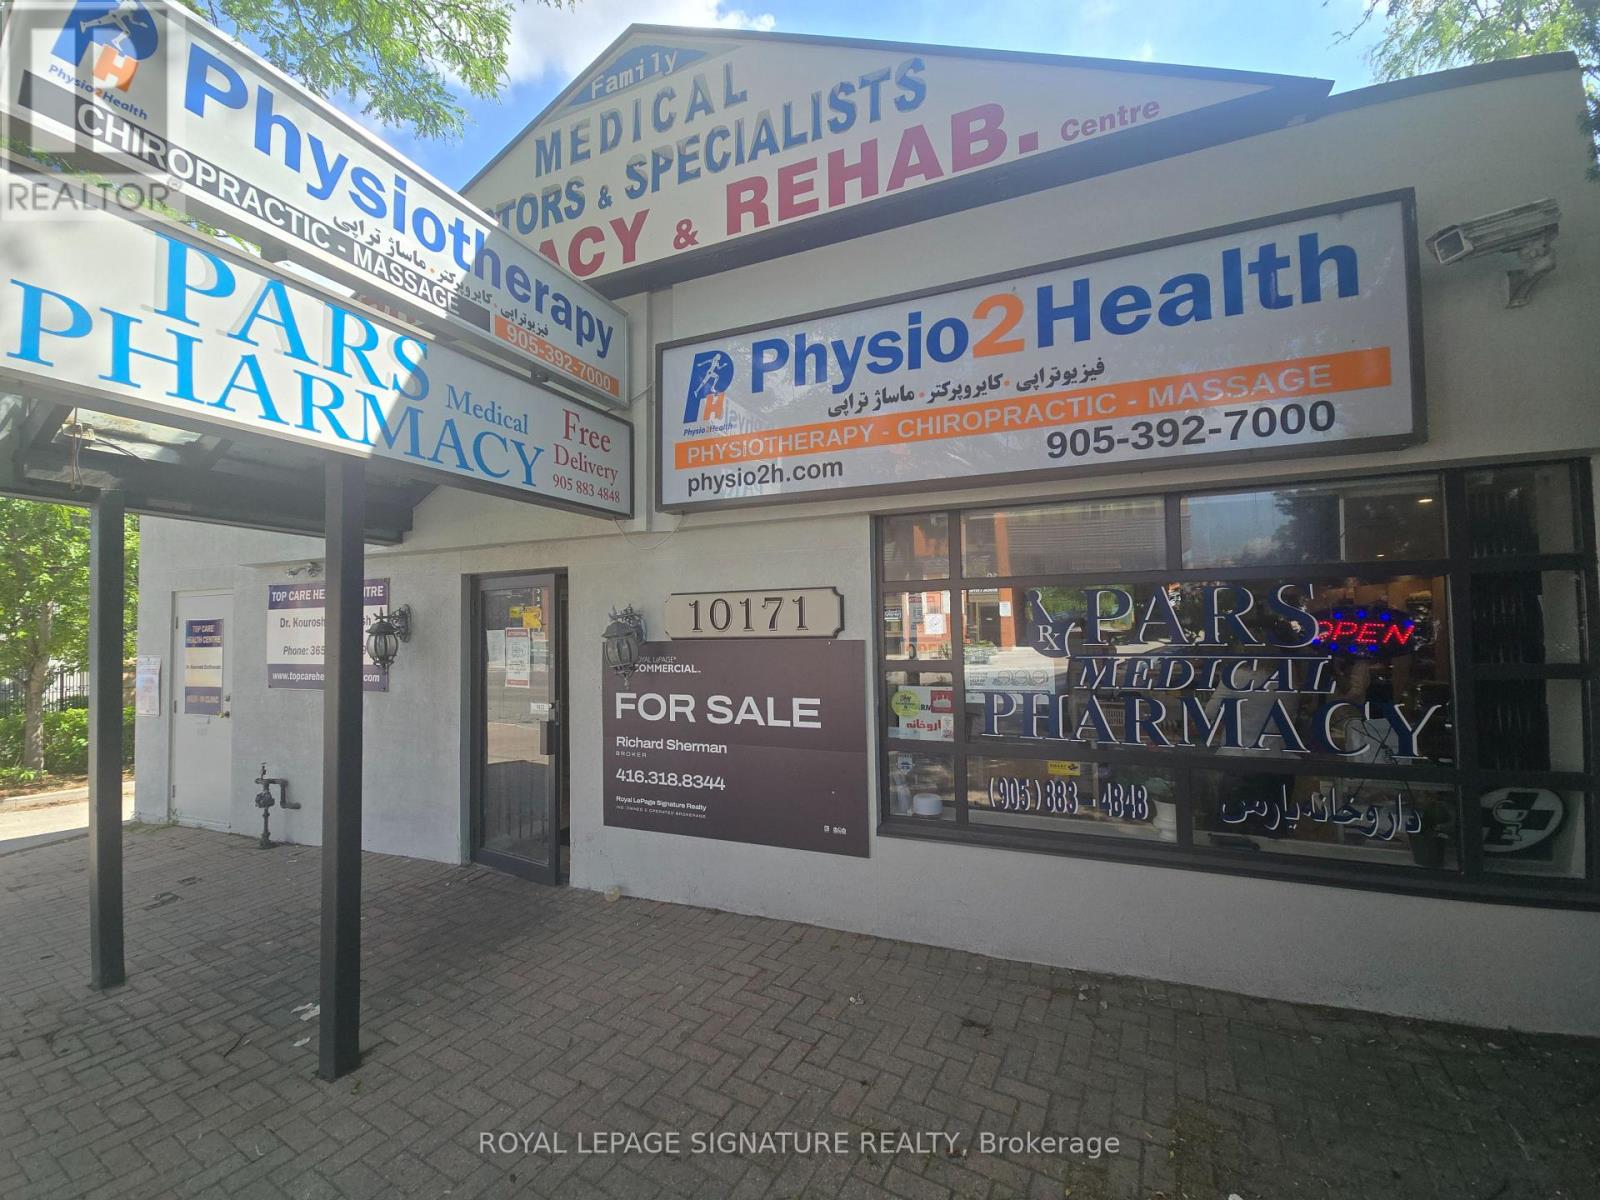
10171 Yonge Street
Richmond Hill, Ontario
Prime investment opportunity on Yonge Street in the heart of Richmond Hill. Currently a well established medical building consisting of a pharmacy, multiple medical offices, 2 bathrooms and 2 kitchenettes. Over 3500 sq ft of retail and office space on a huge 56' x 164' ft lot with ample parking in the rear for 9 cars. (id:62104)
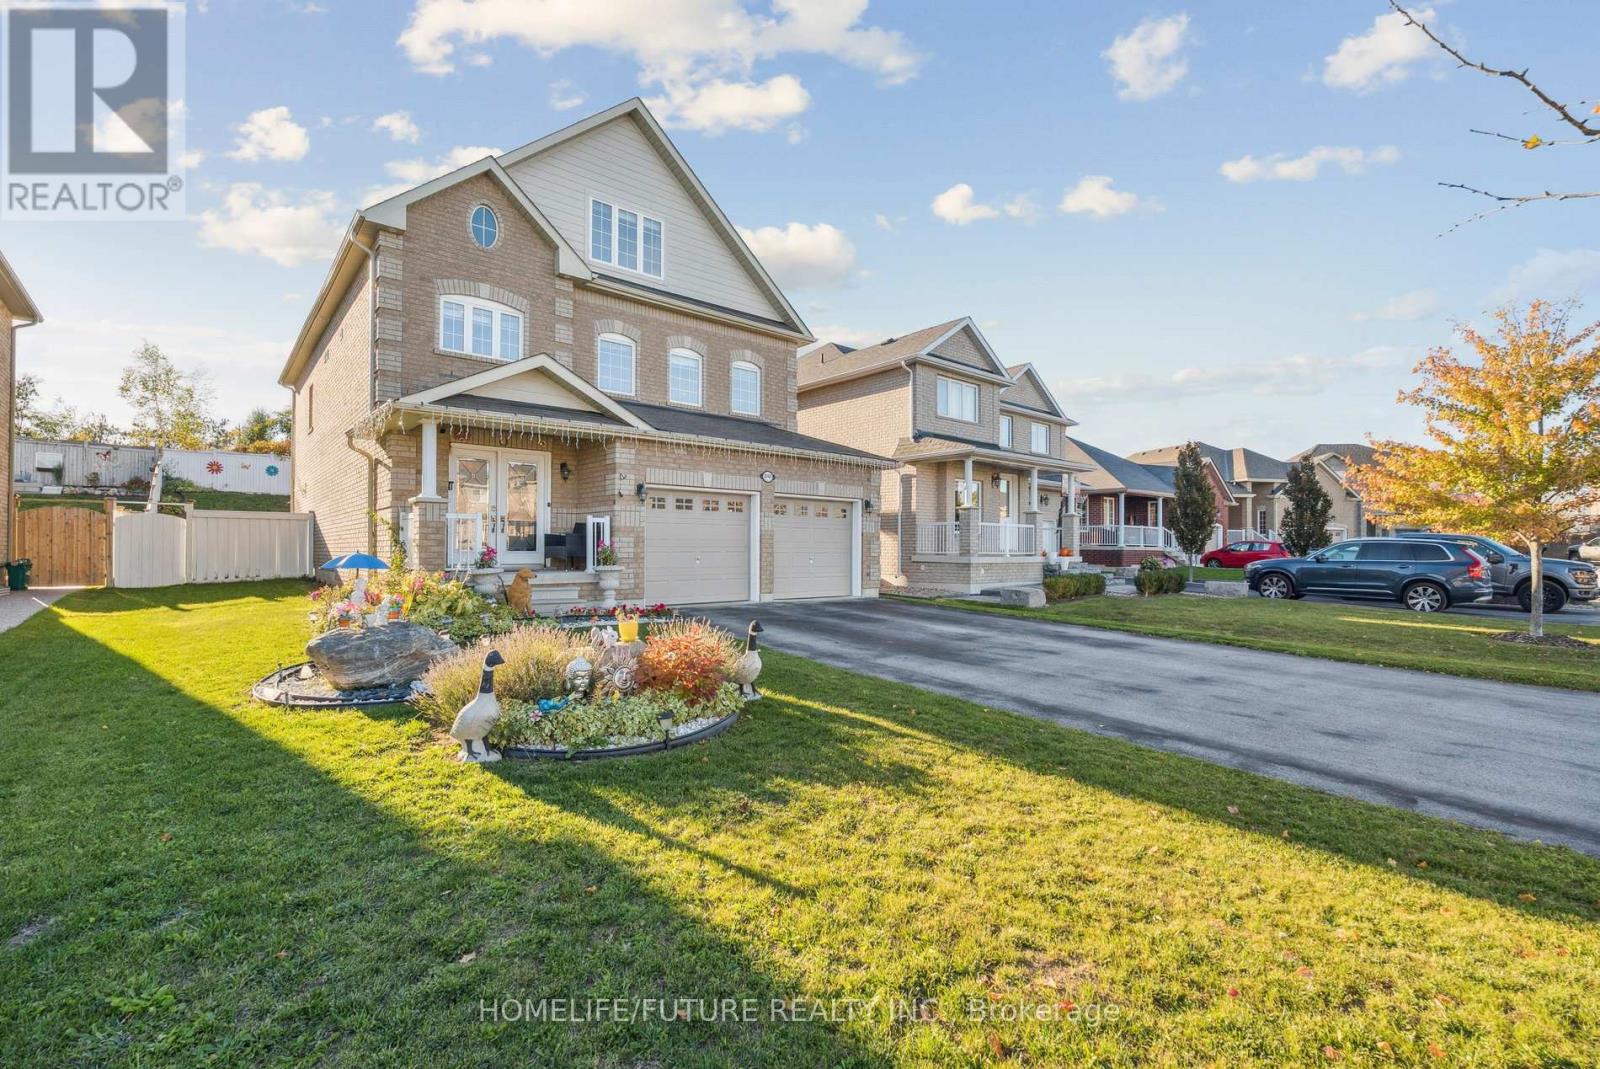
2048 Mcneil Street
Innisfil, Ontario
A Beautiful Home In Innisfil, With Close To 2500 Sq Ft Above Ground Featuring 5 Bedrooms And 4 Washrooms. The Loft Has Been Converted To A Beautiful 5th Bedroom. This Home Is Ideal For A Larger Family Or Multi Generational Living. This Beautiful Kitchen With An Island Features All Stainless Steel Appliances. Bedrooms Are Spacious And The Deck In The Backyard Is Great For Entertaining. This Home Is Minutes Away From The Beach And Shipping. Won't Be Disappointed. (id:62104)
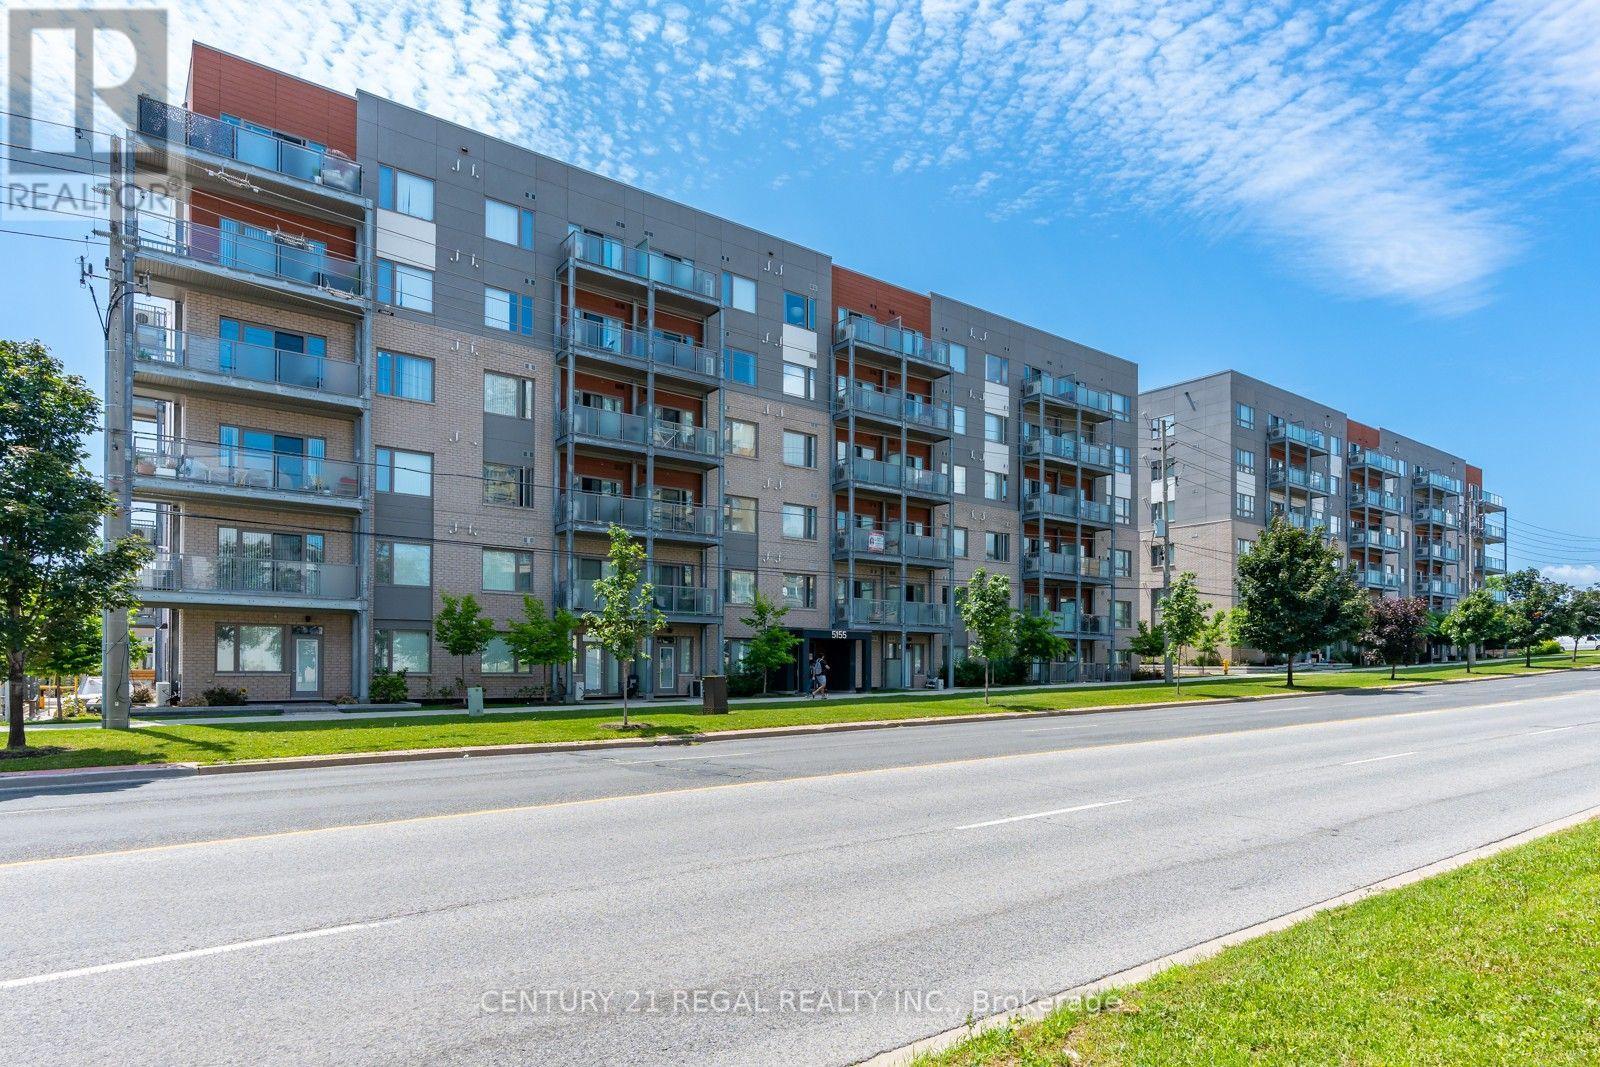
301 - 5131 Sheppard Avenue E
Toronto, Ontario
Stunning, newly built Daniels 1-bedroom + den condo in a prime location at Markham Rd. & Sheppard Ave.! Bright and sun-filled with an open-concept layout, modern kitchen featuring stainless steel appliances, and a spacious living room with a walkout to a private balcony overlooking the street. The versatile den is perfect for a home office, study, or guest space. Convenient ensuite laundry. Enjoy growing your own vegetables in the community garden! Transit is at your doorstep, with grocery stores, banks, restaurants, and shopping just steps away. Minutes to Highway 401, Centennial College, and the University of Toronto. Surrounded by schools, parks, and a community centre. An excellent opportunity for first-time buyers, young professionals, families, or investors. Come experience this vibrant community for yourself! (id:62104)
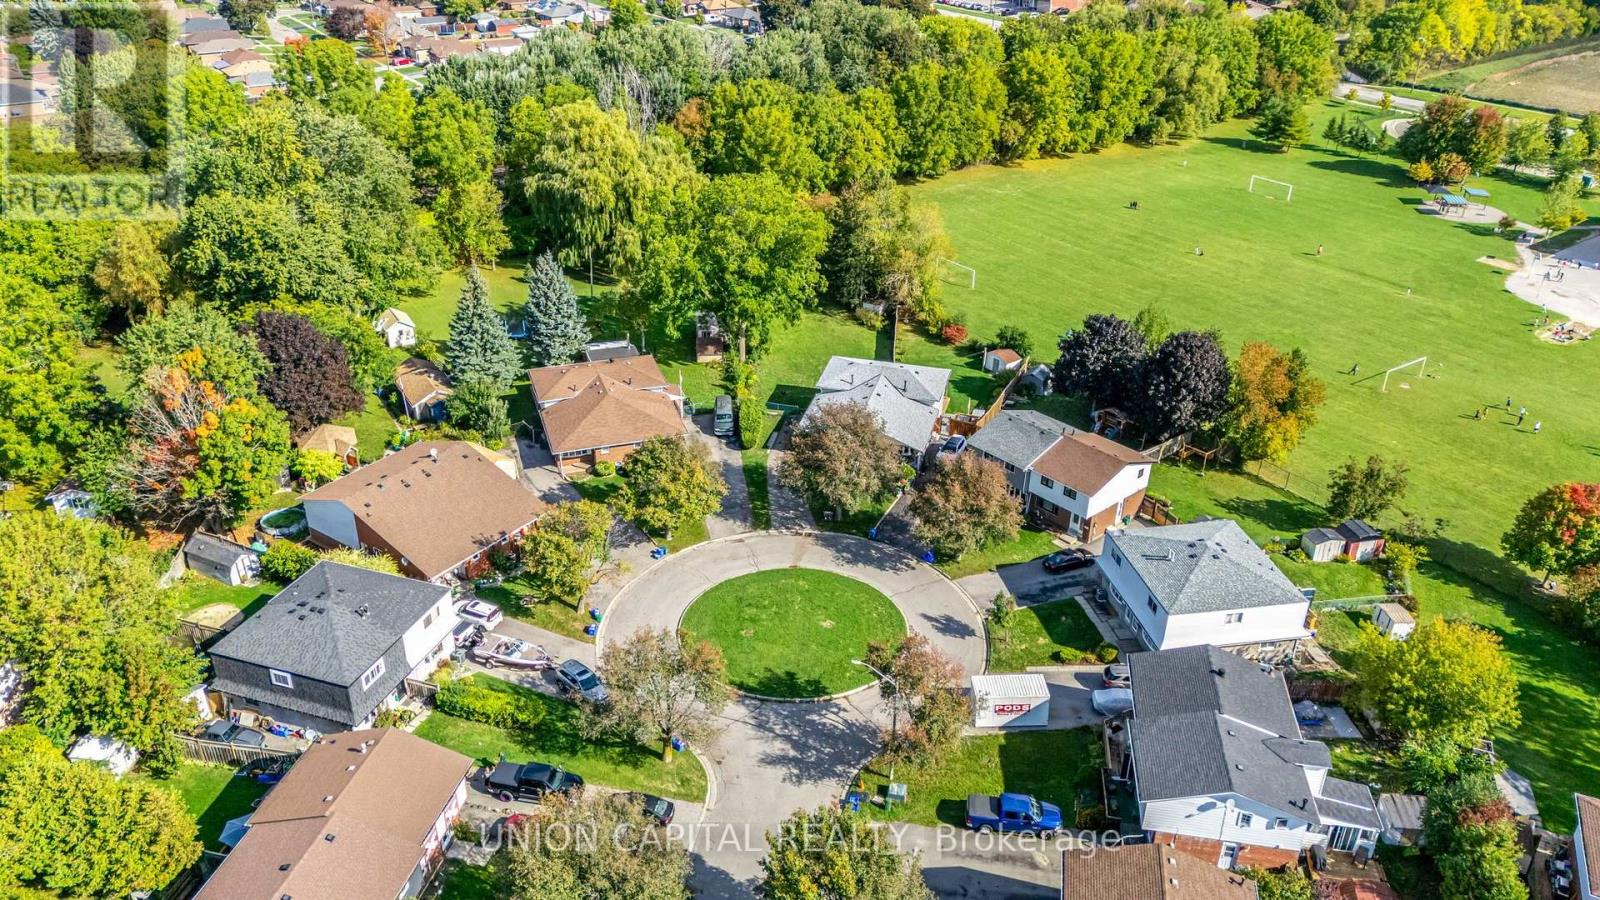
443 Brest Court
Oshawa, Ontario
Welcome to this spacious and beautifully updated 4-bedroom & 2-bath, 4-level backsplit located on a quiet, family-friendly court. This home features a brand-new kitchen with modern finishes, brand-new stainless steel appliances, complemented by new flooring throughout and fresh paint, giving the entire space a bright, move-in-ready feel. The functional multi-level layout offers generous living space, perfect for families or those who appreciate both comfort and separation. Each level provides flexibility for living, entertaining, and relaxing. Step outside to an exceptionally deep lot-an impressive 288 feet-offering a massive backyard ideal for outdoor enjoyment, entertaining, or simply unwinding in a private setting. Situated in a peaceful court location, this home combines tranquility with convenience, making it a rare leasing opportunity. (id:62104)
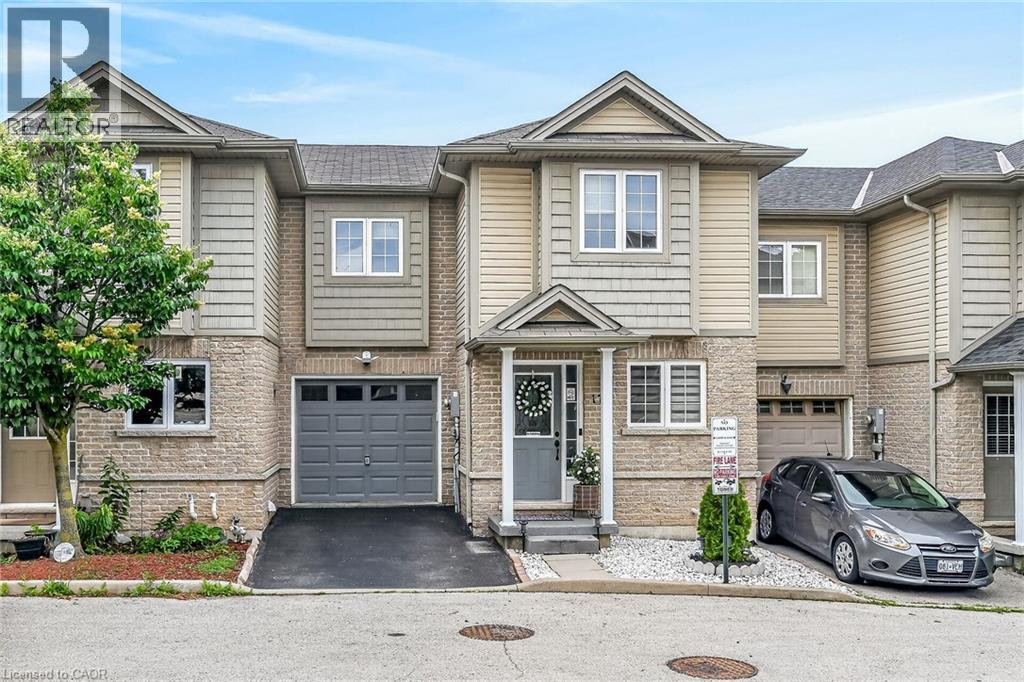
1328 Upper Sherman Avenue Unit# 17
Hamilton, Ontario
Beautifully Modernized Freehold Townhome in a Prime Hamilton Mountain Location Welcome to this beautifully modernized 3+1 bedroom, 4-bathroom freehold townhome in a highly desirable Hamilton Mountain neighborhood. Ideally located close to excellent schools, parks, shopping, public transit, and with easy highway access, this home offers both comfort and convenience. Built in 2010, this well-maintained community features only a low road maintenance fee—no costly condo fees—and offers plenty of visitor parking for family and guests. The bright, open-concept main floor showcases new flooring, a beautifully renovated kitchen with quartz countertops, and a seamless flow into the dining and living areas, making it perfect for everyday living and entertaining. The main level also includes a convenient powder room and inside entry from the garage. Upstairs, you'll find three spacious bedrooms, including a generous primary suite with a walk-in closet and a private 3-piece ensuite bathroom. The fully finished walkout basement adds exceptional living space with a large recreation room, a fourth bedroom, and a newly renovated full bathroom—ideal for guests, extended family, or a home office. Step outside to the private, shaded sitting area, creating the perfect outdoor retreat for relaxing or entertaining. This move-in-ready home combines stylish updates, functional living space, and an unbeatable location—an exceptional opportunity you won't want to miss. (id:62104)
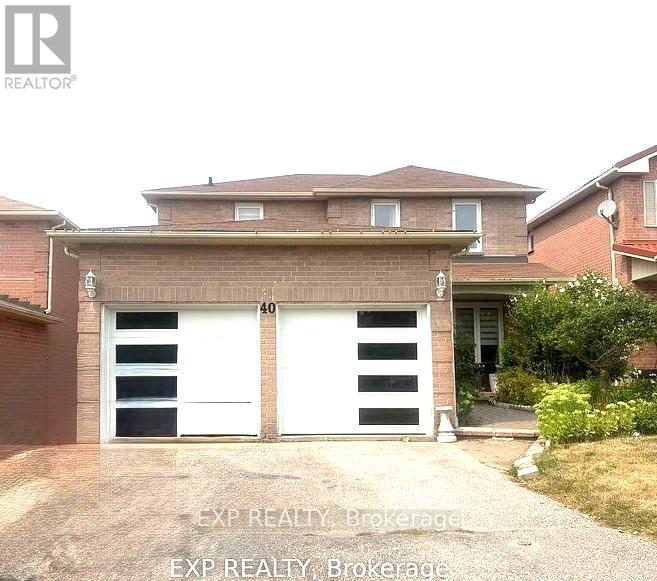
40 Magill Drive
Ajax, Ontario
This beautifully updated detached home offers 3+1 spacious bedrooms and a thoughtful layout designed for seamless family living and long-term value. Inside, you'll find gleaming hardwood floors, a cozy fireplace in the family room, and a bright eat-in kitchen that walks out to your private backyard oasis. Step outside to an open patio and deck, perfect for summer gatherings, BBQs, and making family memories. The fully renovated basement is a complete living space featuring its own bedroom, kitchen, and bathroom. It's the ultimate setup for an in-law suite, extended family or a premium guest retreat. Commuting is a breeze, located just minutes from the GO Station and Highway 401. Walk or drive to top-rated schools, parks, and vibrant local shopping. This home perfectly balances everyday convenience with a neighborhood you'll love to grow into. (id:62104)
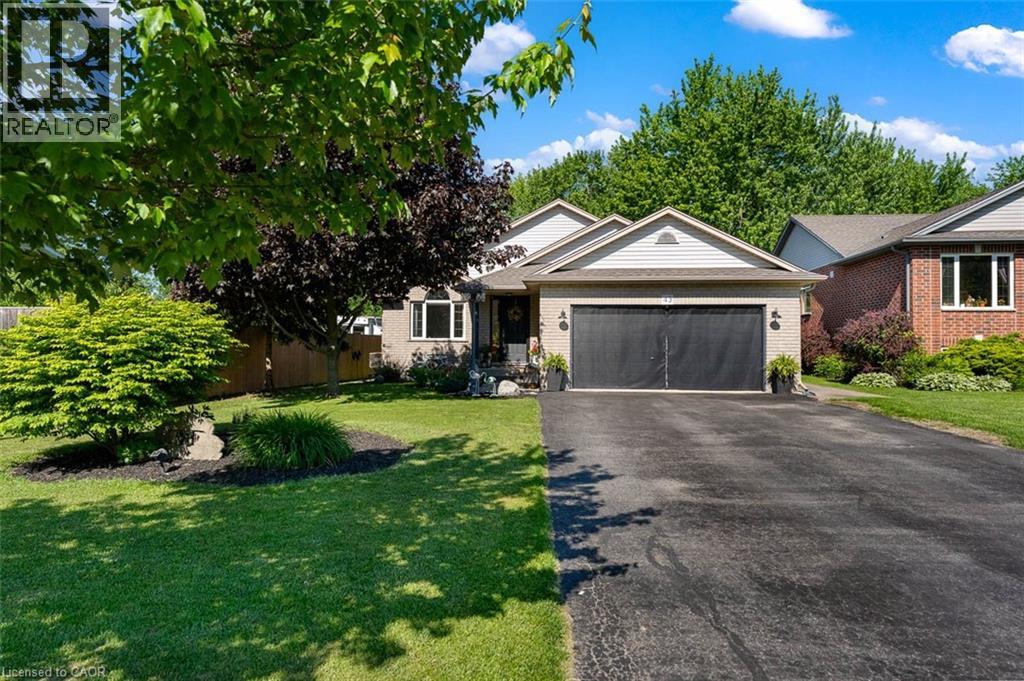
43 Thorold Avenue
Thorold, Ontario
Welcome to Port Robinson-- one of Niagara's best-kept secrets. This well-maintained 3-bedroom backsplit is nestled in a charming village community known for its annual fair, historic ferry crossing, scenic cycling routes, splash pad, and small-town atmosphere, all while being just minutes from major amenities and only 8 minutes to the new South Niagara Hospital. Pride of ownership is evident throughout this move-in-ready home. The bright, open-concept main level features a stunning fully renovated kitchen (2022), abundant natural light, vaulted ceilings, and a cozy gas fireplace that creates a warm and inviting gathering space. Upstairs, the spacious primary bedroom offers double closets and ensuite privilege to a beautifully updated spa-inspired bathroom complete with a stand-alone soaker tub. Two additional bedrooms provide comfortable space for family, guests, or a home office. The finished lower level offers additional living space with large windows and another fireplace. The games area offers space for a future fourth bedroom, if needed. A large bathroom and updated laundry room complete this level. Outside, enjoy a fully fenced backyard and a charming three-season sunroom-perfect for relaxing or entertaining. Additional updates and features include a double attached garage with heater, no carpet throughout, roof (2021), sump pump with battery backup and alarm (2025), and numerous thoughtful improvements throughout. An unfinished fourth level provides excellent storage space or potential for future development. If you've been searching for a turnkey home in a welcoming community, 43 Thorold Avenue is a rare opportunity worth discovering! (id:62104)
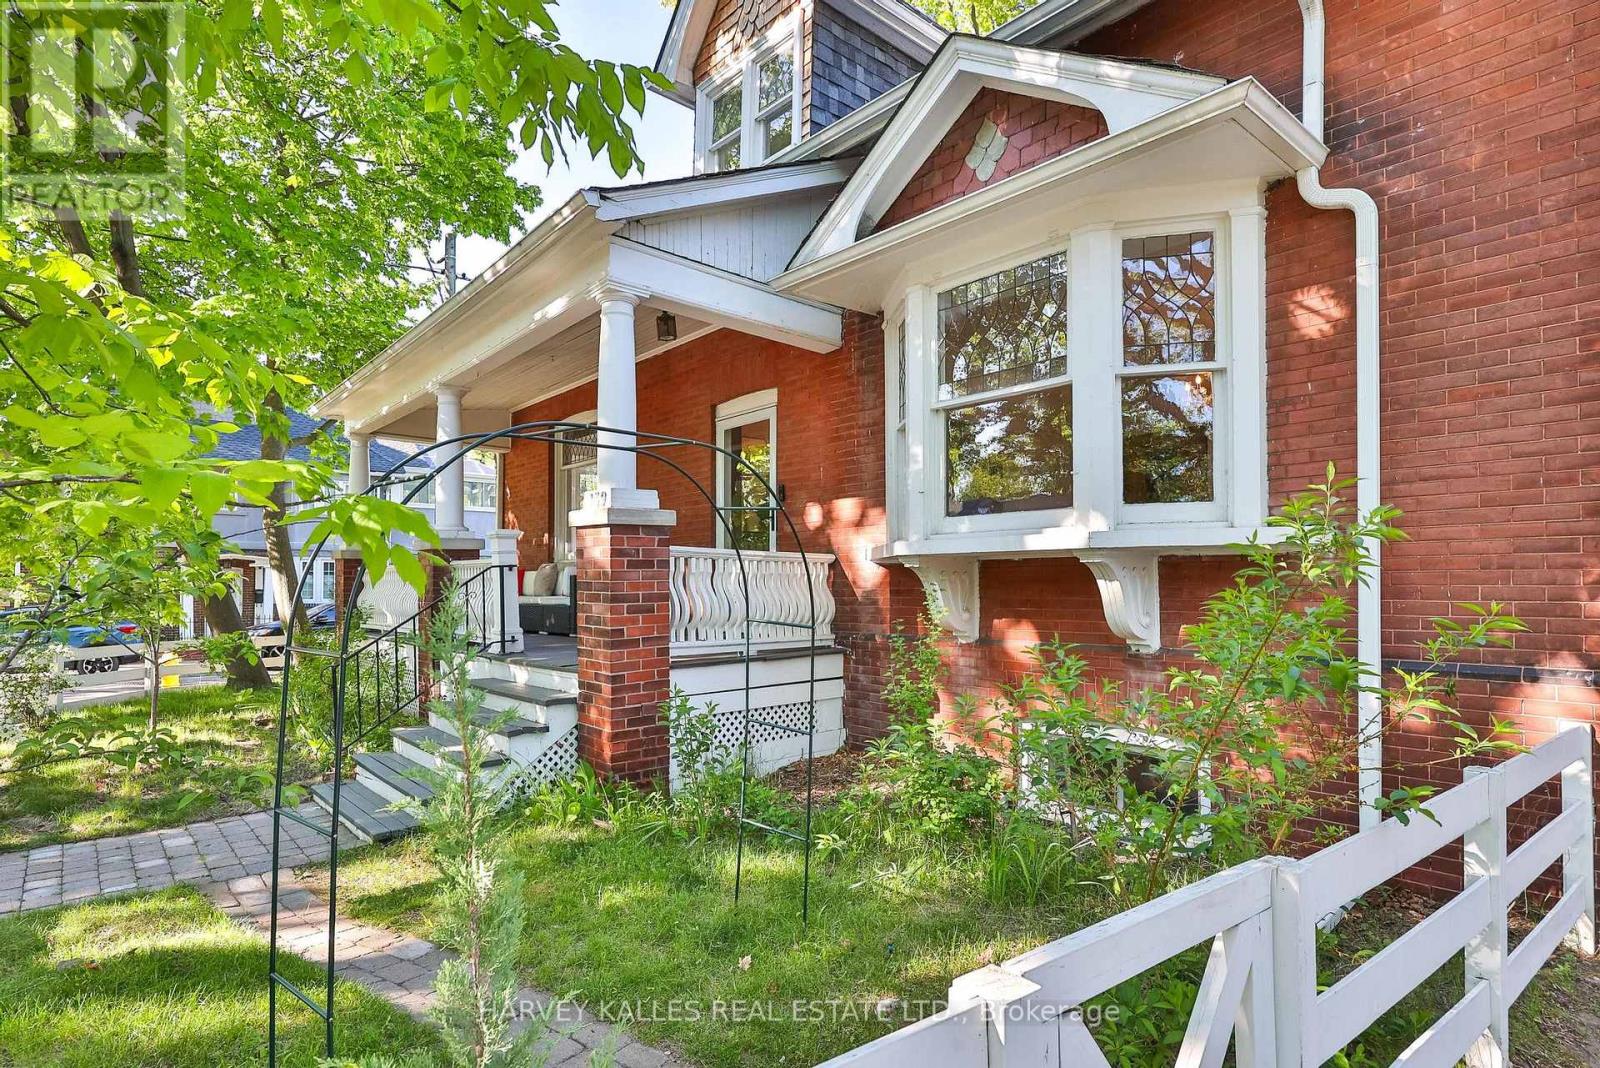
139 Hammersmith Avenue
Toronto, Ontario
Situated on an exceptionally rare 54-foot wide corner lot in the centre of one of Toronto's most beloved neighbourhoods, this home blends timeless character with thoughtful upgrades and parking for two cars, only steps from Queen St in the Beach. Sun-filled rooms feature bay windows, new hardwood floors and a cozy wood-burning fireplace, creating warm and inviting living spaces across all seasons. A welcoming front porch and classic centre hall plan set the tone for this beautifully restored residence, lovingly updated while preserving its incredible original detail. Offering 2,300 sqft of above-grade living space, the home's generous proportions and large windows are enhanced by high ceilings, creating an airy, expansive feel throughout. The eat-in kitchen and large dining room are designed for everyday living and entertaining. Upstairs are 3 spacious bedrooms and 2 full bathrooms, including a 4-piece ensuite, plus a 2nd-floor laundry room. A versatile 4th bedroom on the main floor with an adjacent full bathroom is ideal for guests, a home office, or multigenerational living. The finished lower level adds 1,150 sqft with 7' ceilings - a comfortable, open feel rarely found in a Beach basement. A large rec room, 2 additional bedrooms and a 4th full bathroom round out this exceptional level. The current owners have invested thoughtfully in the home's future: new roof (2025), heat pump (2022), high-efficiency combi-boiler (2021), window wells / full basement waterproofing with sump pump (2022), and lawn irrigation. Nothing left to do but move in and enjoy. Featuring a fully fenced backyard and backing onto a quiet dead-end lane where neighbours gather and children play. This home is just steps from Queen St's vibrant shops, restaurants, cafés, grocers, and amenities - including a brand new golf simulator around the corner. A short walk to the beach boardwalk and the scenic trails and gardens of Glen Stewart Ravine. A rare opportunity to own an extraordinary Beach home! (id:62104)