

25 Isabel Street
Port Colborne, Ontario
Fully renovated solid brick home, featuring stunning hand carved plaster moldings and crown molding throughout the main and second floors. Top floor has solid spray foam in ceiling which provides excellent insulation and sound barrier. Beautiful home in a great location. The garage is currently used as a workshop and all equipment and tools are included. Enjoy your morning sunrise on the bright sunny rear/side porch and the beautiful sunsets on the covered front porch. Its a short walk to the Lake, Marina and the Canal all things that make Port Colborne special. (id:62104)

47 Eastwood Drive
Kitchener, Ontario
DESIRABLE STANLEY PARK NEIGHBOURHOOD - Move-in ready and extensively updated, this well-maintained home offers plenty of space inside and out. The main level features hardwood flooring and a beautifully renovated custom kitchen (2022) with quartz countertops, built-in appliances and double wall ovens. A separate family room addition features vaulted ceilings, a gas fireplace with and direct access to the backyard. Front living room features beautiful stone gas fireplace with built-in shelving. Step outside to your own private retreat with an 18' x 36' heated inground pool, updated with a new heater and pump in 2023 and liner in 2018. A double-car garage provides plenty of additional parking and storage. Other updates include a new electrical panel (2022), quartz bathroom countertops (2022), new carpet on the stairs and upper hallway (2023), furnace and A/C (2015), upgraded attic insulation (2018), soundproofing between the main and upper levels, and a new shed roof (2023). A move-in ready home with major updates already completed, generous living space and a backyard built for summer. (id:62104)

6192 Curlin Crescent
Niagara Falls, Ontario
Experience modern, move-in-ready living in Forestview Estates. This sleek bungalow blends elevated finishes with a functional four-bedroom layout designed for everyday comfort. Bright, open spaces flow effortlessly from the kitchen to the living and dining areas, with 9-foot ceilings, engineered hardwood, and a walk-in pantry adding both style and practicality. Large windows open to a covered patio, extending your living space outdoors. The main floor offers two spacious bedrooms and two full bathrooms, including a serene primary suite with a spa-inspired 5-piece ensuite. A convenient mudroom and laundry area connect directly to the two-car garage. Downstairs, the finished basement transforms the home into a true lifestyle property — featuring two additional rooms, two full bathrooms, high ceilings, and a generous recreation area with a wet bar. Perfect for entertaining, hosting family, or creating flexible work-from-home space. Set in a quiet, established neighbourhood close to shopping, golf, highway access, and Niagara’s best amenities, this home offers the ease of a fully completed, turnkey property. Taxes not yet assessed. (id:62104)

12 George Street
Waterloo, Ontario
*OPEN HOUSE - SUNDAY, OCTOBER 25th, 2:00 - 4:00 PM* Offering over 3,500 square feet of impeccably finished, carpet-free living space, this exceptional residence perfectly balances sophisticated design with the ease and vibrancy of Uptown living. Every detail has been thoughtfully considered, from rich hardwood flooring and porcelain tile to coffered ceilings, oversized windows, and custom millwork that lend warmth and timeless elegance throughout. The beautifully appointed kitchen features quartz countertops, custom cabinetry, built-in appliances, an apron-front sink, beverage fridge, and pot filler, while the adjoining living spaces invite everything from holiday celebrations to cozy nights by the fire. A private main-floor office offers a quiet retreat for those who work from home, while the custom mudroom keeps daily life beautifully organized. At day's end, escape to the primary suite-a sanctuary designed for rest and renewal. Beneath the raised tray ceiling, two custom walk-in closets provide exceptional storage, while the spa-inspired ensuite transforms ordinary routines into indulgent rituals with heated floors, a steam shower, soaker tub, double vanity, and private water closet. Two additional bedrooms and a beautifully appointed bath provide comfort for family and guests. Above it all, the rare third-floor loft offers endless possibilities as a family lounge, media room, home gym, creative studio, or guest retreat, complete with its own bathroom and separate climate control. Outside, the composite deck and fully fenced backyard extend the living space outdoors, offering privacy and a manageable lawn area where pets can play without compromising the low-maintenance lifestyle so often desired in Uptown living. Just steps from acclaimed restaurants, cafes, parks, trails, the LRT, and the energy of Uptown Waterloo, this is more than a beautiful home-it's a lifestyle defined by connection, convenience, and effortless luxury. (id:62104)
559 Springwater Drive
Waterloo, Ontario
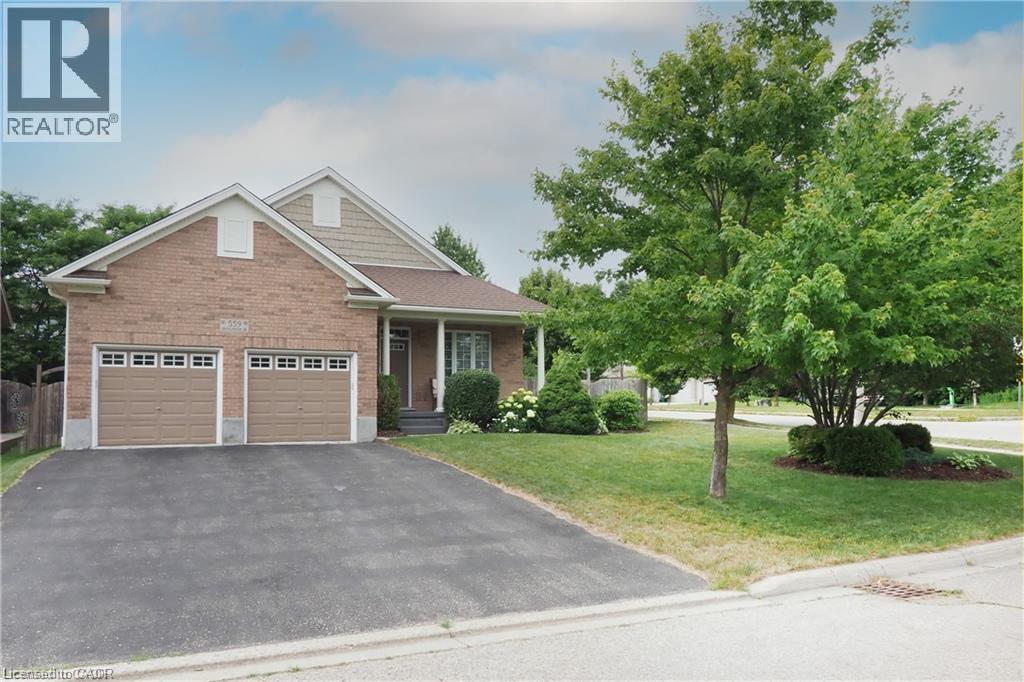
Welcome to 559 Springwater Drive, a spacious four-level backsplit located in Waterloo’s desirable Conservation Meadows neighbourhood. With all four levels fully finished, this home offers an impressive amount of living space and a wonderfully versatile layout. Step inside to bright, open living and dining areas enhanced by soaring cathedral ceilings, creating an airy and inviting feel. The spacious kitchen offers plenty of cabinetry, a centre island and sliding doors leading directly to the deck with pergola—perfect for outdoor dining and entertaining while overlooking the massive rear yard. The upper level features three bedrooms, including a generous primary bedroom with its own private full ensuite. A second full bathroom on this level serves the additional two bedrooms. The lower level adds even more flexibility with a fourth bedroom and its own private full bathroom—an ideal setup for guests, extended family, an older child or anyone looking for a little extra privacy. With four bedrooms and three full bathrooms in total, this home provides plenty of room for a growing or multi-generational family. There is no shortage of living space, with both a finished family room and a separate finished recreation room providing plenty of options for relaxing, entertaining, a home office, games room or exercise area. A cold cellar and generous crawl-space storage add even more practicality. All appliances are included, and outside you’ll find a double garage, double asphalt driveway, spacious deck with pergola and an exceptionally large backyard. Roof shingles 2020 ,water softener 2020,reverse Osmosis 2021,Fridge ,Stove, dishwasher 2018 , Dog wash station in garage with hot water With four fully finished levels, four bedrooms, three full bathrooms, cathedral ceilings and an abundance of indoor and outdoor living space, 559 Springwater Drive is a home designed to give everyone room to spread out and enjoy—all in sought-after Conservation Meadows. (id:62104)

98 Wallace Drive
Cambridge, Ontario
Welcome to 98 Wallace Drive! This North Galt property offers just over 4500 sq. ft. of finished living space. The spacious main home & a modern designed 2-bed, 2-bath addition with its own entrance, kitchen, laundry & backyard access. With a deep lot, multiple living areas & thoughtful upgrades, this home delivers flexibility, comfort & room to grow. Check our TOP 8 reasons why this home is the right fit for you. 8: CLEMENS MILL: A family-friendly neighbourhood close to great schools, parks, essentials, Highway 401 & shopping along Hespeler Rd. 7: BRIGHT MAIN FLOOR: The extended driveway leads to a welcoming foyer, sitting room & family room with stone fireplace. Hardwood & tile flooring, built-ins, a mudroom off the garage & a powder room support easy daily living. 6: EAT-IN KITCHEN: A bright kitchen with S/S appliances, subway tile backsplash & peaceful backyard views. Includes a dinette with walkout + a separate dining room for hosting. 5: SPACIOUS BACKYARD: A deep, fully fenced yard with stone walkways, patio, gazebo, deck overlooking the pool, fire pit, mature fruit trees, perennial gardens, fountain & shed. The 2nd unit has its own backyard walkout too. 4: DETACHED WORKSHOP: A separate brick workshop adds space for tools, hobbies & equipment — keeping the garage free. 3: SECOND UNIT: A self-contained in-law addition with its own entrance, upgraded flooring, bright living room, quartz kitchen, S/S appliances, powder room, two bedrooms, laundry & full bath. Ideal for extended or multigenerational living. 2: BEDROOMS & BATHROOMS: The main home presents four 2nd-floor bedrooms. The primary suite features a walk-in closet, custom built-ins & a 4-piece ensuite. A separate 4-piece bath serves the additional bedrooms. 1: FINISHED BASEMENT: A large rec room, second kitchen, 4-piece bath, laundry, cold room & storage provide even more functional space. A place for your family to grow with the benefit of income-producing space — the best of both worlds. (id:62104)

5036 Haswell Lane
Burlington, Ontario
Welcome to 5036 Haswell Lane, a beautifully maintained two-storey home with a warm, functional layout and private outdoor space. The main floor features hardwood flooring, crown moulding, recessed lighting, a bright dining area and an inviting living room. The standout kitchen offers dark cabinetry, stone backsplash, stainless-steel appliances and a large centre island with breakfast seating. Walk out to the multi-level deck and fully fenced backyard, complete with mature greenery, lawn space and areas for dining, lounging and entertaining. Upstairs, the bedrooms are bright and comfortable, including a spacious primary with walk-in closet. The unfinished basement provides excellent storage and future potential for a recreation room, home gym or office. (id:62104)

98 Wallace Drive
Cambridge, Ontario
Welcome to 98 Wallace Drive! This North Galt duplex offers just over 4500 sq. ft. of finished living space. The spacious main home & a modern designed 2-bed, 2-bath addition with its own entrance, kitchen, laundry & backyard access. With a deep lot, multiple living areas & thoughtful upgrades, this home delivers flexibility, comfort & room to grow. Check our TOP 8 reasons why this home is the right fit for you. 8: CLEMENS MILL: A family-friendly neighbourhood close to great schools, parks, essentials, Highway 401 & shopping along Hespeler Rd. 7: BRIGHT MAIN FLOOR: The extended driveway leads to a welcoming foyer, sitting room & family room with stone fireplace. Hardwood & tile flooring, built-ins, a mudroom off the garage & a powder room support easy daily living. 6: EAT-IN KITCHEN: A bright kitchen with S/S appliances, subway tile backsplash & peaceful backyard views. Includes a dinette with walkout + a separate dining room for hosting. 5: SPACIOUS BACKYARD: A deep, fully fenced yard with stone walkways, patio, gazebo, deck overlooking the pool, fire pit, mature fruit trees, perennial gardens, fountain & shed. The 2nd unit has its own backyard walkout too. 4: DETACHED WORKSHOP: A separate brick workshop adds space for tools, hobbies & equipment — keeping the garage free. 3: SECOND UNIT: A self-contained in-law addition with its own entrance, upgraded flooring, bright living room, quartz kitchen, S/S appliances, powder room, two bedrooms, laundry & full bath. Ideal for extended or multigenerational living. 2: BEDROOMS & BATHROOMS: The main home presents four bedrooms. The primary suite features a walk-in closet, custom built-ins & a 4-piece ensuite. A separate 4-piece bath serves the additional bedrooms. 1: FINISHED BASEMENT: A large rec room, 2nd kitchen, 4-piece bath, laundry, cold room & storage provide even more functional space. A place for your family to grow with the benefit of income-producing space — a legal duplex, the best of both worlds. (id:62104)

97 Crosthwaite Avenue N
Hamilton, Ontario
Fully Renovated 1.5 Storey In Heart Of Homeside! This Beautiful Home Has Been Completely Transformed Top To Bottom — New Kitchen With Quartz Counters, Updated Bathroom, New Flooring Throughout, Fresh Paint Inside And Out, New Light Fixtures, and more. Bright Eat-In Kitchen Flows Into Main Floor Living/Dining With Great Natural Light. Finished Basement Features Rec Room, 2-Pc Bath, and Laundry. Upstairs Loft-Style Bedroom Offers A Quiet Retreat. Central A/C, Forced Air Gas Heat, Newer Windows, Roof, Furnace & 100 Amp Electrical. 25 X 100 Ft Lot In An Urban Walkable Neighbourhood — Steps To Parks, Schools, Transit, And All Amenities. Move-In Ready — Nothing Left To Do But Unpack. (id:62104)
112 Wilkes Street
Brantford, Ontario
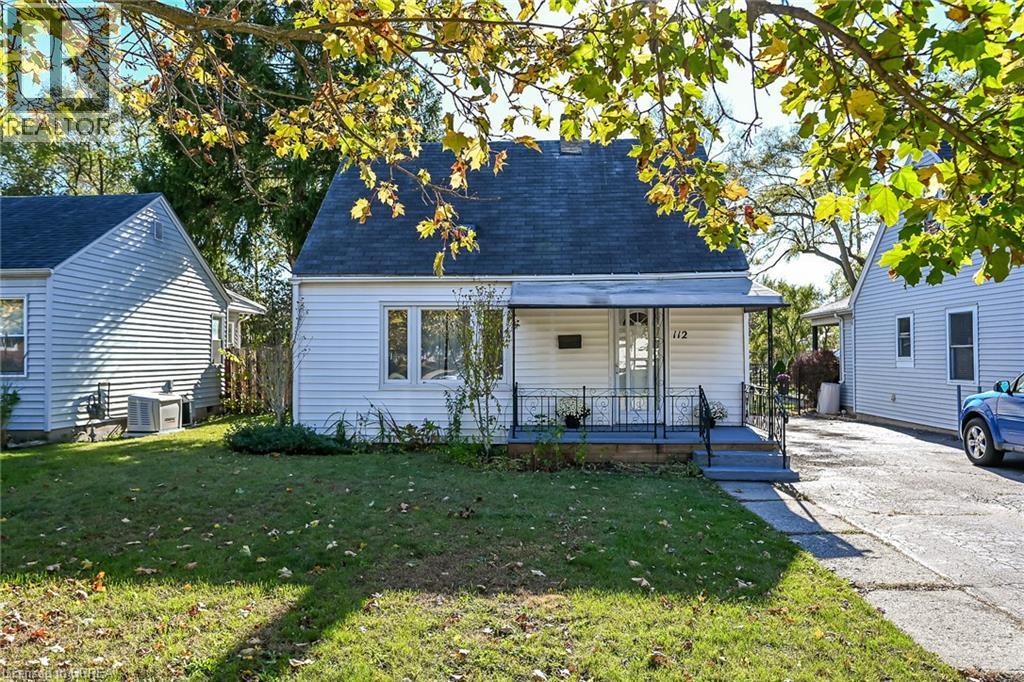
Character, charm & modern updates! This inviting 3-bedroom, 1.5-storey home offers original hardwood floors throughout, an updated kitchen (2018), pot lights in the kitchen and living room, and a renovated 4-piece bath with stylish tile flooring. Updated electrical panel (2018). The basement features a dedicated studio/office plus a full unfinished area offering plenty of possibilities. Gazebo in rear yard offers the perfect retreat. A great opportunity for first-time buyers or anyone looking for a move in ready home with character and room to make it their own! (id:62104)

22 Pretoria Road
Cambridge, Ontario
CHARMING NORTH GALT BUNGALOW ON SPRAWLING CORNER LOT | SEPARATE ENTRANCE & ENDLESS POTENTIAL. Welcome to this beautifully maintained 3+1 bedroom, 1-bathroom bungalow situated on an expansive corner lot along a quiet, tree-lined street in desirable North Galt. Bright, spotless, and move-in ready, the main floor showcases a completely carpet-free layout filled with natural light. The functional, open flow features an inviting living room, a spacious eat-in kitchen with generous cabinetry and an adjoining breakfast nook, plus versatile bedroom arrangements. Need dedicated work-from-home space or a formal dining room? The flexible third bedroom easily adapts to suit your lifestyle. The primary bedroom offers a charming walkout leading straight onto an expansive, multi-tier deck, the perfect private retreat for morning coffee or outdoor entertaining. Downstairs, the finished lower level with a separate exterior entrance provides endless possibilities, ideal as a secondary family entertainment hub, guest suite, or in-law setup. Step outside to discover a massive yard framed by mature greenery, a large shed, and an oversized paved driveway offering parking for 5 to 6 vehicles. Notable features include new roof 2026, furnace 2021, and owned hot water heater 2022. Centrally located in a family-friendly neighbourhood within walking distance to schools, parks, transit, and every everyday amenity across Cambridge. Whether you are looking to purchase your first home, invest, or downsize with ease, this property is packed with potential. (id:62104)

4449 Milburough Line Unit# 5 Oak Street
Burlington, Ontario
Nestled within an exclusive gated community in Burlington, Lost Forest Park offers a unique, low-maintenance lifestyle surrounded by nature, comfort and community. This bright, spacious and beautifully appointed, home showcases an inviting open-concept design complemented by elegant finishes and thoughtful details throughout. At the heart of the home is a stunning, designer-inspired kitchen featuring unique Elmira Stove Works Retro Collection appliances. This kitchen has been beautifully crafted for both everyday living and effortless entertaining. A large centre island, abundant white cabinetry, stylish pendant lighting and a tasteful backsplash. This space seamlessly blends style and functionality. The Living space is bright and cozy featuring a modern farmhouse aesthetic, a floor to ceiling fireplace with a natural wood mantle. Two bedrooms offer flexibility and comfort, including a spacious primary retreat complete with a sought-after walk-in closet and three-piece ensuite. The second bedroom offers versatility as a guest room, den or home office complete with a walkout to the outdoor retreat, perfect for enjoying a quiet morning coffee, unwinding or simply taking in the peaceful, natural surroundings. An in-suite laundry room and an additional four piece bathroom add to everyday convenience. Life at Lost Forest Park is about enjoying more of what matters. Residents have access to an array of amenities, including a seasonal swimming pool, horseshoe pits, a community centre with organized activities and maintained grounds. A welcoming community that combines a relaxed, resort-inspired atmosphere with the ease of carefree living. Located in North Burlington, just minutes from shopping, scenic trails, golf and highway access, this exceptional home offers the perfect opportunity to downsize without compromising on style, comfort or lifestyle. Discover the freedom of maintenance-free living and experience all that Lost Forest Park has to offer. (id:62104)
1550 Garth Street Unit# 17
Hamilton, Ontario
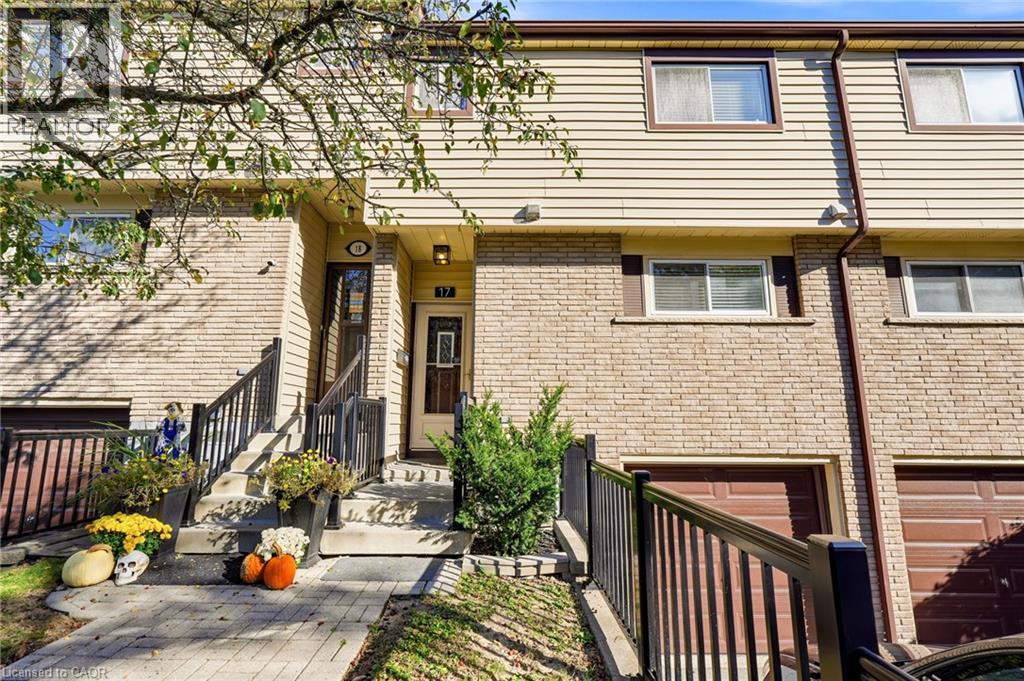
Welcome home to Unit 17 @ 1550 Garth St, located in Hamiltons West Mountain. This well maintained two-storey townhome has a bright open concept main level, with rich wood flooring, pot lights, and a cozy gas fireplace. The modern kitchen boasts brand new appliances and a well thought-out design. The spacious living room offers plenty of natural light, creating a comfortable space to unwind or gather with family and friends. The separate dining area provides the perfect setting for family meals and hosting guests while the finished basement extends your living space with a rec room, office, or play area. Upstairs you'll find three large bedrooms, and an updated 4-piece bathroom. There is driveway parking for one car, a garage with inside access and visitor parking for family and guests. The private and fenced backyard adds daily convenience with additional shared green space behind. Located in an amenity rich area, close to the Linc, 403, and Red Hill Valley Parkway. Walking distance to schools, parks and trails and minutes from shopping destinations like Lime Ridge Mall & Ancaster's Meadowlands. A fantastic opportunity to enjoy comfortable living in a convenient and well-connected location! (id:62104)

26 Beachwalk Crescent
Crystal Beach, Ontario
Welcome to beachside living in the beautiful BEACHWALK community. This 2 year new open concept 1924 sqft bungaloft boasts over 100k in exquisite upgrades. Featuring 3 beds, 2.5 baths, vaulted dining/living room with gas fireplace, stunning two-tone kitchen with extended uppers, SS appliances, quartz countertops, tile backsplash, large island, and a spacious pantry hidden by a sleek pocket door. A second pocket door reveals the main floor laundry room with built-in sink and countertop which also includes access to the garage and unfinished basement. Large main floor primary bedroom offers a spa-like 4 piece ensuite and large walk-in closet. Up the oak stained staircase to the second floor reveals spacious loft overlooking dining/living room with upgraded railing. Down the hall you'll find the third bedroom with access to a stunning shared 4 piece bathroom finished in the latest style. Exterior upgrades include black windows and upgraded colour package. Quality craftsmanship and thought is evident in this stunning home. A few minutes walk to beautiful Bay Beach and surrounding amenities make this property the perfect way to enjoy beach life. (id:62104)

55 Fusilier Drive
Hamilton, Ontario
WELCOME TO WELLINGTON CHASE! ONE OF HAMILTON MOUNTAIN'S MOST DESIREABLE, FAMILY-FRIENDLY NEIGHBOURHOODS! This spacious, clean, and beautifully cared-for two storey home features an enclosed front porch, three huge bedrooms, 2-1/2 bathrooms, a partially finished basement and a pool-sized, fully fenced backyard with a large concrete patio. This is the perfect home for your growing family, in a neighbourhood close to schools, parks, shopping and public transit. Freshly painted in today's neutral colours and move-in ready, featuring updated luxury vinyl flooring throughout the main floor, laminate flooring and California shutters on the bedroom level and three beautifully updated bathrooms. The large, primary bedroom has California shutters, a walk-in closet and a spectacular ensuite with granite, pot lights, crown mouldings, two sinks, a modern free-standing soaker tub and a large walk-in shower with numerous jets. At the heart of this home is the huge kitchen, with quality appliances, ample cabinets and a pantry. It adjoins the main floor family room with gas fireplace, perfect for those cozy TV nights. Sliding patio doors from the kitchen lead to the large, fenced backyard with concrete patio. If you like to entertain, you'll love the space the living room and the dining room offers for your large gatherings of family and friends. The laundry room, flooded with natural light, is on the main floor, and features appliances included. Lovingly maintained by the present owner since 1989, featuring updates like 2 year new furnace and air conditioning unit, some updated windows, and double aggregate driveway (2023) . Some of the finishes have been started in the basement, with rooms divided, and awaits your personal touches. This is an address you'll be proud to call home! Make this your family's next move! 55 Fusilier Drive. (id:62104)

50 Murray Street W Unit# 403
Hamilton, Ontario
URBAN LOFT LIVING WITH CHARACTER & STYLE! Welcome to Unit 403 at the sought-after Witton Lofts, a truly unique boutique condominium that beautifully blends historic charm with modern convenience. Originally a historic school, this distinctive building offers an architectural character unlike the ordinary condo. Step inside this spacious 2-bedroom, 1.5-bathroom suite featuring soaring 10-foot ceilings, a bright and inviting layout, and an abundance of natural light. The upgraded kitchen showcases beautiful countertops, stainless steel appliances and a stylish backsplash, while modern finishes add to the appeal. Enjoy the convenience of in-suite laundry, a private balcony and your own personal thermostat and parking space. Residents can also take advantage of the building's outdoor terrace and visitor parking. Ideally located in Hamilton's vibrant North End, you're just steps from the trendy James Street North district, local cafés, restaurants, galleries, shops and the waterfront. Enjoy nearby Bayfront Park, scenic walking trails and convenient access to West Harbour GO Station and major commuter routes. Whether you're a first-time buyer, professional, downsizer or investor, this is an opportunity to enjoy distinctive loft living in one of Hamilton's most character-filled buildings. Experience the perfect blend of history, style and urban convenience! (id:62104)

31 Greenhill Avenue
Hamilton, Ontario
A Little Gem – Steps from the Escarpment with Great Potential! Welcome to 31 Greenhill Avenue, a charming 2-bedroom bungalow nestled in one of Hamilton East's most sought-after neighbourhoods. Situated on a quiet, tree-lined street and just steps from the breathtaking Niagara Escarpment, this home offers the perfect blend of peaceful natural living and urban convenience. Featuring two comfortable bedrooms and a full bathroom all on one level, this home is ideal for those seeking effortless, single-floor living. The open, functional layout creates a warm and inviting atmosphere—perfect for both relaxing and entertaining. Living close to the escarpment means you're just minutes from scenic trails, stunning lookouts, and the iconic Red Hill Valley. Enjoy morning walks, weekend hikes, and the tranquility of nature right outside your door, all while being moments from everyday amenities. With quick access to the Red Hill Valley Parkway and the Lincoln M. Alexander Parkway, commuters will love the easy connection to downtown Hamilton and the GTA. Shopping, dining, and excellent schools are all just a short drive away. (id:62104)
2579 Lakeshore Road
Dunnville, Ontario
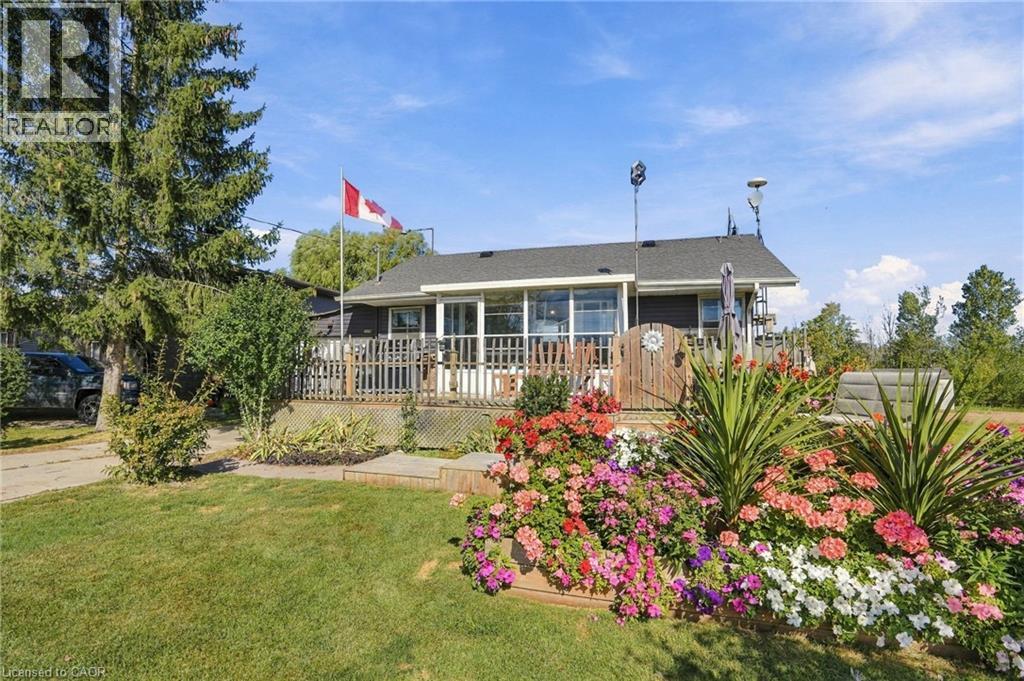
Wake up to Lake Erie views and enjoy the freedom of having no rear neighbours—this four-season bungalow offers a setting that feels like a getaway, yet is designed for comfortable year-round enjoyment. This inviting home offers a thoughtfully updated kitchen, three bedrooms, one bathroom, sun room with ample storage space, and a fully finished basement that adds valuable living space for relaxing, working or hobbies. A charming 2-tiered front deck is framed by lush garden boxes, creating a beautifully landscaped and inviting entrance with water views, lending the perfect spot for entertaining. The attached garage provides everyday convenience, while the oversized shed/workshop out back is perfect for storage, projects and all the extras that come with the Lake Erie lifestyle. Take advantage of the deeded water access just a few steps from the property - ideal for launching Kayak's or entry to the lake for a cool swim. Whether you're looking for a peaceful weekend retreat or a place to enjoy the lake in every season, this property offers an exceptional opportunity to make Lake Erie living part of your everyday life. (id:62104)

8 Village Green Boulevard Unit# 510
Hamilton, Ontario
Welcome to Village Green! Two underground parking spaces are a rare find in this building and are just one of the features that make this bright and beautifully maintained 2-Bed, 2 Bath condo stand out. The interior is clean, bright and exceptionally well maintained, with a comfortable layout that offers plenty of room for both everyday living and entertaining. The living room features an electric fireplace, while the kitchen is equipped with newer appliances. The spacious primary bedroom offers a walk-in closet and a private ensuite complete with a soaker tub. The dining and living areas provide a comfortable flow through the main living space, while the private balcony offers a quiet place to enjoy the mature trees and surrounding greenery. Building amenities include a gym, sauna and party room. The exterior of the building is currently undergoing renovations, which will give the property a refreshed appearance once complete. Located in Stoney Creek's Battlefield area, the neighbourhood offers convenient access to parks, walking trails, shopping, restaurants and everyday amenities, with easy access to the QEW and surrounding communities. (id:62104)

412 N Windmill Point Road N
Fort Erie, Ontario
Just minutes from the beach and tucked away on a quiet street, 412 Windmill Point Road North is a beautifully updated bungalow offering easy, low-maintenance living close to the lake. With 2 bedrooms, 2 bathrooms and a bright, welcoming layout, this move-in-ready home offers comfortable living with plenty of thoughtful updates throughout. Inside, you'll find an updated kitchen with new appliances, including the washer and dryer, luxury vinyl flooring, pot lights and a fresh, modern feel. Even better, many of the big-ticket updates are already done! The roof, windows, siding, soffits and forced-air gas furnace were all updated in 2022, along with a newer 100-amp electrical panel. The septic system was replaced approximately three years ago, and the home is serviced by municipal water and natural gas. Step outside to enjoy the newer deck, completed in 2025, plus a detached single-car garage with a new garage door and opener. And the location is hard to beat, close proximity to the public beach, five minutes from Downtown Ridgeway or Downtown Fort Erie and about ten minutes from highway access. Updated, easy to maintain and close to the lake, this is a wonderful opportunity to enjoy everything this area has to offer. (id:62104)

17 Cherry Avenue
Smithville, Ontario
Welcome to 17 Cherry Avenue, a spacious and beautifully appointed 3+1 bedroom, 3.5 bathroom home in a desirable Smithville neighbourhood! Designed with both everyday living and entertaining in mind, the bright and inviting main floor features a generous eat-in kitchen with ample cabinetry, plenty of counter space, a centre island and a sun-filled breakfast area overlooking the backyard. The kitchen opens to a welcoming family room with a cozy gas fireplace, while a separate formal dining room offers additional space for hosting or the flexibility of a home office. Upstairs, retreat to the spacious primary suite, complete with a vaulted ceiling, walk-in closet and private ensuite featuring a jetted tub. Convenient bedroom-level laundry adds to the home's thoughtful layout. The finished lower level provides even more room to enjoy, with a bright recreation room, fourth bedroom and bathroom, offering endless possibilities for guests, extended family or a dedicated workspace. Step outside to your own backyard retreat! The large fenced yard features an above-ground pool, expansive covered deck and storage shed with power, creating the perfect setting for summer gatherings, outdoor dining or simply relaxing at home. Additional highlights include an oversized double garage, cold cellar and roof replaced in 2024. Situated in a welcoming Smithville neighbourhood, just minutes from schools, shopping, parks and everyday amenities, including nearby Alma Acres Park, this home offers the space, comfort and versatility to enjoy for years to come. With so much to offer both inside and out, 17 Cherry Avenue is ready to welcome you home! (id:62104)

1759 King Street E Unit# 32
Hamilton, Ontario
This well-maintained Co-Op unit offers comfortable living in a quiet, well-managed building located in Hamilton's desirable Rosedale neighbourhood. The property provides convenient access to nearby amenities including shops, grocery stores, public transit, schools, parks, and walking trails. The building is pet-friendly and includes shared laundry facilities in the basement. Parking is available for rent at just $15 per month. Please note this is an owner-occupied co-operative; units cannot be rented, and all buyers must be approved by the Board of Directors. The monthly co-op fee of $300 includes heat, water, property taxes, building insurance, and exterior maintenance . (id:62104)

233 Talbot Street
Courtland, Ontario
Property being sold under Power of Sale and in AS IS condition with no representations or warranties of any kind. (id:62104)

115 Collingwood Street
Sarnia, Ontario
VACANT POSSESSION! Centrally located and freshly updated, this turnkey 2,209 SF duplex offers easy access to shopping, transit, and entertainment, with a desirable unit mix: a fully renovated 1-bedroom upper unit and a spacious 4-bedroom main floor unit. The upper unit is delivered vacant and move-in ready, extensively renovated in 2025 with a new kitchen, bathroom, flooring, appliances, and energy-efficient heat pump — ideal for immediate occupancy, formerly leasing for $1,495 monthly. The 4-bedroom main floor is delivered vacant and is positioned as a strong value-add opportunity for investors, or owner-occupiers. (id:62104)