
25 Isabel Street Port Colborne, Ontario L3K 4W6


$499,900
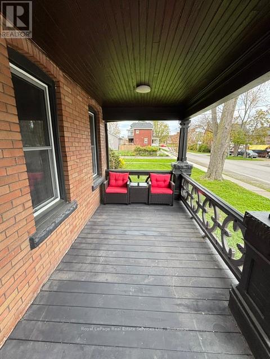
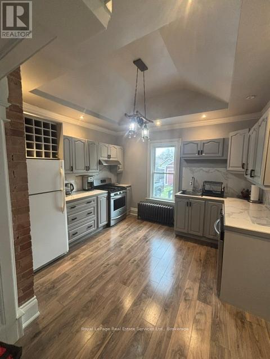
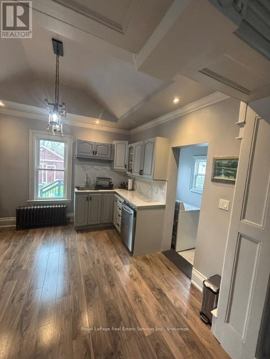
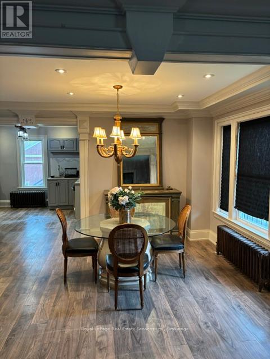
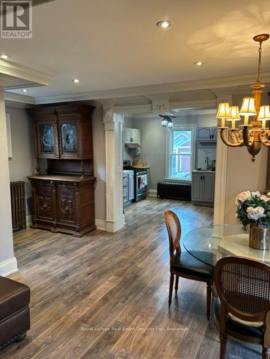
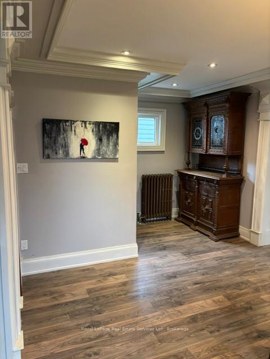
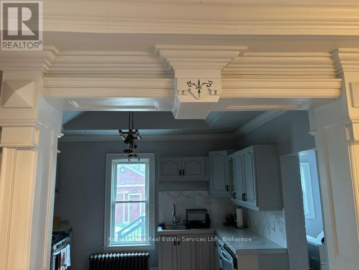
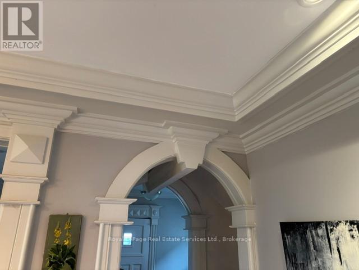
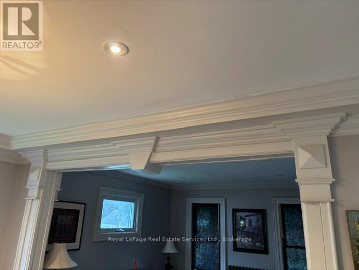
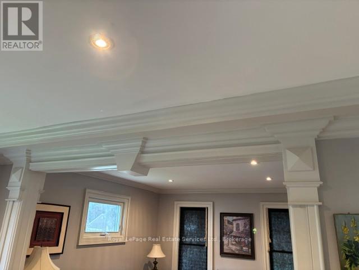
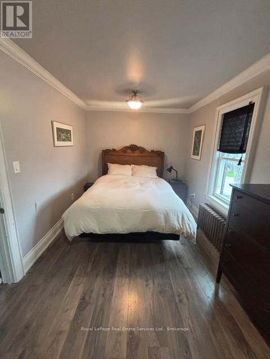
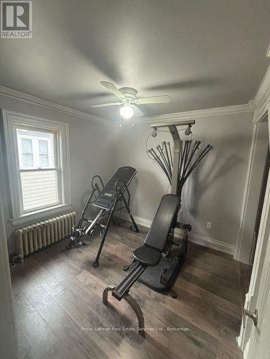
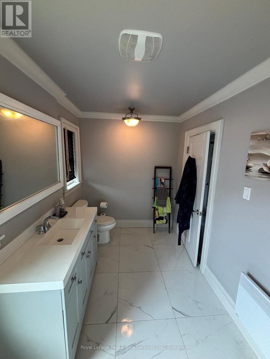
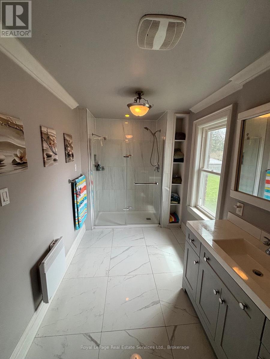
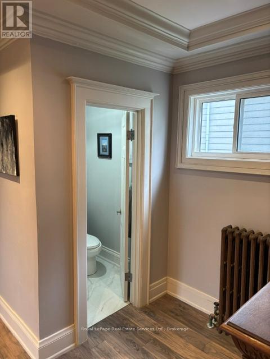
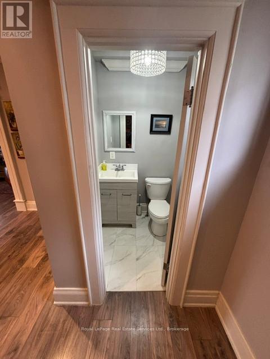
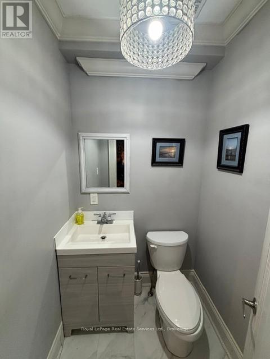
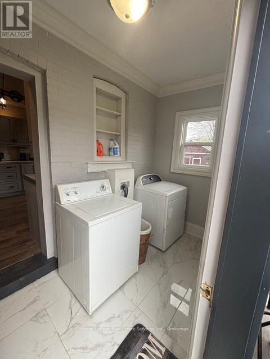
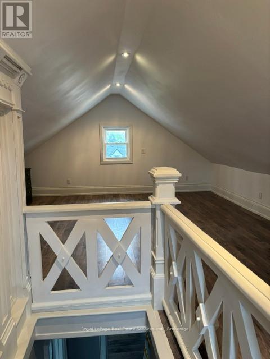
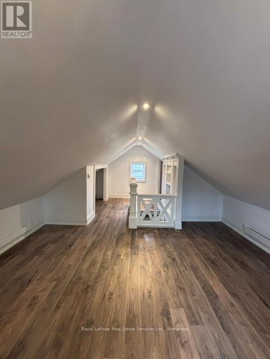
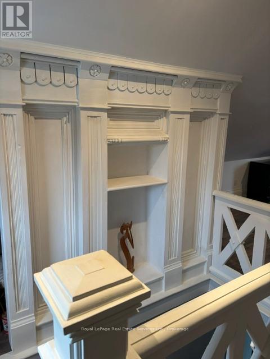
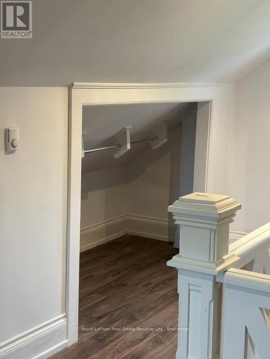
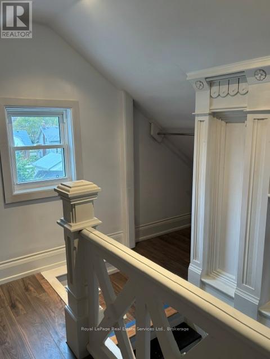
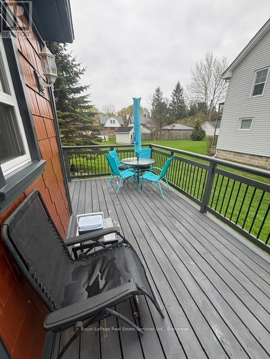
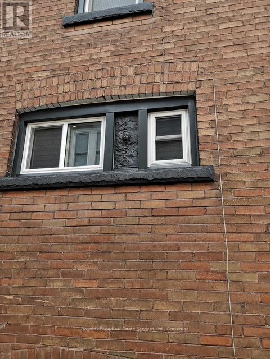
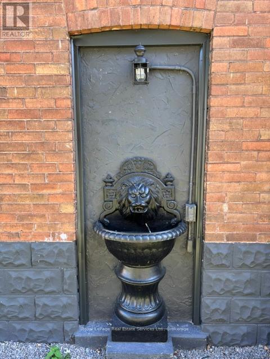
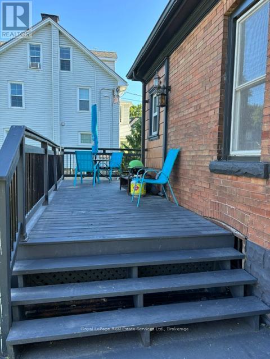
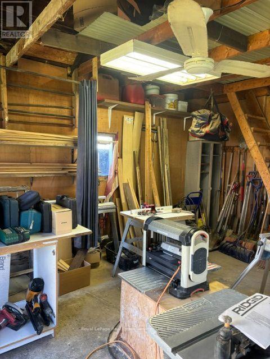
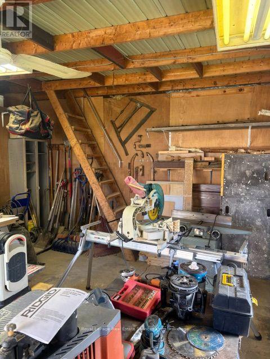
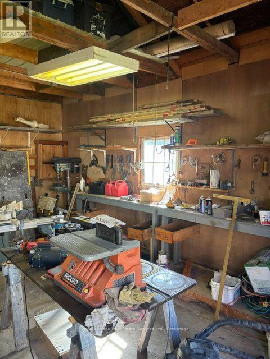
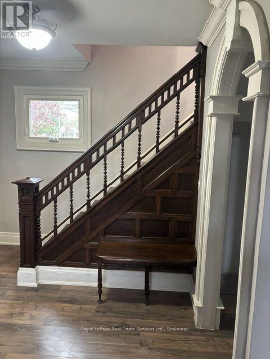
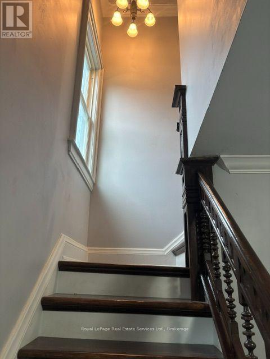
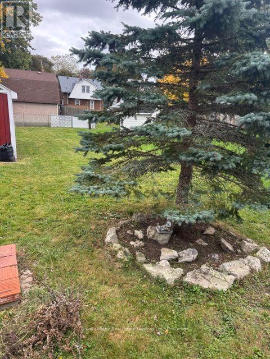
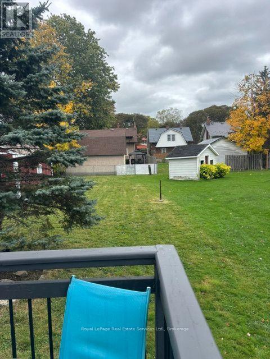
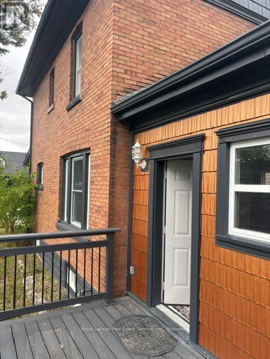
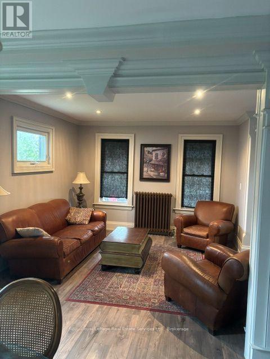
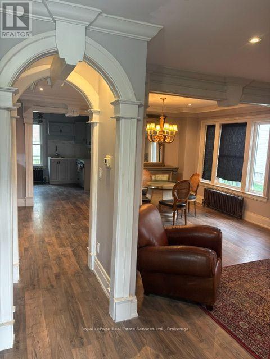
Fully renovated solid brick home, featuring stunning hand carved plaster moldings and crown molding throughout the main and second floors. Top floor has solid spray foam in ceiling which provides excellent insulation and sound barrier. Beautiful home in a great location. The garage is currently used as a workshop and all equipment and tools are included. Enjoy your morning sunrise on the bright sunny rear/side porch and the beautiful sunsets on the covered front porch. Its a short walk to the Lake, Marina and the Canal all things that make Port Colborne special. (id:62104)
Property Details
| MLS® Number | X13220544 |
| Property Type | Single Family |
| Community Name | 878 - Sugarloaf |
| Amenities Near By | Hospital |
| Features | Carpet Free, Sump Pump |
| Parking Space Total | 6 |
Building
| Bathroom Total | 2 |
| Bedrooms Above Ground | 3 |
| Bedrooms Total | 3 |
| Age | 100+ Years |
| Appliances | Water Heater, Water Meter |
| Basement Development | Unfinished |
| Basement Type | Full (unfinished) |
| Construction Style Attachment | Detached |
| Cooling Type | None |
| Exterior Finish | Brick |
| Foundation Type | Poured Concrete |
| Half Bath Total | 1 |
| Heating Fuel | Natural Gas |
| Heating Type | Radiant Heat |
| Stories Total | 3 |
| Size Interior | 1,500 - 2,000 Sqft |
| Type | House |
| Utility Water | Municipal Water |
Parking
| Detached Garage | |
| Garage |
Land
| Acreage | No |
| Land Amenities | Hospital |
| Sewer | Sanitary Sewer |
| Size Depth | 166 Ft |
| Size Frontage | 48 Ft |
| Size Irregular | 48 X 166 Ft |
| Size Total Text | 48 X 166 Ft|under 1/2 Acre |
| Zoning Description | R1 |
Rooms
| Level | Type | Length | Width | Dimensions |
|---|---|---|---|---|
| Second Level | Bedroom | 5.02 m | 2.74 m | 5.02 m x 2.74 m |
| Second Level | Bedroom | 2.89 m | 2.56 m | 2.89 m x 2.56 m |
| Second Level | Bathroom | 4 m | 2.4 m | 4 m x 2.4 m |
| Third Level | Bedroom 3 | 7 m | 4 m | 7 m x 4 m |
| Main Level | Living Room | 3.5 m | 3.47 m | 3.5 m x 3.47 m |
| Main Level | Dining Room | 6.14 m | 3.42 m | 6.14 m x 3.42 m |
| Main Level | Kitchen | 3.35 m | 2.74 m | 3.35 m x 2.74 m |
| Main Level | Bathroom | 1.6 m | 1.5 m | 1.6 m x 1.5 m |
https://www.realtor.ca/real-estate/29832095/25-isabel-street-port-colborne-sugarloaf-878-sugarloaf
Contact Us
Contact us for more information

The trademarks REALTOR®, REALTORS®, and the REALTOR® logo are controlled by The Canadian Real Estate Association (CREA) and identify real estate professionals who are members of CREA. The trademarks MLS®, Multiple Listing Service® and the associated logos are owned by The Canadian Real Estate Association (CREA) and identify the quality of services provided by real estate professionals who are members of CREA. The trademark DDF® is owned by The Canadian Real Estate Association (CREA) and identifies CREA's Data Distribution Facility (DDF®)
October 15 2026 02:54:26
The Oakville Milton & District Real Estate Board
Royal LePage Real Estate Services Ltd., Brokerage