
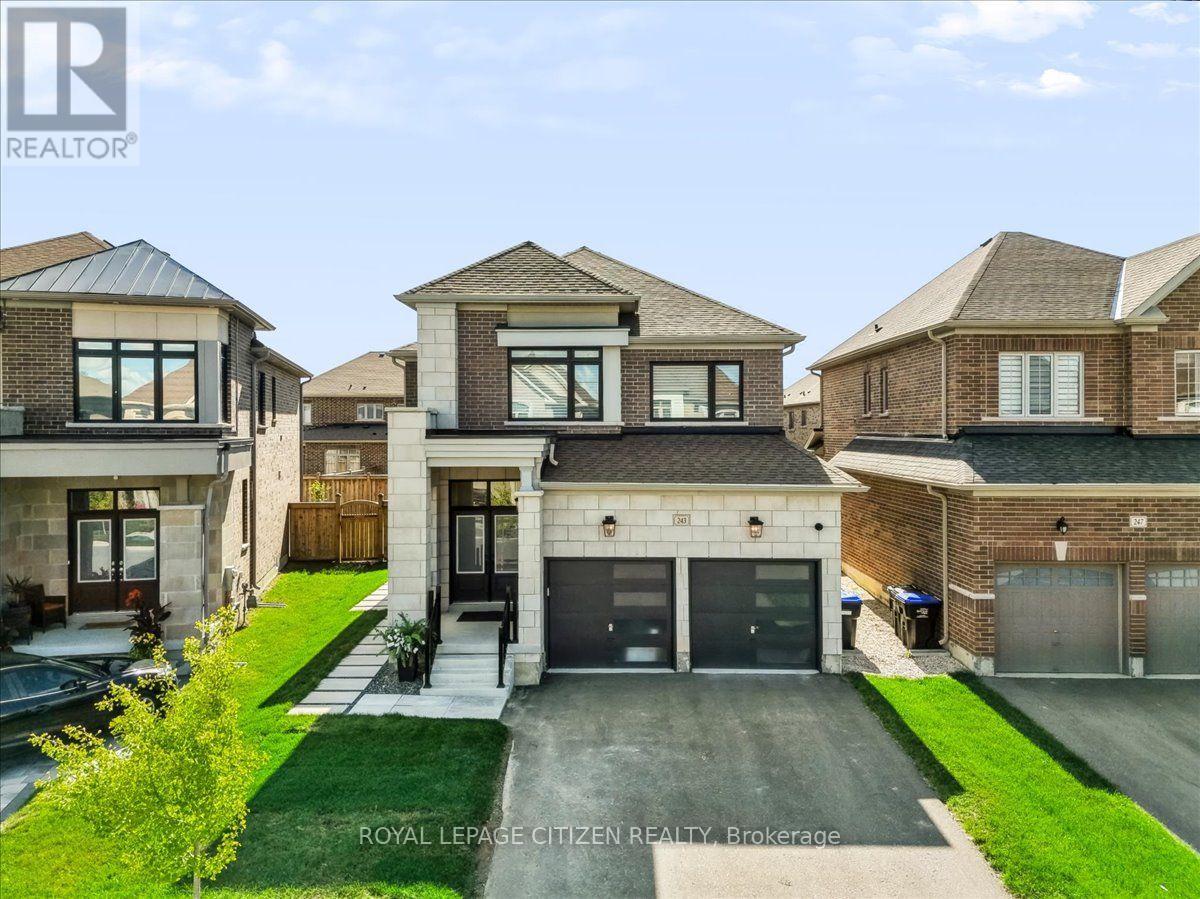
243 Ferragine Crescent
Bradford West Gwillimbury, Ontario
Your Dream Home Is Finally Within Reach - Beautifully appointed & thoughtfully upgraded, this exceptional 4-bedroom family home offers a blend of refined elegance, comfort & functionality. Over $75,000 spent in upgrades, every detail has been carefully considered to create that luxury home experience. Once you arrive, you'll appreciate the impressive curb appeal, upgraded exterior Stone & Brick highlighted with exterior carriage lighting/pot lights and decorative stepping stones. Step inside and discover beautiful hardwood & ceramic flooring on the main, elegant light filtering silhouette blinds. Upgraded main floor baseboards & crown mouldings, freshly painted, raised archways, mirror feature wall, stylish glass railing on the second floor and hardwood in the hall & primary bedroom that adds contemporary sophistication. At the heart of the home is an upgraded chef-style kitchen designed with extended-depth upper cabinets/pantry, High end Stove/Hood fan, reverse osmosis water system & extended centre island. This inviting space is perfect for entertaining friends & family. The homes second floor has an elevated feel, a stunning primary ensuite with glass shower, secondary washroom with sliding shower/tub enclosure. Thoughtful upgrades provide an exceptional level of comfort and peace of mind, including security cameras, alarm system, Hardwired TV Access Points & A/C unit, furnace with humidifier, 3 built-in Closet Organizers, central vacuum rough-in, and garage door openers & Keypad. Outside, the fully fenced backyard offers a private oasis in a relaxed setting, A new concrete pad serves as the perfect foundation for outdoor enjoyment with family. Ideally located near Bradford GO Station, schools, parks, shopping, and close proximity Highways 400/404. This is the moment where searching ends and coming home begins. Imagine your life here, Own this beautiful home today in a highly-sought after Bradford community, Your dream home is closer than you think!!! (id:62104)
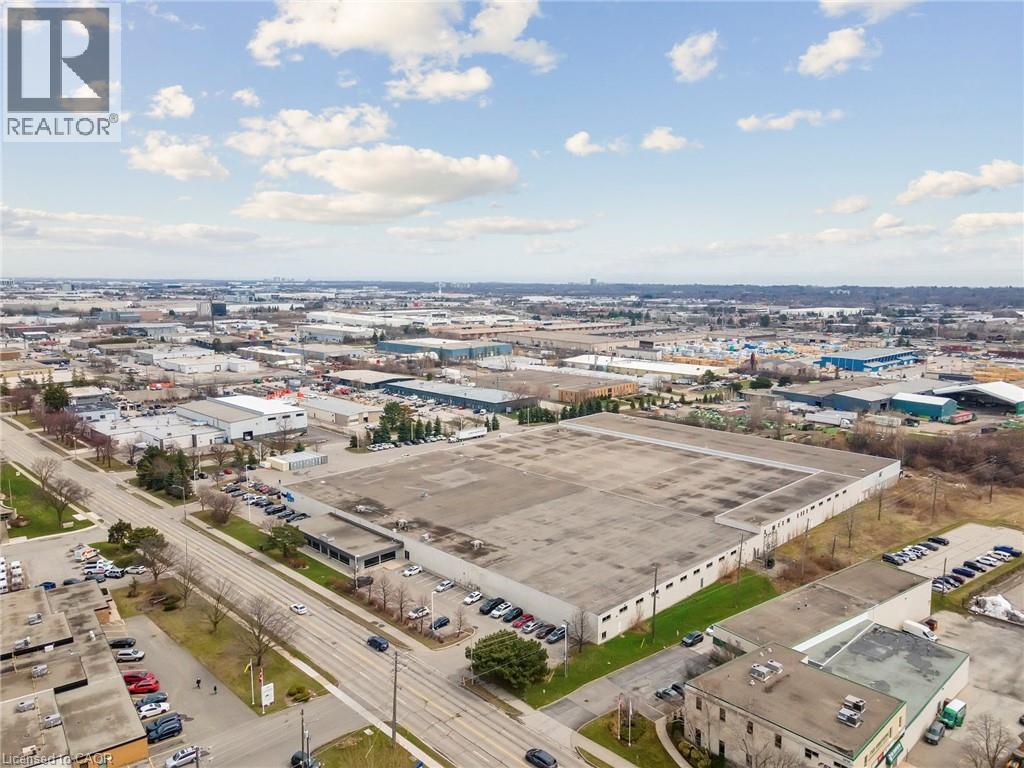
3230 Mainway Unit# 1
Burlington, Ontario
Very well-maintained building with fantastic exposure onto Mainway. Clean warehouse with 8 truck-level loading doors and 1 drive-in door. Clear height of 16'. The building features very nice, functional office space and a wooden roof deck, providing thermal and acoustic insulation, moisture resistance, and aesthetic appeal. Available January 2026. (id:62104)
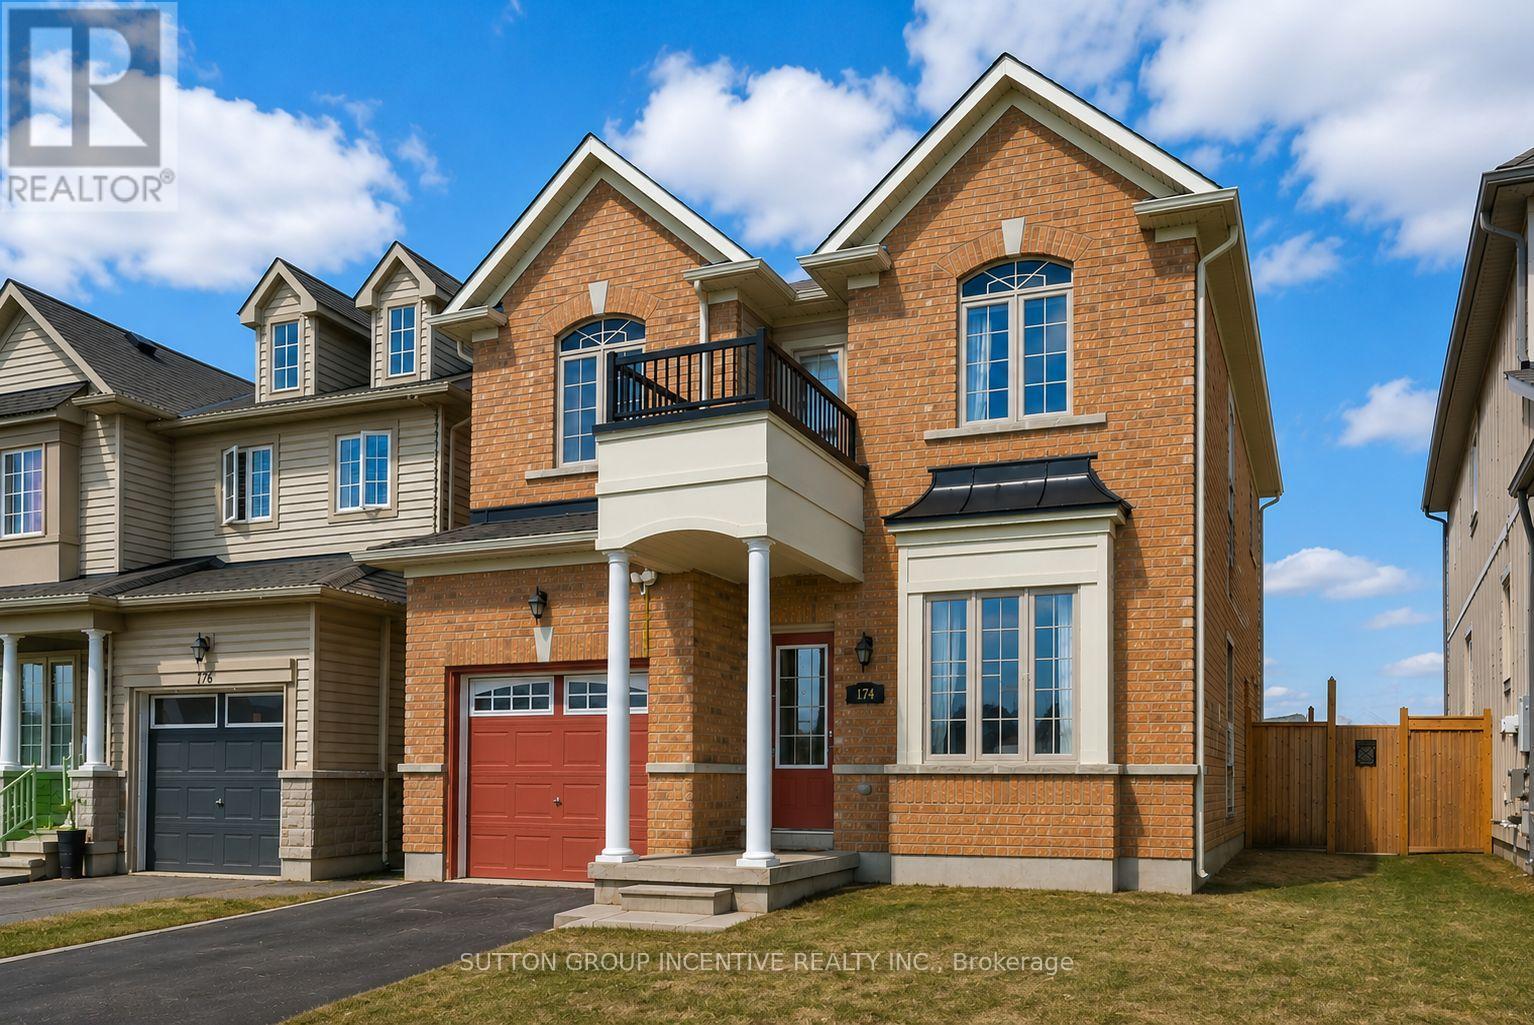
174 Maplewood Drive
Essa, Ontario
Two-story link home with 3 bedrooms features laminate flooring throughout the main level & ceramics in the kitchen area. Large home with over 1850sq/ft above grade. The main floor includes 9' ceilings a generously sized living room, a separate dining room off the kitchen area, and a convenient 2pc powder room. The bright, compact-sized kitchen with an adjoining breakfast eating area. Walkout to a backyard deck from kitchen, perfect for entertaining, and overlooks a fully fenced yard. Upstairs, you'll find three spacious bedrooms and main 4pc bath also including a primary suite complete with a four-piece en-suite bathroom. This level is carpeted with ceramics in the washrooms. The unfinished basement offers excellent potential for future living space. Rent is currently $2,500.00 per month and ends December 31st of 2026. In addition, this property is sold in as is condition with no representation or warranties. (id:62104)
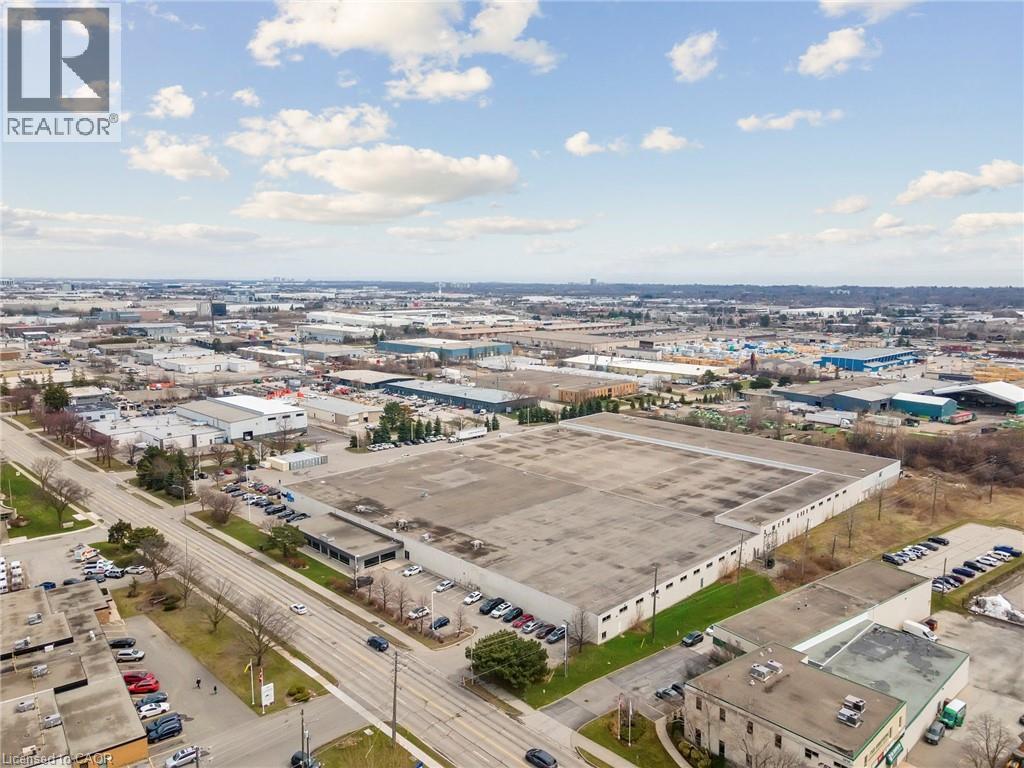
3230 Mainway
Burlington, Ontario
Very well-maintained freestanding building with fantastic exposure onto Mainway. Clean warehouse with 18 truck-level loading doors and 1 drive-in door. Clear height ranges from 16'-20'. The building features very nice, functional office space and a wooden roof deck, providing thermal and acoustic insulation, moisture resistance, and aesthetic appeal. Available January 2026. (id:62104)
1684 4th Concession Road
St. Williams, Ontario
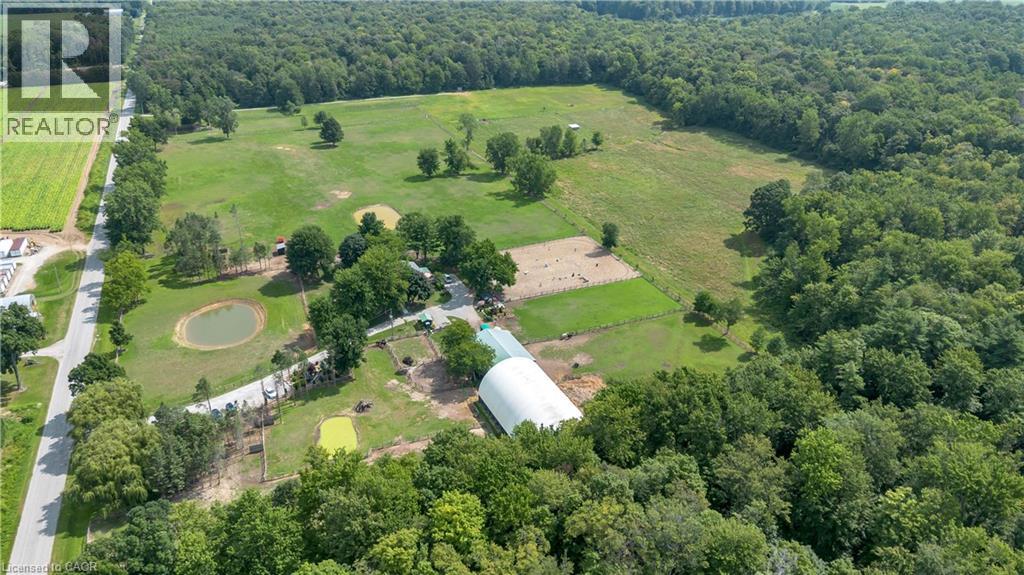
WHERE EQUESTRIAN LIVING MEETS COUNTRY LUXURY — 1684 4th Concession Road Welcome to an exceptional 17+ acre equestrian property where country living, thoughtful upgrades, and incredible versatility come together. Whether you're an avid horse enthusiast, looking to operate an equestrian business, or simply dreaming of a private rural retreat, this property is an opportunity you won't want to miss. The beautifully maintained 3-bedroom home is warm and inviting, featuring solid walnut hardwood flooring, tasteful upgrades and finishes throughout, and an updated furnace/heat pump for year-round comfort. The partially finished lower level offers even more living space, complete with a cozy W.E.T.T.-certified wood-burning fireplace—perfect for relaxing after a day outdoors. Step outside and unwind in the hot tub while taking in the peaceful country surroundings. For the equestrian enthusiast, the property truly shines. Multiple paddocks, including 16 box stalls 10x10 high percentage of white oak ,expansive pastures, a riding arena and round pen provide an excellent setup for training, boarding, breeding, or enjoying your own horses at home. The barn goes well beyond the traditional, offering a gym and kitchen area, adding flexibility for personal use, clients, staff, or potential business opportunities. The grounds are just as impressive, with extensive gardens, four picturesque ponds and beautifully maintained outdoor spaces spread across more than 17+ acres. There is room to ride, roam, entertain and enjoy the privacy of country living. With its established equestrian infrastructure, acreage and versatile barn facilities, this property also offers exciting income potential for the right buyer. (id:62104)
3 - 1492 Dundas Street E
Toronto, Ontario
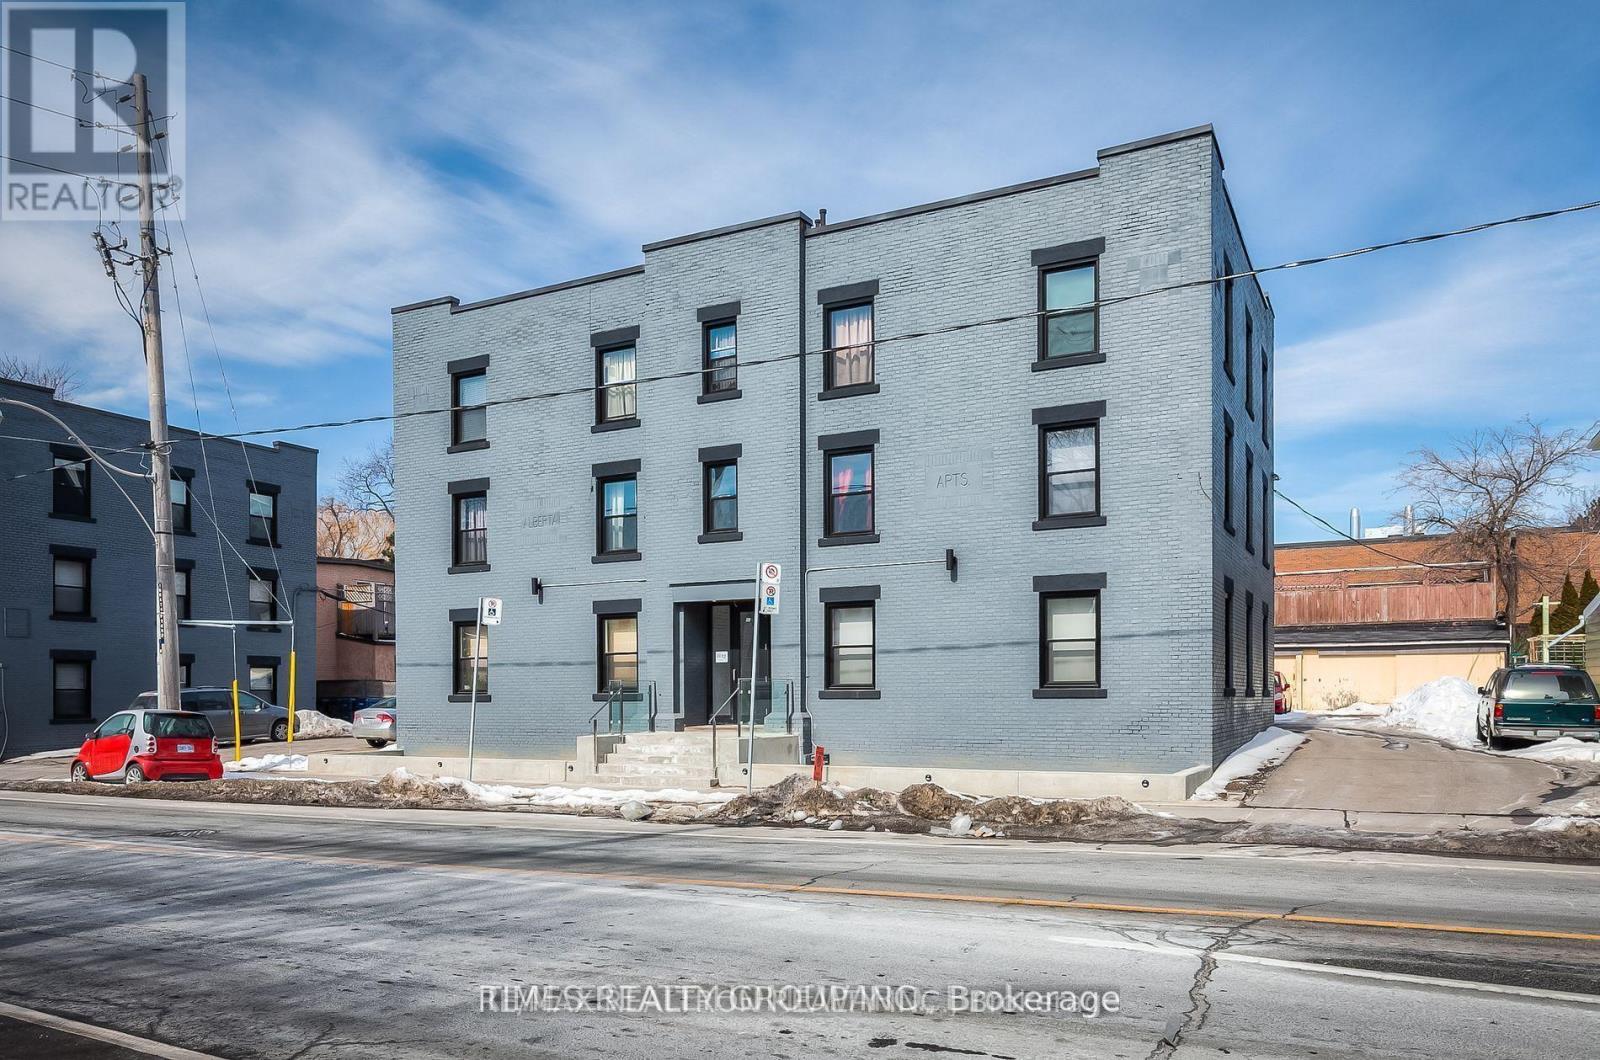
Available December 1. Gorgeous and Renovated 2 bedroom in 2nd Floor Walk Up in a Midrise Building in the heart of Leslieville. Tasteful touches include upscale kitchen & bathroom finishings, original antique built-in armoire. High ceilings, bright rooms, quiet building. Water & parking included, if parking is needed. Hydro extra. Professionally maintained. Steps from Greenwood Park, Jones library and 24 hour streetcar on Queen East. Dishwasher, washer dryer all included. Pet and student friendly! Photos are of a similar unit. Potential Rent Rebate possible. (id:62104)
1 - 1492 Dundas Street E
Toronto, Ontario
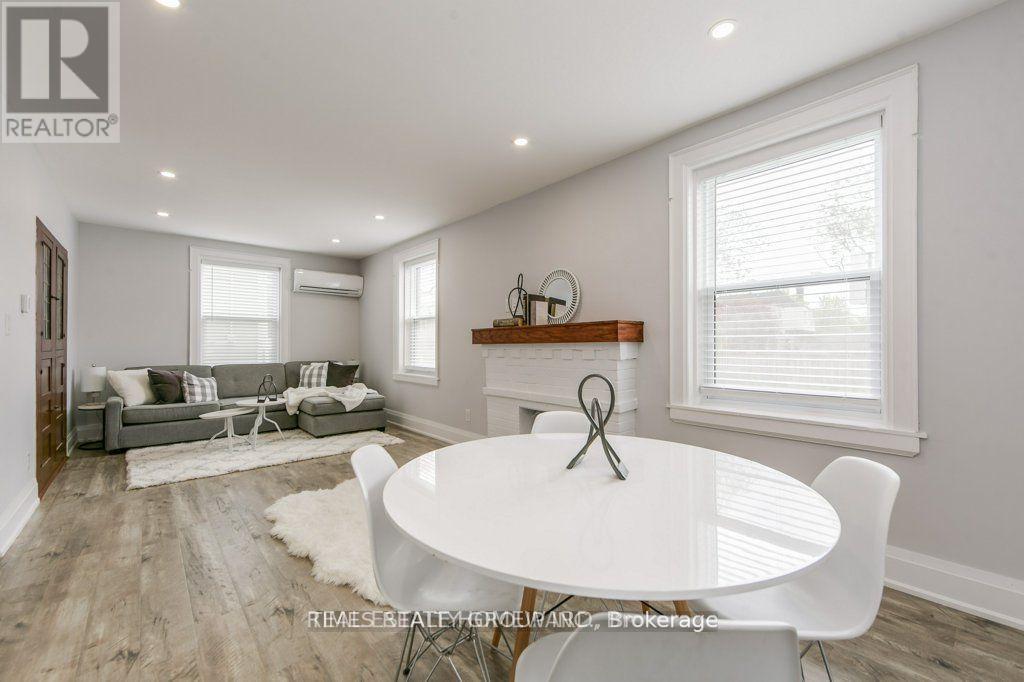
Available December 1. Snuggled Between Leslie & Jones In Lovely Leslieville. Gorgeous, Bright, Airy 2 bedroom and One Bathroom main floor Apartment. Completely Renovated With Modern Finishes, Washer, Dryer, Dishwasher (Yay) And Microwave. Steps Away From Queen E, Walk Or Bike To Loblaws, Freshco, Beaches, 10 Mins From Eaton Centre. Hip, Pet Friendly, Community-Oriented Landlords! Rent Rebate potentially available. (id:62104)
121 - 755 Omega Drive
Pickering, Ontario
ATTENTION FIRST-TIME BUYERS & INVESTORS! Welcome to Central District-modern, stylish and ideally located, this 2-bedroom, 2-bathroom urban townhome offers the perfect blend of comfort, convenience and low-maintenance living. This bungalow-style model features no stairs, making everyday living easy and accessible.The modern kitchen is designed to impress with luxurious quartz countertops, stainless steel appliances and a large storage pantry. The spacious primary suite features generous closet space and a private ensuite bathroom, while the second full bathroom is perfect for family or guests. Step outside to enjoy your large south-facing terrace, ideal for morning coffee, entertaining or simply relaxing outdoors.One underground parking space included. Located in a prime Pickering location on Kingston Road, you're just minutes from schools, shopping, restaurants and everyday amenities. Enjoy quick access to Hwy 401, just 2 minutes away, Pickering GO and Pickering Town Centre within approximately 10 minutes, with Hwy 407 just north.A fantastic opportunity for first-time buyers looking to enter the market or investors seeking a desirable, easy-to-maintain property in a highly convenient location! Photos from previous listing exact same unit.. (id:62104)
2-5 - 446 Birchmount Road
Toronto, Ontario
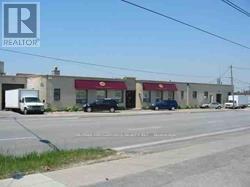
Greatest Exposure, Well Situated Property With Ttc At Door And Walk To All Amenities. 5434 Sq. Ft. Great Space For Industrial & Light Manufacturing Or Warehousing. Unit Is Situated At The Front Of Building Facing Birchmount Road. Entrance To Unit Is On Birchmount Rd, There Is One Small Front Office And Waiting Area. Four Truck Loading Dock, High Ceiling. 4 Hr. Notice for each showing.[ 9:00 a.m. to 5:00 p.m. ] (id:62104)
98 Sanford Avenue S
Hamilton, Ontario
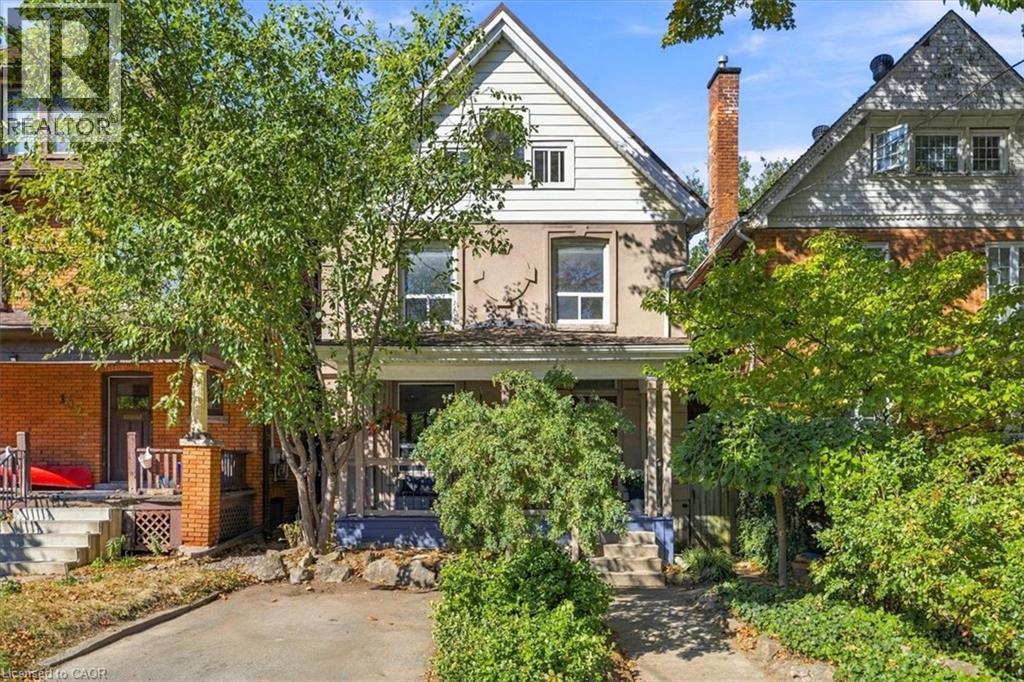
Stunning 2.5 storey character home in a sought-after central Hamilton location! Offering exceptional value for the discerning buyer, this well-maintained 1906 home beautifully blends classic charm with modern updates. Step onto the inviting covered front porch and into a nice size welcoming foyer with the main floor featuring high ceilings, durable quality laminate flooring, and a terrific open-concept kitchen. The living room boasts an ornamental fireplace (chimney removed). Upstairs, discover generous bedrooms, two walk-in closets, and a stylish 4-piece bathroom with a separate soaker tub and shower. The versatile 3rd-floor loft makes a perfect primary bedroom, family room, or home office. Basement laundry includes a 2 piece bath, and walls are parged and waterproof for peace of mind. Roof is metal (id:62104)
4 - 21 Rockwood Drive
Toronto, Ontario
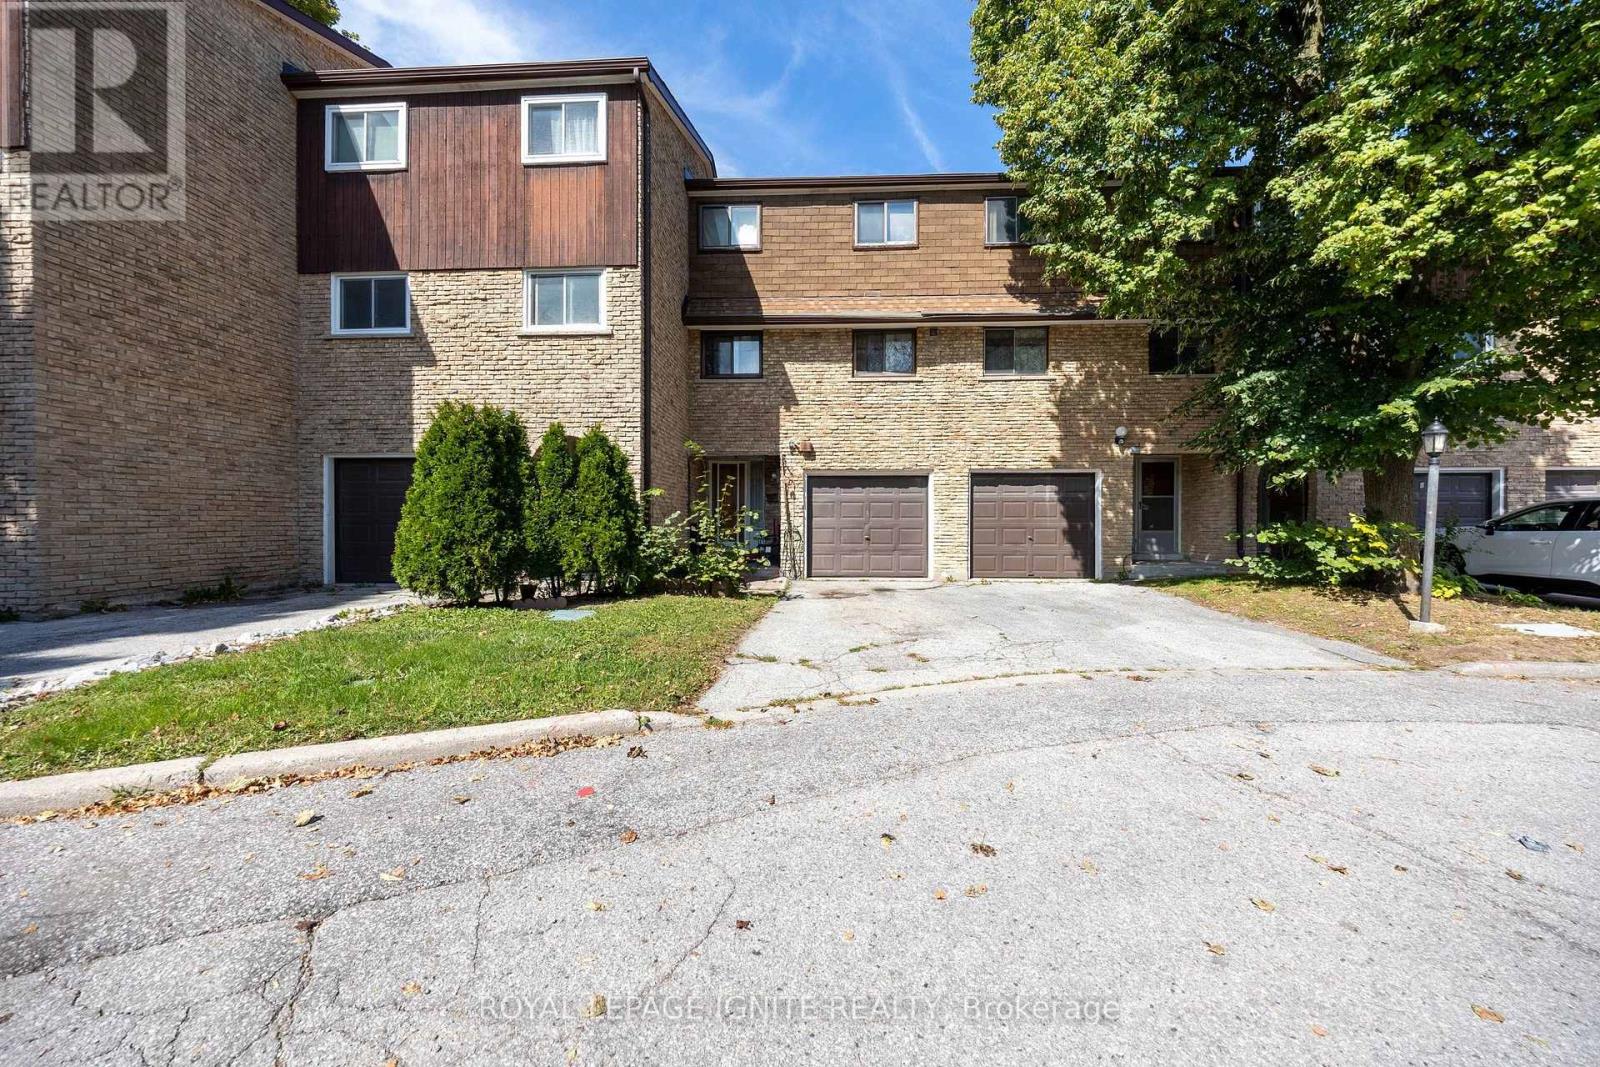
Excellent starter home in a convenient Scarborough location! This well-laid-out 3-bedroom, 2- washroom townhome offers a practical floor plan and a walkout to a private patio, perfect for outdoor enjoyment. Currently tenanted. Property is being sold in as-is condition. 24 hours' notice required for all showings. Steps to TTC, schools, shopping, and minutes from the scenic Scarborough Bluffs. Hot water tank is rented. A great opportunity for first-time buyers, investors, or anyone looking to create their own home. (id:62104)
Apt 2 - 611 Danforth Avenue
Toronto, Ontario
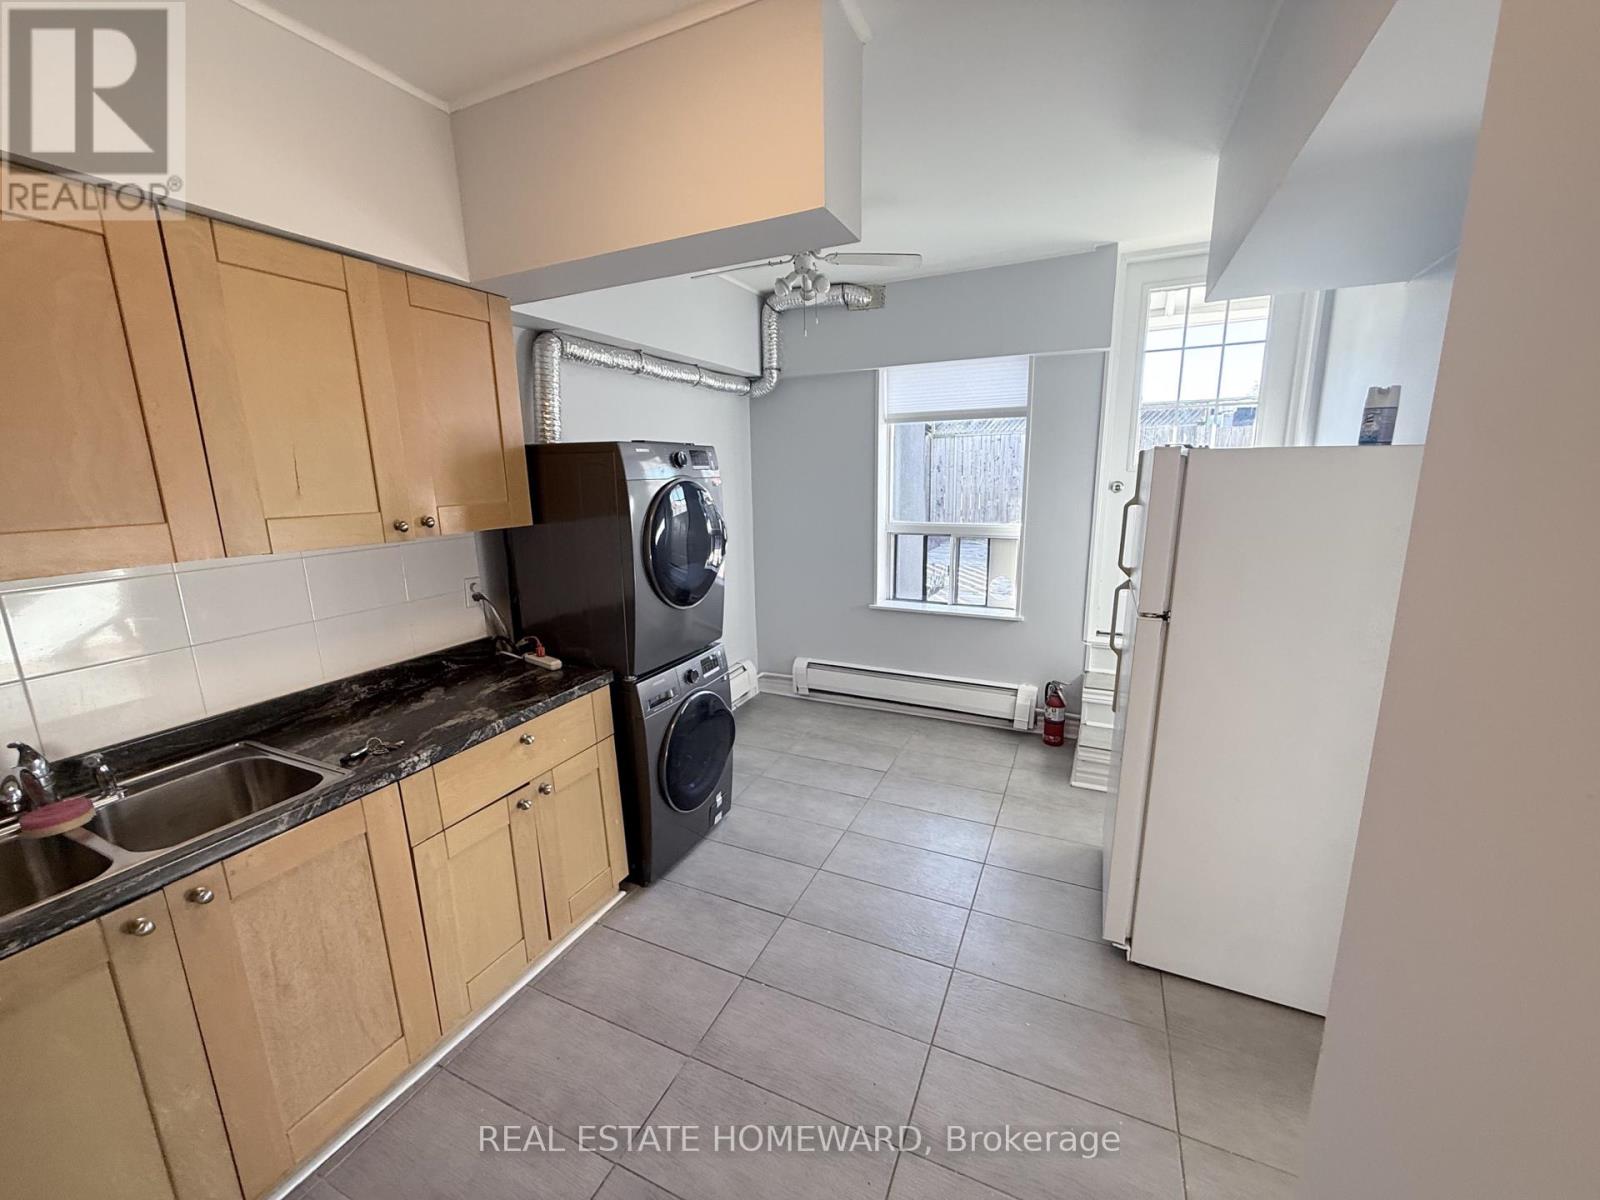
Spacious and bright 1-bedroom + den apartment on the second level of a mixed-use building in the heart of the Danforth. The den is large enough to be used as a second bedroom, home office, or guest space. Fantastic location just half a block west of Pape Station and steps to all the amenities of Danforth Avenue.Features a modern kitchen with granite countertops, double stainless-steel sink, fridge and stove, a 4-piece bathroom, ample closet space, and ensuite laundry with washer and dryer. Walk out to a private south-facing terrace measuring approximately 20' x 20'-perfect for outdoor enjoyment.Heat and water are included; tenant pays hydro. No parking and no dishwasher. Excellent walkability with supermarkets, cafes, restaurants, and shops nearby. Starbucks conveniently located across the street.Immediate occupancy available. (id:62104)