
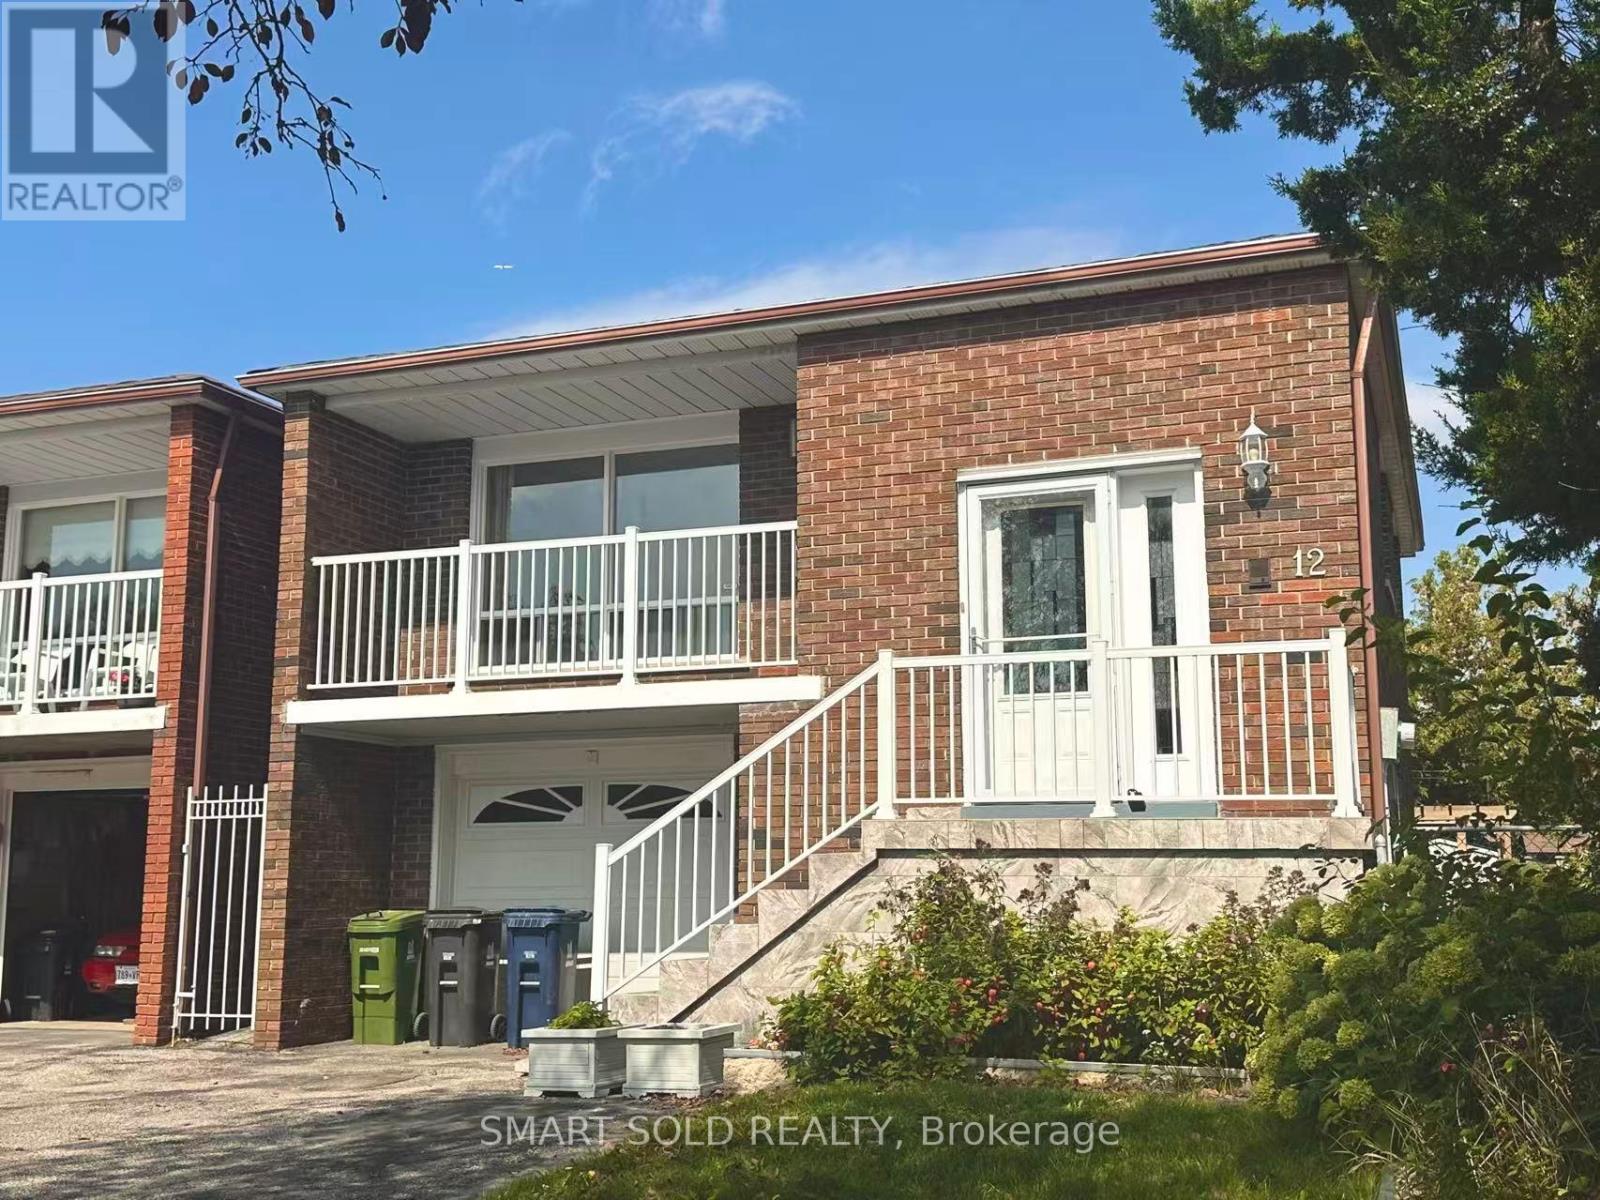
12 Glendinning Avenue
Toronto, Ontario
Welcome To This Spacious And Well-Maintained 4-Bedroom Home In A Convenient, Family-Friendly Neighbourhood! This Bright Home Features 2 Full Bathrooms, A Generous Kitchen, Hardwood Flooring Throughout, And A Functional Layout With Plenty Of Living Space. Enjoy An Open Balcony, A Large Backyard Deck Perfect For Relaxing And Entertaining, A Separate Side Entrance, And 3 Parking Spaces. Ideally Located Close To Schools, Parks, Shopping, Restaurants, T&T Supermarket, Foody Mart, Public Transit And Hwy 404. A Comfortable And Convenient Home Ready For You To Move In And Enjoy! (id:62104)
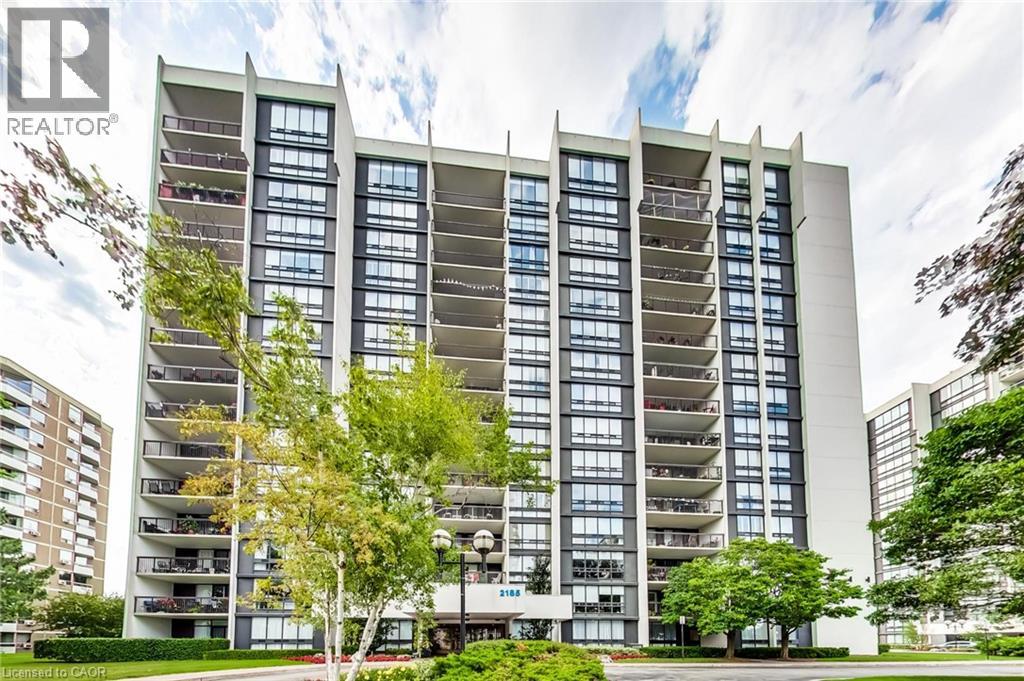
2185 Marine Drive Unit# 202
Oakville, Ontario
Bright & spacious well maintained quiet corner unit in sought after Ennisclare Bronte Community. This unit features gleaming hardwood floors throughout, Two Generous Bedrooms plus a large Den, Two full Bathrooms and a spacious balcony offering two entry points and overlooking manicured gardens. This second floor corner location allows for easy access to staircase down to parking garage - no waiting for elevators! Extensive building amenities including indoor pool, exercise room, saunas, lounge & library, party room, billiards, golf range, squash court, workshop, tennis court, visitor parking & more. Utilities and Cable included. Located in quaint Bronte Village offering easy access to the lake, marina, trails, parks shopping & restaurants. This unit is a clean slate with a fantastic floorplan! (id:62104)
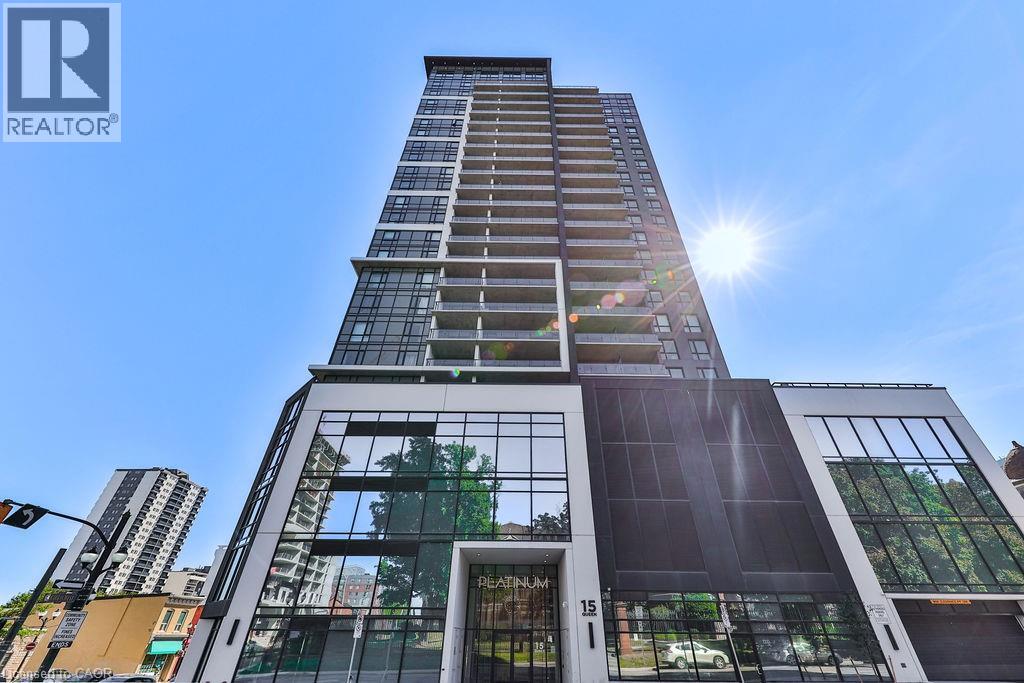
15 Queen Street Unit# 1806
Hamilton, Ontario
Welcome to this Functional 1-Bedroom Unit at Platinum Condos in Prime Downtown Hamilton Location! This new apartment features 9-ft ceilings, in-suite laundry, an open-concept layout and a storage locker which is included in the lease. Enjoy unobstructed views from your balcony as you watch the sunset. Conveniently located steps from bus and GO bus stops, and within walking distance to the GO Train station, Jackson Square, restaurants, grocery stores, and more. A short bike, bus, or drive to McMaster University and Mohawk College, and just minutes to Highway 403 for easy access to Toronto. Students Welcome (id:62104)
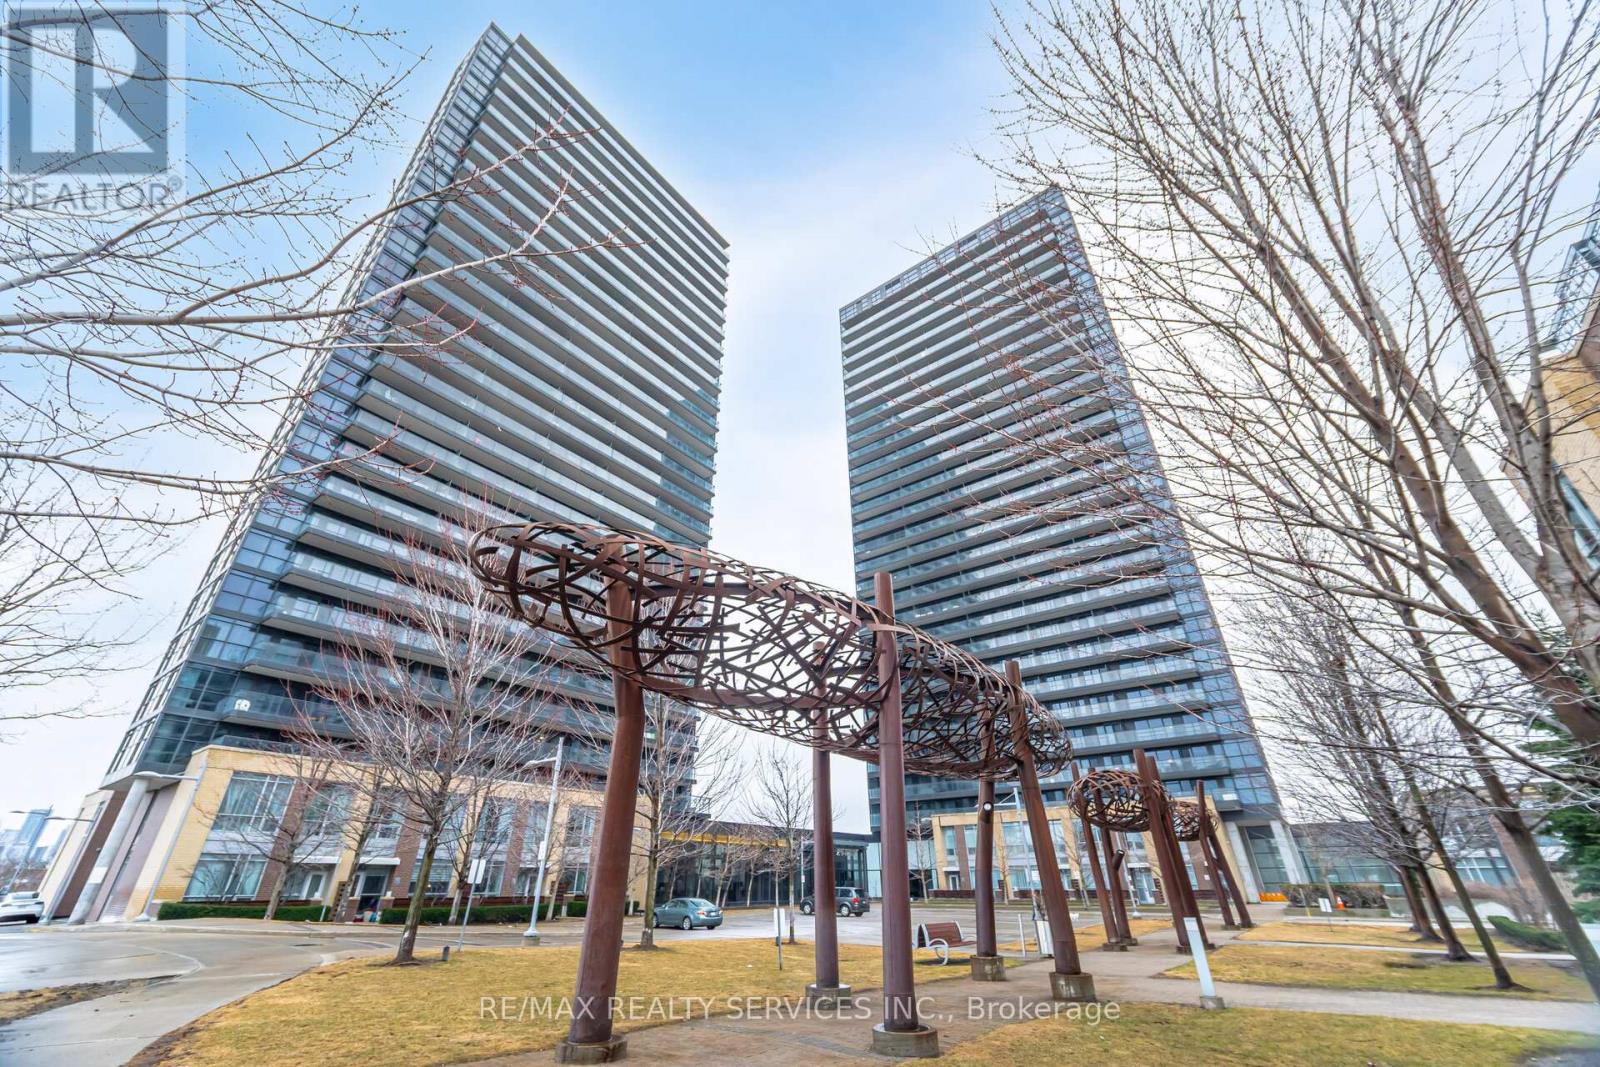
1910 - 29 Singer Court
Toronto, Ontario
Experience Elevated Urban Living At Discovery Condo's In The Highly Regarded Concord Park Place Community.This Well-Appointed One-Bedroom Plus Den Suite Offers 660 Sq. Ft. Of Efficiently Designed Living Space, Along With A 55 Sq. Ft. South-Facing Balcony Showcasing Open, Unobstructed Views. The Layout Maximizes Function And Flow, Featuring A Contemporary Kitchen With Granite Island That Seamlessly Connects To The Living And Dining Area - Ideal For Both Entertaining And Everyday Living. Nine-Foot Ceilings And Generous Windows Enhance The Natural Light, While The Enclosed Den Adds Valuable Flexibility - Perfect As A Dedicated Home Office Or Supplemental Sleeping Space, Increasing Both Lifestyle Appeal And Rental Versatility.Included With The Unit Is One Parking Space. A Meaningful Advantage In Today's Market And A Strong Value Driver For Tenants And Future Resale. Positioned In A High-Demand Transit-Oriented Location With Immediate Access To TTC, GO Transit, Major Highways, Hospitals, And Green Space, This Property Offers The Connectivity Today's Buyers And Renters Expect. An Ideal Opportunity For Investors Seeking Stable Rental Demand In A Growing Corridor, Or For End-Users Looking For A Well-Connected, Modern Residence In A Vibrant Community. (id:62104)
505 - 935 Sheppard Avenue W
Toronto, Ontario
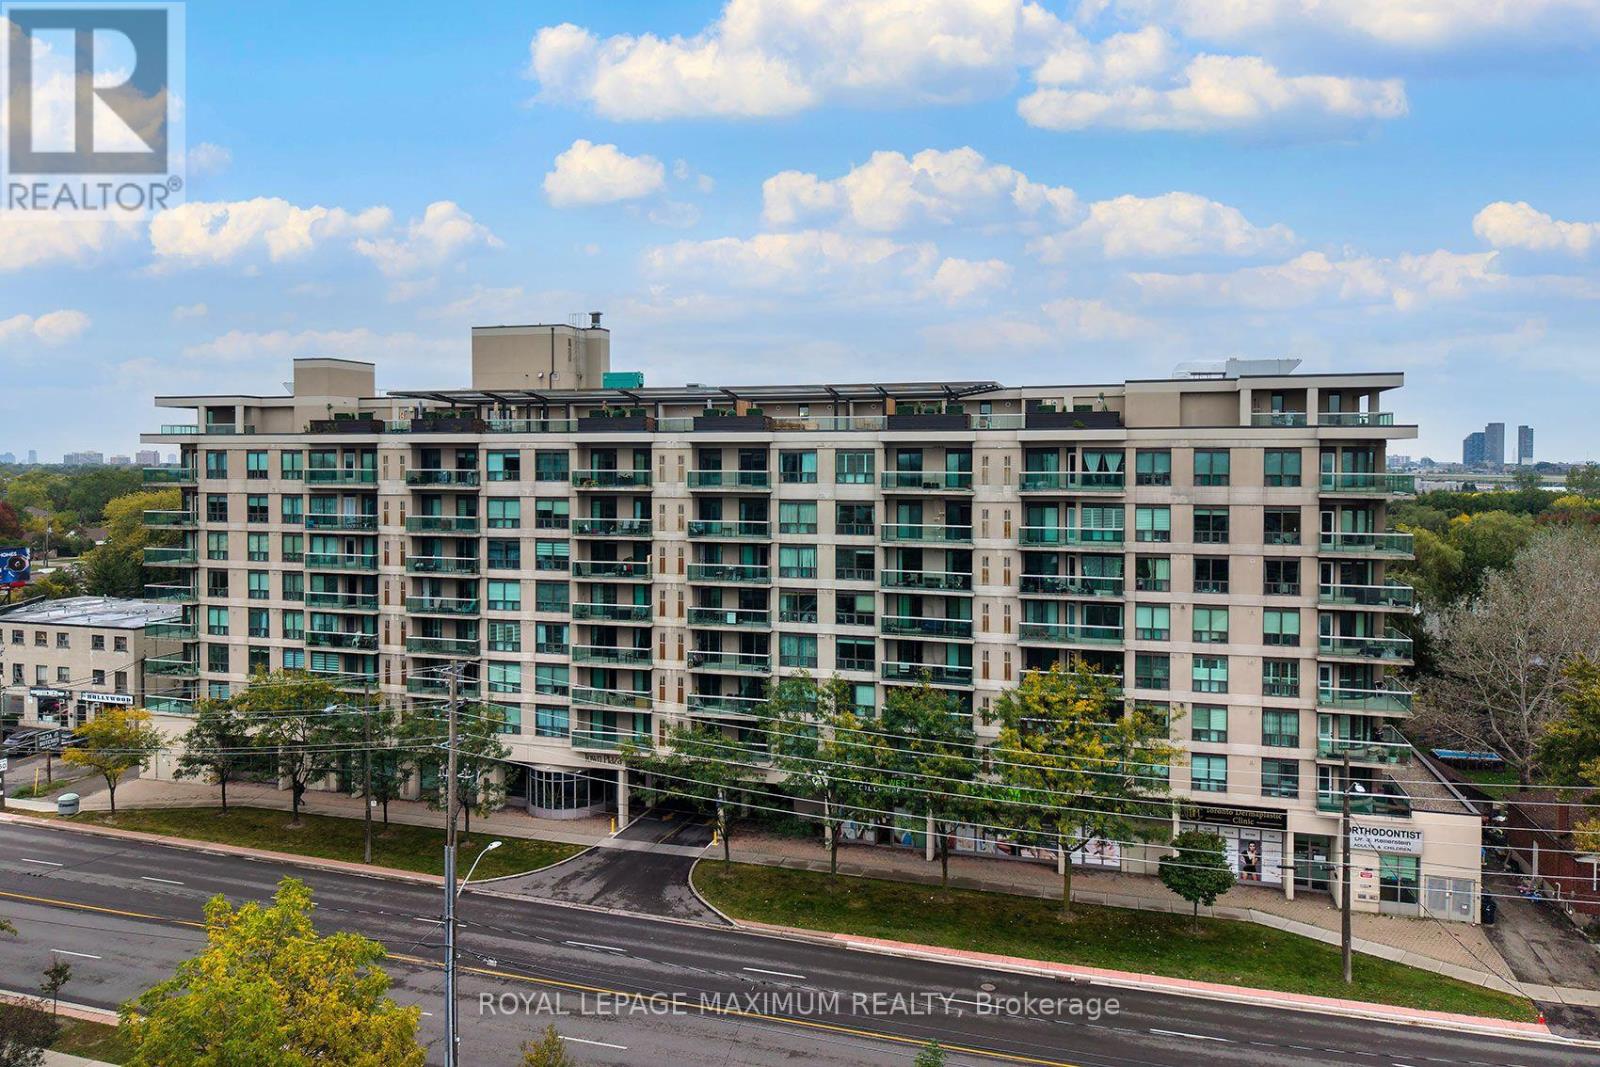
Welcome to The Town Plaza Bright and inviting southwest-facing corner suite offering privacy, beautiful views, abundant natural light, and an exceptional location. This approximately 950 sq. ft. two-bedroom, two-bathroom condo has been lovingly maintained by its original owner. The functional, open-concept layout seamlessly connects the kitchen, living, and dining areas, creating a comfortable and versatile space for everyday living and entertaining. Two spacious bedrooms and two full bathrooms make this home ideal for a single professional, couple, roommates, or a small family. The suite also includes a storage locker and parking space in a prime location conveniently situated near the elevator. Ideally located within walking distance of Sheppard West Subway Station, just minutes from Yorkdale Shopping Centre, and with easy access to major highways, this home offers exceptional convenience and connectivity throughout the city. A peaceful corner surrounded by mature trees and greenery, yet close to everything you need-this is a wonderful place to call home in the heart of North York. (id:62104)
Ph2907 - 30 Ordnance Street
Toronto, Ontario
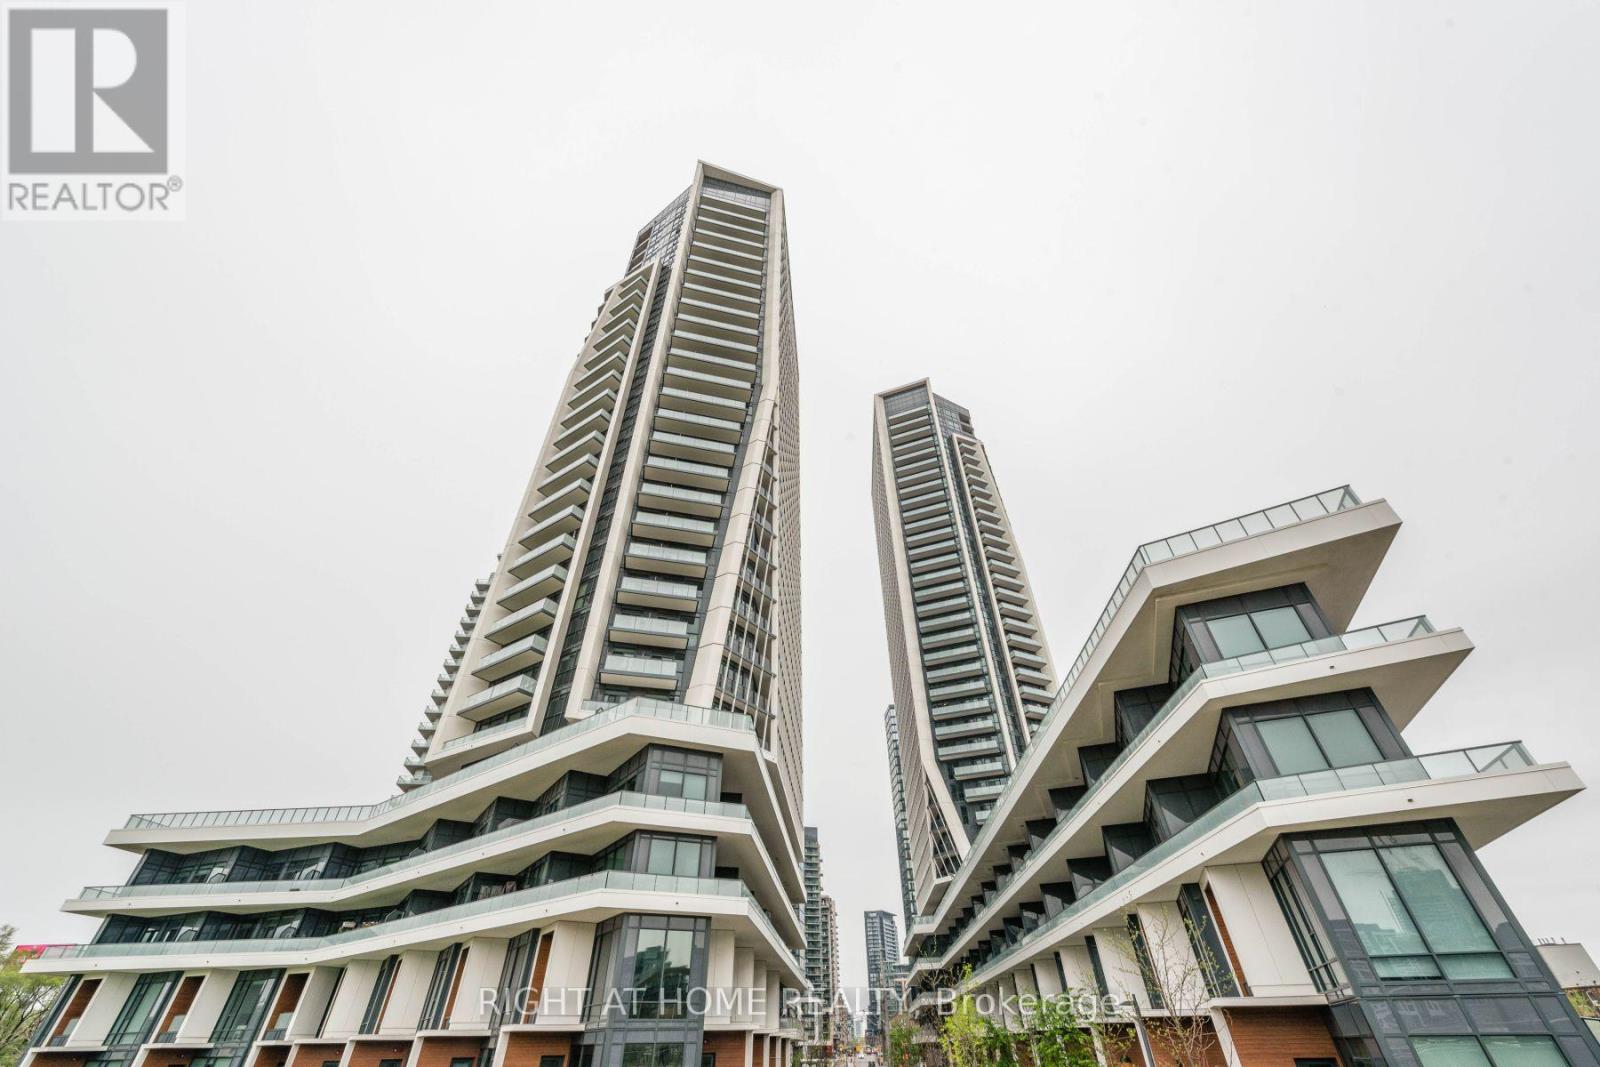
Stunning Fully Furnished Penthouse. 3 Bdrm Suite. Price Is All Inclusive including internet. Everything Seen In Photos Is Included. All Furniture, Artwork, Decor, Dishware, Small Appliances, And More. Views Of The Cn Tower, Lake/Waterfront, And Downtown. Upgrades Throughout. 24Hr Concierge, Pool, Hot & Cold Tub, Gym, Party Room, And More. 10' Ceilings, Underground Parking. This Is A Turn-Key Unit, A Must See! (id:62104)
303 - 110 St Clair Avenue W
Toronto, Ontario
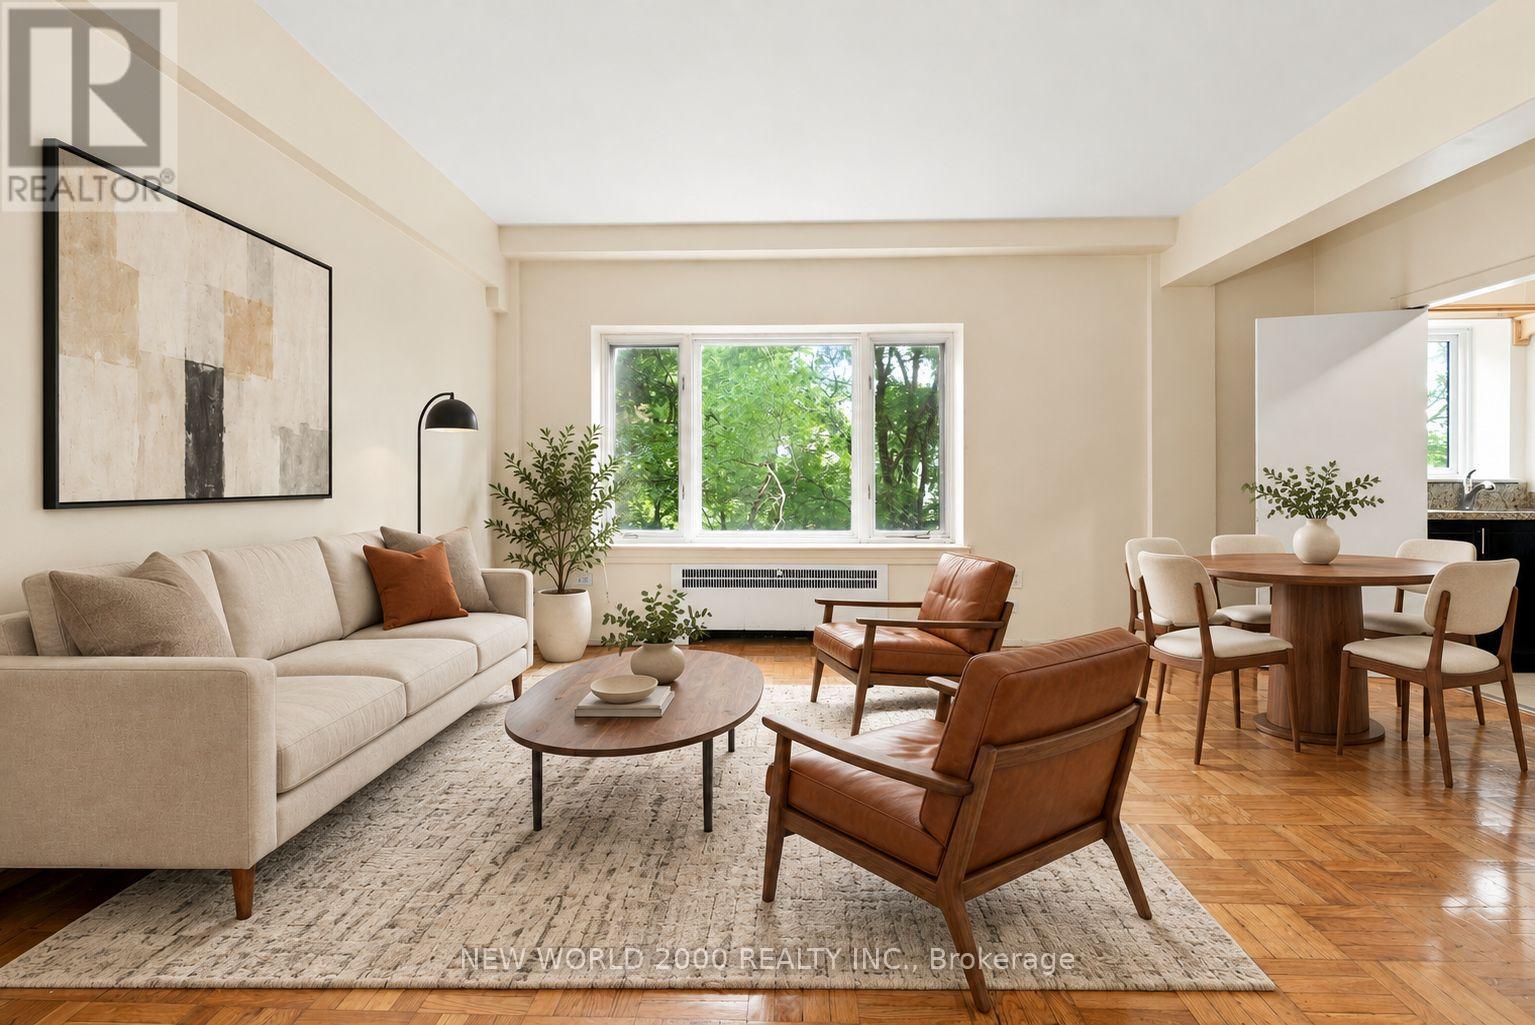
*Sign Your Lease by October 31st, 2026 And Move-In by December 01st, 2026 & Enjoy One Month Of Rent Absolutely Free-Don't Miss Out On This Limited-Time Offer! Chic 2 Bed Retreat at 110 St. Clair Ave W. Welcome to your newly renovated sanctuary in the vibrant heart of Yonge and St. Clair! This bright & airy 2 Bed apartment features a modern open concept layout, flooded with natural light. The stylish kitchen is equipped with stainless steel appliances, including a Fridge, Stove, Microwave & Dishwasher perfect for culinary adventures. Step outside, and you'll find yourself surrounded by an array of cafes, restaurants, and shops, all just moments away. Enjoy the perfect blend of convenience and lifestyle in this lively community. Indulge in the luxury of space with a generous layout designed for comfort and style. The meticulously revamped kitchen and bathroom showcase contemporary, sleek designs, giving your home an upscale feel. Our building is celebrated for its pristine and welcoming atmosphere, ensuring you'll love coming home to this well-maintained building every day. Don't miss this rare gem, Act Fast Because Opportunities Like This Won't Last Long! (id:62104)
1302 - 736 Spadina Avenue
Toronto, Ontario
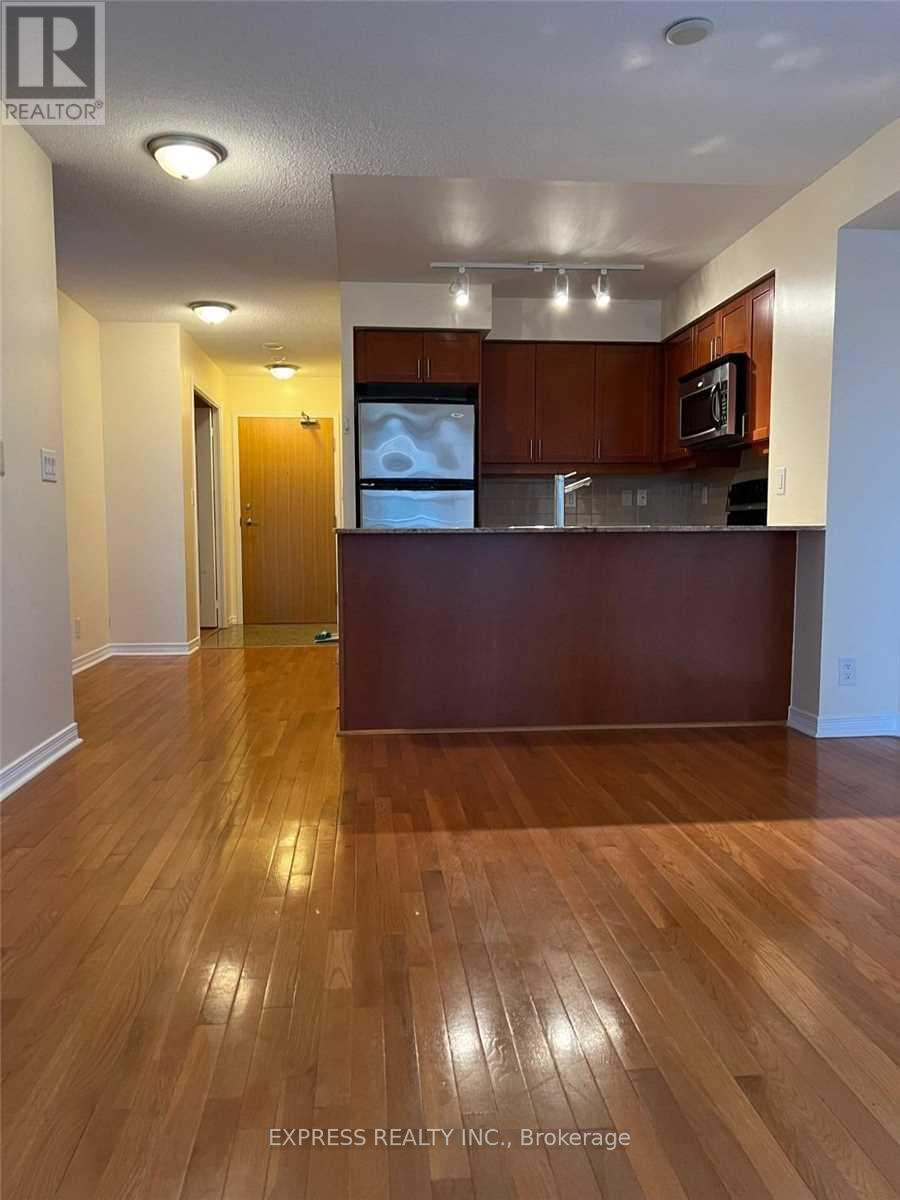
1 Br + Den Unit (Approx. 630 Sf) With Balcony & Ensuite Laundry @ Spadina & Bloor. Amenities Including 24 Hrs Concierge, Gym, Rooftop Terrace/Garden, Games Rm, Guest Parking & Suites. Steps To U Of T, China Town, 24 Hrs Supermarket, Bloor Street Shops, Bakery, Restos, Bike Lanes & More. Photos are taken prior to tenant move in. (id:62104)
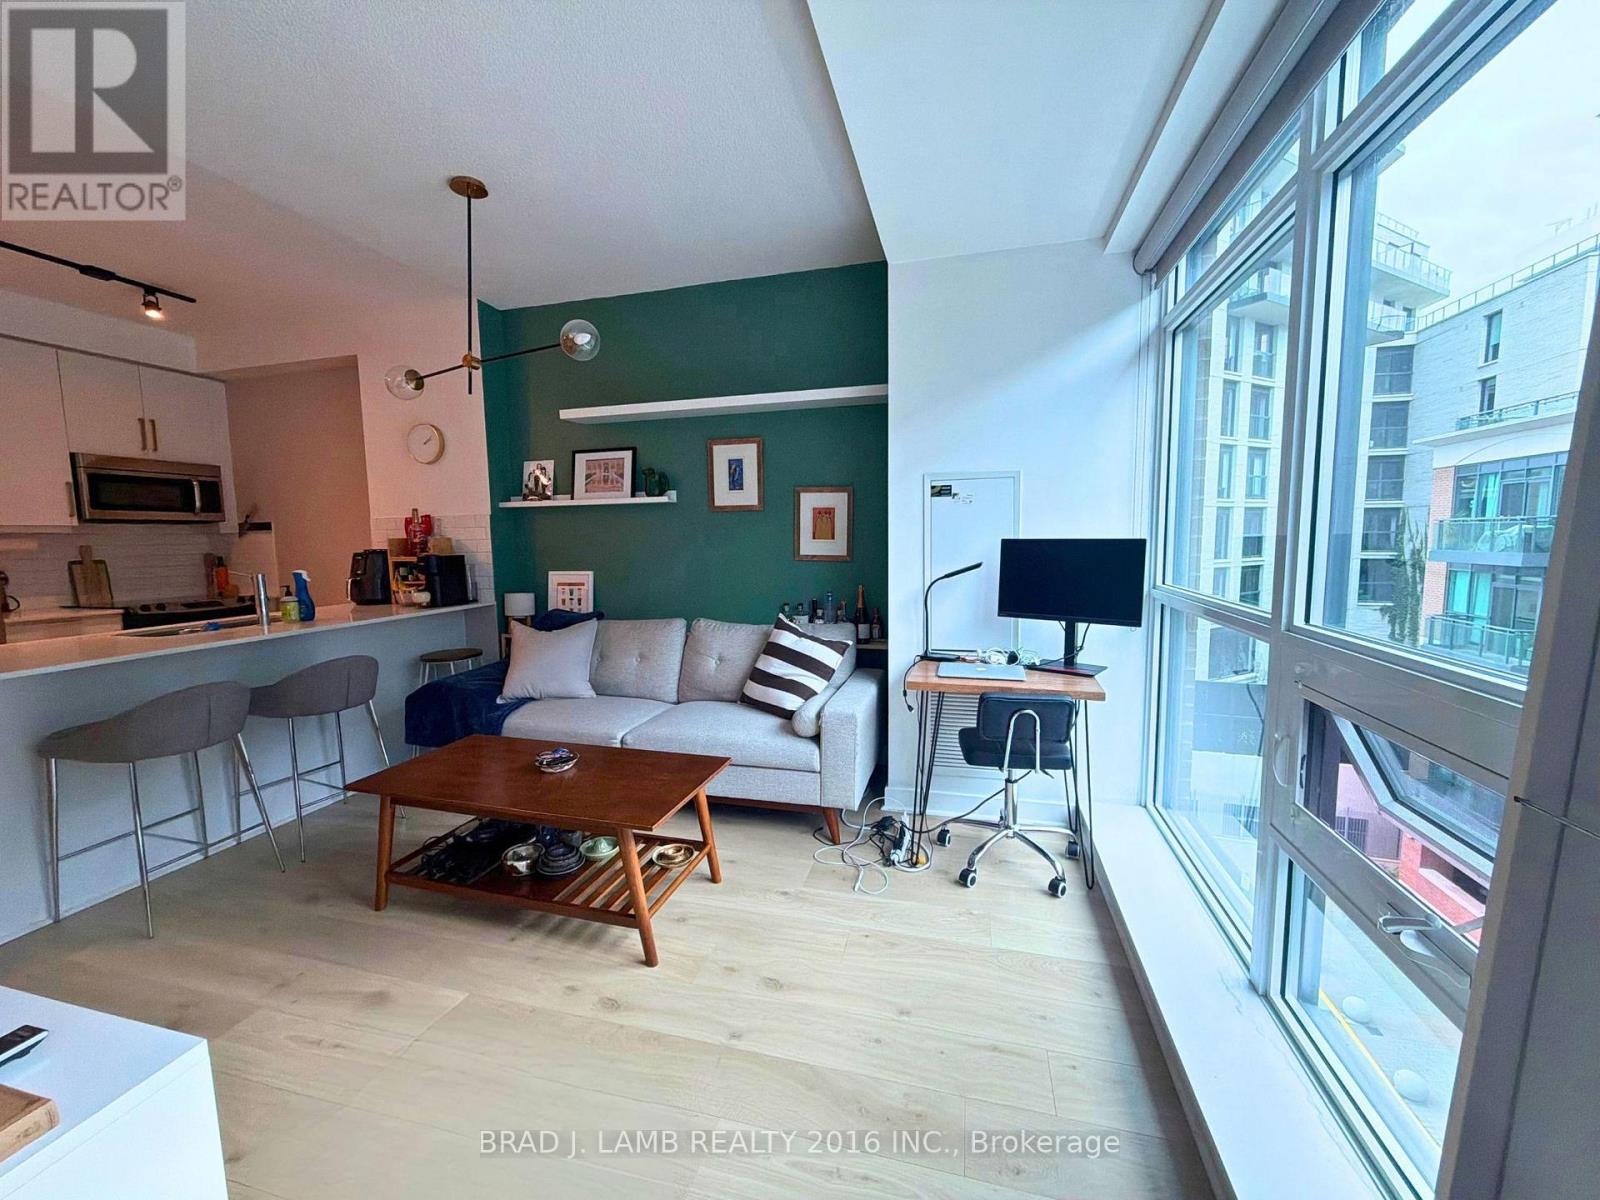
603 - 1171 Queen Street W
Toronto, Ontario
Welcome to the Bohemian Embassy. Rarely available. This stylish one-bedroom suite puts you right in the heart of vibrant Queen West, across from the iconic Drake and Gladstone Hotels.Soaring 9-ft ceilings and floor-to-ceiling windows flood the open-concept layout with natural light, creating a bright, airy space that creates the perfect Home Sweet Home. Huge plus comes with a locker! (id:62104)
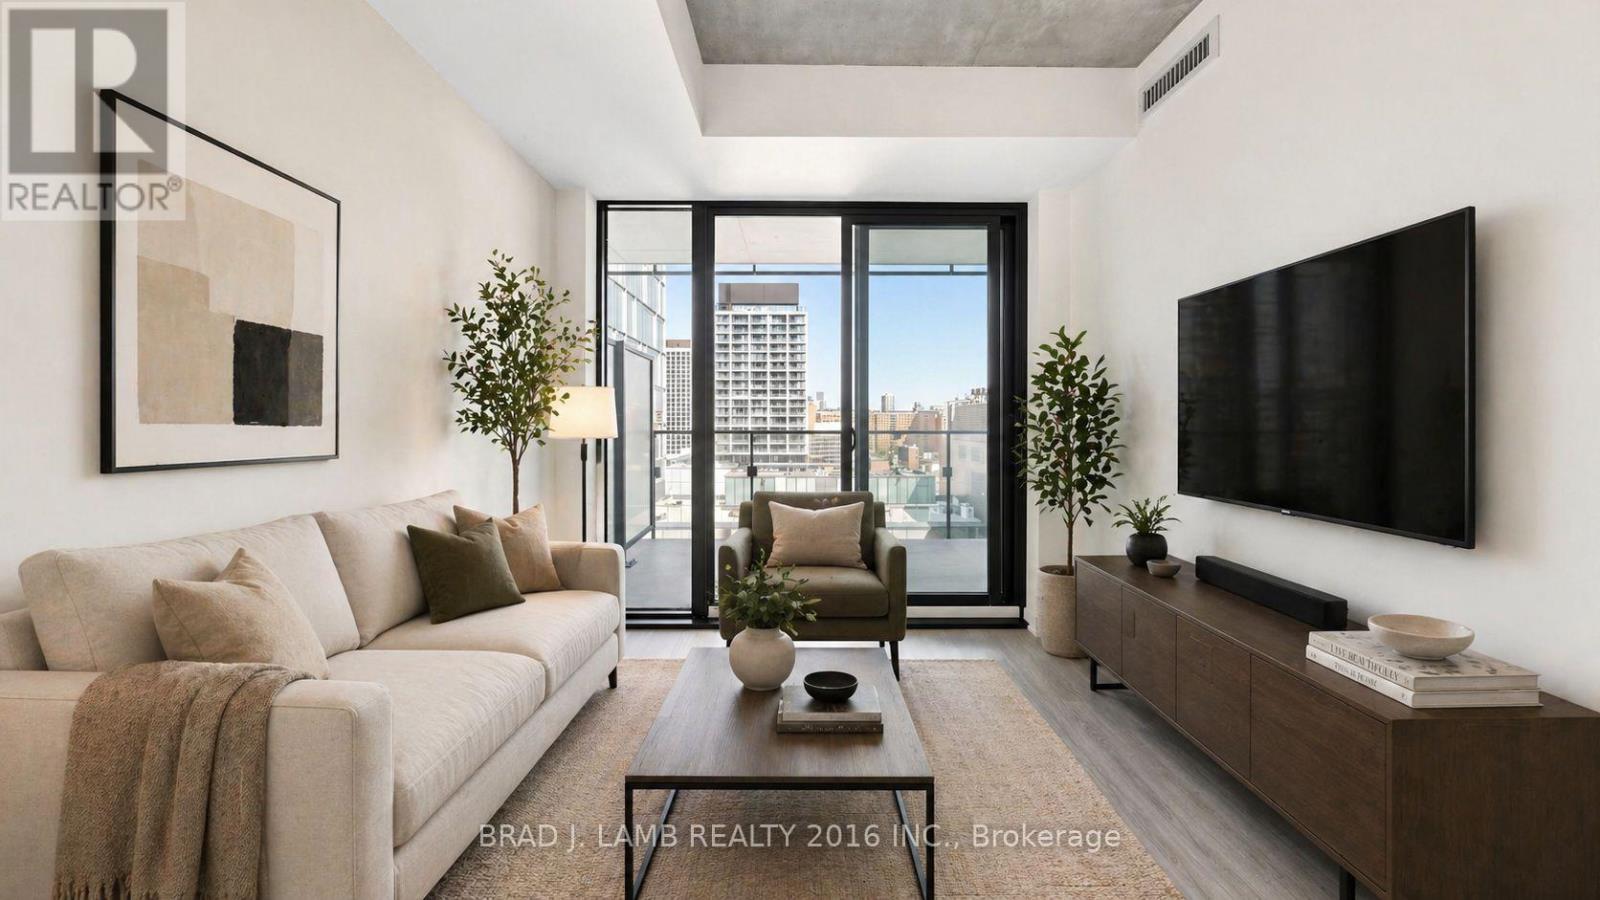
2307 - 284 King Street E
Toronto, Ontario
Welcome to Bauhaus! Never lived-in, brand new approx. One Bedroom + den floor plan, this suite is perfect! Stylish and modern finishes throughout this suite will not disappoint! 9 ceilings, floor-to-ceiling windows, exposed concrete feature walls and ceiling, stainless steel appliances and much more! The location is unbeatable. Situated in the heart of downtown, you're steps from the King streetcar, St. Lawrence Market, and the Distillery District. Enjoy easy access to Toronto's Financial District, vibrant nightlife, acclaimed restaurants, cafes, and everyday conveniences. Experience the best of urban living with everything you need right outside your door. Move in today and enjoy the energy of downtown Toronto! (id:62104)
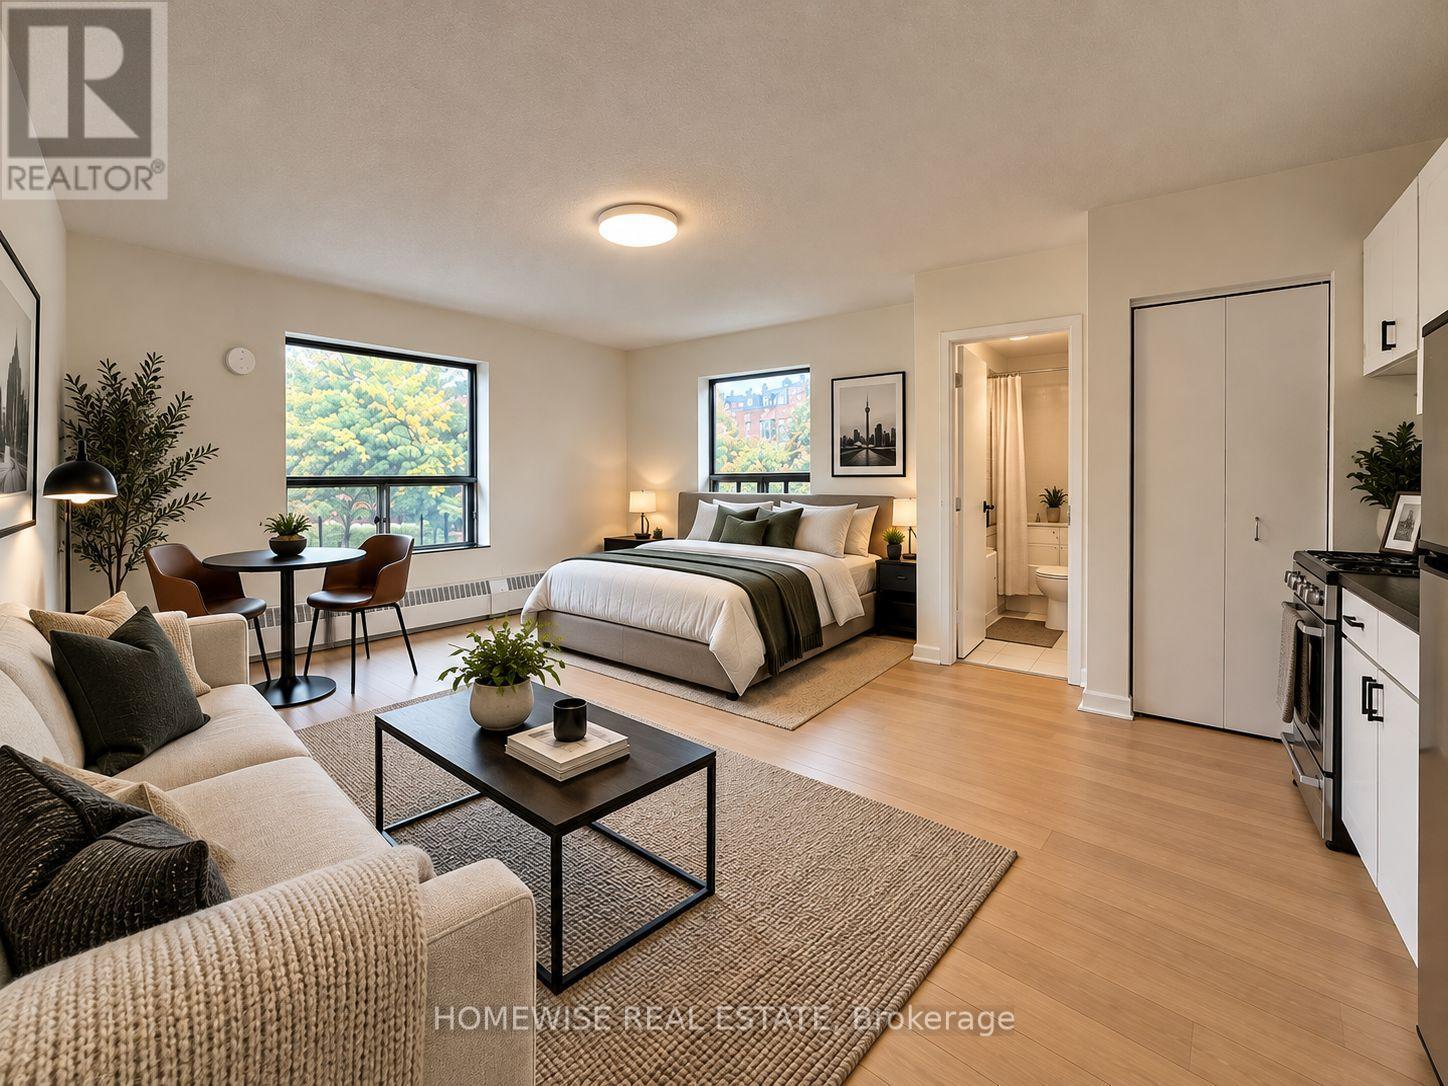
301 - 5 High Park Boulevard
Toronto, Ontario
Welcome to this bright and spacious bachelor apartment offering a functional open-concept layout with plenty of natural light. Featuring hardwood floors throughout, multiple windows, a full-size kitchen with stainless steel appliances and ample storage, plus a full 4-piece bathroom. The generous living space provides plenty of room to create separate sleeping, living and dining areas. Clean, freshly updated and move-in ready, this is a comfortable and practical space in the heart of the city. (id:62104)
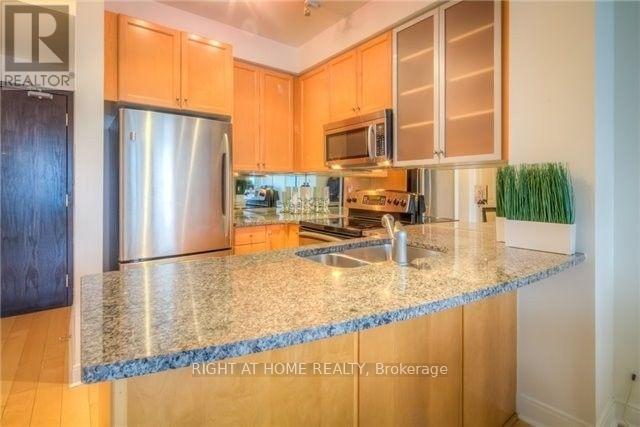
1406 - 18 Yorkville Avenue
Toronto, Ontario
Spacious and sun-fill 1 bedroom + large open den located in prestigious and luxury Yorkville area. 9' ceiling, floor to ceiling window. hardwood floor thru-out. Oversized private balcony w/ city west view overlooking the Four Seasons Hotel. Open den can be used as home office - large enough to house a murphy bed as occasional guest room. Minutes walk to trendy Yorkville shops, restaurants, cafes, subway, University of Toronto, library, museum and galleries. Concierge and visitor parking. N11 obtained - tenant leaving Nov 30, 2026, will provide vacant possession. (id:62104)