
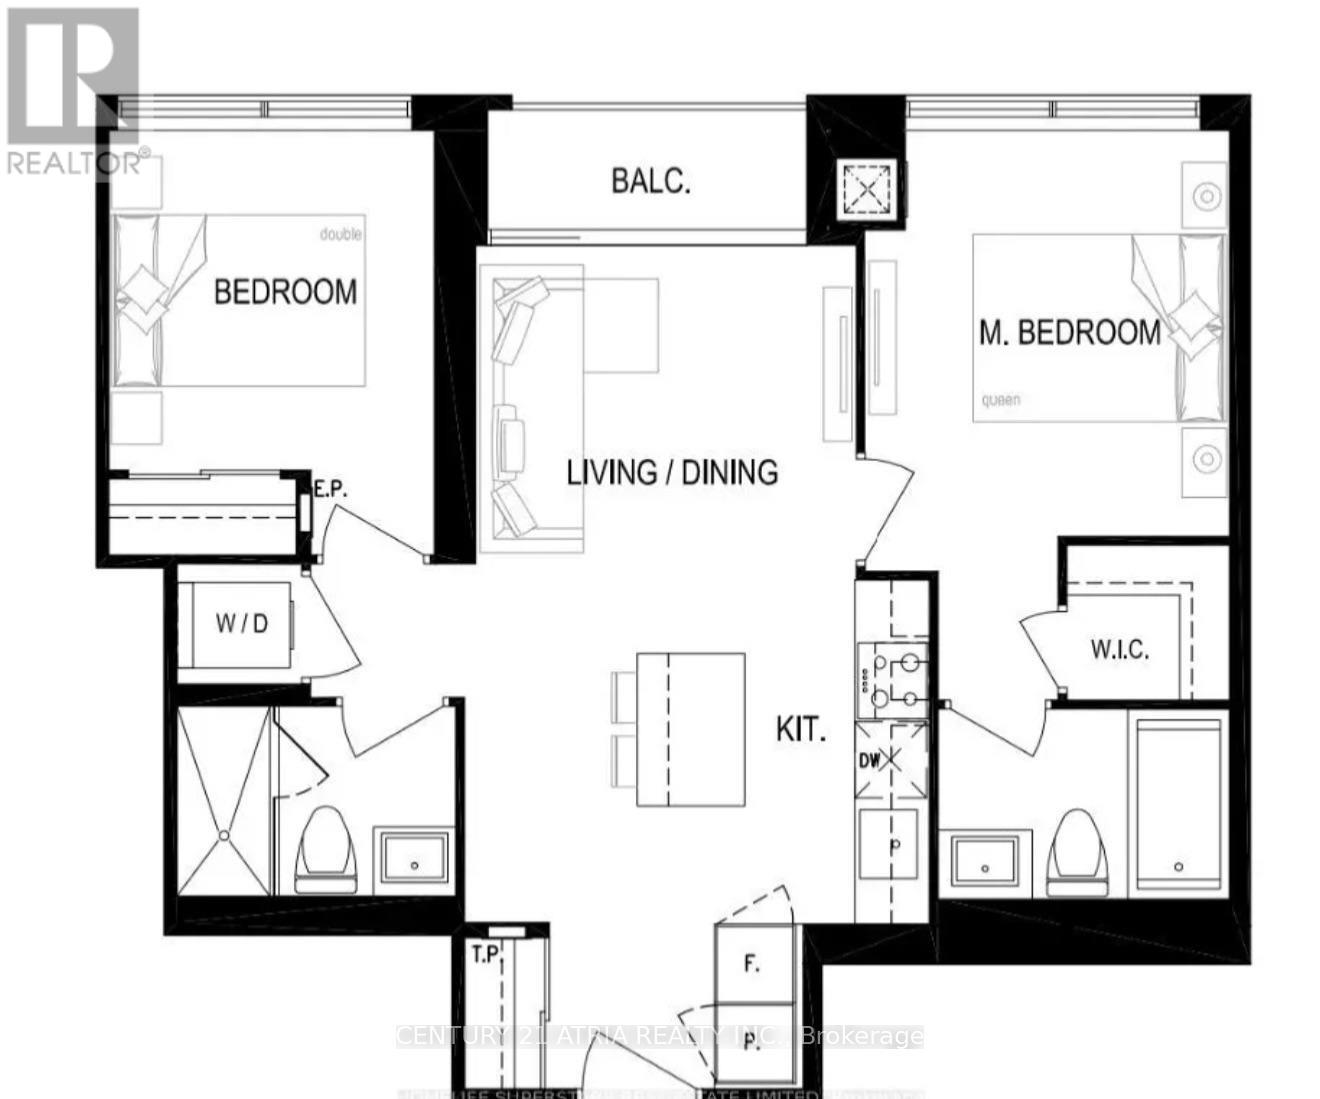
2811 - 30 Elm Drive W
Mississauga, Ontario
Immerse yourself in luxury at Edge Tower 2 located in the heart Square One, Mississauga + Stunning 2 bedroom suite with unobstructed views! + 2 washrooms + 1 parking + 1 locker + 9 ft ceilings + Top-of-the-line appliances, high-end cabinets, and quartz countertops + Spectacular view of the city. Excellent location: Minutes to Mississauga Square One, restaurants, parks, transit, schools, Sheridan College, YMCA, Mississauga Central Library and Hwy 401/403. Exceptional building amenities include: 24-hour concierge, grand lobby with vaulted ceilings and fireplace, state-of-the-art fitness centre, yoga studio, movie theatre, party room with BBQ area, landscaped outdoor spaces and guest suites. (id:62104)
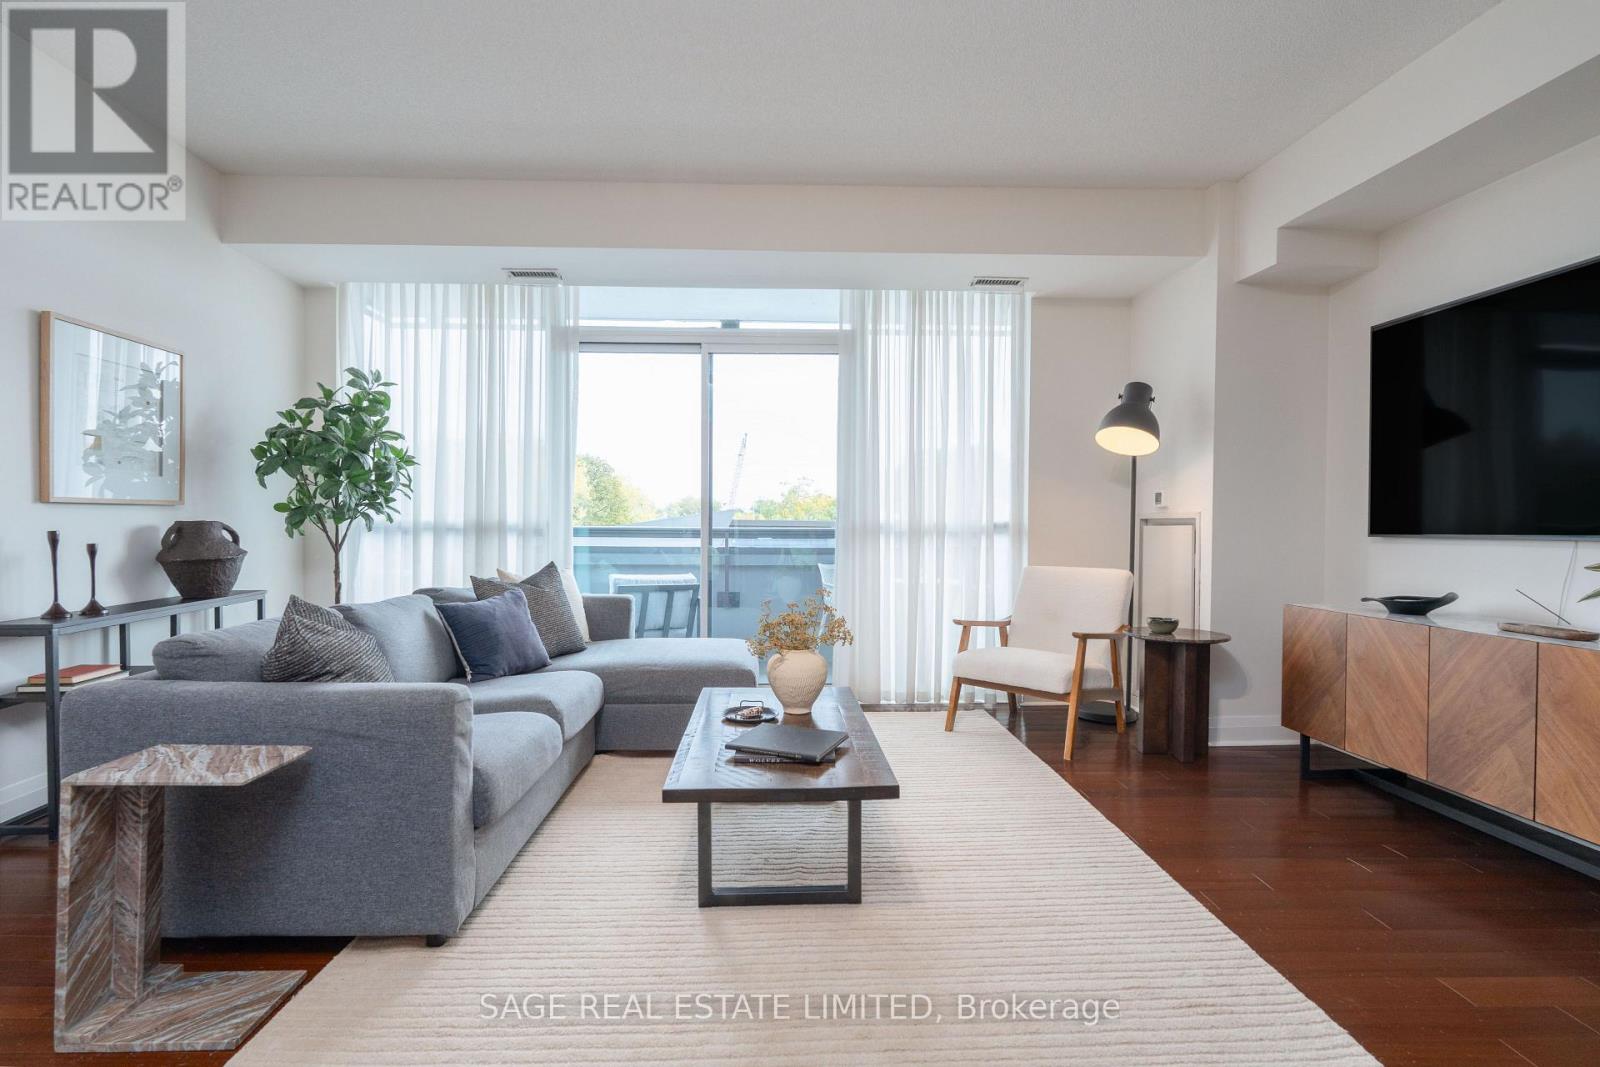
202 - 1 Hurontario Street
Mississauga, Ontario
A layout that works, space to live comfortably, and a location that is hard to beat. Nearly 1,000 sqft in the heart of Port Credit, this suite offers a spacious layout with two bedrooms, two bathrooms and a large, open living area. The split bedroom floor plan provides good separation between the bedrooms for added privacy. Hardwood floors run throughout, and the kitchen has granite counters, full-size stainless steel appliances and ample cabinet space. Large windows in every room bring in lots of natural light, with floor-to-ceiling windows across the living area and a sliding door walkout to the balcony. Wood shutters in both bedrooms provide privacy while still allowing for natural light. Lots of storage options, with multiple large closets and a separate locker for seasonal items and all your extras. North Shore is a beautifully maintained and well managed building with a welcoming concierge and a variety of amenities, including visitor parking, a fully equipped gym, party room, library, main floor courtyard and rooftop terrace with seating areas and communal BBQs. With a 93 Walk Score, everything you love about Port Credit is right outside your door. The lake, waterfront trails, nearby parks, restaurants, shops and neighbourhood favourites are all within walking distance. Steps from MiWay transit, a short walk to Port Credit GO and easy access to the QEW make commuting and getting around easy. (id:62104)
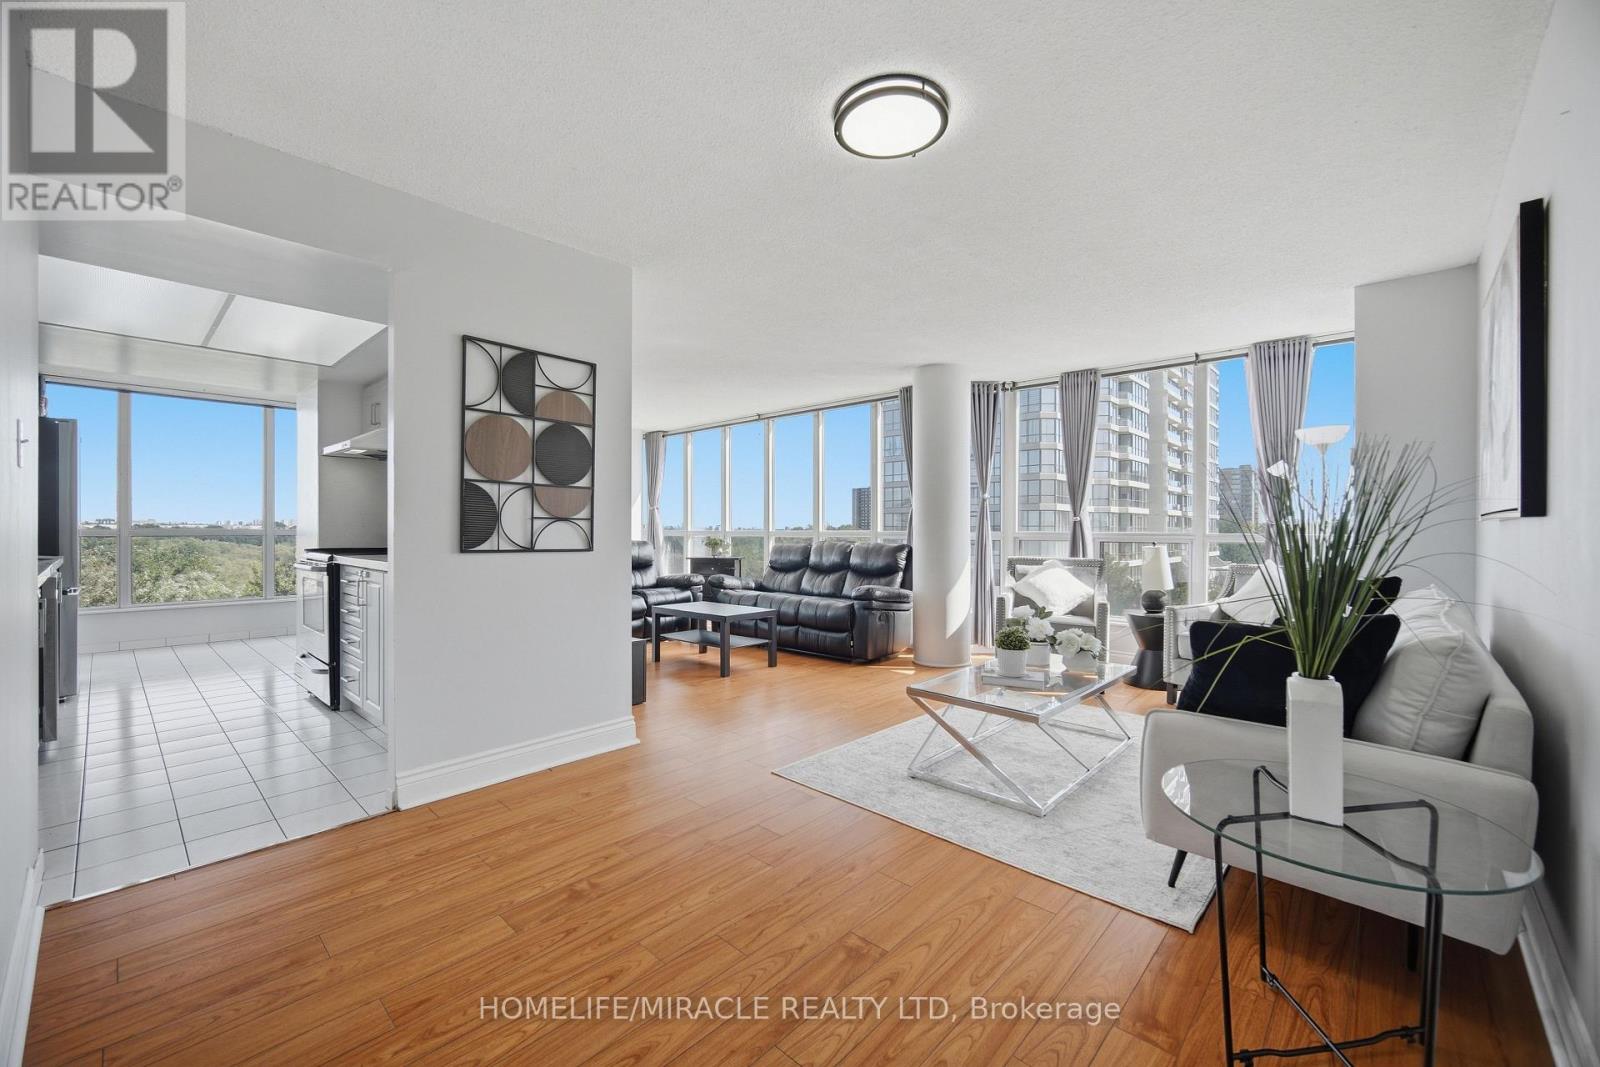
502 - 1 Rowntree Road
Toronto, Ontario
SPACE. NATURAL LIGHT. GREENERY. CONVENIENCE.Welcome to Unit 502 at 1 Rowntree Rd, a spacious corner suite with just under 1,300 sq. ft. of comfortable living space, featuring 2 bedrooms + den and 2 full bathrooms.Floor-to-ceiling windows extend around the suite, filling the space with natural light and offering beautiful views of the surrounding greenery and ravine.The home features laminate flooring throughout, stainless steel appliances, ensuite laundry, and generous storage space.Enjoy a wide range of building amenities, including indoor and outdoor pools, a gym, sauna, party/rec rooms, and more. The unit also includes underground parking and a locker.Situated in a prime Etobicoke location, the property is close to TTC, schools, shopping, major highways, Humber College, York University, and everyday conveniences.An excellent opportunity for first-time buyers, investors, or anyone looking for a combination of space, nature, and connectivity in one address.Professionally staged and truly worth a visit! (id:62104)
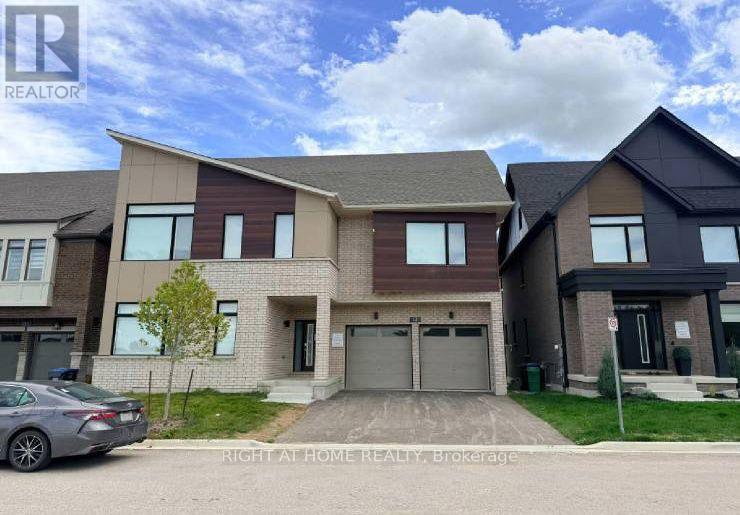
13 Spiritwood Way
Brampton, Ontario
Power of Sale**Spacious 2.5-storey Detached Home**Open Space with Lots of Room**4 Spot Parking**Approx 4,015 sq. ft. Move-In Space**High Ceilings**Fully Finished walk-out basement**9-ft Ceilings**Property Being Sold As Is Where Is**Measurements are Approximate**No Representations or Warranties**LA Relates to Seller**Motivated Seller**Don't Miss Out On This Is The Perfect House Convenient to Go Station, Parks and Schools (id:62104)
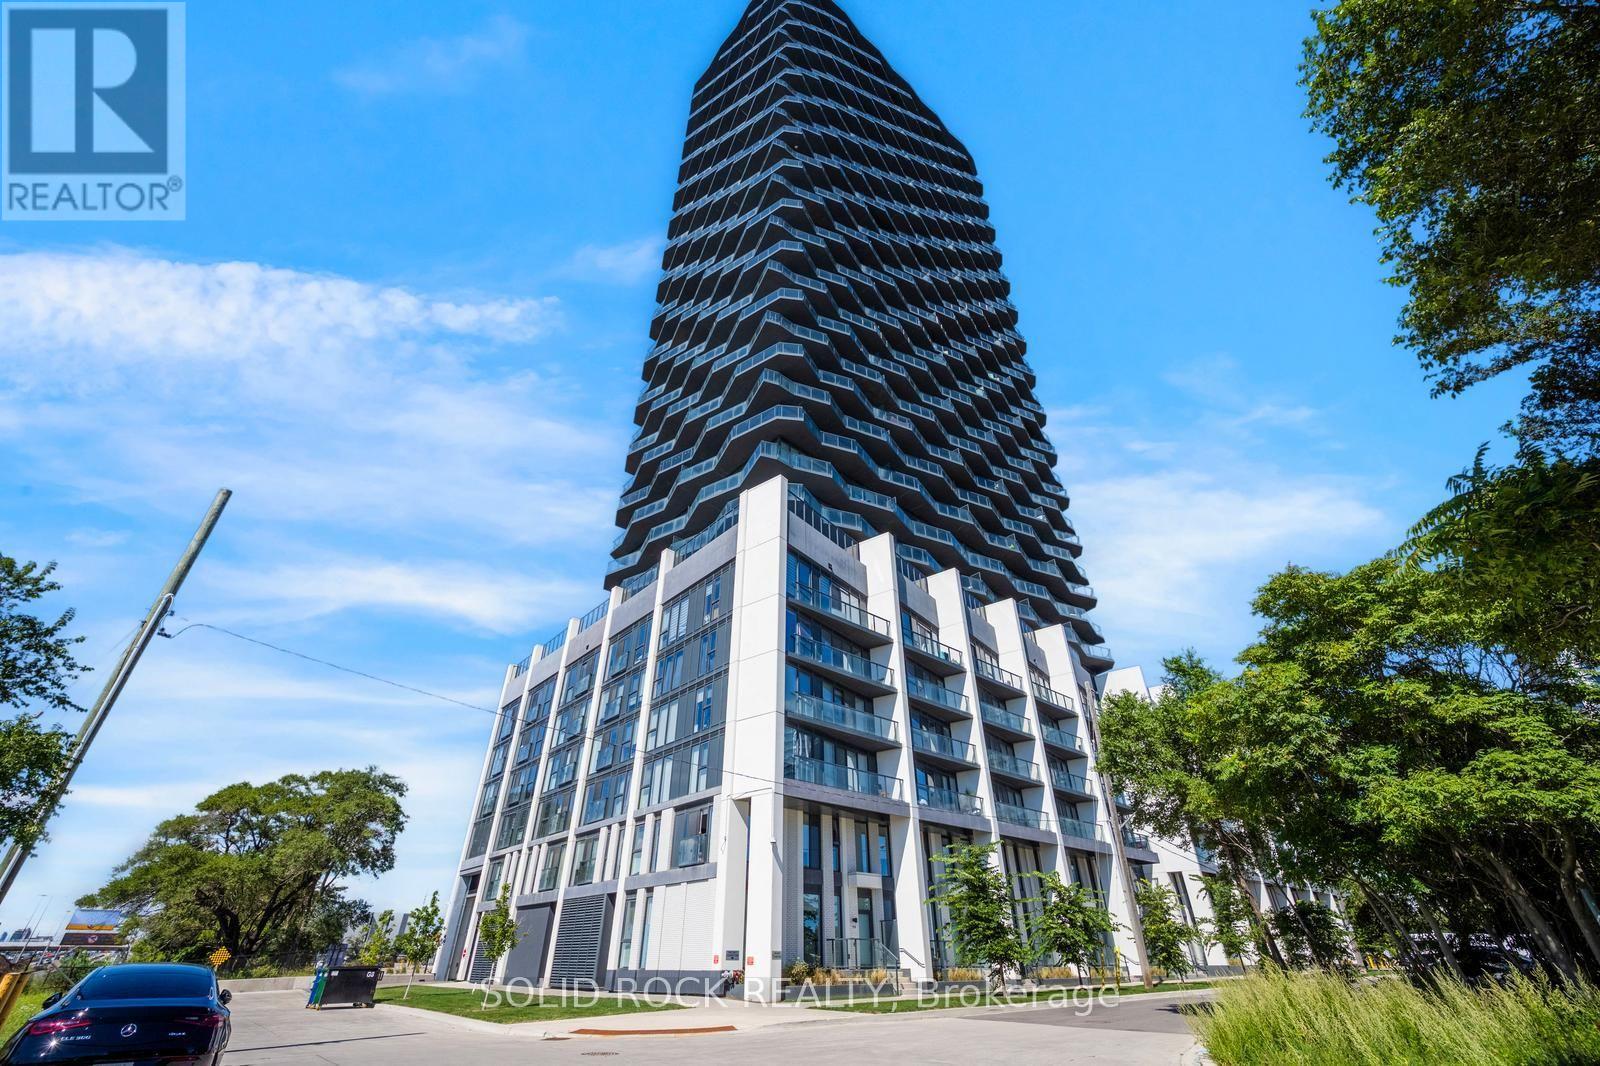
211 - 36 Zorra Street
Toronto, Ontario
When choosing the right condo, you look for fresh and modern, with a layout and amenities to support your lifestyle! Welcome home! This 2-bedrooms + a DEN. 2 FULL bathrooms (1 is an Ensuite), 1 PARKING and 1 LOCKER- This is the condo you have been looking for. With huge windows (and a private balcony) it is full of natural light. This open-concept condo has the features you need- a sleek kitchen with built-in appliances, open to the living room. A Primary Bedroom with a large closet and a 4 piece ensuite. Another good sized bedroom PLUS an additional 3 piece bathroom. A DEN/ home office... and the convenience of in-suite laundry. Plus the additional storage of a locker! And don't forget the convenient underground parking space. Living in this building means you get to enjoy a wide array of amenities including a fitness centre with a sauna and yoga studio, a rooftop pool, a party room, guest suites and co-working spaces if you work from home and want a change of scenery. There is 24/7 concierge to support you too! Just Steps to the community of Queensway, there is a dedicated shuttle to Kipling Station and quick acces by car to major highways. Sieze this opportunity! Sold under power of sale. Sold As-Is, Where Is. Seller does not warranty any aspects of property, including but not limited to: sizes, taxes or condition. (id:62104)
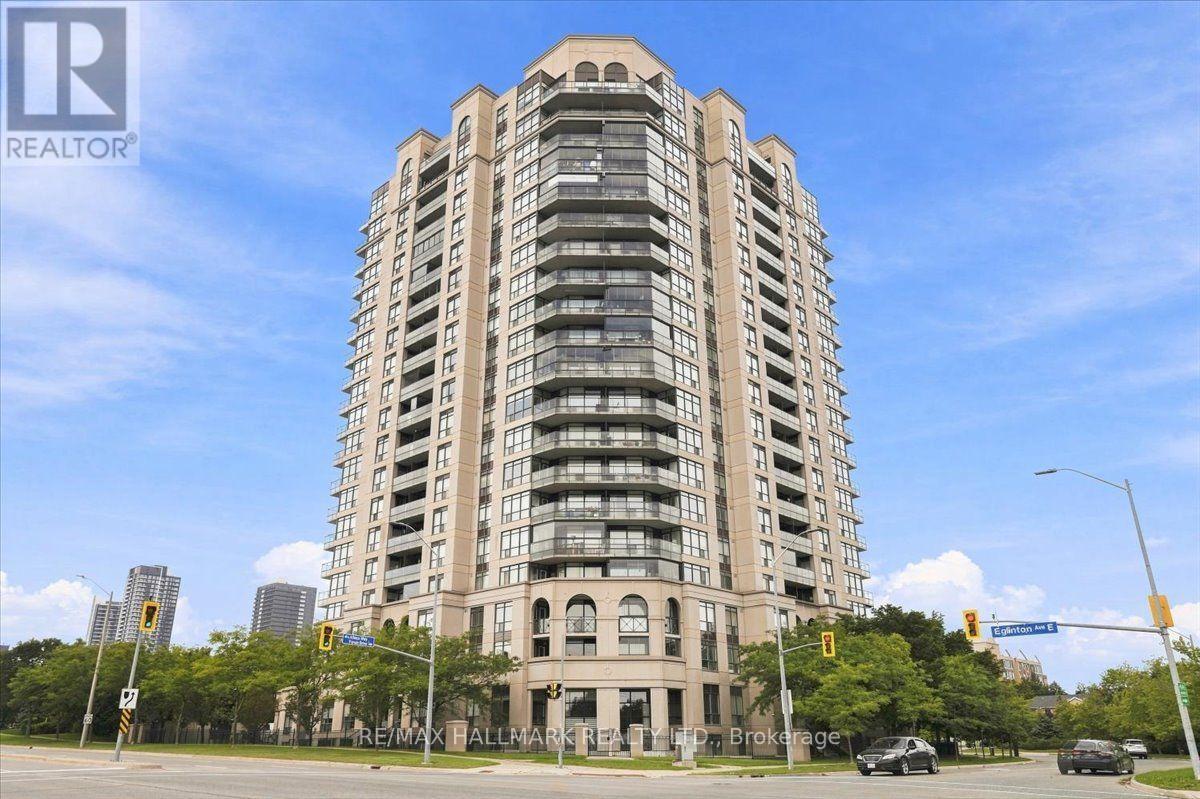
412 - 220 Forum Drive
Mississauga, Ontario
THE FORUM AT TUSCANY GATE, BRIGHT 1-BEDROOM + DEN Welcome to The Forum at Tuscany Gate, a beautiful and well-maintained building offering this bright 1-bedroom + den suite on the 4th floor, with approximately 632 sq. ft. of thoughtfully designed living space. Featuring a desirable southern exposure, the suite is filled with natural light and offers a peaceful view. The versatile den is ideal as a home office, guest space, study or additional storage. The property also includes 1 parking space and 1 locker. Residents enjoy an excellent selection of amenities, including an outdoor pool, BBQ area, children's playground, workout area, event room/recreation room with pool table. The building is quiet, attractive and well built, creating a comfortable environment for both homeowners and tenants. Conveniently located close to transit, shopping, restaurants and major highways including the 403 and 410, with easy access to the Square One area and the Hurontario LRT corridor. A high-quality building, bright and functional floor plan, excellent amenities and strong investment potential make this a wonderful opportunity for a first-time buyer, downsizer or investor.632 sq. ft. | 1 Bedroom + Den | 4th Floor | Southern Exposure | 1 Parking | 1 Locker (id:62104)

676 Rowley Common
Burlington, Ontario
Stunning Freehold Executive Townhome offering a bright, open-concept design with 9-foot ceilings and numerous quality upgrades throughout. The spacious eat-in kitchen features stainless steel appliances, granite countertops, and ample cabinetry, making it ideal for both everyday living and entertaining. The main floor boasts an inviting open-concept layout with hardwood flooring, 9-foot ceilings, and a private balcony. The versatile lower-level den provides direct garage access, a convenient 2-piece bathroom, and a walk-out to the beautifully upgraded, fully fenced backyard complete with a new stone patio. Upstairs, you'll find two generous-sized bedrooms filled with natural light, along with a beautifully renovated main bathroom featuring quartz countertops and a stylish glass-tiled shower. Ideally located within walking distance to Appleby GO Station, shopping, parks, schools, and major commuter routes. A perfect opportunity for first-time buyers, professionals, or downsizers seeking a move-in-ready home in a highly desirable neighborhood. (id:62104)
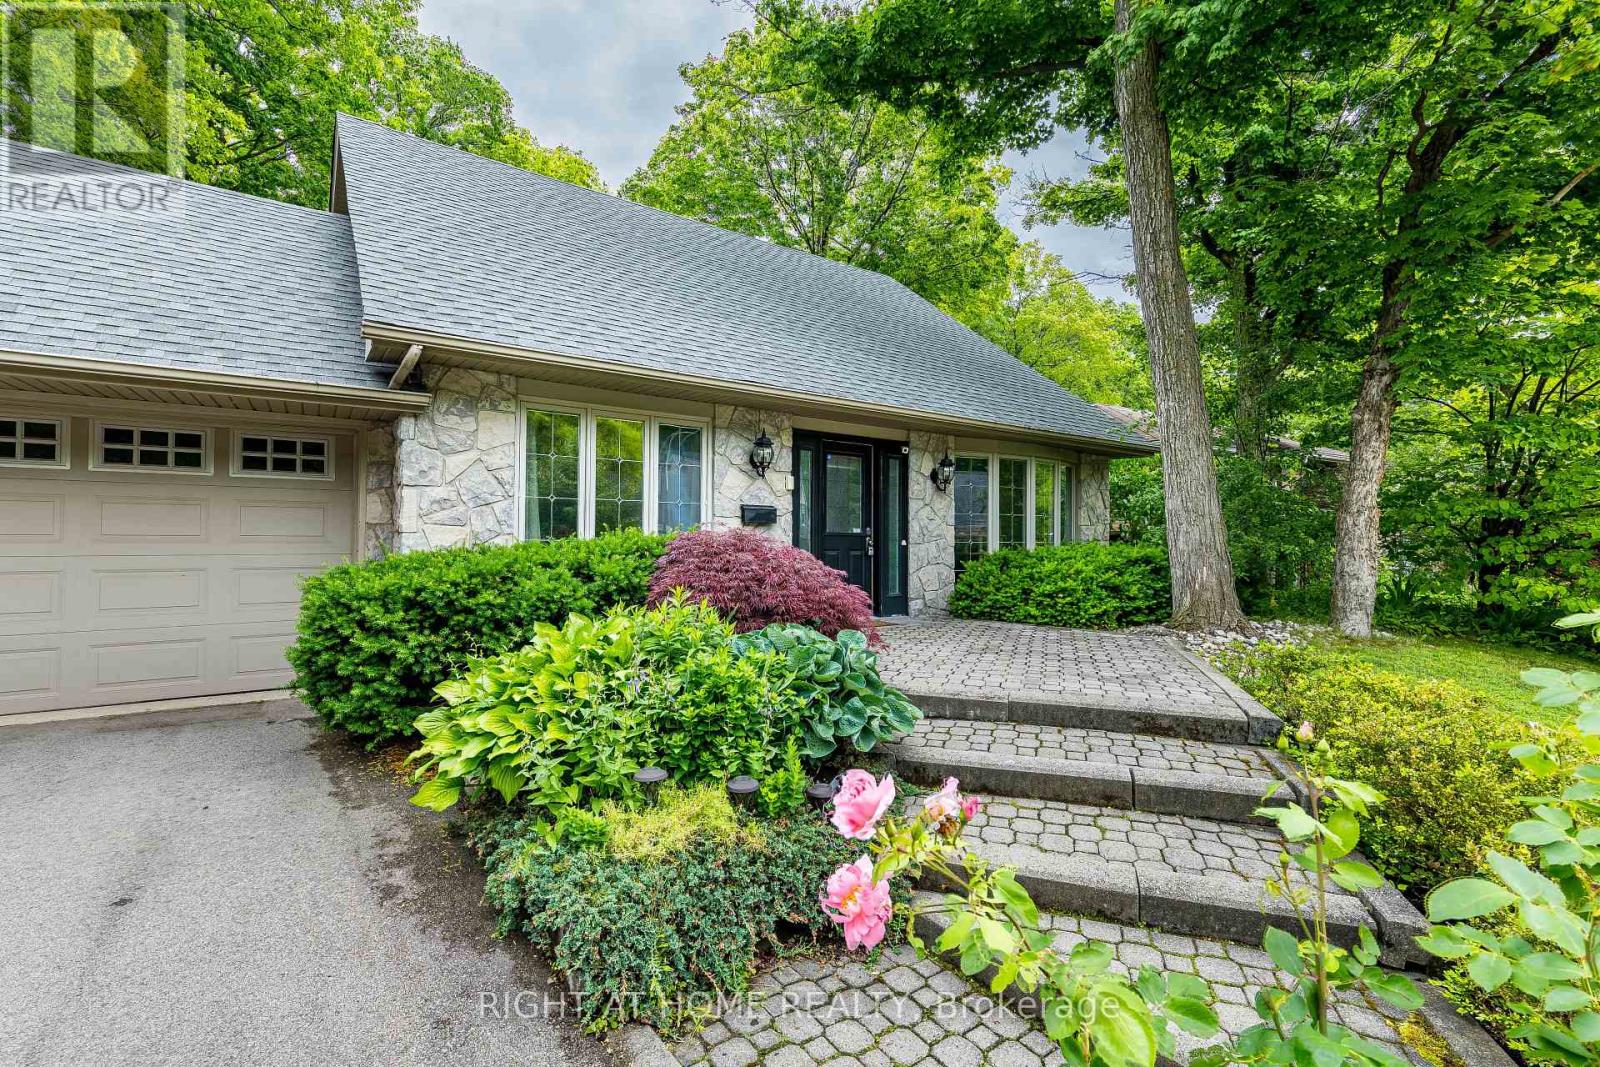
1941 Four Seasons Drive
Burlington, Ontario
Discover an exceptional Tyandaga retreat on a private, mature, tree-lined lot backing onto a picturesque ravine and peaceful stream. Offering the feel of a private cottage escape in the city, this unique property combines privacy, nature, and effortless outdoor living with an extraordinary, no-grass, deck-only maintenance-free backyard oasis.The main level is designed for comfortable family living and entertaining, featuring elegant living and dining rooms, hardwood flooring, and an upgraded kitchen with stainless steel appliances, gas range, new countertops and backsplash, plus a bright breakfast area overlooking the spectacular ravine setting. The sunken family room showcases a gas fireplace, beautiful wood accents, and expansive windows with serene views of nature.Upstairs offers three spacious bedrooms, including a tranquil primary suite with ravine views, walk-in closet, and renovated ensuite with heated floors.The finished lower level features a recreation room with wet bar and walkout to a remarkable maintenance-free backyard retreat, the beautifully designed multi-level decking surrounded by mature trees, lush greenery, and nature. The perfect setting for family gatherings, outdoor entertaining, relaxing, or enjoying the private hot tub. With a ravine and peaceful stream as your backdrop, this is truly cottage living without leaving the city-a rare opportunity to enjoy privacy, tranquility, and spectacular natural beauty with virtually no backyard maintenance. (id:62104)
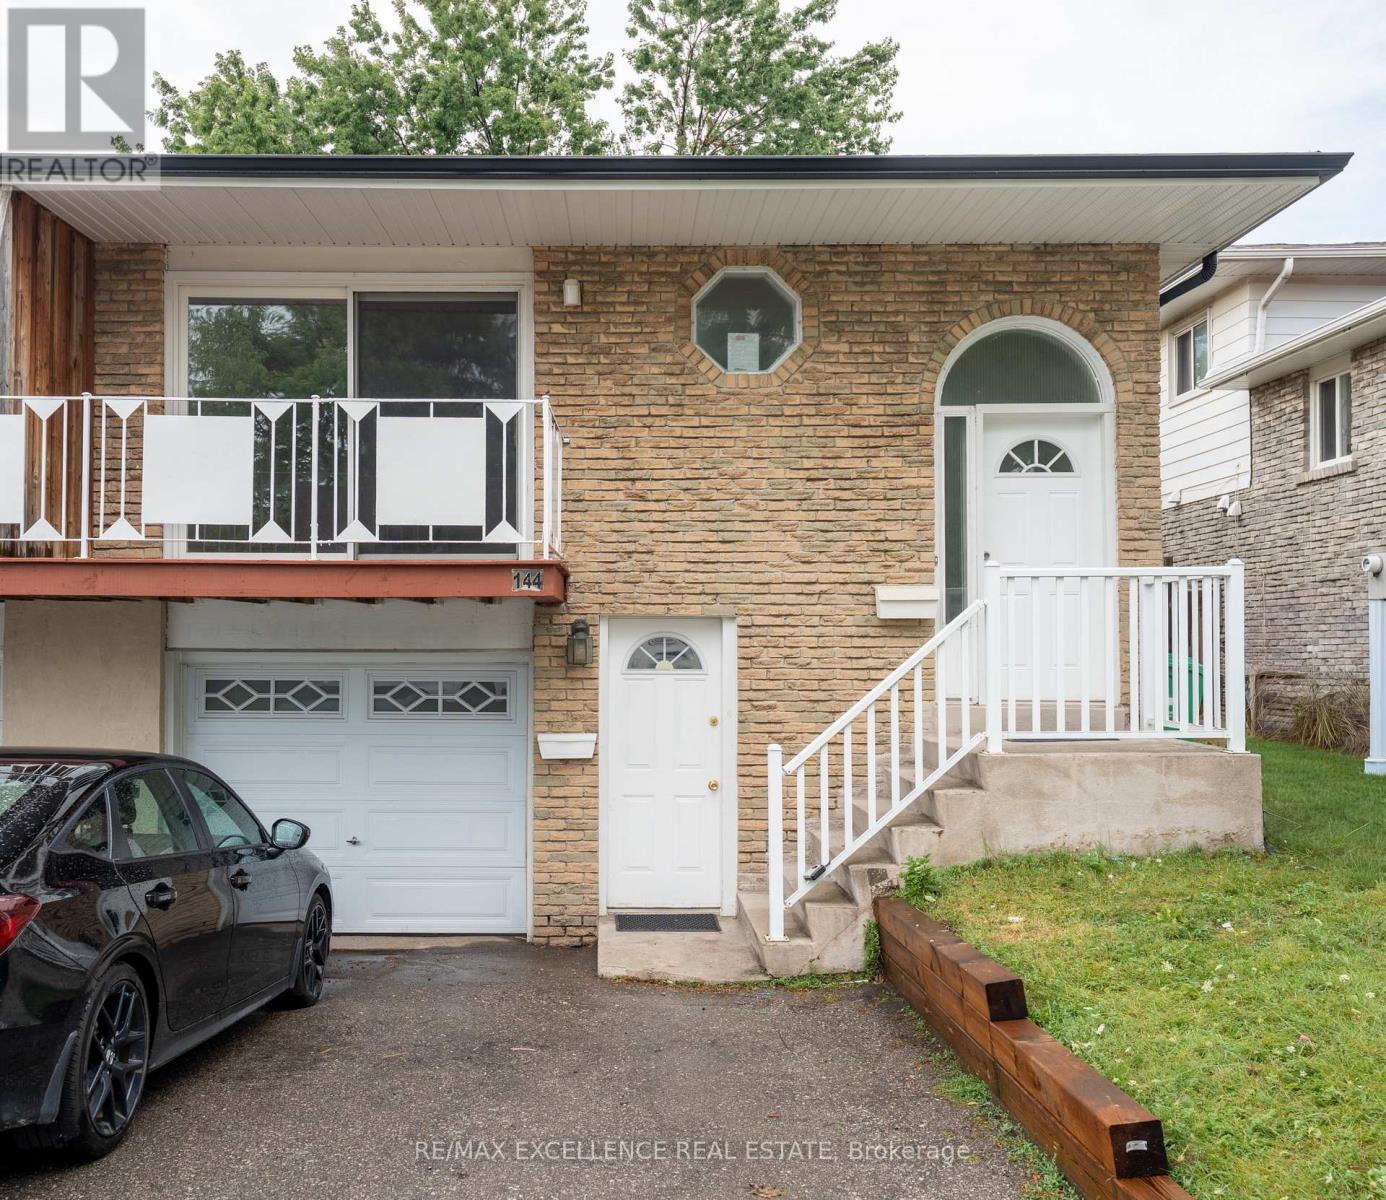
144 Abell Drive
Brampton, Ontario
3 Bedroom Legal Basement Welcome to 144 Abell Drive, located in Brampton's highly desirable Madoc community! This bright and spacious 5-level semi-detached backsplit is a fantastic opportunity for first-time home buyers and investors alike. Featuring two self-contained units, each offering 3 bedrooms, this home provides excellent income potential with a legal basement apartment ideal for living in one unit while renting out the other to offset mortgage costs. The upper unit offers a spacious family-sized kitchen, large living and dining areas, plus a walkout balcony. The lower legal unit features a cozy living area, generous space throughout, and a walkout to the fullyfenced backyard. Recent upgrades include 3 full washrooms, fully renovated bathrooms, Upper floor flooring for family and dining area , fresh paint, and modern finishes throughout the home. Designed for both privacy and convenience, this property includes 3 separate entrances and separate laundry foreach unit. Situated on a 36 x 100 ft lot in a family-friendly neighbourhood, you're just minutes from parks, schools, shopping,community amenities, and convenient access to Highway 410 for easy commuting. *Extensive renovations and improvements have been completed, including: New kitchen and cupboards, New porch flooring, New flooring throughout the rooms, Fresh paint, Renovated washrooms, Updated stairs, New pot lights and other light fixtures, Other additional upgrades and improvements. (id:62104)
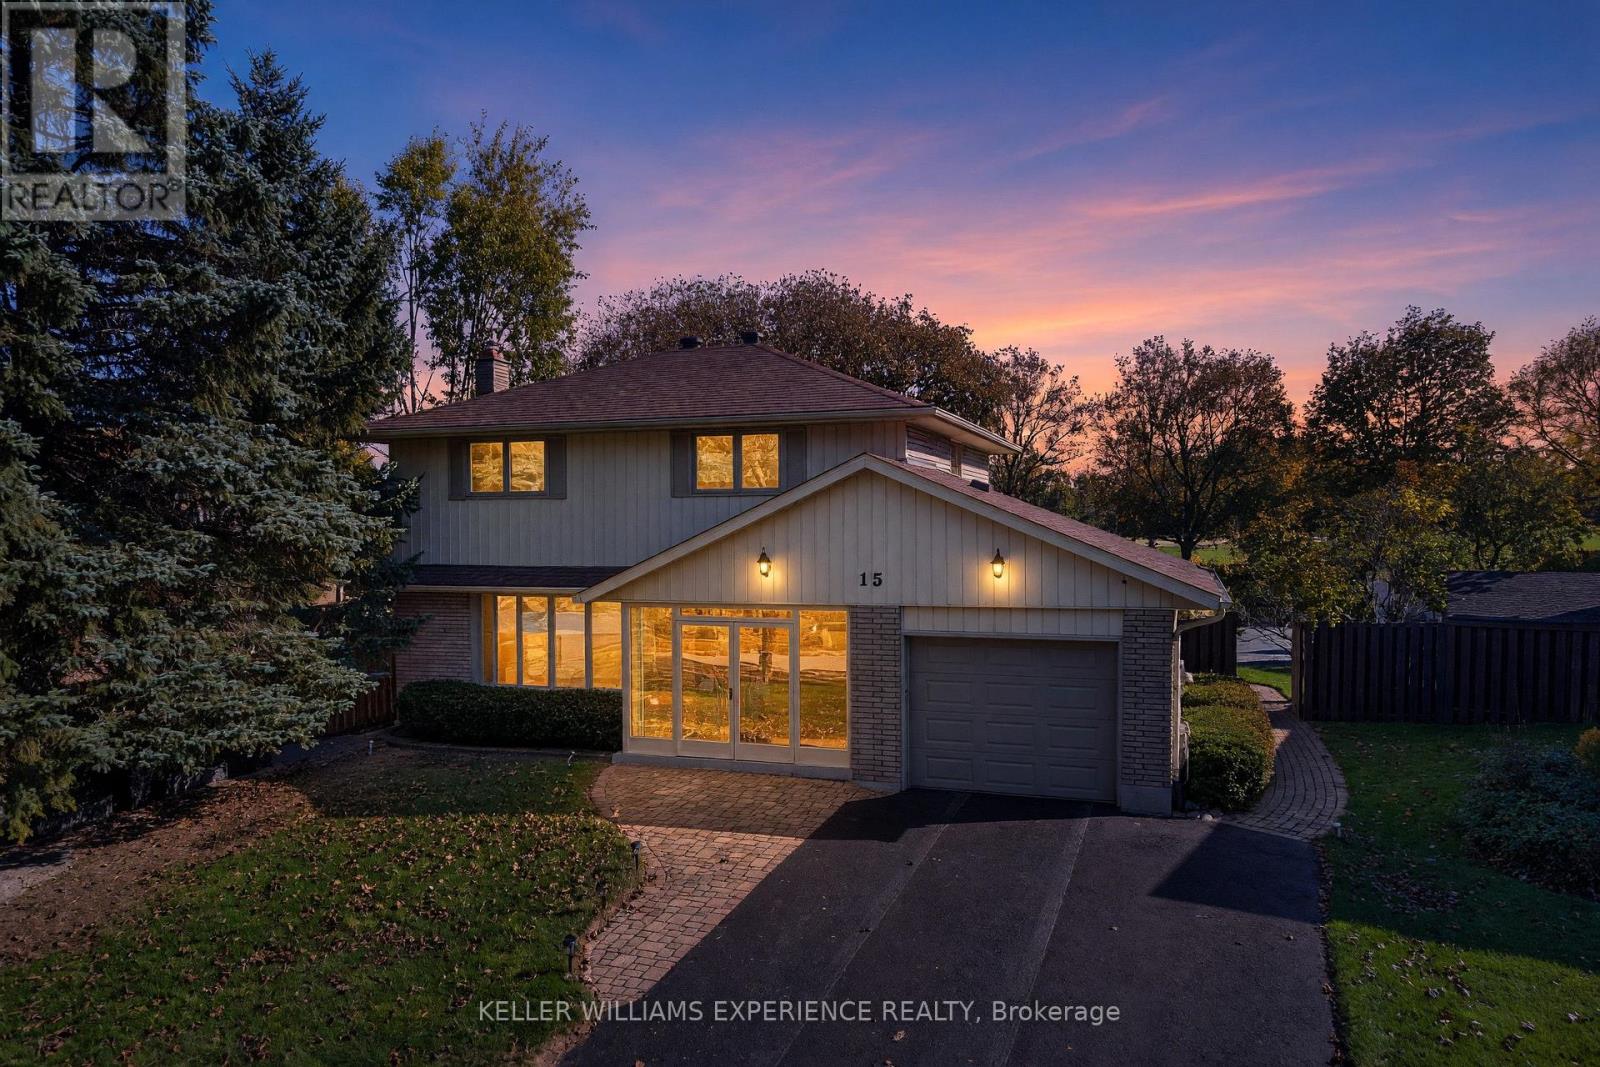
15 Woodcrest Road
Barrie, Ontario
Welcome to this beautifully updated 3-bedroom, 3-bathroom two-storey home in prestigious Allandale, offering modern style, exceptional outdoor living, and a spectacular park-side setting. From the moment you enter, you'll appreciate the inviting interior, contemporary finishes, and thoughtfully designed spaces throughout. The main level features a bright, welcoming layout with stylish flooring and a seamless flow between the living, dining, and kitchen areas. The updated kitchen provides a contemporary and functional space for everyday living and entertaining, while the spacious living area creates the perfect setting for family gatherings and hosting guests. Upstairs, three well-appointed bedrooms offer excellent space and natural light. The primary bedroom provides a peaceful retreat, while the home's three bathrooms include an updated main bath featuring modern finishes and a fresh, contemporary design. Adding to the home's exceptional living space is a completely finished basement, ideal for a family recreation room, home office, fitness area, playroom, or media space-offering flexibility to suit a variety of lifestyles. Step outside to your own private backyard oasis, complete with an inviting inground pool and plenty of room for summer entertaining and relaxation. Backing directly onto a park, this property offers a rare blend of privacy, mature greenery, and an open, picturesque setting. Situated in one of Barrie's most desirable neighbourhoods, this outstanding home is close to schools, parks, shopping, waterfront amenities, and convenient transportation routes and within walking distance to the GO Train. A rare opportunity to enjoy modern family living in the heart of prestigious Allandale. Recent Updates include; Roof 2018, High Velocity Furnace 2021, A/C 2019, Gas Fireplace 2022, Mowen flo-leak detector, Windows 2021( except Bay window on Main Floor), Front door and Garage door 2019, Walk in closet 2020. (id:62104)
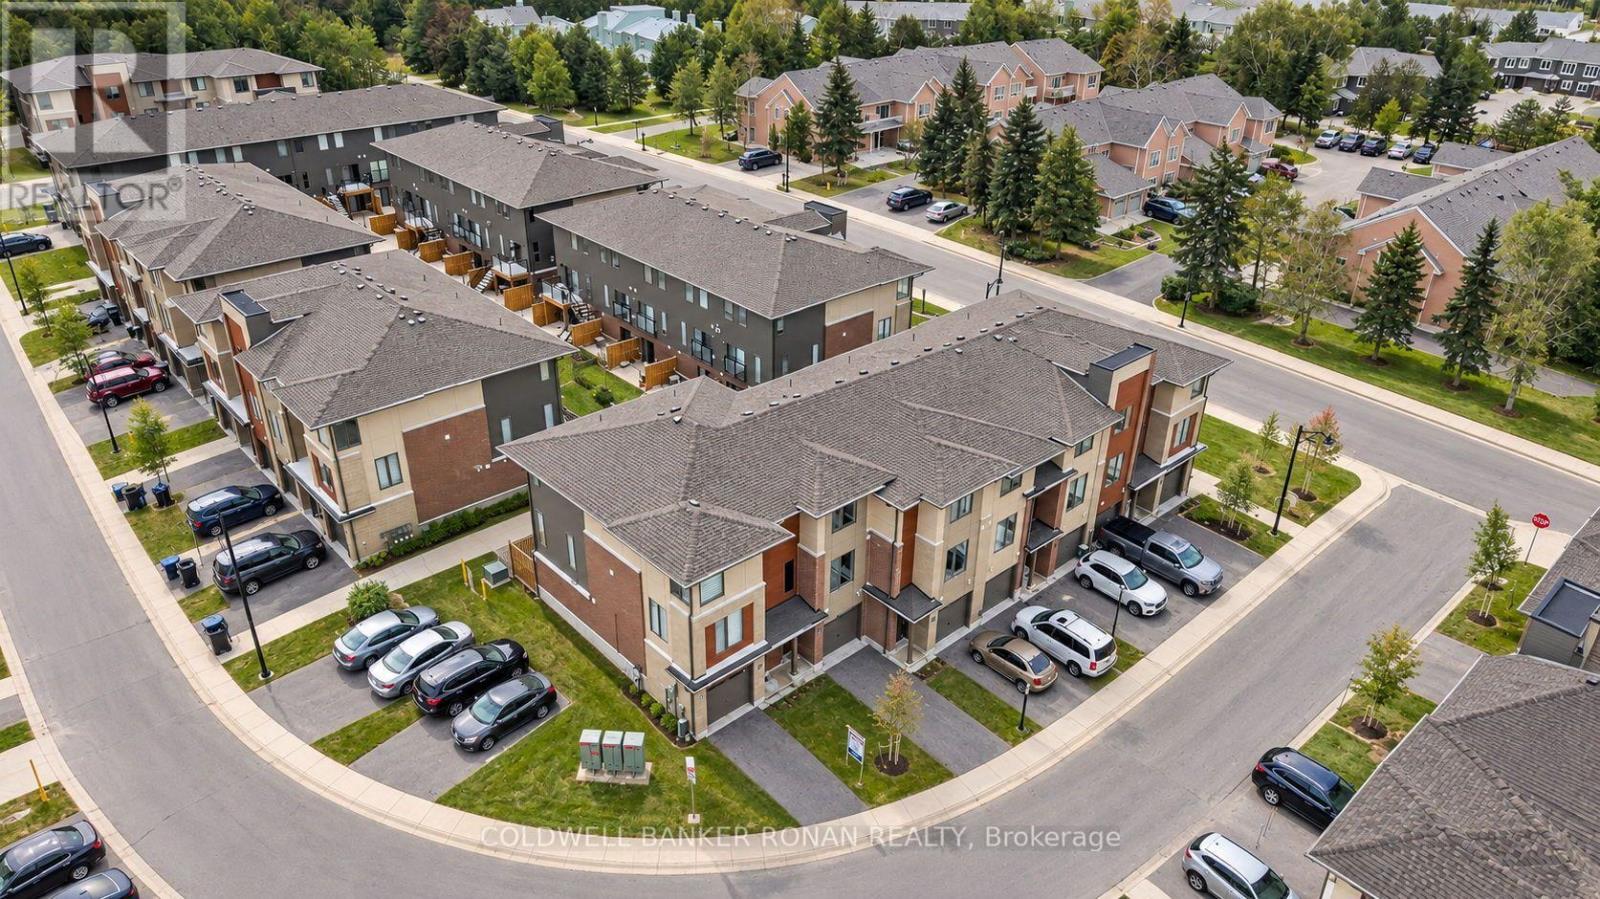
13 Winters Crescent
Collingwood, Ontario
Executive townhome in the heart of Collingwood, perfectly positioned just minutes from the waterfront and vibrant downtown. Meticulously maintained and beautifully upgraded, this residence offers a contemporary design creating an ideal balance of elegance and everyday comfort. The main living area features a sun-filled, open-concept layout highlighted by oversized windows and a stylish fireplace-perfect for relaxed evenings. The sleek kitchen is thoughtfully designed showcasing premium Whirlpool appliances, quartz countertops, and custom cabinetry with ample storage. The home offers three well-appointed bedrooms plus a versatile den, including a convenient ground-level bedroom complete with a walk-in closet and direct access to the backyard. Additional features include an attached one-car garage and parking for two vehicles in the driveway. Enjoy easy access to downtown Collingwood, Sunset Point Beach and Park, shops, restaurants, Cranberry Golf Course, theatres, Scandinave Spa, Blue Mountain, and endless amenities. Comes Fully Furnished. (id:62104)
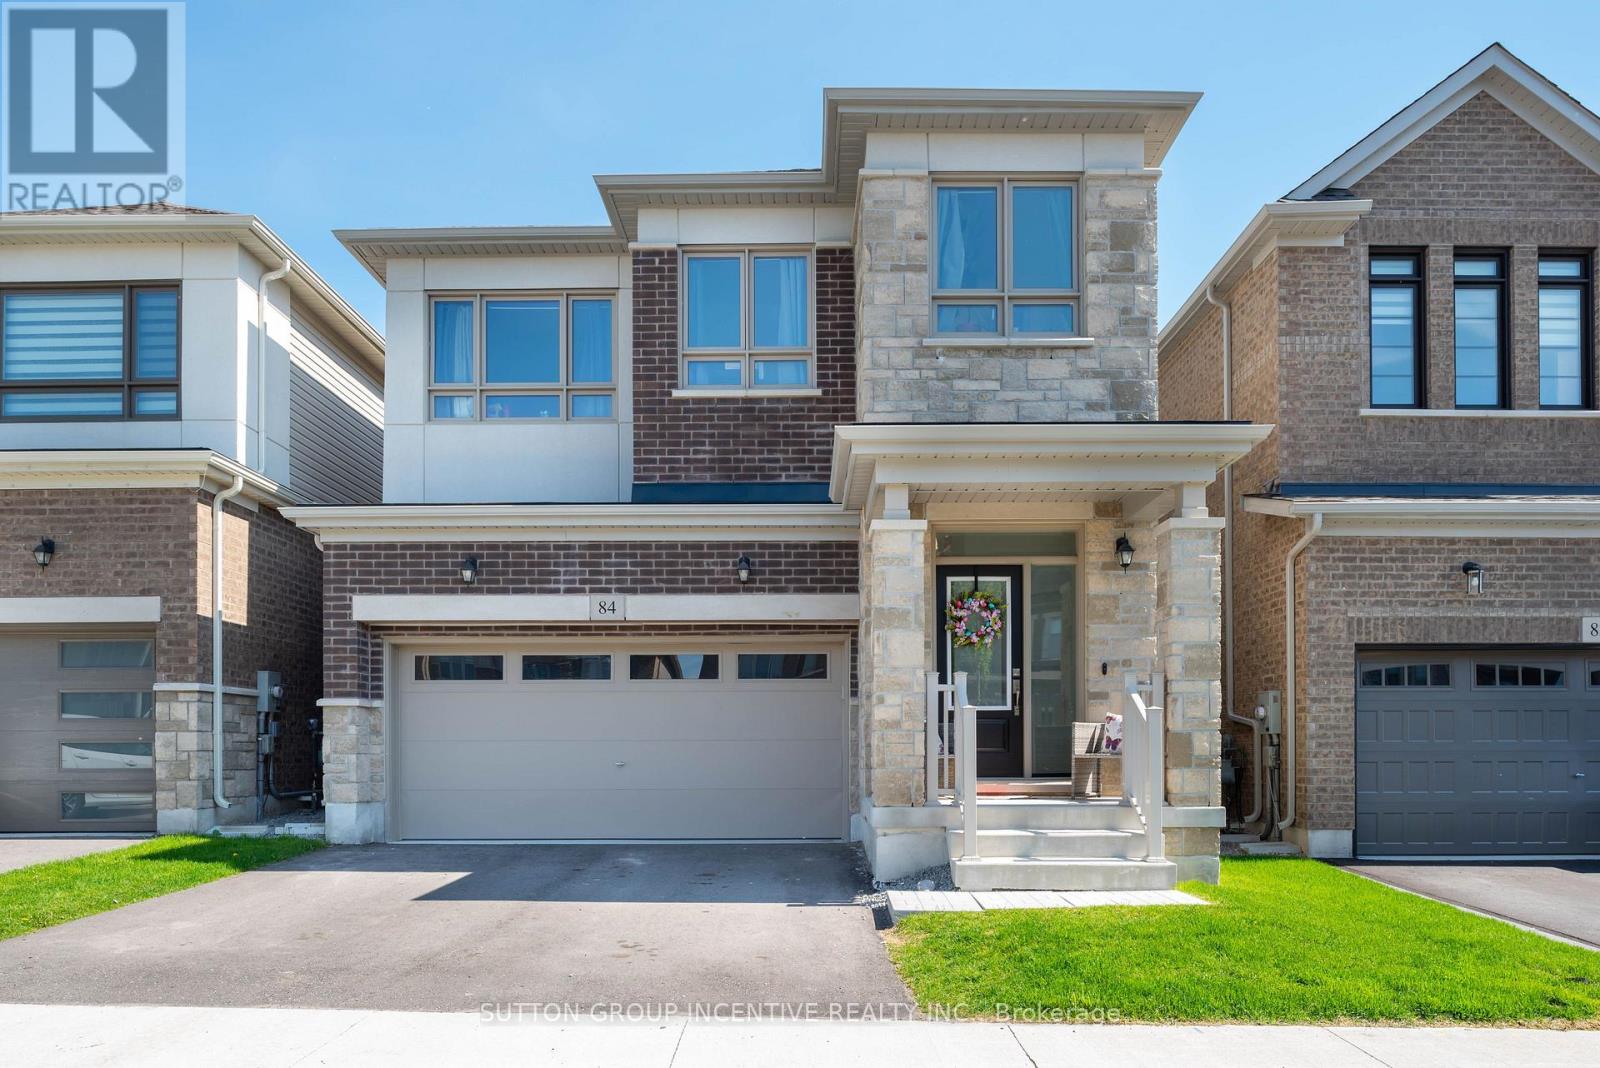
84 Shepherd Drive
Barrie, Ontario
Welcome to 84 Shepherd Drive in sought-after Southeast Barrie! This Property is currently tenanted with a lease till June 30, 2026. In addition, this property is sold in as is condition with no representation or warranties. This detached home is designed for modern family living, offering 4 spacious bedrooms, 2.5 bathrooms, and a double car garage. The main floor features 9 ft ceilings, sleek engineered Laminate floors, a spacious great room, a formal dining space, and a large den. The chefs kitchen is a showstopper with sleek quartz countertops, a spacious centre island, and walk-out patio door to the backyard perfect for entertaining! Upstairs has a neutral colour carpet through out all 4 Bedrooms. The primary suite features his-and-hers walk-in closets and a 5-piece ensuite. Three additional large bedrooms, shared a full bath, a and convenient laundry area on the bedroom level. The unfinished basement offers limitless potential for future customization. Conveniently located near various amenities, including Park Place Shopping Centre, Costco, Schools, Parks, GO Station, Hwy 400 & much more. (id:62104)