
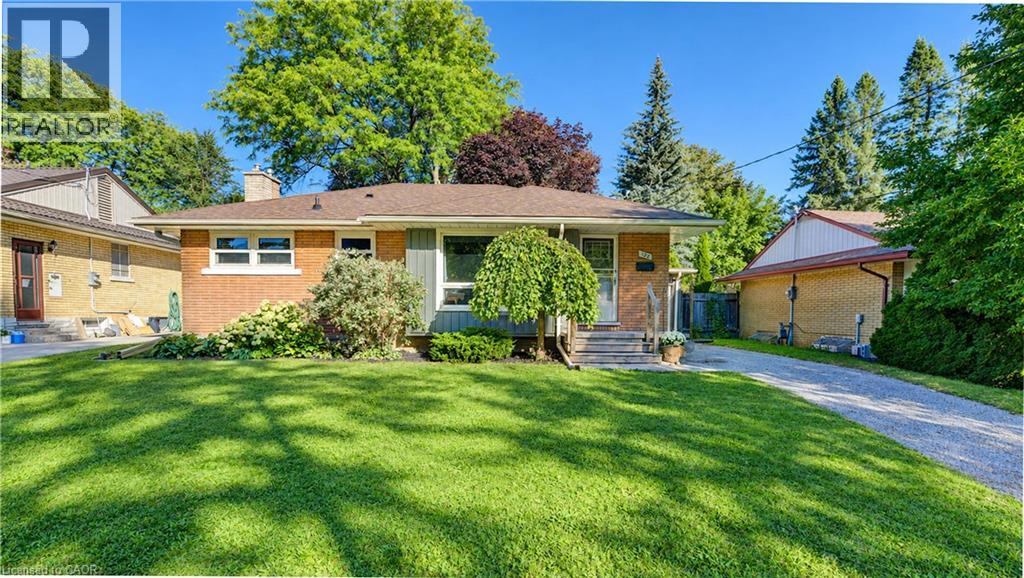
122 Brandon Avenue
Kitchener, Ontario
Location and lifestyle come together at 122 Brandon Avenue, a solid brick bungalow tucked into one of Kitchener’s most loved and walkable neighbourhoods. Just steps from Belmont Village, this is the kind of location where so much of everyday life can happen on foot. Restaurants, bakeries and cafes, independent shops, grocers, professional and medical services, dental and optometry offices, salons, pet services and more are all close at hand, with schools, parks, public transit, the Iron Horse Trail and the hospital also nearby. The home itself offers approximately 1,000 sq. ft. on the main level with three bedrooms and an updated four-piece bathroom. Bright and welcoming living spaces, an efficient kitchen and a comfortable layout make the main floor easy to enjoy from day one. Downstairs, an additional approximately 1,000 sq. ft. provides a freshly painted and spacious recreation area with new flooring, along with an easily updateable 3 pc bath, great storage space with possibilities for future use. Outside, the fully fenced backyard offers mature landscaping, a stone patio to BBQ and relax, perennial gardens... a lovely space to entertain! A detached garage adds valuable parking and storage. Whether you are looking for the ease of bungalow living, or simply a fantastic central location where shops, services, schools and neighbourhood favourites are right at your doorstep, 122 Brandon Avenue offers an opportunity to enjoy the best of Belmont Village living. (id:62104)
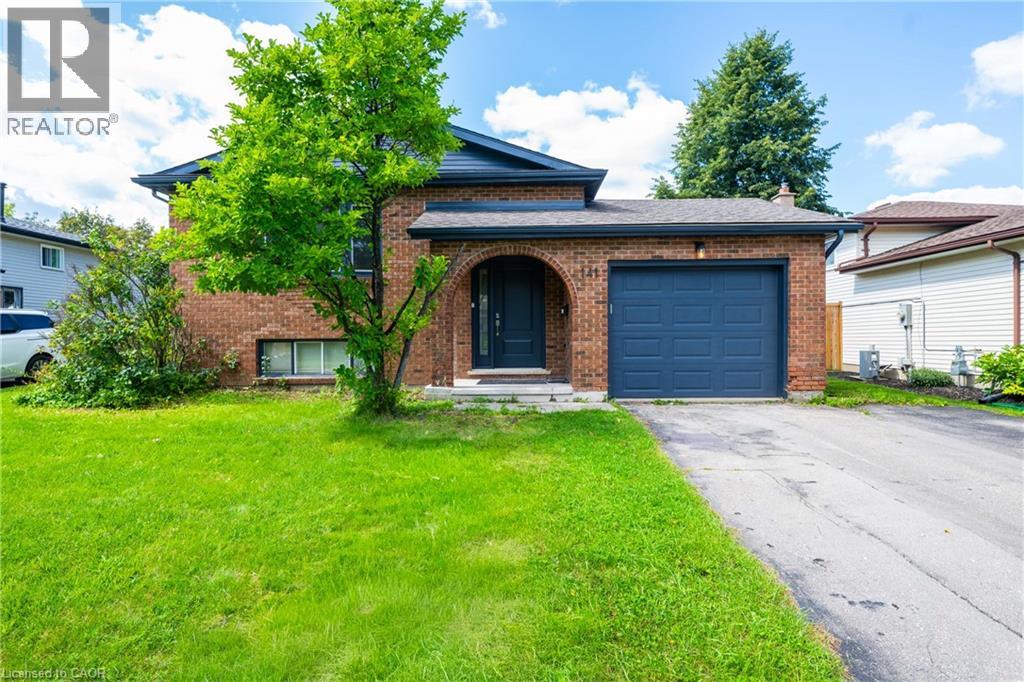
141 Cedar Crest Street
Kitchener, Ontario
Welcome to 141 Cedar Crest Street - where comfort, space and timeless charm come together in Forest Heights. Set on a quiet, tree-lined street, this beautifully maintained 4-bedroom home offers approximately 2,290 sq. ft. of finished living space, thoughtfully designed for both everyday living and effortless entertaining.Step inside to bright, inviting interiors accented by neutral tones, a spacious kitchen and a dedicated dining area perfect for hosting family and friends. Large windows fill the home with natural light, creating a warm and welcoming atmosphere throughout.The fully finished lower level extends your living space with a generous family room, recreation room, 3-piece bathroom and built-in full-size bed - an ideal retreat for guests, movie nights, hobbies or additional family space.Outside, discover your own private backyard oasis, offering a peaceful setting for summer gatherings, gardening or simply unwinding at the end of the day.Pride of ownership shines throughout, with numerous updates including A/C (2023), fence (2021), roof (2016) and updated front bay window.Ideally located near Highway 7/8, Ira Needles amenities, shopping, groceries, fitness, transit and schools, this exceptional Forest Heights home delivers the space, location and lifestyle you've been looking for. Welcome home. (id:62104)
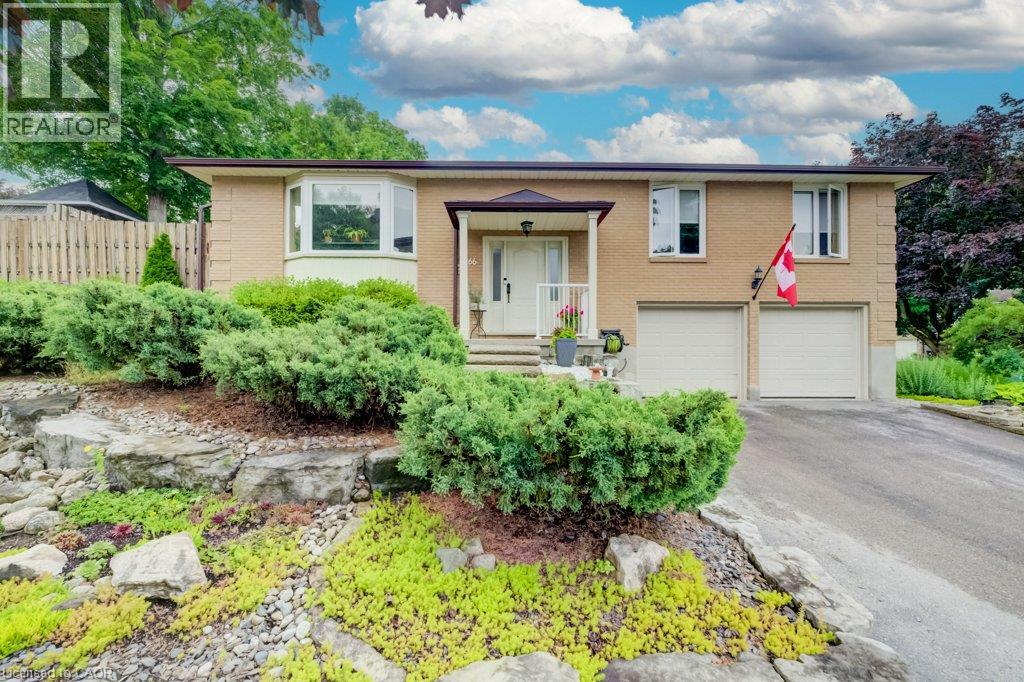
66 Georgian Crescent
Kitchener, Ontario
Welcome to 66 Georgian Crescent, situated on a mature, quiet cresent within a special enclave of homes in Heritage Park. This raised bungalow features a low maintenance landscaped grounds featuring tiered armour stone gardens and natural stone walkways. The interior has been completely modernized with new wide plank luxury vinyl flooring and fresh paint throughout, while large windows fill the home with natural light and elevated views overlook the streetscape. The kitchen is massive and a sliding door leads to the private yard, complete with a deck and gazebo, perfect for outdoor enjoyment. The home offers 3 bedrooms and 2.5 baths, including a primary suite with private ensuite access. Downstairs, the spacious recroom is brightened by a large look out window, and the nearby 3 piece bath features heated floors for added comfort. The added bonus is the oversized double car garage! This is a rare opportunity to own a move in ready home in one of Kitchener's most desirable pockets, book your private showing today and make this home your own! (id:62104)
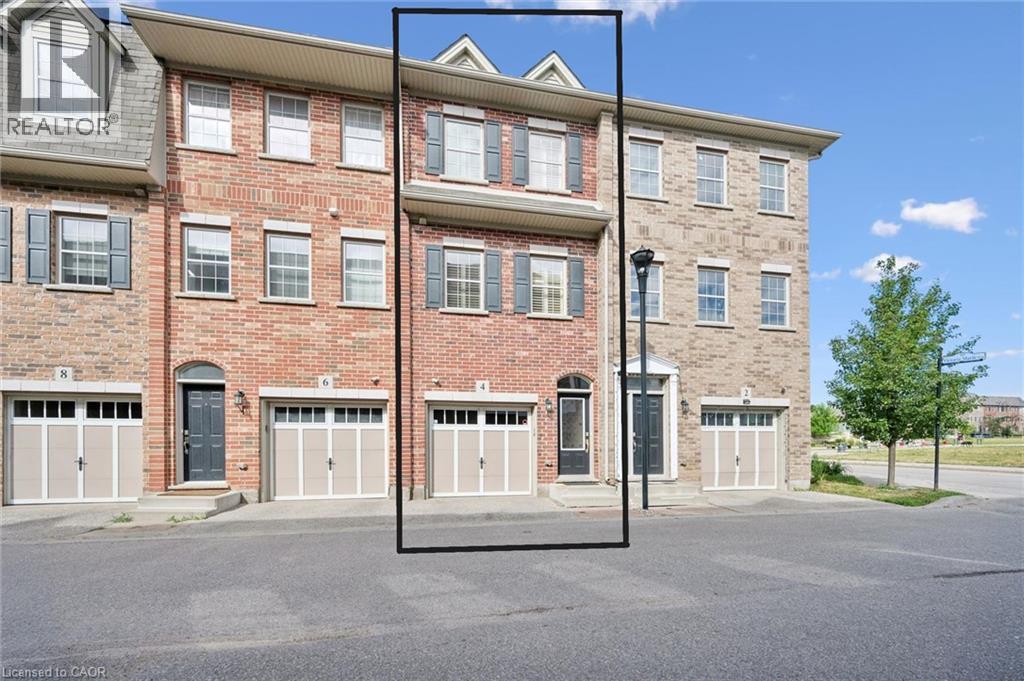
4 Cheltenham Mews
Kitchener, Ontario
Welcome to 4 Cheltenham Mews! Located in the Victoria Commons community, this unit is move-in ready and has many note-worthy upgrades. Step inside - the front entrance is bright thanks to the inset glass in the front door that offers extra light. The custom maple coat rack and bench are a welcome addition to this space, as is the convenient entrance to the garage. This unit is carpet-free except for new carpet on the stairs leading to the second and third levels. The kitchen/dining/living space has 9 foot ceilings and hardwood flooring. The kitchen features quartz counters, stainless fridge, gas stove, dishwasher, and plenty of storage in the custom pantry and island. There is a walkout to the deck which overlooks the greenspace and park. The living room features an electric fireplace (wall-mounted TV included). There is a 2-pc powder room on this level. Upstairs there is a convenient laundry closet. The upper level has newly upgrade luxury vinyl plank flooring in the hallway and both bedrooms. There is lots of storage space with large closets in both bedrooms. The primary bedroom features a 3-pc ensuite. The 4-pc main bath and ensuite both have ceramic flooring. This unit has a single garage with a bonus room that has space for utilities and also a rough-in for another bathroom. This could be a great space for an office, workout space, storage, or possibly even another bedroom. Very reasonable condo fee of $230 per month. The location is amazing - close to the ION LRT, Kitchener GO station, Tannery District, Google, quick drive to highway 7/8, great amenities close by (shopping, restaurants), and Breithaupt Park and Community Centre. Don't delay - book a showing today! (id:62104)
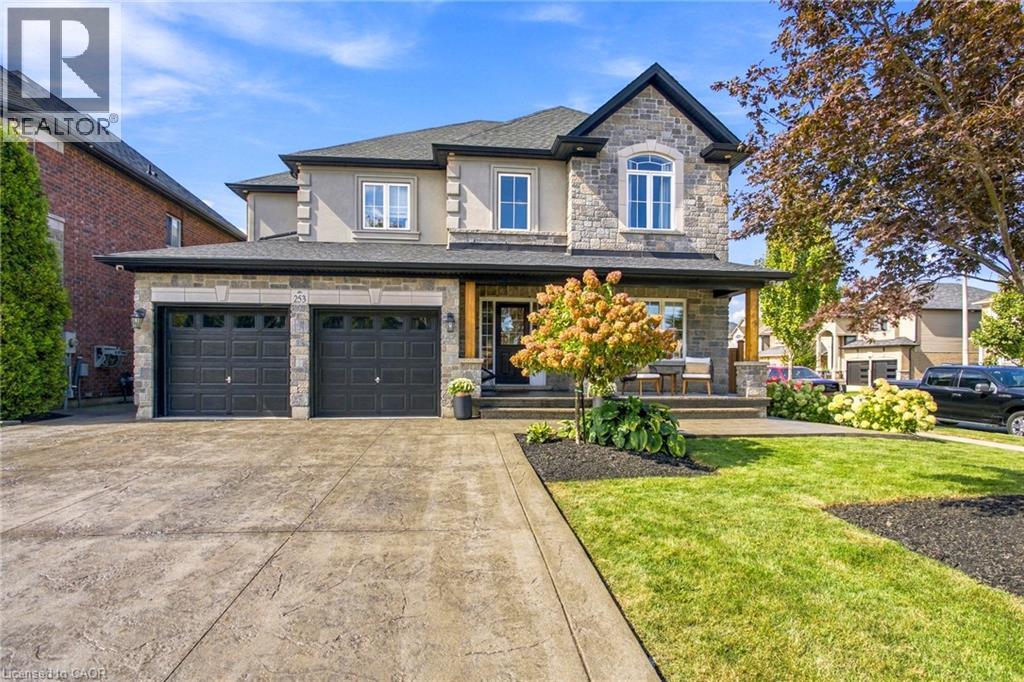
253 Upper Mount Albion Road
Stoney Creek, Ontario
Welcome to 253 Upper Mount Albion Rd, a beautifully updated family home in one of Hamilton Mountain’s most convenient locations. Fully updated from top to bottom and showing perfectly, this move in ready home is the kind of property that makes a lasting first impression. Thoughtfully finished throughout, the home offers the space, modern finishes and everyday functionality today’s buyers are looking for. Whether you are hosting family and friends or enjoying a quiet night at home, every space has been designed with comfort and style in mind. The location is just as impressive. Walk to movies, restaurants, shopping, parks and everyday amenities, while enjoying quick access to the Red Hill Parkway for an easy commute throughout Hamilton and beyond. Beautifully updated, exceptionally well located and ready to enjoy, 253 Upper Mount Albion Rd is a standout opportunity for families looking to make their next move. (id:62104)
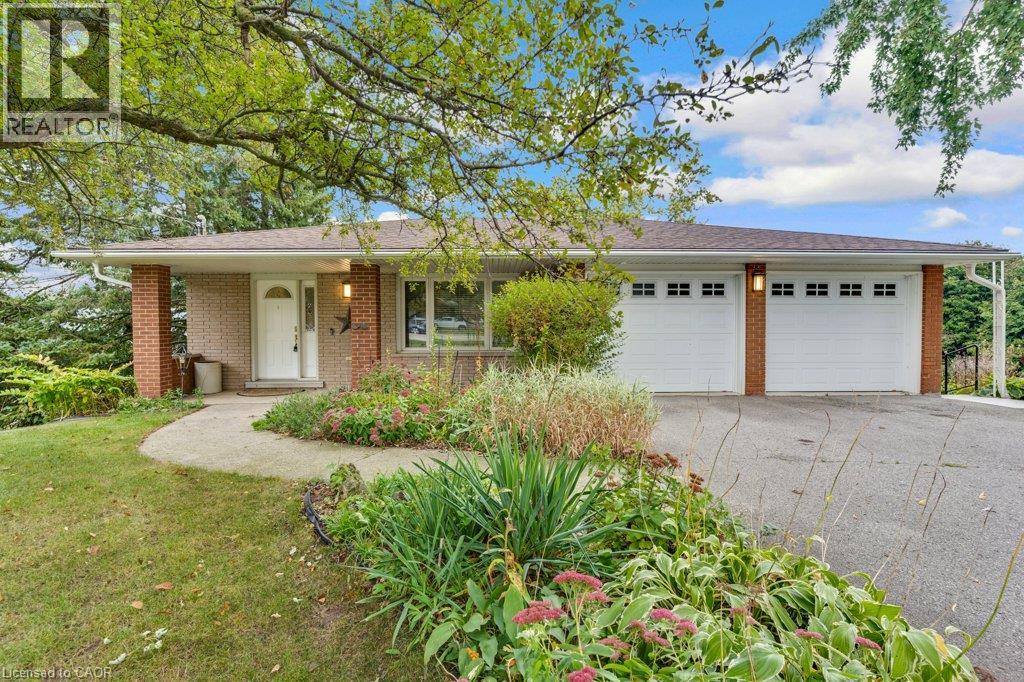
7778 Highway 7
Guelph, Ontario
Welcome to this spacious 5-level backsplit in Guelph/Eramosa, offering approximately 1,900 sq. ft. of living space and plenty of room for the whole family. Set on a generous half-acre lot, this home features four bedrooms, three bathrooms and a versatile multi-level layout with an abundance of living and storage space. The family room offers a walkout to the deck, while the walkout basement provides convenient access to the backyard and concrete patio, creating plenty of opportunities to enjoy the outdoor space. Additional features include a sauna, a double-car garage, parking for six or more vehicles, a backup generator, well and septic system, and ample storage throughout. With its spacious layout, large lot and so much potential, this is a wonderful opportunity to bring your ideas and make this home your own. Enjoy the space and quieter setting of Guelph/Eramosa while remaining just a short drive from Guelph and its many shops, restaurants, schools and everyday amenities. (id:62104)
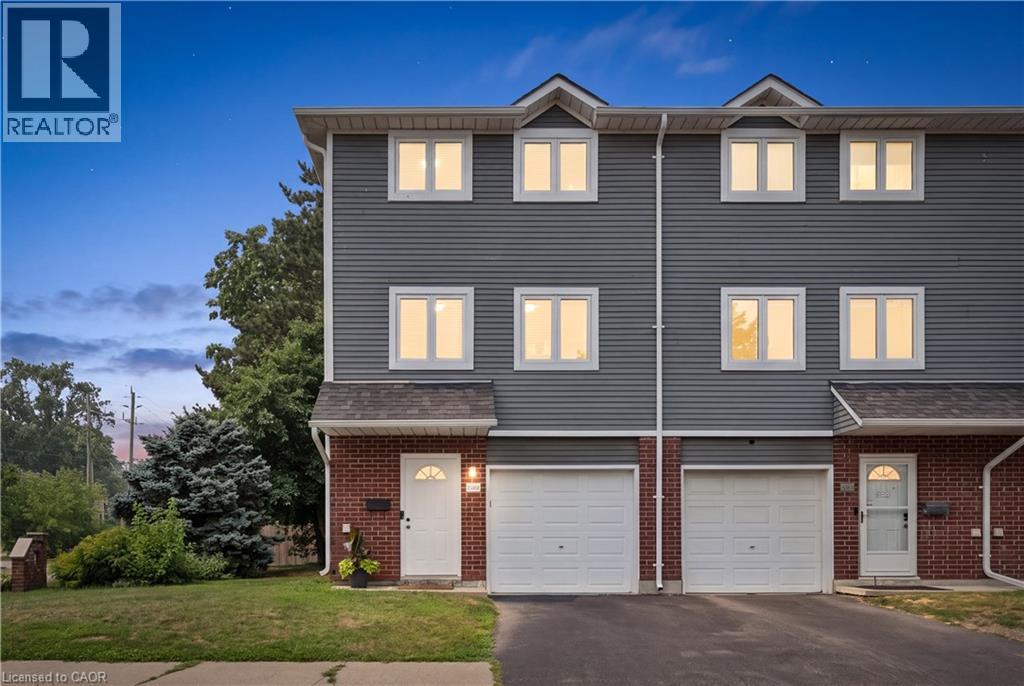
38 Harris Avenue Unit# A
Brantford, Ontario
Welcome to 38A Harris Ave, a beautifully maintained end-unit townhome offering 1,430 sq. ft. of bright living space. This 3-bedroom, 1.5-bath home has had the big updates already taken care of, including updated windows, roof and doors, plus newly carpeted stairs and bedrooms. Enjoy a bright NEW kitchen with movable island and plenty of storage, garage plus driveway parking, a versatile main-floor bonus room, and a walkout to a private patio and relaxing backyard surrounded by mature trees **with no rear neighbours**. With low condo fees of just $370/month covering exterior maintenance and no anticipated projects currently planned, this is truly a turnkey opportunity! Close to schools, parks, shopping and everyday amenities. Book your private showing today! (id:62104)
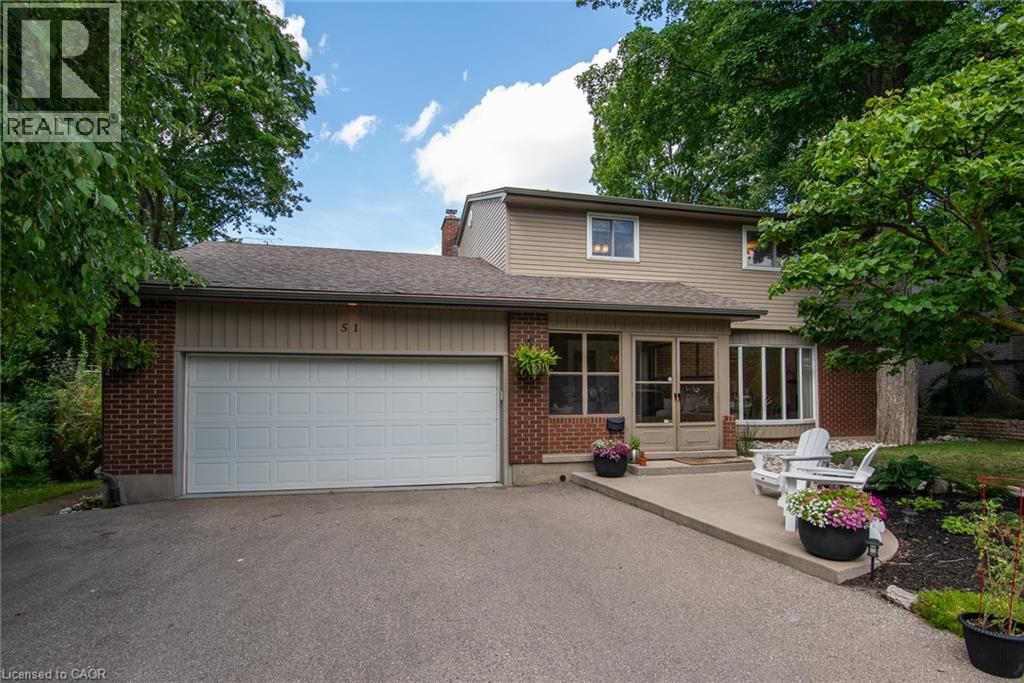
51 Murrayhill Court
Kitchener, Ontario
Set on a serene, tree-lined court where families put down roots, 51 Murrayhill Court is the kind of address that quietly earns its reputation. This solidly built brick and siding home greets you with a double wide driveway, a double car garage complete with a handy side yard door, and an enclosed front porch that eases you into what awaits inside. Step through the main entry and the open concept main floor rolls out with modern warmth - living room, dining area, and a beautifully updated kitchen anchored by a generous island all sharing effortless sight lines. Whether you're hosting or simply keeping an eye on family time, the flow just works. Down the hall, you'll discover main-floor laundry, a two-piece powder room, and a second family room featuring a wood-burning fireplace and a walkout to the deck overlooking a fully fenced, private backyard. Upstairs, four bedrooms await, along with a four piece main bath. The primary suite steals the show at over 200 square feet - big enough for a king bed and then some - plus a spacious walk-in closet and a spa worthy five piece ensuite. The finished lower level adds even more room to breathe with a sizeable recreation area with bright windows, a fifth bedroom, a versatile private room perfect for a home office. Some updates include: Kitchen (2021), Insulation in attic and garage (2022), updated light fixtures and pot lights (2021), Main floor interior doors + hardward (2024), Electric fireplace (2021). Close to schools, parks, transit, and everyday essentials, this home blends peaceful living with unbeatable convenience. Come see why it feels so right - book your showing today. (id:62104)
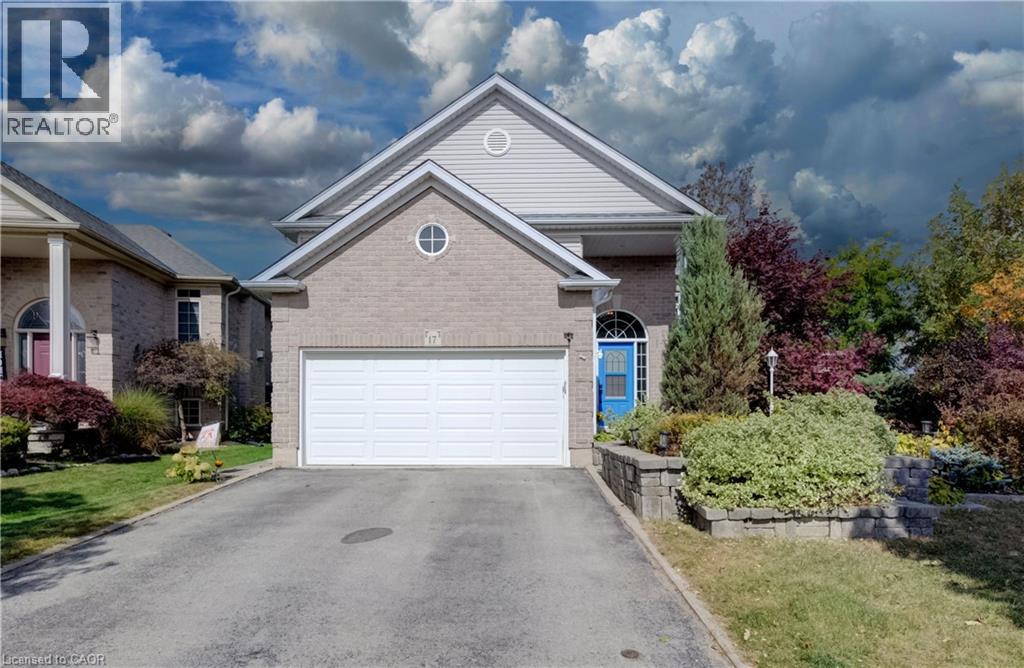
17 Kingsley Road
Acton, Ontario
Welcome to 17 Kingsley Road in Acton, a spacious raised bungalow with over 2,500 sq. ft. of living space, 3+2 Bedrooms and 3 full Bathrooms. The carpet-free main floor offers a spacious Eat-in Kitchen with ample cabinets, an open-concept Living and Dining area, and a Primary Bedroom with a walk-in closet and 3-piece ensuite, 2 additional Bedrooms and a full Bathroom complete the main floor. Step outside to an approximately 1/4 Acre lot with a fully fenced yard, deck and patios. There’s plenty of space to relax, entertain and make the yard your own, including the possibility of adding a pool. The bright lower level features a large Family Room with a gas fireplace, 2 spacious Bedrooms with above-grade windows and another full Bathroom. The double-car Garage offers loft and mezzanine storage. Furnace 2020, Water Softener 2023, Garage Door 2022. Come see the space and possibilities for yourself. Book your showing today! (id:62104)
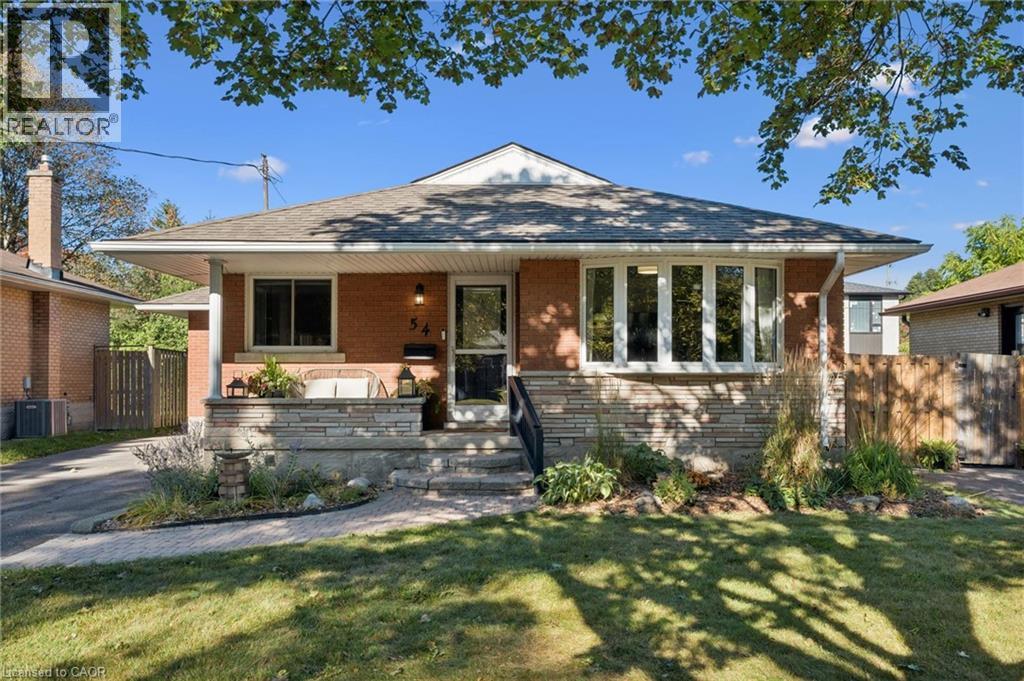
54 Pinecrest Drive
Kitchener, Ontario
**FIRST-TIME HOME BUYER ALERT** Friendly and family-oriented neighbourhood. Conveniently located close to the amenities you desire the most, including a 24 hour grocery store. This cozy family home beckons you to spend more time at home. With windows on both sides, an eat-in kitchen is bright and airy. The kitchen pantry with large sliding shelves ensure you are completely organized and makes great use of space. The fabulous Primary bedroom, has easy access to the awning-covered deck and backyard paradise. Recently renovated, the lower level can accommodate additional family members with an ideal layout of family room, kitchenette, bedroom, 4 piece bathroom and laundry room. Completely fenced and landscaped, the back yard is ready for you to entertain your family and friends as you lounge on the large-sized deck. The garden shed is visually appealing and can house your most valuable gardening tools and equipment or be used as additional storage space. This home is structurally sound and has a new roof (2016). Amenities within walking distance and accessible by public transit include Fairview Mall, Tim Horton's, Shopper's Drug Mart, several grocery stores, pet food store and hair salons. For families with children, four out of five schools in the neighbourhood are within walking distance! Come see for yourself this weekend at our FIRST Open Houses both Saturday & Sunday from 2 to 4 PM. (id:62104)
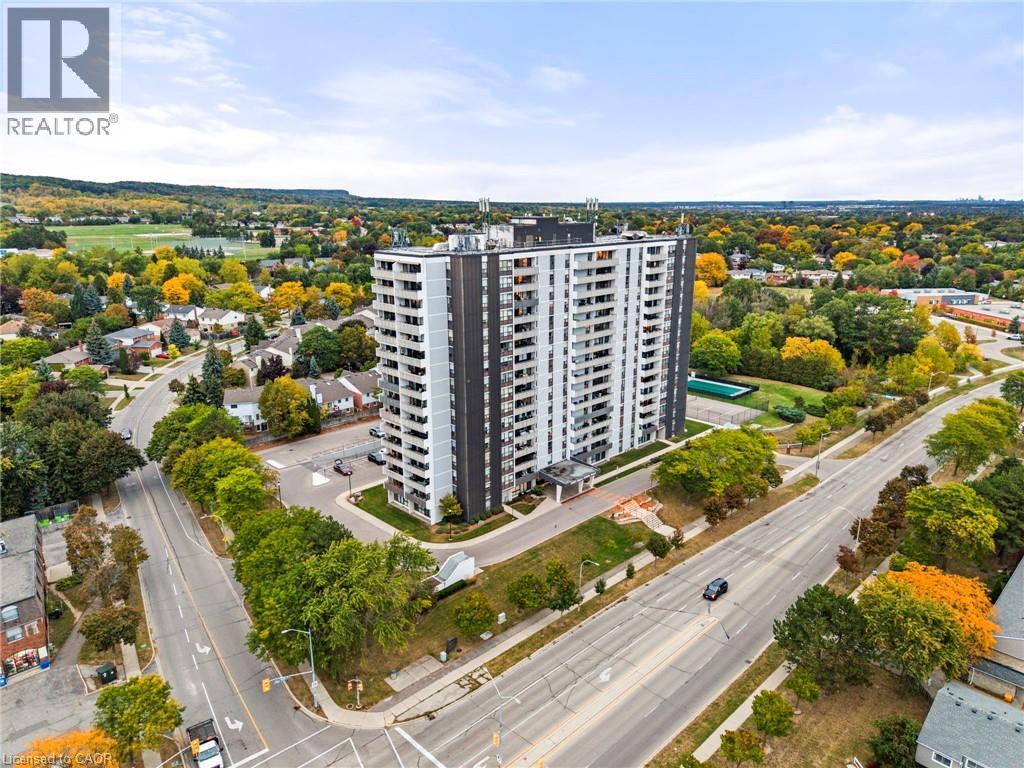
2055 Upper Middle Road Unit# 602
Burlington, Ontario
Beautifully renovated and move- in ready!!! Bright and spacious 3-bedroom, 2-bathroom condo with 1250 sqft. Featuring brand new gorgeous engineered hardwood flooring, stylishly updated bathrooms and a modern kitchen with new quartz countertops and stainless steel appliances. All-inclusive condo fee includes- water, hydro, heat, central air conditioning, Bell Fibe TV, building insurance, exterior maintenance, common elements, parking and visitor parking-providing exceptional convenience and value. Enjoy an impressive selection of building amenities, including a gym, sauna, tennis/pickleball court, outdoor pool, library, games room, party room, workshop and guest suite! Walk-out to a large private balcony- with stunning views of the surrounding nature and lake. The modern kitchen offers lots of cupboard space and all 3 bedrooms are generously sized, each with their own closet and window. Conveniently located within walking distance to shopping, public transit, parks, and everyday amenities, with easy access to major highways. A beautifully updated property offering space, natural light, scenic views, extensive building amenities and the convenience of an all-inclusive condo fee! NOTE: Additional parking spots are currently available through the building for an additional fee. (id:62104)
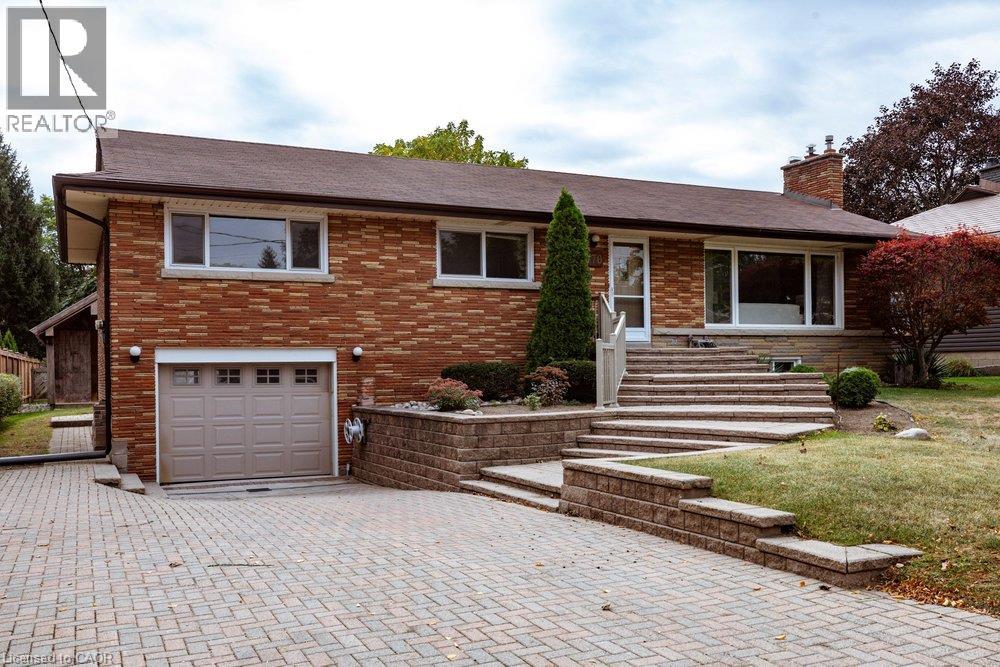
970 Danforth Avenue
Burlington, Ontario
FIRST TIME EVER ON THE MARKET! Located in one of Aldershot’s most desirable and sought-after areas, this solid three-bedroom, two bath bungalow offers an exceptional opportunity to own a well-maintained home on a generous 70’x 120’ lot. The main floor is filled with natural light and beautiful hardwood floors with an abundance of windows throughout. The dining room offers patio doors that open onto a deck overlooking the spacious backyard, creating an easy connection to outdoor living. The attached single garage provides added convenience, while the spacious backyard includes a large workshop—ideal for the hobbyist, craftsman or anyone needing additional workspace. Ideally situated just moments from the Royal Botanical Gardens, parks, schools, shopping, transit, Lake Ontario and easy highway access. A fantastic opportunity in a highly desirable neighbourhood where properties like this rarely come to market. (id:62104)
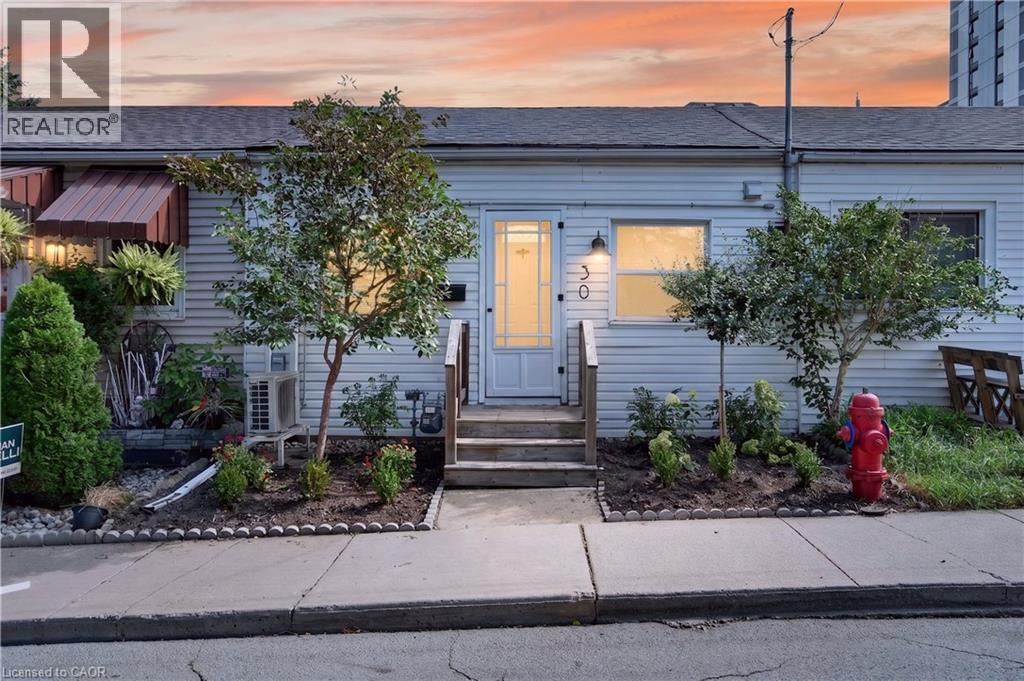
30 Ray Street N
Hamilton, Ontario
Welcome to 30 Ray Street North! This adorable row house is nestled in the middle of everything! An open concept living area with updated kitchen including granite counters, stainless steel appliances, spacious living room including vaulted ceilings and a skylight for additional natural lighting. The generous master bedroom includes a closet and the second bedroom boasts stackable laundry. A private backyard is fully enclosed and grass free for easy maintenance. Close to the highway, public transit, Locke Street and not far from downtown, this charming home is ready to go! Perfect for first time home buyers, or people looking for single floor living without condo fees and dealing with living in a highrise. Book your showing today, places like this don't often come up in this neighbourhood. (id:62104)
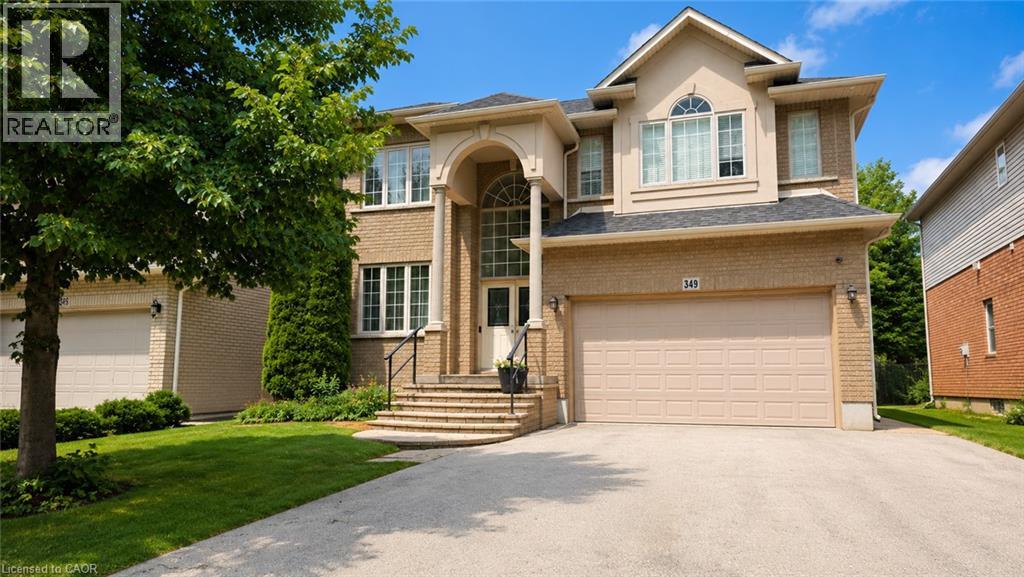
349 Braithwaite Avenue
Ancaster, Ontario
Spectacular over 3000 sq ft family home blending premium finishes with everyday comfort. Impressive main floor highlights include a 2-storey foyer, 9ft ceilings with California knock-down detailing. The chef-ready kitchen features an island, deep pantry, microwave shelf, and a gas line ready for your stove. Upgrades shine throughout, from the oak and wrought-iron staircase to the sandstone windows that perfectly complement the neutral exterior brick. The master retreat offers a luxurious spa like ensuite with a corner soak tub and separate shower. This floor also offers three additional oversized bedrooms and 2 more full bathrooms including another ensuite and a Jack-and-Jill setup. All bedrooms also offer walk-in closets. This floor is complete with the convenience of upper laundry room. The finished basement offers large Rec Rm, plenty of storage and cold room. You will be WOWED by this amazing outdoor space with the bonus of no front neighbours for a peaceful tranquil feel with a beautiful treed view. The backyard offers a large deck for family gatherings and outdoor meals and still plenty of space for your oasis. This home checks ALL the boxes and is just steps to parks and schools. Excellent 403 commuter location and close to ALL conveniences! (id:62104)
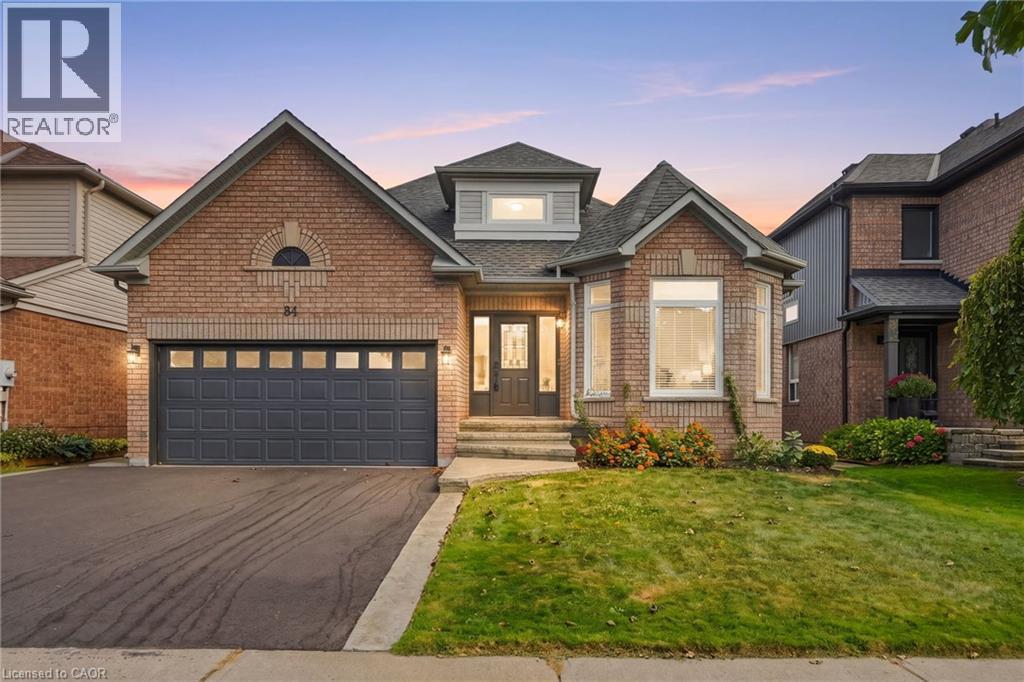
84 Riley Street
Waterdown, Ontario
Experience the best of both worlds—a mature, established neighbourhood elevated by a complete 2026 transformation. This fully renovated two plus two bedroom, three-bathroom bungalow in Waterdown has been taken back to the studs and thoughtfully rebuilt with every detail considered. The exterior is understated yet inviting stamped concrete steps, a pretty garden and a brand-new driveway (2026). Inside, the main level shines with gorgeous hardwood flooring throughout. A bright white kitchen features a centre island and brand-new appliances (2026), while the separate living room easily accommodates a dining area. The spacious primary bedroom includes an oversized ensuite with double sinks and a walk-in shower. A second bedroom, full bathroom, and laundry complete the main floor. Downstairs, two additional bedrooms, a full bathroom, sauna (seller has never used, so this is as-is) and a generous storage space offers excellent flexibility for family, guests or a home office. Step outside from the kitchen onto a private backyard with new deck (2026), pretty garden beds and an oversized shed—ideal for entertaining or quiet evenings outdoors. A rare opportunity to move into a turn-key home that feels brand new, nestled in a well-established setting. Don’t be TOO LATE* *REG TM. RSA. (id:62104)
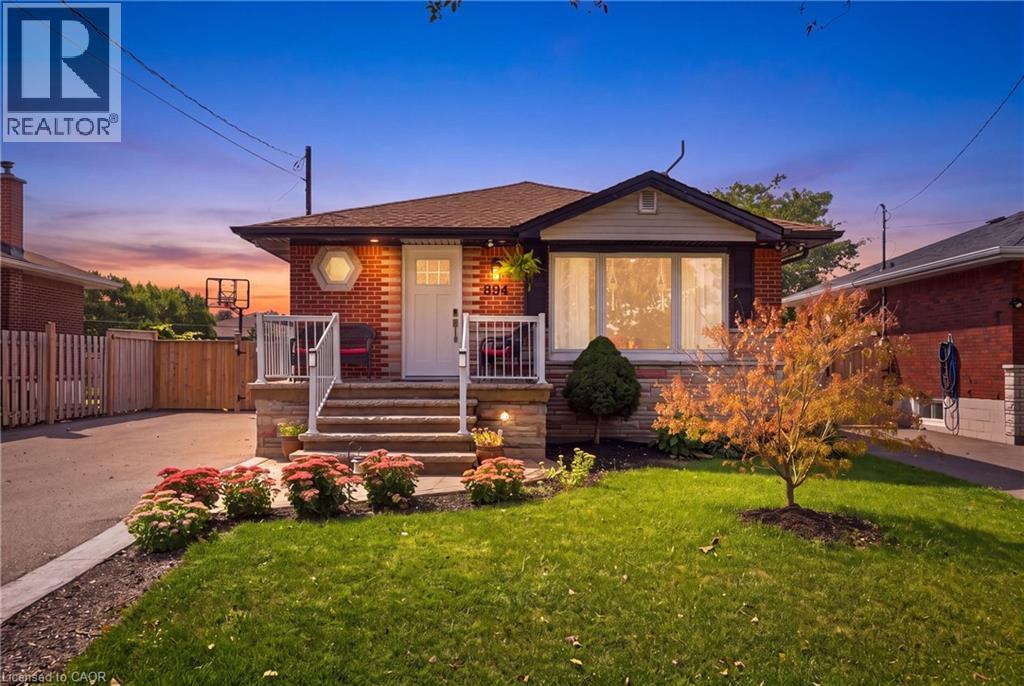
894 Brucedale Avenue E
Hamilton, Ontario
Welcome to 894 Brucedale Ave E – a fully renovated brick bungalow in Hamilton Mountain's sought-after Sunninghill neighbourhood, steps from a public school and park. The main floor shines with a custom kitchen featuring quartz counters, stainless steel appliances, and an oversized island, plus main floor laundry, 3 bedrooms, pot lights, and closet organizers throughout. The spa-inspired main bath boasts a sleek walk-in shower. Downstairs offers incredible flexibility: a separate side entrance leads to a fully finished basement suite with its own updated kitchen (butcherblock counters), 3 more bedrooms, a renovated bathroom with walk-in shower, and separate laundry – with a second bathroom already roughed in. Currently rented at $2,000/month with vacant possession available November 1, 2026, ideal for extended family or investment income. Outside, enjoy a private, fully fenced backyard with mature landscaping, a garden shed, and 6-car asphalt parking (no garage). Updates include a 2011 furnace, 100-amp electrical panel (2023), and owned water heater (2023). Multi-generational living or a mortgage-helper opportunity – 894 Brucedale Ave E delivers space, flexibility, and location. (id:62104)
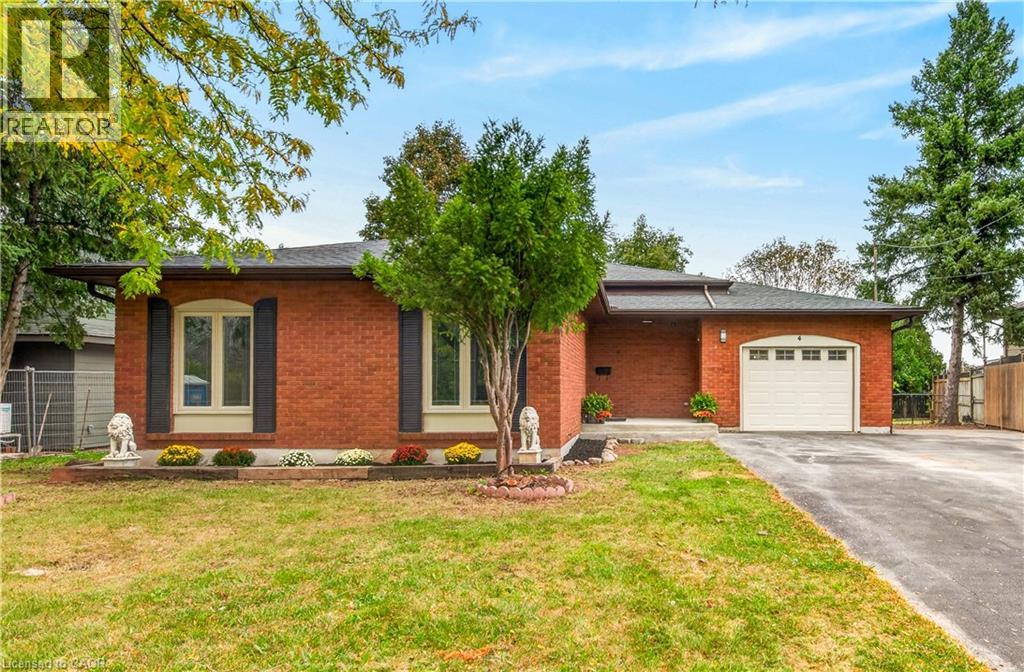
4 Woodcrest Drive
Grimsby, Ontario
A beautifully updated home in a sought-after Leawood neighbourhood, offering a private setting and a thoughtfully renovated interior. The home features 3 bedrooms, 2 full bathrooms (one being a 5 pc), and a spacious layout with a polished, move-in-ready feel. The extensively updated kitchen features quartz countertops, a double wall oven, gas cooktop, pot filler, dishwasher, large refrigerator with water hookup, wine cooler and wine rack. Enjoy engineered hardwood flooring throughout, new tile, updated fixtures, and new electrical completed with ESA approval. The lower level offers a kitchenette setup with stove connection and vent rough-in, providing excellent potential for a future in-law suite. Outside, enjoy a large private backyard with a lower-level walkout, ideal for entertaining or relaxing. Located in the desirable Leawood neighbourhood this property is located next to a vineyard and surrounded by a quiet, private setting. A beautifully finished home with extensive updates and thoughtful features throughout. (id:62104)
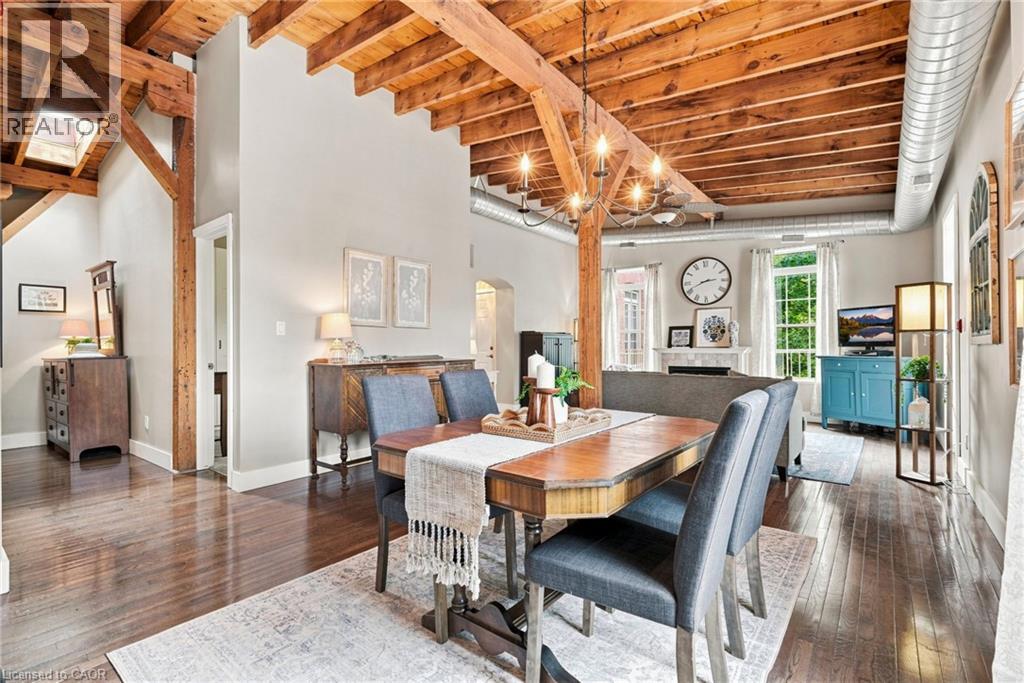
54 Alanson Street Unit# 202
Hamilton, Ontario
Rarely does a condo offer this much character! Welcome to this unique converted loft in Hamilton’s Stinson neighbourhood. Offering over 1000 square feet of living space, this spacious two-bedroom, one-bathroom home features soaring ceilings, exposed wood beams, exposed ductwork, hardwood floors, abundant natural light and a cozy fireplace. The open-concept living, dining and kitchen areas create an ideal space for both everyday living and entertaining. The unit comes complete with a dedicated parking spot and large storage locker on site. This one-of-a-kind home combines character, space and an authentic loft feel. A private balcony provides additional outdoor space for morning coffee, dinner or simply getting some fresh air. Add in the charm of the brick exterior and the established Stinson location, and you have a condo that stands out from the crowd! Don’t be TOO LATE*! *REG TM. RSA. (id:62104)
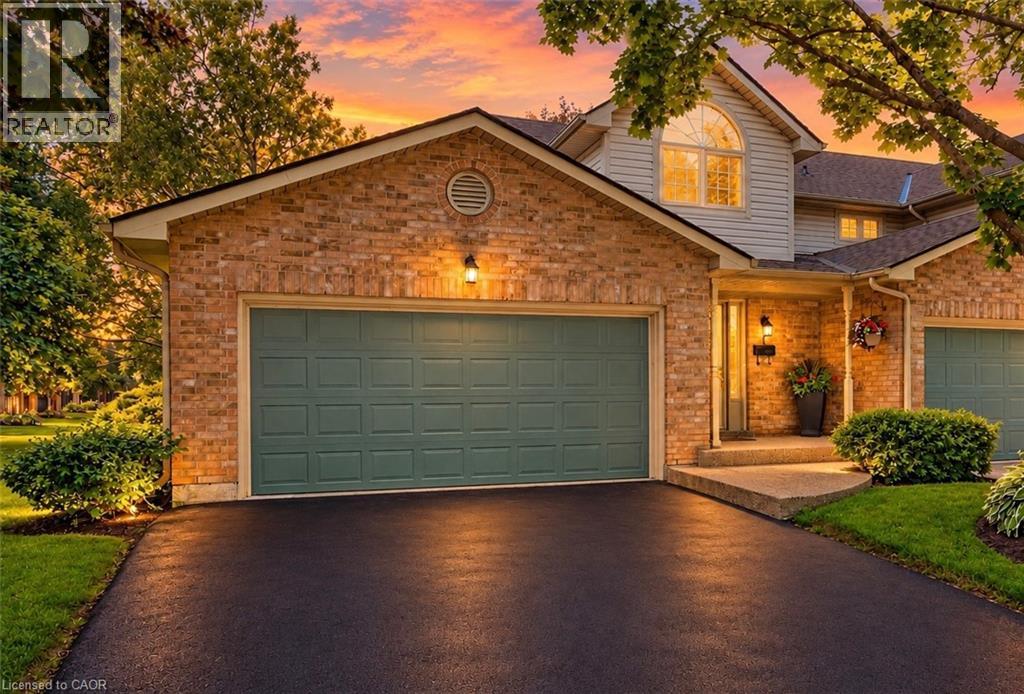
3333 New Street Unit# 1
Burlington, Ontario
Welcome to Unit 1 – 3333 New Street, nestled in the highly sought-after community of Roseland Green. Beautifully renovated from top to bottom, this exceptional residence blends timeless elegance with luxurious modern finishes in one of Burlington’s most desirable neighbourhoods. Step inside to soaring vaulted ceilings that create a grand first impression in the foyer and formal living and dining rooms. A stylish tile inlay at the entrance adds both beauty and practicality, while a stunning custom staircase with white oak treads and black wrought iron spindles creates a striking focal point. New engineered hardwood flooring flows throughout, and the thoughtfully designed layout offers exceptional functionality for everyday living and entertaining. At the heart of the home is a stunning custom kitchen featuring extensive millwork, quartz countertops and stainless steel appliances. The same craftsmanship continues into the main-floor laundry room with custom cabinetry, quartz countertops, and a brand-new washer and dryer. The luxurious primary suite is a private retreat featuring a custom quartz-topped built in dresser, automatic electric blinds, and a spa-inspired ensuite with heated floors, custom vanity, quartz countertops, premium finishes, and a beautiful skylight that fills the space with natural light. Recent upgrades include a new electrical panel, upgraded wiring, designer light fixtures, luxury plumbing fixtures, windows (2020), and a new roof and aggregate walkways (2025), providing lasting value and peace of mind. Located minutes from downtown Burlington, the waterfront, shopping, restaurants, Joseph Brant Hospital, and major highways, this home offers exceptional convenience within the peaceful setting of Roseland Green, surrounded by mature trees and lush landscaping. A rare opportunity to own a truly turnkey luxury home in one of Burlington’s most coveted communities that backs on to the walking path. Simply move in and enjoy. (id:62104)
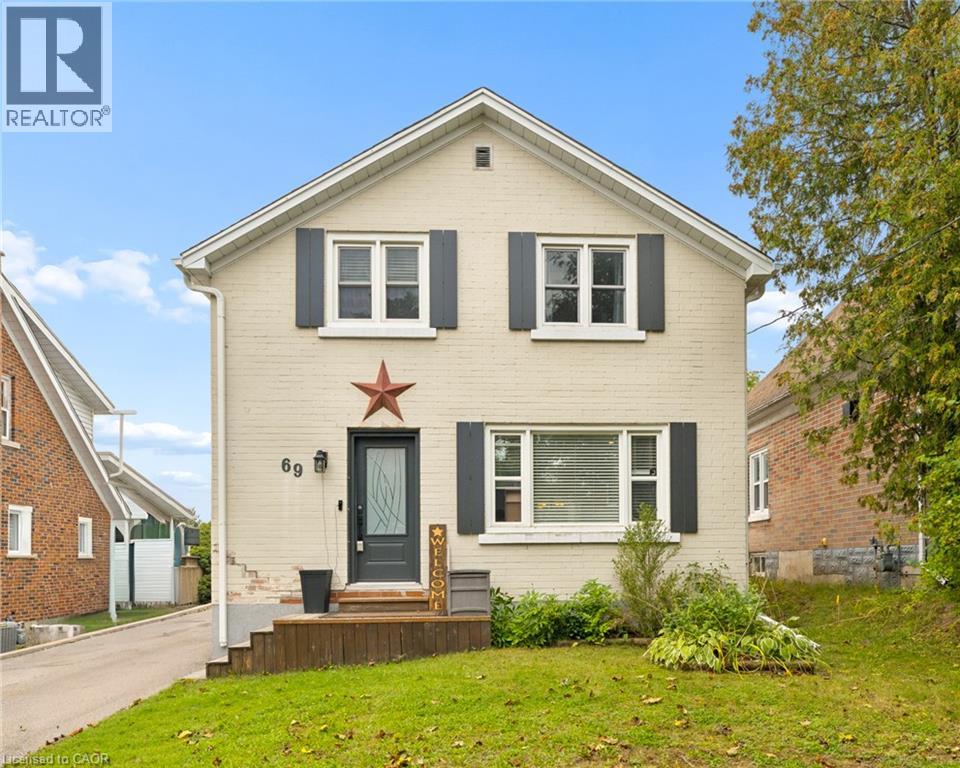
69 Talbot Street
Kitchener, Ontario
Welcome to 69 Talbot Street, where pride of ownership is evident throughout. Offering 3 bedrooms, 2 full bathrooms, a finished basement, a separate side entrance, and an insulated garage, this move-in-ready home delivers the perfect blend of comfort, functionality, and thoughtful updates. The updated kitchen is the heart of the home, while newer windows and doors provide added comfort, efficiency, and peace of mind. The finished basement offers valuable additional living space, and the separate side entrance adds versatility to suit a variety of lifestyles and future needs. Step outside to your own backyard retreat, complete with a fully fenced yard, beautiful gazebo and plenty of space to relax, entertain, or enjoy warm summer evenings. Whether you're hosting family and friends or unwinding after a long day, this outdoor space is sure to become a favourite. Ideally located close to schools, parks, shopping, restaurants, transit, and everyday amenities, you'll love the convenience of having everything you need just minutes away. Beautifully maintained, thoughtfully updated, and move-in ready. (id:62104)
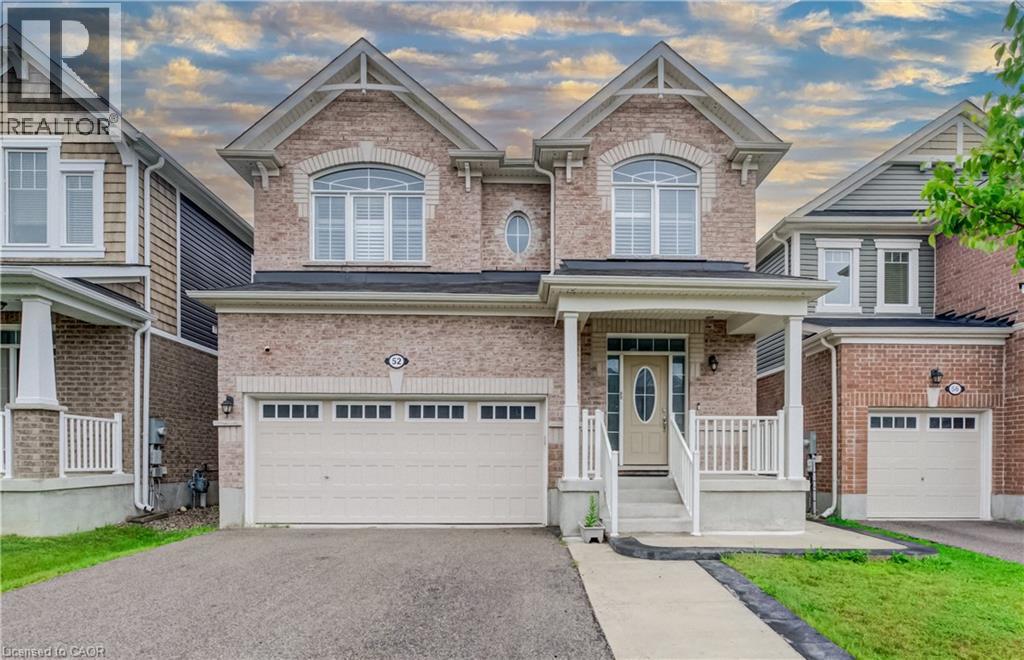
52 Pointer Street
Cambridge, Ontario
Welcome to 52 Pointer Street, Cambridge a stunning 4-bedroom, 4-bathroom home offering the perfect blend of modern design, comfort, and convenience. Featuring 9-foot ceilings, hardwood flooring, and a bright open-concept layout, this home is filled with natural light and ideal for both everyday living and entertaining.The upgraded chef’s kitchen is the heart of the home, complete with granite countertops, elegant backsplash and seamless flow into the spacious living and dining areas. Patio doors lead to a fully fenced backyard with a concrete patio and side steps, providing the perfect outdoor space for relaxing or hosting. Interior pot lights, inside garage access, and a main-floor powder room add everyday practicality. Elegant oak stairs with wood pickets lead to the second level, where you’ll find 4 generously sized bedrooms, loft and 3 full bathrooms. The master bedroom features multipel walk-in closets and a private ensuite. Finished Basement featuring beautiful vinyl flooring, offering a versatile space ideal for entertaining, a home office, recreation room, or additional living space. Convenient bathroom rough-in provides excellent potential for future customization. Additional highlights include fireplace, pot lights, california shutters, hrv system, a double car garage, ample storage throughout, making this home truly move-in ready. Enjoy a rare setting close to protected green space with a flowing river, scenic views, nearby pond, trails, and parks. Located in a highly desirable family-friendly neighbourhood close to schools, shopping, restaurants, minites to Highway 401, quick access to Guelph and Kitchener- Waterloo, this home offers an exceptional lifestyle for commuters and growing families alike. Book your private showing today! (id:62104)
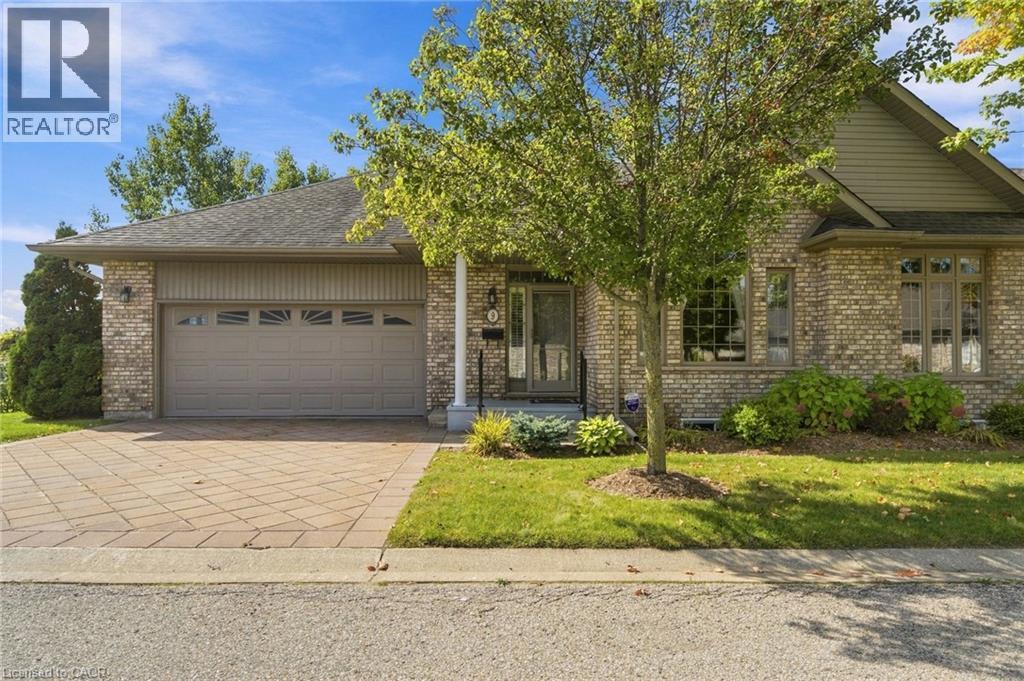
500 Lakeview Drive Unit# 9
Woodstock, Ontario
EXECUTIVE BUNGALOW TOWNHOME BACKING ONTO GREENSPACE & TRAILS! Welcome to this exceptional end-unit bungalow offering the perfect blend of executive-style living, space, privacy and low-maintenance convenience. Tucked away in one of Woodstock’s sought-after communities, this spacious home is ideal for those looking to downsize without giving up the room, comfort or lifestyle they’ve enjoyed in a larger home. The bright and inviting main level offers true one-floor living, with two generous bedrooms, an open-concept living and dining area, large windows and plenty of natural light. The spacious layout provides room to entertain, relax and enjoy everyday living with ease. But the real treasures are found beyond the main living space. Step outside and discover a beautiful natural backdrop of greenspace and walking trails, creating a peaceful setting and a wonderful connection to nature right outside your door. The fully finished walk-out lower level adds an incredible amount of flexibility, featuring two additional bedrooms, a full bathroom and generous living space — perfect for visiting family and guests, hobbies, a home office, extended family or simply having plenty of room for whatever life brings. As an end unit, this home offers added privacy and an abundance of windows, while the bungalow design makes everyday living remarkably convenient. Downsize without downsizing your lifestyle. Enjoy the freedom of a beautiful, spacious home without the maintenance of a larger property, all within a friendly, well-kept community close to amenities, shopping, dining and everything Woodstock has to offer. A rare opportunity to enjoy executive-style bungalow living, with greenspace and trails as your backyard. This is one you’ll want to see! (id:62104)
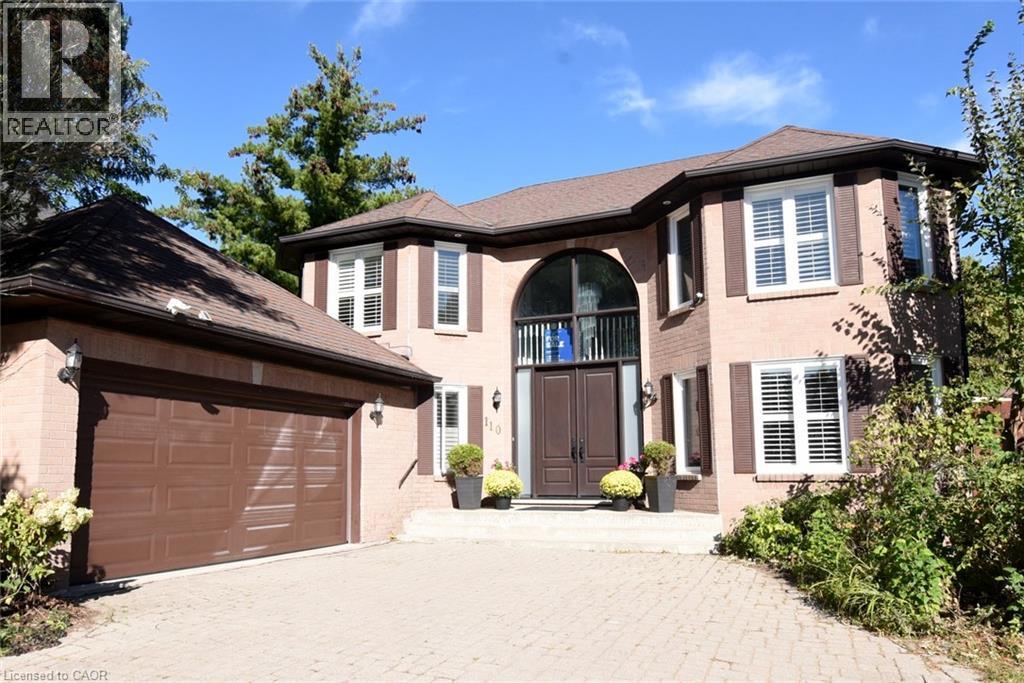
110 Citation Crescent
Ancaster, Ontario
Located in the highly sought-after Ancaster Meadowlands, this stunning freehold 2-storey home offers 4+1 bedrooms, 4 bathrooms, and a main-floor den with French doors. Situated on a desirable no-sidewalk lot, the property features an extra-long interlocking driveway accommodating up to 6 vehicles, plus 2 more in the attached garage with direct backyard access and inside entry to the laundry room. Freshly painted with hardwood flooring throughout, the main level features a grand foyer with an 8-foot custom double entry door, chandelier, curved oak staircase, and an open interior balcony with an arched palladium window. The light-filled living room showcases decorative crown molding, while the elegant family room features a cozy fireplace and walk-out to a wood deck overlooking the garden. The upgraded kitchen is appointed with granite countertops, stone backsplash, stainless steel appliances, built-in dishwasher, built-in stove with upgraded exhaust fan, and a spacious breakfast area. A main-floor laundry room with washer, dryer, closet, and separate entries to the backyard and garage adds everyday convenience. Upstairs, the expansive primary suite boasts a PAX wall storage unit, walk-in closet, and a renovated ensuite with marble countertop, semi-oval glass shower, and a multi-jet bathtub beside a bay window looking out over the fresh lawn. Three additional well-proportioned bedrooms with closets and a 4-piece bath complete the second floor. The finished basement includes a recreation room with a wall-mounted oak cabinet unit, laminate flooring, pot lights, a 3-piece bathroom with glass shower, plus an extra bedroom, den, and large utility room for storage. Two sheds, Gazebo and deck in the backyard. Enjoy walking to parks, top-rated schools, shopping, and everyday amenities, with easy Highway 403 access. (id:62104)
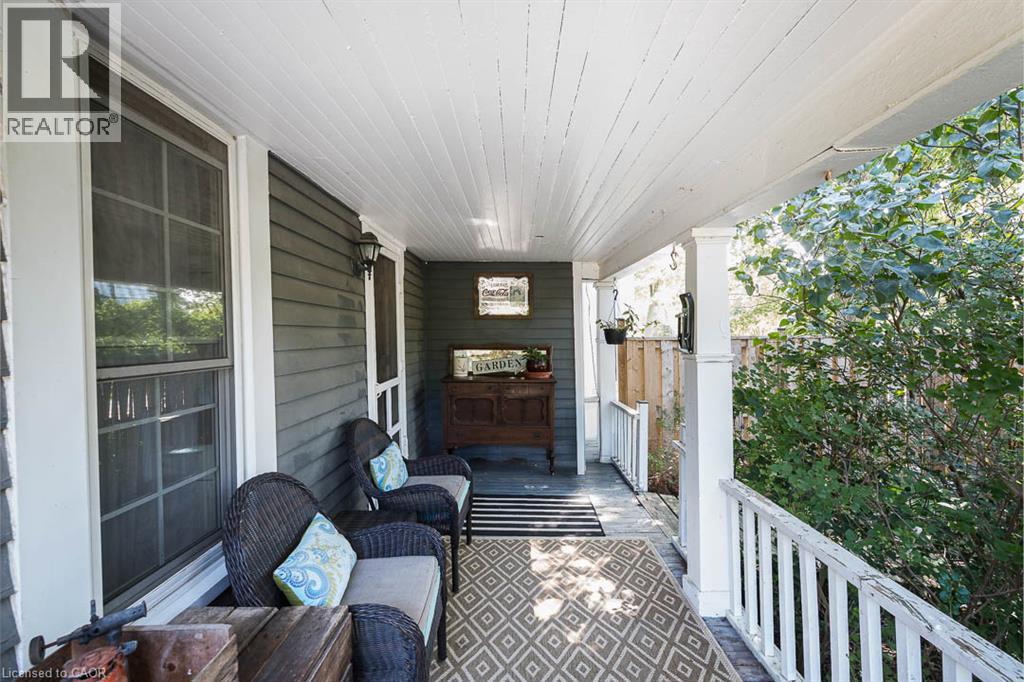
2996 Ninth Street
Lincoln, Ontario
There’s something special about a traditional farmhouse with this much original character. Set on a nearly half-acre private lot with beautiful mature natural landscaping, this Victorian-era home offers the idyllic country setting you're seeking. Located close to Rockway Falls and Conservation Area, wineries, golf and all of the beauty Niagara has to offer, while still keeping you within a short drive of city conveniences and highway access. Much of the original pine plank flooring remains, along with high baseboards, 9' ceilings and two staircases providing access to the upper level. The comfortable main floor family room is a great spot to relax near the cozy woodstove at the end of the day, while also providing great entertaining space, with a natural flow from the kitchen to the outdoor living area through patio doors leading to both front and rear decks. A formal living room and dining room with Butler's pantry add to the charm, allowing plenty of space for large family gatherings. Upstairs, four good-sized bedrooms offer lots of room for family, guests or a home office, with one bedroom also providing access to generous attic storage. There have been several important updates over the years, including most windows in 2012, electrical updated and ESA certified in 2018, a concrete patio and walkway in 2021, and a Tilcor metal roof with two skylights in 2022. This lovely home with rich history is a great choice for someone who appreciates the character of an older home with the ability to make it their own. (id:62104)