
253 Upper Mount Albion Road Stoney Creek, Ontario L8J 1V1

$1,250,000
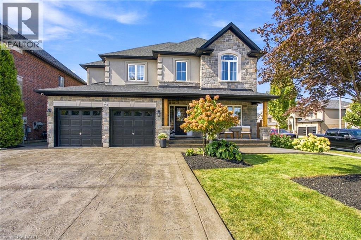
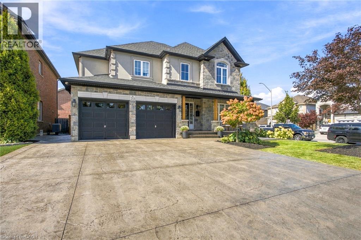
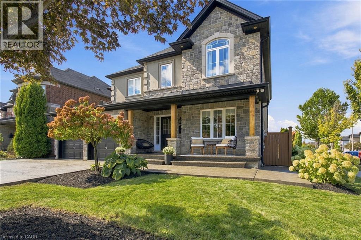
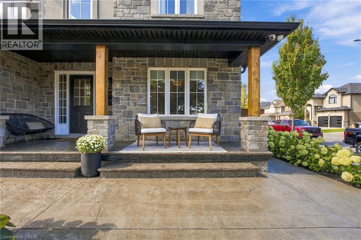
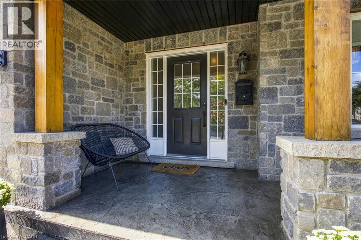
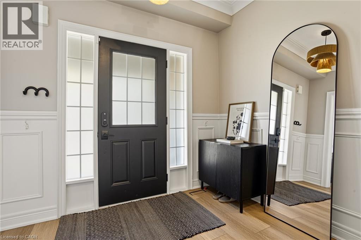
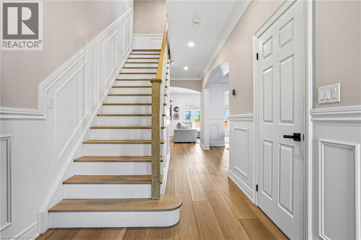
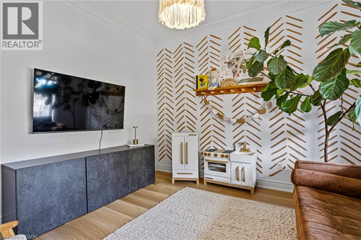
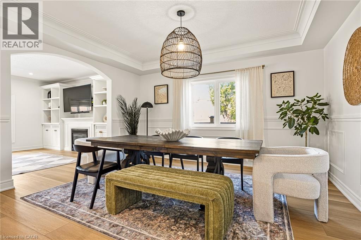
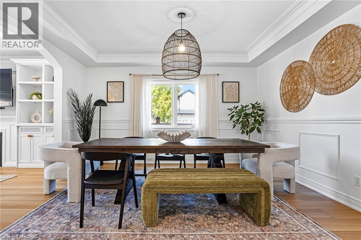
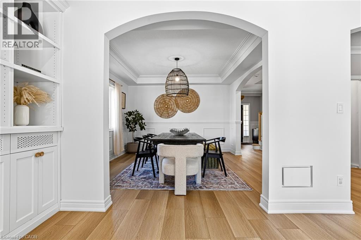
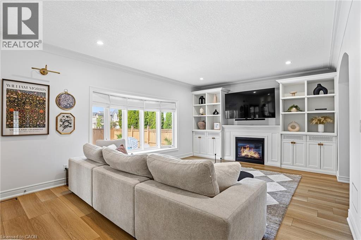
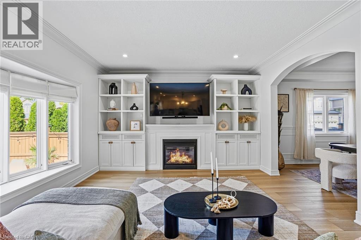
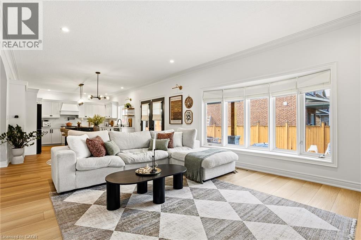
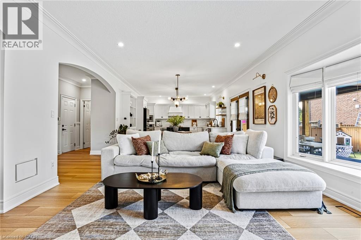
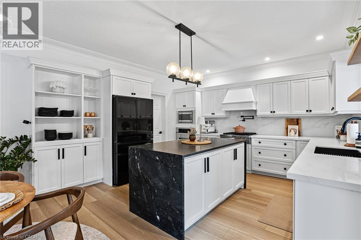
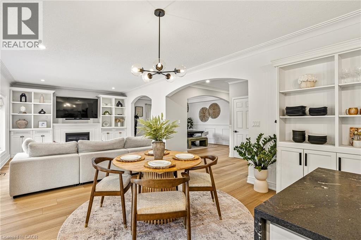
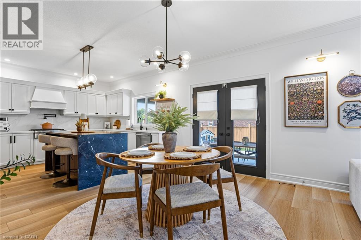
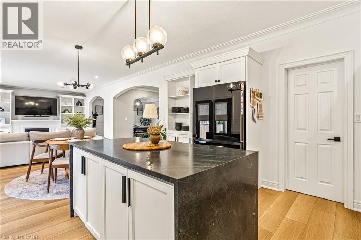
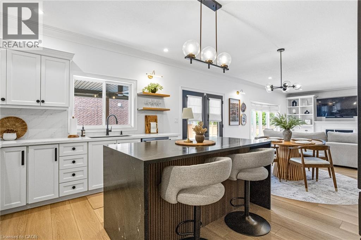
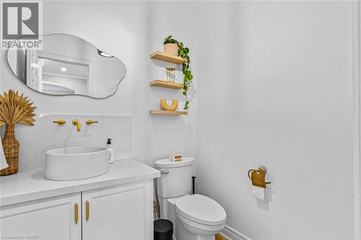
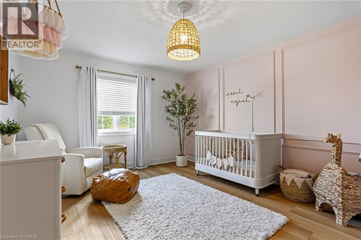
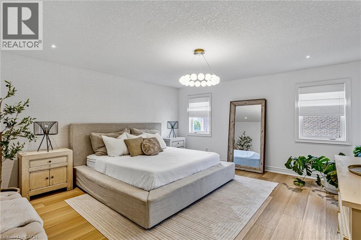
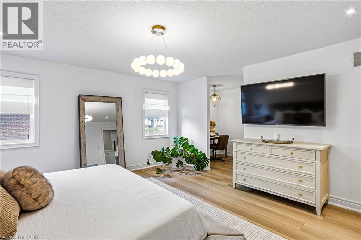
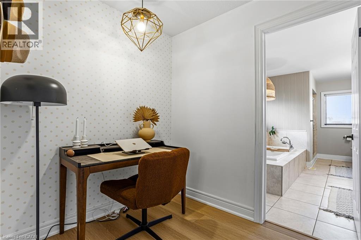
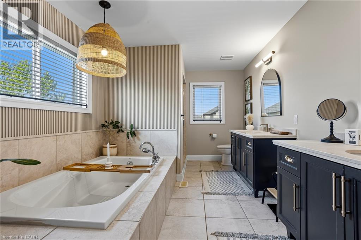
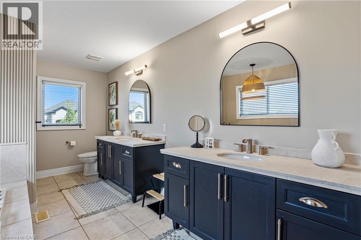
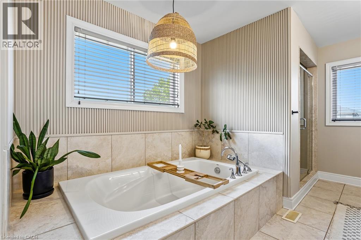
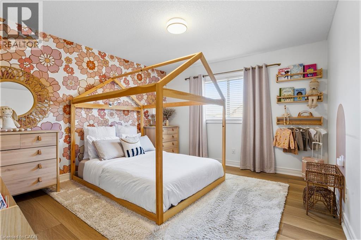
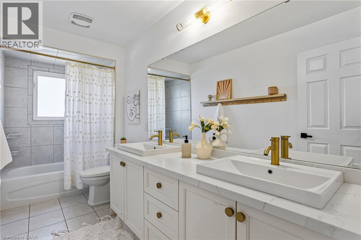
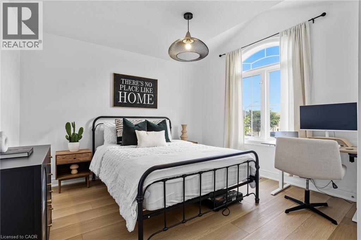
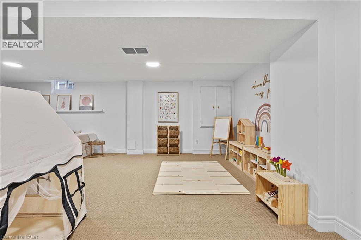
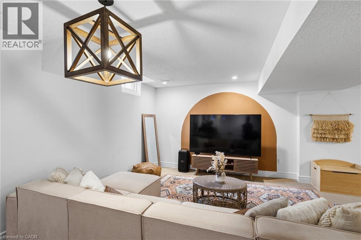
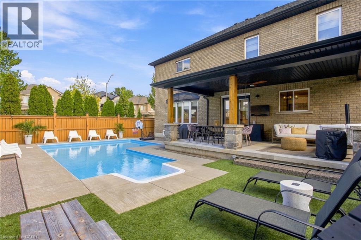
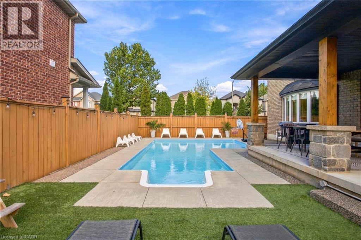
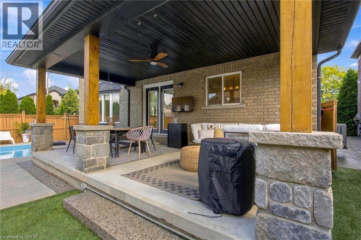
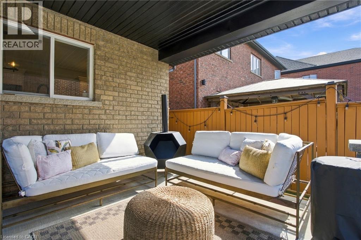
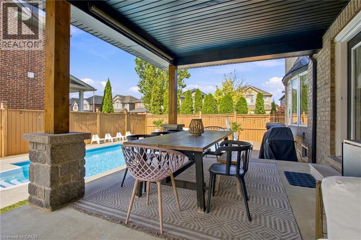
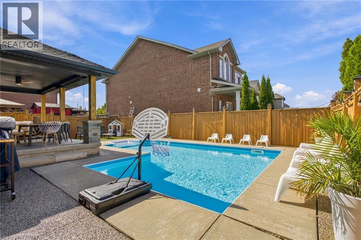
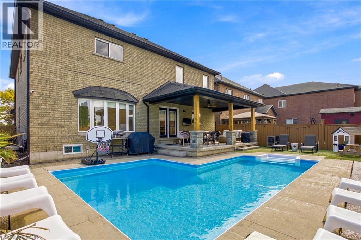
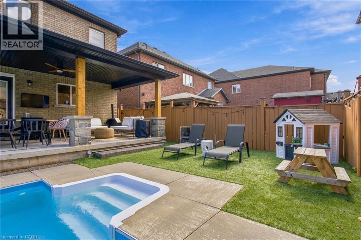
Welcome to 253 Upper Mount Albion Rd, a beautifully updated family home in one of Hamilton Mountain’s most convenient locations. Fully updated from top to bottom and showing perfectly, this move in ready home is the kind of property that makes a lasting first impression. Thoughtfully finished throughout, the home offers the space, modern finishes and everyday functionality today’s buyers are looking for. Whether you are hosting family and friends or enjoying a quiet night at home, every space has been designed with comfort and style in mind. The location is just as impressive. Walk to movies, restaurants, shopping, parks and everyday amenities, while enjoying quick access to the Red Hill Parkway for an easy commute throughout Hamilton and beyond. Beautifully updated, exceptionally well located and ready to enjoy, 253 Upper Mount Albion Rd is a standout opportunity for families looking to make their next move. (id:62104)
Open House
This property has open houses!
2:00 pm
Ends at:4:00 pm
2:00 pm
Ends at:4:00 pm
Property Details
| MLS® Number | 40867218 |
| Property Type | Single Family |
| Amenities Near By | Park, Place Of Worship, Playground, Public Transit, Schools, Shopping |
| Community Features | Quiet Area, Community Centre, School Bus |
| Equipment Type | Water Heater |
| Features | Industrial Mall/subdivision |
| Parking Space Total | 8 |
| Pool Type | Inground Pool |
| Rental Equipment Type | Water Heater |
Building
| Bathroom Total | 4 |
| Bedrooms Above Ground | 4 |
| Bedrooms Below Ground | 1 |
| Bedrooms Total | 5 |
| Appliances | Central Vacuum, Dryer, Microwave, Refrigerator, Stove, Washer, Hood Fan, Window Coverings |
| Architectural Style | Other |
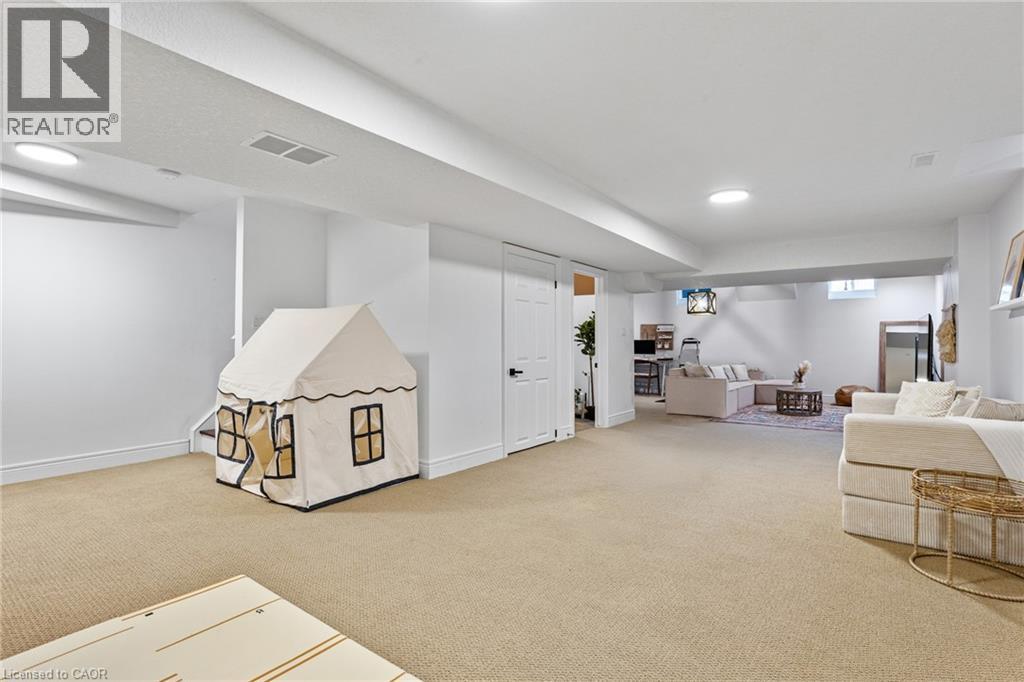
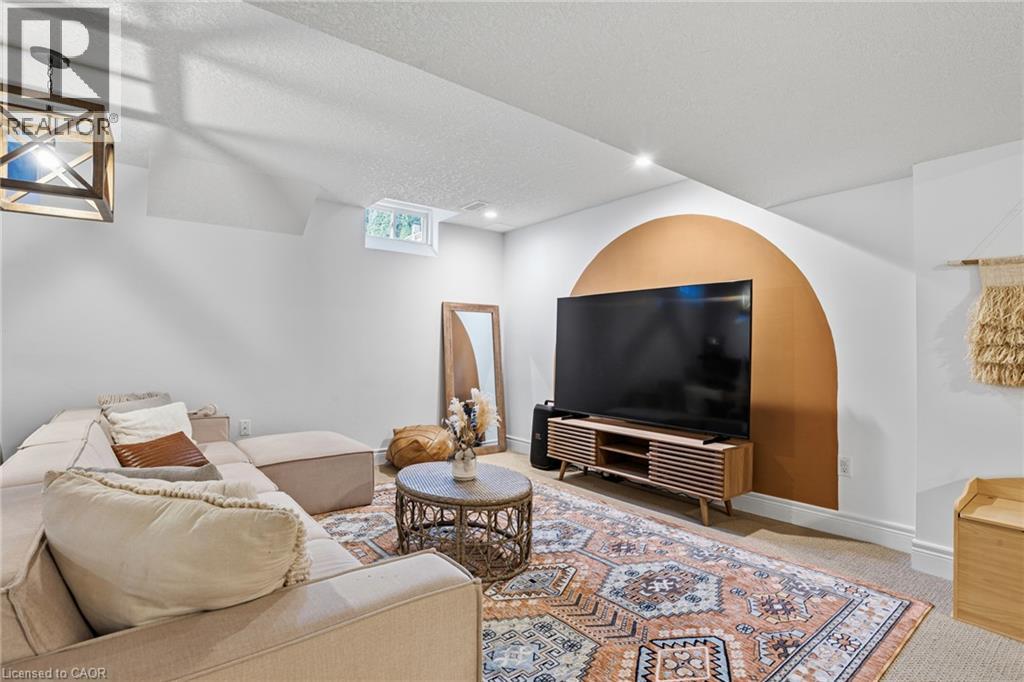
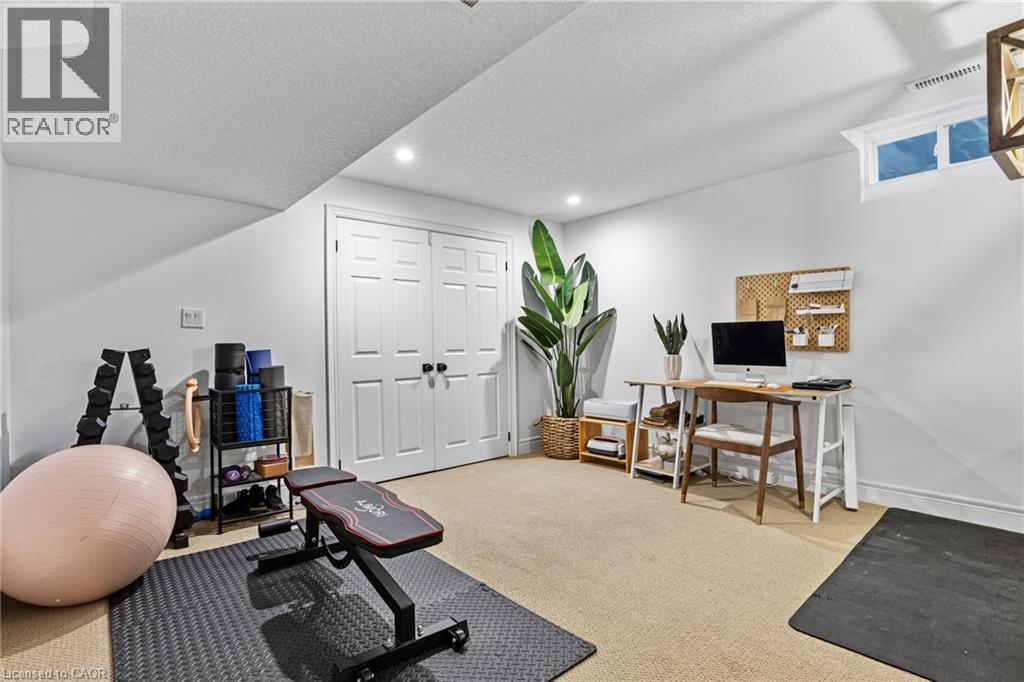
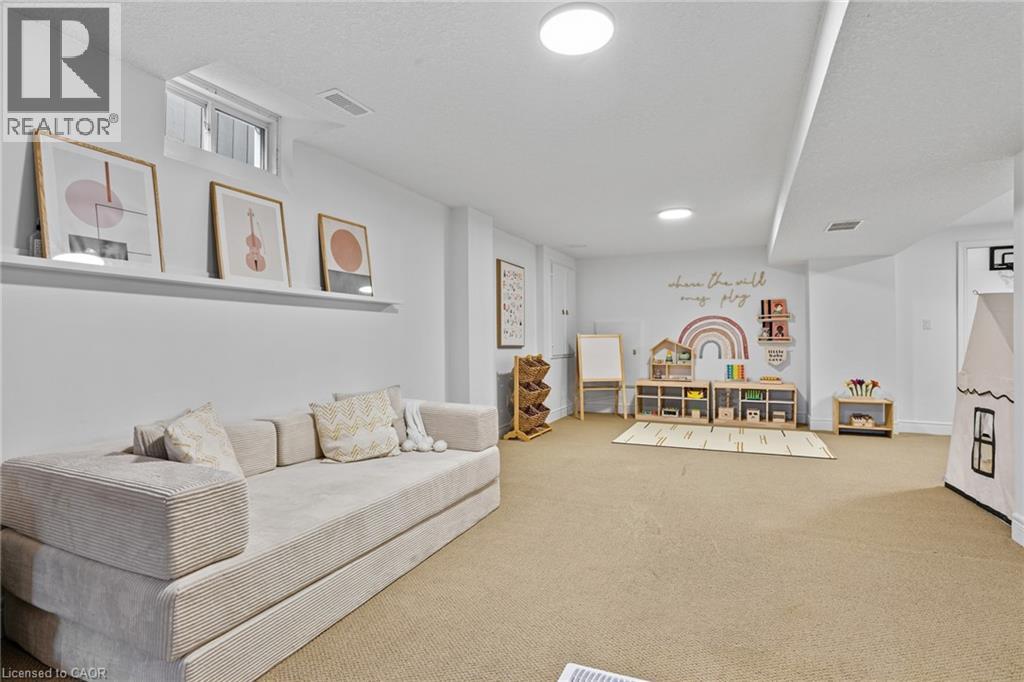
| Basement Development | Finished |
| Basement Type | Full (finished) |
| Constructed Date | 2008 |
| Construction Style Attachment | Detached |
| Cooling Type | Central Air Conditioning |
| Exterior Finish | Brick, Stone, Stucco |
| Half Bath Total | 2 |
| Heating Fuel | Electric |
| Stories Total | 2 |
| Size Interior | 3,000 Sqft |
| Type | House |
| Utility Water | Municipal Water |
Parking
| Attached Garage |
Land
| Access Type | Road Access, Highway Access |
| Acreage | No |
| Land Amenities | Park, Place Of Worship, Playground, Public Transit, Schools, Shopping |
| Landscape Features | Landscaped |
| Sewer | Municipal Sewage System |
| Size Depth | 99 Ft |
| Size Frontage | 50 Ft |
| Size Total Text | Under 1/2 Acre |
| Zoning Description | C |
Rooms
| Level | Type | Length | Width | Dimensions |
|---|---|---|---|---|
| Second Level | Bedroom | 11'9'' x 14'11'' | ||
| Second Level | Laundry Room | 6'4'' x 12'3'' | ||
| Second Level | 5pc Ensuite Bath | 16'9'' x 9'10'' | ||
| Second Level | Primary Bedroom | 15'4'' x 16'0'' | ||
| Second Level | Bedroom | 12'7'' x 11'8'' | ||
| Second Level | 4pc Bathroom | 12'7'' x 5'6'' | ||
| Second Level | Bedroom | 12'7'' x 11'11'' | ||
| Basement | 2pc Bathroom | 7'5'' x 6' | ||
| Basement | Utility Room | 9'1'' x 6' | ||
| Basement | Bedroom | 15'4'' x 13'8'' | ||
| Basement | Recreation Room | 23'6'' x 39'4'' | ||
| Basement | Storage | 20'5'' x 6'5'' | ||
| Main Level | 2pc Bathroom | 4'11'' x 6' | ||
| Main Level | Pantry | 6'4'' x 6' | ||
| Main Level | Kitchen | 11'7'' x 13'8'' | ||
| Main Level | Breakfast | 11'1'' x 13'8'' | ||
| Main Level | Family Room | 16'6'' x 15'3'' | ||
| Main Level | Dining Room | 12'11'' x 15'1'' | ||
| Main Level | Living Room | 10'7'' x 10'11'' | ||
| Main Level | Foyer | 9'6'' x 18'6'' |
https://www.realtor.ca/real-estate/30349784/253-upper-mount-albion-road-stoney-creek
Contact Us
Contact us for more information

The trademarks REALTOR®, REALTORS®, and the REALTOR® logo are controlled by The Canadian Real Estate Association (CREA) and identify real estate professionals who are members of CREA. The trademarks MLS®, Multiple Listing Service® and the associated logos are owned by The Canadian Real Estate Association (CREA) and identify the quality of services provided by real estate professionals who are members of CREA. The trademark DDF® is owned by The Canadian Real Estate Association (CREA) and identifies CREA's Data Distribution Facility (DDF®)
October 01 2026 03:59:49
REALTORS® Association of Hamilton-Burlington
Exp Realty