
84 Riley Street Waterdown, Ontario L8B 0P9

$1,249,900
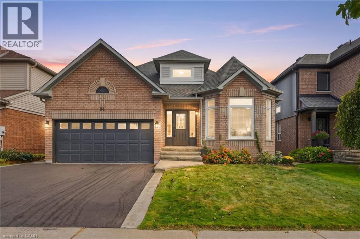
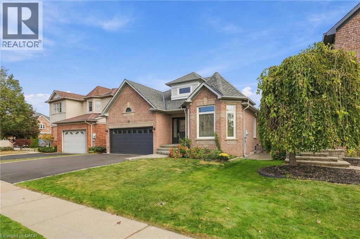
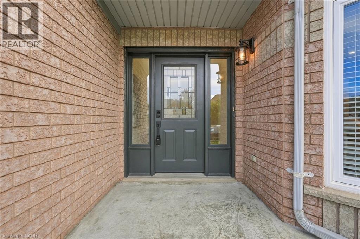
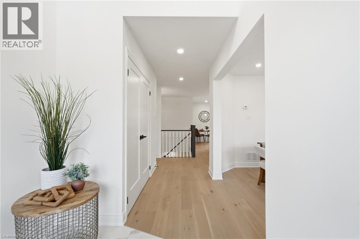
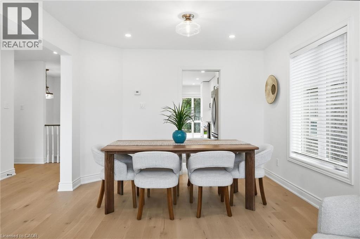
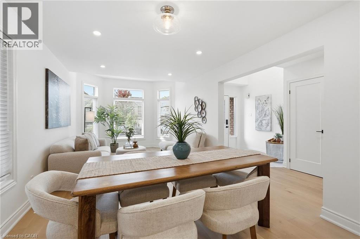
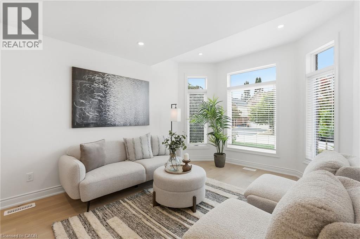
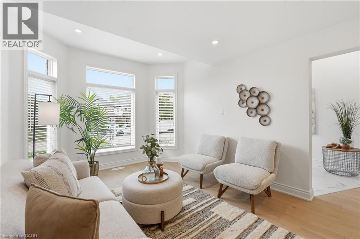
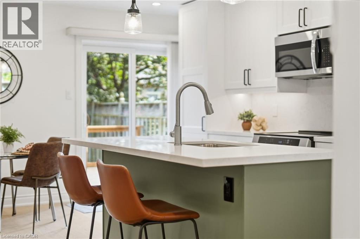
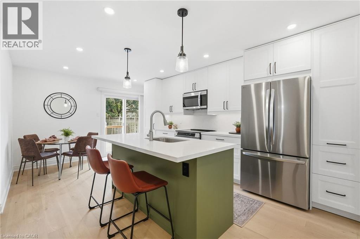
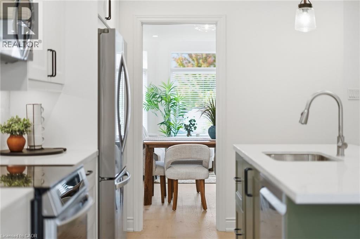
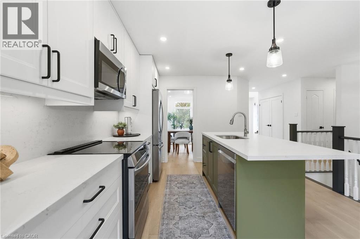
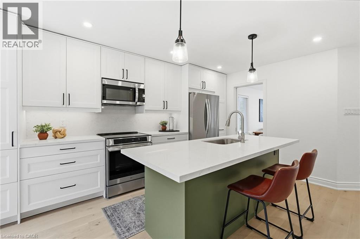
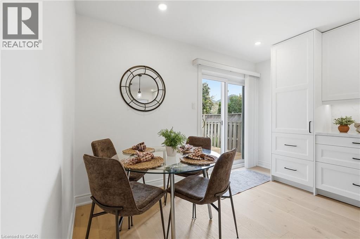
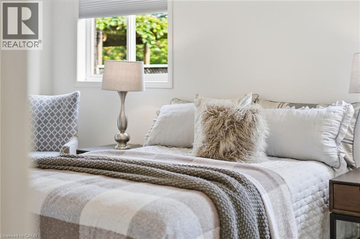
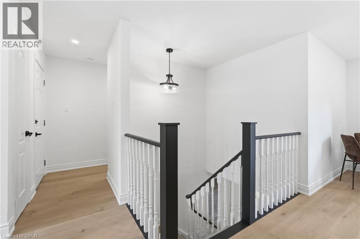
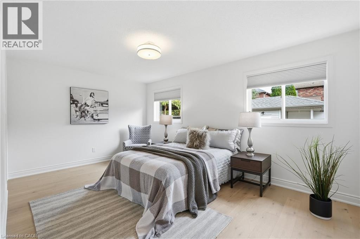
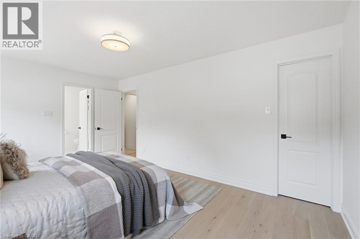
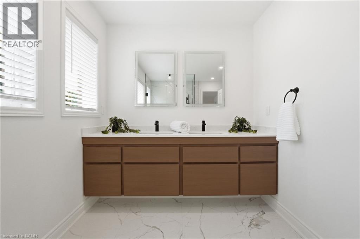
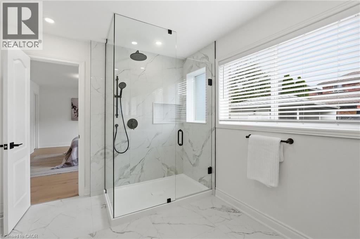
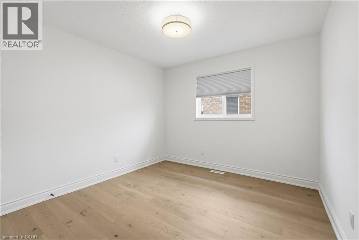
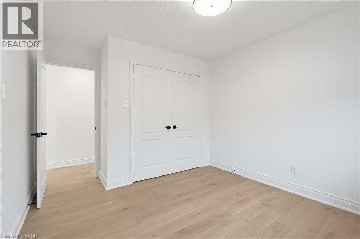
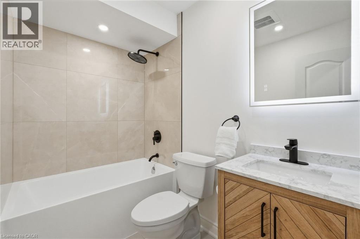
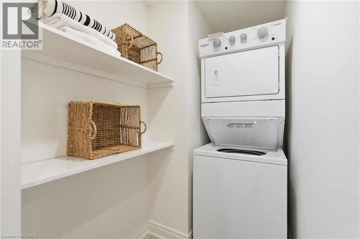
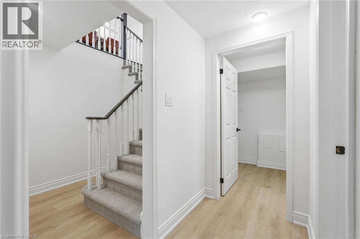
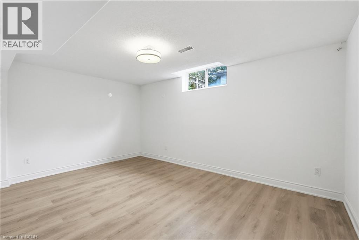
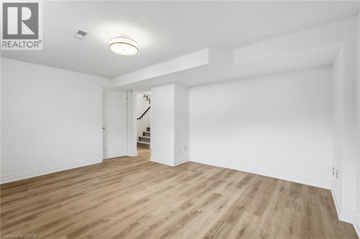
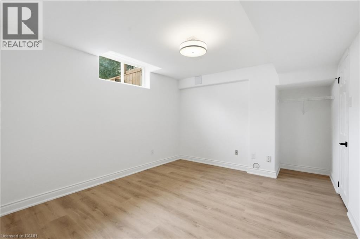
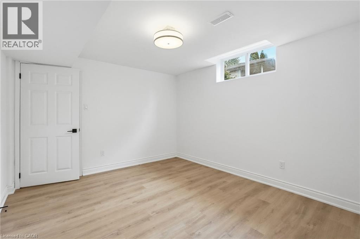
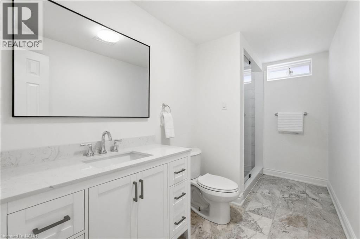
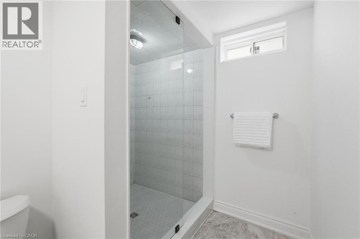
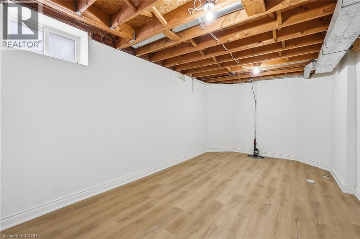
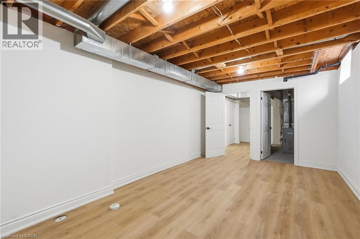
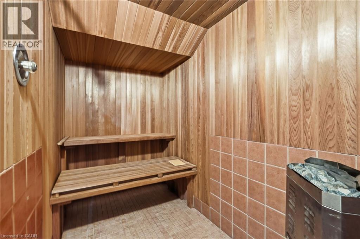
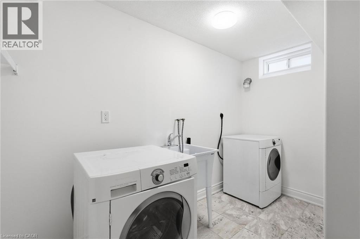
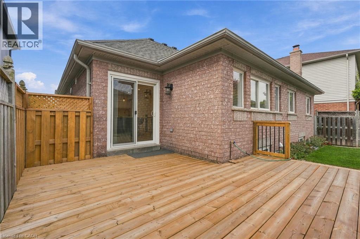
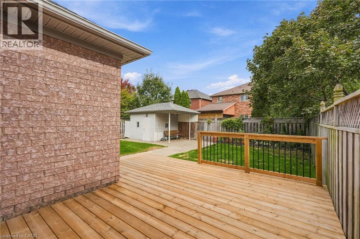
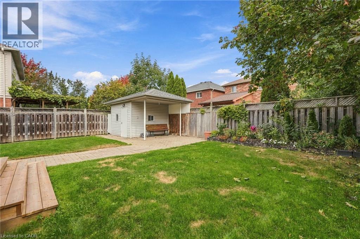
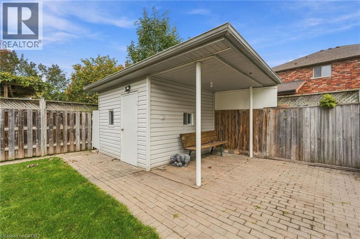
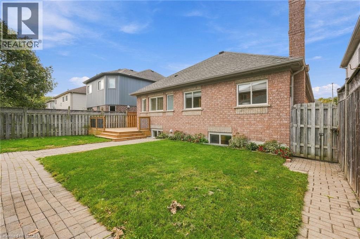
Experience the best of both worlds—a mature, established neighbourhood elevated by a complete 2026 transformation. This fully renovated two plus two bedroom, three-bathroom bungalow in Waterdown has been taken back to the studs and thoughtfully rebuilt with every detail considered. The exterior is understated yet inviting stamped concrete steps, a pretty garden and a brand-new driveway (2026). Inside, the main level shines with gorgeous hardwood flooring throughout. A bright white kitchen features a centre island and brand-new appliances (2026), while the separate living room easily accommodates a dining area. The spacious primary bedroom includes an oversized ensuite with double sinks and a walk-in shower. A second bedroom, full bathroom, and laundry complete the main floor. Downstairs, two additional bedrooms, a full bathroom, sauna (seller has never used, so this is as-is) and a generous storage space offers excellent flexibility for family, guests or a home office. Step outside from the kitchen onto a private backyard with new deck (2026), pretty garden beds and an oversized shed—ideal for entertaining or quiet evenings outdoors. A rare opportunity to move into a turn-key home that feels brand new, nestled in a well-established setting. Don’t be TOO LATE* *REG TM. RSA. (id:62104)
Open House
This property has open houses!
2:00 pm
Ends at:4:00 pm
Property Details
| MLS® Number | 40867407 |
| Property Type | Single Family |
| Amenities Near By | Schools, Shopping |
| Community Features | School Bus |
| Features | Southern Exposure, Sump Pump, Automatic Garage Door Opener |
| Parking Space Total | 4 |
Building
| Bathroom Total | 3 |
| Bedrooms Above Ground | 2 |
| Bedrooms Below Ground | 2 |
| Bedrooms Total | 4 |
| Appliances | Dishwasher, Refrigerator, Stove, Microwave Built-in, Window Coverings |
| Architectural Style | Bungalow |
| Basement Development | Finished |
| Basement Type | Full (finished) |
| Constructed Date | 1996 |
| Construction Style Attachment | Detached |
| Cooling Type | Central Air Conditioning |
| Exterior Finish | Brick |
| Foundation Type | Unknown |
| Heating Fuel | Natural Gas |
| Heating Type | Forced Air |
| Stories Total | 1 |
| Size Interior | 1,394 Sqft |
| Type | House |
| Utility Water | Municipal Water |
Parking
| Attached Garage |
Land
| Access Type | Road Access, Highway Access |
| Acreage | No |
| Land Amenities | Schools, Shopping |
| Sewer | Municipal Sewage System |
| Size Depth | 108 Ft |
| Size Frontage | 46 Ft |
| Size Total Text | Under 1/2 Acre |
| Zoning Description | R1-1 |
Rooms
| Level | Type | Length | Width | Dimensions |
|---|---|---|---|---|
| Basement | Utility Room | 6'0'' x 12'0'' | ||
| Basement | Storage | 6'11'' x 9'10'' | ||
| Basement | Bedroom | 16'3'' x 13'2'' | ||
| Basement | Bedroom | 11'0'' x 14'6'' | ||
| Basement | Recreation Room | 18'3'' x 10'9'' | ||
| Basement | 3pc Bathroom | Measurements not available | ||
| Main Level | Laundry Room | 6'1'' x 4'3'' | ||
| Main Level | Bedroom | 12'3'' x 10'4'' | ||
| Main Level | 4pc Ensuite Bath | Measurements not available | ||
| Main Level | Primary Bedroom | 16'3'' x 11'0'' | ||
| Main Level | 4pc Bathroom | Measurements not available | ||
| Main Level | Kitchen | 17'11'' x 12'10'' | ||
| Main Level | Dining Room | 8'7'' x 10'9'' | ||
| Main Level | Living Room | 12'3'' x 10'9'' |
https://www.realtor.ca/real-estate/30340394/84-riley-street-waterdown
Contact Us
Contact us for more information

The trademarks REALTOR®, REALTORS®, and the REALTOR® logo are controlled by The Canadian Real Estate Association (CREA) and identify real estate professionals who are members of CREA. The trademarks MLS®, Multiple Listing Service® and the associated logos are owned by The Canadian Real Estate Association (CREA) and identify the quality of services provided by real estate professionals who are members of CREA. The trademark DDF® is owned by The Canadian Real Estate Association (CREA) and identifies CREA's Data Distribution Facility (DDF®)
September 30 2026 09:38:46
REALTORS® Association of Hamilton-Burlington
RE/MAX Escarpment Realty Inc.