
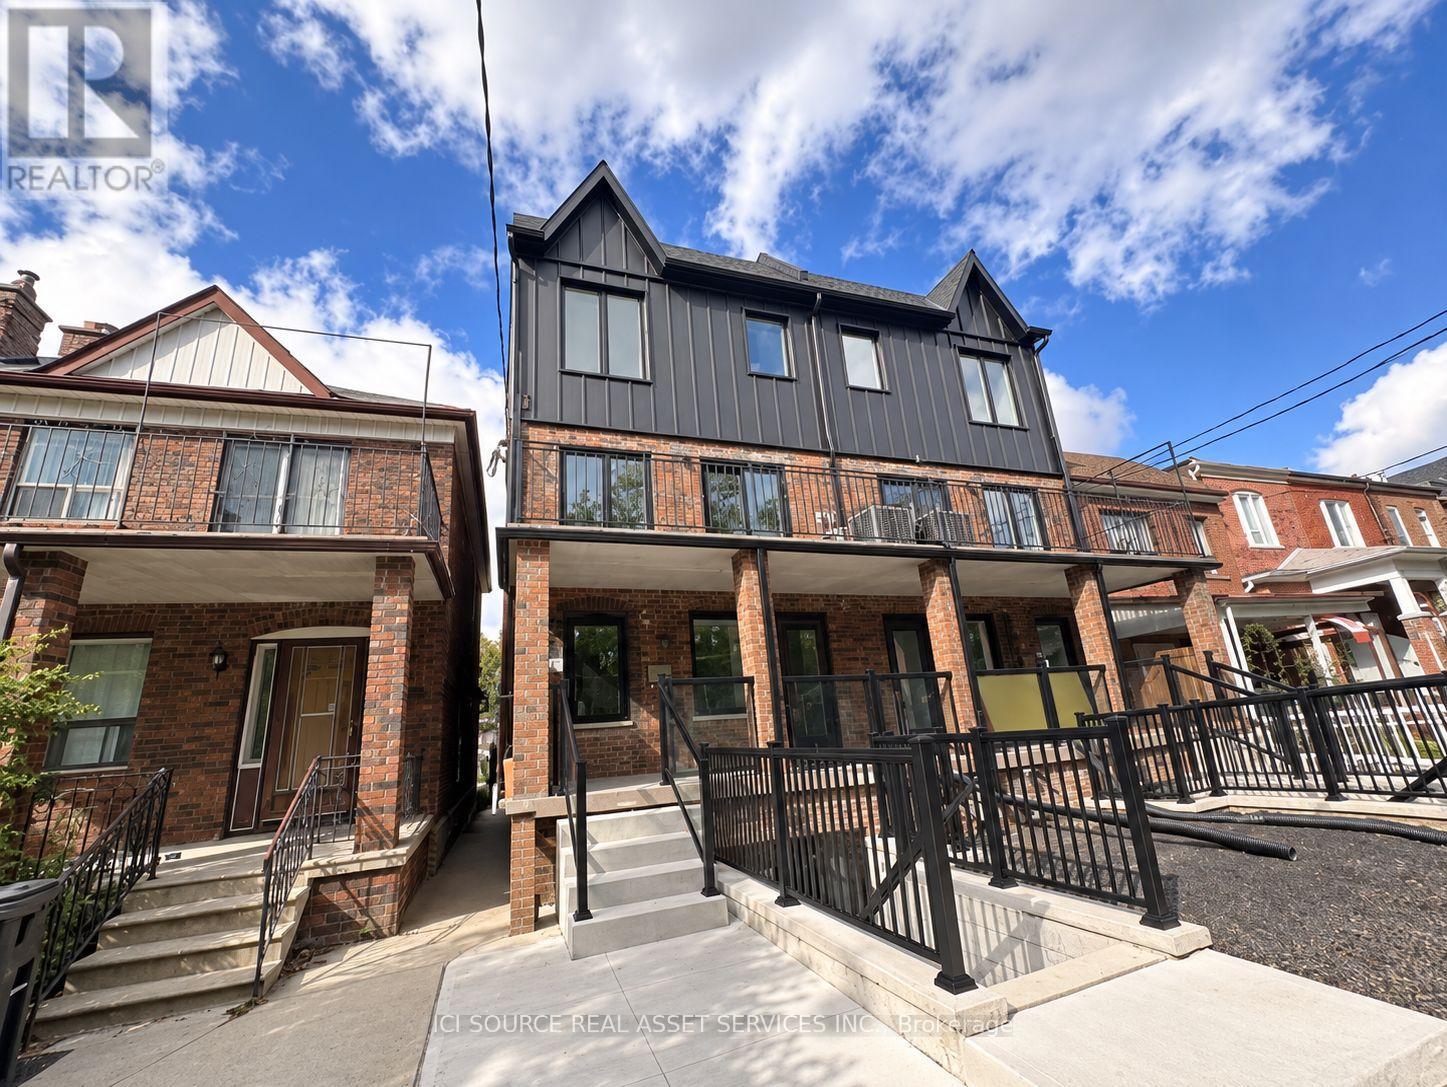
4 - 150 Brunswick Avenue
Toronto, Ontario
BRAND NEW 3 BED 2 BATH LUXURY UNIT! 150 Brunswick Ave - Basement Apartment Available immediately. Rent: $3,399.* ONE MONTH'S RENT MOVE IN BONUS* Includes; - 3 Bedrooms- 2 Bathrooms- Large kitchen- Ensuite laundry- Beautiful luxury finishes- Hardwood Floors- Granite Countertop- Standalone Heating & Cooling- Parking available- No smoking inside- 96 Walk Score & 100 Transit Score Minutes to: Trinity Bellwoods, Little Italy, Ossington, shops, restaurants, amenities, U of T, Ryerson, GeorgeBrown, hospitals, Bloor St., College St., Queen St., Kensington Market, Financial Core, Toronto Western, multiple transit routes. *For Additional Property Details Click The Brochure Icon Below* (id:62104)
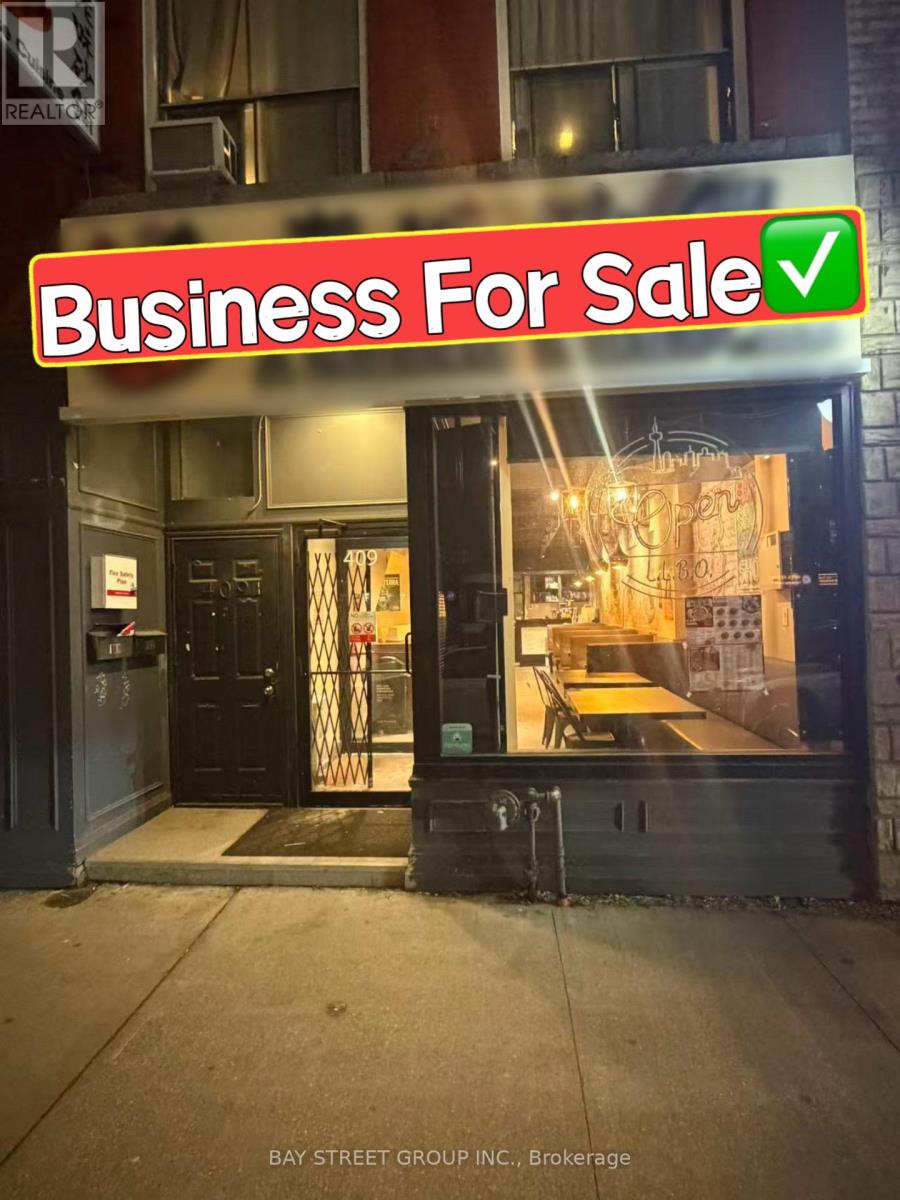
409 Spadina Avenue
Toronto, Ontario
Located In The Heart Of Downtown Toronto's Chinatown, This Restaurant Benefits From Heavy Foot Traffic And A Prime Location Near The University Of Toronto. The Space Offers 1,800 Sq.Ft. On The Main Level Plus Additional Basement Area, Providing Excellent Flexibility For Operations. Recently Renovated With New Equipment, A Professional Kitchen, And A Well-Designed Interior Layout, Come With Walk-In Fridge & Freezer. 69 Seats LLBO. Can Be Easily Converted To Any Dining Concept. (id:62104)
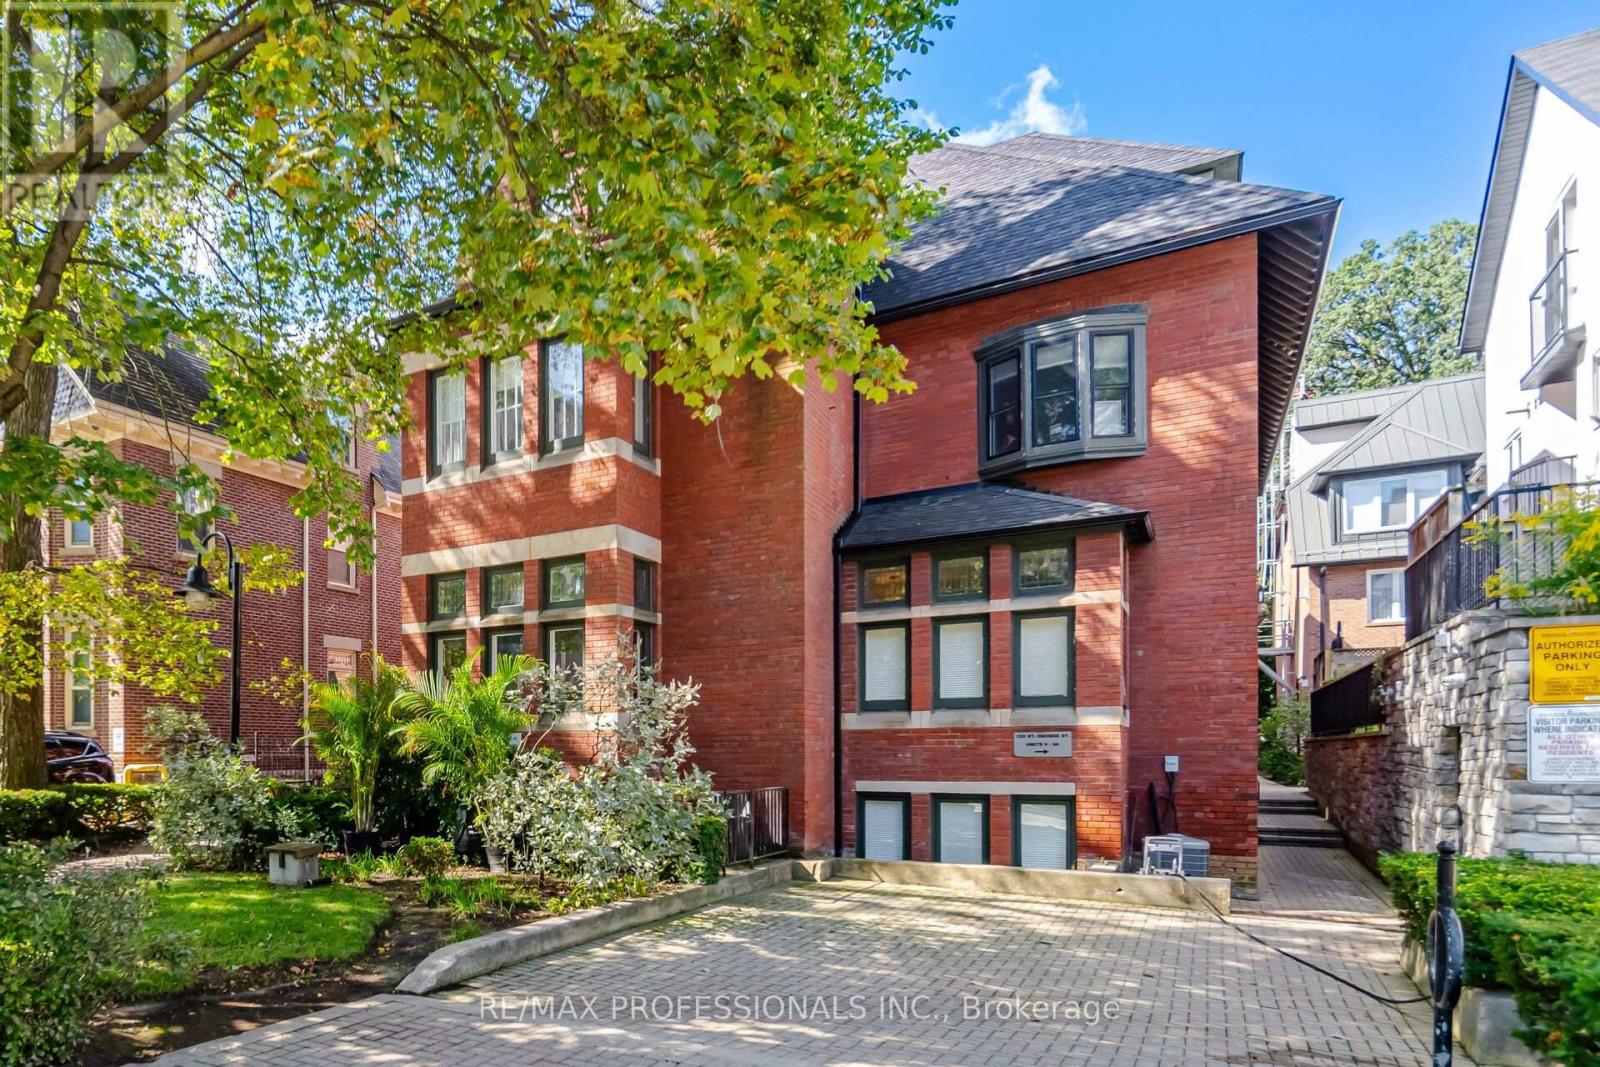
10 - 228 St George Street
Toronto, Ontario
Rarely available two-storey boutique townhome in The Annex's historic Lennox Mews! Offering the privacy and quiet grace of a private home with complete condo convenience, this sun-filled residence is an urban retreat steps from Bloor Street, U of T, and Yorkville. Main Level Highlights: Open-concept living and dining framed by rich hardwood floors and a cozy natural gas fireplace. Seamless walk-out to your private balcony overlooking the serene central courtyard. Separate kitchen upgraded with premium Miele stainless steel appliances and heated marble floors. Convenient ensuite laundry and direct access to storage. Upper Level Sanctuary: Generous primary retreat with a romantic Juliette balcony. Versatile second bedroom with built-in walk-in closet-ideal for a dedicated home office, guest suite, or nursery. Fully updated 4-piece bathroom. Complete Package & Enclave: Includes rare owned underground parking spot and private storage locker. Unbeatable transit connectivity: walk to St. George & Spadina subways, ROM, Hospital Row, and top Annex dining. A low-density luxury alternative to high-rise towers in a premier downtown enclave. Exceptional value and character-book your private tour today! (id:62104)
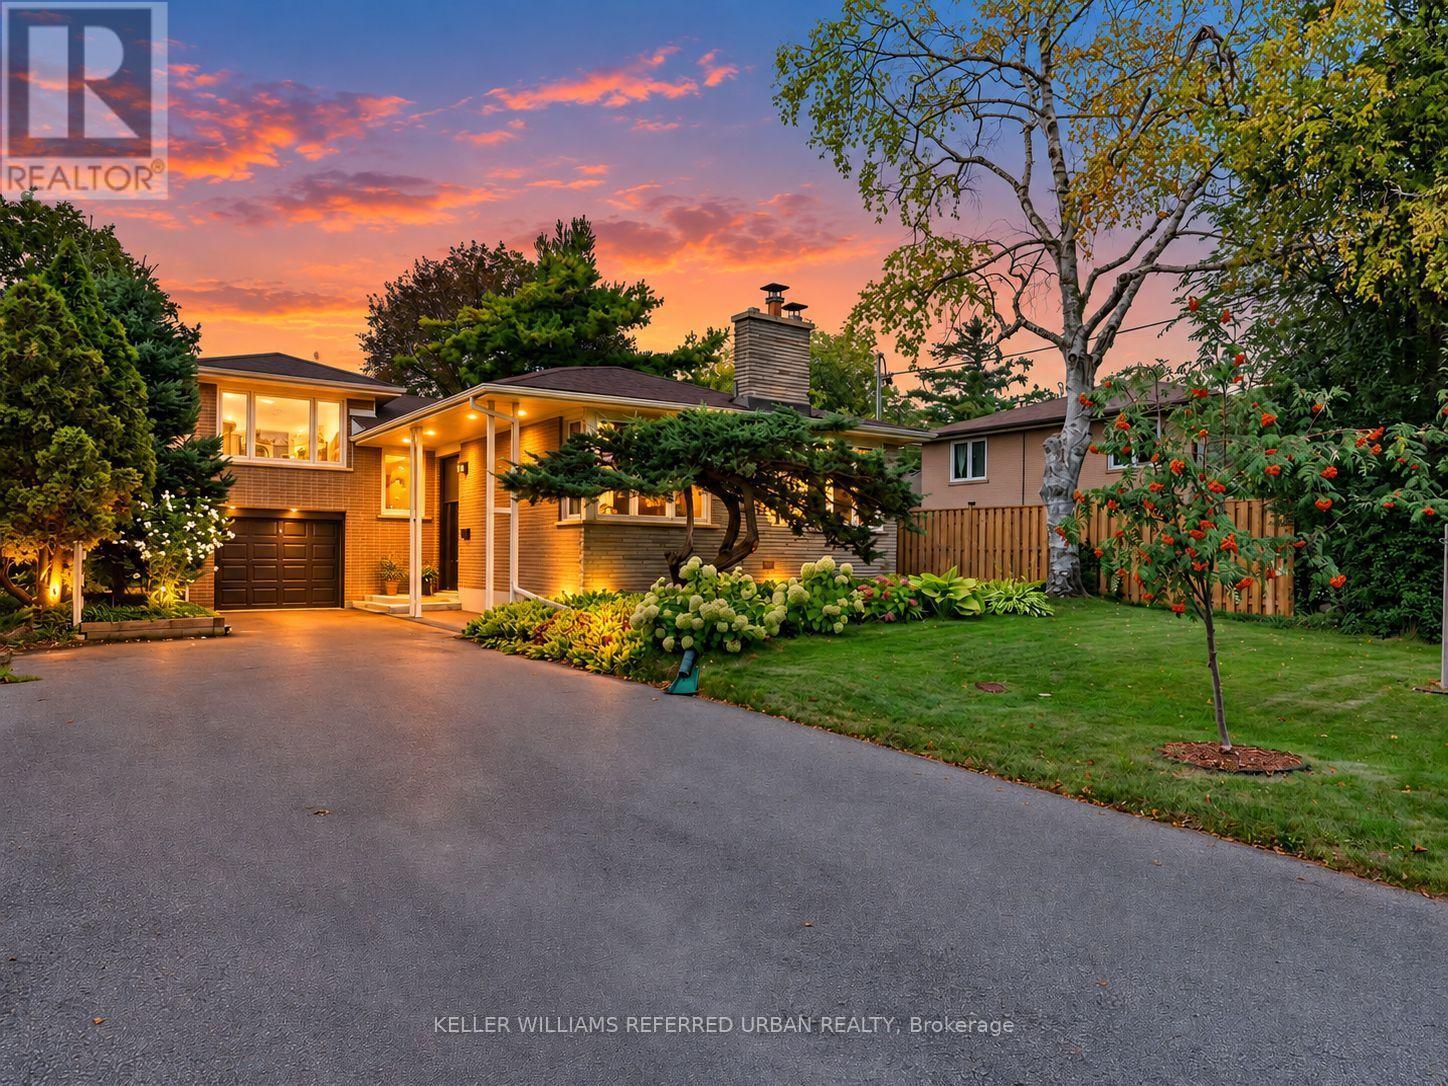
139 Holcolm Road
Toronto, Ontario
***PRIDE OF OWNERSHIP***B-E-A-U-T-I-F-U-L***home***This is a truly GEM**Welcome to ----This spacious sidesplit 3 levels, approx 1600 sq ft + fully finished basement ---- 4bedrooms/unique home has been loved and consistently UPGRADED(Spent $$$$) & METICULOUSLY MAINTAINED by its past i owner & current owner. Situated in sought-after Willowdale-West, directly across from Edithvale City-Park.(Short distance to Yonge St), one of Willowdale West's most desirable enclaves. Offering over 2500 sq.ft total living space and a practical and functional layout with abundant natural-sun light thru-out a day, this home is designed for comfortable everyday your family living with 4bedrooms, including 3bedrooms on the main floor and a private upper-level primary bedroom with a large ensuite. The home offers 3-bathrooms, custom built-in closets through-out in all bedrooms. and features a spacious & sun-filled thru-out extra windows, family-sized/eat-in kitchen, adding everyday culinary enjoyment for your family and guests. The fully finished basement provides valuable additional space, a recreation room and entertaining room, or home office/fitness area, or playroom to suit your family needs, including extra feature, a home theatre with high-end sound system, home-indoor sauna, home-fitness area. Outside, enjoy a private south-facing backyard with a deck and hot tub - ideal for relaxing or entertaining. Updated throughout including a new roof(2026--$20K, Warranty), sauna, newer kitchen with s-s appliances, cabinet, newer windows, newer furance, newer cac, newer hardwood floor, newer wet bar, newer all doors & trims, newer main & side door & more and more!! ------ THIS is a MUST to be seen in person!!! (id:62104)
2014 - 35 Mercer Street
Toronto, Ontario
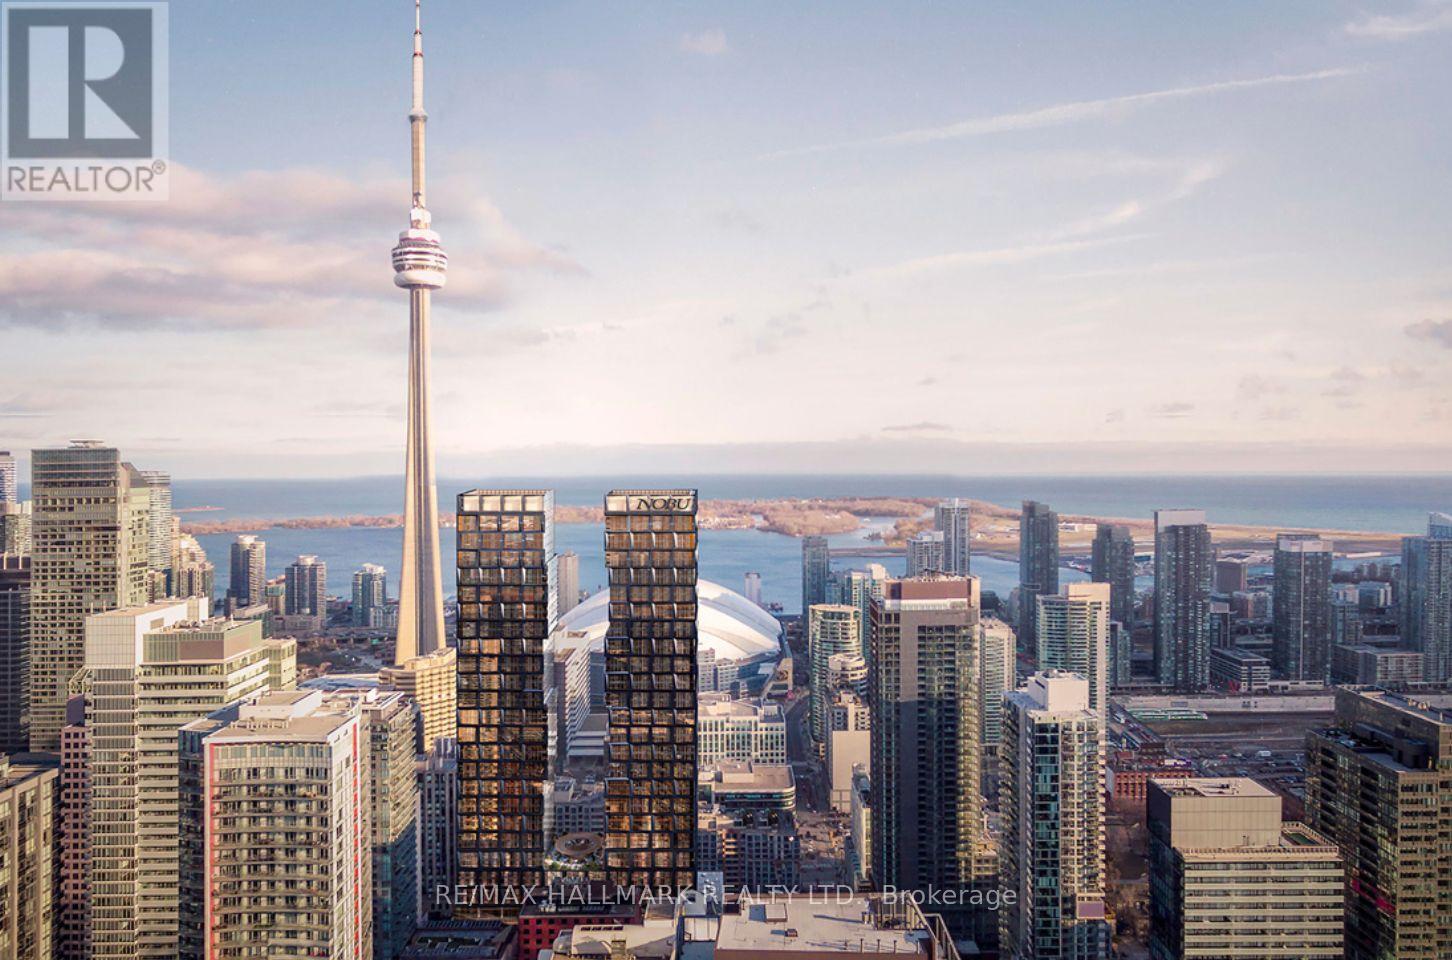
Spectacular Corner Suite at Nobu Residences - West Tower | North-East exposure with breathtaking panoramic views, including stunning CN Tower views from both the living room and primary bedroom. Developed by renowned Madison Group, this exceptional residence offers a perfect blend of luxury, style, and convenience. Transit Score 100/100 and Walk Score 99/100.Featuring 9-ft ceilings, a bright and spacious functional layout, floor-to-ceiling windows, and an open-concept living and dining area. The gourmet kitchen is equipped with integrated appliances, quartz countertops, and a matching quartz backsplash. Thousands of dollars have been spent on upgrades, including custom closet organizers in the primary bedroom, premium bathroom lighting, an upgraded shower set, Miele washer and dryer, custom window shades, and convenient keyless suite entry. Residents enjoy direct access to the legendary Nobu Hotel and its iconic restaurant, with world-class dining, entertainment, and amenities right at your doorstep. Steps to Rogers Centre, Union Station, the underground PATH network, Royal Alexandra Theatre, Roy Thomson Hall, Princess of Wales Theatre, Second City, Art Gallery of Ontario, and TIFF Bell Lightbox. Surrounded by an incredible selection of shops, restaurants, and everyday conveniences. Just a 5-minute walk to St. Andrew Subway Station, approximately 8 minutes to the University of Toronto St. George Campus, and with easy access to the Gardiner Expressway. Available fully furnished for $4,000/month. (id:62104)
1901 - 43 Eglinton Avenue E
Toronto, Ontario
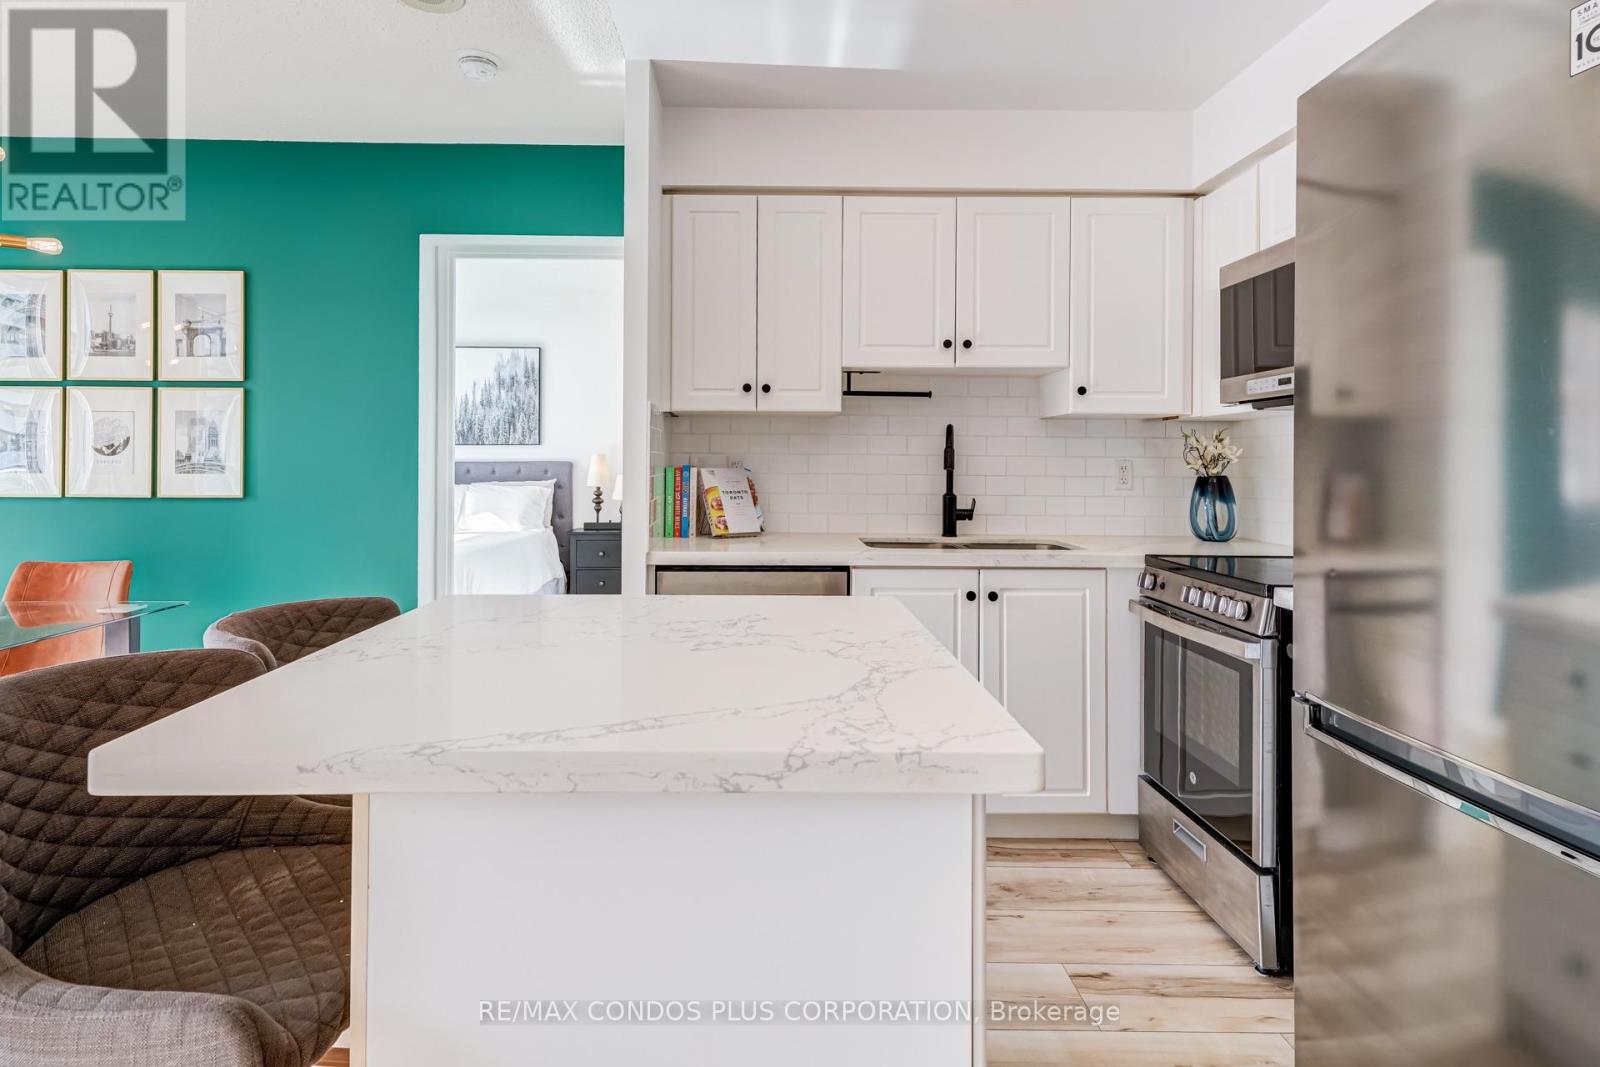
Penthouse level, bright and beautiful, one bedroom, one bath suite with parking offering a large functional layout including a real foyer when you enter the home, a designated dining area, lots of storage, a spacious bedroom, and an open living space with stunning west facing city views. Step out onto the large open balcony and enjoy panoramic views, including the CN Tower to the south. Enjoy upgrades throughout featuring new flooring, light fixtures, stainless steel appliances, and full size washer and dryer. All inclusive maintenance fees including water, hydro, heat, and A/C! Right in the heart of Yonge and Eglinton, one of Toronto's best neighbourhoods, steps away from Midtown's best restaurants, cafes, bakeries, shopping, groceries, and everyday conveniences including Loblaws, LCBO, Metro, Indigo, Shoppers Drug Mart, and more. Public transit including Eglinton TTC Subway and Crosstown LRT Line 5 at your doorstep. Wonderful community in a quiet, well managed building offering 24 hour concierge and amenities including gym, hot tub, sauna, and a party/meeting room. This is walkable living at its best, in a fantastic one bedroom floor plan, on the penthouse level offering picturesque city views. (id:62104)
663 Eglinton Avenue E
Toronto, Ontario
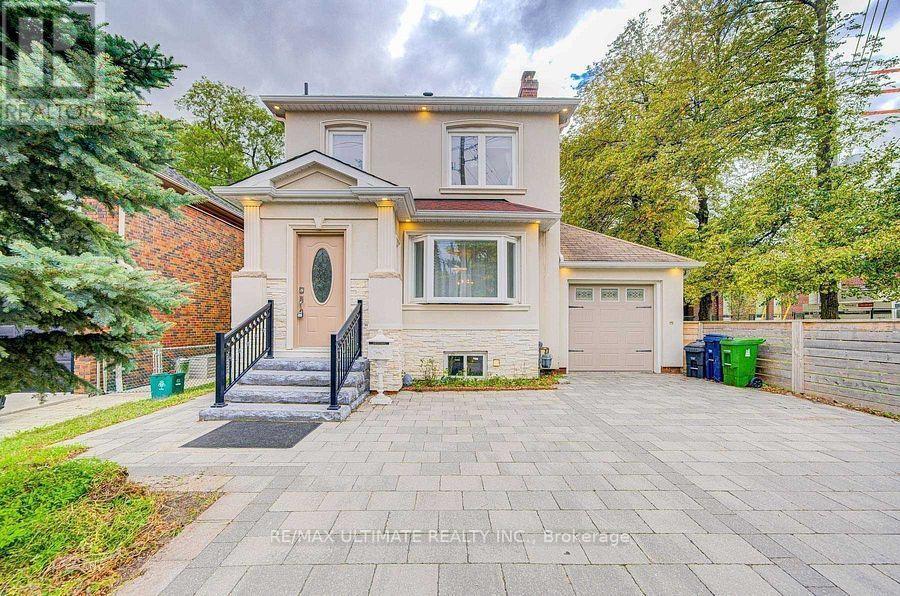
Terrific opportunity to own a well-priced, detached home in prestigious Leaside. 3+1 bedrooms, 2 full baths. Generous-sized living & dining rooms. Beautifully renovated kitchen. Main floor family room addition with walkout to large deck, spacious backyard with interlocking patio and mature trees. 2nd floor bath features an extra-large, glass enclosed shower, modern designer-look vessel sink. Spacious finished basement offers more living space. Features wainscoting, French doors, built-in shelves. 4th bedroom. Updated 4-pc bath with vessel sink. Walk up from basement to backyard. Wide, interlocking private driveway. Property backs onto highly ranked Leaside High School and Howard Talbot Park. Short walk to new Leaside-Eglinton LRT station at Bayview, 5-minute ride to Yonge St. This high demand neighbourhood offers great shops, cafes, schools in a well-established central Toronto location. (id:62104)
398 Aqueduct Street
Welland, Ontario
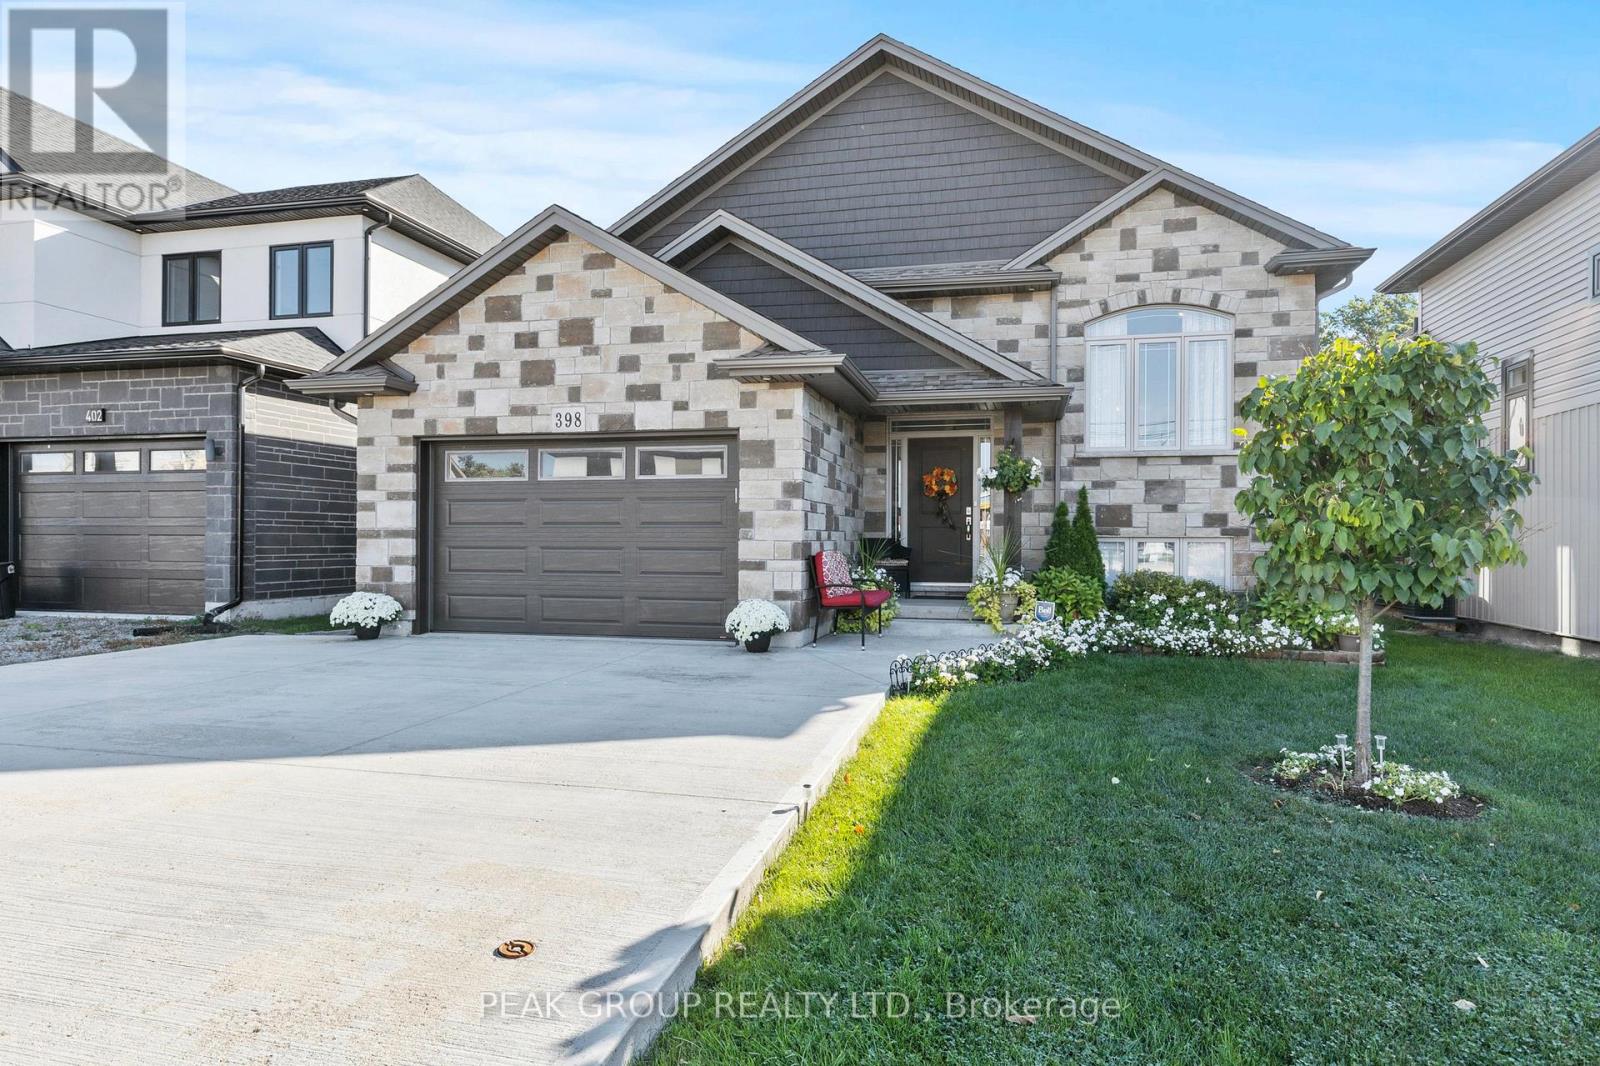
Welcome to the raised bungalow you've been waiting for! Built in 2019 this home comes equipped with 5 bedrooms, 3 bathrooms and over 2600 square feet of living space. Situated in one of North Welland's most desirable neighbourhoods, you're just seconds from Niagara Street adding the convenience of nearby grocery stores, banks, restaurants, pharmacies, shopping, schools, parks, walking trails, and quick highway access to the entire Niagara Region. From the moment you arrive, pride of ownership is unmistakable. A manicured lawn, landscaped gardens, concrete driveway, and a striking stone-and-siding façade create an inviting first impression. The 1.5 garage includes a side entrance and direct walk-in access to the basement an ideal setup for those seeking in-law potential, rental income, or investment opportunities. Step inside to an open-concept main floor filled with natural light. Cathedral ceilings in the living and dining areas create a bright, spacious feel, while the modern kitchen shines with quartz countertops, a matching backsplash, stainless-steel vent hood, and a walkout to the backyard deck perfect for outdoor cooking and entertaining. The main level features three generously sized bedrooms, each with large closets, including a primary suite complete with a private 4-piece ensuite. Quality finishes are evident throughout: engineered hardwood flooring, pot lights, upgraded trim and hardware, double-pane Pollard windows, and an elegant oak staircase with steel spindles. The fully finished basement is an entertainers dream, offering 9-foot ceilings, oversized windows, a large recreation room, two additional bedrooms, a 3-piece bathroom with a tiled glass shower, plus storage, laundry, and utility space. This move-in ready home combines location, style, and functionality an incredible opportunity in North Welland! (id:62104)
3 - 450 Carlton Street
St. Catharines, Ontario
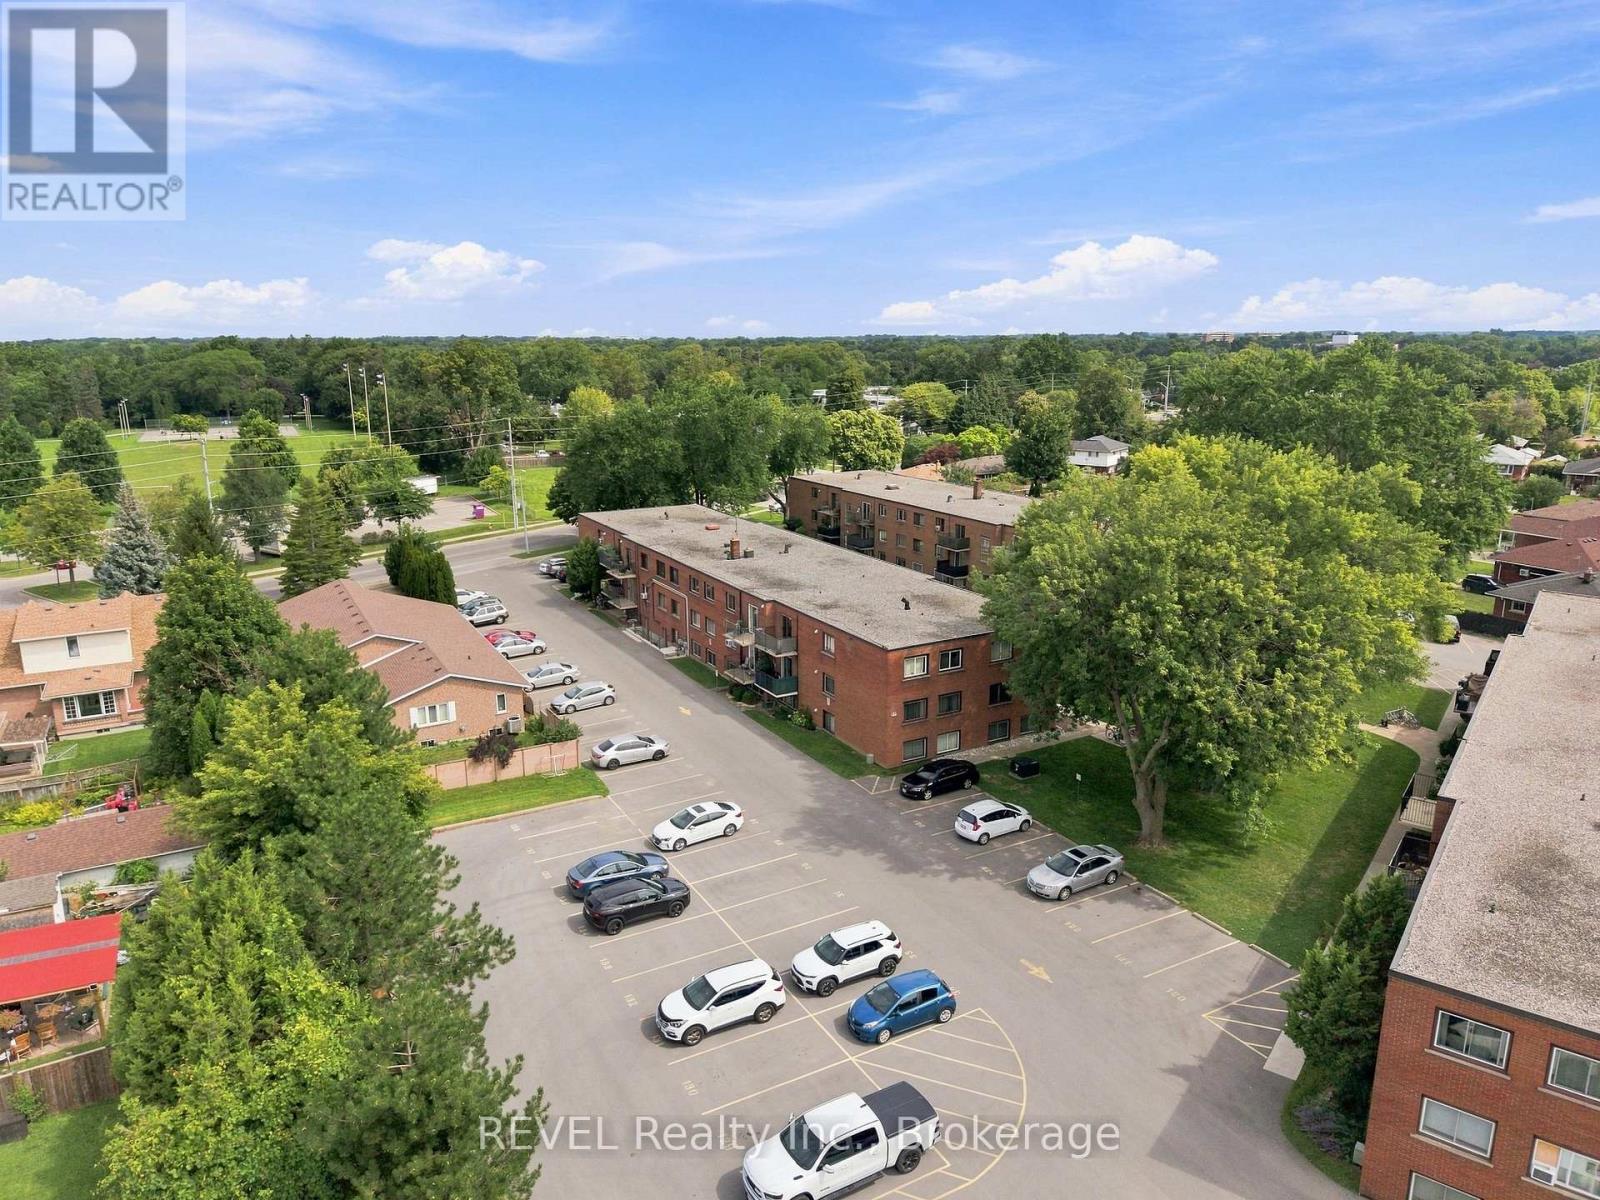
Welcome to this bright and well-maintained 2-bedroom, 1-bathroom condo offering comfortable, low-maintenance living. The functional layout features a spacious living area, a well-appointed kitchen, two good-sized bedrooms, and a full bathroom, with plenty of natural light throughout. Located in a convenient area close to everyday amenities, shopping, dining, parks, and transportation, this home offers an easy and connected lifestyle. Enjoy the convenience of one dedicated parking space and a private storage locker, with both the locker and laundry room located on the same floor as the unit for added ease and accessibility. The condo fee covers building maintenance, hydro, gas, water, and other common-area amenities, making monthly expenses simple and convenient. Whether you're a first-time buyer, downsizing, or looking for an investment property, this condo offers a practical combination of comfort, convenience, and value. (id:62104)
Main - 109 Neville Park Boulevard
Toronto, Ontario
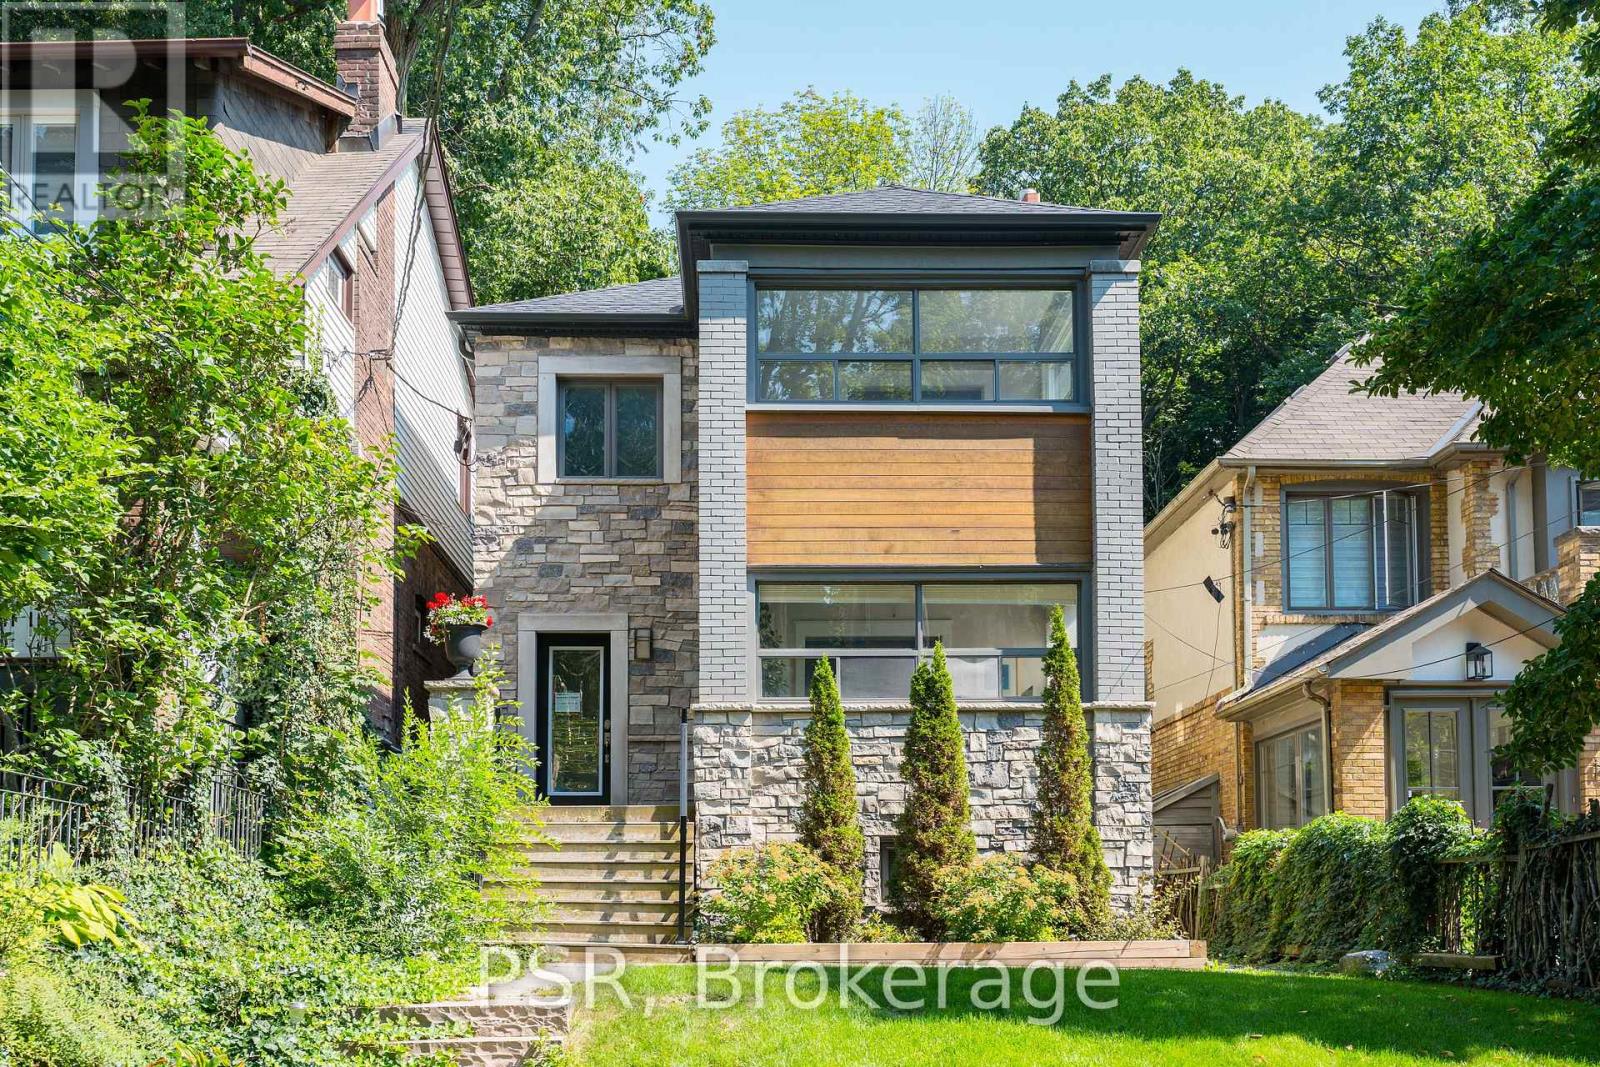
"Beach Living" at its best! Updated contemporary 2-bedroom main floor suite in a legal duplex, ideally located in the heart of The Beach. Bright and inviting with hardwood flooring throughout, pot lights, and a modern white kitchen featuring granite countertops and stainless steel appliances. Spacious bedroom closet with organizer interior. Enjoy the convenience of private laundry with a full size stacked washer/dryer. One car parking included. Additional features include an enclosed rear porch and a large lower deck backing on to a beautifully treed ravine lot, offering a peaceful and private outdoor setting. Fantastic location close to the lake, parks, shops, restaurants, transit, and all the amenities The Beach has to offer. A wonderful opportunity to enjoy the best of Toronto's coveted Beach neighbourhood (id:62104)
131 Estelle Avenue
Toronto, Ontario
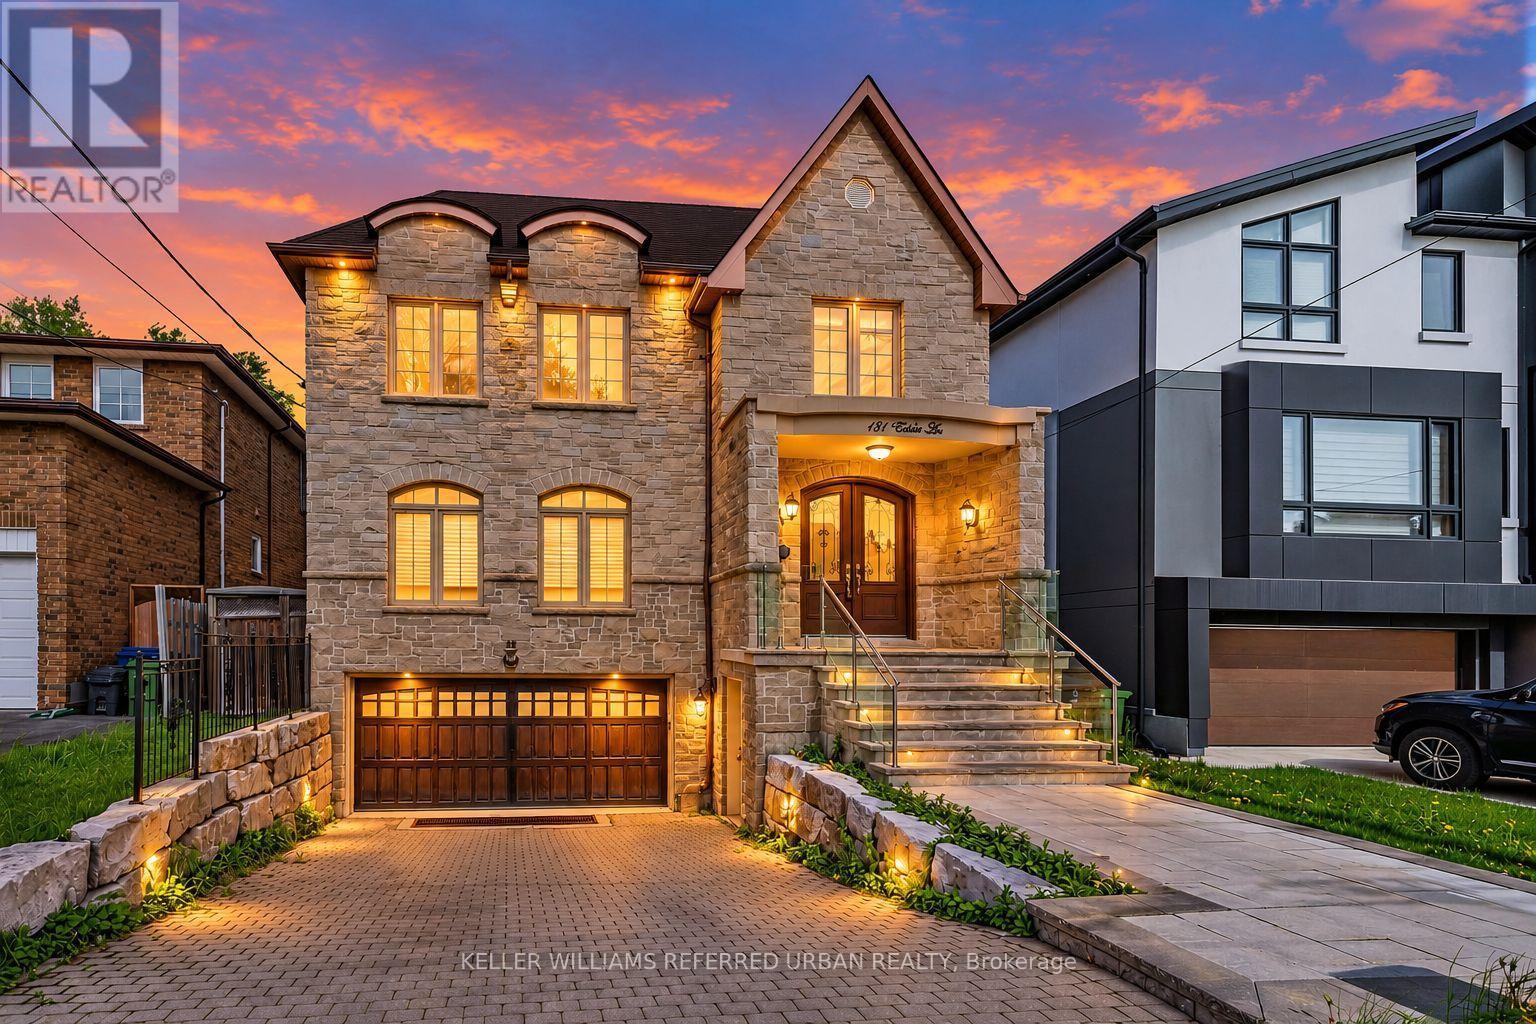
**HEATED --- RADIANT HEATED DRIVEWAY**HEATED DRIVEWAY****Welcome to 131 Estelle Avenue---This home is situated in the highly-desirable Willowdale East Community and offering a TOP-RANKED SCHOOL--EARL HAIG SS -- Elegant custom-built home with fully finished walk-out & separate entrance to basement. This residence masters the art of space with all principal room sizes, natural sunlight and ultimately functionality. Providing a harmonious of contemporary interior and beautifully-crafted wood trims-RICH wainscotings, and built-in bookcase & more! The main floor welcomes a grand and spacious foyer, beautifully appointed with all principal rooms, ideal floor plan with airy-spacious-open concept-comfortable flow, and main floor office provides a home-work opportunity with RICH-intensive millworks. The dream kitchen offers stainless steel appliances, a centre island, spacious breakfast area, easy access to a private-tranquil backyard. The exclusive and open concept family room features a gas fireplace, for entertaining & family gathering place. Upstairs, the primary bedrooms suite offers a hi-ceiling, large windows overlooking treed backyard, and its own private-lavish ensuite and walk-in closet. The additional bedrooms provide all generous room sizes, own & semi-ensuites for privacy and comfort. The fully finished lower level with separate entrance, a walk-out to private-deep backyard is designed for family gathering and party, featuring a 2nd kitchen for versatility (potential rental income, $$$$) & bedroom!! Nested in the centre of all amenities, schools, parks, community centres, TTC transportations and highways. (id:62104)
47 Lurgan Drive
Toronto, Ontario
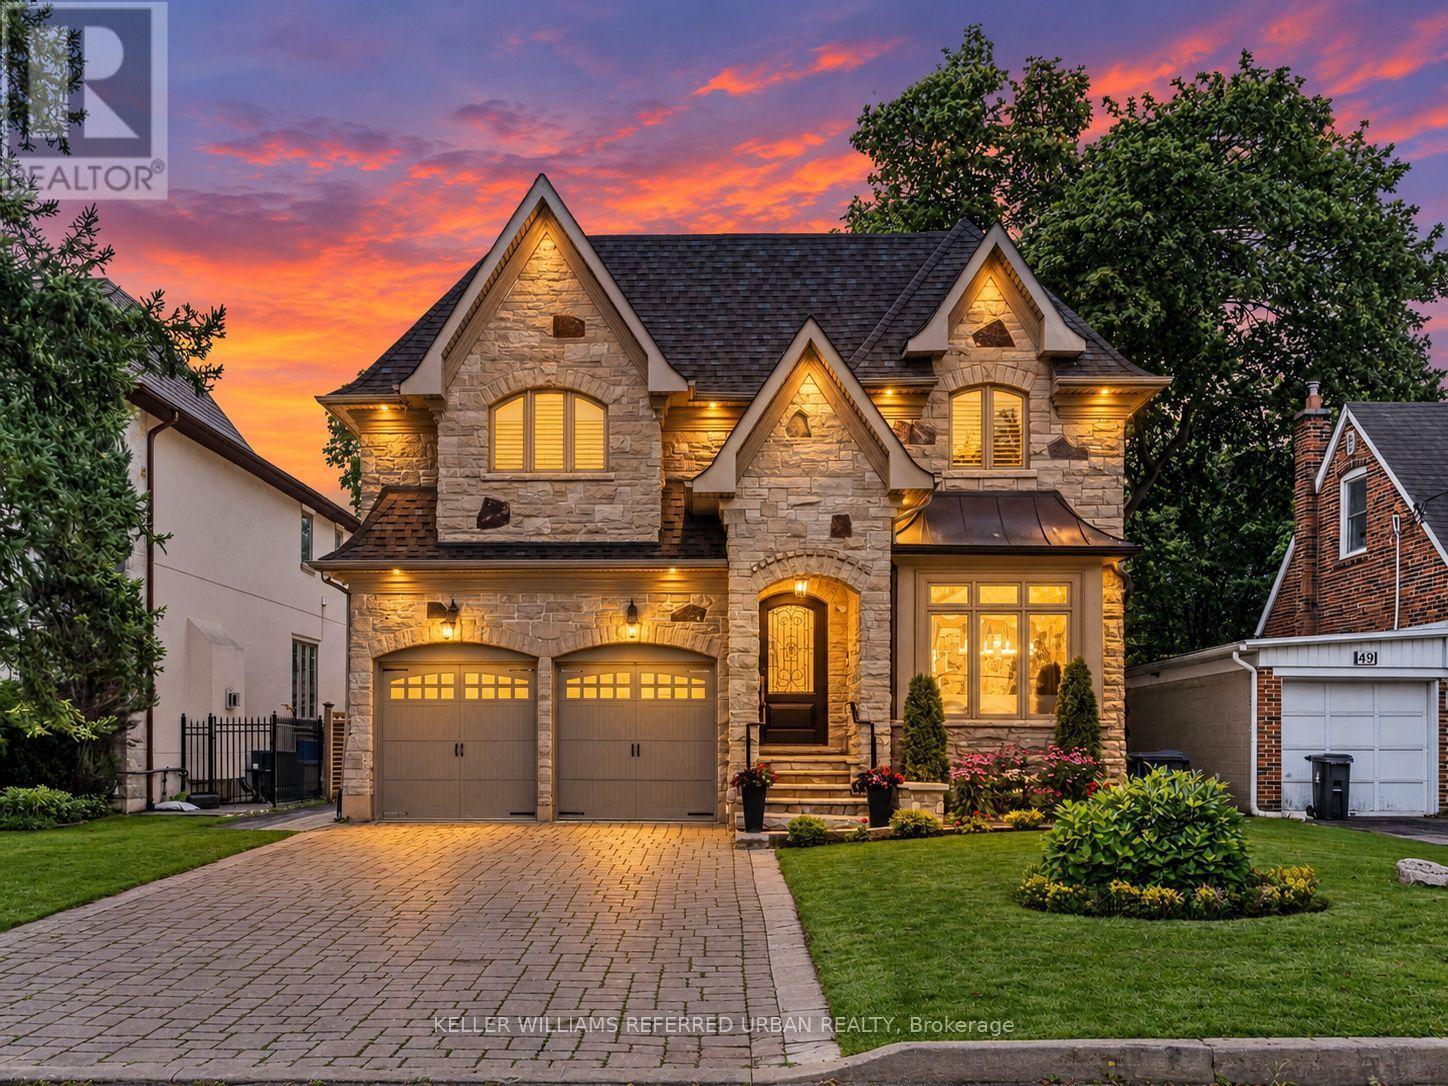
**SPECTACULAR**STUNNING**Custom-Built Residence on a Premium Extra Deep Southern Lot, 50 x 175Ft in a Coverted--Quiet & Convenient/Family-Oriented Willowdale West!!! This remarkable estate offers a timeless elegance design, fabulous layout and flow & approximately 5600 sf of total refined living space(3,880 sf for the 1st/2nd floor). A grand open-concept design showcases impressive proportions & sophisticated finishes throughout, featuring 10-ft ceilings on the main level & 10-ft ceilings and Exquisite details include elegant coffered ceilings, rich hardwood flooring, designer lighting fixtures. A side entrance to mudroom includes plenty of cabinets, a dog wash, and direct access to garage!! The gourmet chef's kitchen is beautifully appointed w/premium quartz materials, custom cabinetry, a statement centre island, wine rack & plenty of cabinetry and spacious, open-concept breakfast combined, providing easy walk-out to a terrace with large interlocked patio & pool sized fully fenced south exposure backyard. The luxurious primary retreat offers a boutique hotel-inspired experience w/a 2-way fireplace & an w/i dressing room & a wet-bar, offering B/I bed and night stands, designer headboard and 7-pc heated floor washroom. All above-grade bedrooms feature private ensuites, delivering exceptional comfort & privacy. The professionally finished lower level, adds incredible versatility for entertaining, extended family living, or guest accommodations. Additional premium features incl natural stone for facade in front, 2-furnace, 2-cac, fireplaces, large mudroom, skylights, interlock driveway, central vacuum, central air conditioning & a home security sys. all bathrooms In floor heated floor(2nd floor). Ideally located and close to the subway,upscale shopping,restaurants, parks & easy access to Hwys 401 & 404, this distinguished residence offers an extraordinary blend of luxury, craftsmanship, & urban convenience (id:62104)