
5097 Elderview Court
Mississauga, Ontario
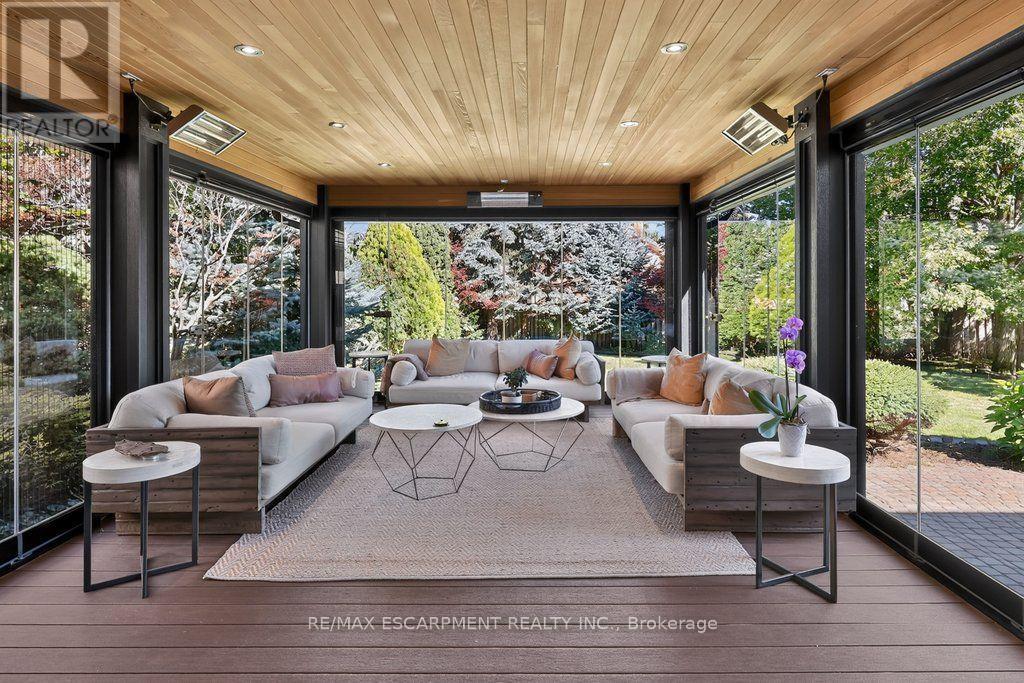
Incredibly well laid out and exceptionally spacious, this impressive five-bedroom family residence offers over 4,175 sq. ft. above grade and approximately 5,723 sq. ft. of total living space, perfectly designed for both everyday family living and grand-scale entertaining. Set on a quiet cul-de-sac in sought-after Erin Mills, the home welcomes you through a bright, elegant tiled foyer with hardwood floors throughout the rest of the main floor.The main level features a formal living room, private office with French doors, and a spectacular kitchen overlooking a stunning addition with floor-to-ceiling windows and versatile three season living space. The kitchen opens seamlessly to a warm family room with fireplace and custom built-ins, while the formal dining room offers its own fireplace and expansive picture windows overlooking the beautifully landscaped rear grounds-ideal for hosting large gatherings. Main-floor laundry, a convenient side entrance and garage access complete this level.Upstairs, the oversized primary retreat features hardwood floors, a luxurious five-piece ensuite and walk-in closet. Four additional bedrooms provide exceptional family accommodation, including two with private ensuites and walk-in closets, while the remaining bedrooms share a five-piece bath.The finished lower level is designed for recreation and wellness, with a gym, spacious recreation room, bar, cork flooring, abundant storage and a three-piece bath & a 2pc bath & Cedar Closet!The true jewel of this home is the breathtaking Three Seasons sunroom, created off the rear of the property and surrounded by spectacular landscaping and a private backyard oasis. A three-car garage and expansive interlock driveway provide ample parking for family and guests.Location is centre ice, it is minutes from Erin Mills Town Centre, loads of amenities, top rated schools, Credit Valley Hospital, UTM, GO Train, and Major Highways. (id:62104)
487 Wildwood Drive
Oakville, Ontario
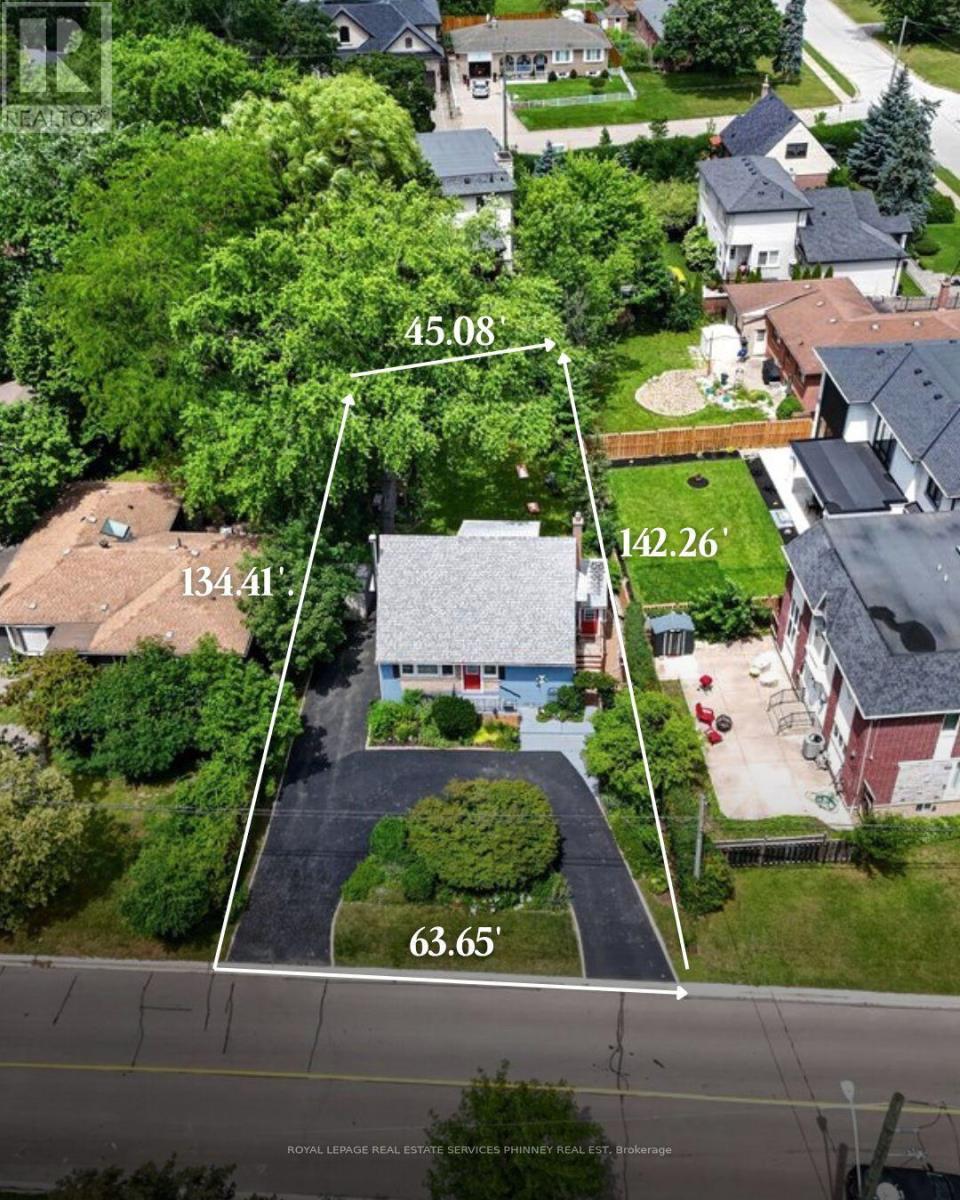
Welcome to a truly special home in the heart of West Oakville. Cherished by the same owners for nearly 30 years, the existing one-and-a-half-storey residence provides nearly 1,500 sq. ft. above grade. The flexible layout features two upper-level bedrooms and a versatile den, a main-floor bedroom, two bathrooms and a finished basement with additional living space, laundry and ample storage.Set on a generous 45' x 135' lot in an established neighbourhood surrounded by impressive new construction, this property offers outstanding potential home builders to build, renovate, expand or create a custom-built home.Mature gardens, an exceptionally private backyard and a convenient U-shaped driveway add immediate enjoyment while plans are developed. The deep lot provides an inviting setting for outdoor entertaining and future possibilities.Ideally located near W.H. Morden Public School, Appleby College, parks, transit, major highways, Oakville Place and the shops and restaurants of Downtown Oakville. Whether renovating, rebuilding or adding to an investment portfolio, this property combines a desirable lot, premium location and significant long-term potential in one of Oakville's most established communities. (id:62104)
536 Cusick Circle
Milton, Ontario
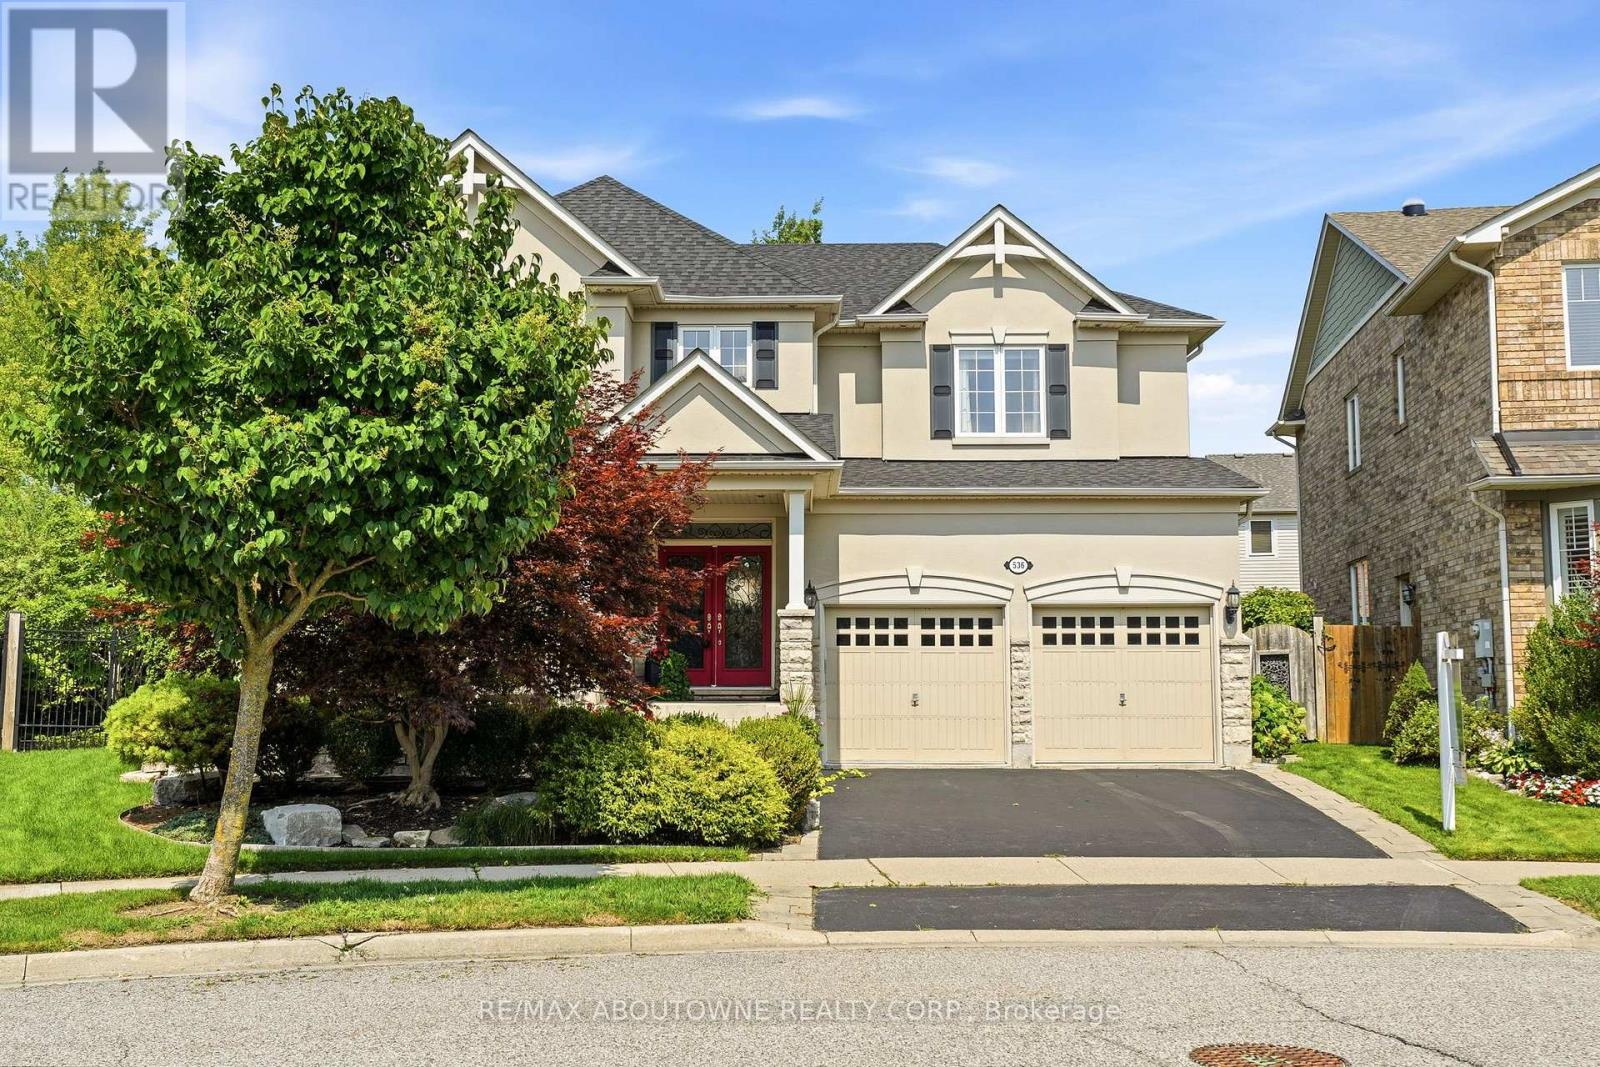
Welcome to 536 Cusick Circle, an exceptional family home set on an impressive pie-shaped lot with curated gardens, mature trees and incredible outdoor entertaining space, all in the heart of Milton's sought-after Hawthorne Village. Meticulously maintained inside and out, this is a home that truly reflects pride of ownership at every turn. Built by Mattamy Homes, the spacious Ravenswood model offers approx. 3390 sqftof beautifully designed living space, plus a fully finished basement. Soaring 9ft ceilings on the main floor, oversized principal rooms and designer finishes throughout-including Farrow & Ball paint and wallpaper-give the home an elevated yet welcoming feel. At the heart of the home is a renovated chef's kitchen featuring crisp white cabinetry, quartz countertops and stainless steel appliances. A dedicated main-floor office is beautifully finished with custom California Closets built-ins, including shelving, drawers and concealed printer storage-creating a polished and functional work-from-home space. Upstairs, you'll find four generous bedrooms and convenient second-floor laundry. The impressive primary retreat features a spa-inspired ensuite and large walk-in closet professionally finished by California Closets. The true showstopper is the resort style backyard, thoughtfully designed for summer living and effortless entertaining. Enjoy the heated inground pool, expansive patios, pool cabana and gazebo, surrounded by curated gardens and mature trees offering exceptional privacy. A smart irrigation system, conveniently controlled from your phone. The fully finished lower level is designed for year-round fun, featuring a games room with pool table, bar, art room, fifth bedroom/gym, powder room and dedicated home theatre complete with projector and large screen. Ideally located close to excellent schools, shopping and transportation, and just minutes from Milton's beautiful trail network, An incredible combination of space, privacy and resort-style living (id:62104)
668 Driftcurrent Drive
Mississauga, Ontario
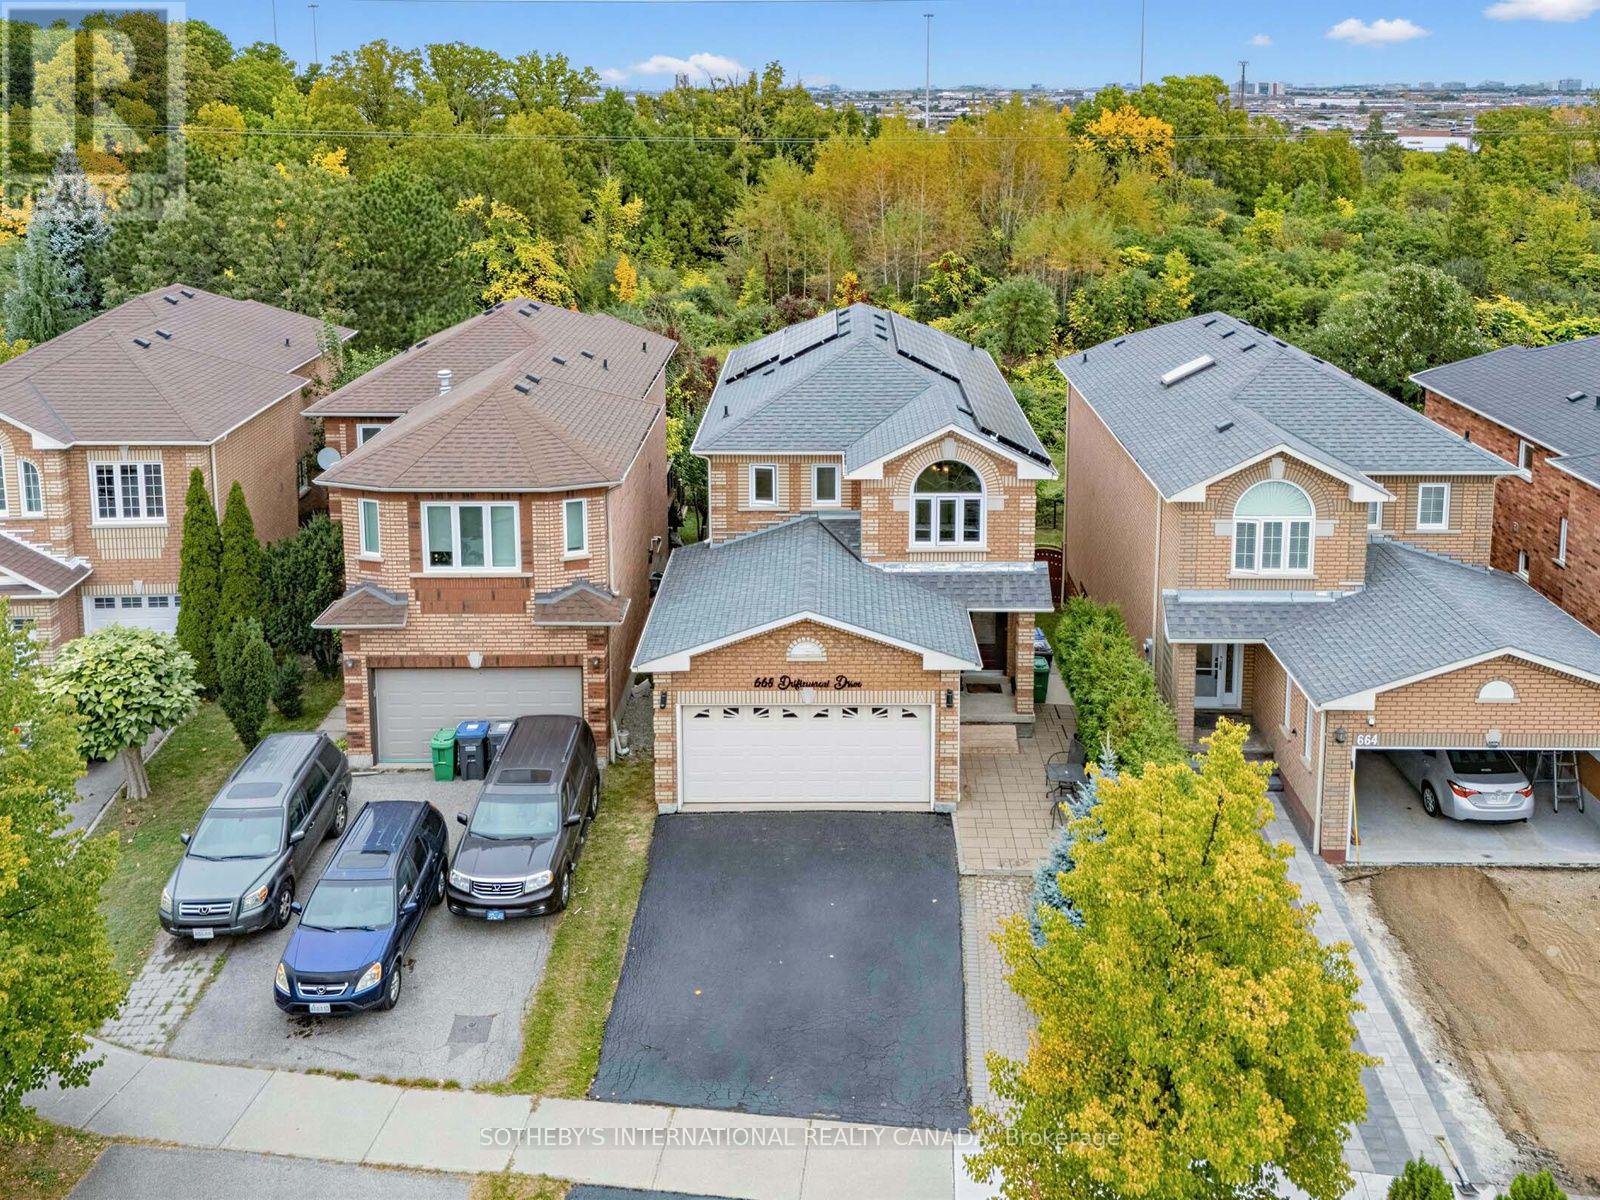
Beautiful ravine views, inviting living spaces, and room for the whole family! This beautifully maintained 4-bedroom detached home offers 1,981 sq. ft. in Mississauga's sought-after Hurontario community. The bright, open-concept layout features spacious living and dining areas, a separate family room, and main-floor pot lights. An upgraded kitchen brings together granite countertops, newer upgraded stainless steel appliances, a centre island, and a breakfast area with a walkout to the deck. Enjoy morning coffee, outdoor dining, or simply unwind overlooking the ravine. Upstairs, four bedrooms include a spacious primary suite with a walk-in closet and 4-piece ensuite. The finished walkout basement features separate entrance, an additional bedroom, a generous living/dining area, and a full bathroom. Newer upgraded appliances throughout add everyday convenience. A wonderful opportunity to enjoy comfort, space, and natural surroundings close to Square One, shopping, restaurants, schools, and parks, with easy access to Highways 401 and 403. (id:62104)
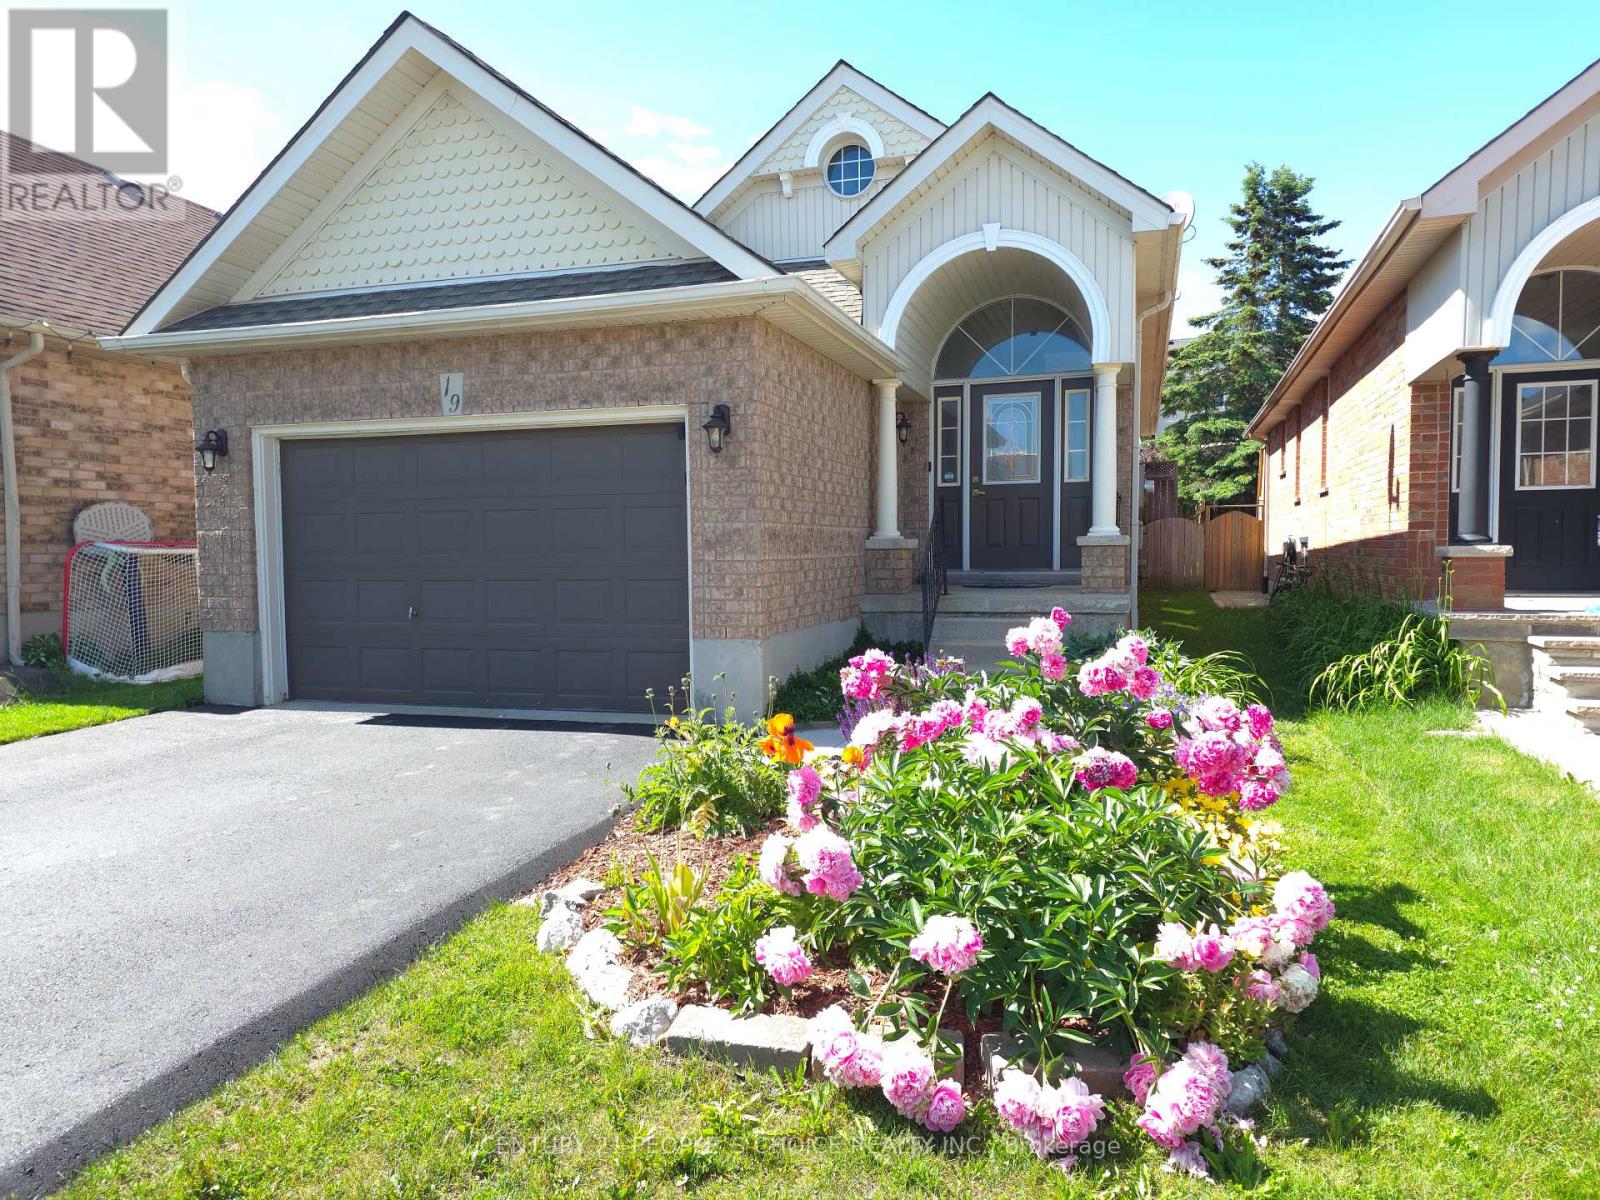
19 Mckitrick Drive
Orangeville, Ontario
This is the move-in-ready home in town a modern updated all-brick raised bungalow offering 3+1bedrooms and 3 bathrooms, with quick and easy access to Highways 10, 9, and 109 that puts everything you need within easy reach. The main level features engineered hardwood flooring, fresh modern colours throughout, and brand new kitchen cabinets with quartz countertops, stainless steel appliances, a huge pantry, and a pull-out spice rack cabinet for added convenience. The bright living room offers a warm, open feel, while three generously sized bedrooms deliver flexible living space. The main bathroom has been upgraded with new flooring, a quartz countertop, and convenient new ensuite access, and a brand new 2-piece bathroom has been added on the main floor. The fully finished lower level offers a huge family room filled with natural light and warmed by a cozy gas fireplace. A large bedroom paired with an adjacent3-piece bath featuring new ensuite access, plus a convenient laundry area, makes a perfect in-law suite or additional living space. Ideally located just minutes from the Alder Street Recreation Centre, Sobeys, No Frills, and Westside Secondary School, with scenic walking trails and mature parks all around. Whether you are a growing family needing room to thrive, downsizers wanting single-level convenience, or a buyer who wants a renovated property, this home truly is worth visiting. Homes this turn-key, in a community this desirable, simply do not last very long. Brand new grass sods in front & backyard, professionally landscaped. (id:62104)
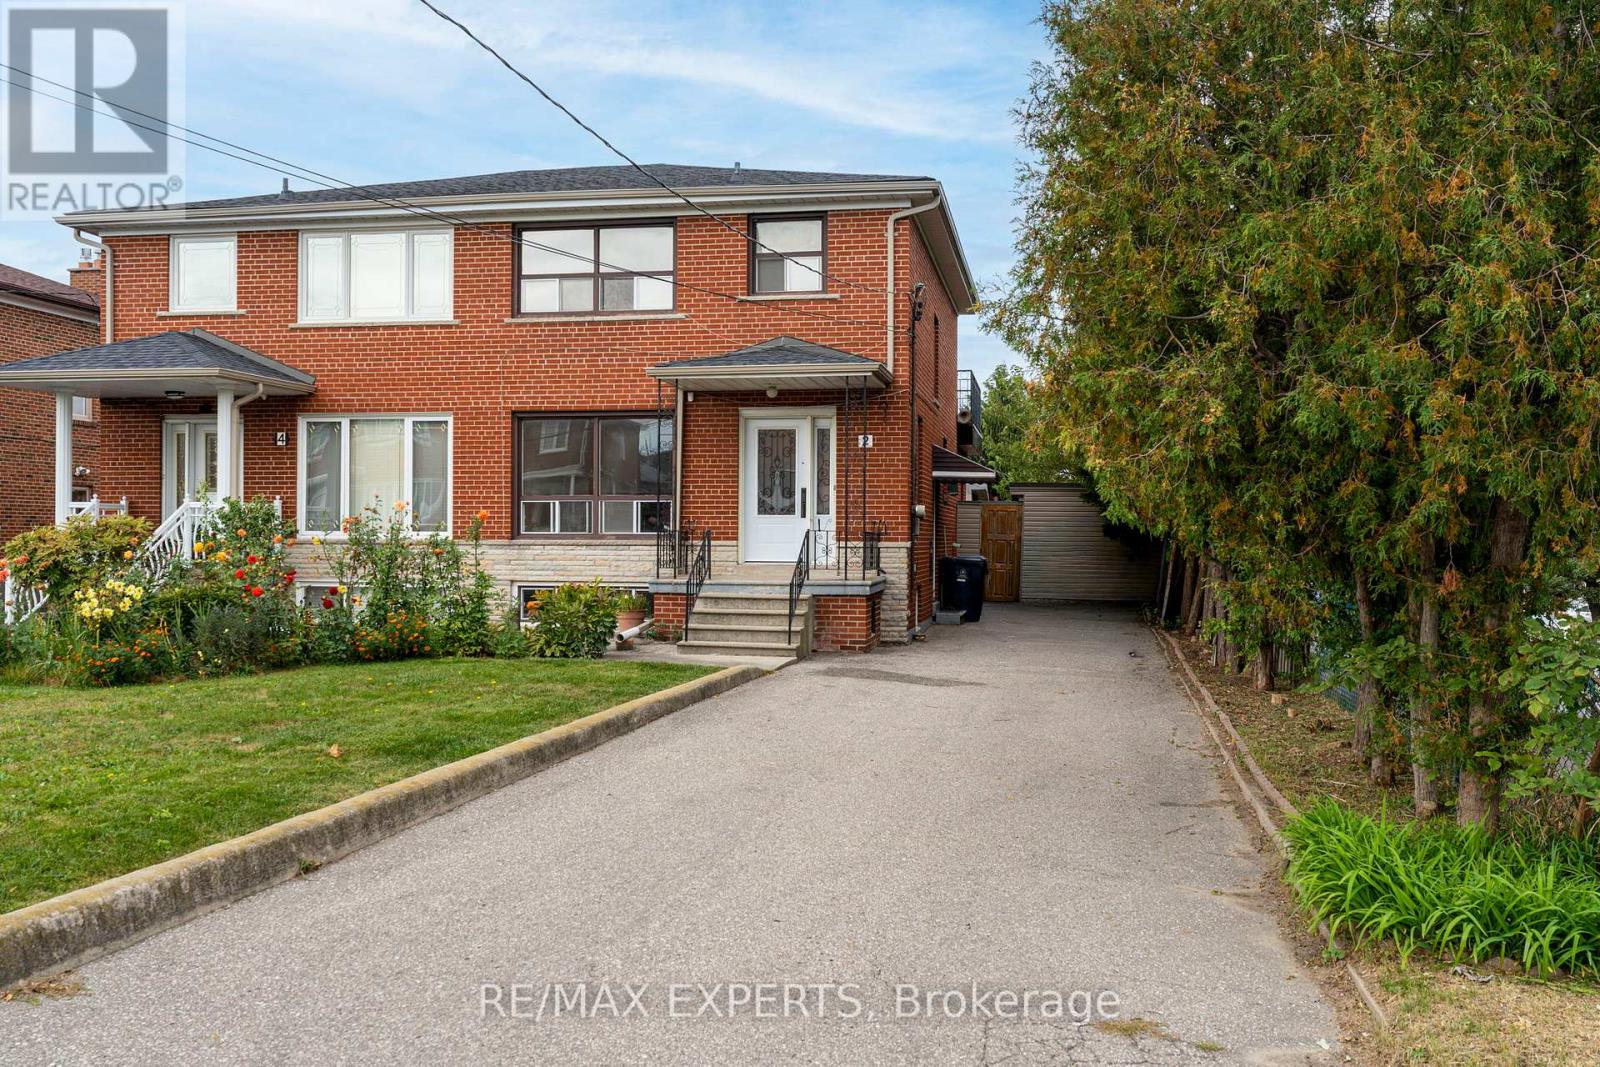
2 Donofree Road
Toronto, Ontario
Great Opportunity To Own On A Quiet Cul De Sac In The Maple Leaf Community. Home Is Well Maintained, Being Sold By Original Owners. This 2 Storey Semi Detached Home Has Original Hardwood Flooring On Main And Second Floor, Ceramic Italian Tile, Large Windows For Tons Of Natural Light And An Added Extension For More Living Space For The Whole Family! // Separate Side Entrance Which Leads To A Potential Studio Basement Apartment // Tons of Potential In The Open Concept Basement For Investor Or Large Family, Basement Is Finished With Walk Up To Backyard// Detached Garage (2 Car Parking Inside) Located On Maple Leaf (Access Directly From Maple Leaf) Offers A Separate Driveway For Potential Tenant To Walk Through! No Carpet Throughout! 3 Spacious Bedrooms Upstairs, Accompanied By A 3 PC Communal Bathroom.. 3rd Bedroom Offers A Walk Out To Unfinished Patio, Perfect For Your Own Oasis! Backyard Has A Small Shed And Garden Potential. Minutes Away From The Highway 401 & 400, Yorkdale Mall, Transit, Schools (Chaminade Highschool), Humber River Hospital &More. Home Is Being Sold In As Is Condition. (id:62104)
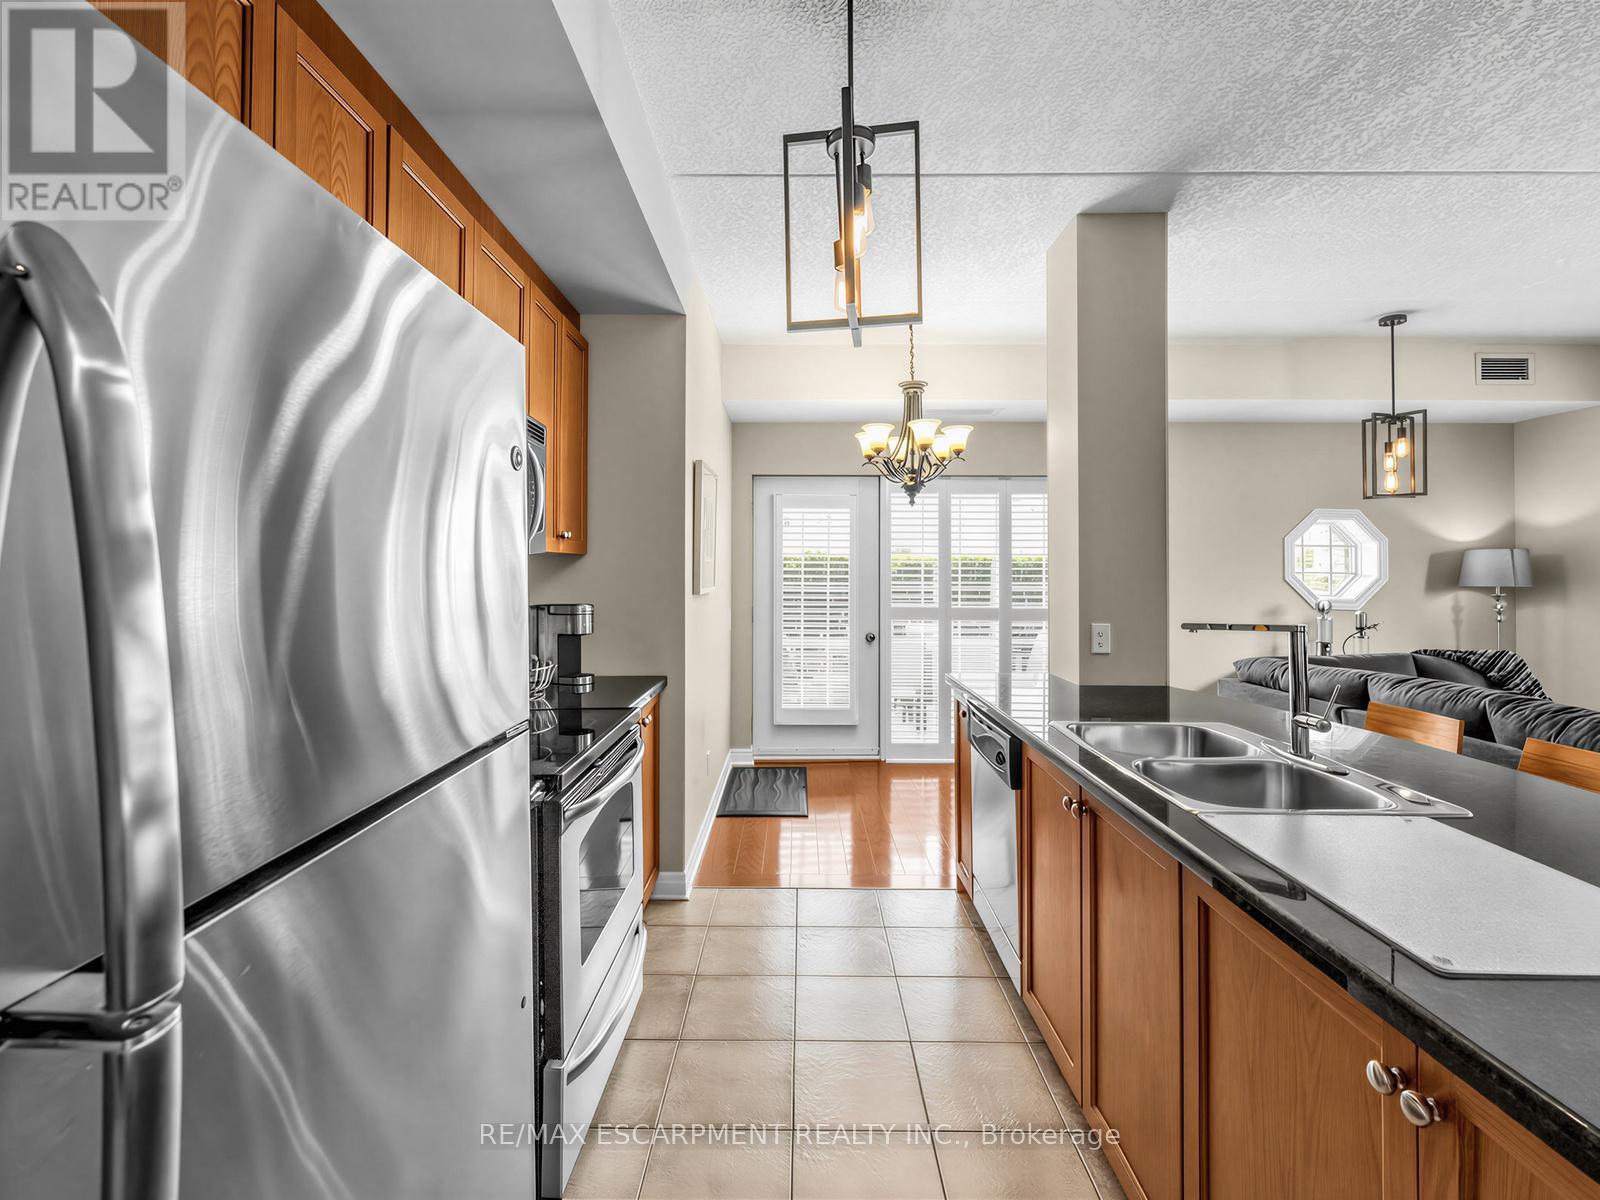
103 - 1379 Costigan Road
Milton, Ontario
A Condo That Feels more like a living in a house ! Welcome To Parkside Residences In Milton's Clarke Community, Where This Rare Ground-Floor Corner Suite Offers Over 1,000 Sq. Ft. Of Bright, Single-Level Living Plus Something You Don't Often Find In Condo Living, Your Own Outdoor Terrace With Direct Walkout To The Grass. Enjoy Morning Coffee, Summer BBQs, Entertaining Or Simply Stepping Outside Without Waiting For An Elevator. Inside, 9-Ft Ceilings Create An Open, Airy Feel Throughout This Spacious 2-Bedroom, 2-Full-Bath Layout, Complemented By Hardwood Flooring, California Shutters And In-Suite Laundry. The Open-Concept Kitchen Features Granite Counters, Stainless Steel Appliances And A Breakfast Area, While The Primary Bedroom Offers Its Own Private Ensuite. One Underground Parking Space Included. Close To Parks, Trails, Shopping, Milton GO And Hwy 401/407. An Ideal Fit For First-Time Buyers, Downsizers, Professionals Or Anyone Looking For More Space, Outdoor Living And The Ease Of Ground-Floor Condo Life. (id:62104)
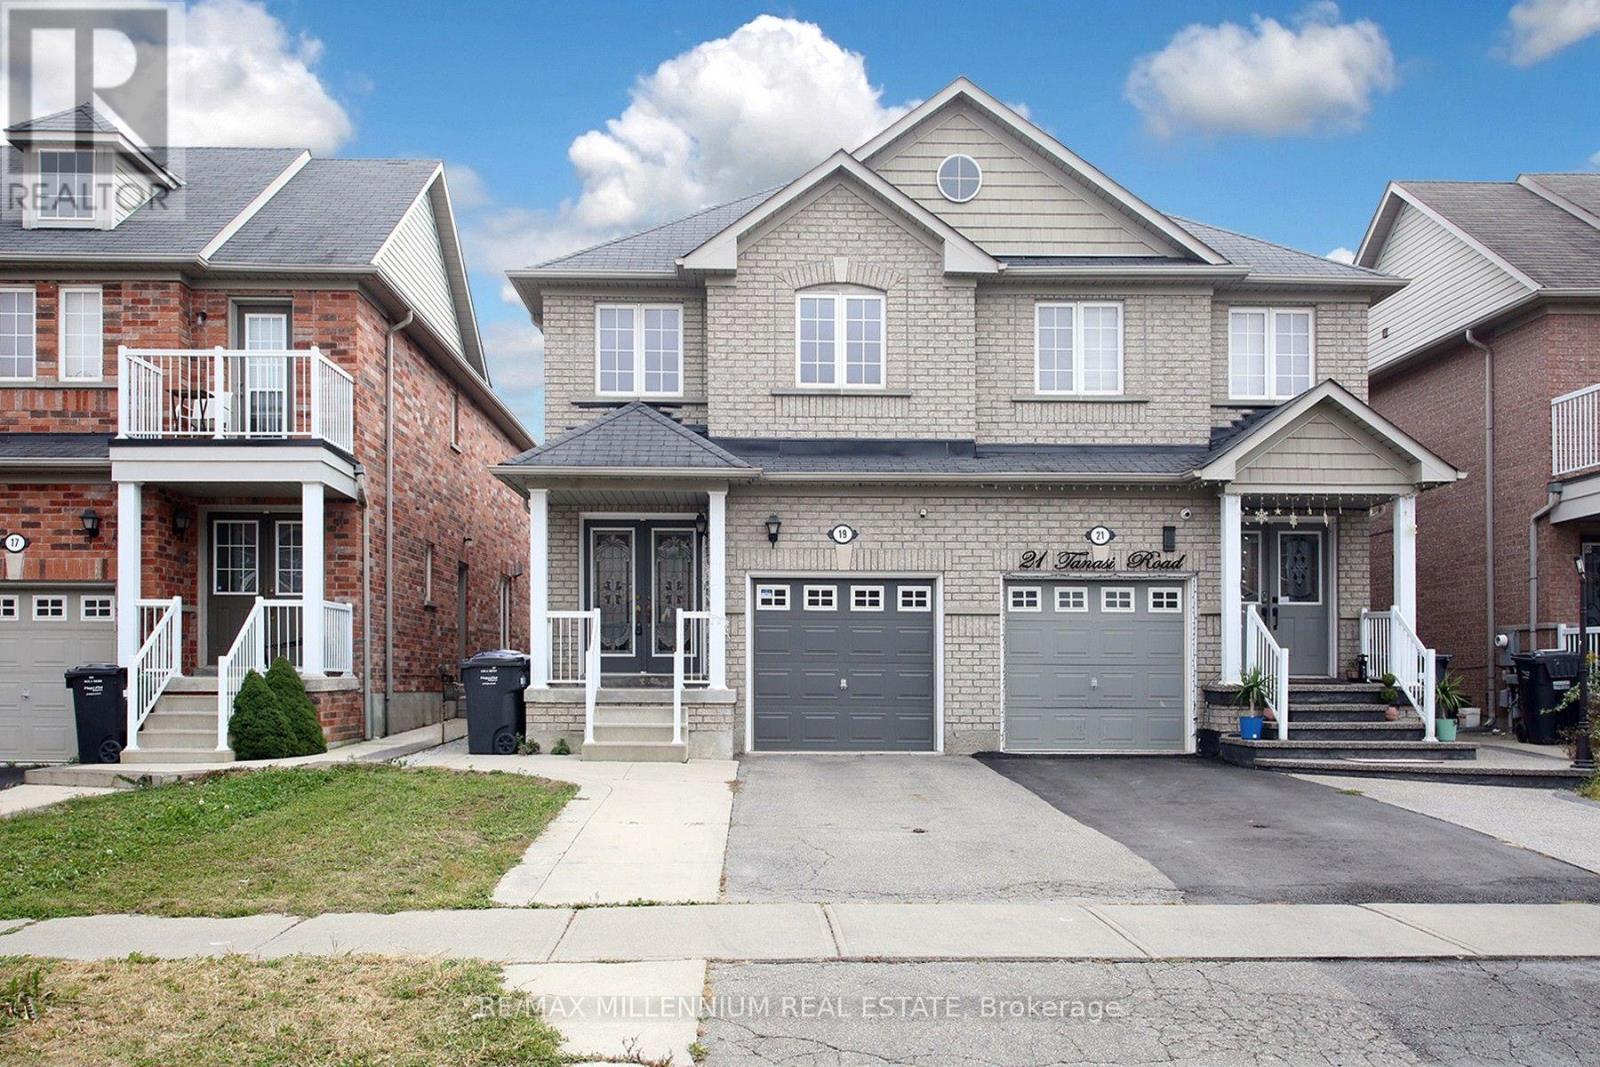
19 Tanasi Road
Brampton, Ontario
Three-bedroom semi-detached home with a double door entry, featuring a two-bedroom legal basement apartment. Freshly painted with hardwood floors on the main and second levels, and laminate flooring in the basement. Conveniently located close to the GO station, shopping malls, and the highway. Includes two laundry areas, one on the second floor and one in the basement. The home also features a quartz countertop and a separate entrance. A great opportunity, not to be miss. (id:62104)

407 Glenashton Drive
Oakville, Ontario
Lovingly cared for by the original owners, this immaculate all-brick detached home offers approximately 3,000 sq. ft. above grade with 4 bedrooms and 4 bathrooms. A stunning open-to-above curved staircase creates a grand first impression, while spacious principal rooms provide plenty of room for everyday living and entertaining. The main floor features a formal living and dining room, a versatile office or additional bedroom, and an open-concept kitchen combined with a generous breakfast area-perfect for large family gatherings. The family room features a cozy fireplace and walkout to the private backyard with no rear neighbours, a garden shed and vegetable garden.Upstairs, enjoy hardwood floors throughout. The spacious primary bedroom features a walk-in closet and 4-piece ensuite, complemented by three additional well-sized bedrooms. The partially finished basement extends the living space with a media room, 3-piece bathroom and workshop. Complete with a double garage and a carpet-free interior, this exceptionally well-maintained home reflects true pride of ownership. Move in and enjoy as-is, or bring your renovation ideas and create the home you've always envisioned! (id:62104)
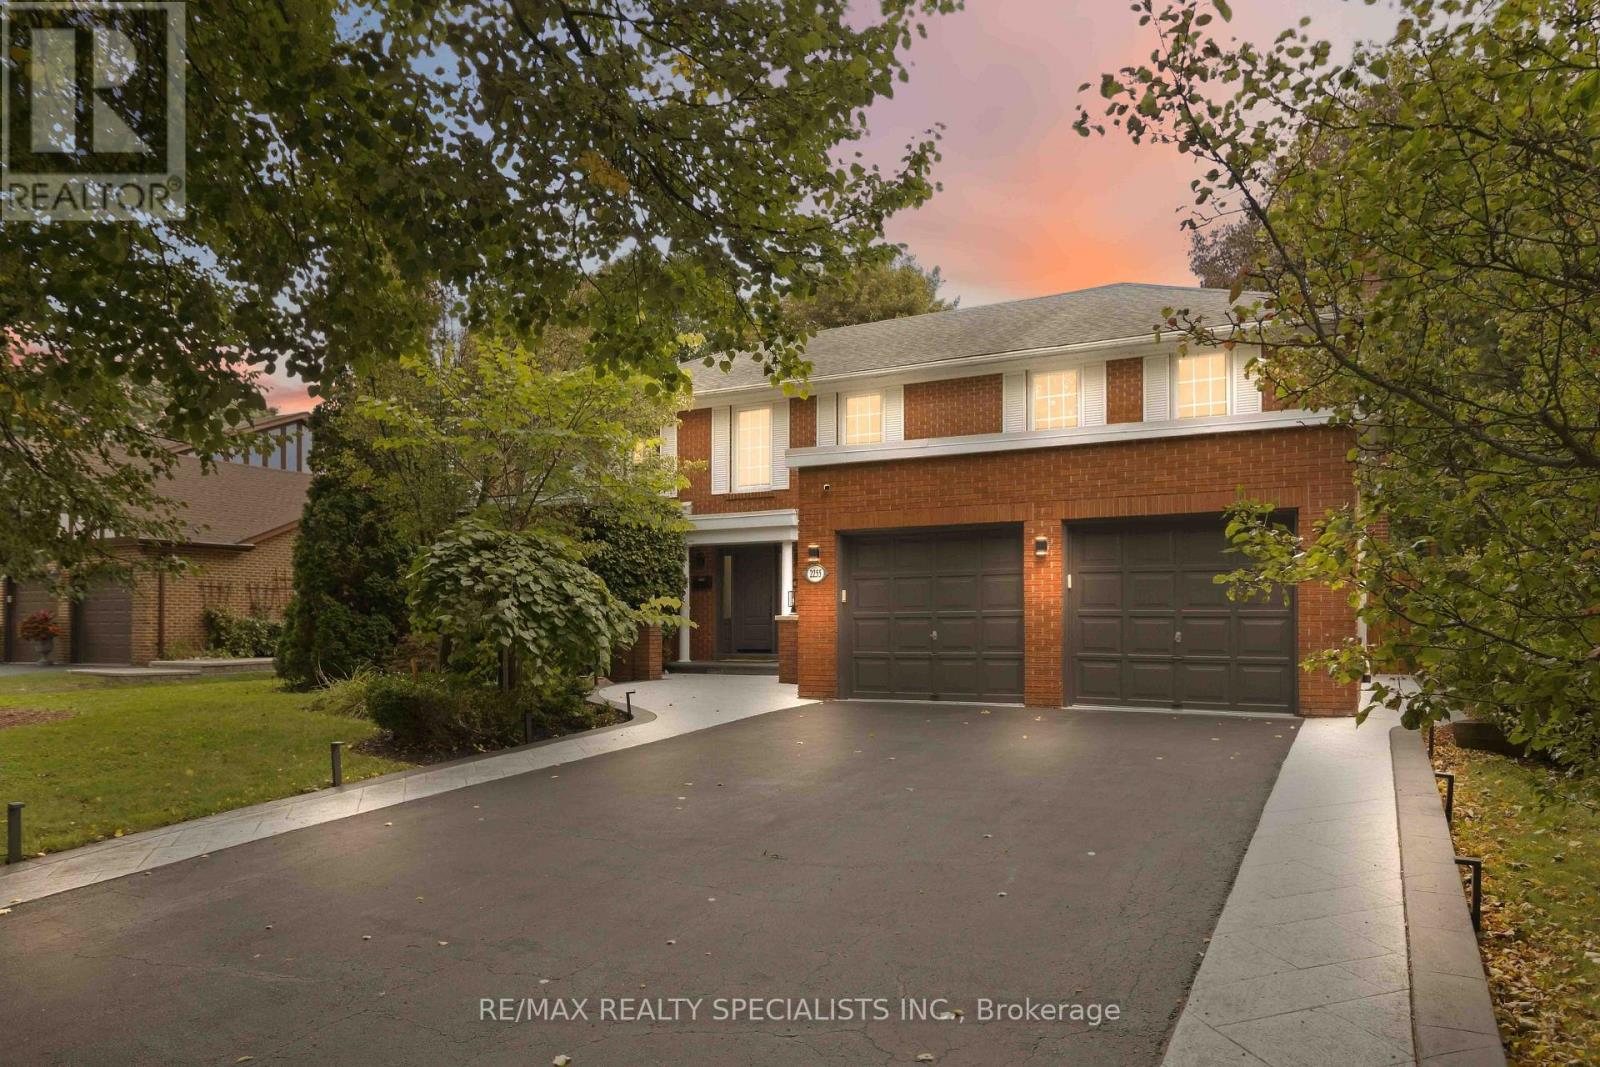
2255 Prince John Boulevard
Mississauga, Ontario
Welcome to 2255 Prince John Boulevard, a true Sherwood Forest showpiece where timeless curb appeal meets a complete modern transformation. Set on a tranquil, tree-lined lot, this beautifully upgraded home has been thoughtfully renovated throughout, with hundreds of thousands invested in creating a residence that feels sophisticated, warm, and ready to enjoy. Step inside to bright, open living spaces finished with new contemporary flooring, smooth ceilings, LED lighting, a refinished oak staircase with modern metal pickets, renovated bathrooms, and an upgraded kitchen with granite finishes. The layout strikes the perfect balance between open-concept entertaining and defined spaces that give your family privacy when you want it. Built-in speakers and smart lighting throughout bring modern convenience to everyday. The showpiece is the spectacular four-season glass solarium, wrapped in natural wood and overlooking your private backyard oasis. Imagine morning coffee surrounded by sunlight, then summer afternoons on the expansive deck beside the in-ground saltwater pool. Mature landscaping and a beautifully maintained yard create the feeling of a private resort without leaving home. A newer 50-year roof adds peace of mind, while the home's abundant windows keep every level filled with natural light. Located in coveted Sherwood Forest, close to parks, schools, shopping, transit, and convenient access to the QEW, 403 and 407, this is the rare home that delivers lifestyle, location, and extensive upgrades in one unforgettable package. Come experience 2255 Prince John Boulevard in person-the photos impress, but the home is even better. (id:62104)
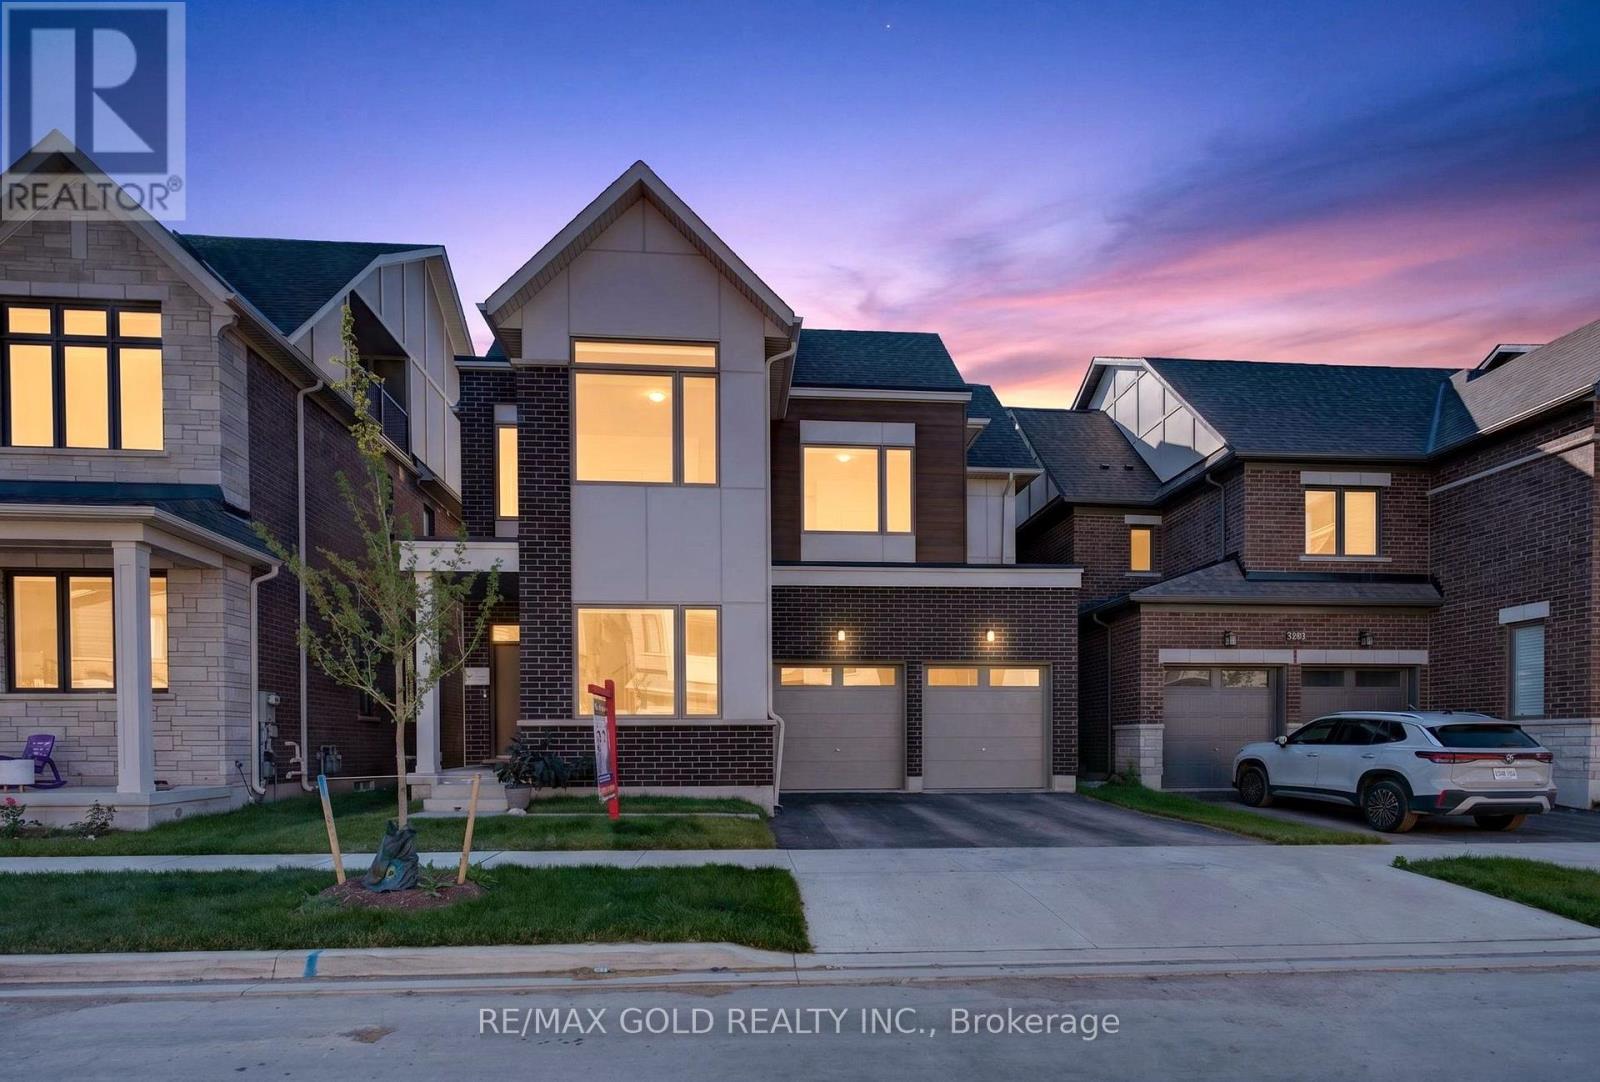
3288 Mariner Pass
Oakville, Ontario
Welcome to this stunning luxury detached home in North Oakville's prestigious Glenorchy community, offering approximately 3,581 sq. ft. of beautifully designed living space. This exceptional residence features 7 bedrooms and 6 bathrooms, including a professionally finished2-bedroom basement with a separate entrance-perfect for extended family or additional living space. The elegant main floor showcases soaring 10-ft ceilings, hardwood flooring, pot lights, oversized windows, and a bright open-concept layout designed for modern living. Enjoy a spacious family room with a sleek gas fireplace, a versatile den ideal as a home office or formal living room, and a chef-inspired kitchen complete with quartz countertops, stainless steel appliances, custom cabinetry, a large centre island, and a bright breakfast area with walk-out access. The second level offers four generously sized bedrooms, including a luxurious primary retreat featuring three closets, a walk-in closet, and a spa-inspired 5-piece ensuite with a soaker tub, glass shower, and double vanity. A rare third-floor loft provides outstanding flexibility with its own bedroom, 3-piece ensuite, walk-in closet, and private balcony-ideal for guests, a home office, or a private retreat. The professionally finished basement adds exceptional versatility with two additional bedrooms, a full kitchen, living area, full bathroom, separate laundry, and modern mechanical systems. A double-car garage and spacious driveway provide ample parking. Located just minutes from top-rated schools, parks, shopping, restaurants, Oakville Trafalgar Memorial Hospital, Oakville Place, Sixteen Mile Creek Trail, Lions Valley Park, and major highways including the 407 and QEW, this remarkable home offers the perfect blend of luxury, space, and everyday convenience. (id:62104)
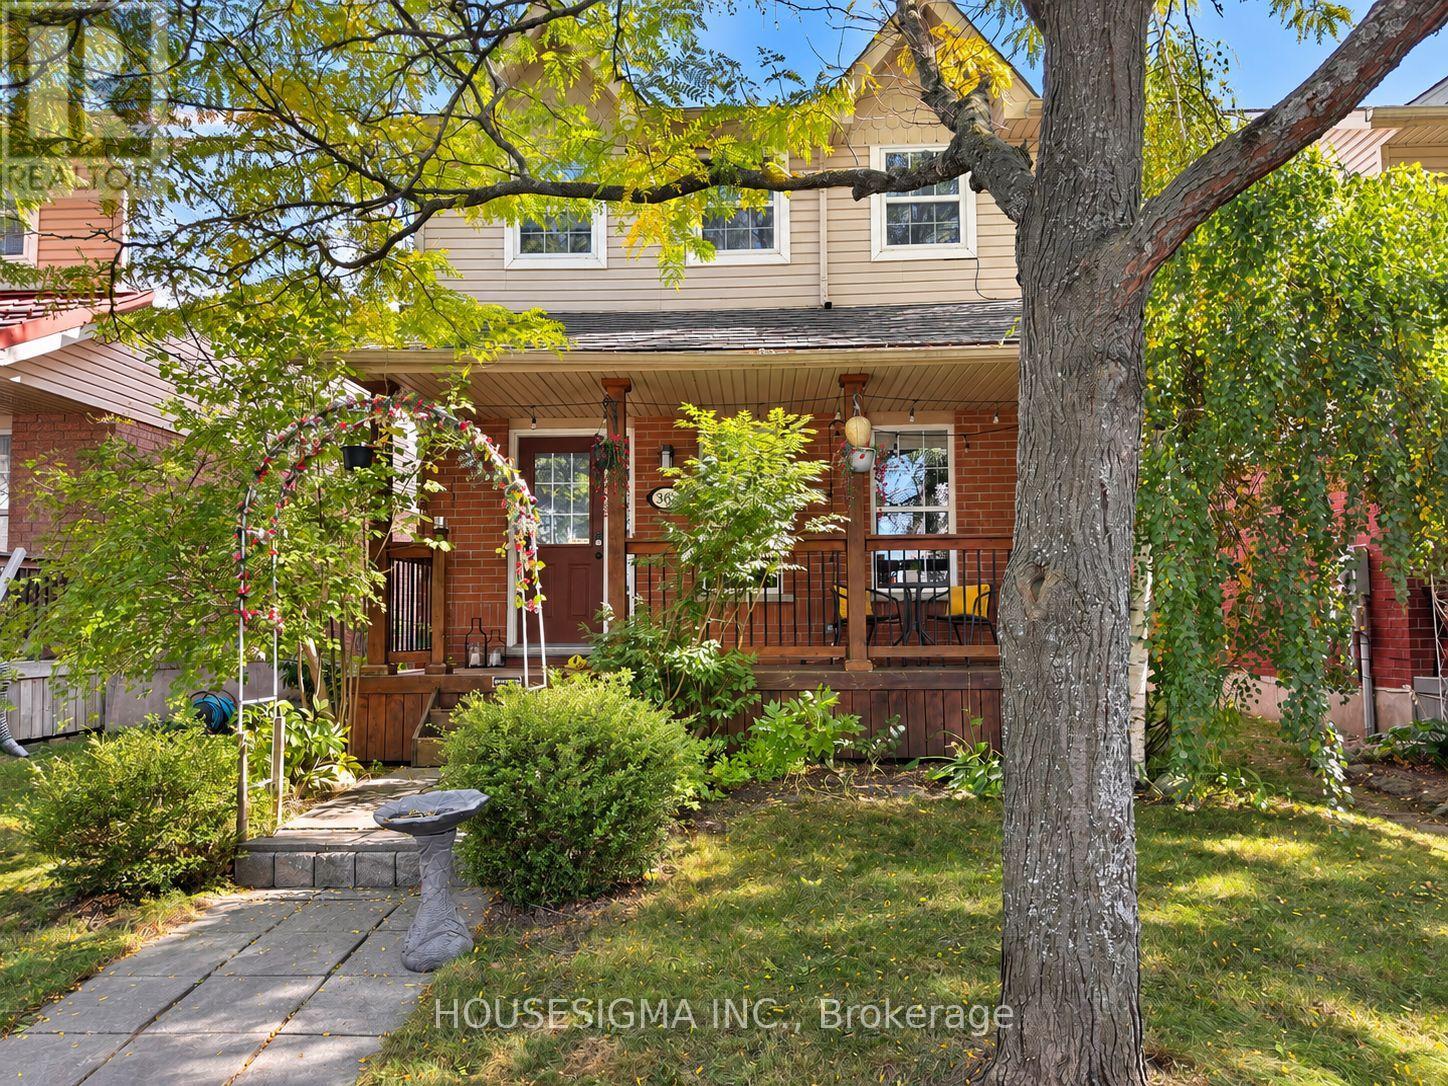
308 Fern Street
Orangeville, Ontario
Welcome to 308 Fern - An updated detached home in Orangeville's desirable west end, close to parks, shopping, restaurants and the Alder Recreation Centre. Bright, stylish and thoughtfully improved, this home reflects meaningful investment in both renovations and mechanical updates. The renovated kitchen is the heart of the home and made for entertaining, featuring expansive windows, a huge island with a stone counters, sleek design, abundant cabinetry, a large walk-in pantry and a sunny eating area that flows naturally into the main-level living room. Upstairs offers three well-sized bedrooms, including a spacious primary with a walk-in closet and feature wall, plus an updated 4-piece bathroom. With a bathroom on every level, the large finished lower level adds serious versatility-ideal for a 2nd living room, home office, workout area, hobby space or guest retreat. Hard-surface flooring throughout, a covered front porch and a heat pump/air conditioner add everyday comfort and efficiency. Outside, enjoy a large private fenced yard, complemented by a newer detached 2 car garage. Rear-lane access and a rear overhead garage door provide easy access to the backyard and flexibility for extra parking or a trailer. A move-in-ready west-end home with the updates, space and functionality buyers are looking for. (id:62104)