
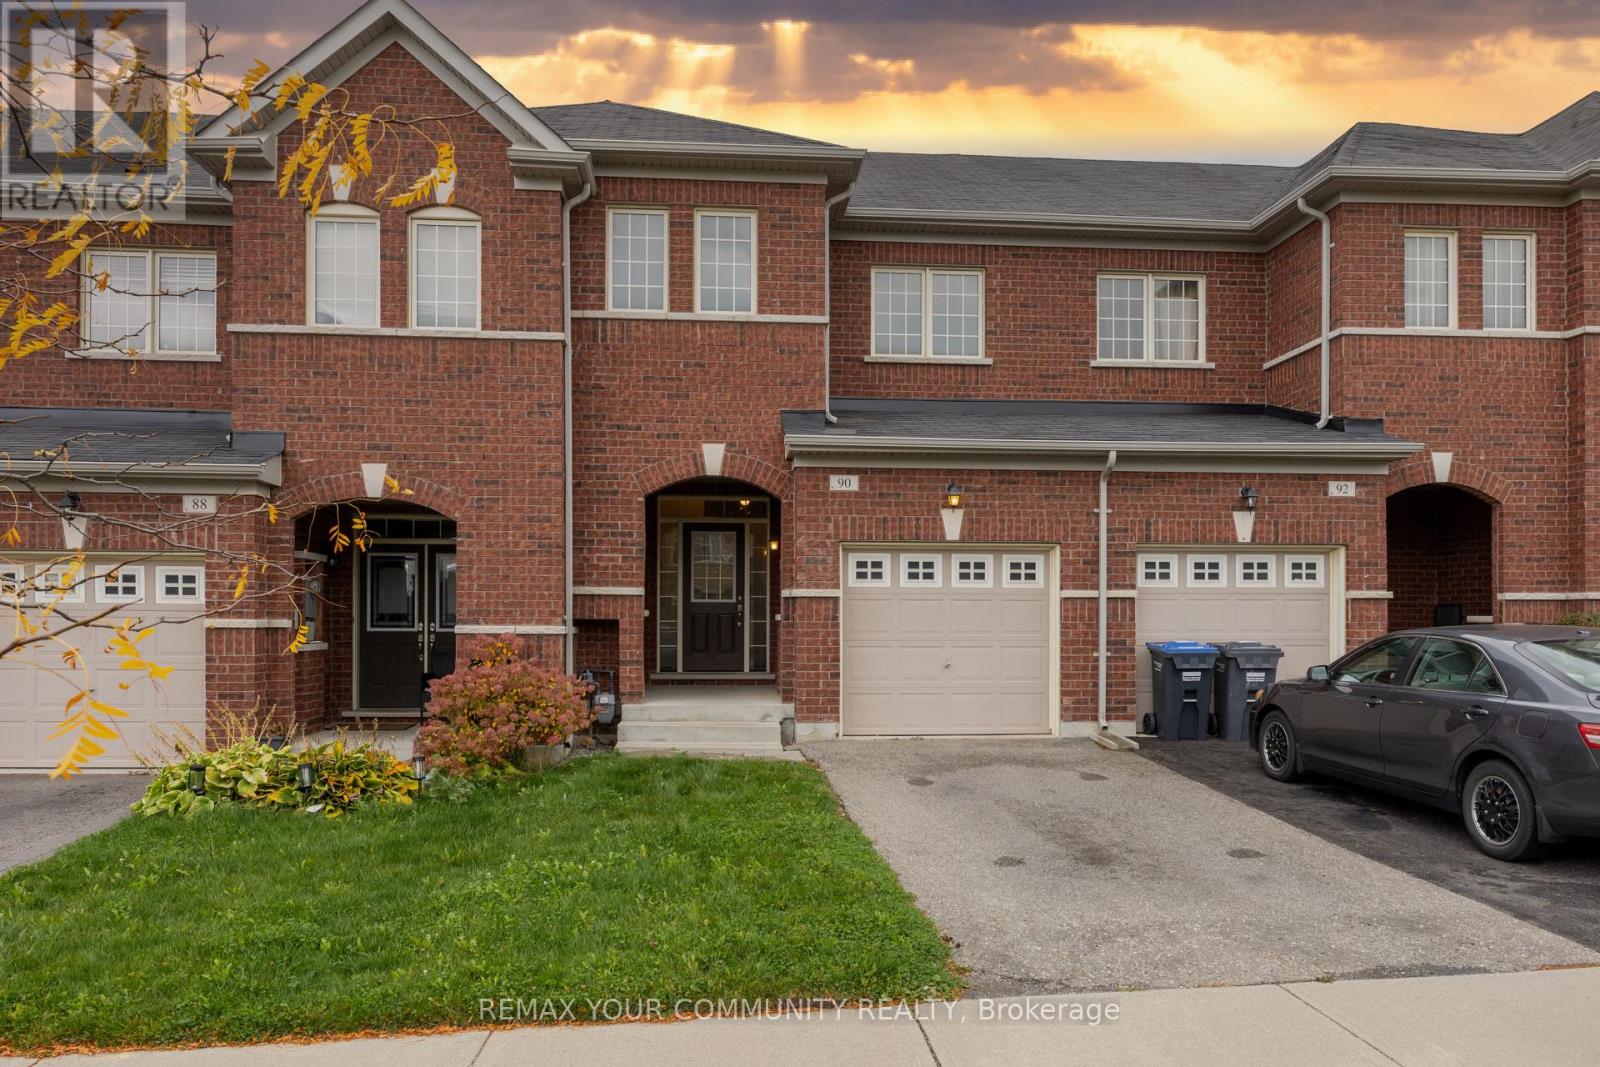
90 Sky Harbour Drive
Brampton, Ontario
Whole home for Lease in Top-Tier Location!! Checks Every Box in Brampton's Most Connected Neighbourhood! This bright and spacious Entire townhome, offers rare 3-car parking and a layout designed for comfortable family living. The main floor features 9-ft ceilings, an inviting open-concept | ng space, and a walk-out from the breakfast area to a private deck and fully fenced backyard-ideal for kids, pets, and summer entertaining**Enjoy the added convenience of direct access from the garage to the backyard**The open concept Full kitchen with granite counter and breakfast bar includes - stainless steel fridge, stainless steel stove, stainless steel built-in dishwasher, and stainless steel range hood. The upper level includes a **Very Large primary bedroom with walk-in closet and a 4-piece ensuite with a deep soaker tub and large window. **Two additional well-sized bedrooms provide excellent space for a growing family. **It includes All electric ht fixtures & All window coverings, Bram West is a vibrant, dynamic community known for its welcoming atmosphere and strong sense of belonging. The area is filled with newer homes featuring spacious interiors and open-concept designs-making this townhome a perfect fit. Families with children of all ages, young professionals, and a diverse multicultural population add to the community's pride and richness. What you will love are the Excellent schools, parks, and recreational spaces, along with a friendly, inclusive neighbourhood that feels like home from day one. Commuters will appreciate being minutes from Hwy 407 & 401 and close to the Financial & Pharmaceutical Districts. Walking distance to Grocery Stores, Dollarama, Restaurants, Take-outs, Banks, walking trails, Lionhead Golf Course, and a full range of amenities close by completes this exceptional offering. Move-in ready comfort in a vibrant, family-focused community complete this exceptional offering that offering that is looking for an A+++ tenant. (id:62104)
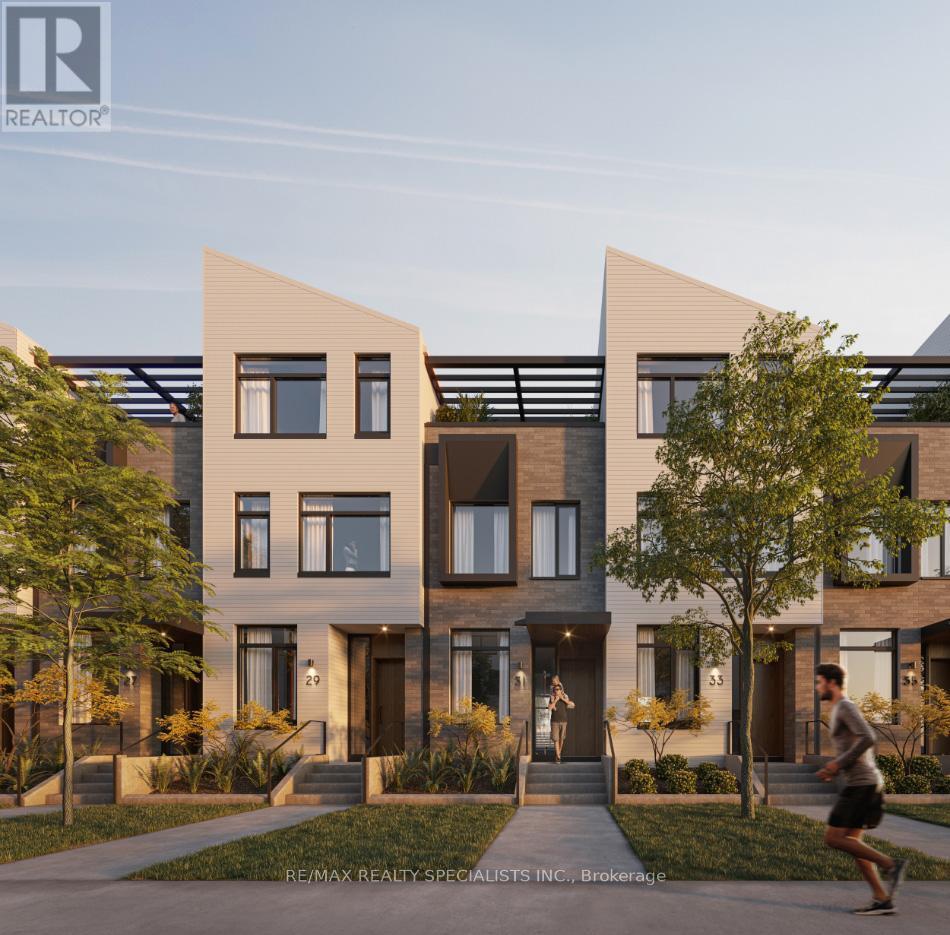
78 - 50 Lou Parsons Way S
Mississauga, Ontario
Executive living at its best at the newly completed Brightwater town houses in charming Port Credit Mississauga offering world class luxury and steps away from the lake. Dream Kitchen with branded built in appliances, Hardwood floors through out, High ceilings, pot lights anddesigner finishes through out. perfect for Corporate executives. Can also be provided furnished at extra cost if required. (id:62104)
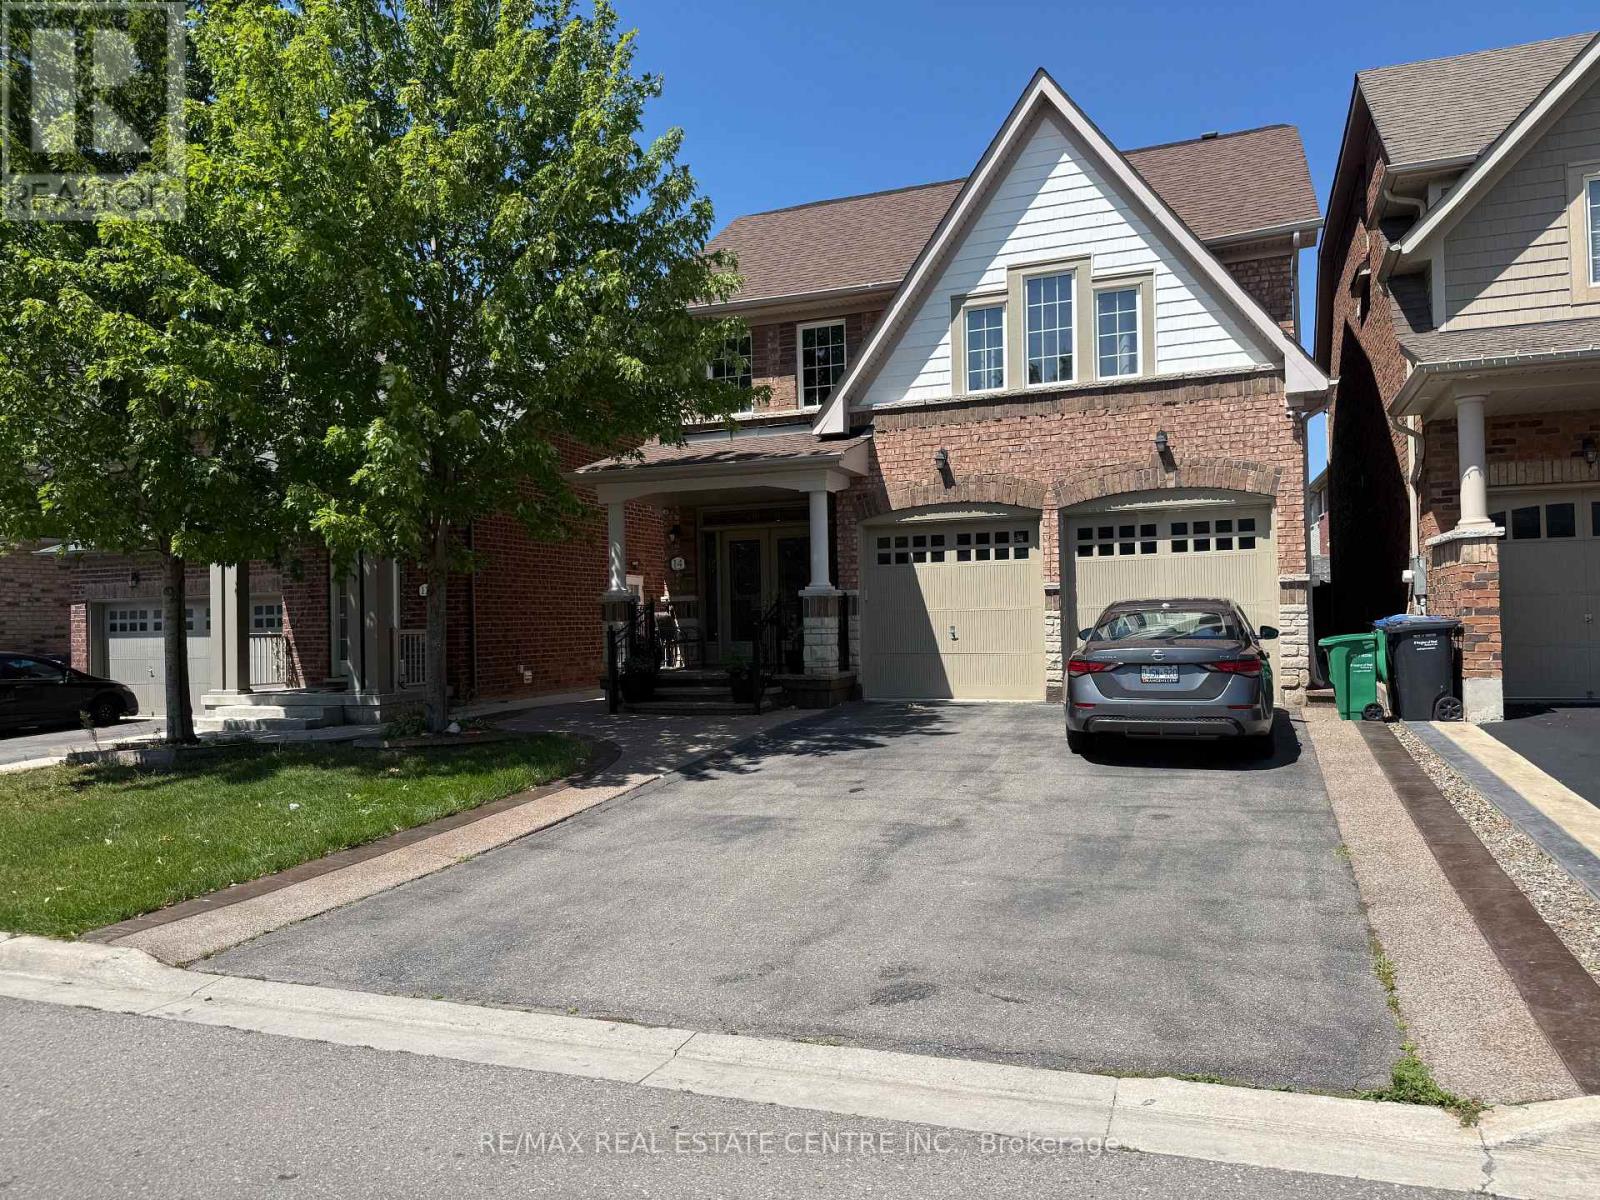
14 Twistleton Street
Caledon, Ontario
Welcome to this spacious detached home in Caledon's highly sought-after Southfields Village community! This well-maintained home offers the main and second floors for lease, featuring 5 generously sized bedrooms, 3 full bathrooms on the second level, plus a finished loft complete with its own full bathroom-ideal as a home office, recreation space, or private retreat. The main floor showcases hardwood flooring throughout, creating a warm and inviting living space. The shared laundry is conveniently located in the main floor mudroom and is accessible to both the main home and the basement tenant. Enjoy parking for up to 3 vehicles (1 garage and 2 driveway spaces) with no sidewalk to shovel. Conveniently located within walking distance to Brampton Transit, parks, schools, walking trails, and everyday amenities. No smoking. No large pets. Basement is leased separately. Tenant responsible for a portion of utilities. Please include rental application complete with references, credit check (Equifax or Transunion only), Job letter and pay stubs when applying to rent the premises. (id:62104)
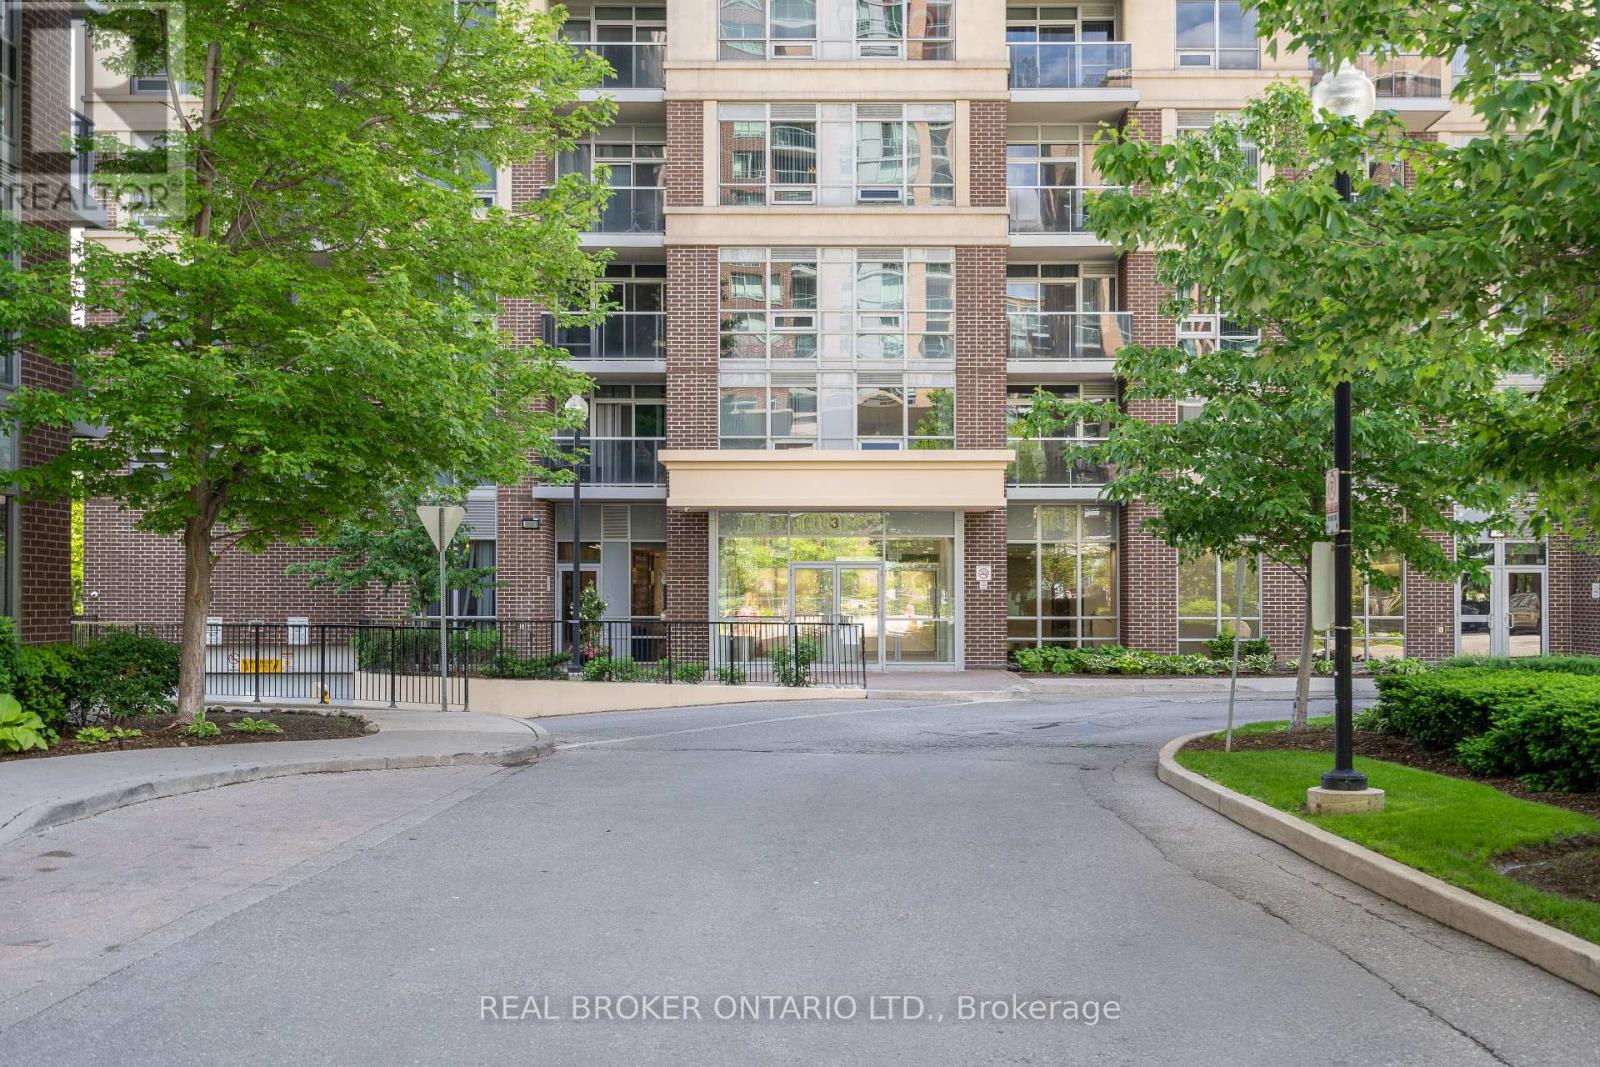
Ph2 - 3 Michael Power Place
Toronto, Ontario
Welcome To Penthouse #02 At 3 Michael Power Place, Nestled In The Highly Sought-After Islington-Bloor Area Of Etobicoke! This Spacious 945+ Sq. Ft. Suite Offers Bright, Comfortable Living With An Abundance Of Windows That Fill The Space With Natural Light. Enjoy Stunning CN Tower & Lake Views From The Primary Bedroom, Along With The Convenience Of Two Parking Spaces And One Locker. Ideally Located Within Walking Distance To Farm Boy, Starbucks, Islington & Kipling Subway Stations, Shops, Restaurants, Parks & More. Set In A Quiet, Safe & Well-Connected Neighbourhood With Everything You Need Close By.A Rare Penthouse Opportunity Offering Space, Views & Unbeatable Convenience. Don't Miss It - This One Won't Last! (id:62104)
2123 Gordon Drive
Mississauga, Ontario
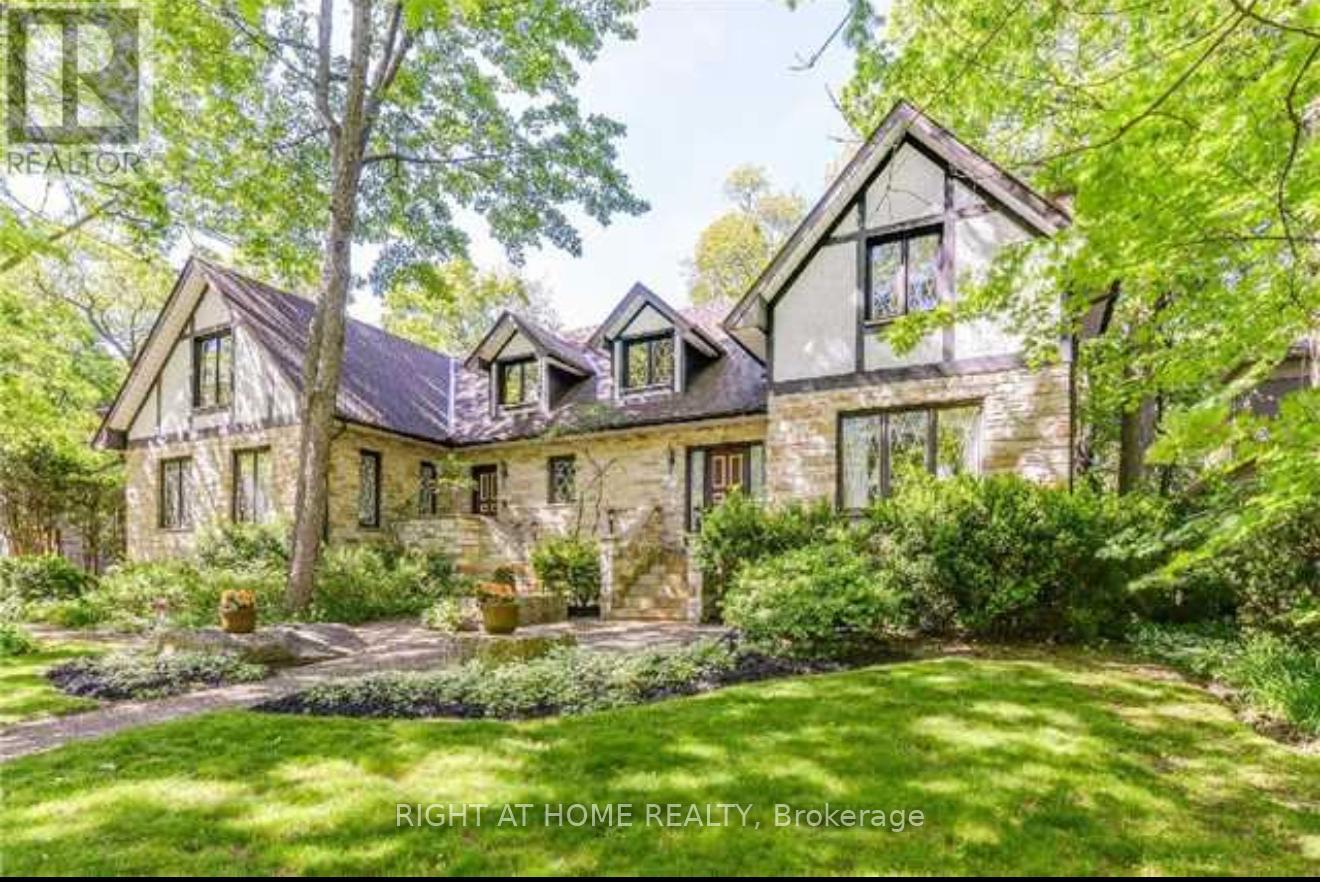
Rarely offered in the heart of prestigious Gordon Woods! Set on an impressive 94 x 150 ft lot surrounded by multi-million-dollar custom residences, this property presents a remarkable opportunity to create your vision in one of Mississauga's most coveted communities. This well-maintained custom-built residence offers approximately 4,000 sq ft of above-grade living space, with generous principal rooms, a spacious and functional layout, solid construction and excellent bones. Comfortable and fully livable today, the home offers tremendous potential for thoughtful renovation, modernization and personalization. Whether you envision building a spectacular custom dream home, transforming the existing residence to suit your lifestyle, or simply enjoying the property as it is while planning for the future, the possibilities are truly special. Ideally situated on one of Gordon Woods' desirable streets, surrounded by impressive custom homes and mature greenery. Enjoy convenient access to GO Transit, major highways, parks, schools, shopping, restaurants, Port Credit and the many amenities of Mississauga. A rare opportunity to secure a substantial estate lot in an established luxury neighbourhood - build new, renovate, reimagine, or simply enjoy this exceptional property as it is. Opportunities of this scale, setting and location do not come to market often. (id:62104)
2004 - 220 Burnhamthorpe Road W
Mississauga, Ontario
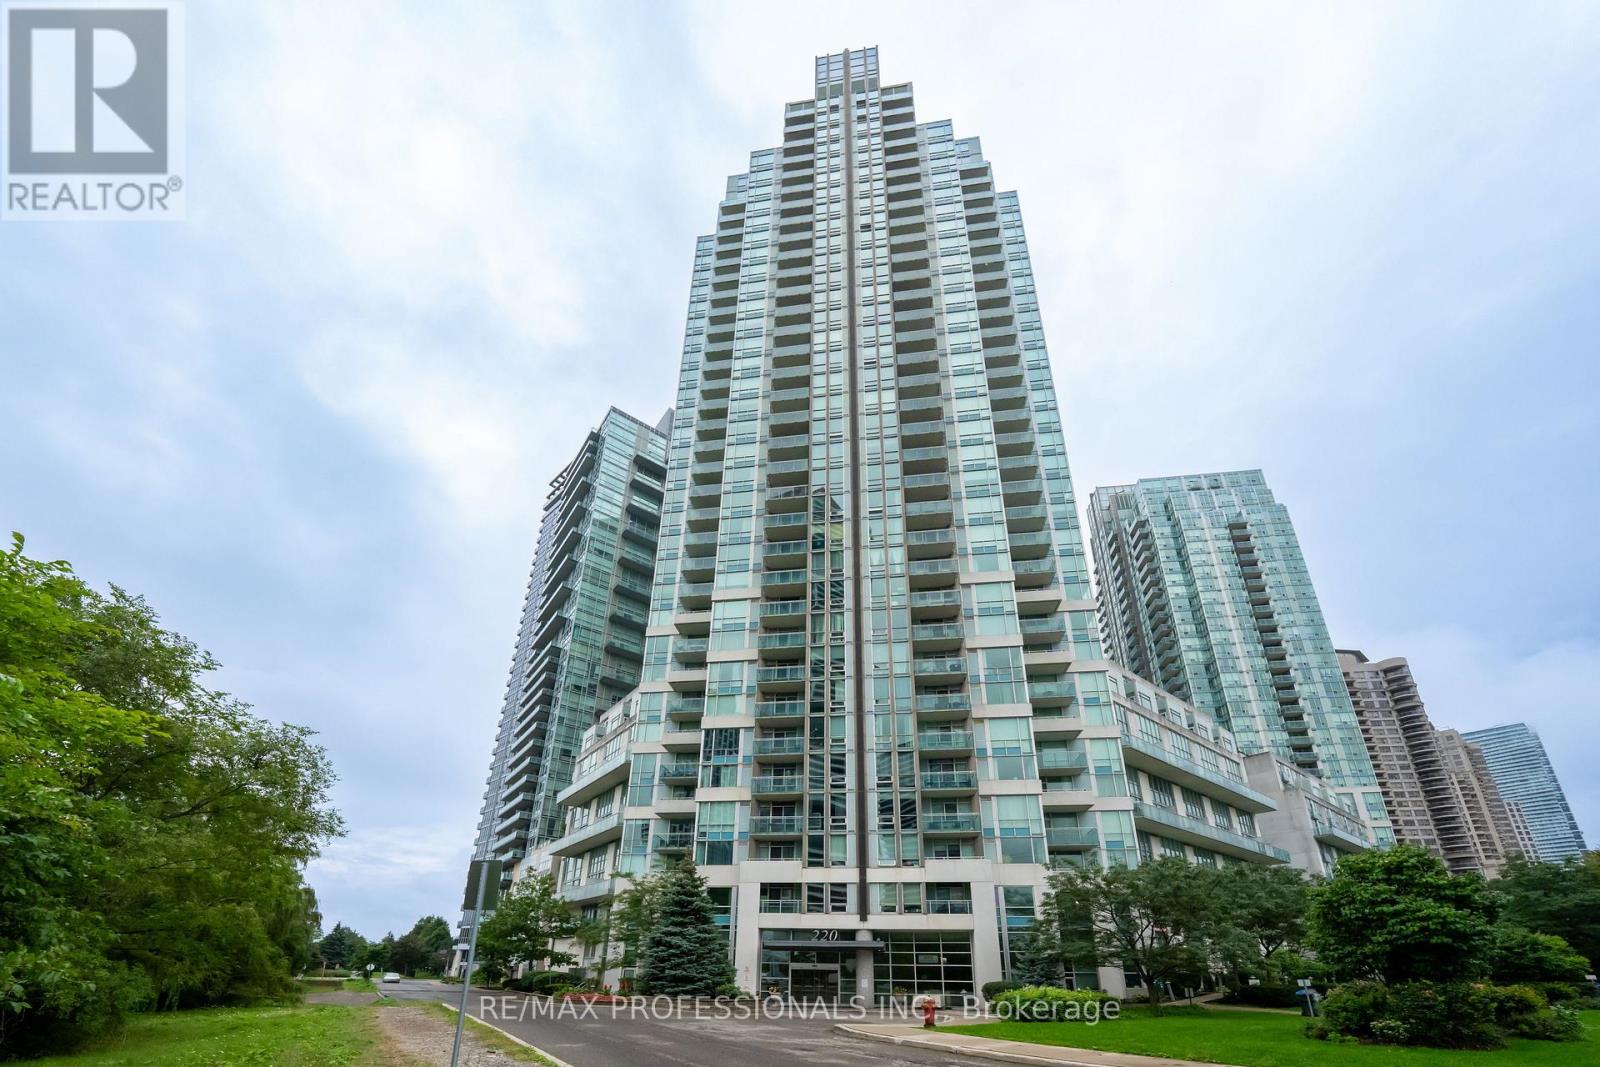
Don't miss out on this great opportunity in the heart of downtown Mississauga. This bright 1-bedroom plus den corner unitcondo offers a spacious open-concept layout with 9-ft ceilings, a private balcony, and lake views. Freshly painted and move-inready, the unit features updated vinyl flooring throughout, ensuite laundry, new roll-down blinds in the bedroom, updated LEDlight fixtures, and plenty of storage in both the front and bedroom closets. The den adds valuable flexibility and works well as ahome office, dining area, or additional living space. Parking and a locker are both included, and a major bonus is that heat,hydro, water, and gas are all included in the condo fees. The building offers an impressive range of amenities, including a24-hour concierge, indoor pool, hot tub, sauna, fitness centre, guest suites, party and meeting rooms, theatre room, games room,terrace garden, putting green, children's play area, outdoor BBQs, and a car wash station. The location is hard to beat, withSquare One, Celebration Square, Hazel McCallion Central Library, restaurants, cafes, grocery stores, MiWay transit, CooksvilleGO Station, Trillium Mississauga Hospital, major highways, and the future Hazel McCallion LRT all close by. A greatopportunity to own a well-kept, move-in-ready condo with excellent amenities, parking, storage, and everything downtownMississauga has to offer just outside your door. (id:62104)
114 - 1050 Main Street E
Milton, Ontario
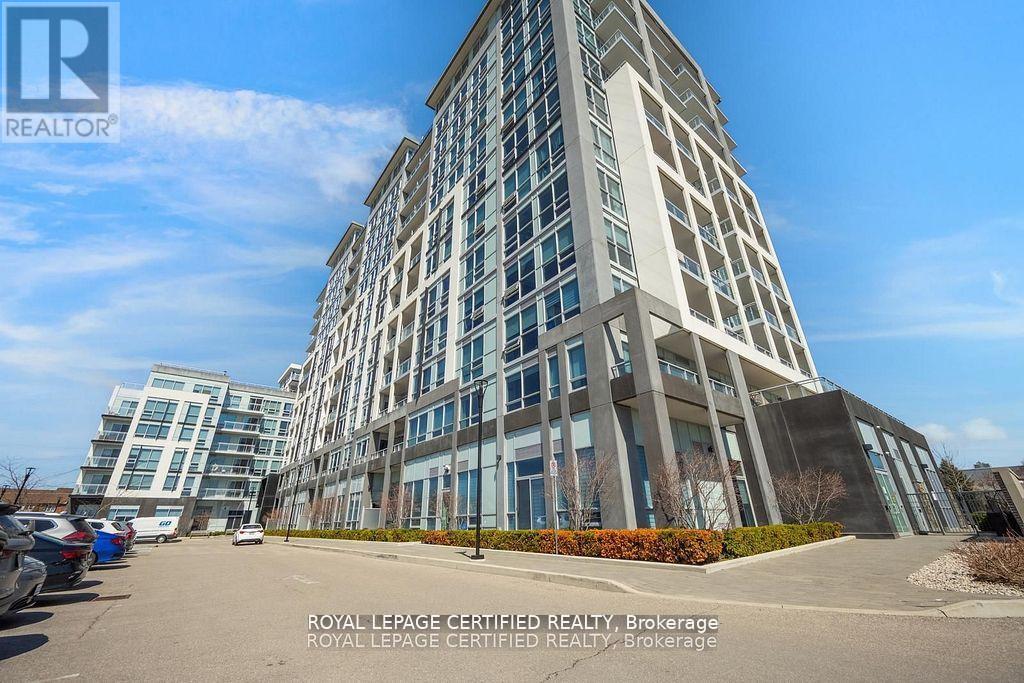
HOME SWEET HOME - Welcome to the Prestigious Art on Main, where luxury meets lifestyle in this amazing layout of 744 square foot ground-floor residence. This 1+1 Bed is really like a 2 Bedroom place. The second room is very spacious and can be used as another bedroom or as your home office. This home has a rare privilege of direct outdoor access with a private large walkout patio having a gas hook for your very own BBQ unlike other units. A great addition for dining and entertaining. Carpet free through out, 10-foot ceilings and floor-to-ceiling south-facing windows with discreet privacy film bathe the space in natural light, complementing the beautiful open-concept design. The king-sized primary bedroom with a spacious layout. The enclosed den ideal as a second bedroom or executive home office. A chef inspired kitchen features quartz countertops, premium stainless-steel appliances, and a refined hardware. Custom-built dry bar with a stunning walnut waterfall counter and built-in beverage chiller. Upgrades include in-suite laundry, designer lighting, and a spa-like 4-piece bathroom. High end executive style amenities, including a pet spa, guest suites, heated outdoor pool, steam room, state-of-the-art fitness centre, rooftop terrace, library, events room with chef's kitchen, party lounge, games room, and ample visitor parking. Perfectly positioned across from the Milton Public Library and mere minutes from the GO Station, top-rated schools, parks, boutique shops, restaurants, hospital, and major highways. This exquisite suite offers an a blend of convenience, comfort, and contemporary luxury that you don't want to miss ! (id:62104)
3801 - 1 Palace Pier Court
Toronto, Ontario
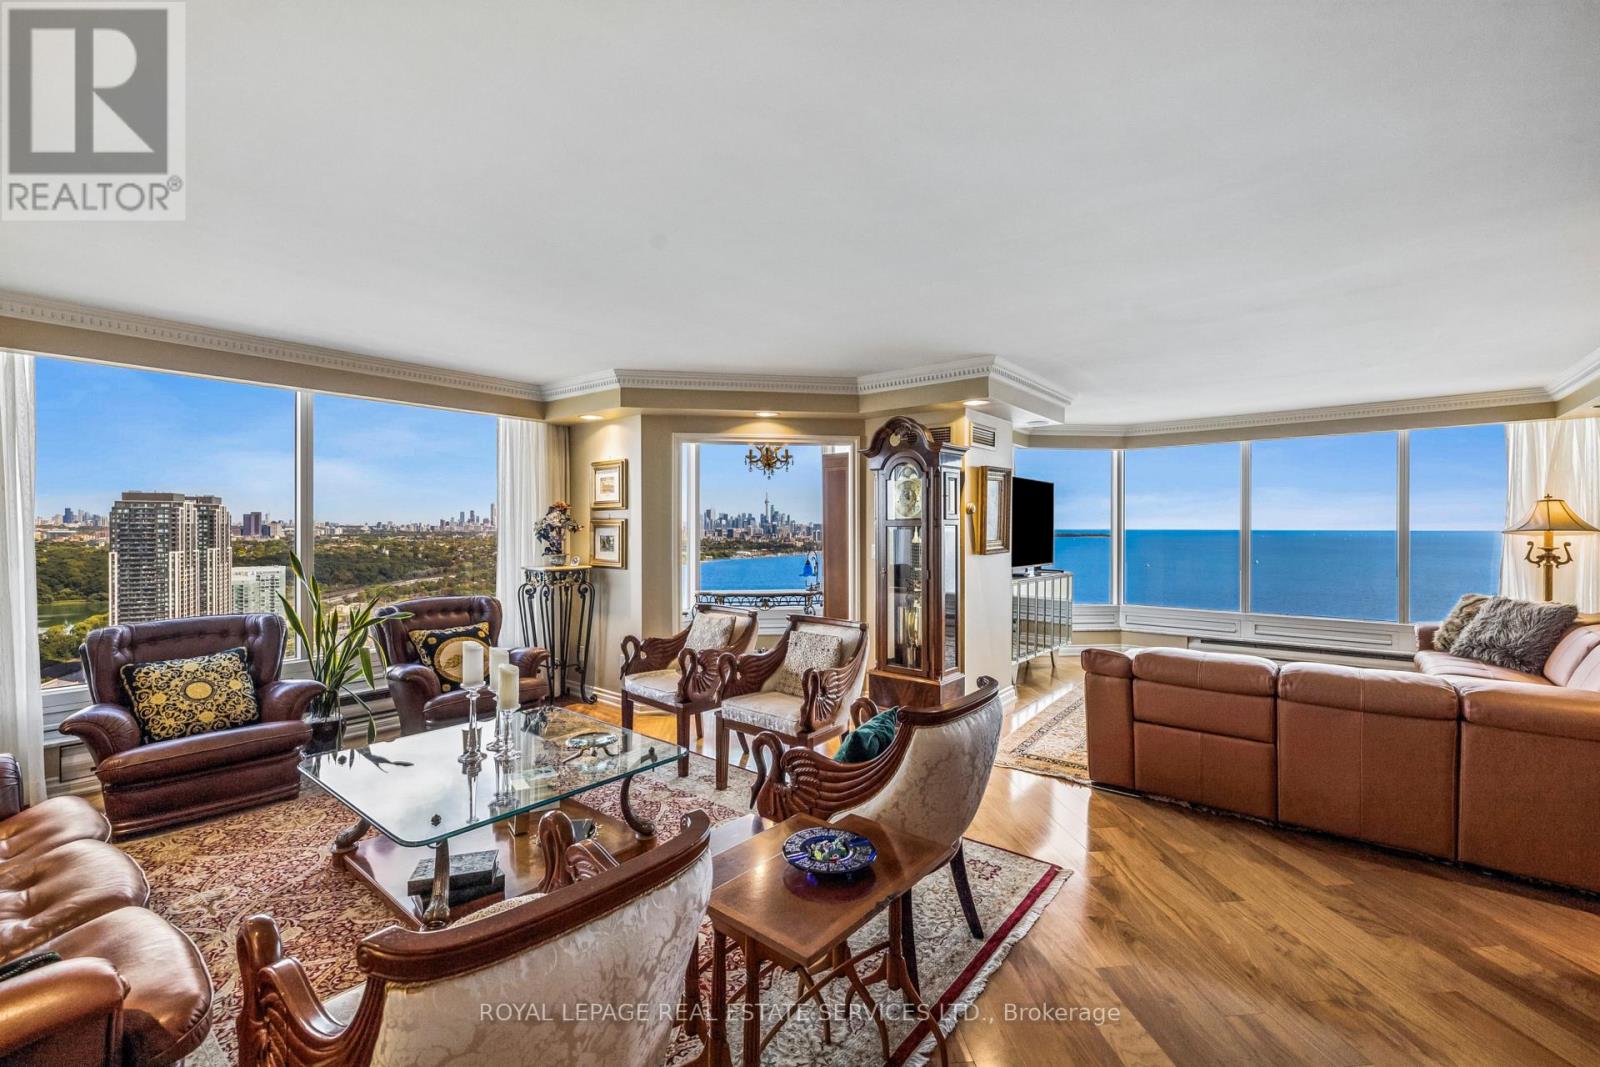
Find out why Palace Place is the better building. Elevated living and classical elegance captivatingly merged without compromise. Suite 3801 is a palatial condominium residence, with approximately 2,836 square feet of luxury living space, 3-bedrooms, and the most enchanting views of the lake, the city skyline, and High Park. This spectacular residence has been thoughtfully built using the finest materials, refined finishes, one-of-a-kind details, and quality craftsmanship that have been beautifully combined to create timeless appeal. Palace Place is Toronto's most luxurious waterfront condominium residence. Palace Place defines luxury from offering high-end finishes and appointments to a full spectrum of all-inclusive services that include a private shuttle service, valet parking, and one of the only condominiums in Toronto to offer Les Clefs d'Or concierge services, the same service that you would find on a visit to the Four Seasons. *The all-inclusive fees are among the lowest in the area, yet they include the most. **2 Parking spots and 2 lockers** (id:62104)
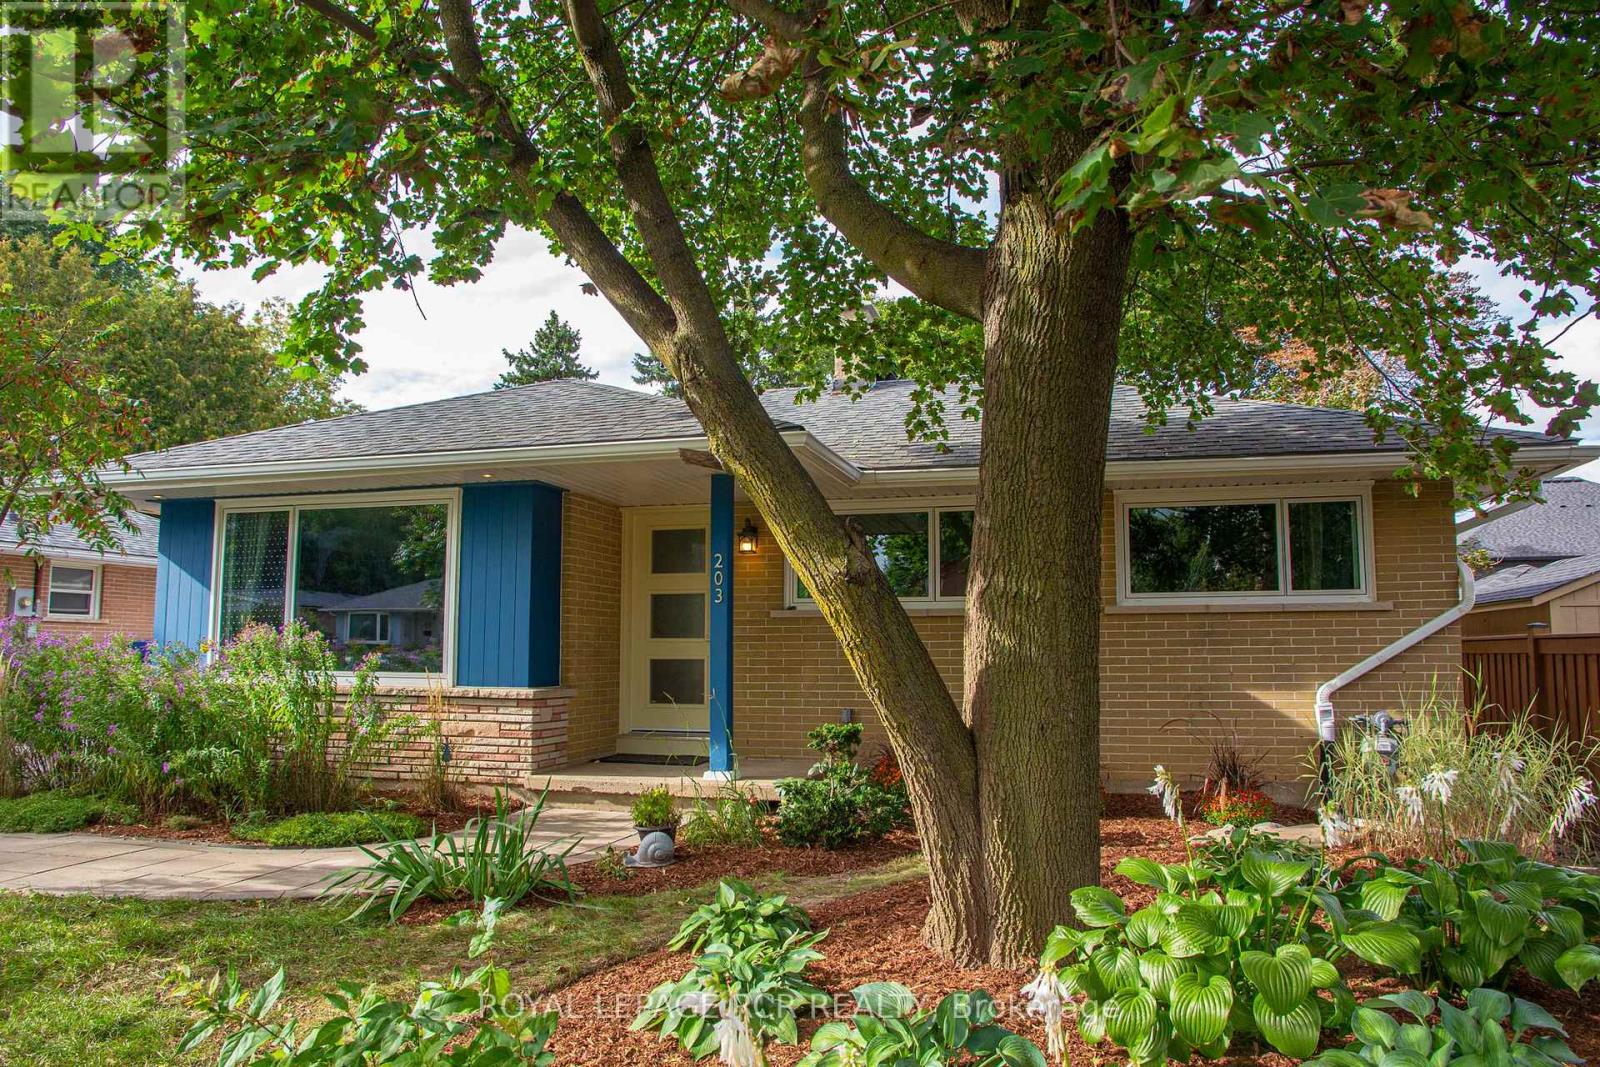
203 Zina Street
Orangeville, Ontario
Opportunity knocks, here is your chance to get into the market or to down size, in a well maintained and updated detached bungalow with a detached garage with hydro! Sitting on an impressive fenced 50 X 148 ft lot, walking distance to downtown, schools and rec centre. Offering 3 + 1 bedrooms and 2 bathrooms (with heated towel bars). Fully finished basement with 4th bedroom and 2pc bath. Updates include 2025 windows and doors with warranty that stays with the home for the new owners, roof 2018, A/C 2018, furnace 2019, and newer appliances including brand new BOSCH dishwasher. Hardwood floors and tile on main level. Mature fenced and landscaped yard with many perennials and mature trees. Princess Elizabeth and ODSS School District. (id:62104)
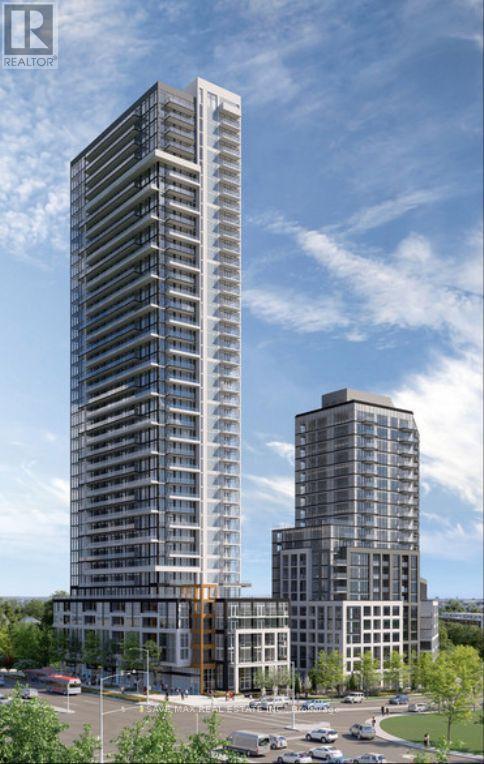
2708 - 209 Steeles Avenue W
Brampton, Ontario
Brand-new, never-lived-in 2-bedroom, 2-bathroom suite leased directly by the developer. This carpet-free unit features laminate flooring throughout, quartz countertops, premium finishes, ensuite laundry, and window coverings, including blackout blinds in the bedrooms. Enjoy an oversized private balcony and exceptional value with heating, cooling, and high-speed internet included in the rent. Residents have access to amenities in two buildings, including two fully equipped fitness centres. Dedicated property management and on-call handyman service provide added convenience. A rare opportunity to enjoy a modern, maintenance-free lifestyle in a pristine new home. Minutes to Upcoming LRT, Shoppers World, Sheriden College, Costco, Walmart, Hwy 407, Hwy 410, Gurudwara Nanaksar - Brampton, and leading amenities. (id:62104)
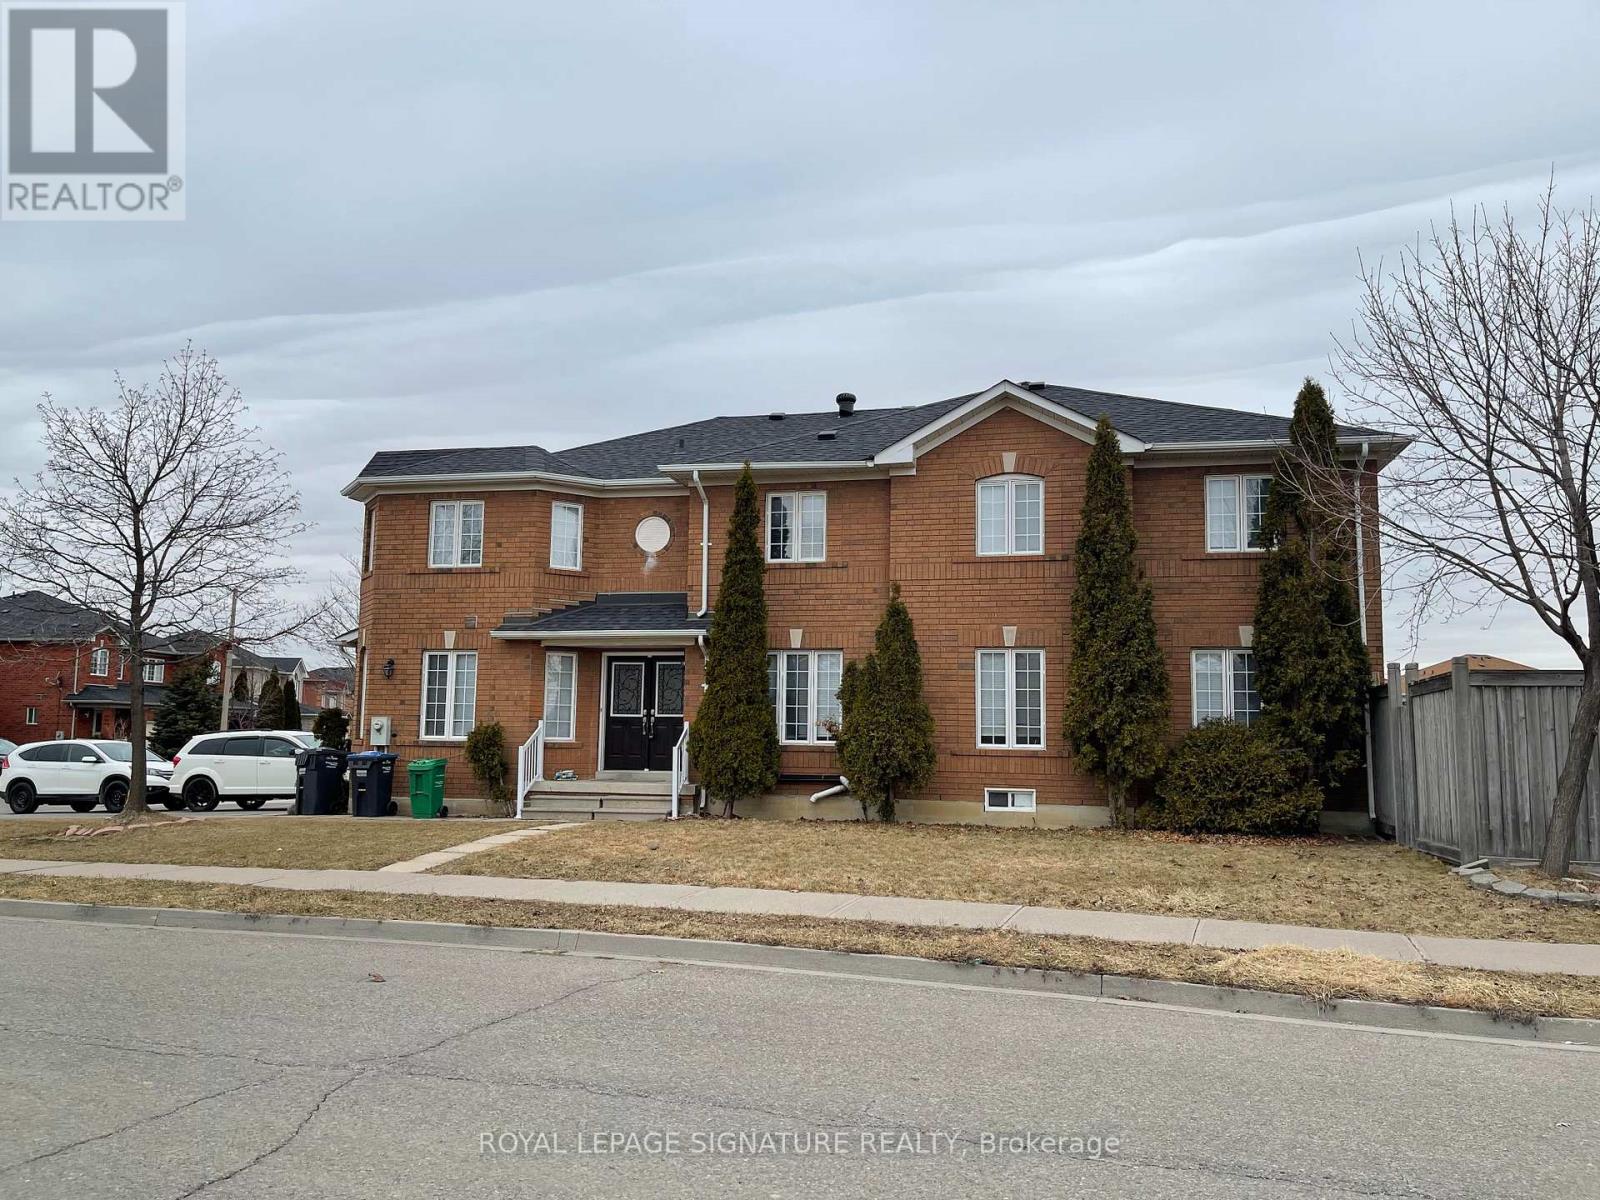
37 Whiteface Crescent
Brampton, Ontario
Welcome Home to Fletcher's Meadow! Nestled in one of Brampton's most beloved family friendly communities, this beautifully maintained 1+1 bedroom basement apartment offers the perfect blend of comfort, convenience, and charm. Step inside to a bright and welcoming living and dining space, a functional kitchen, and a clean 3-piece washroom - everything you need to settle in and feel right at home. The private separate entrance through the garage adds an extra layer of independence and privacy that truly sets this unit apart. And the location? Unbeatable. Steps to groceries, schools & parks. Minutes to the GO Station & public transit. Quick access to Hwy 407, 410 & 401. (id:62104)
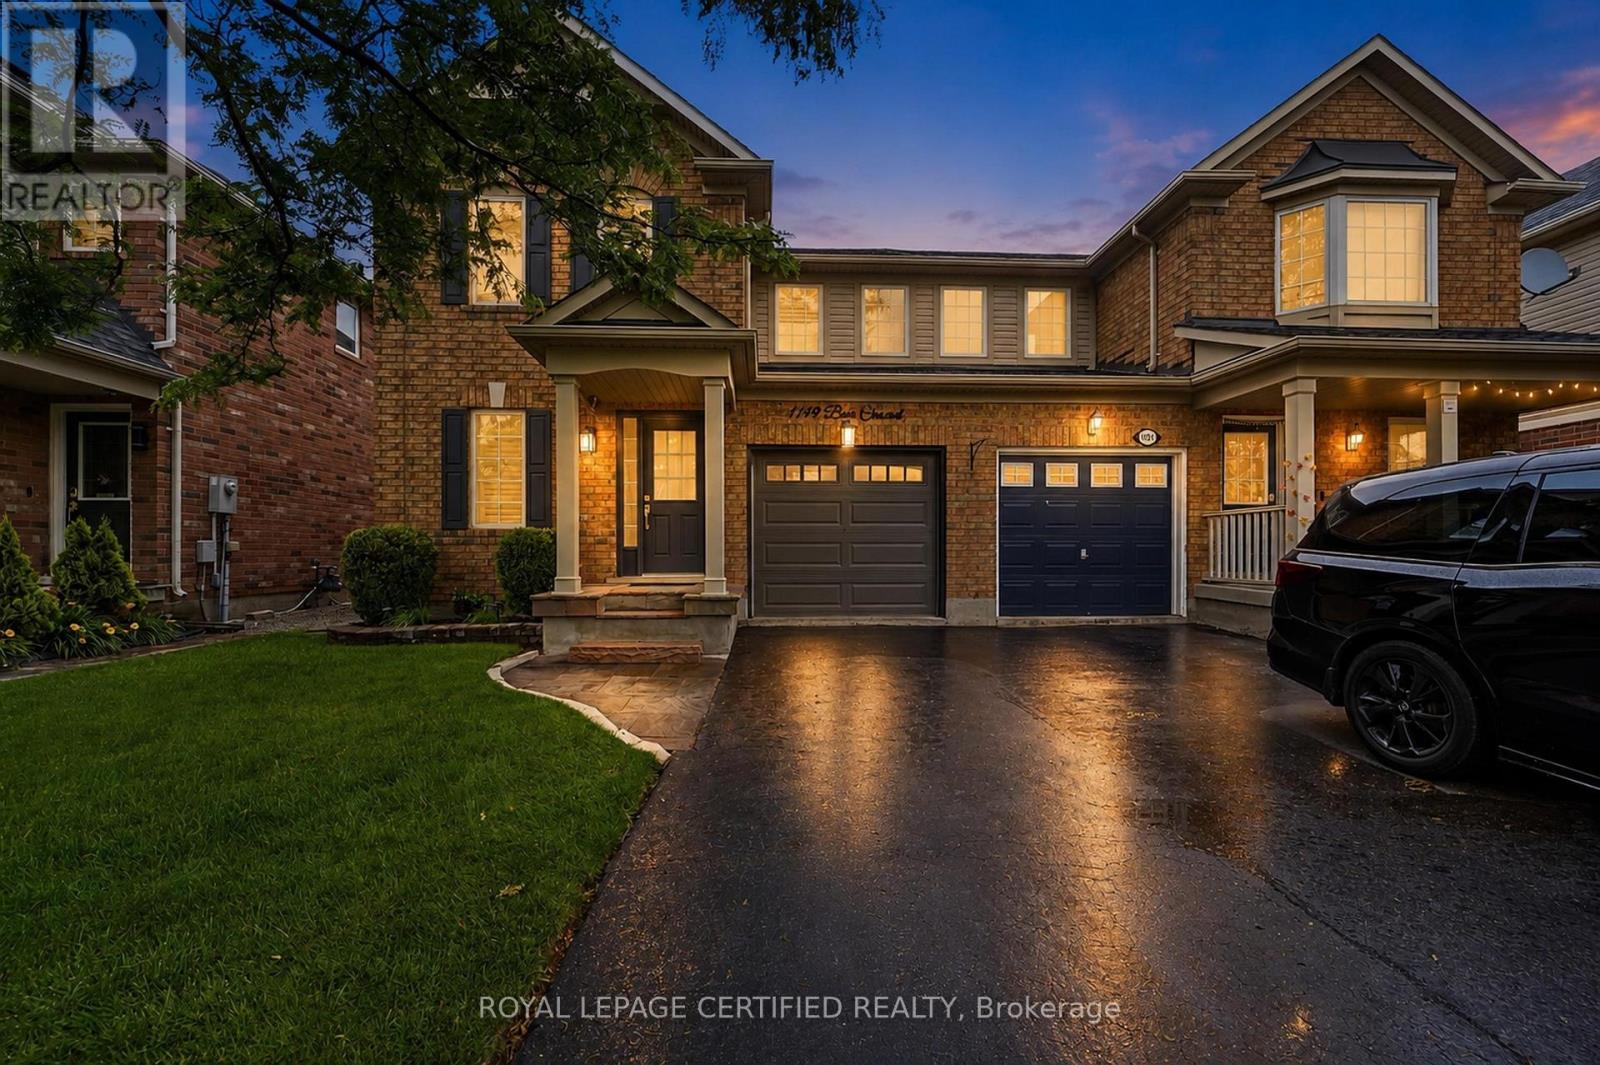
1149 Barr Crescent
Milton, Ontario
HOME SWEET HOME ! WOW This beautifully maintained all-brick home, offering bright open concept layout, and exceptional curb appeal could be your home sweet home. From the moment you walk in, you're welcomed by rich hardwood flooring, an elegant oak staircase, with sleek pot lights and crown molding that add warmth and sophistication throughout. The stunning kitchen features extended cabinetry, a mirror backsplash, stainless steel appliances, seamlessly combining function and flair. Walk out from the breakfast area to your private, low-maintenance backyard ideal for hosting, relaxing, or soaking up the sun in your gazebo. Upstairs, you'll find 3 generously sized bedrooms with big windows bringing in a lot of natural light all day. The upgraded washrooms blend style and functionality, custom cabinetry, featuring contemporary finishes and a fresh, modern aesthetic. A rare and desirable feature, is the $40K spent for a private elevator providing convenient access to all levels and enhanced comfort for multi-generational living, aging in place or everyday ease. Major upgrades include a new roof (2022), high-efficiency furnace and AC, new water heater, new sump pump (2025), New composite for backyard deck and metal sturdy gazebo. New lights around the fence and gazebo (2026), New big shed (2025), New washer and dryer (2025), new garage door (2024). Ideal Central Location with Quick Access to Many of Milton's Major Amenities, Go Station, located close to top-rated schools, Parks, Shops, Hospital, Milton Sports Center, and Highways. Don't miss the opportunity to make this wonderful property your own! Elevator can be taken out. (id:62104)