
2 Donofree Road Toronto, Ontario M6L 2P5

$948,800
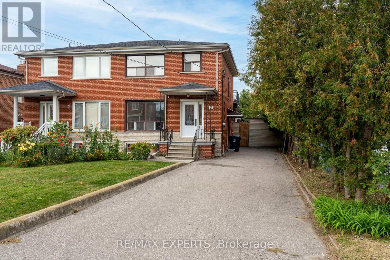
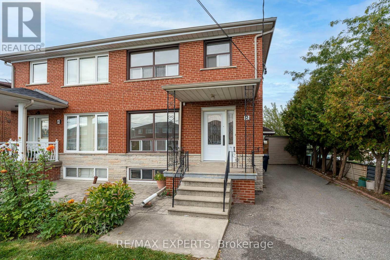
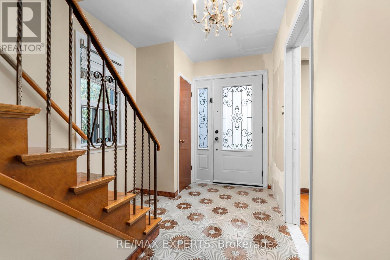
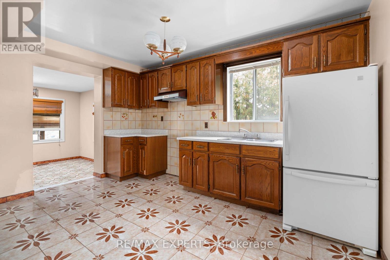
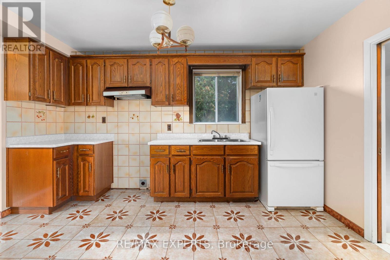
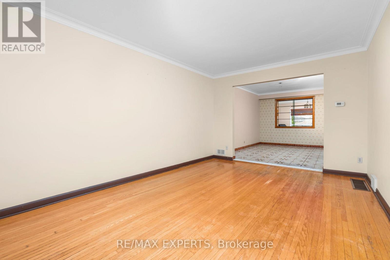
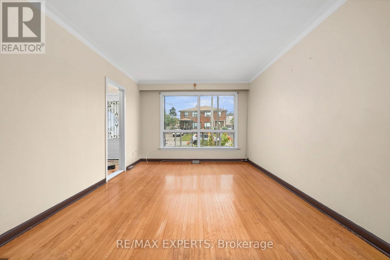
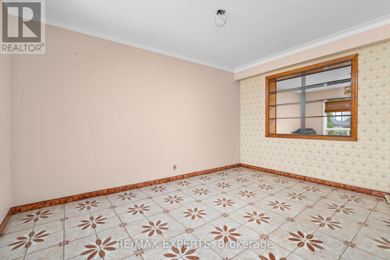
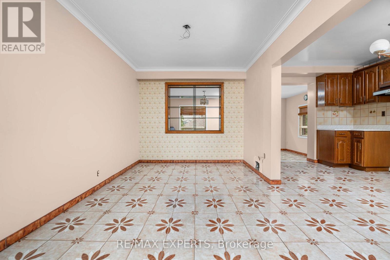
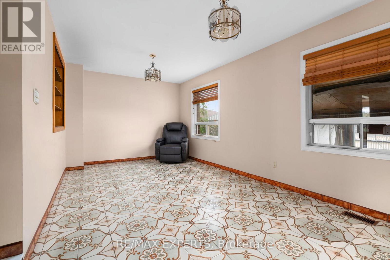
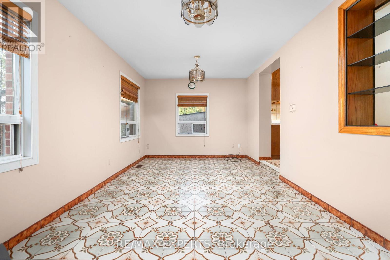
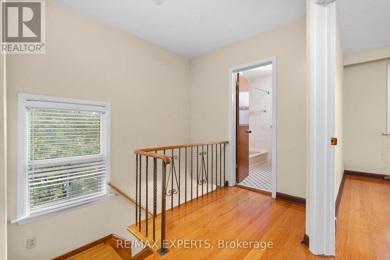
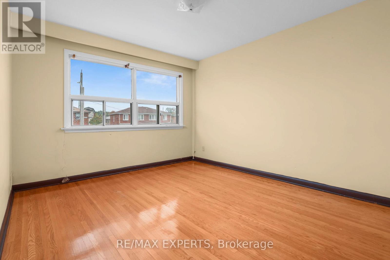
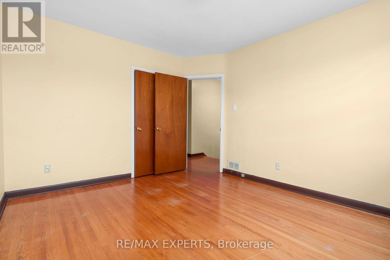
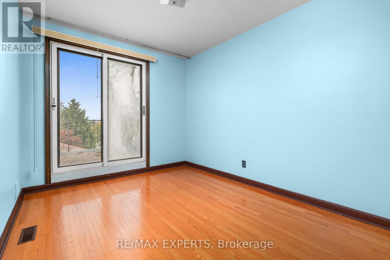
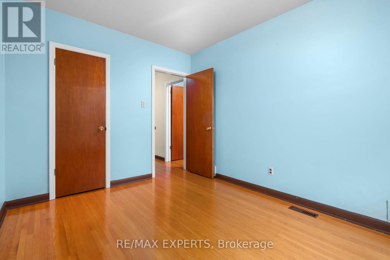
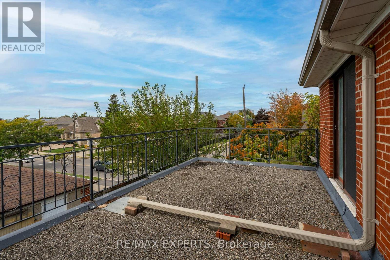
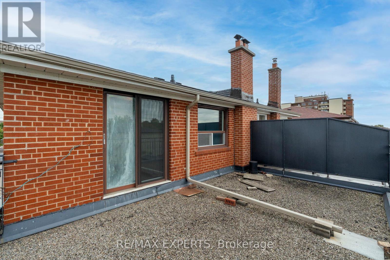
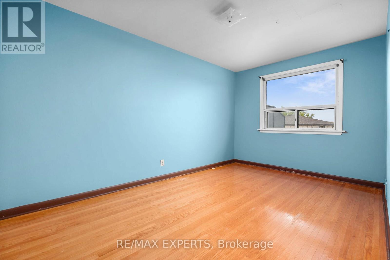
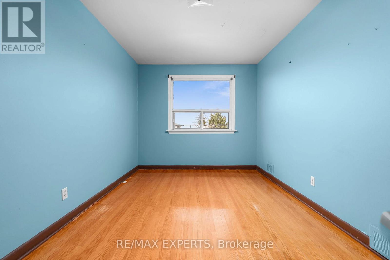
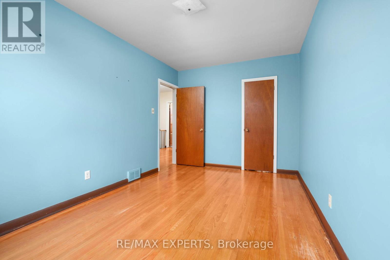
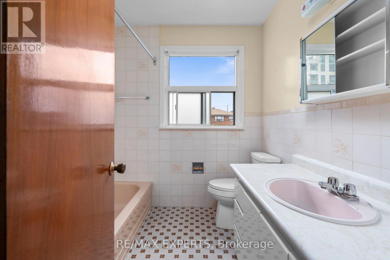
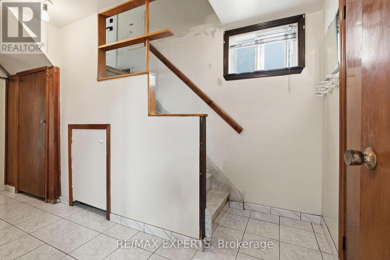
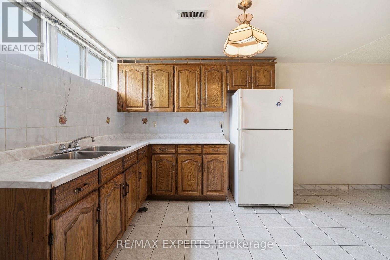
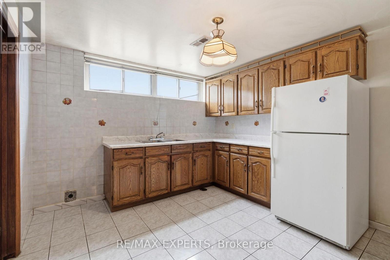
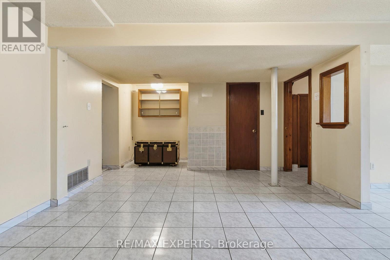
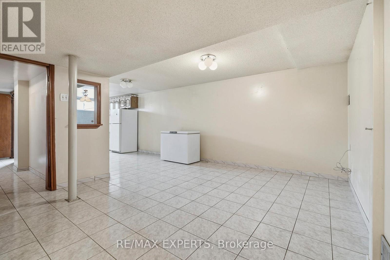
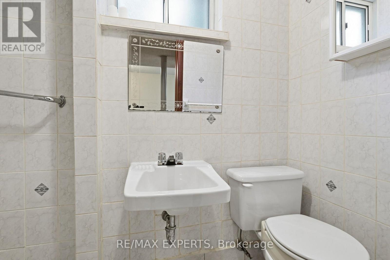
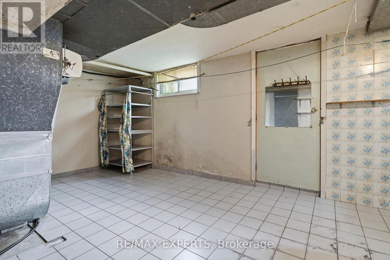
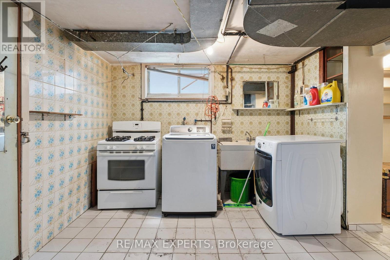
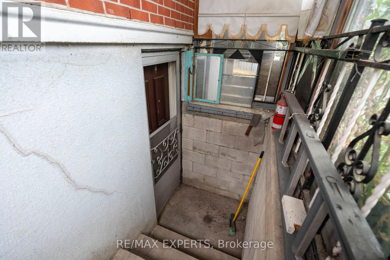
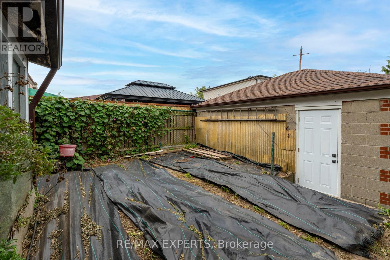
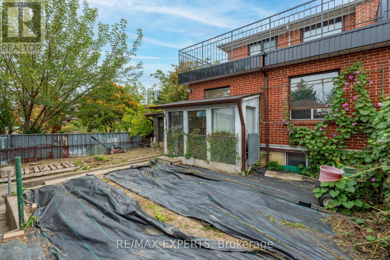
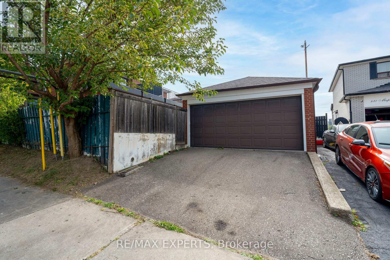
Great Opportunity To Own On A Quiet Cul De Sac In The Maple Leaf Community. Home Is Well Maintained, Being Sold By Original Owners. This 2 Storey Semi Detached Home Has Original Hardwood Flooring On Main And Second Floor, Ceramic Italian Tile, Large Windows For Tons Of Natural Light And An Added Extension For More Living Space For The Whole Family! // Separate Side Entrance Which Leads To A Potential Studio Basement Apartment // Tons of Potential In The Open Concept Basement For Investor Or Large Family, Basement Is Finished With Walk Up To Backyard// Detached Garage (2 Car Parking Inside) Located On Maple Leaf (Access Directly From Maple Leaf) Offers A Separate Driveway For Potential Tenant To Walk Through! No Carpet Throughout! 3 Spacious Bedrooms Upstairs, Accompanied By A 3 PC Communal Bathroom.. 3rd Bedroom Offers A Walk Out To Unfinished Patio, Perfect For Your Own Oasis! Backyard Has A Small Shed And Garden Potential. Minutes Away From The Highway 401 & 400, Yorkdale Mall, Transit, Schools (Chaminade Highschool), Humber River Hospital &More. Home Is Being Sold In As Is Condition. (id:62104)
Open House
This property has open houses!
1:00 pm
Ends at:3:00 pm
Property Details
| MLS® Number | W13840932 |
| Property Type | Single Family |
| Community Name | Maple Leaf |
| Amenities Near By | Hospital, Schools, Park, Public Transit |
| Community Features | School Bus |
| Equipment Type | Water Heater, Furnace |
| Features | Carpet Free |
| Parking Space Total | 5 |
| Rental Equipment Type | Water Heater, Furnace |
Building
| Bathroom Total | 2 |
| Bedrooms Above Ground | 3 |
| Bedrooms Total | 3 |
| Appliances | Dryer, Stove, Washer, Two Refrigerators |
| Basement Development | Finished |
| Basement Features | Walk-up |
| Basement Type | N/a (finished), N/a |
| Construction Style Attachment | Semi-detached |
| Cooling Type | Central Air Conditioning |
| Exterior Finish | Brick |
| Fire Protection | Smoke Detectors |
| Flooring Type | Ceramic, Hardwood |
| Foundation Type | Block |
| Heating Fuel | Natural Gas |
| Heating Type | Forced Air |
| Stories Total | 2 |
| Size Interior | 1,500 - 2,000 Sqft |
| Type | House |
| Utility Water | Municipal Water |
Parking
| Detached Garage | |
| Garage |
Land
| Acreage | No |
| Land Amenities | Hospital, Schools, Park, Public Transit |
| Sewer | Sanitary Sewer |
| Size Depth | 122 Ft ,1 In |
| Size Frontage | 30 Ft ,3 In |
| Size Irregular | 30.3 X 122.1 Ft |
| Size Total Text | 30.3 X 122.1 Ft |
Rooms
| Level | Type | Length | Width | Dimensions |
|---|---|---|---|---|
| Second Level | Primary Bedroom | 3.35 m | 3.91 m | 3.35 m x 3.91 m |
| Second Level | Bedroom 2 | 2.77 m | 3.4 m | 2.77 m x 3.4 m |
| Second Level | Bedroom 3 | 2.79 m | 4.45 m | 2.79 m x 4.45 m |
| Basement | Recreational, Games Room | Measurements not available | ||
| Main Level | Dining Room | 2.79 m | 4.17 m | 2.79 m x 4.17 m |
| Main Level | Living Room | 3.38 m | 4.93 m | 3.38 m x 4.93 m |
| Main Level | Kitchen | 4.17 m | 2.74 m | 4.17 m x 2.74 m |
| Main Level | Family Room | 3.1 m | 5.72 m | 3.1 m x 5.72 m |
https://www.realtor.ca/real-estate/30341985/2-donofree-road-toronto-maple-leaf-maple-leaf
Contact Us
Contact us for more information

The trademarks REALTOR®, REALTORS®, and the REALTOR® logo are controlled by The Canadian Real Estate Association (CREA) and identify real estate professionals who are members of CREA. The trademarks MLS®, Multiple Listing Service® and the associated logos are owned by The Canadian Real Estate Association (CREA) and identify the quality of services provided by real estate professionals who are members of CREA. The trademark DDF® is owned by The Canadian Real Estate Association (CREA) and identifies CREA's Data Distribution Facility (DDF®)
September 30 2026 10:36:07
Toronto Regional Real Estate Board
RE/MAX Experts