
7, 8 , 23 - 231 Millway Avenue
Vaughan, Ontario
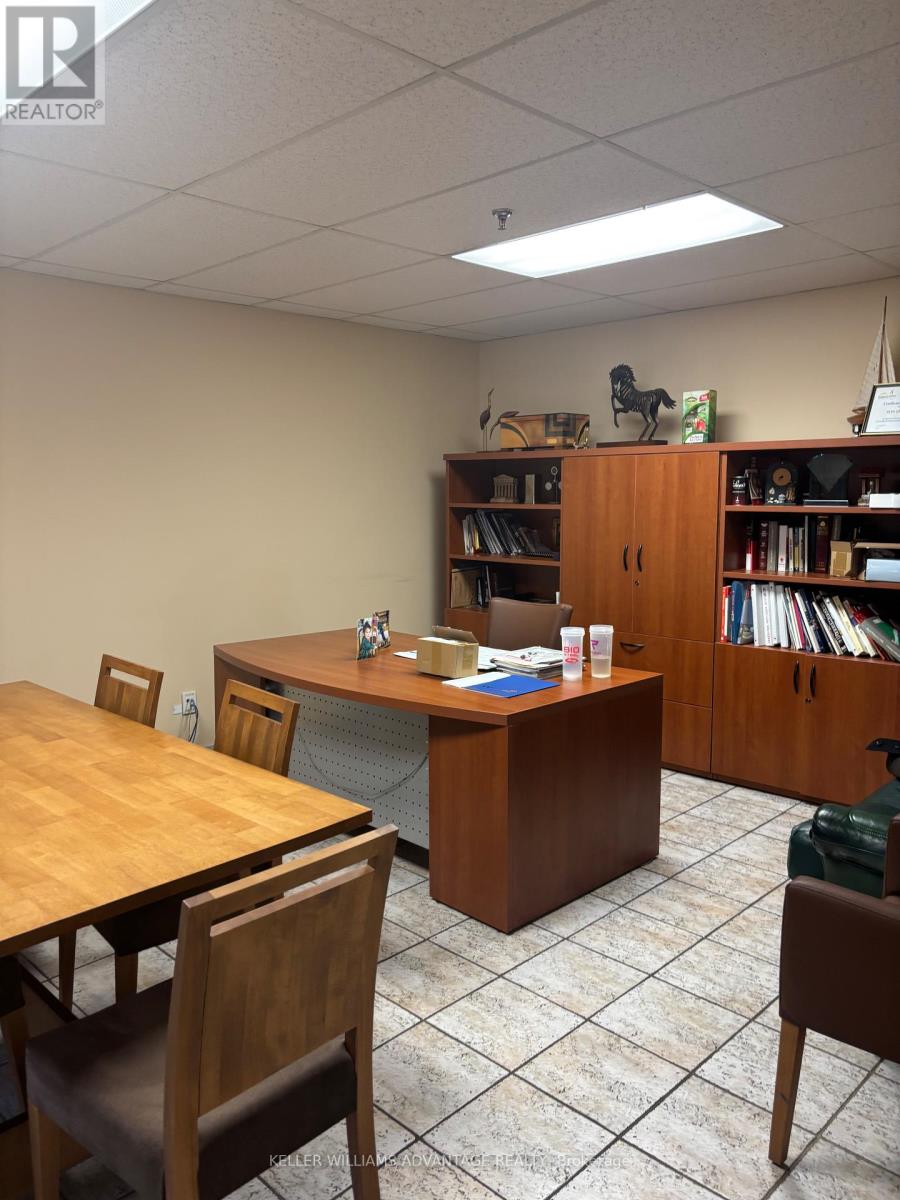
Exceptional owner-user and investment opportunity in one of Vaughan's most dynamic employment and mixed-use corridors. Offering consists of three legally separate industrial condominium units totaling approximately 18,193 sq. ft., currently operating as one seamless facility with no demising walls, providing the functionality of a single large industrial building while preserving the flexibility of three legal units. Approximately 20% finished office/showroom space with mezzanine, 20' clear height, full sprinkler system, 1 truck-level loading door, 2 drive-in shipping doors, and six industrial walk-in freezers, ideal for food processing, cold storage, distribution, manufacturing and specialty operations.Two separately leased spaces currently generate $3,600/month each ($7,200/month total), providing modest interim holding income while occupying or planning future use. Ownership has invested approximately $50,000 in engineering fees to date and holds open permits for a bathroom upgrade and new mezzanine staircase (est. $25,000 to complete) - a head start on value-add work already underway.The broader complex has received approval for Prestige Mixed-Use II designation under the newly-approved Vaughan Official Plan, expanding permitted commercial, retail and office uses. A separate planning application affecting the wider complex is expected before the City; a favourable outcome could enhance long-term value, though any such potential is speculative, would require assembly of the broader 22-unit condominium (of which the subject comprises 3 units), and remains subject to further approvals and purchaser due diligence. Prominent corner exposure on Millway Avenue, minutes to Highways 400, 407, 7 and the Vaughan Metropolitan Centre subway. An outstanding opportunity for owner-users, developers and investors seeking a premium industrial asset with holding income and long-term upside in one of Vaughan's fastest-growing corridors. (id:62104)
6 Globemaster Lane
Richmond Hill, Ontario
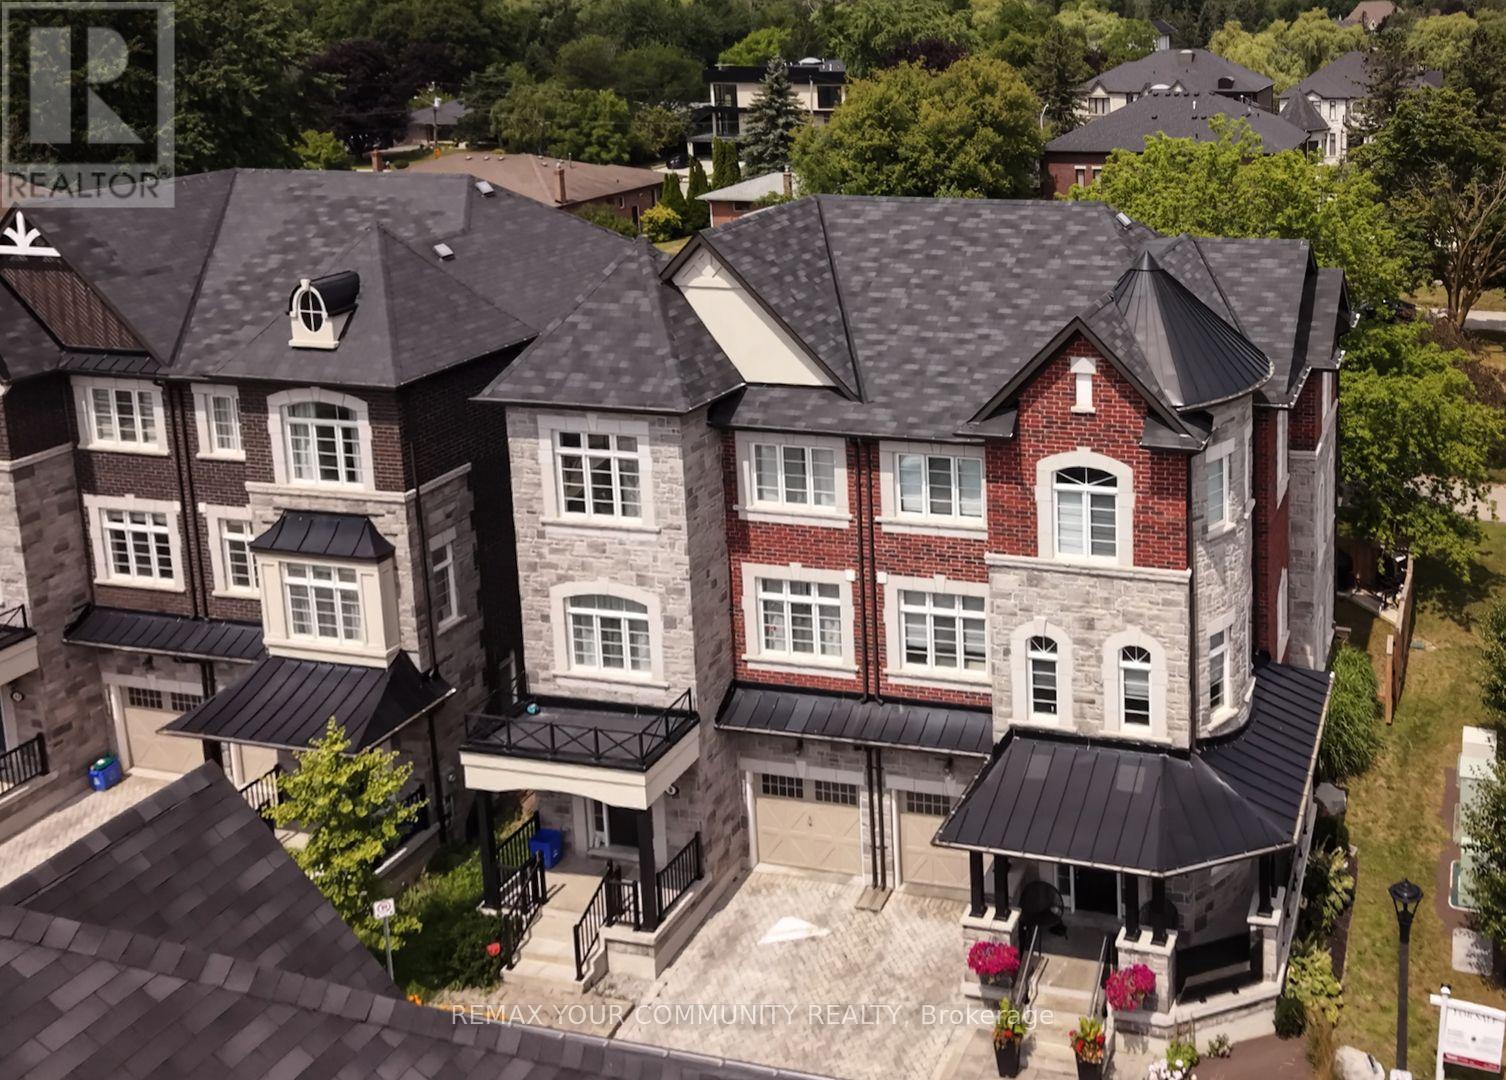
Highly coveted Oak Ridges Location! This exceptional semi-detached, three-storey corner lot offers 3+1 bedrooms, 5 baths, a one-car garage, and an interlock driveway. The home boasts numerous upgrades, including a fabulous layout, a spacious kitchen to accommodate a large family, and designer wrought iron railings. The rough-in elevator has been converted into walk-in closets for added convenience. Enjoy smooth, 9-foot ceilings throughout the main, second, and third floors. The extended second-floor deck, accessible from the kitchen, features glass railings and a staircase leading to the yard, while the primary bedroom offers a private balcony with tranquil backyard views overlooking estate lots. Located just steps from transit and numerous amenities, this is truly a must-see gem! (id:62104)
104 - 2800 Warden Avenue
Toronto, Ontario
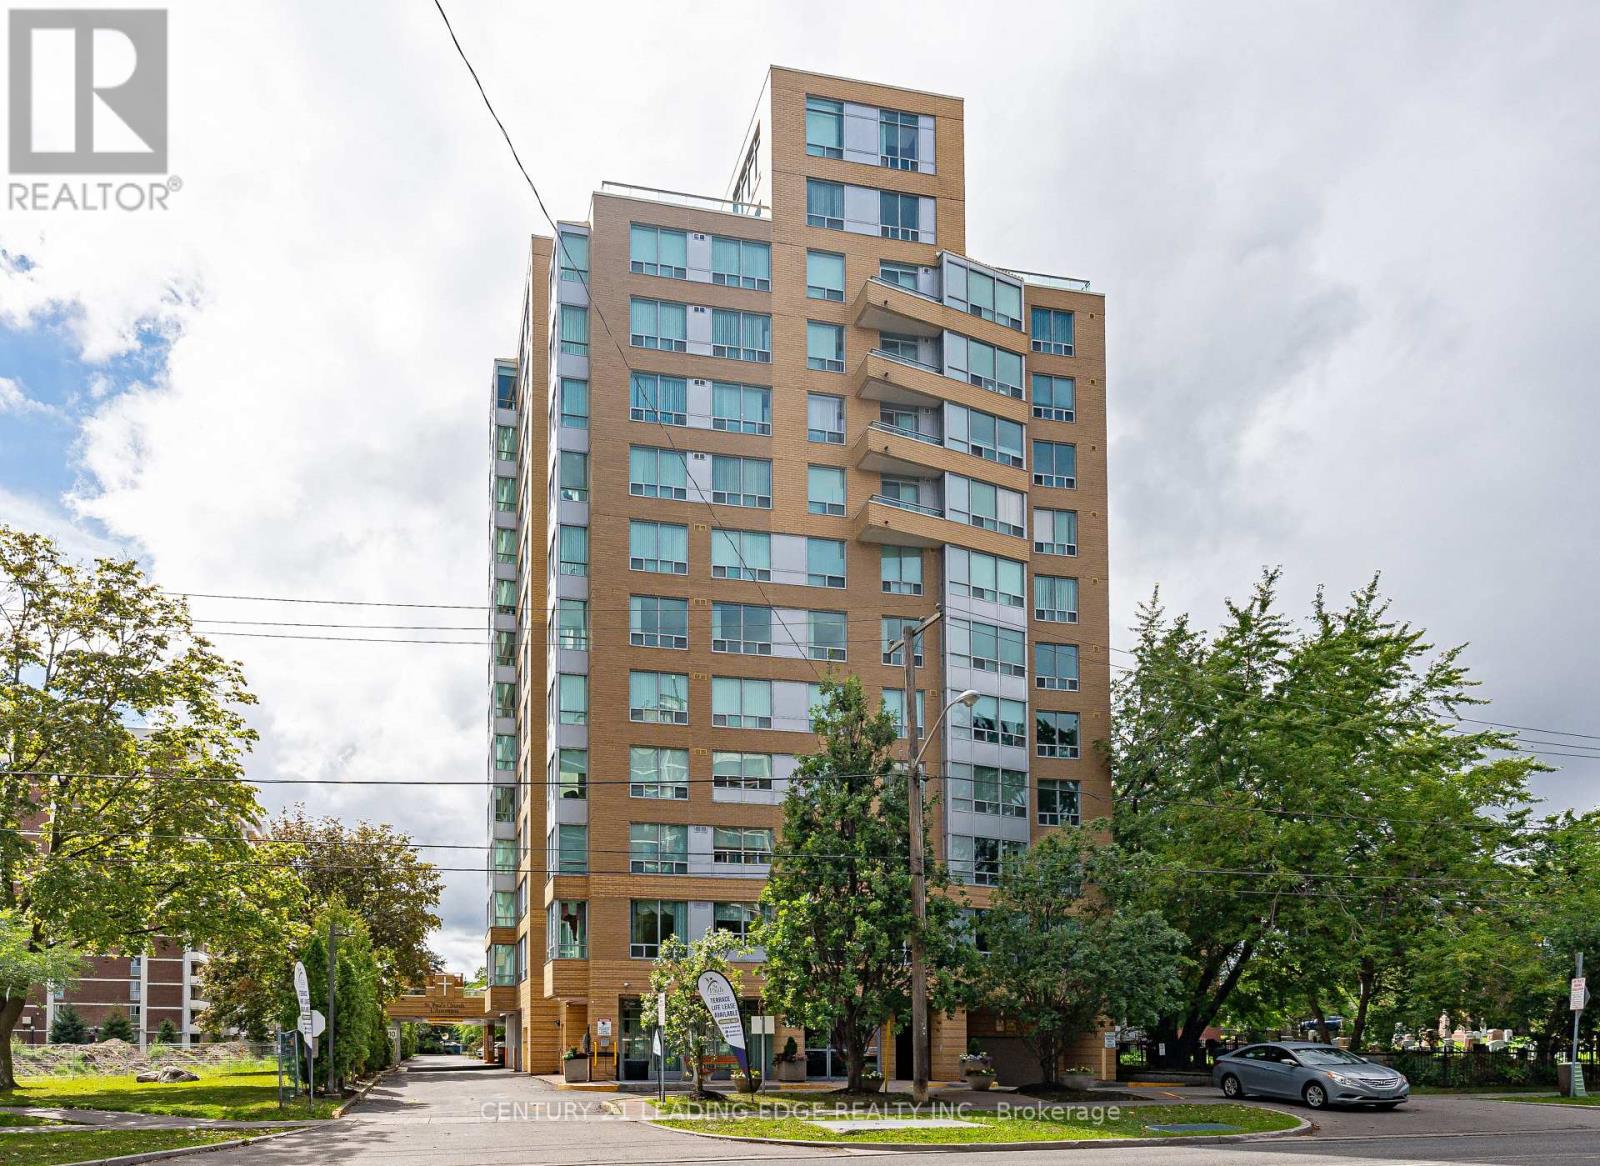
Welcome to St. Paul's Terrace, where the on-site restaurant is just down the hall and shopping is right at your doorstep. This bright 2-bedroom, 2-bathroom suite offers 1,015 sq ft of North East-facing living, with a handy nook off the living room - great for a desk - plus a picture window dining room and a kitchen with pantry. Both bedrooms offer generous double closets, and a 4-piece plus 3-piece bath keep mornings simple. Ensuite laundry, forced air gas heat, and central air add everyday comfort. One owned underground parking spot completes the package. Maintenance fee is genuinely all-inclusive: heat, hydro, water, CAC, common elements and parking. Enjoy Life Lease senior living (55+) with concierge, exercise room, party/meeting room, recreation room, and a rooftop deck/garden. Steps to transit, library, hospital, park, and place of worship. (id:62104)
421 - 286 Main Street
Toronto, Ontario
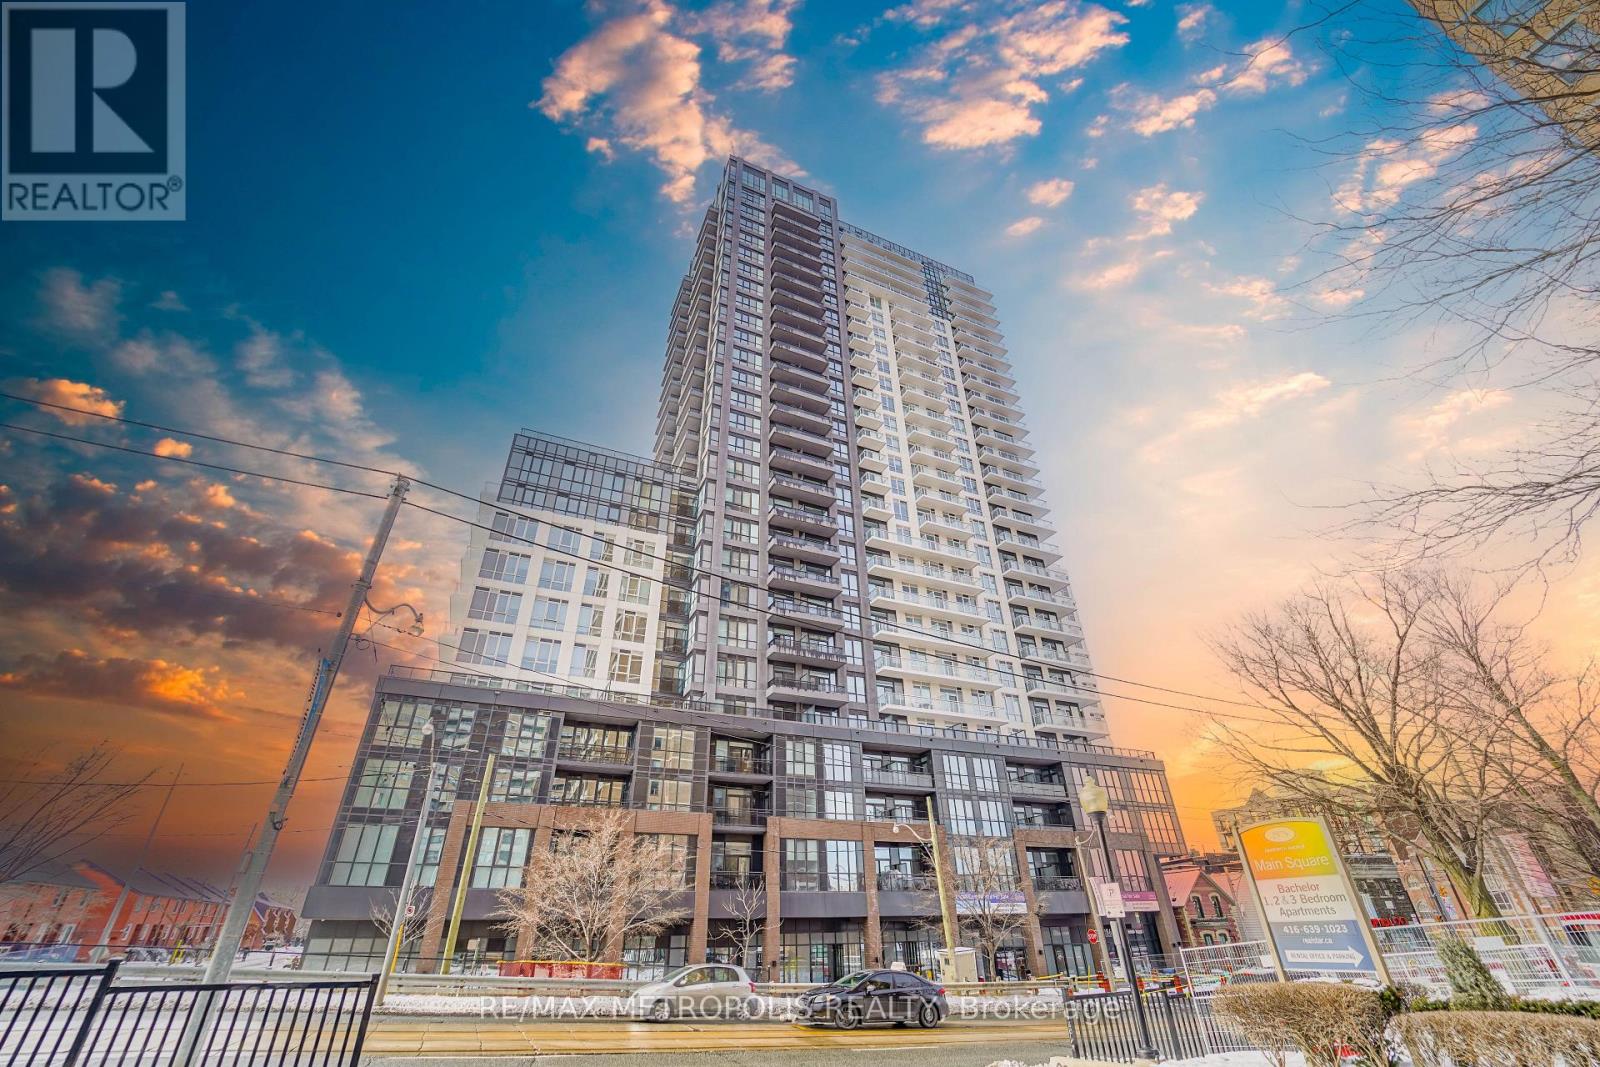
Step into stylish urban living in this 1-bedroom + den condo, where modern design meets practicality. With its west-facing orientation, the space is bathed in warm sunlight during the day and offers a front-row seat to spectacular evening sunsets. This spacious unit, ideal for young professionals or a young family features approximately 650 square feet of interior living space and an adaptable den that can be transformed into anything you need-a quiet office space, a cozy guest nook, or a baby room. Living here means you're at the center of everything. Within a short walk, you'll find multiple transit options, including Main subway station, streetcar stops, and GO Transit hub, making travel seamless across Toronto and the GTA. The location's high Walk Score reflects the abundance of nearby conveniences, from grocery stores and essential services to trendy cafes and local businesses. The neighbourhood blends vibrant energy with a community vibe. Whether you're browsing unique shops or savouring fresh pastries at local bakeries, the nearby Danforth Village and The Beach offer countless options to explore. For outdoor enthusiasts, green spaces like Stephenson Park and scenic waterfront trails are perfect for jogging, cycling, or simply enjoying nature. Farmers' markets, cultural events, and recreation centers further foster a sense of connection and an active lifestyle. In addition to the vibrant surroundings, the building itself offers premium amenities. Stay fit in the fully equipped gym, host get-togethers in the modern party room, or safely store your bike in the expansive storage area. Everything is designed to make your life as comfortable and enjoyable as possible. Don't miss out on this exceptional opportunity to own a condo that perfectly balances style, convenience, and community. Book your viewing today and discover what life could look like on the Danforth! (id:62104)
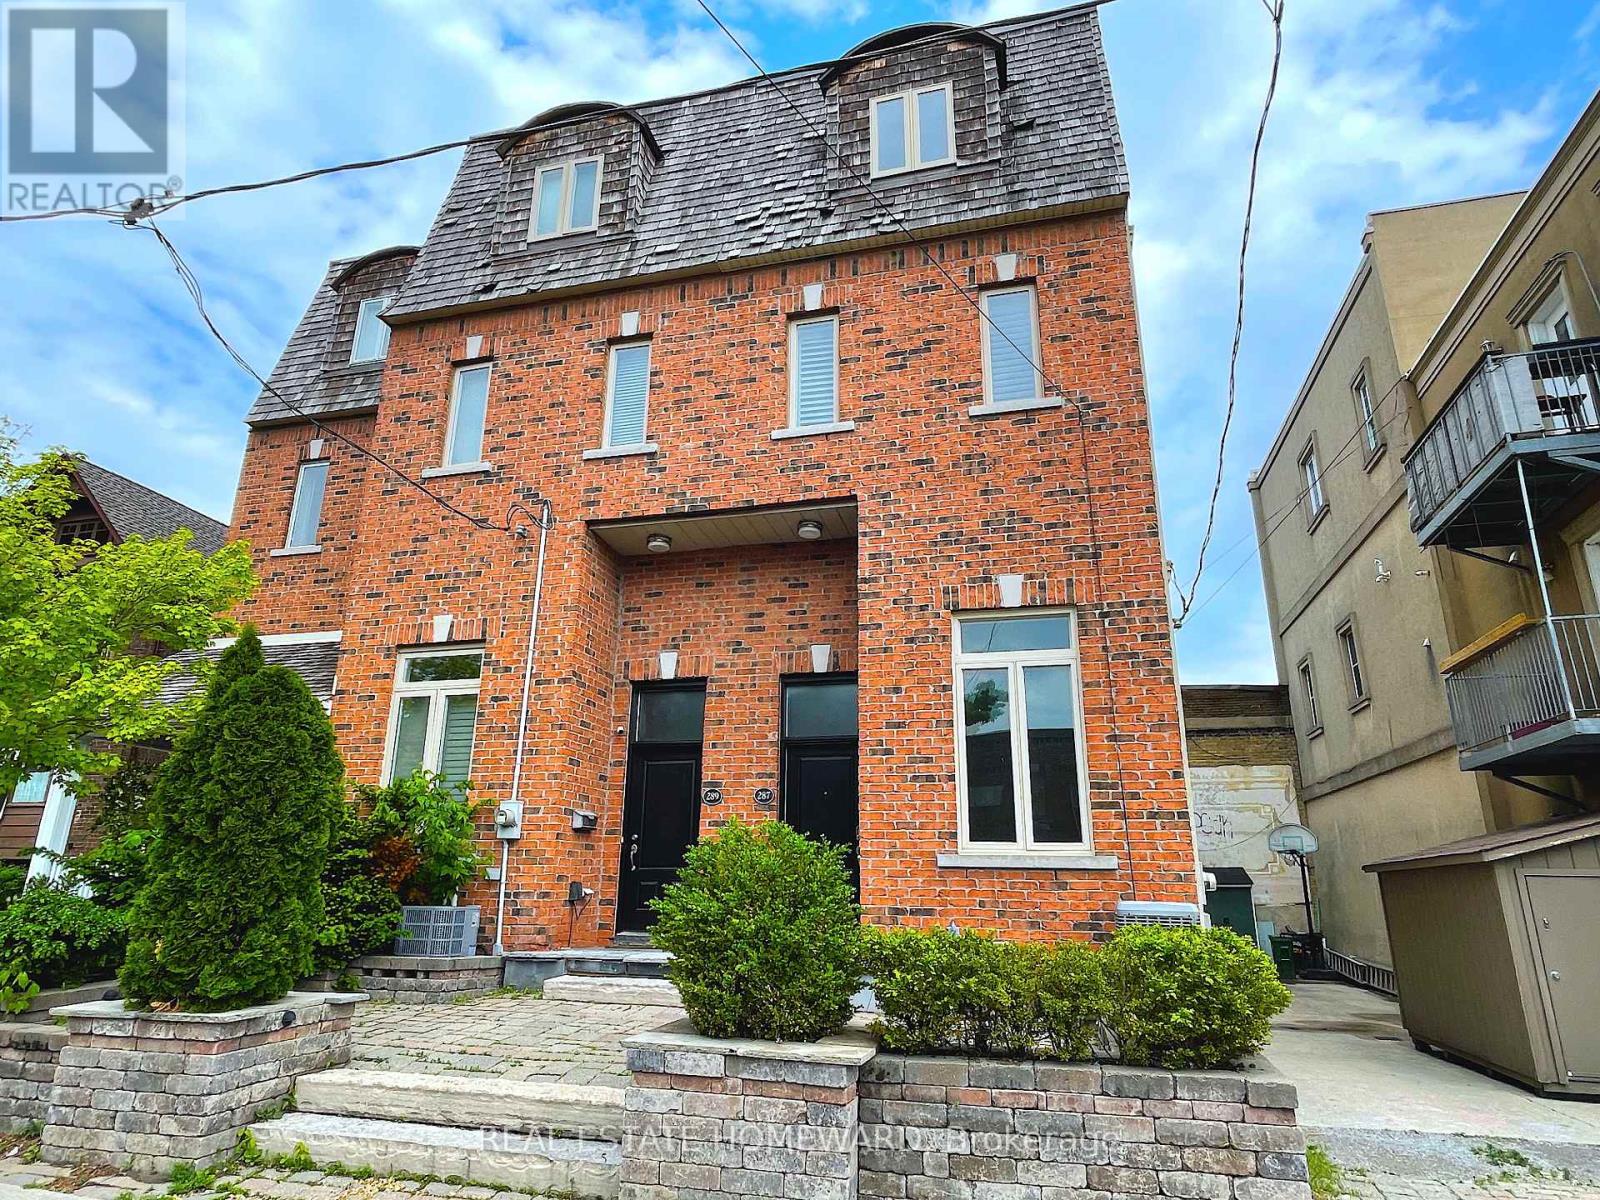
287 Kingswood Road
Toronto, Ontario
Why settle for less? Three huge bedrooms including a full floor adult retreat on the upper level with a secluded sky-deck. Open concept kitchen combined with dining room plus a walkout to an entertaining deck. Soaring vaulted ceilings throughout, convenient powder room, huge family room, tons of storage, parking, separate exercise room, gleaming hardwood floors and designer finishes throughout. Skylights, separate laundry area and so much more to enjoy. Steps to everything you could possibly want in the city. Come check it out. (id:62104)
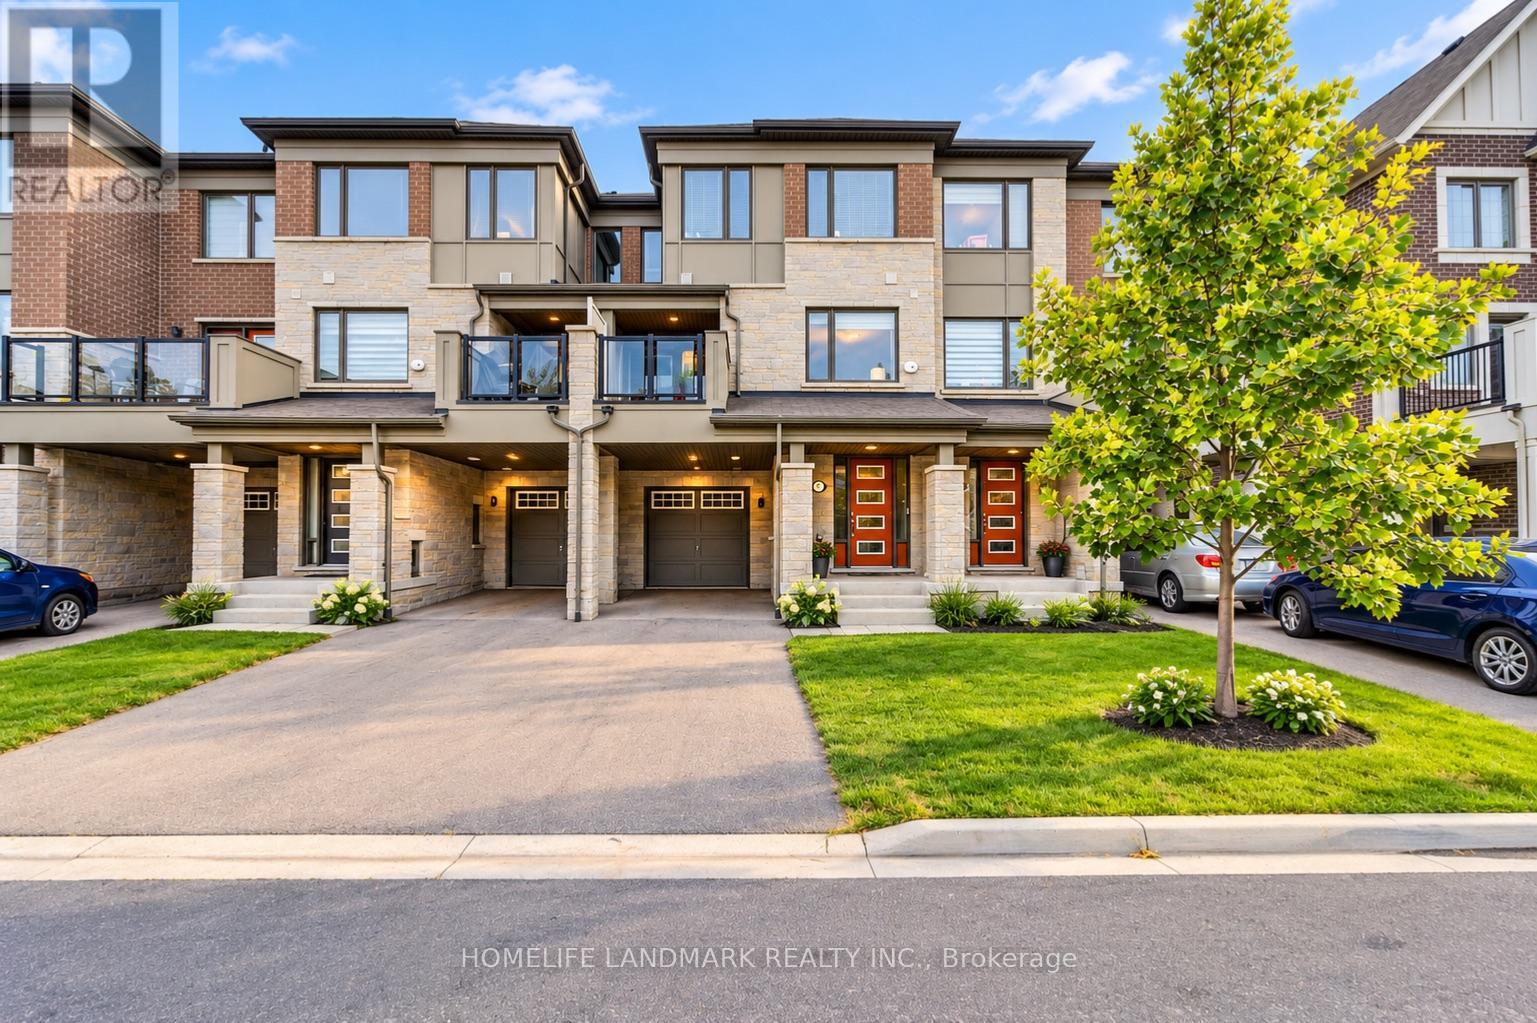
6 Sedgemoor Street
Whitby, Ontario
Meticulously Maintained 4-Year-Old Mattamy-Built Freehold Townhome Featuring 3 Bedrooms, 3 Bathrooms, new fresh painting and new floor in the 3rd floor. And No POTL Or Maintenance Fees. This Luxury Home Boasts A Spacious Open-Concept Layout With A Massive Kitchen, Living, And Dining Area That Walks Out To A Large Balcony Perfect For Entertaining. The Upgraded Kitchen Includes Quartz Countertops, Stylish Backsplash, And Premium Cabinetry. Elegant Oak Stairs , Luxury Laminate Throughout, And Upgraded Tiles In The Foyer, Bathrooms, And Mudroom Add To The High-End Feel. The Primary Bedroom Features A 3-Piece Ensuite And Closet. Enjoy A Long Driveway With Parking For Up To 3 Cars, And No Backyard Or Sidewalk To Maintain. Ideally Located Within Walking Distance To The New Whitby School Opening In 2026, An Adjacent Park, Plazas, Restaurants, And The New Urgent Care Health Centre. Just Minutes To Highways 407, 412, 401, Whitby GO Station, And Only 10 Minutes To Beaches And Trails. Move-In Ready Welcome Home! (id:62104)
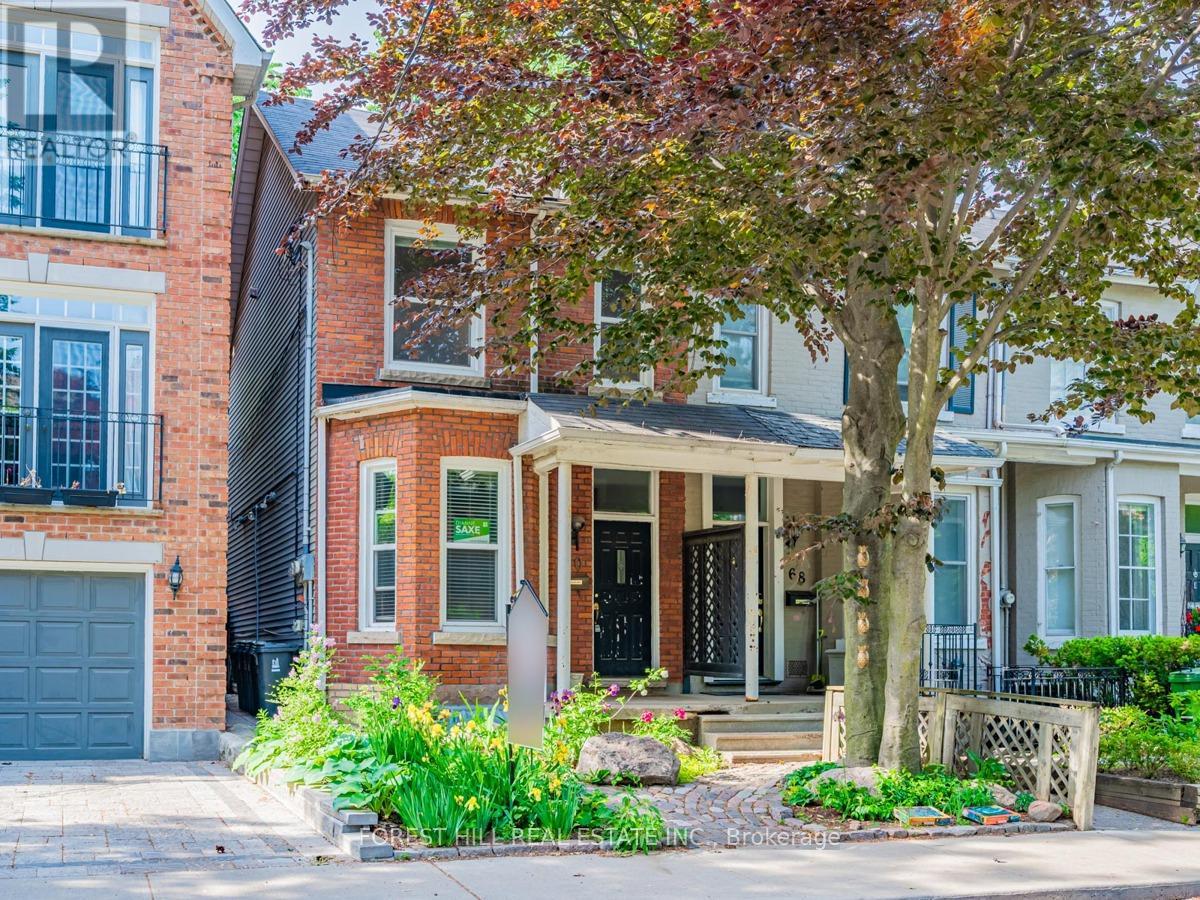
Upper - 70 Macpherson Avenue
Toronto, Ontario
2nd Floor Apt In Upscale Neighbourhood. Spacious Two Bedroom Apt In Triplex, Located On Quiet Residential Street North Of Yorkville. Large Open Plan Living Space With High Ceilings, Dishwasher, Private Ensuite Laundry. Good Closet Space. Private Balcony, Easy Walk To Summerhill Or Rosedale Subway Stations, Steps To The Amenities Of Yonge Street. Street Permit Parking Only. Tenant Pays Hydro. (id:62104)
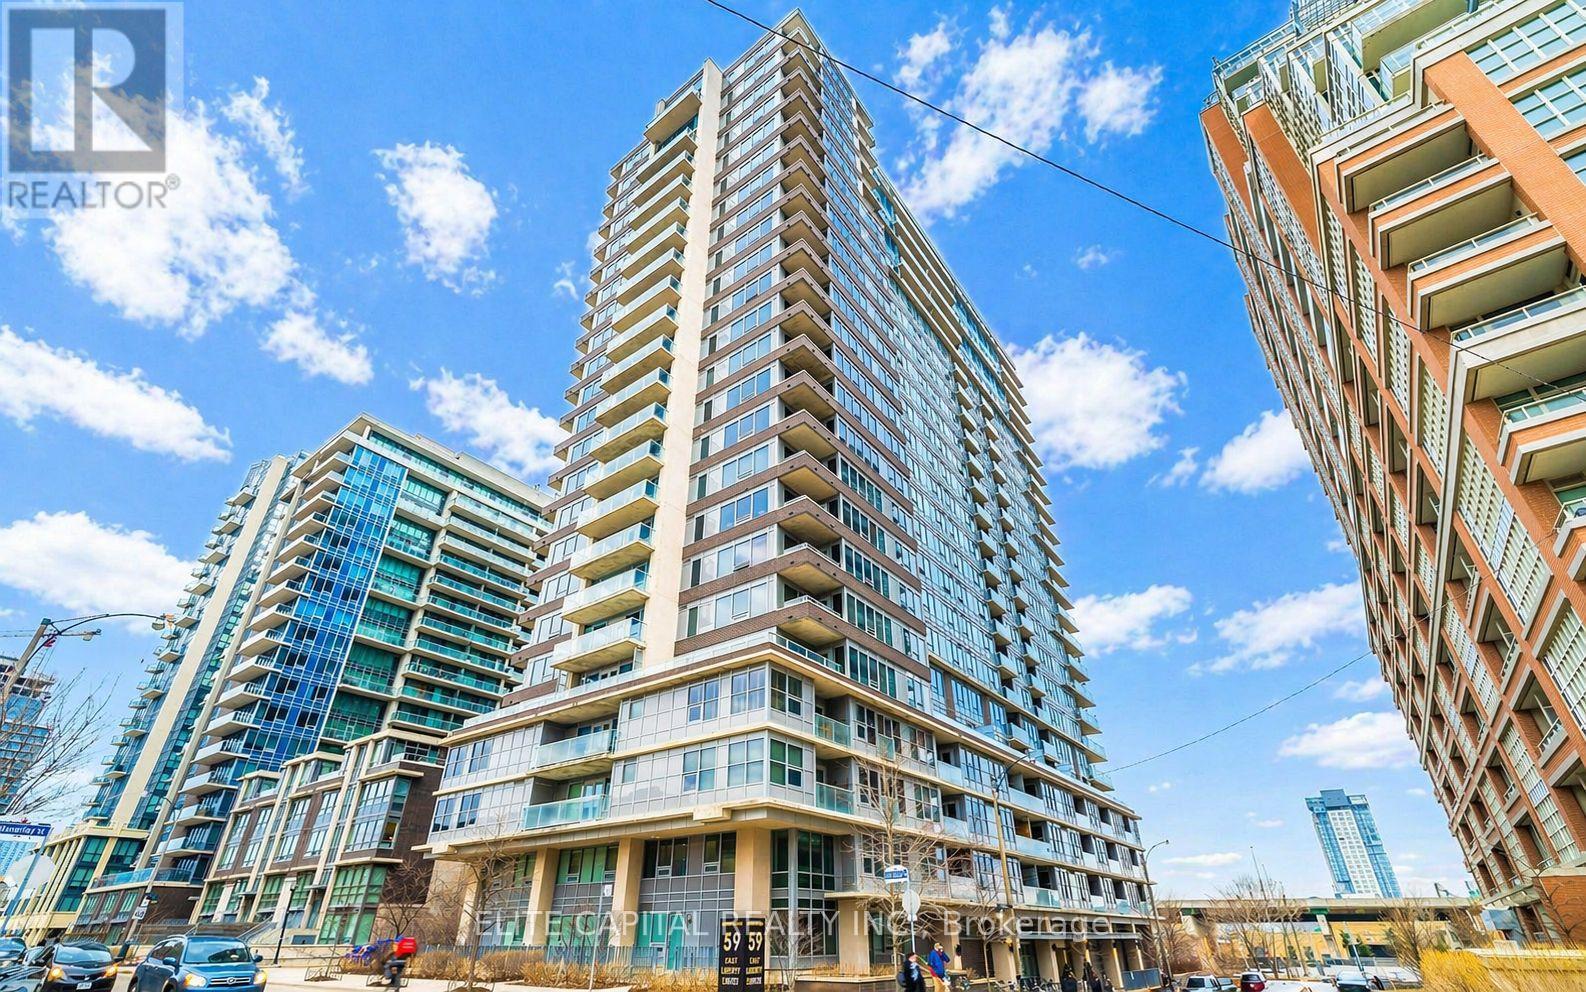
2207 - 59 East Liberty Street
Toronto, Ontario
Rarely offered 2-storey loft featuring a spacious, functional layout with clear separation between living and private spaces, a design seldom available in today's condo market. The main level features a full sized kitchen with ample counter space and storage, flowing into an oversized open concept living and dining area providing ample room for comfortable living and entertaining. A conveniently located powder room completes the main floor. The upper level is dedicated to private living, featuring a large primary bedroom with a full ensuite washroom, along with a spacious den suitable for a home office or additional living area. Walkout to a large private balcony, offering space for outdoor seating and entertaining. The elevated loft layout combined with large windows allows for strong natural light throughout the unit. Steps to restaurants, bars, grocery stores, TTC access, Exhibition GO Station, BMO Field and Budweiser Stage. Well managed building with a full range of amenities including visitor parking, EV charging stations, gym, pool, rooftop terrace with BBQs, multiple party rooms and guest suites. Includes one parking space and one locker. (id:62104)
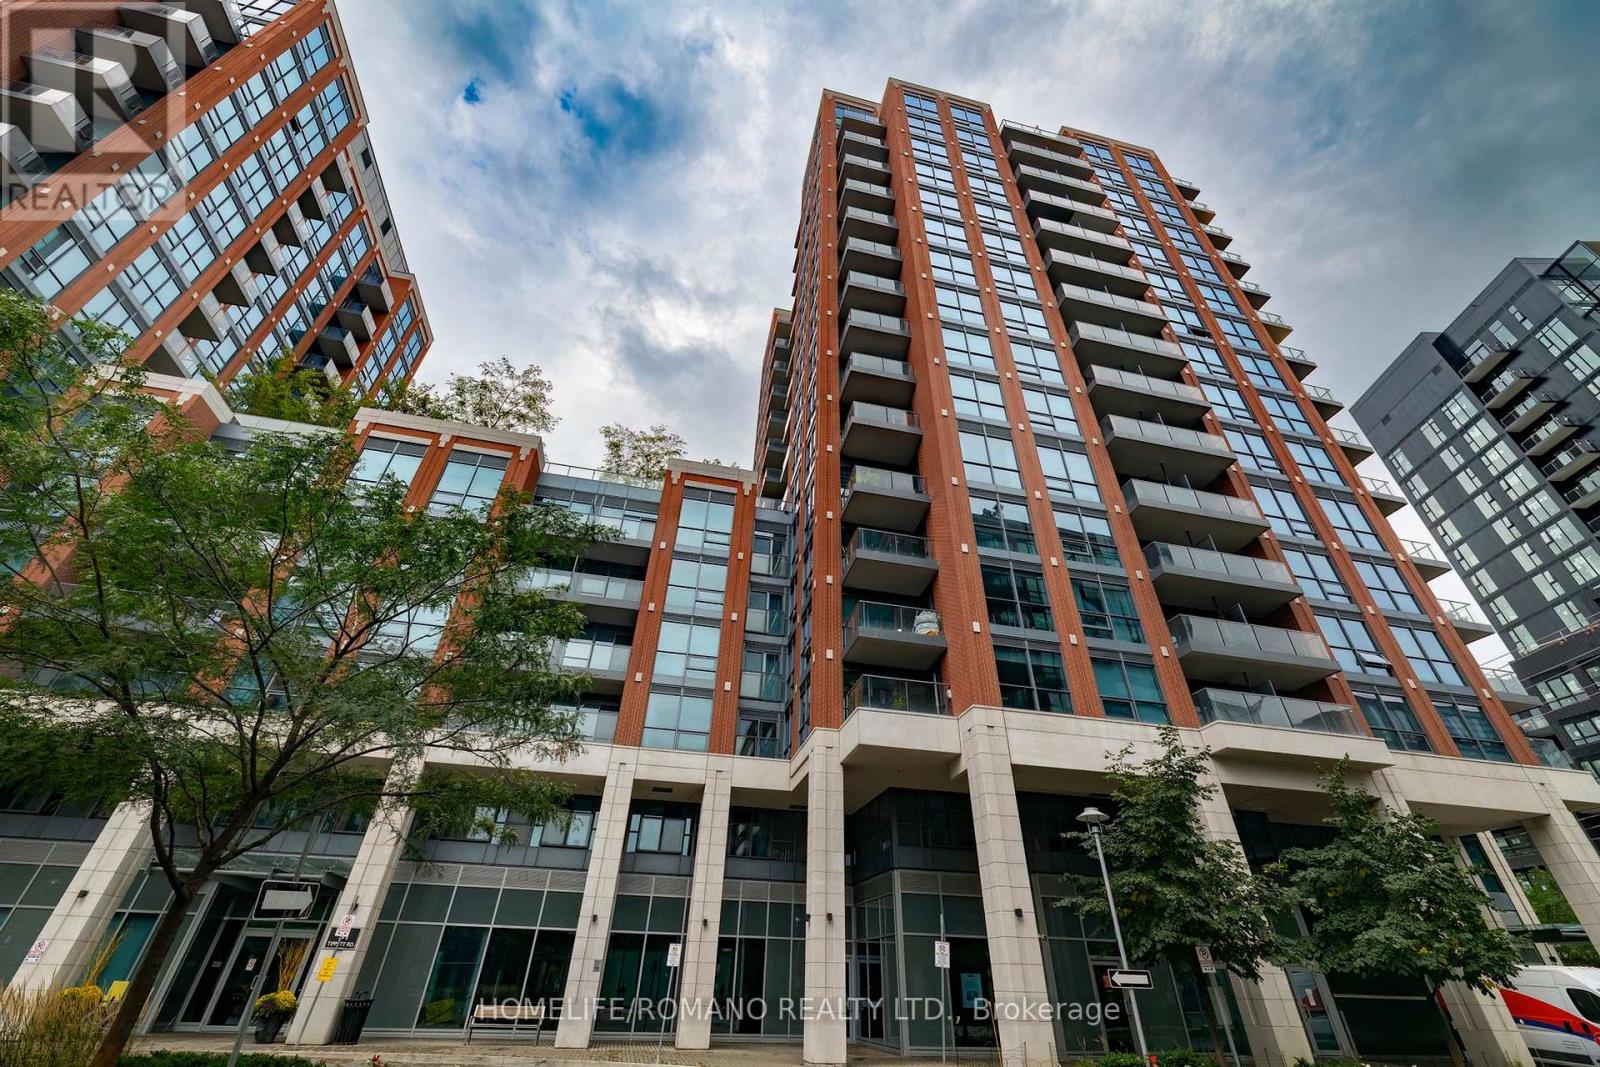
1602 - 31 Tippett Road
Toronto, Ontario
Welcome to Southside at Gramercy Park! This bright, updated 2+1 bedroom, 2-bathroom suite offers sleek contemporary finishes, sun-filled living spaces, and spectacular panoramic city views from your private balcony. The functional open-concept layout features a generous den/study area-perfect for working from home-alongside an upgraded modern kitchen equipped with stainless steel appliances, premium cabinetry, a prep island, and convenient ensuite laundry. The primary bedroom serves as a private retreat complete with floor-to-ceiling windows and a modern 4-piece ensuite bath. Includes 1 dedicated parking space and 1 storage locker.Residents enjoy exceptional hotel-style building amenities: 24-hour concierge, grand lobby lounge, outdoor pool and sun deck, dedicated pet spa, fully equipped gym and yoga studio, kids' playroom, library lounge, guest suites, and underground visitor parking.Prime, highly connected North York location just steps to Wilson Subway Station for a swift 20-minute commute to downtown Toronto. Unbeatable highway access to Hwy 401 and the Allen Expressway (15 minutes to Pearson Airport). Minutes to Costco, big-box retailers, top local cafes, diverse dining, and Rogers Stadium. Turnkey luxury, style, and total convenience in one vibrant address! (id:62104)
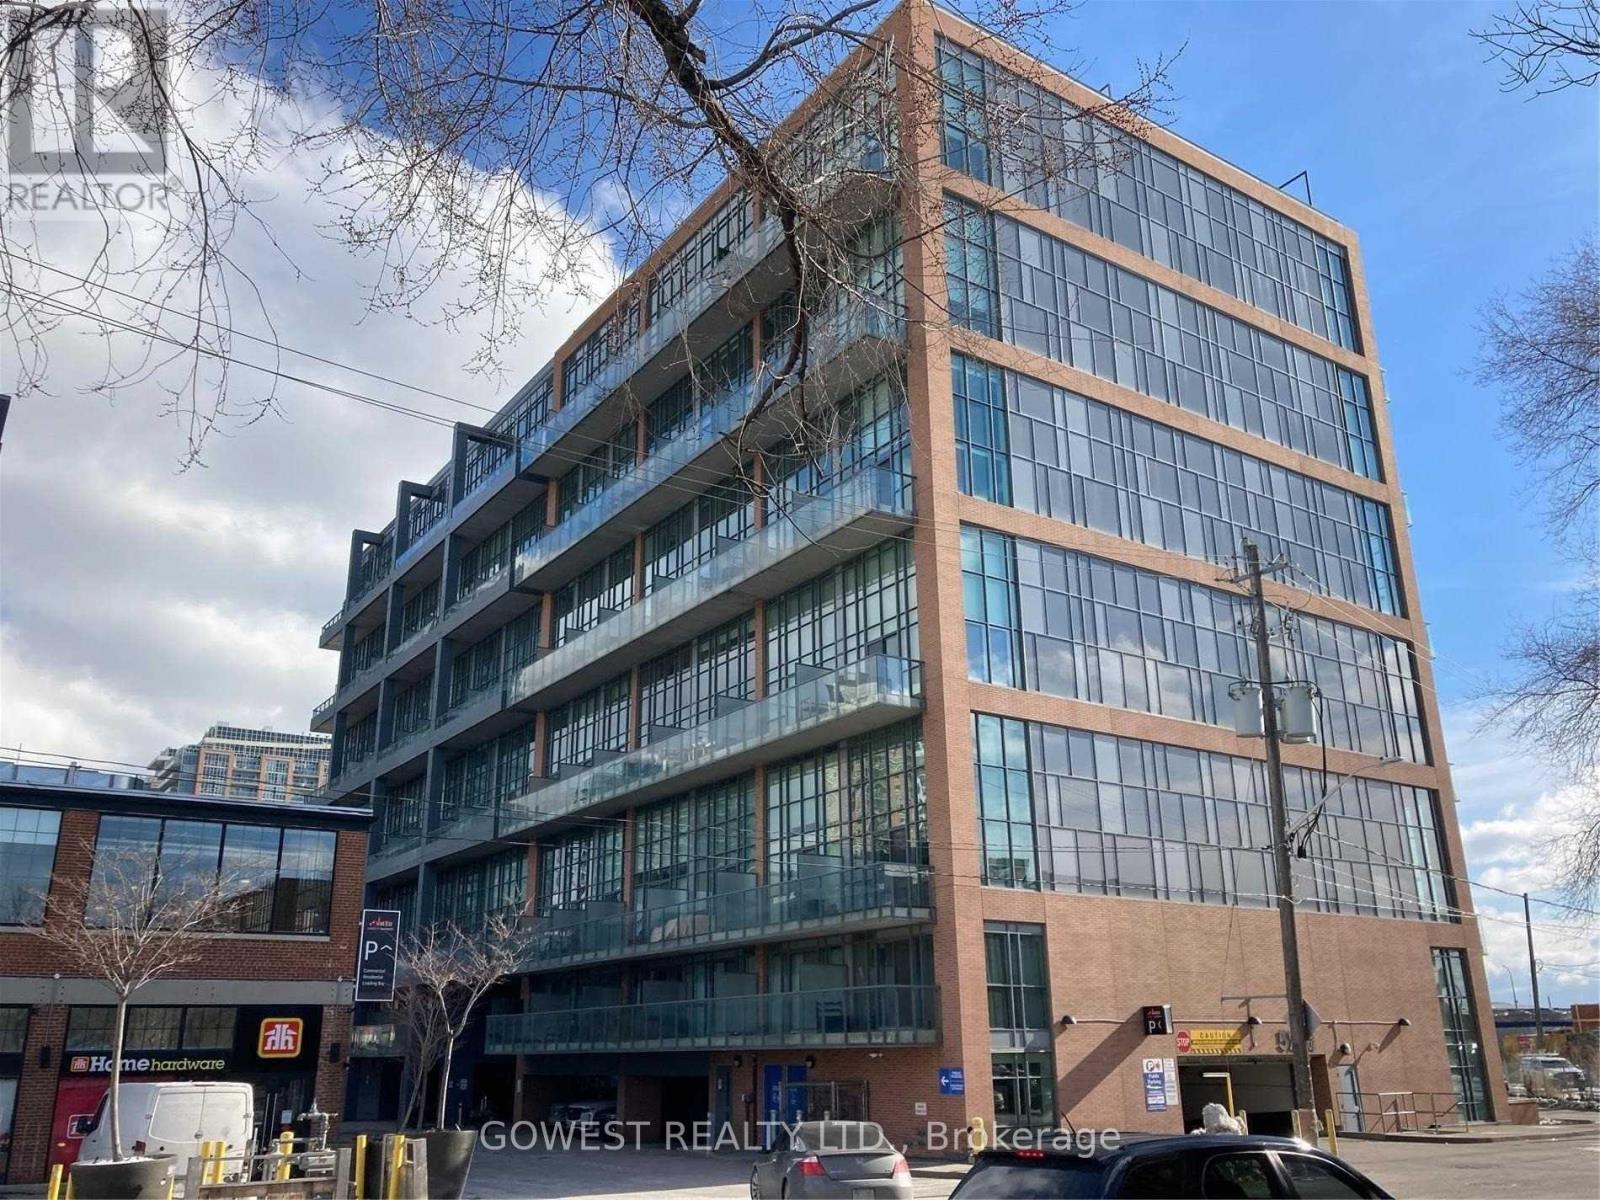
743 - 5 Hanna Avenue
Toronto, Ontario
Famous Liberty Market Lofts! Luxurious 2-Storey Subpenthouse With Unobstructed Lake View - Spectacular Sunsets! 17 Ft Floor-To-Ceiling Windows. 2nd Floor Master Bedroom /Large Ensuite Bathroom And Laundry. Office Nook. Powder Rm. Extra Closet Space. Steps To 24 Hours Grocery Store, Restaurants Shops And Cafes,.Minutes To Gardiner, Lakeshore And The Lake. Prime Parking Spot.Excellent Building Amenities. 24 Hr Concierge.$ 300 Refundable Key Deposit Required. (id:62104)
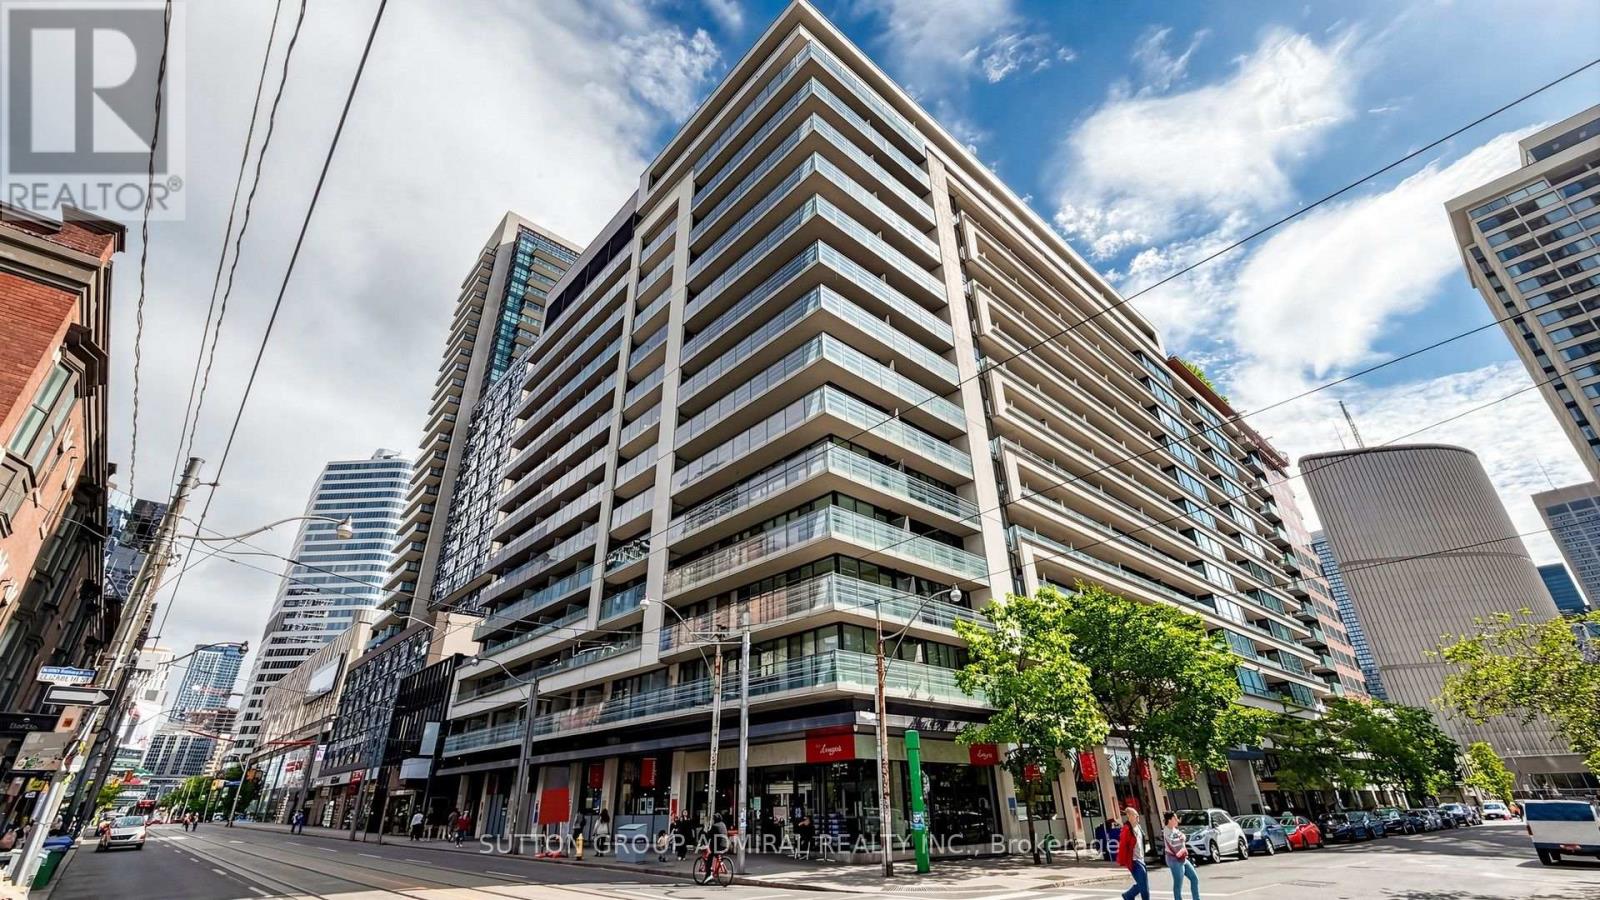
922 - 111 Elizabeth Street
Toronto, Ontario
Are you tired of cookie cutter condos that all look the same? Then you'll love this one-of-a-kind and fully renovated suite in an unbeatable location right in the heart of downtown, just steps to the Eaton Centre, Sankofa Square, the PATH, TTC/subway, shopping, dining, TMU, George Brown, theatres, nightlife, and all amenities! The bright, nearly 600 sq. ft. layout boasts wall-to-wall floor-to-ceiling windows, a custom kitchen with full-size stainless steel appliances (no weird dishwasher drawer), wide-plank flooring, and two walk-outs to a sprawling balcony offering intimate sunset views. Bedroom fits a queen-size bed and features a spa-like ensuite and double closets. Upgraded from top-to-bottom with designer features and finishes. Separate laundry room comes with a top-of-the-line front-loading Miele washer & dryer (no all-in-one unit that takes all day to dry), and built-in pantry. Includes underground parking and a rare oversized storage locker (1 of only 3 in a private locker room). One City Hall Place is a well-managed building tucked away on a quiet street with fantastic amenities like an indoor pool w/ hot tub & sauna, rooftop deck w/ BBQs & incredible views of downtown, fitness centre, cardio room, 2-storey party room/kitchen/lounge, board room, guest suites, 24-hour concierge, and free visitor parking. This is a condo that truly checks all of the boxes. Book your showing today! (id:62104)
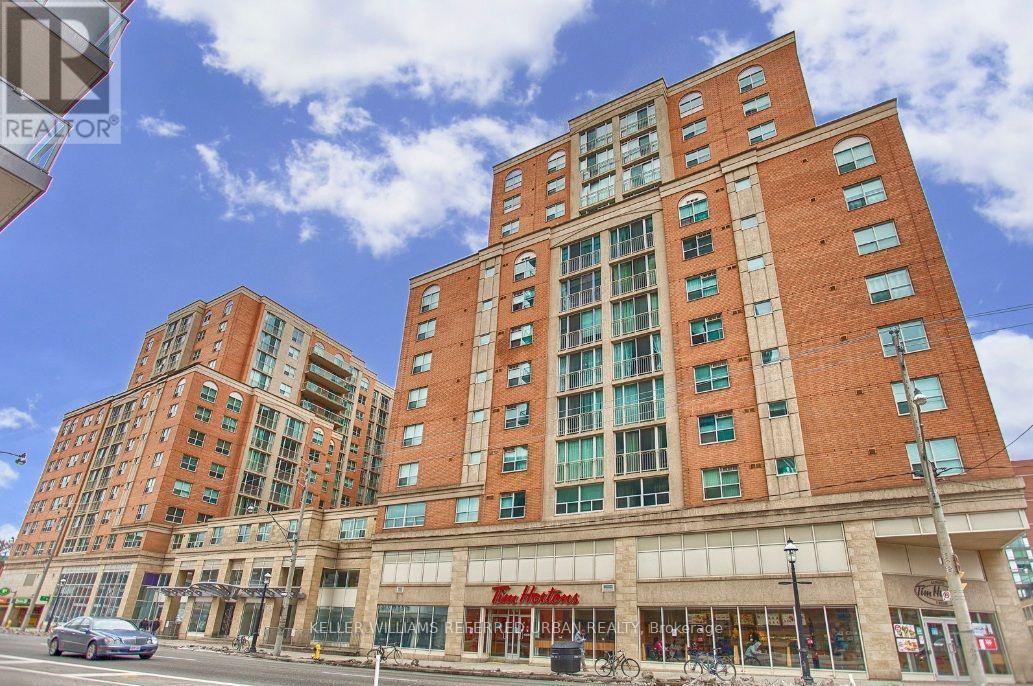
558 - 313 Richmond Street E
Toronto, Ontario
Welcome to this bright and spacious 1+Den condo in the heart of downtown Toronto. Featuring a thoughtfully designed, highly functional layout with excellent use of space, this modern suite offers a comfortable and inviting living environment. The versatile den is ideal for a home office or additional living space. Freshly painted and move-in ready, with a new fan coil for added comfort. Enjoy the best of downtown living, conveniently located close to the Distillery District, St. Lawrence Market, restaurants, cafés, shopping, and public transit. An ideal location for working professionals seeking convenience, style, and vibrant city living. All utilities included (id:62104)