
104 - 2800 Warden Avenue Toronto, Ontario M1W 3Z6

$299,000Maintenance, Heat, Electricity, Water, Common Area Maintenance, Parking
$1,595.63 Monthly
Maintenance, Heat, Electricity, Water, Common Area Maintenance, Parking
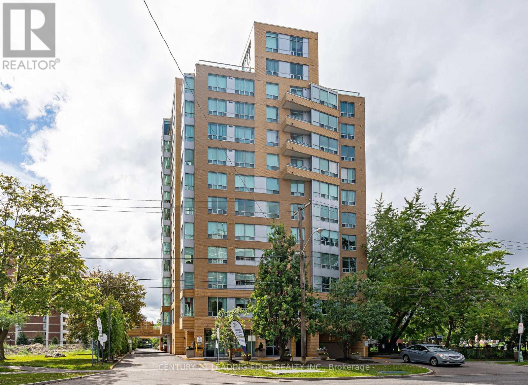
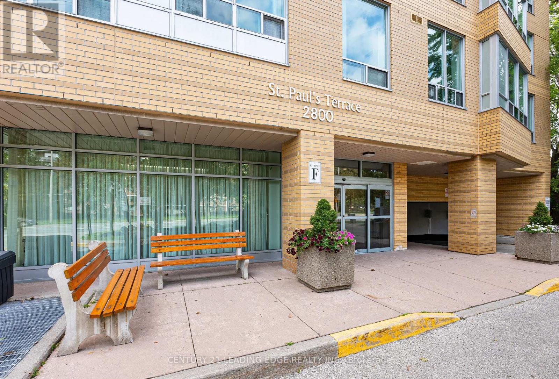
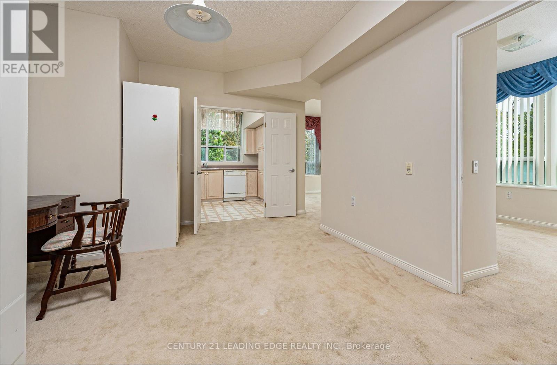
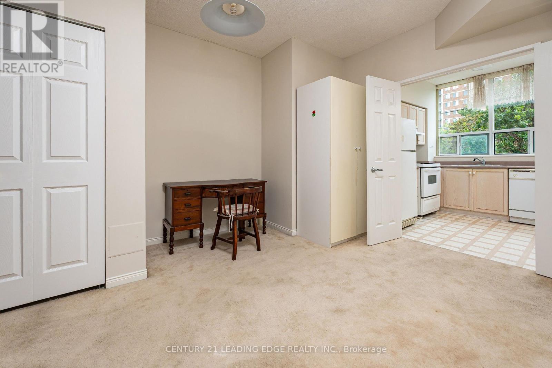
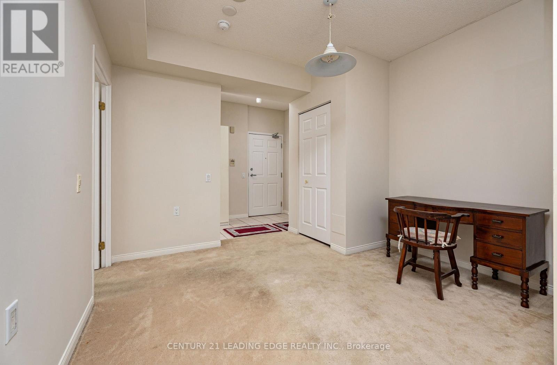
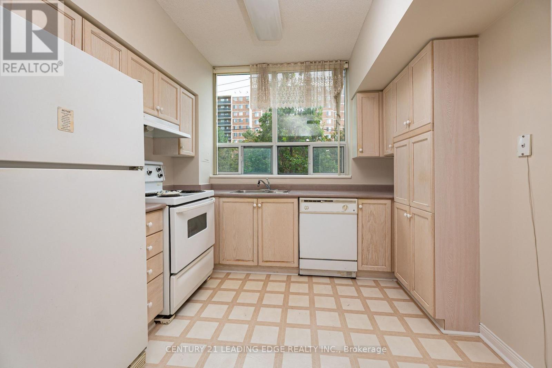
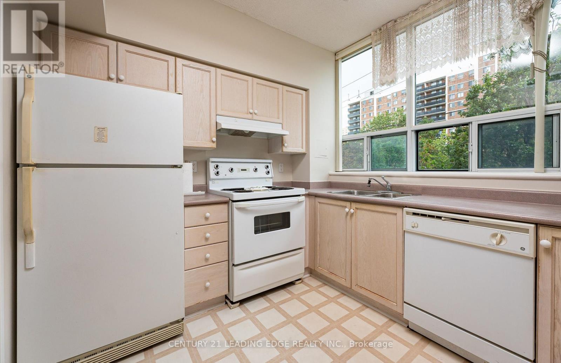
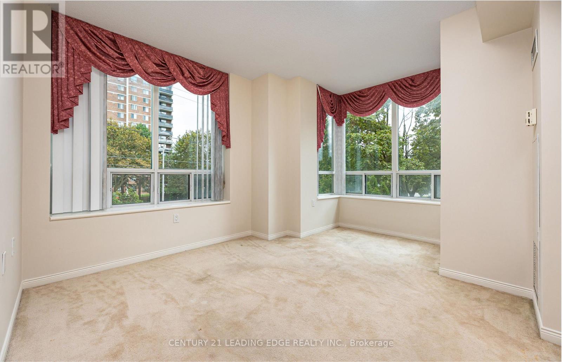
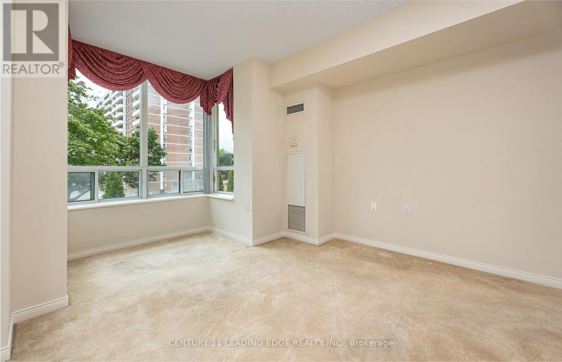
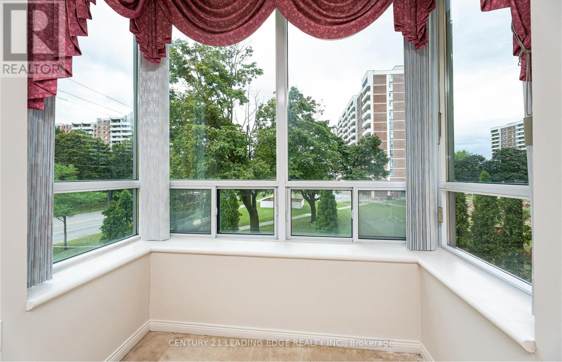
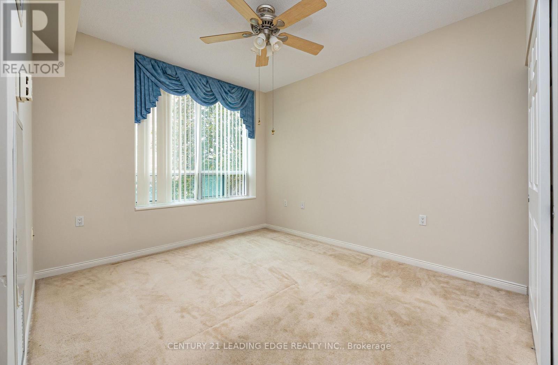
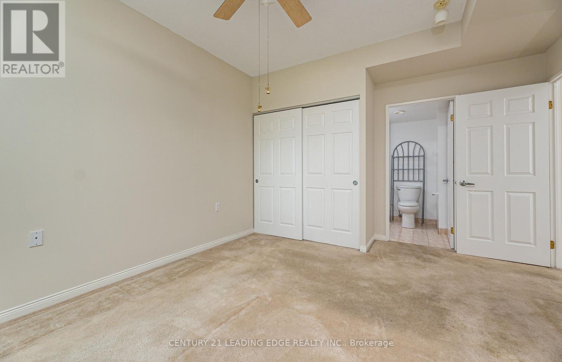
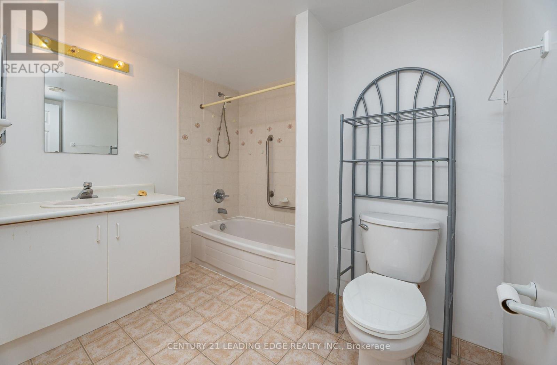
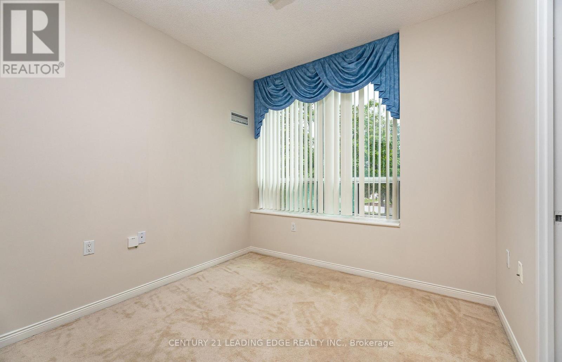
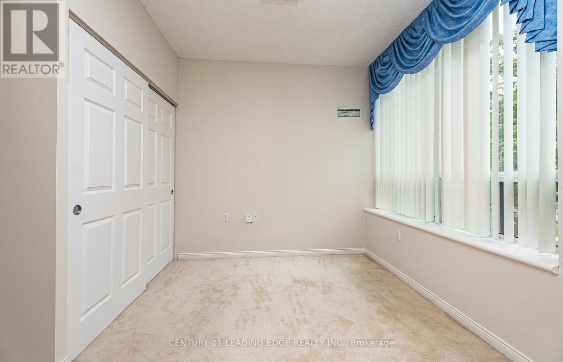
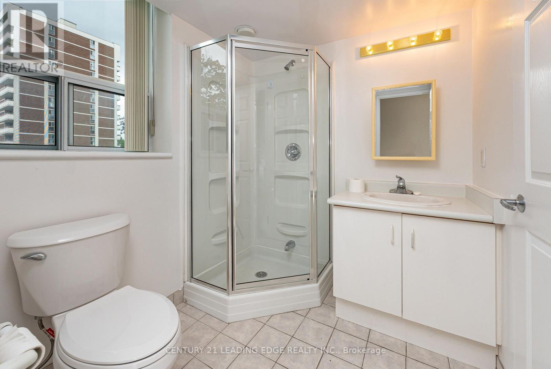
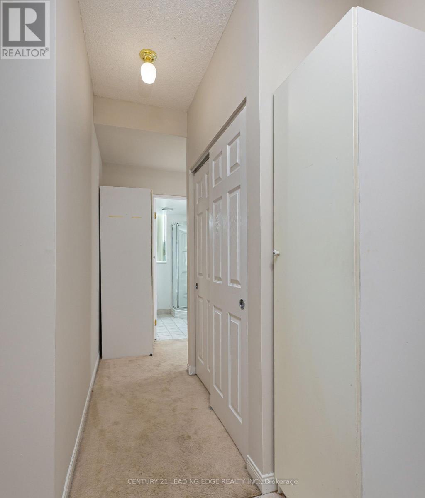
$1,595.63 MonthlyWelcome to St. Paul's Terrace, where the on-site restaurant is just down the hall and shopping is right at your doorstep. This bright 2-bedroom, 2-bathroom suite offers 1,015 sq ft of North East-facing living, with a handy nook off the living room - great for a desk - plus a picture window dining room and a kitchen with pantry. Both bedrooms offer generous double closets, and a 4-piece plus 3-piece bath keep mornings simple. Ensuite laundry, forced air gas heat, and central air add everyday comfort. One owned underground parking spot completes the package. Maintenance fee is genuinely all-inclusive: heat, hydro, water, CAC, common elements and parking. Enjoy Life Lease senior living (55+) with concierge, exercise room, party/meeting room, recreation room, and a rooftop deck/garden. Steps to transit, library, hospital, park, and place of worship. (id:62104)
Property Details
| MLS® Number | E13856010 |
| Property Type | Single Family |
| Community Name | L'Amoreaux |
| Amenities Near By | Hospital, Park, Place Of Worship, Public Transit |
| Community Features | Pets Allowed With Restrictions, Community Centre |
| Parking Space Total | 1 |
Building
| Bathroom Total | 2 |
| Bedrooms Above Ground | 2 |
| Bedrooms Below Ground | 1 |
| Bedrooms Total | 3 |
| Amenities | Security/concierge, Exercise Centre, Party Room, Recreation Centre, Visitor Parking |
| Appliances | Dishwasher, Dryer, Stove, Washer, Window Coverings, Refrigerator |
| Basement Type | None |
| Cooling Type | Central Air Conditioning |
| Exterior Finish | Brick |
| Flooring Type | Tile, Carpeted |
| Heating Fuel | Natural Gas |
| Heating Type | Forced Air |
| Size Interior | 1,000 - 1,199 Sqft |
| Type | Apartment |
Parking
| Underground | |
| Garage |
Land
| Acreage | No |
| Land Amenities | Hospital, Park, Place Of Worship, Public Transit |
| Size Irregular | . |
| Size Total Text | . |
| Zoning Description | Residential |
Rooms
| Level | Type | Length | Width | Dimensions |
|---|---|---|---|---|
| Flat | Foyer | 2.1 m | 1.5 m | 2.1 m x 1.5 m |
| Flat | Dining Room | 3.91 m | 2.59 m | 3.91 m x 2.59 m |
| Flat | Kitchen | 2.67 m | 2.13 m | 2.67 m x 2.13 m |
| Flat | Living Room | 3.71 m | 5.18 m | 3.71 m x 5.18 m |
| Flat | Primary Bedroom | 3.66 m | 2.49 m | 3.66 m x 2.49 m |
| Flat | Bedroom 2 | 2.84 m | 2.59 m | 2.84 m x 2.59 m |
https://www.realtor.ca/real-estate/30358032/104-2800-warden-avenue-toronto-lamoreaux-lamoreaux
Contact Us
Contact us for more information

The trademarks REALTOR®, REALTORS®, and the REALTOR® logo are controlled by The Canadian Real Estate Association (CREA) and identify real estate professionals who are members of CREA. The trademarks MLS®, Multiple Listing Service® and the associated logos are owned by The Canadian Real Estate Association (CREA) and identify the quality of services provided by real estate professionals who are members of CREA. The trademark DDF® is owned by The Canadian Real Estate Association (CREA) and identifies CREA's Data Distribution Facility (DDF®)
October 02 2026 06:56:45
Toronto Regional Real Estate Board
Century 21 Leading Edge Realty Inc.