
1602 - 31 Tippett Road Toronto, Ontario M3H 0C8

$549,900Maintenance, Heat, Common Area Maintenance, Insurance, Parking
$851.37 Monthly
Maintenance, Heat, Common Area Maintenance, Insurance, Parking
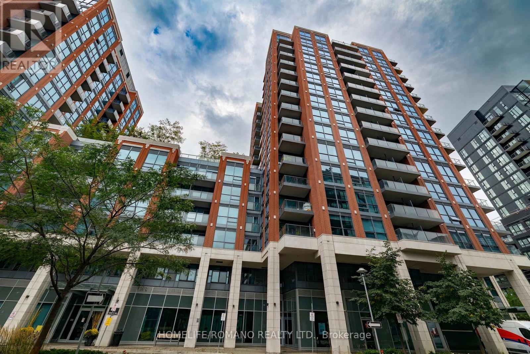
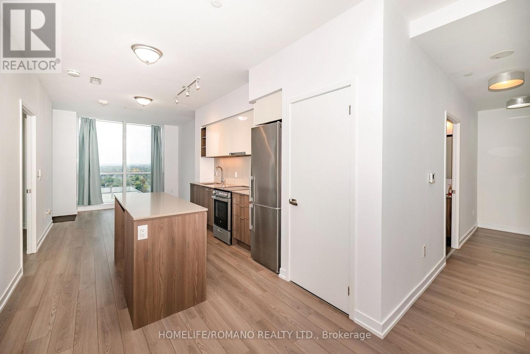
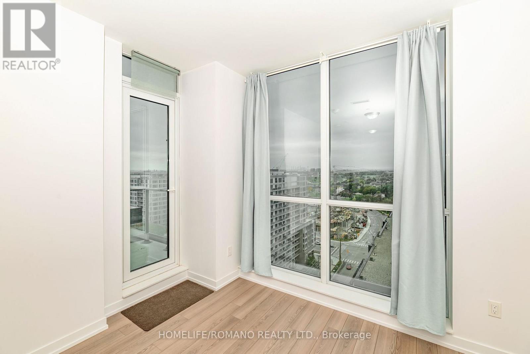
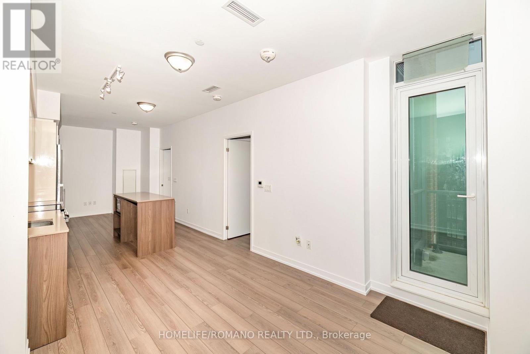
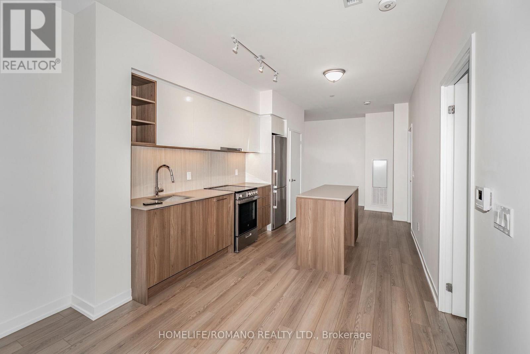
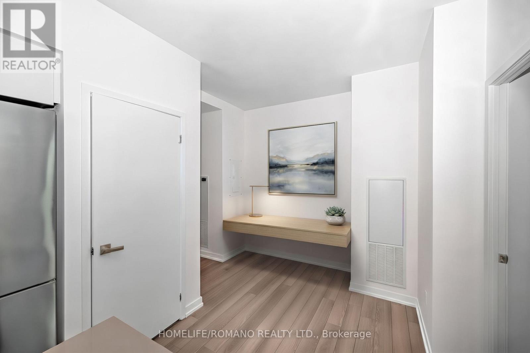
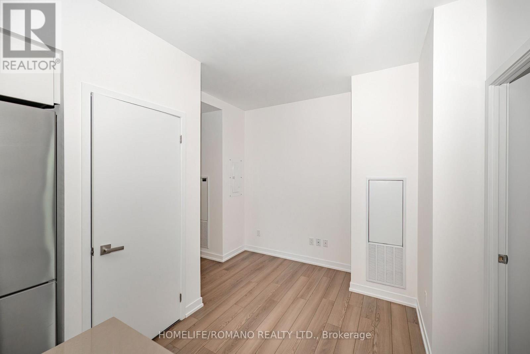
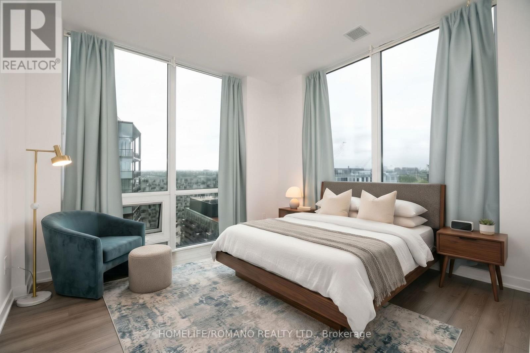
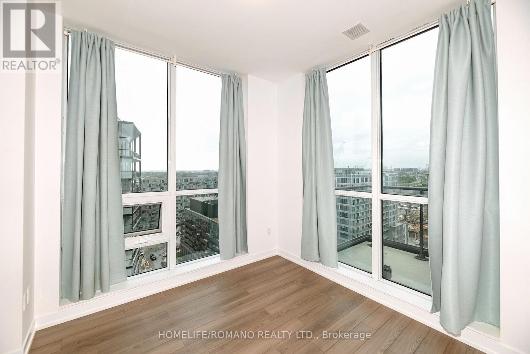
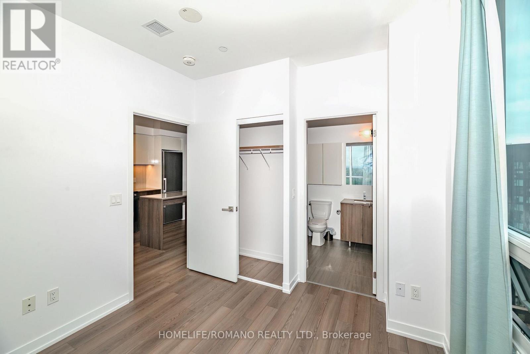
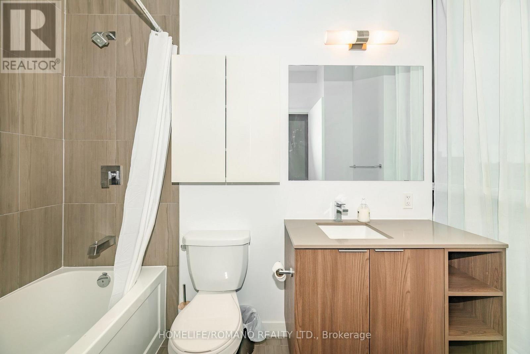
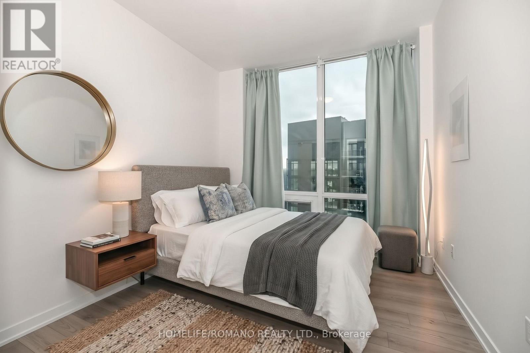
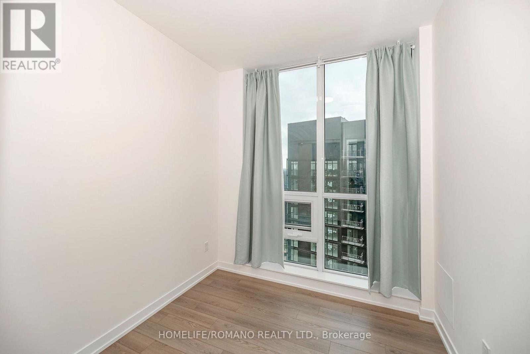
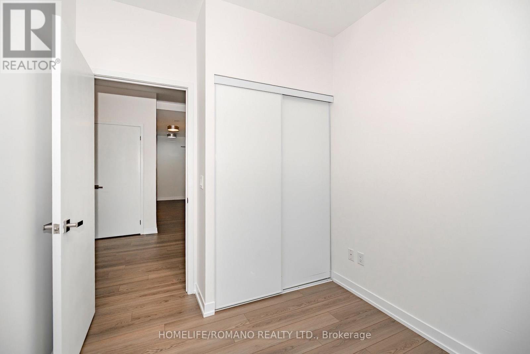
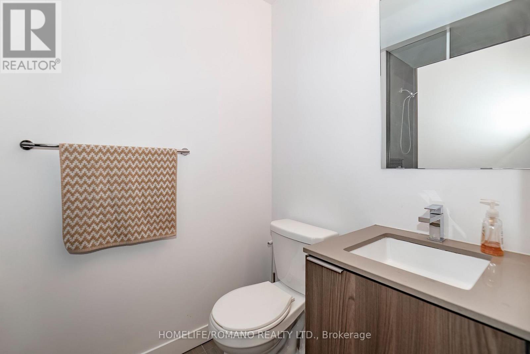
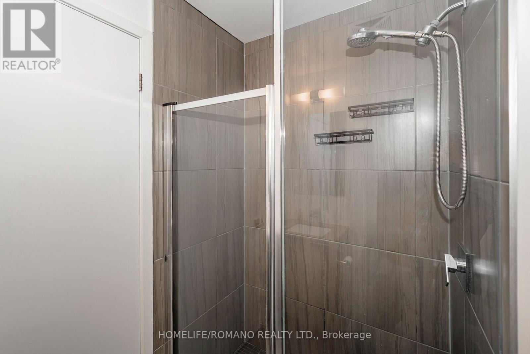
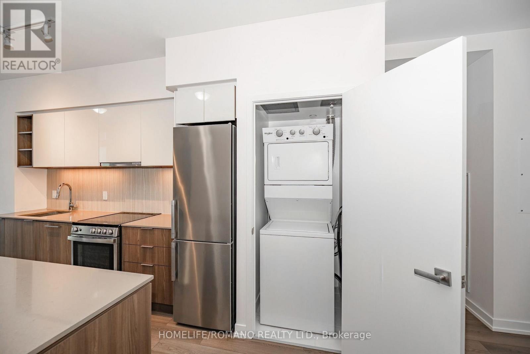
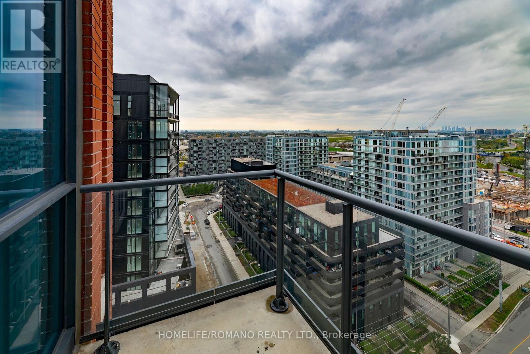
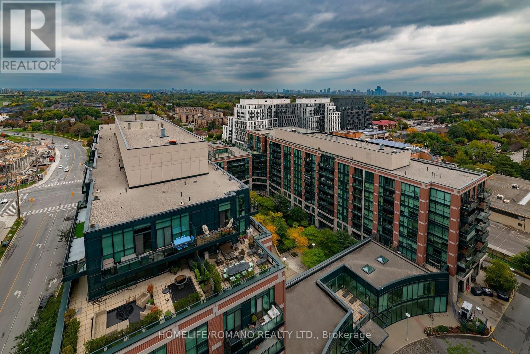
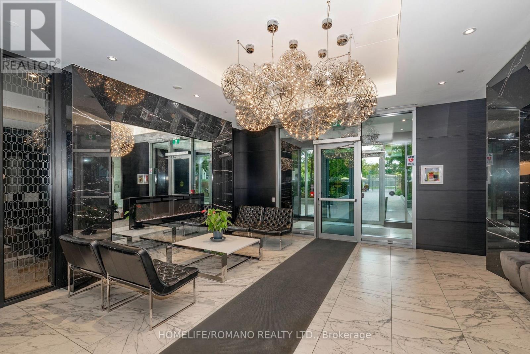
$851.37 MonthlyWelcome to Southside at Gramercy Park! This bright, updated 2+1 bedroom, 2-bathroom suite offers sleek contemporary finishes, sun-filled living spaces, and spectacular panoramic city views from your private balcony. The functional open-concept layout features a generous den/study area-perfect for working from home-alongside an upgraded modern kitchen equipped with stainless steel appliances, premium cabinetry, a prep island, and convenient ensuite laundry. The primary bedroom serves as a private retreat complete with floor-to-ceiling windows and a modern 4-piece ensuite bath. Includes 1 dedicated parking space and 1 storage locker.Residents enjoy exceptional hotel-style building amenities: 24-hour concierge, grand lobby lounge, outdoor pool and sun deck, dedicated pet spa, fully equipped gym and yoga studio, kids' playroom, library lounge, guest suites, and underground visitor parking.Prime, highly connected North York location just steps to Wilson Subway Station for a swift 20-minute commute to downtown Toronto. Unbeatable highway access to Hwy 401 and the Allen Expressway (15 minutes to Pearson Airport). Minutes to Costco, big-box retailers, top local cafes, diverse dining, and Rogers Stadium. Turnkey luxury, style, and total convenience in one vibrant address! (id:62104)
Property Details
| MLS® Number | C13855414 |
| Property Type | Single Family |
| Community Name | Clanton Park |
| Amenities Near By | Hospital, Park, Public Transit, Schools |
| Community Features | Pets Allowed With Restrictions |
| Features | Balcony, Carpet Free, In Suite Laundry |
| Parking Space Total | 1 |
| Pool Type | Outdoor Pool |
Building
| Bathroom Total | 2 |
| Bedrooms Above Ground | 2 |
| Bedrooms Below Ground | 1 |
| Bedrooms Total | 3 |
| Age | 6 To 10 Years |
| Amenities | Security/concierge, Exercise Centre, Party Room, Storage - Locker |
| Appliances | Dishwasher, Dryer, Hood Fan, Stove, Washer, Window Coverings, Refrigerator |
| Basement Type | None |
| Cooling Type | Central Air Conditioning |
| Exterior Finish | Brick |
| Flooring Type | Laminate |
| Heating Fuel | Natural Gas |
| Heating Type | Forced Air |
| Size Interior | 700 - 799 Sqft |
| Type | Apartment |
Parking
| Underground | |
| Garage |
Land
| Acreage | No |
| Land Amenities | Hospital, Park, Public Transit, Schools |
Rooms
| Level | Type | Length | Width | Dimensions |
|---|---|---|---|---|
| Flat | Living Room | 8.1 m | 10.6 m | 8.1 m x 10.6 m |
| Flat | Dining Room | 8.1 m | 10.6 m | 8.1 m x 10.6 m |
| Flat | Kitchen | 11.9 m | 9.11 m | 11.9 m x 9.11 m |
| Flat | Primary Bedroom | 10.1 m | 9.4 m | 10.1 m x 9.4 m |
| Flat | Bedroom 2 | 7.11 m | 9.3 m | 7.11 m x 9.3 m |
| Flat | Study | Measurements not available |
https://www.realtor.ca/real-estate/30357242/1602-31-tippett-road-toronto-clanton-park-clanton-park
Contact Us
Contact us for more information

The trademarks REALTOR®, REALTORS®, and the REALTOR® logo are controlled by The Canadian Real Estate Association (CREA) and identify real estate professionals who are members of CREA. The trademarks MLS®, Multiple Listing Service® and the associated logos are owned by The Canadian Real Estate Association (CREA) and identify the quality of services provided by real estate professionals who are members of CREA. The trademark DDF® is owned by The Canadian Real Estate Association (CREA) and identifies CREA's Data Distribution Facility (DDF®)
October 02 2026 06:55:21
Toronto Regional Real Estate Board
Homelife/romano Realty Ltd.