
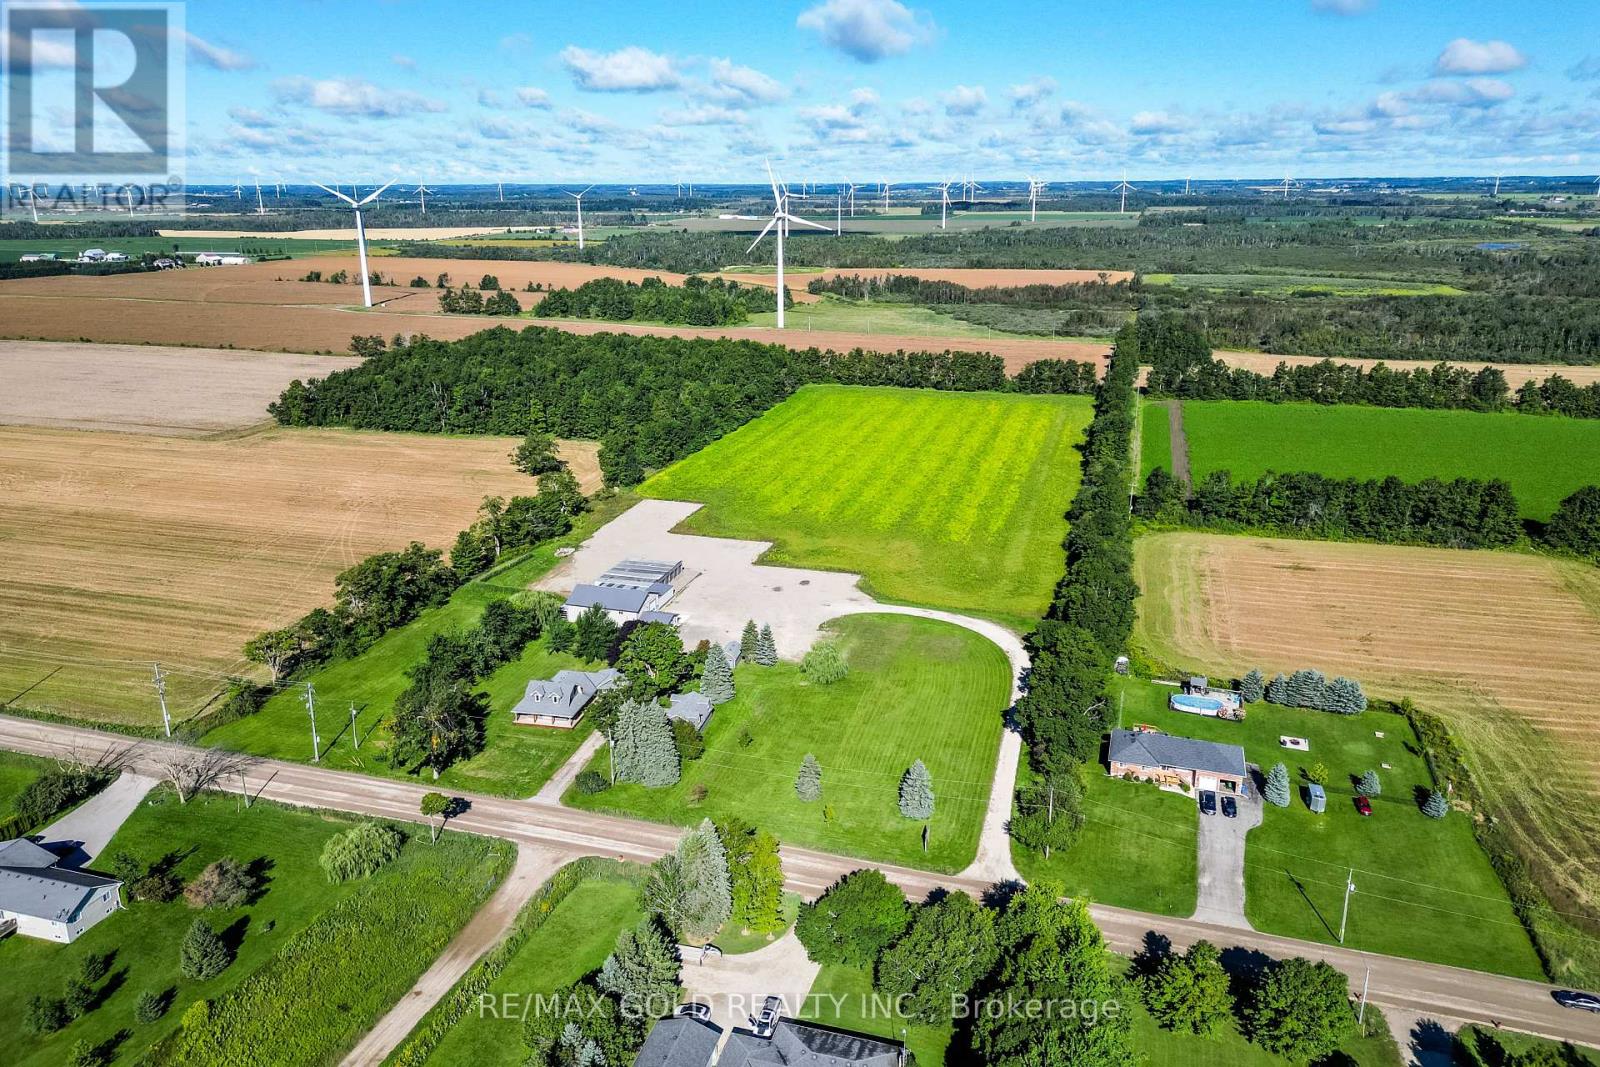
582335 County Road 17 Road
Melancthon, Ontario
Rare opportunity to lease a unique live/work property offering the perfect combination of residential comfort and commercial functionality. Situated on approximately 16.75 acres, this property features a beautifully updated 3-bedroom, 3-bathroom home along with a heated industrial shop with an additional section, finished office, kitchenette, washroom, loft storage, separate hydro service, and its own septic system almost 7000 Sq feet commercial space . Large gravel yard provides ample parking for trucks, trailers, equipment, and outdoor storage, with two separate driveways for easy access. Additional features include an attached heated garage, two detached garages, well and septic services, and excellent exposure on County Road 17 with convenient access to Highway 10. Zoned Residential & Industrial, making it ideal for contractors, trucking, landscaping, construction, fabrication, equipment rental, storage, and other approved industrial or commercial uses. A rare opportunity to live and operate your business from one exceptional property. Tenant to verify permitted uses and zoning requirements. (id:62104)
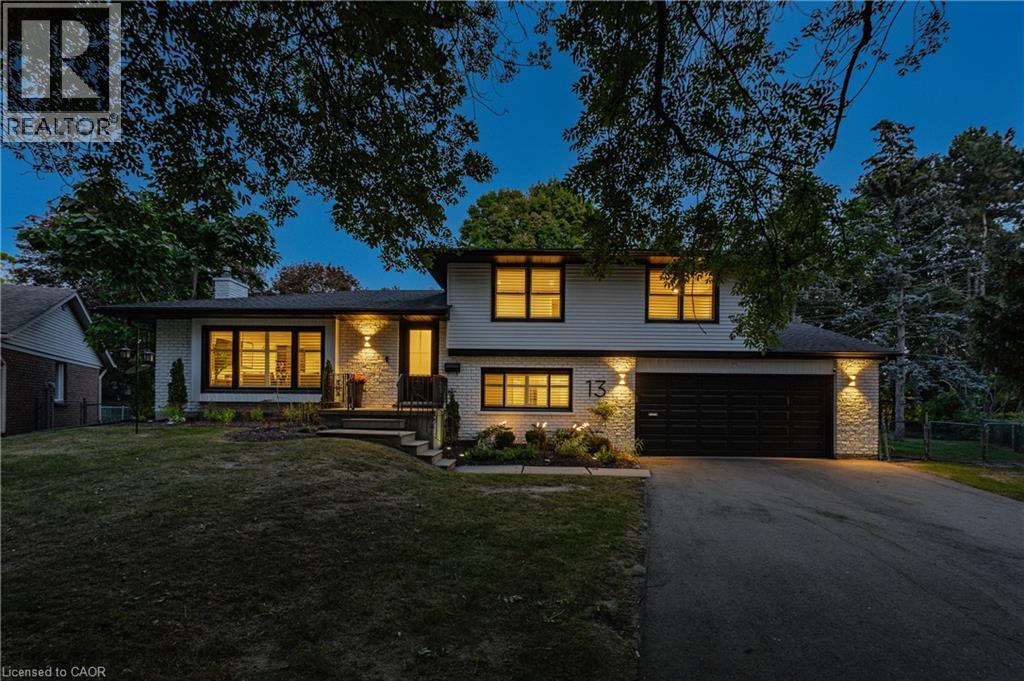
13 Southwick Place
Waterloo, Ontario
Welcome to 13 Southwick Place, a beautifully modernized sidesplit tucked away on a quiet court in the highly sought-after, family-friendly Lexington/Lincoln Village area of East Waterloo. Extensively renovated inside & out, this exceptional home offers approx. 2,345 SF of finished living space, 4 bdrms, 2 baths, & an incredibly rare 0.395-acre pie-shaped lot. The fully fenced, park-like backyard is a true standout—surrounded by mature trees & offering remarkable privacy, a covered patio & the feeling of a peaceful retreat right in the city. This kind of outdoor space is increasingly difficult to find in Waterloo. Inside, engineered hardwood flows through the bright, open main living area, where a spacious living rm connects seamlessly with the beautifully renovated kitchen featuring quartz counters, backsplash, premium appliances, generous cabinetry, a large island with seating & flexible space for a dining area or breakfast nook. Upstairs are 3 bdrms & an updated 5-pc bath with dual sinks & tub/shower. A few steps down, a versatile 4th bdrm/office, updated 2-pc bath, garage access & walkout to the covered rear patio add exceptional flexibility to the layout. The finished lower level provides valuable additional living space with a spacious rec rm, gas fireplace with porcelain surround & distinctive reclaimed barnboard mantel, plus excellent storage. The extensive renovation continues throughout with updated flooring, trim, doors, lighting & exterior, along with significant electrical & mechanical improvements. Over-sized double-car garage & parking for up to 6 vehicles. Ideally located close to Bechtel Park, trails, green space, shopping & everyday amenities, with convenient access to Conestoga Mall, the Universities, RIM Park, Grey Silo Golf Course & Hwy 85. A rare opportunity to own an extensively updated home with exceptional privacy & an extraordinary amount of outdoor space, on a quiet court in the heart of Waterloo. (id:62104)
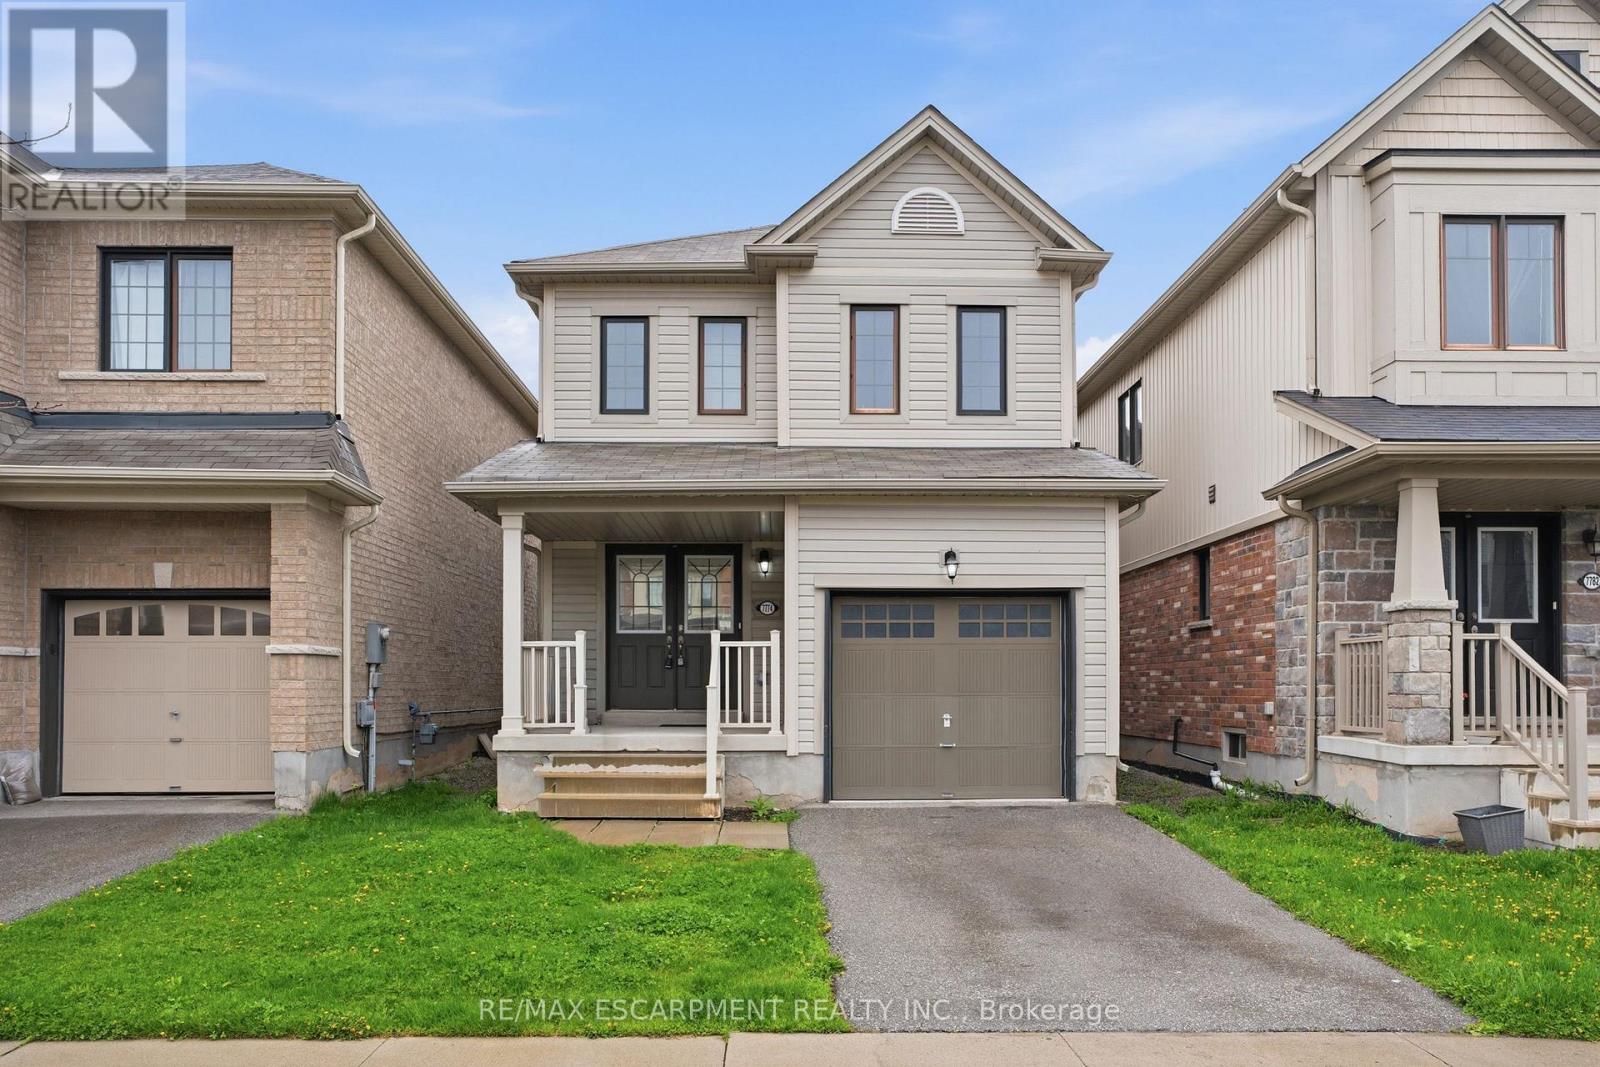
7774 Buckeye Crescent
Niagara Falls, Ontario
Property being sold under Power of Sale and in "AS IS" condition. No representations or warranties are made of any kind by the Seller. (id:62104)
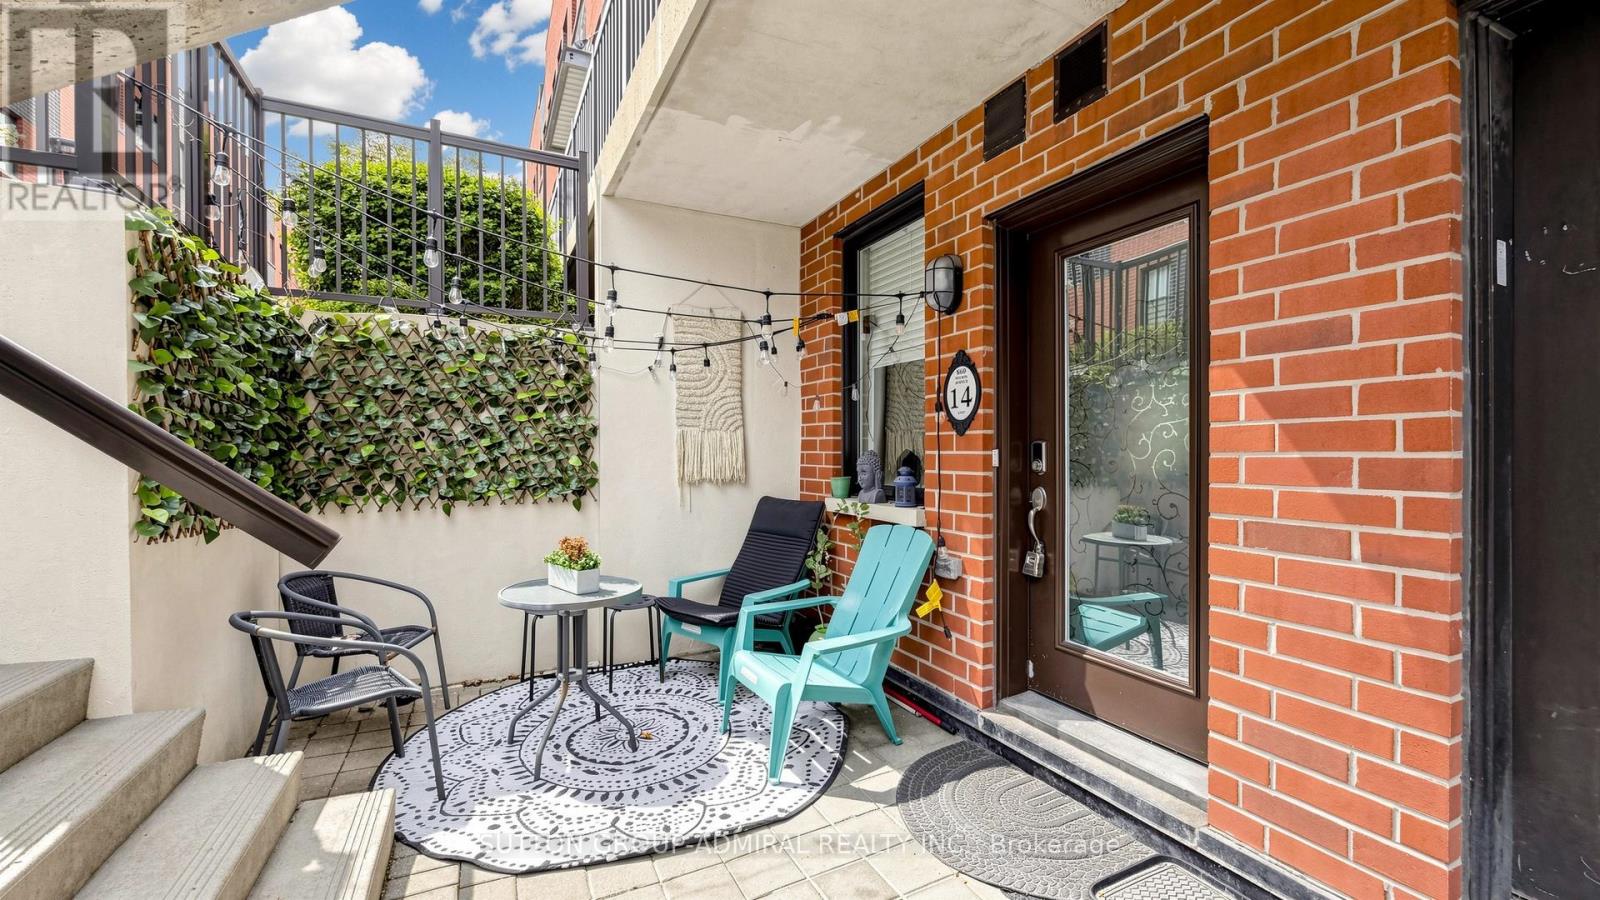
14 - 869 Wilson Avenue
Toronto, Ontario
Welcome to 869 Wilson Ave #14 - a bright, modern one-level bungalow-style townhouse offering effortless living, upgraded finishes, and a functional 2-bedroom layout within the sought-after Yorkdale Village Towns community. This well-managed complex is known for its unbeatable convenience, contemporary design, and exceptional connectivity. Step inside to upgraded laminate flooring throughout, Soaring 9' smooth ceilings, a wallpapered feature wall and a clean, neutral palette that feels warm and inviting. The open-concept living/dining area flows seamlessly into a practical kitchen layout, while the dedicated hallway provides excellent separation between living and sleeping spaces. Both bedrooms are well-proportioned with great closet space, and the updated 4-piece bathroom features a quartz countertop and modern fixtures for a fresh, elevated look. A full laundry area and an additional storage room add to the home's everyday practicality. With ZERO wasted space, this floor plan is efficient, comfortable, and easy to furnish. Enjoy your own private front patio - perfect for morning coffee, outdoor dining, or creating a cozy urban retreat. A separate storage locker is included, and parking is available for rent @ approximately $100/month, within the complex. Low maintenance fees of $462.30/month include water. Yorkdale Village Towns places you minutes from Yorkdale Mall, Costco, LCBO, Walmart, Home Depot, restaurants, cafes, and everyday essentials. Transit is exceptional with Wilson Station, Yorkdale Station, and multiple TTC routes nearby, plus quick access to Hwy 401 & Allen Rd. Walk to Ancaster PS, Community Centre & Day Car. Downsview Park, Rogers Stadium, schools, and green spaces round out the lifestyle. A stylish, functional, and well-located single-level home in one of Toronto's most connected neighbourhoods - the perfect blend of comfort and convenience. (id:62104)
54 Baycliffe Crescent
Brampton, Ontario
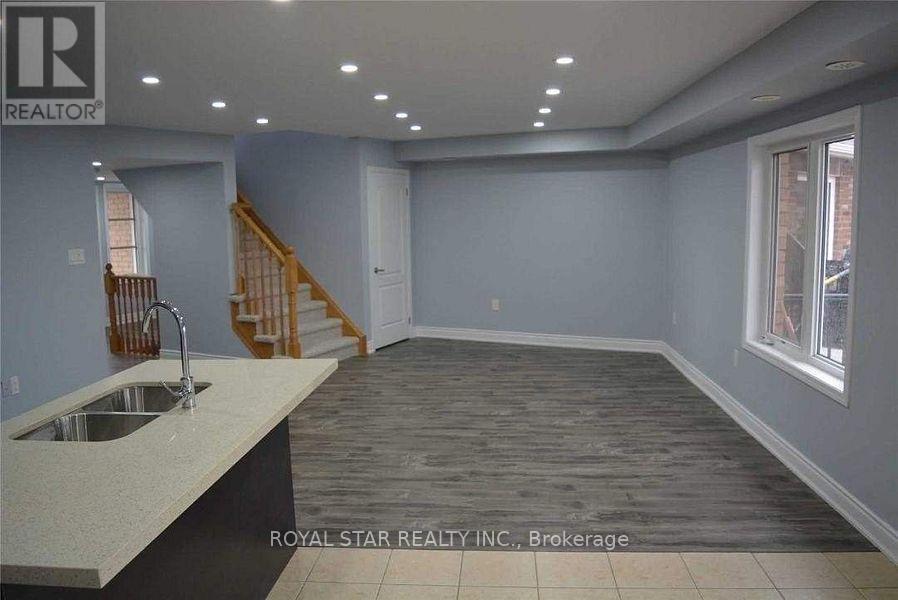
Welcome to this beautifully maintained Spacious 3-bedroom, 2 Full bathroom home, perfectly situated less than a 2-minute walk to Mount Pleasant GO Station and surrounded by all major amenities, offering both convenience and a great walk score. This sun-filled end unit boasts a spacious living room, an open-concept kitchen with abundant storage and a central island, plus generously sized bedrooms. The primary suite features a 4-piece ensuite and a large walk-in closet. Added 2 parking spaces. Tenant pays 70% of the cost of all utilities since the main-floor commercial unit is rented separately. (id:62104)
Bsmt - 668 Indian Road
Toronto, Ontario
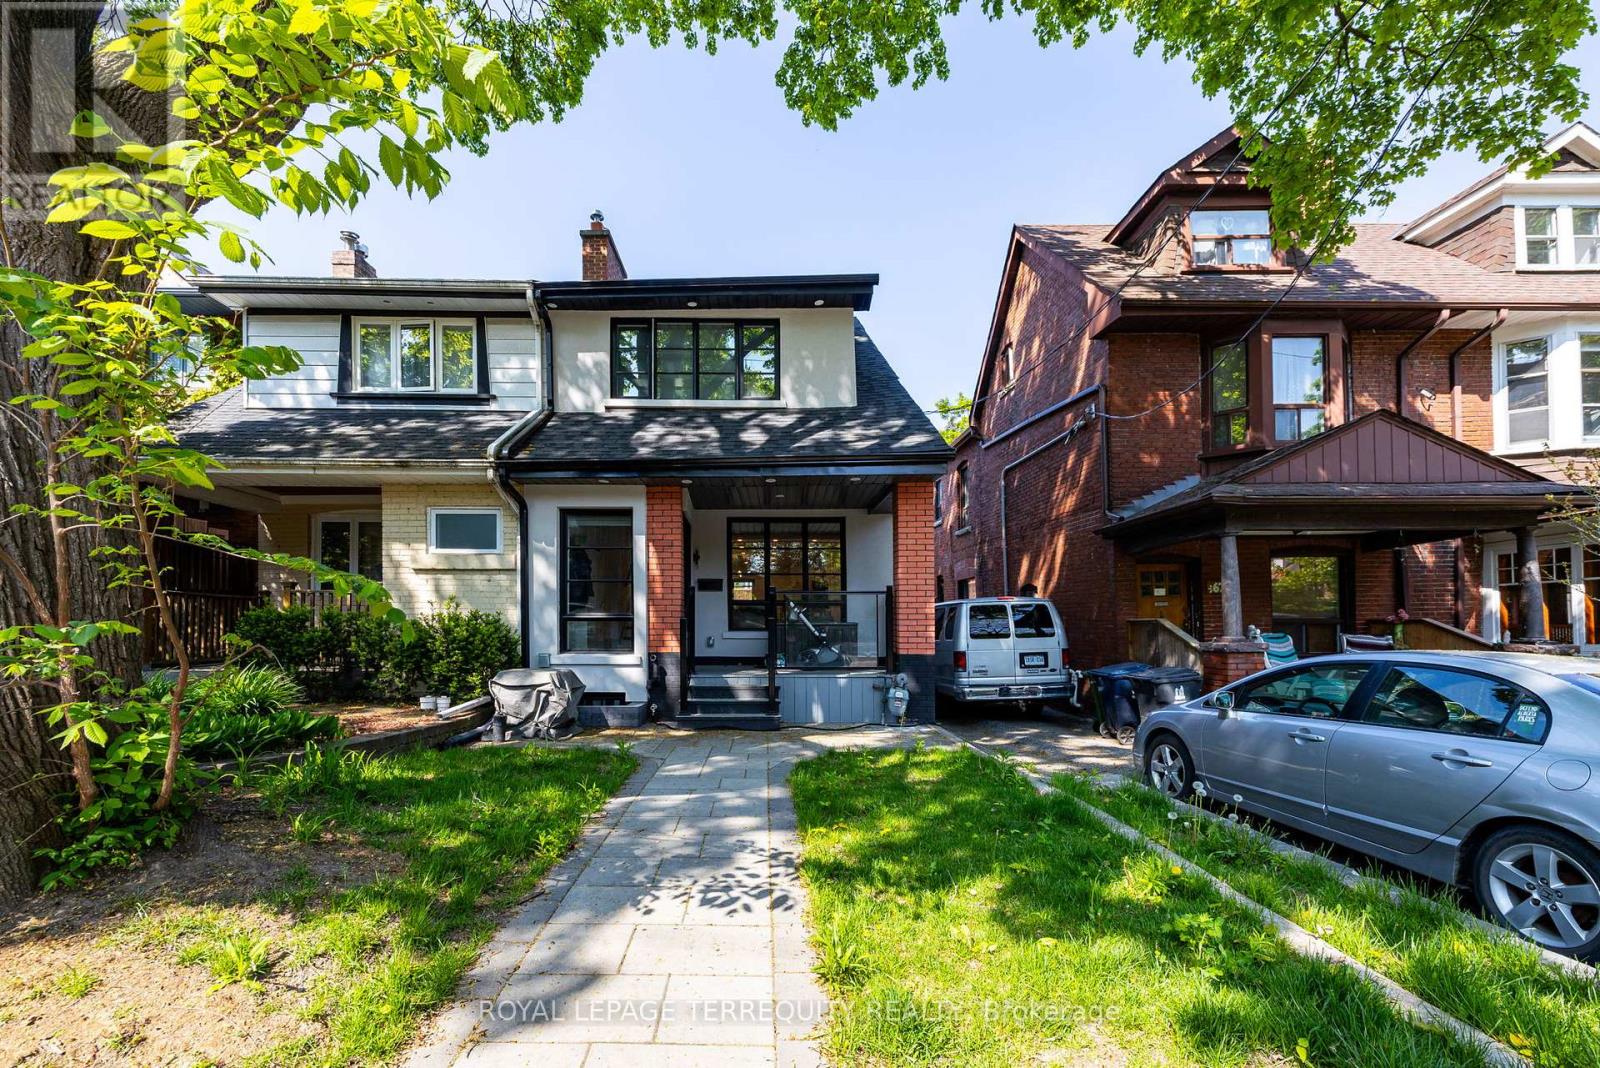
Welcome to this comfortable, fully furnished one-bedroom basement apartment nestled in the highly sought-after High Park. This cozy yet spacious unit offers a perfect balance of comfort, privacy, and convenience, making it an ideal space for young professionals. As you enter, you'll find a bright and welcoming living area with an open concept layout. The living room is furnished with a comfortable couch and coffee table, and smart TV providing a move-in-ready space. The bedroom is a great size and has an actual door and window. Additional highlights include separate entrance access and in-unit laundry. High Park slush green spaces, walking trails, and outdoor activities are just steps away, and you'll be within walking distance of local cafes, restaurants, shops, and transit options. With its unbeatable location, privacy, and charm, this basement apartment is the perfect place to call home. Schedule a viewing today and experience High Park living at its best! **EXTRAS** Tenant to pay a flat fee of $200 to cover all utilities, including internet and by-weekly cleaning service (id:62104)
316 - 1195 The Queensway St
Toronto, Ontario
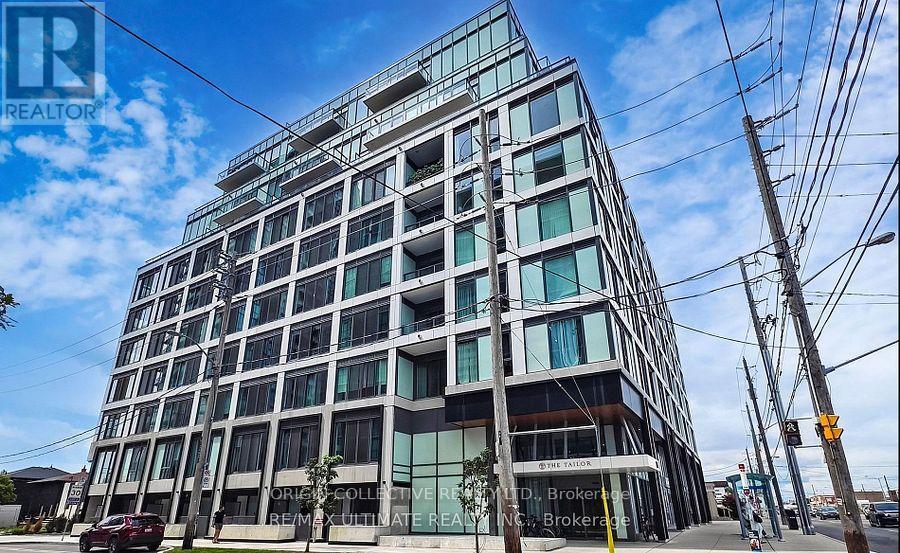
This 2-bedroom, 2-bathroom condo offers an abundance of space, natural light, and contemporary elegance, with thoughtfully curated finishes designed to inspire and pamper. The open-concept layout seamlessly blends style with functionality, featuring 9' ceilings for an airy ambiance, a sleek quartz kitchen countertop, and a private balcony for outdoor enjoyment, while energy-efficient appliances and laminate flooring complete the modern living experience. Ideally located near Hwy 427 and the Gardiner Expressway, with easy access to public transit and a short commute to downtown, this residence includes one underground parking spot. (id:62104)
Upper - 52 First Street
Orangeville, Ontario
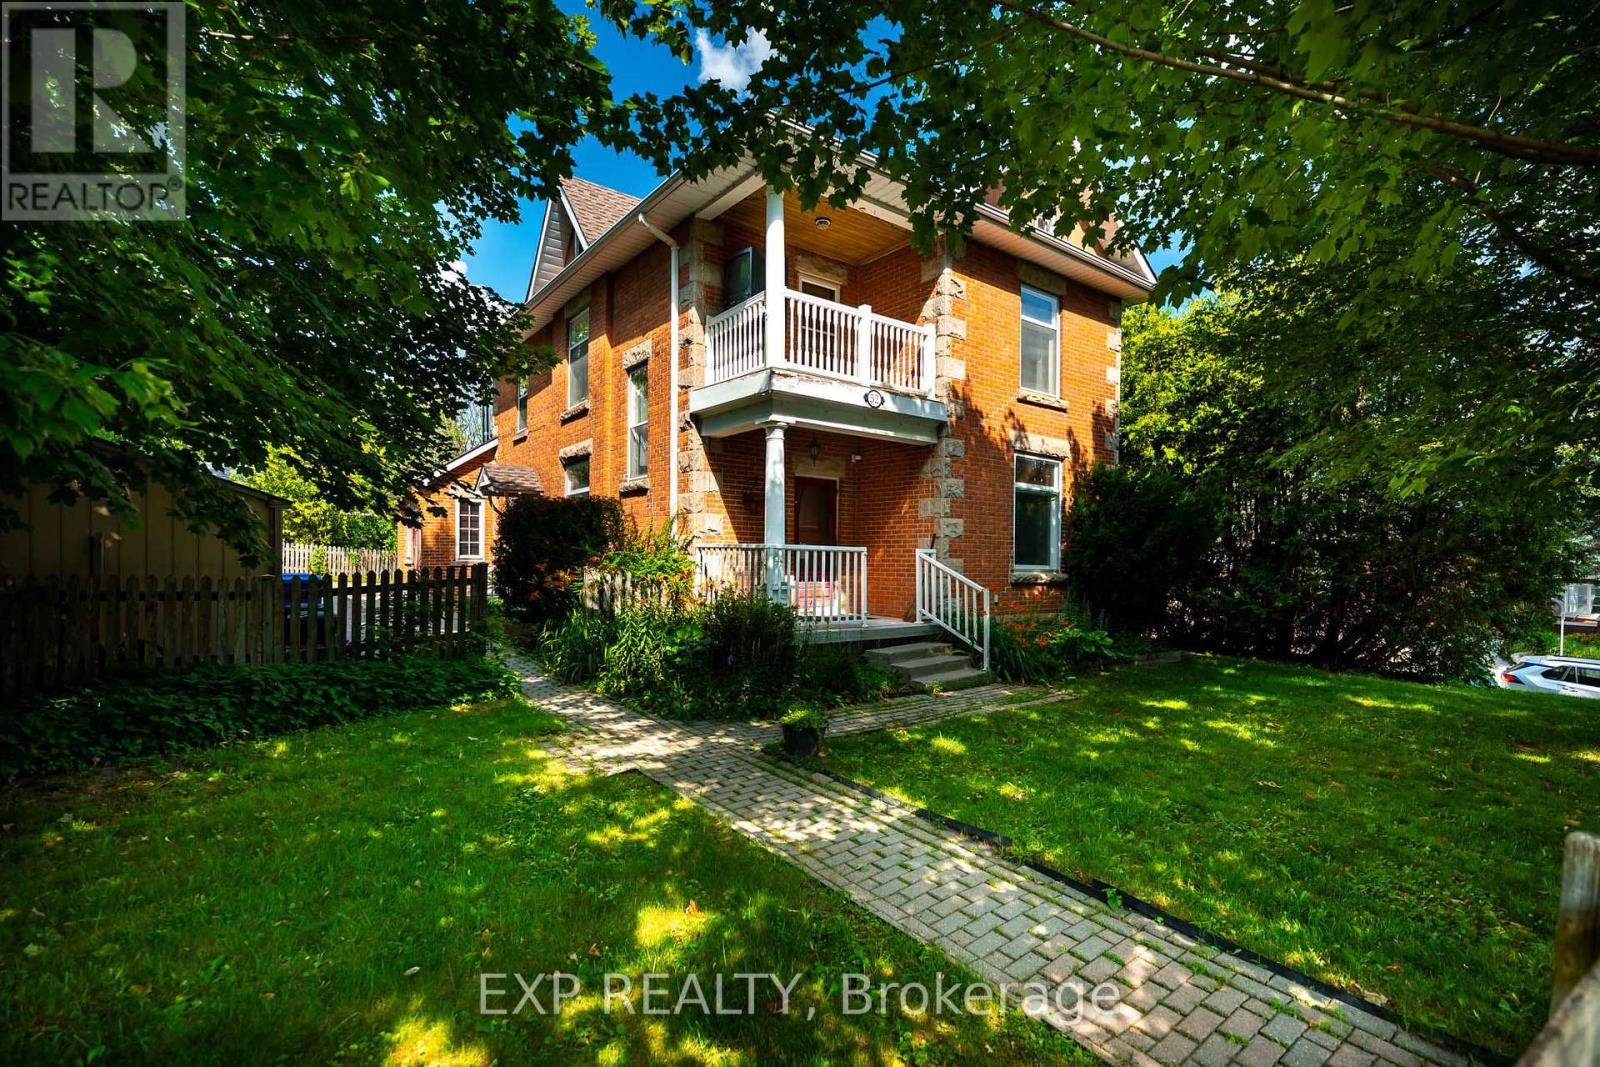
Welcome home to this character filled upper level apartment in a beautiful century home, located on the corner of First St and Fead St in the heart of Orangeville, just steps from the Farmers Market, Broadway, restaurants and shops. A private covered front deck leads to your own private entrance, and inside you'll find original trimwork and hardwood floors throughout, giving the space warmth and charm. The spacious living room is filled with natural light from a large window, while the two generously sized bedrooms each offer closet space. The 4 piece bathroom features a classic clawfoot tub with shower. The kitchen is the heart of the home, with room for a kitchen table, plenty of storage, a double sink, stove, stainless steel fridge, and two windows, plus the convenience of in suite laundry tucked right in. There is even a private balcony to enjoy. Additional perks include attic storage space, 2 parking spots in the driveway, and shared yard space to enjoy. Utilities are shared 50/50 with the main floor tenant. A wonderful opportunity to lease a piece of Orangeville's character in an unbeatable downtown location. (id:62104)
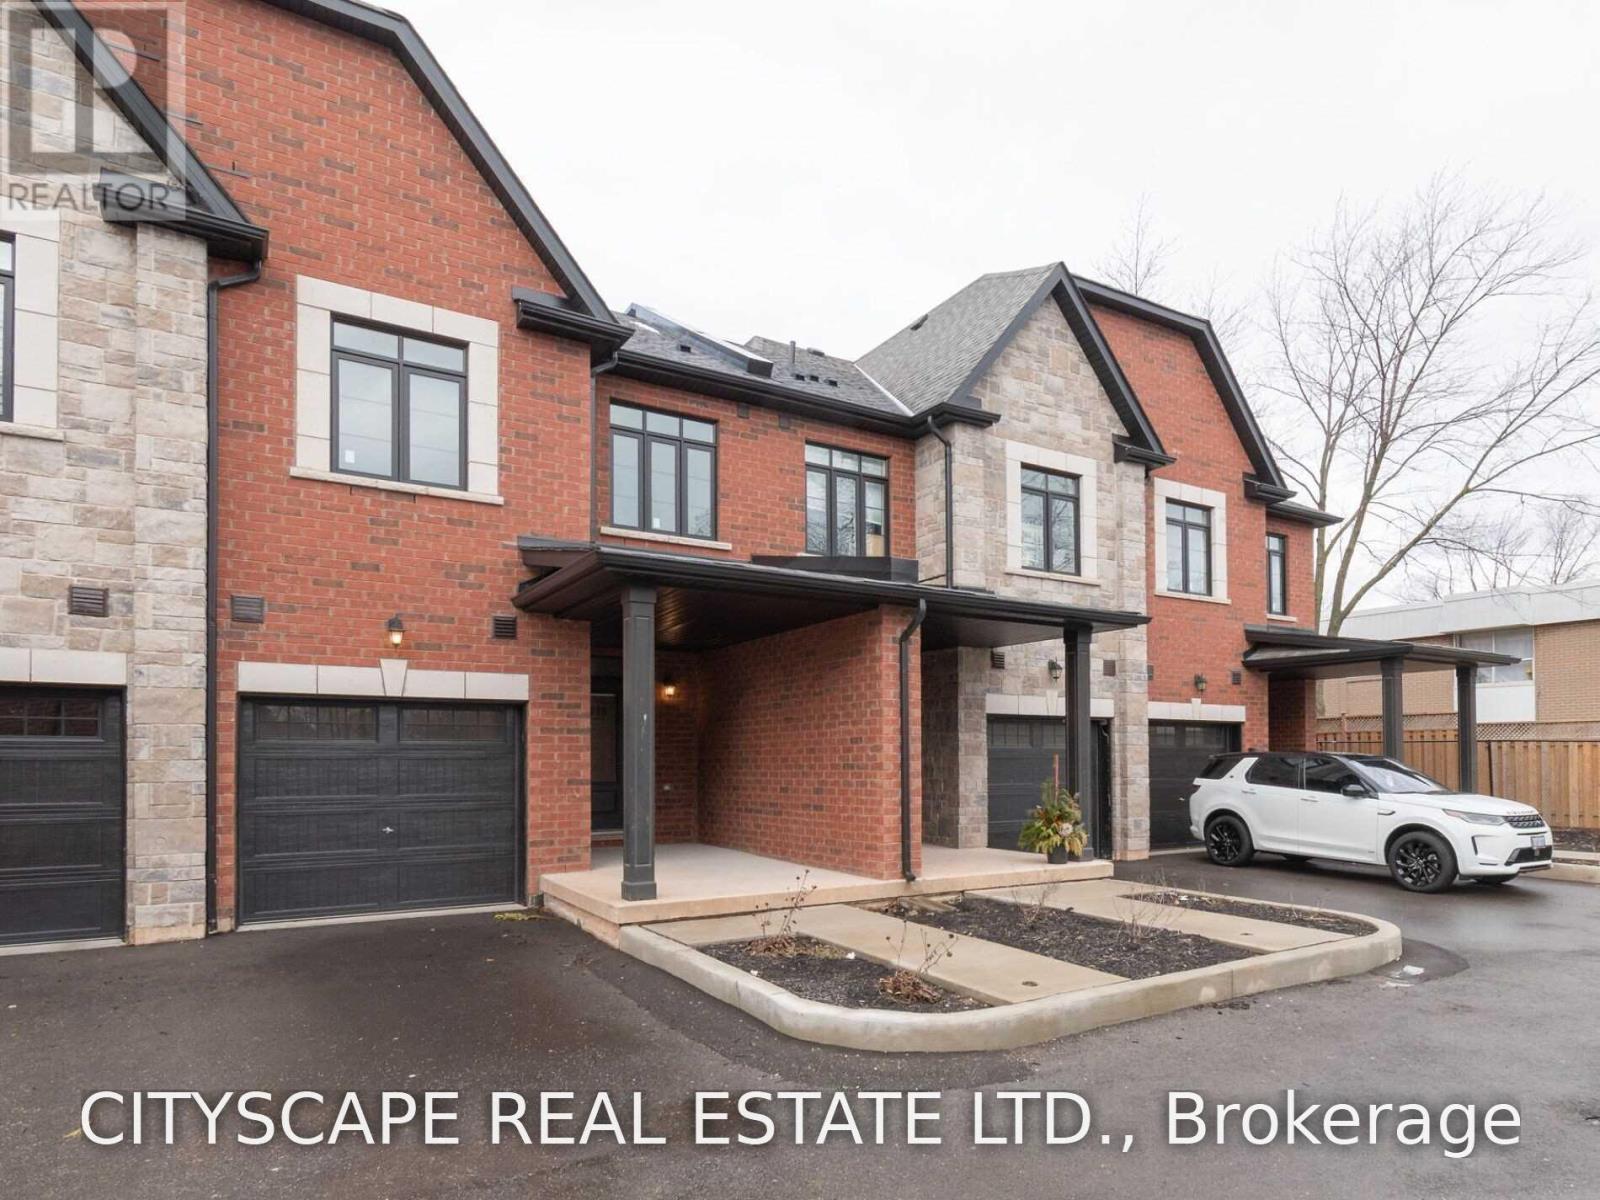
5226 Pinedale Drive
Burlington, Ontario
Spacious 3 Bedroom, Modern Upscale Townhome In The Picturesque Appleby Neighborhood. Spacious 3 Bedrooms With Upper Floor Laundry! Carpet Free Home With Laminate Flooring, Updated Ceramics, Smooth Ceilings, Pot Lights, Glass Shower, Backsplash & Quartz Counters. To Appleby Go Station, Public Transit, Shopping, Restaurants, Lake. (id:62104)
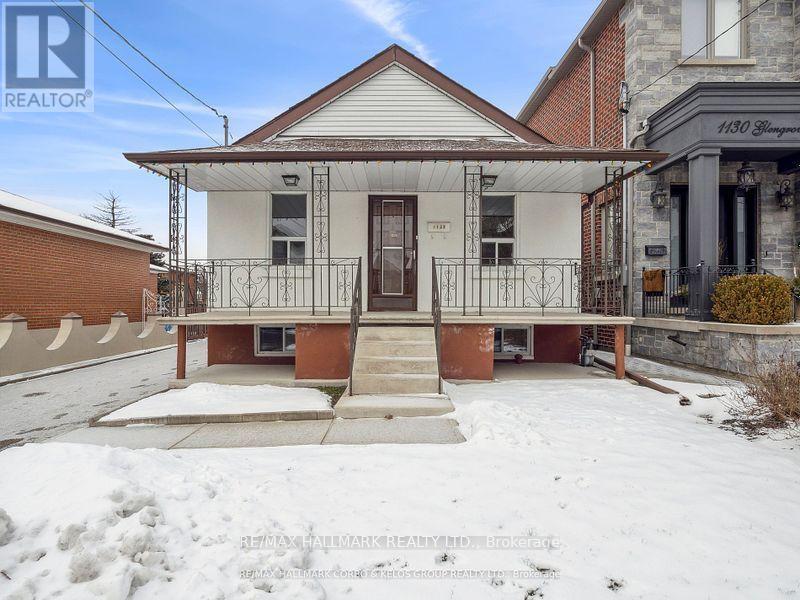
1132 Glengrove Avenue
Toronto, Ontario
Welcome to this spacious two-bedroom basement apartment at 1132 Glengrove Avenue, located in the desirable Yorkdale-Glen Park neighbourhood. This well-laid-out unit offers comfortable living with two bedrooms, one full bathroom, a private entrance, and convenient in-suite laundry.The apartment provides a practical layout with plenty of space for a couple, small family, or professionals looking for a convenient Toronto location. The private entrance offers added independence, while in-suite laundry makes day-to-day living easy and convenient.Located in an established residential neighbourhood, the property is close to schools, public transit, shopping, restaurants, parks, and everyday amenities. Yorkdale Shopping Centre is nearby, providing access to a wide range of shops, dining, services, and entertainment. TTC access and major roadways are also within easy reach, making commuting throughout the city convenient.A great rental opportunity for those looking for a two-bedroom home with private access, in-suite laundry, and a convenient location close to everything Yorkdale-Glen Park has to offer. (id:62104)
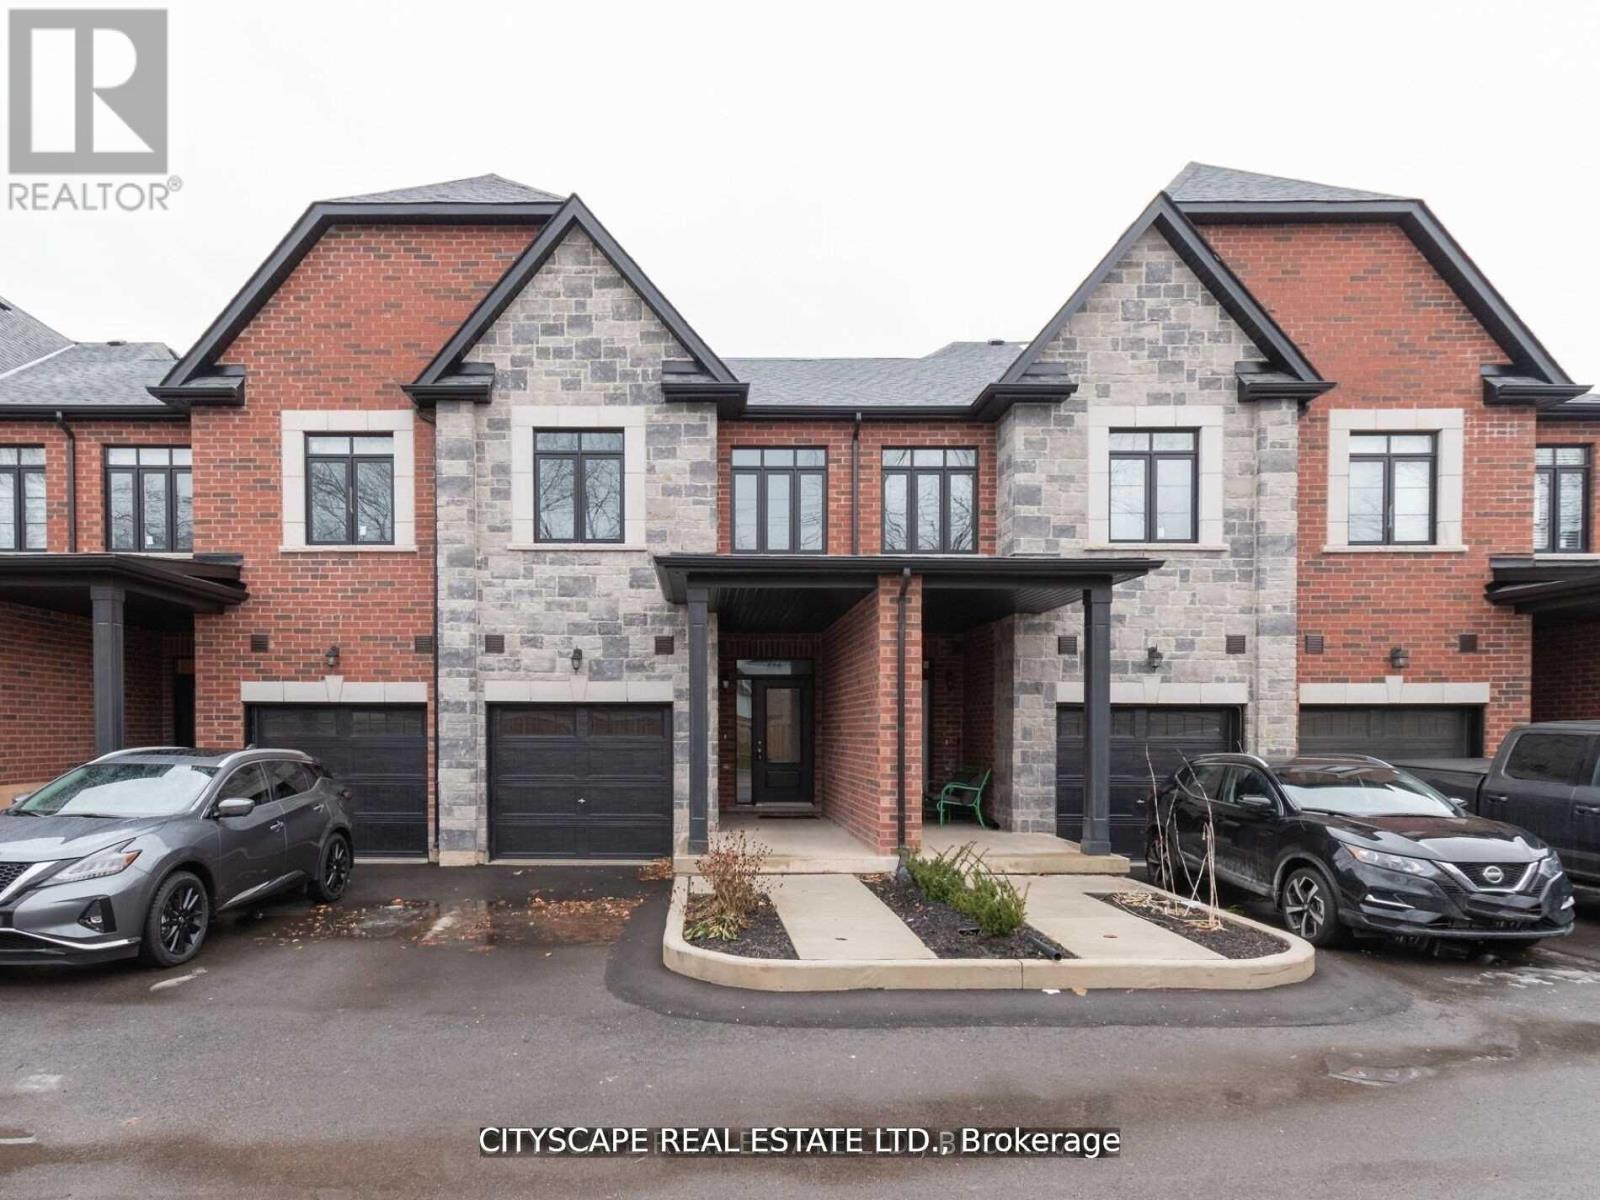
583 Wedgewood Drive
Burlington, Ontario
Spacious 4 Bedrooms + 4 washrooms, Modern Upscale Townhome In The Picturesque Appleby Neighborhood. Carpet Free Home, UpdatedCeramics, Smooth Ceilings, Glass Shower, Backsplash & Quartz Counters. Close To Appleby Go Station, Frontenac Public School, Public Transit,Shopping, Restaurants, And The Lake. (id:62104)
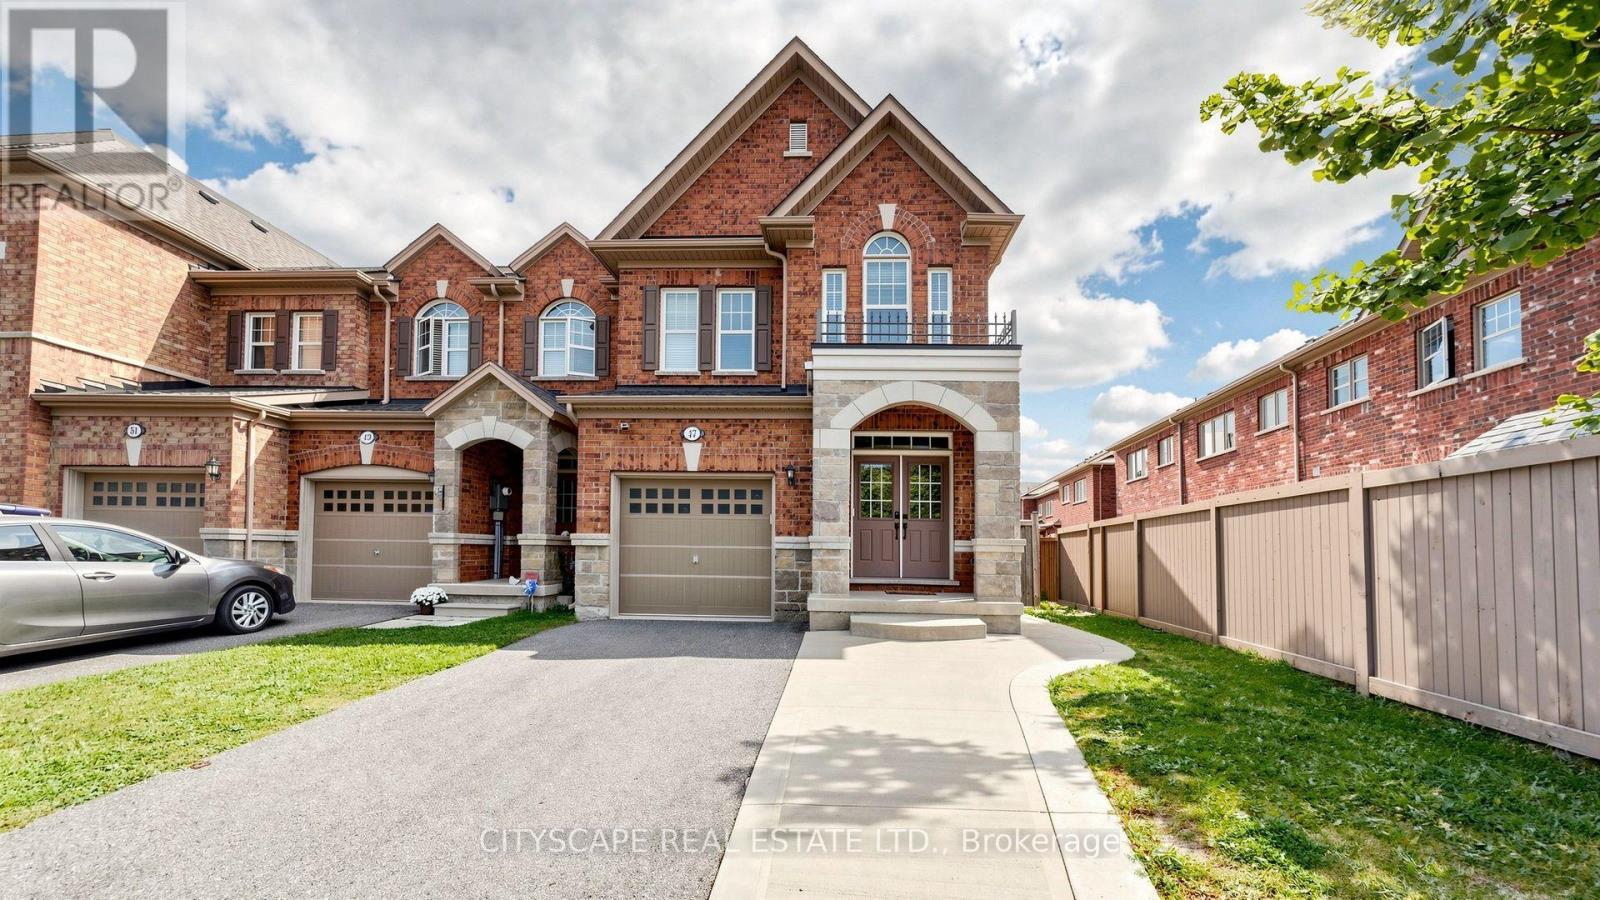
47 Goodsway Trail
Brampton, Ontario
Welcome to this beautiful, bright, and spacious 4+1 bedroom, 4-bathroom Freehold Corner townhouse, offering the feel and privacy of a semi-detached home. Featuring Double Door entry, a 9-foot ceiling on the main floor, abundant natural light, and a thoughtfully designed open-concept layout, Carpet-free home. The main floor features a large open-concept kitchen with stainless steel appliances, backsplash, ample cabinetry, and a convenient breakfast area with direct walk-out access to the backyard. The bright and spacious living room boasts large windows, while the separate dining area offers another large window, creating a warm and inviting space for family gatherings and entertaining. Pot lights throughout the main floor add a modern touch. Both the main and second floors feature hardwood flooring, making this a truly carpet-free home. Step outside to a neat and well-maintained backyard with a concrete patio, ideal for outdoor dining, relaxation, and entertaining. The concrete side yard and front area provide additional usable space for walking and parking multiple vehicles. The generous primary bedroom features a 4-piece ensuite bathroom and walk-in closet. All three additional bedrooms offer large windows and closets, providing plenty of natural light and storage. The fully finished basement adds tremendous value and versatility, featuring:1 bedroom, 1 kitchen with stainless steel appliances, Spacious living area, The basement is ideal for extended family, guests, first-time buyers, or investors seeking additional living space and income potential. New A/C Summer 2025, Additional washer on ground floor. Located in the highly desirable area of Mississauga Road and Sandalwood Parkway, this home is conveniently close to grocery stores, shopping, schools, parks, public transit, and a wide range of everyday amenities. Corner-lot advantage, semi-detached feel, spacious 4+1 bedroom layout, 4 bathrooms, finished basement, Multi parking, and location, Must see house. (id:62104)