
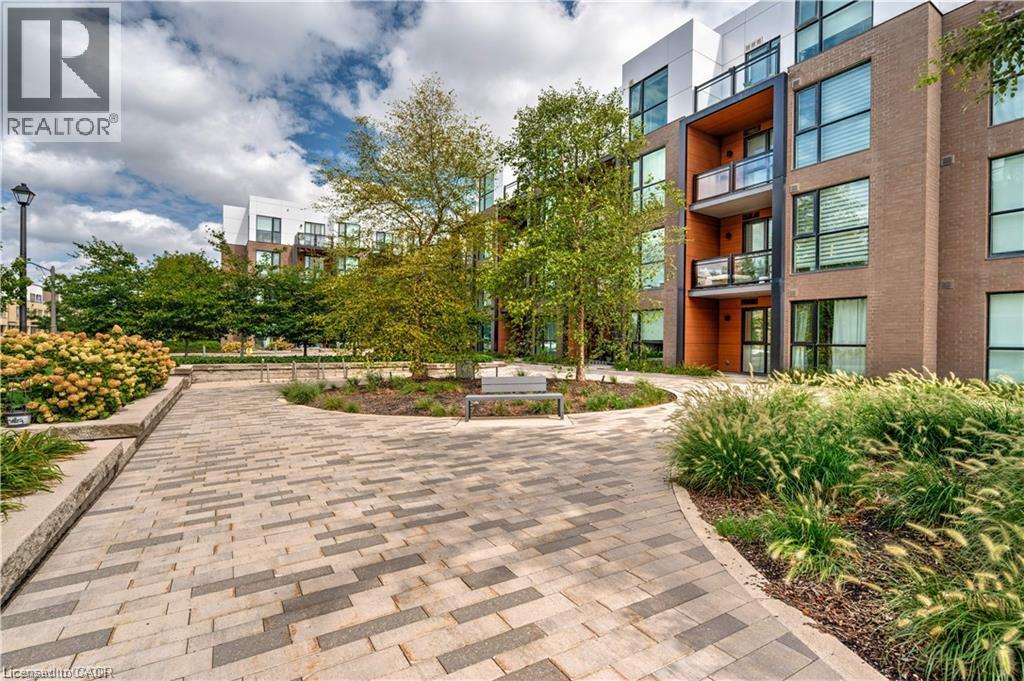
168 Sabina Drive Unit# 119
Oakville, Ontario
Welcome to this incredible value packed, move in ready 1 bedroom, 1 bathroom condo offering 645 sq ft of designed living space. This unit truly stands out with its private walk-out interlocking patio, giving you a home like feel without the yard work. Bonus: BBQs are allowed on main-floor units! Inside, enjoy an open-concept kitchen featuring ample cabinetry, a breakfast island, and extra shelving, perfect for both everyday living and entertaining. Primary bedroom offers his & her closets and convenient access to the main bath, complete with updated shower tile for a modern touch. Large south-facing window floods the unit with natural light, while Ethernet wall outlets throughout make working from home a breeze. Ideally located across from shopping, dining, and everyday amenities, this well maintained condo also includes 1 underground parking space and a locker. This is the perfect blend of comfort, convenience, and value! (id:62104)
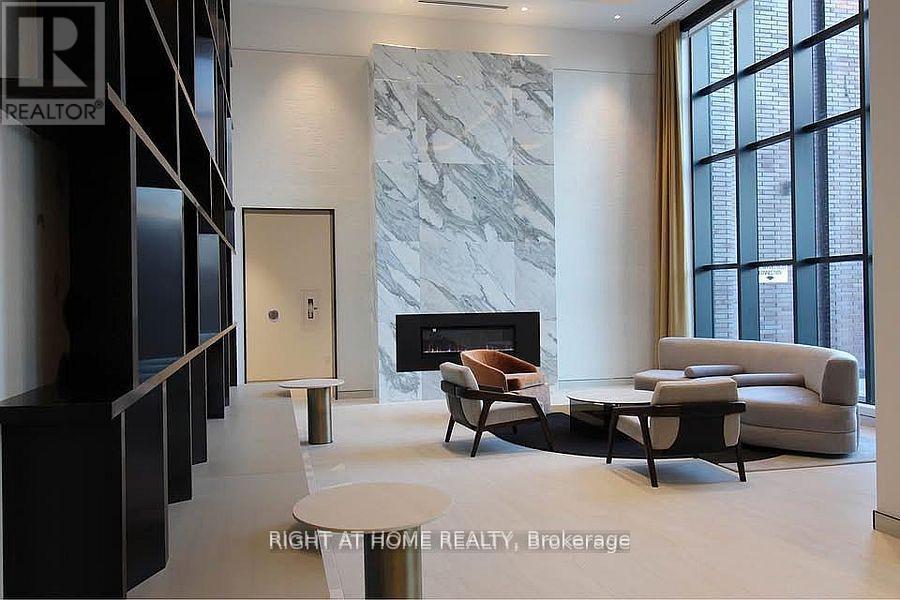
1606 - 130 River Street
Toronto, Ontario
Welcome to 130 River St, a charming studio condo with stunning view. This modern unit features anopen layout, ample natural light, and a well-equipped kitchen. Enjoy the versatility of the studiospace and the convenience of a sleek layout. Building amenities include a fitness center, rooftopterrace, and parking. Located in a vibrant neighborhood with easy access to shops, restaurants, andtransportation. Don't miss this opportunity to live in a stylish condo with captivating views.Schedule your showing today! (id:62104)
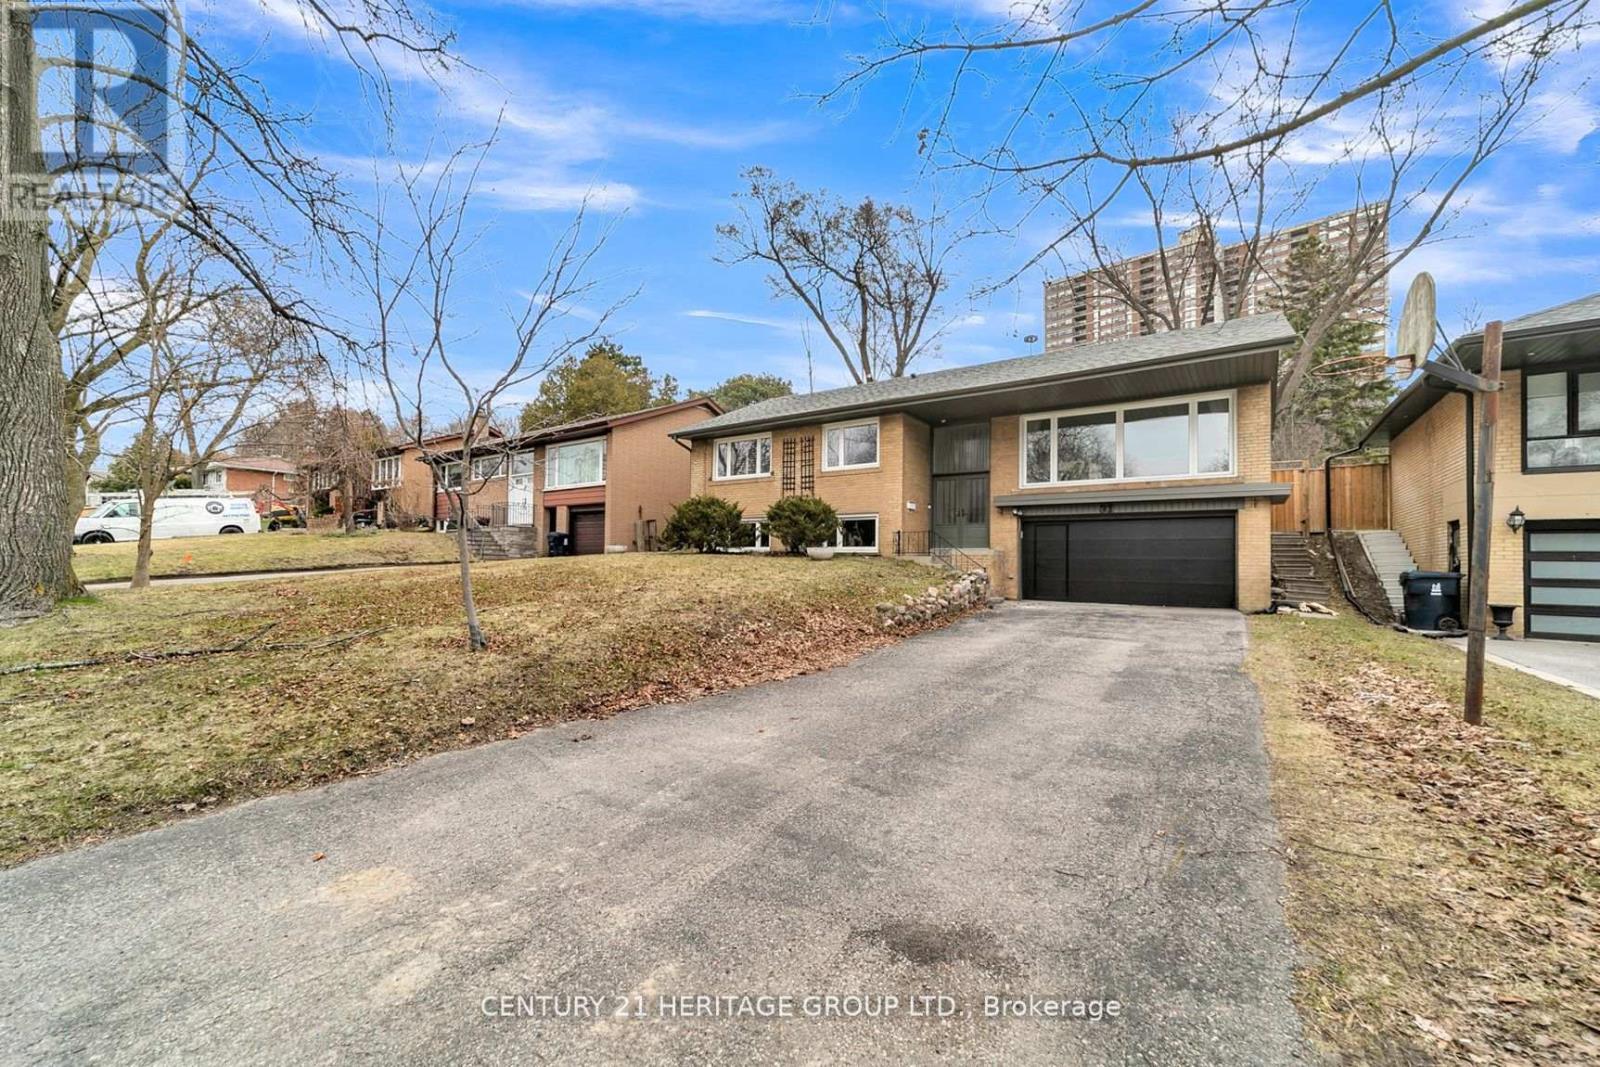
Bsmt - 31 Larabee Crescent
Toronto, Ontario
Newly Renovated Spacious Apartment. 2 Bedroom, 1 Bath. Bright and Open Concept Kitchen. New Stainless Steel Appliances. Above Grade Windows Which Add Tons of Light. Beautiful Brick Fireplace. Home is Situated on a large lot. It has a Lovely, Treed Backyard that is Fully Fenced and very Private. Steps to the Prestigious Donalda Golf & Country Club and close to High-Ranking Schools with Gifted Program. Near Tennis Court, Nature Trails, Ravine, Parks & TTC. Shops at Don Mills, Fine restaurants & Stores nearby. Close to Highways 404/DVP/401 for Easy Access In & Out of the City. Bring Your AAA+ Tenants. (id:62104)
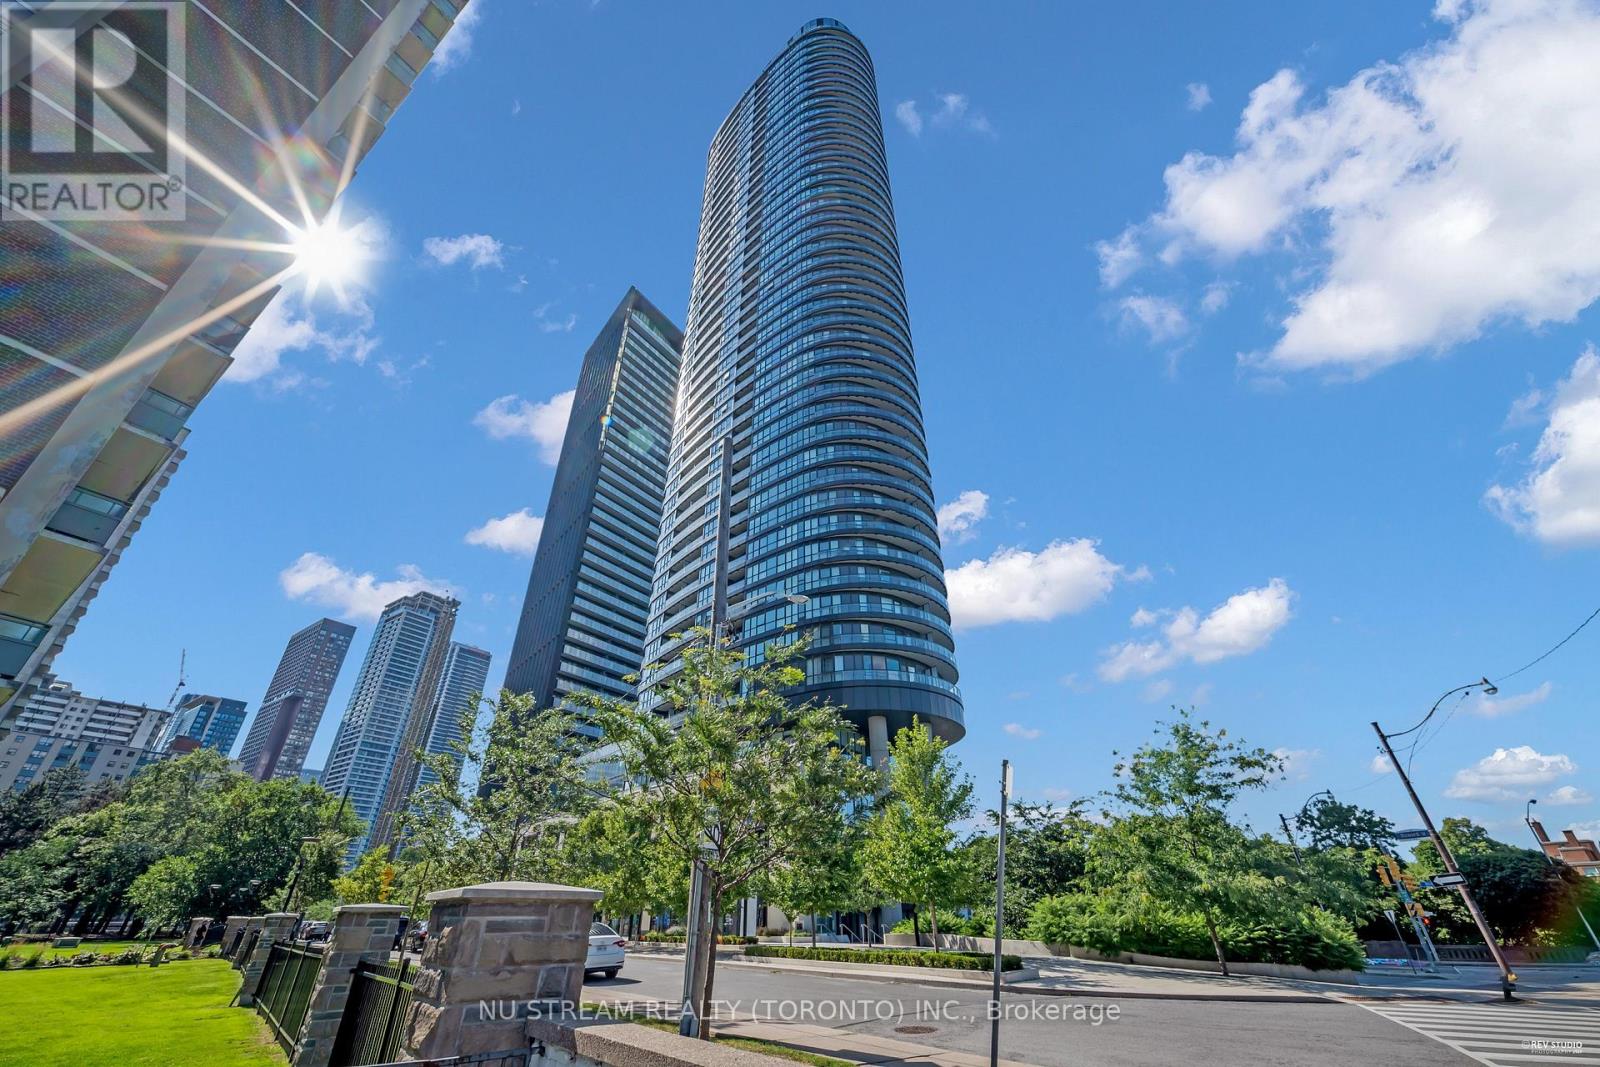
516 - 585 Bloor Street E
Toronto, Ontario
Welcome to Via Bloor 2 by Tridel! This bright north-facing studio offers stunning unobstructed views of the Don Valley & Rosedale through floor-to-ceiling windows. Thoughtfully designed with 9' ceilings, a sleek modern kitchen with built-in appliances, and a separate sleeping alcove with bed frame included.Exceptional downtown location with convenient access to Sherbourne & Castle Frank subway stations, Bloor bike lanes and major TTC routes. An excellent choice for U of T students - simply take Line 2 directly from Sherbourne Station to St. George or Spadina Station, with no subway transfer required. Total door-to-door commute, including walking, is approximately 10-15 minutes. Approx. 15 mins to TMU and 15-20 mins to the Financial District by transit, while Yorkville's world-class shopping, dining and entertainment are just minutes away.Enjoy the convenience of a supermarket right downstairs. Residents have access to an impressive collection of resort-inspired amenities, including an indoor heated pool, fully equipped fitness centre, yoga studio, theatre, stylish party rooms and more, plus 24-hour security. An ideal urban home for students and downtown professionals seeking convenience, connectivity and modern downtown living. (id:62104)
2805 - 390 Cherry Street
Toronto, Ontario
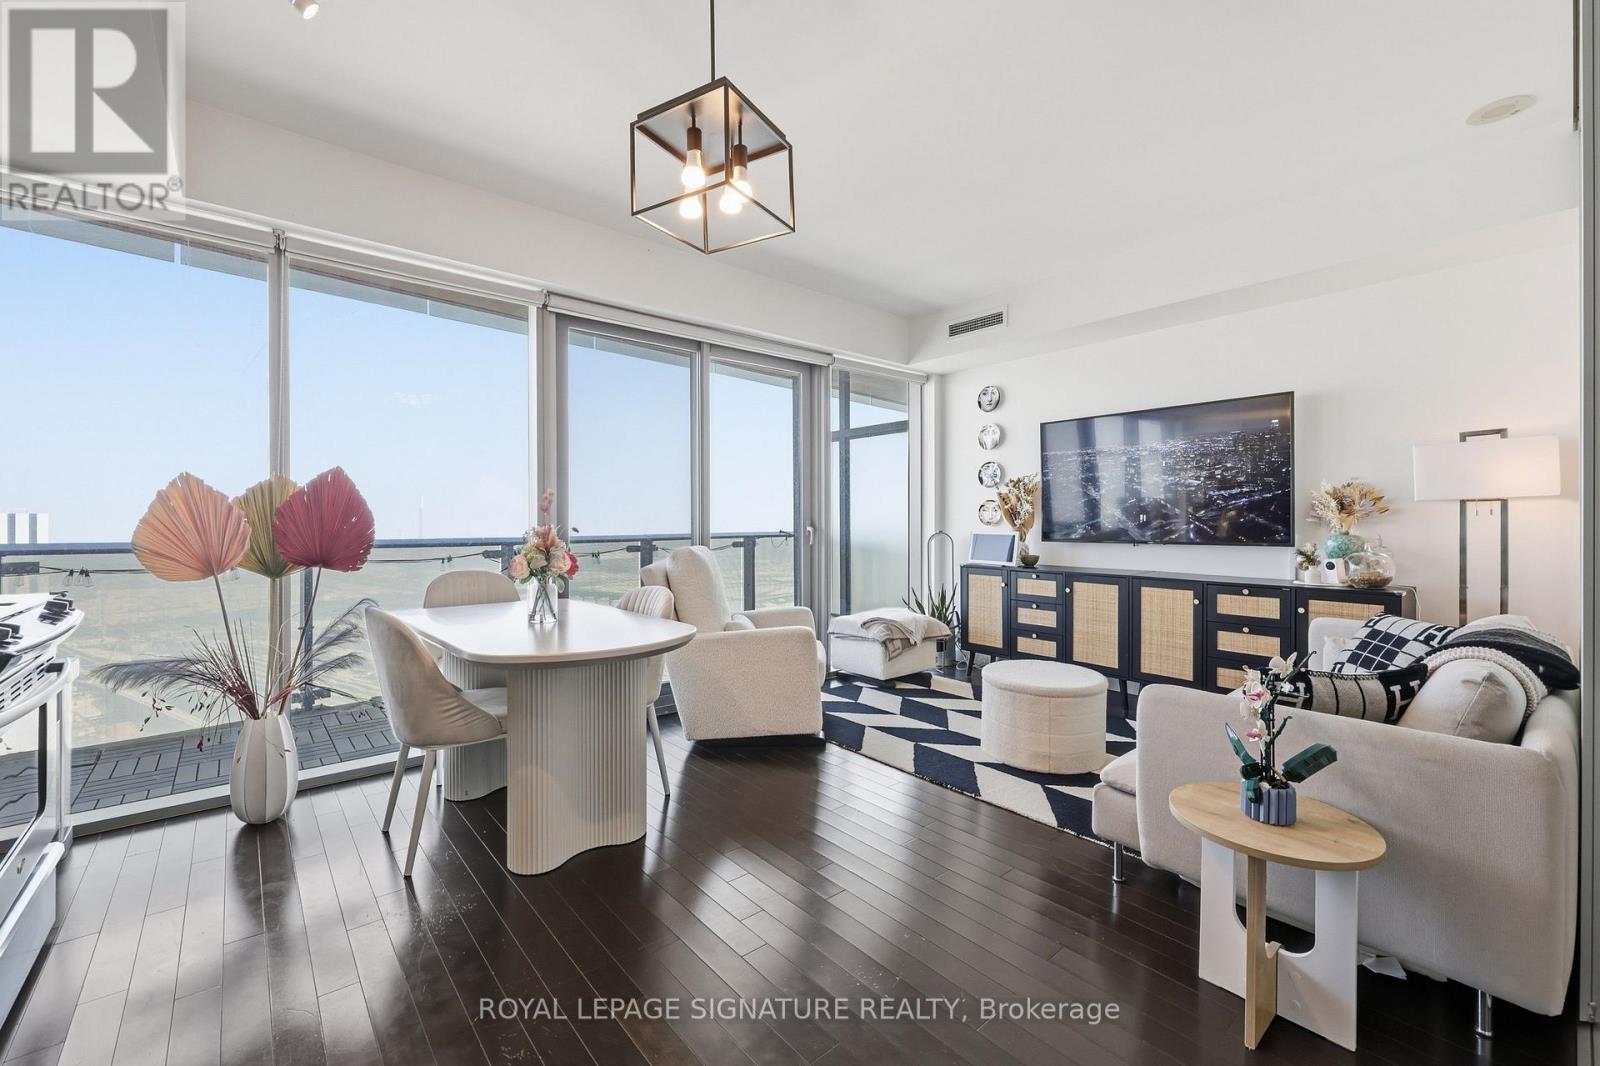
Welcome to this beautifully appointed 1 + den suite at The Gooderham, ideally located at 390 Cherry Street in Toronto's iconic Distillery District. This east-facing residence captures serene morning light and offers a calming lake view backdrop, bringing a rare sense of openness to downtown living. Complete with one parking space and an EV charging add-on available, it's urban convenience without compromise. Inside, the thoughtfully designed layout maximizes every square foot. The functional den works beautifully as a home office, study space, while the semi-ensuite bathroom provides practical, seamless access. Modern touches throughout create a clean, contemporary feel, complemented by an upgraded premium stacked laundry set. Residents enjoy access to high-end amenities, including an outdoor pool and a fully equipped indoor gym, supporting an active and balanced lifestyle. With George Brown College just minutes away, the location adds flexibility and appeal for endusers and investors alike. Surrounded by historic architecture, boutique cafes, acclaimed restaurants, and waterfront trails, this is a stylish opportunity to own in one of Toronto's most vibrant and walkable communities. (id:62104)
2108 - 575 Bloor Street E
Toronto, Ontario
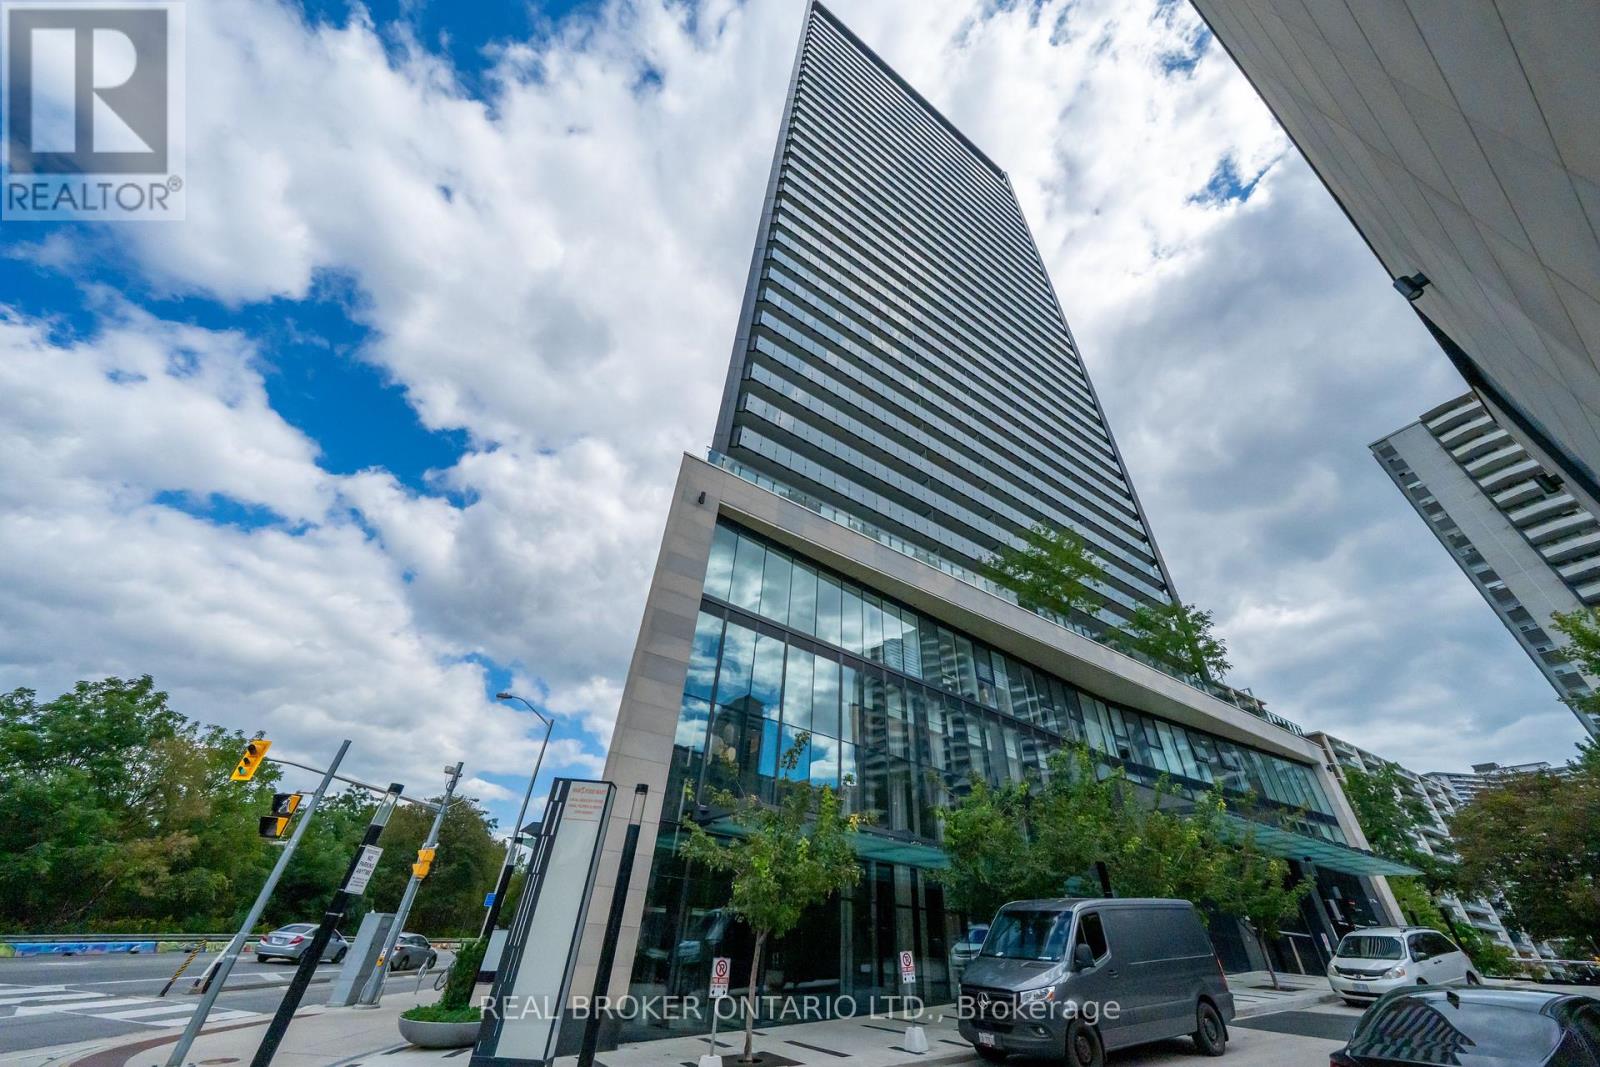
PARKING INCLUDED! Experience elevated downtown living at 575 Bloor St E, Toronto. This stunning 2-bedroom,2-full-bathroom condo suite offers approximately 778 sq. ft. of thoughtfully designed open-concept living space, complemented by a spacious private balcony with beautiful views from the 21st floor. The suite features a modern, functional layout with floor-to-ceiling windows, abundant natural light, and contemporary finishes throughout. The sleek kitchen is equipped with energy-efficient 5-star appliances, an integrated dishwasher, and modern soft-close cabinetry, providing both style and convenience. Additional features include two full bathrooms, in-suite laundry, and one parking space included. Ideally situated in Toronto's vibrant Bloor Street East corridor, this residence offers convenient access to transit, shopping, dining, entertainment, parks, and everyday amenities, making it an excellent choice for professionals, couples, or anyone seeking a sophisticated urban lifestyle. (id:62104)
414 - 38 Forest Manor Road
Toronto, Ontario
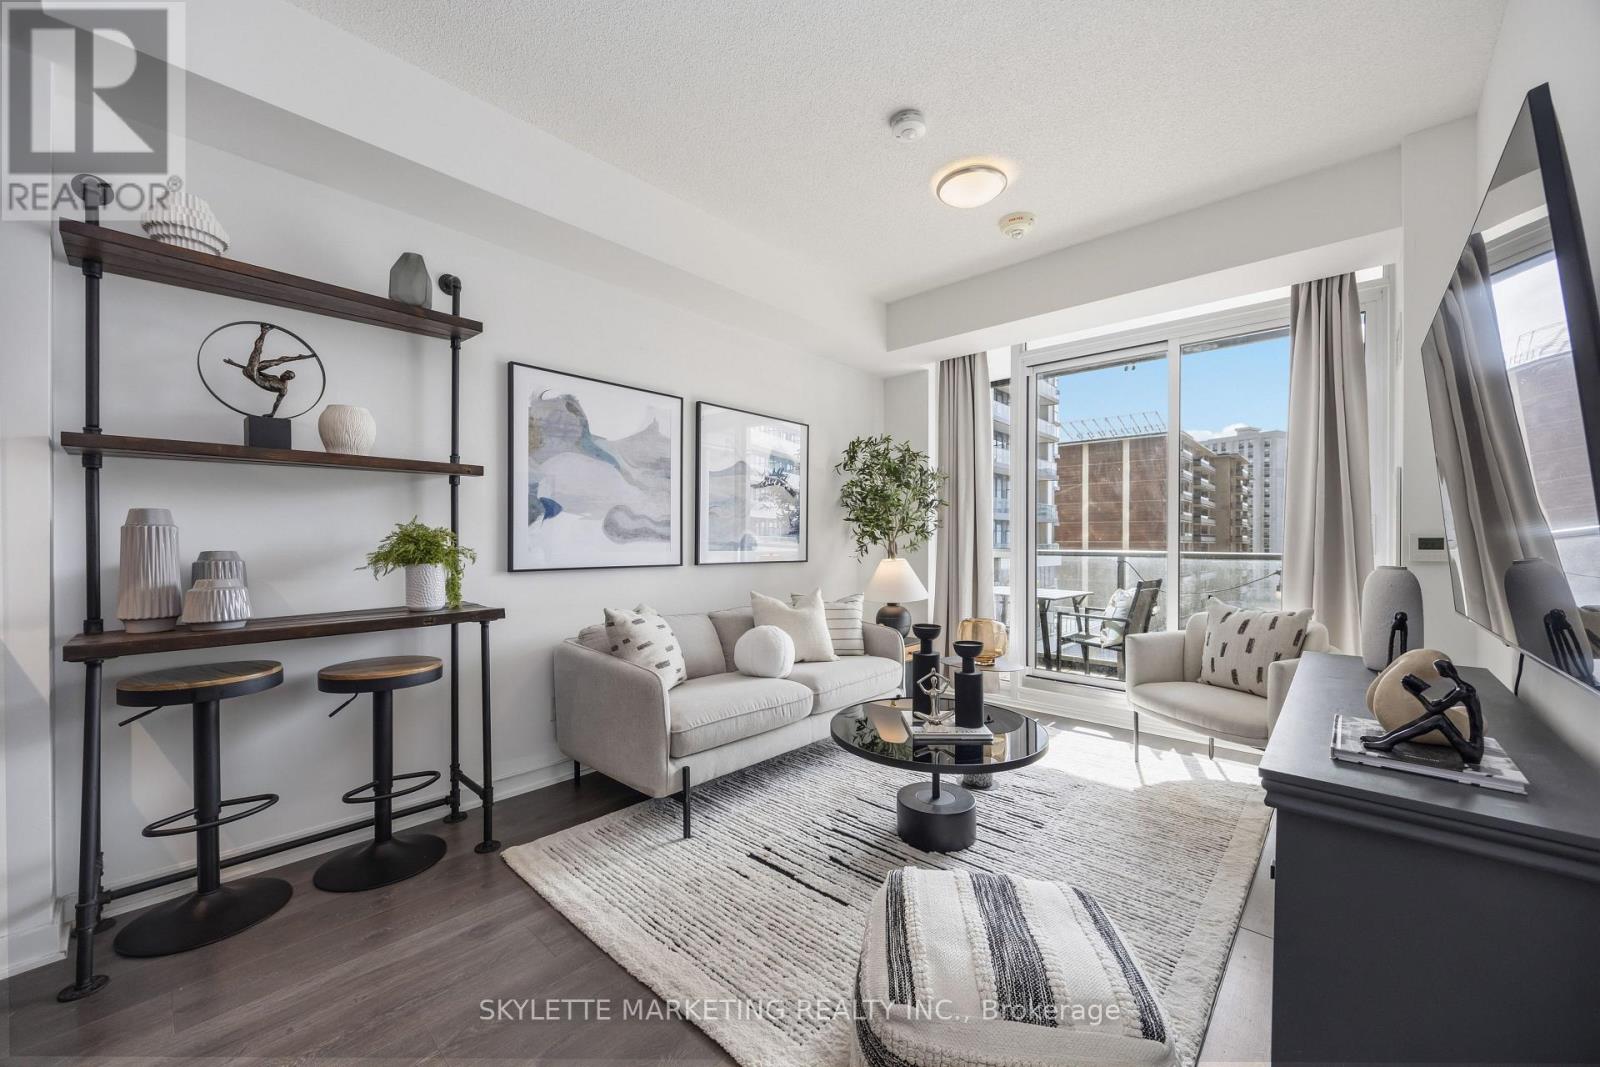
Welcome to this thoughtfully designed 1 bedroom + den, 2 full bathroom condo offering approximately 657 sq.ft. of modern, functional living space-perfect for professionals, couples, or anyone seeking comfort and convenience in a well-connected location. Featuring wide-plank laminate flooring throughout with no carpet, this suite offers a clean, contemporary feel that's also easy to maintain.The L-shaped dine-in kitchen is both stylish and practical, complete with a built-in cooktop and wall oven, built-in over-the-range microwave, integrated dishwasher, and stainless steel fridge. With generous counter space and a smart layout, it's ideal for everyday cooking as well as hosting friends or family. The open-concept living and dining area is bright and inviting, with direct access to a covered balcony showcasing clear south-facing views of CN Tower and a perfect spot to unwind, enjoy your morning coffee, or take in the natural light throughout the day. The spacious primary bedroom offers comfort and privacy and its own ensuite bathroom, while the versatile enclosed den can easily function as a home office, reading nook, or guest bedroom. With two full bathrooms, this layout provides added flexibility and convenience for both daily living and entertaining. Additional features include one underground parking space and one locker, along with access to an impressive range of building amenities, including an indoor pool and hot tub, fully equipped gym, movie theatre, party room, games room, concierge/security, outdoor BBQ area, and free visitor parking. The building offers direct underground access to Freshco. Ideally situated near major routes including the Don Valley Parkway, Highways 401 and 404, and just minutes from public transit and shopping at Fairview Mall, this home offers the perfect balance of accessibility and lifestyle. A fantastic opportunity for end-users looking for a move-in-ready space in a vibrant and convenient neighbourhood. (id:62104)
400 Summerhill Avenue
Toronto, Ontario
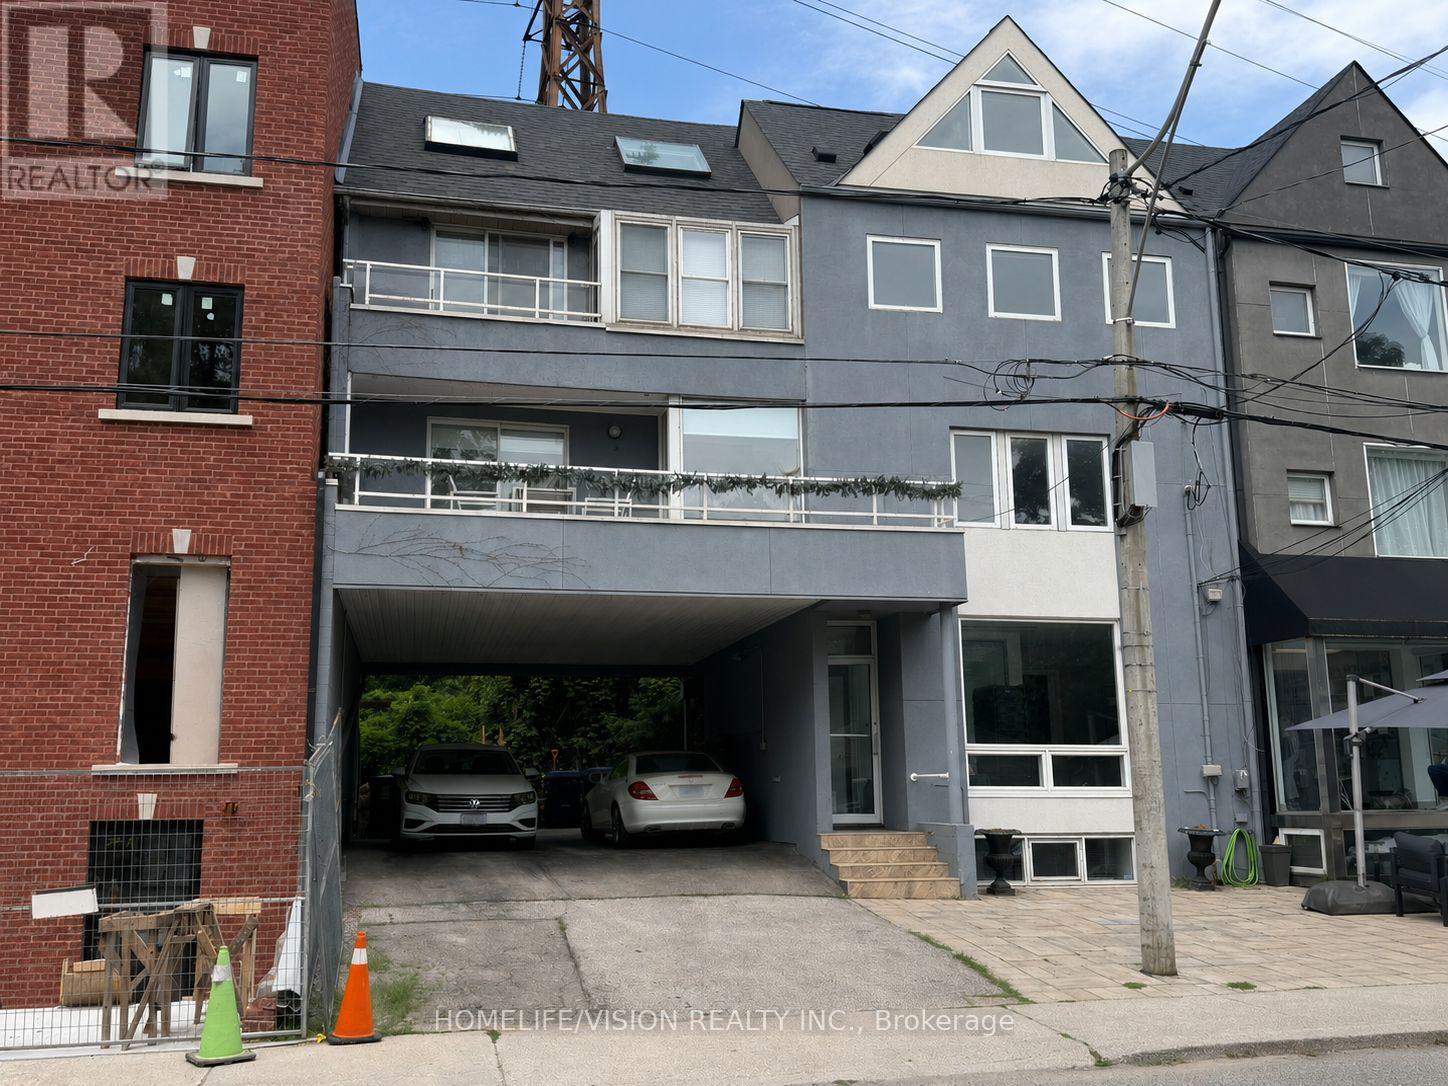
Rarely offered Rosedale-Moore Park investment opportunity! This exceptional freehold commercial-residential property offers outstanding flexibility for end users, investors in one of Toronto's most desirable, walkable neighborhoods. The building comprises four updated units: one street-level commercial space (currently occupied by a busy veterinary clinic with excellent street exposure) and three residential suites above/below, offering varied layouts that support strong rental demand and stable tenancy. Separately metered for added efficiency and long-term flexibility. Ideal for an investor seeking reliable income, or a buyer looking to live in one unit while generating meaningful cash flow from the others. Parking for 3+ cars is a rare bonus in the area. Steps to Summerhill Market, parks, top schools, shops, TTC, and Bike Share-an iconic community that truly feels like an oasis in the city. Shows to perfection. (id:62104)
2701 - 224 King Street W
Toronto, Ontario
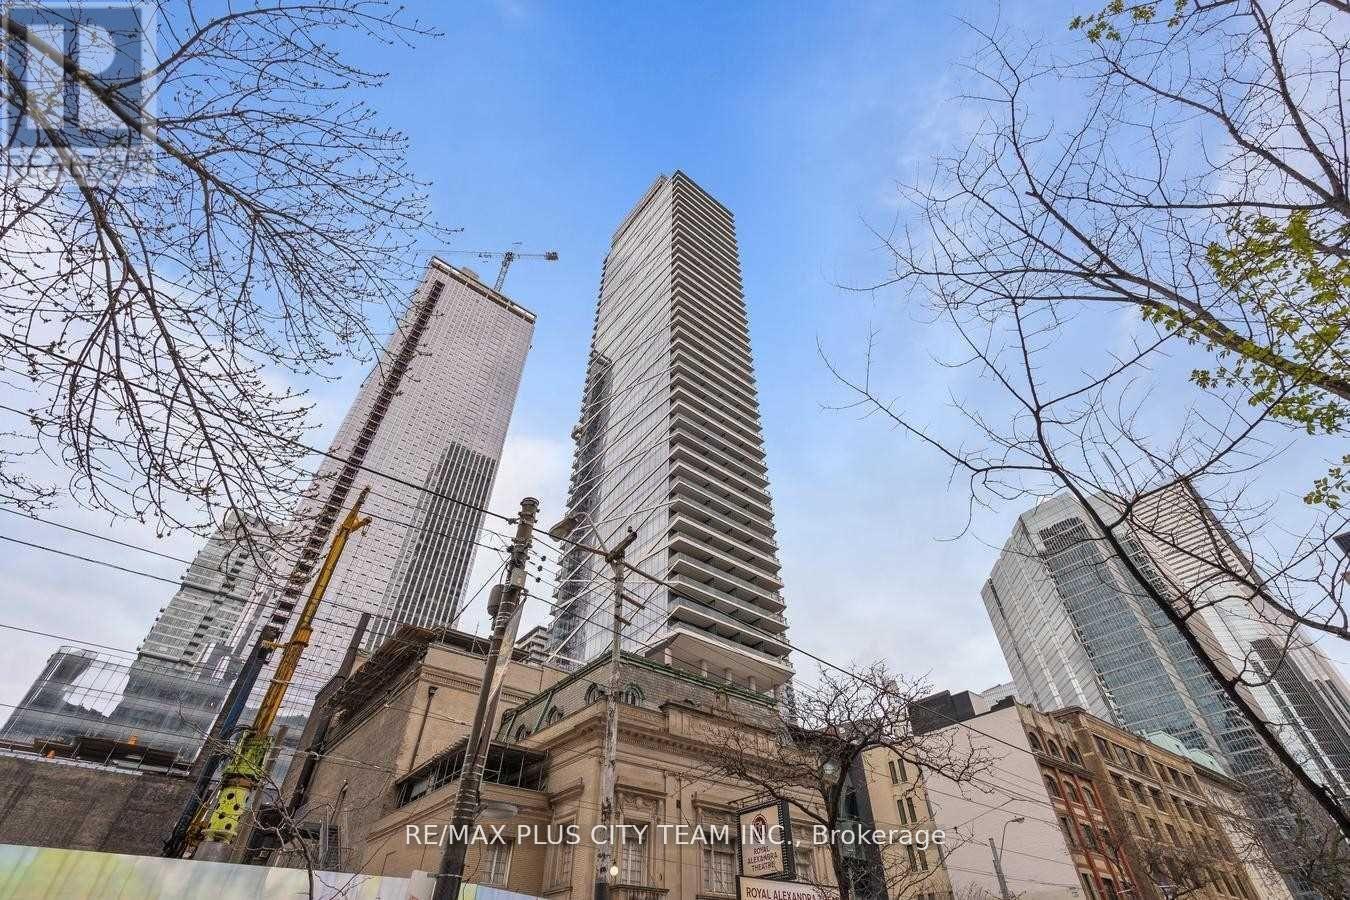
Elevated downtown living awaits at Theatre Park Condos in the heart of Toronto's Entertainment District. This 1-bedroom plus den suite offers approximately 600 sq. ft. of thoughtfully designed living space, with floor-to-ceiling windows showcasing northwest city views and filling the interior with natural light. Exposed concrete ceilings add contemporary character, while the versatile den is ideal for a home office or study.The sleek kitchen features upgraded stainless steel appliances, including a gas cooktop, built-in oven, microwave, and double-drawer dishwasher. A spacious private balcony equipped with a gas BBQ connection extends the living space outdoors, while ensuite laundry adds everyday convenience.Residents enjoy premium amenities, including a 24-hour concierge, fully equipped fitness centre, outdoor rooftop pool, resident lounge, and rooftop terrace. Ideally located steps from St. Andrew Station, the PATH, restaurants, shops, theatres, cultural attractions, and the Financial District. An exceptional rental opportunity offering style, convenience, and outstanding downtown connectivity. (id:62104)
2313 - 763 Bay Street
Toronto, Ontario
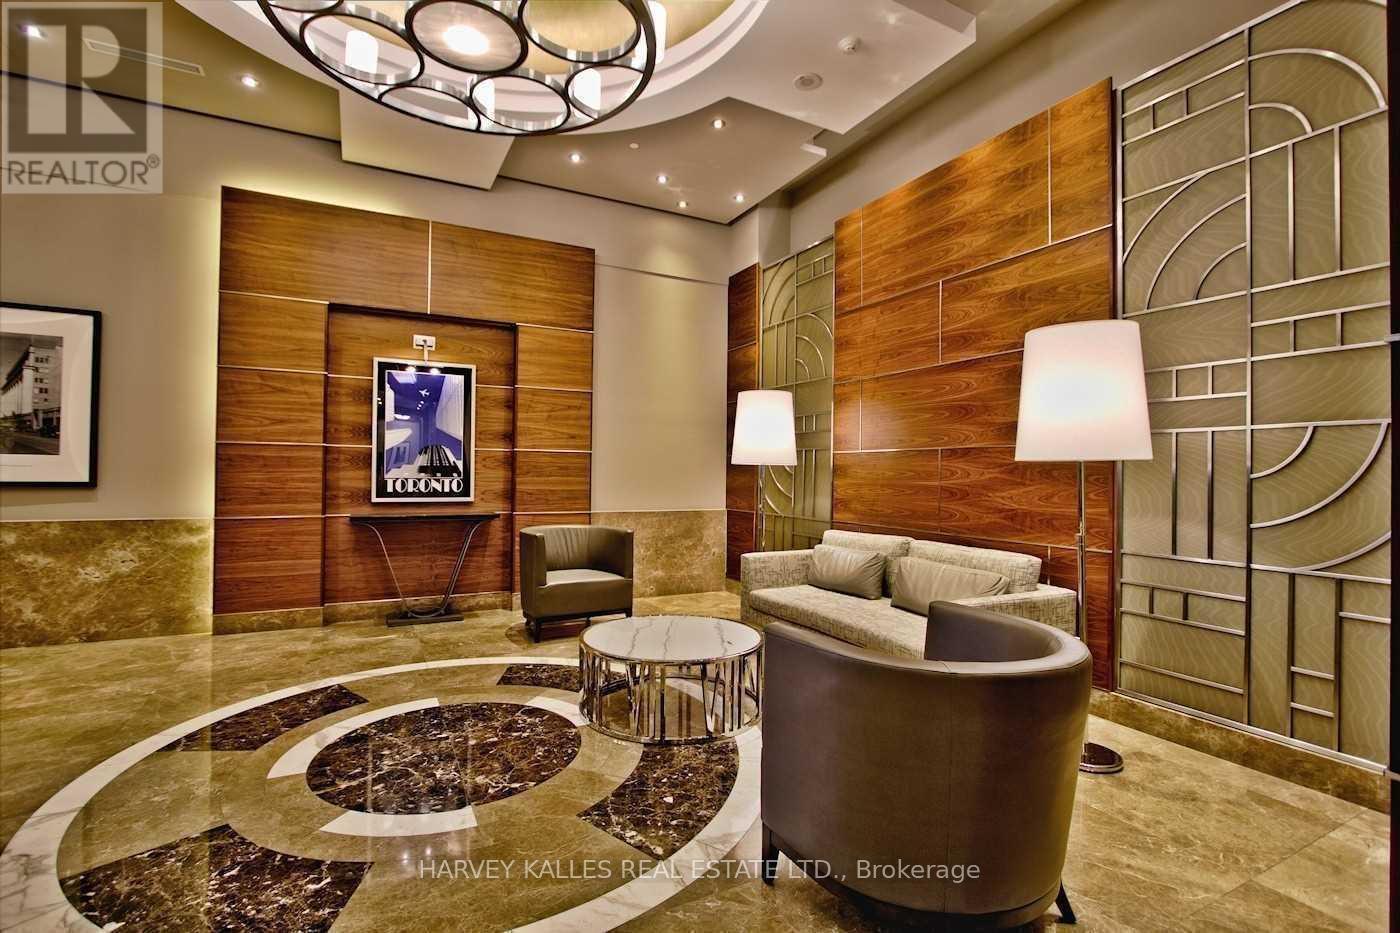
Luxury College Park Condo. Sought-After Bay And College Location In Downtown Core. Direct Access To Subway. High-Level, Sun Filled One Bedroom Unit With Wonderful View. Close To All Amenities, Offices, Hospital, U of T, Ideal For Professionals And Executives. Pool, Exercise Room, Party Room, 24 Hr Concierge. Water, Hydro, Cac, Heat And Parking Included. (id:62104)
400 Summerhill Avenue
Toronto, Ontario
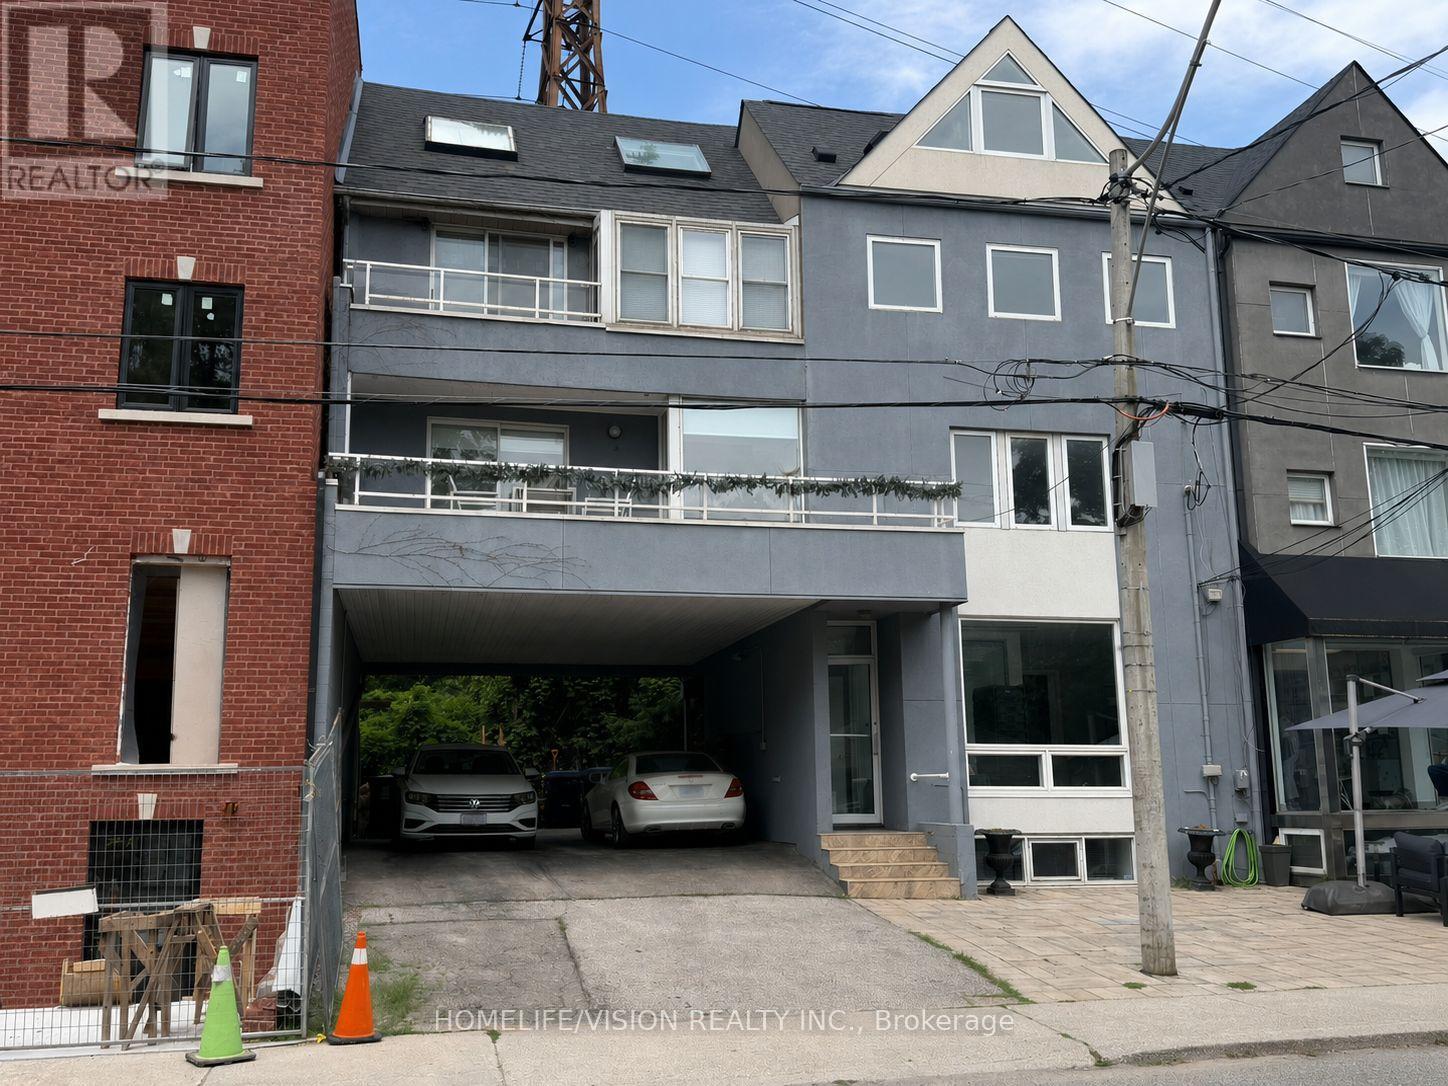
Rarely offered Rosedale-Moore Park investment opportunity! This exceptional freehold commercial-residential property offers outstanding flexibility for end users, investors in one of Toronto's most desirable, walkable neighborhoods. The building comprises four updated units: one street-level commercial space (currently occupied by a busy veterinary clinic with excellent street exposure) and three residential suites above/below, offering varied layouts that support strong rental demand and stable tenancy. Separately metered for added efficiency and long-term flexibility. Ideal for an investor seeking reliable income, or a buyer looking to live in one unit while generating meaningful cash flow from the others. Parking for 3+ cars is a rare bonus in the area. Steps to Summerhill Market, parks, top schools, shops, TTC, and Bike Share-an iconic community that truly feels like an oasis in the city. Shows to perfection. (id:62104)
702 - 88 Charles Street E
Toronto, Ontario
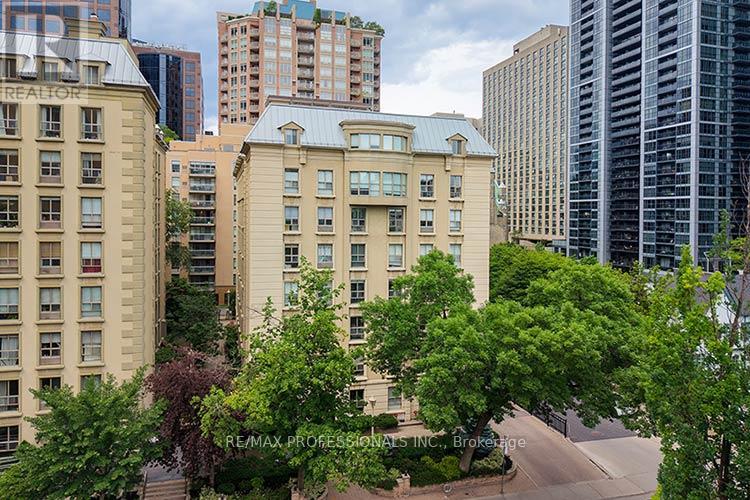
Welcome to suite 702 - 88 Charles St E in the Church/Yonge Corridor of Toronto. This unique penthouse condo offers a combination of livability design and quality in a sought after boutique building. Originally The Waldorf Astoria Hotel now converted to condo living. This luxurious and exceptionally unique 2 storey penthouse near Younge + Bloor offers a large primary bedroom on the upper level with a large closet + spa like ensuite bathroom. An open concept floor plan with wood flooring throughout, updated kitchen with s/s appliances + stone countertops. Skylit upper landing with built ins allow natural lighting. This condo wont disappoint as it features old meeting new and location is fantastic. Walking distance to great shopping and TTC. This condo has it all! (id:62104)