
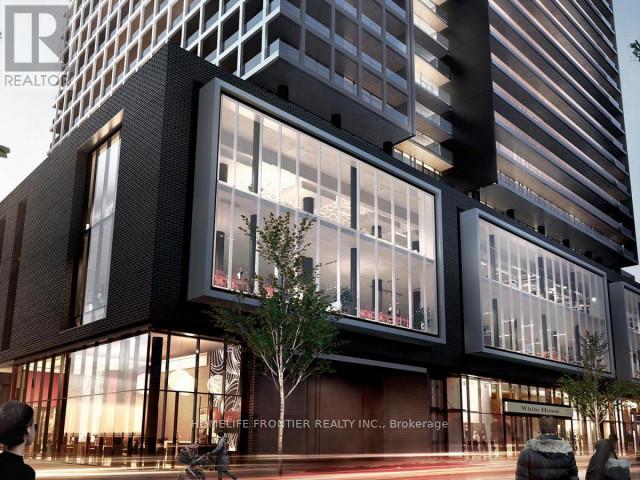
1320 - 20 Edward Street
Toronto, Ontario
Prime Location Bachelor Unit At Panda Condos. Conveniently Located In The Heart Of Downtown Toronto. Steps From TTC, Eaton Centre, Restaurants & Retailers. Breathtaking Unobstructed North Views Of Downtown Toronto. Open Concept Functional Layout. (id:62104)
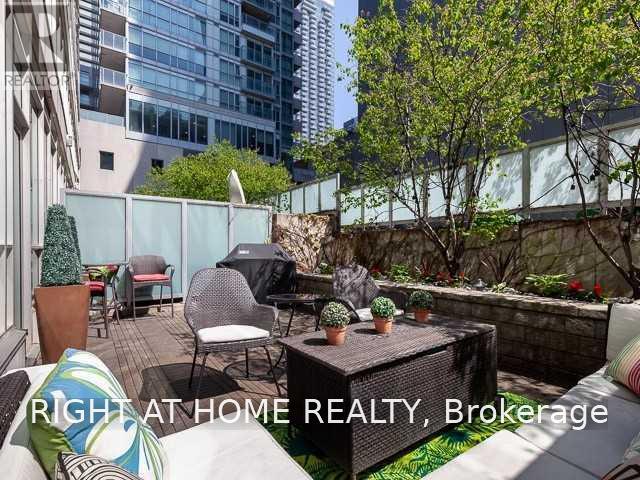
G21 - 350 Wellington Street W
Toronto, Ontario
Live in the heart of downtown Toronto with your own private outdoor oasis! Welcome to this beautiful suite at SoHo Metropolitan Condos, featuring a rare 290 sq. ft. private terrace complete your own urban backyard in the city. With plenty of room to entertain, BBQ, garden, store your bike and more, this unique outdoor space offers endless possibilities. Enjoy the convenience of ground-floor living with no elevators required-ideal for pet owners and those who value easy access. Inside, the bright, sun-drenched open-concept layout features soaring 9.5-ft floor-to-ceiling windows, filling the space with natural light and creating a seamless indoor/outdoor flow. The separate bedroom offers ample closet space and elegant glass French doors and custom closet organizer. With a Walk Score of 99, steps from The Well, Rogers Centre, Scotiabank Arena, King West, restaurants, shopping, entertainment and transit. Building amenities include an interior courtyard, fitness centre and indoor pool. The unit is offered furnished, making it easy to move in and start enjoying downtown living right away. Include heat, A/C, hydro and water, while in-suite climate control provides year-round comfort. A rare opportunity to enjoy true outdoor living in the heart of downtown Toronto. (id:62104)
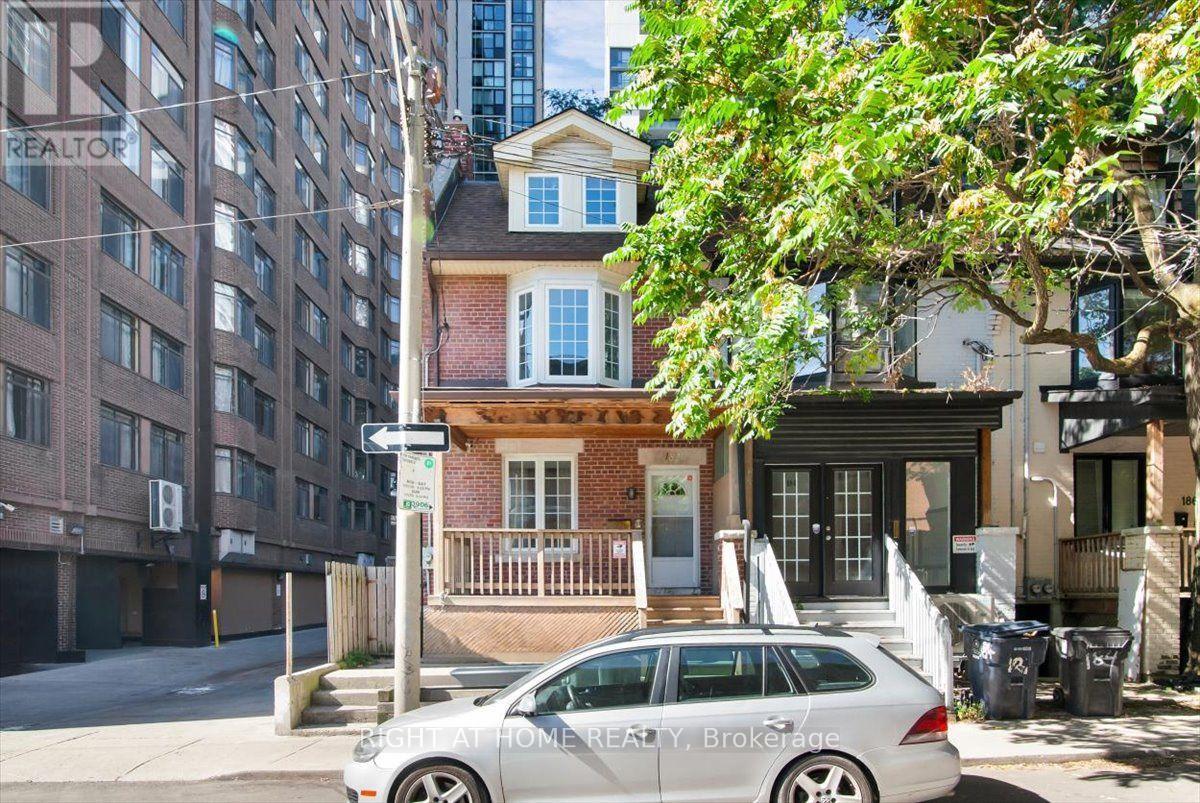
Main & Lower - 182 Mutual Street
Toronto, Ontario
Spacious 2+2 Bedroom Main & Lower Level Rental In The Heart Of Downtown Toronto! Offering four versatile bedrooms, one full bathroom, comfortable living space, a newly renovated kitchen and exclusive use of both a private backyard and front porch, this home provides a rare combination of indoor and outdoor space in the downtown core. Character details including hardwood floors, high ceilings, and large windows add warmth throughout. Shared coin-operated laundry available on-site. Situated in the vibrant Garden District, just steps to Toronto Metropolitan University, Eaton Centre, Sankofa Square, restaurants, cafes, grocery stores, and major hospitals. Enjoy exceptional transit access with nearby TMU Station on Line 1, while the Financial District, Allan Gardens, and countless downtown amenities are all within walking distance. A fantastic opportunity for students, roommates, young professionals, or families seeking space, convenience, and value in an unbeatable location. (id:62104)
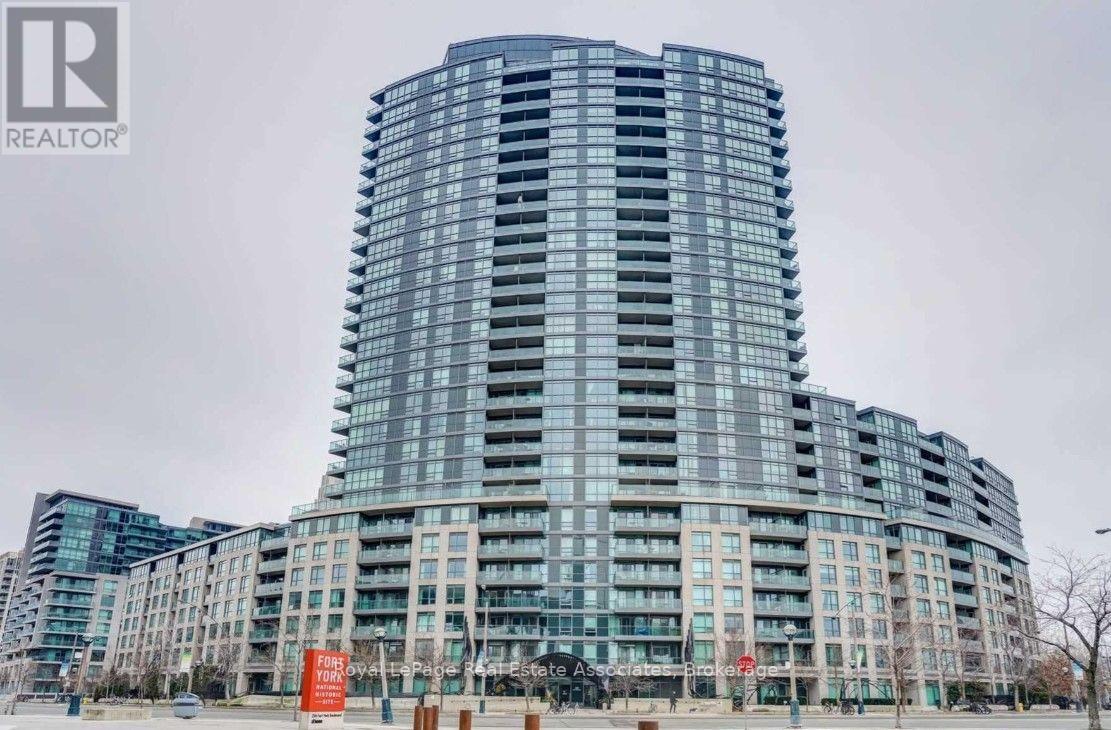
1904 - 231 Fort York Boulevard
Toronto, Ontario
Bright and beautifully updated, this 2-bedroom, 2-bathroom corner suite offers 876 sq ft of functional living space with incredible unobstructed southwest views of the lake and city from every room. Floor-to-ceiling windows and a spacious balcony provide stunning vistas and fill the home with natural light. Enjoy modern finishes throughout, including hardwood flooring, granite countertops, updated lighting, and stainless steel appliances. The open-concept living area flows seamlessly into a well-appointed kitchen with ample storage. Both bedrooms are generously sized and on opposite sides of the unit for privacy, with the primary bedroom featuring a 4-piece ensuite. There is also one underground parking space included. This building offers exceptional amenities: rooftop patio with BBQs and hot tub, indoor pool, fitness centre, sauna, theatre, games room, guest suites, and 24-hour concierge. Ideally located steps to TTC, waterfront trails, Loblaws, LCBO, Ontario Place, and Exhibition Grounds, with quick access to downtown Toronto and Liberty Village. (id:62104)
2302 - 50 Ordnance Street
Toronto, Ontario
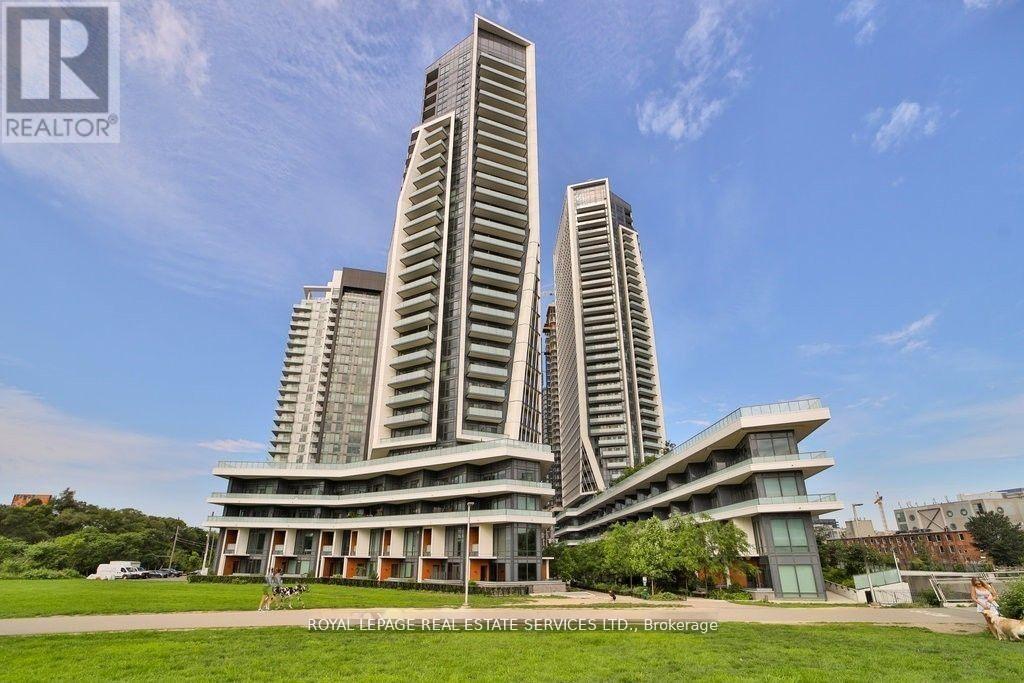
Welcome to Garrison Point at 50 Ordnance Street, a striking contemporary community in the heart of downtown Toronto. Unit 2302 is a bright corner suite offering one bedroom plus a versatile den, designed with an open-concept layout that maximizes natural light and function. The modern kitchen is equipped with built-in appliances, stone countertops, and sleek cabinetry, accented by a full-height tile backsplash. The kitchen flows into the living and dining area, framed by floor-to-ceiling windows that capture panoramic city and lake views and extend seamlessly to a private balcony. The primary bedroom features expansive windows and balcony access, while the den provides flexible space for a home office or guest room. A contemporary four-piece bathroom and engineered hardwood floors throughout complete the interior with comfort and style. Residents enjoy resort-inspired amenities, including an outdoor pool with skyline views, a fully equipped fitness centre, party and lounge areas, a screening room, and landscaped outdoor spaces. A 24-hour concierge ensures convenience and security, while thoughtfully designed common areas foster a sense of community. Perfectly positioned at the junction of Liberty Village, Fort York, and King West, Garrison Point offers unrivalled access to local cafes, restaurants, shops, and daily conveniences. Parks, waterfront trails, and the Bentway are just steps away, while TTC, major routes, and bike paths connect you seamlessly to the rest of the city. Combining the appeal of a sunlit corner suite, exceptional building amenities, and one of Toronto's most vibrant neighbourhoods, this home delivers a complete urban lifestyle. * The pictures are from a previous Tenancy. (id:62104)
1003 - 280 Simcoe Street
Toronto, Ontario
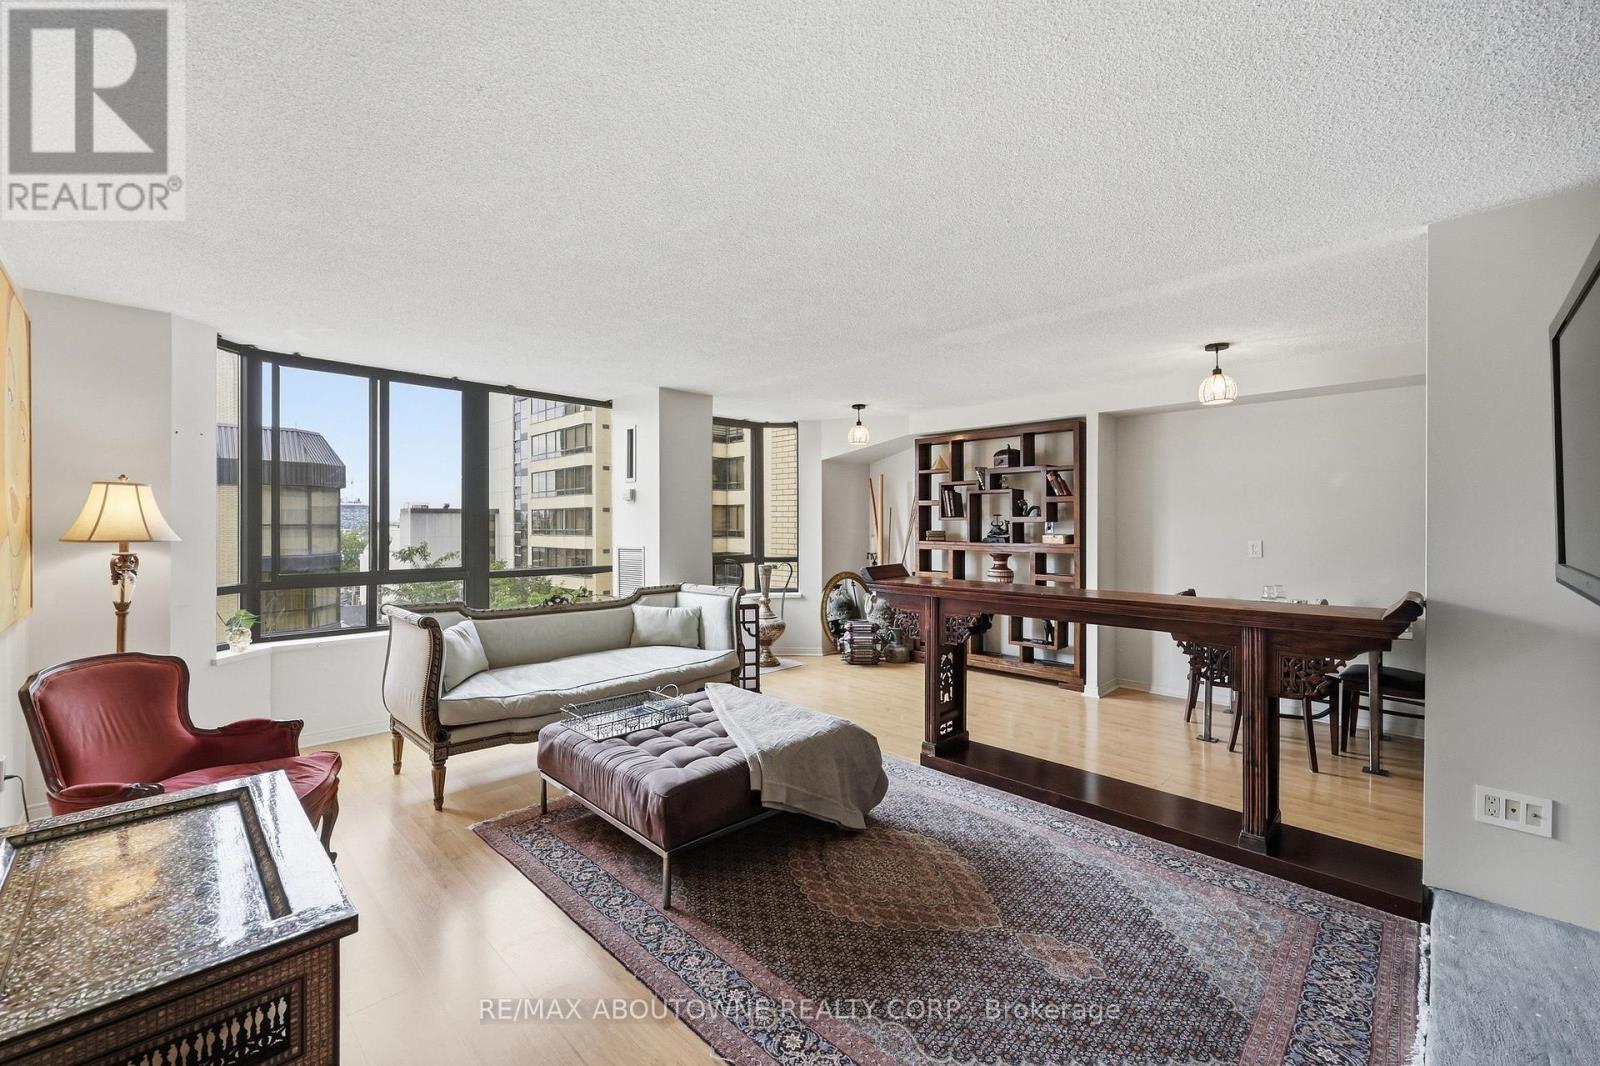
One Park Lane - where classic Toronto luxury meets unmatched space and serenity. Designed at the height of the city's iconic 80's condo era, this sun filled west facing 2 bed, 2 bath condominium offers the kind of generous layout you simply can't find today. Enjoy an oversized primary suite with walk in closet, an eat in kitchen, separate dining room, and a living room anchored by a rare wood burning fireplace. Steps to the Financial District, UHN hospitals, transit, and everything downtown. Resort style amenities include an indoor pool, sauna, gym, billiards room, party room, squash court, ping pong room and a rooftop terrace with BBQs and skyline views. A true classic in the heart of the city. (id:62104)
607 - 170 Sudbury Street
Toronto, Ontario
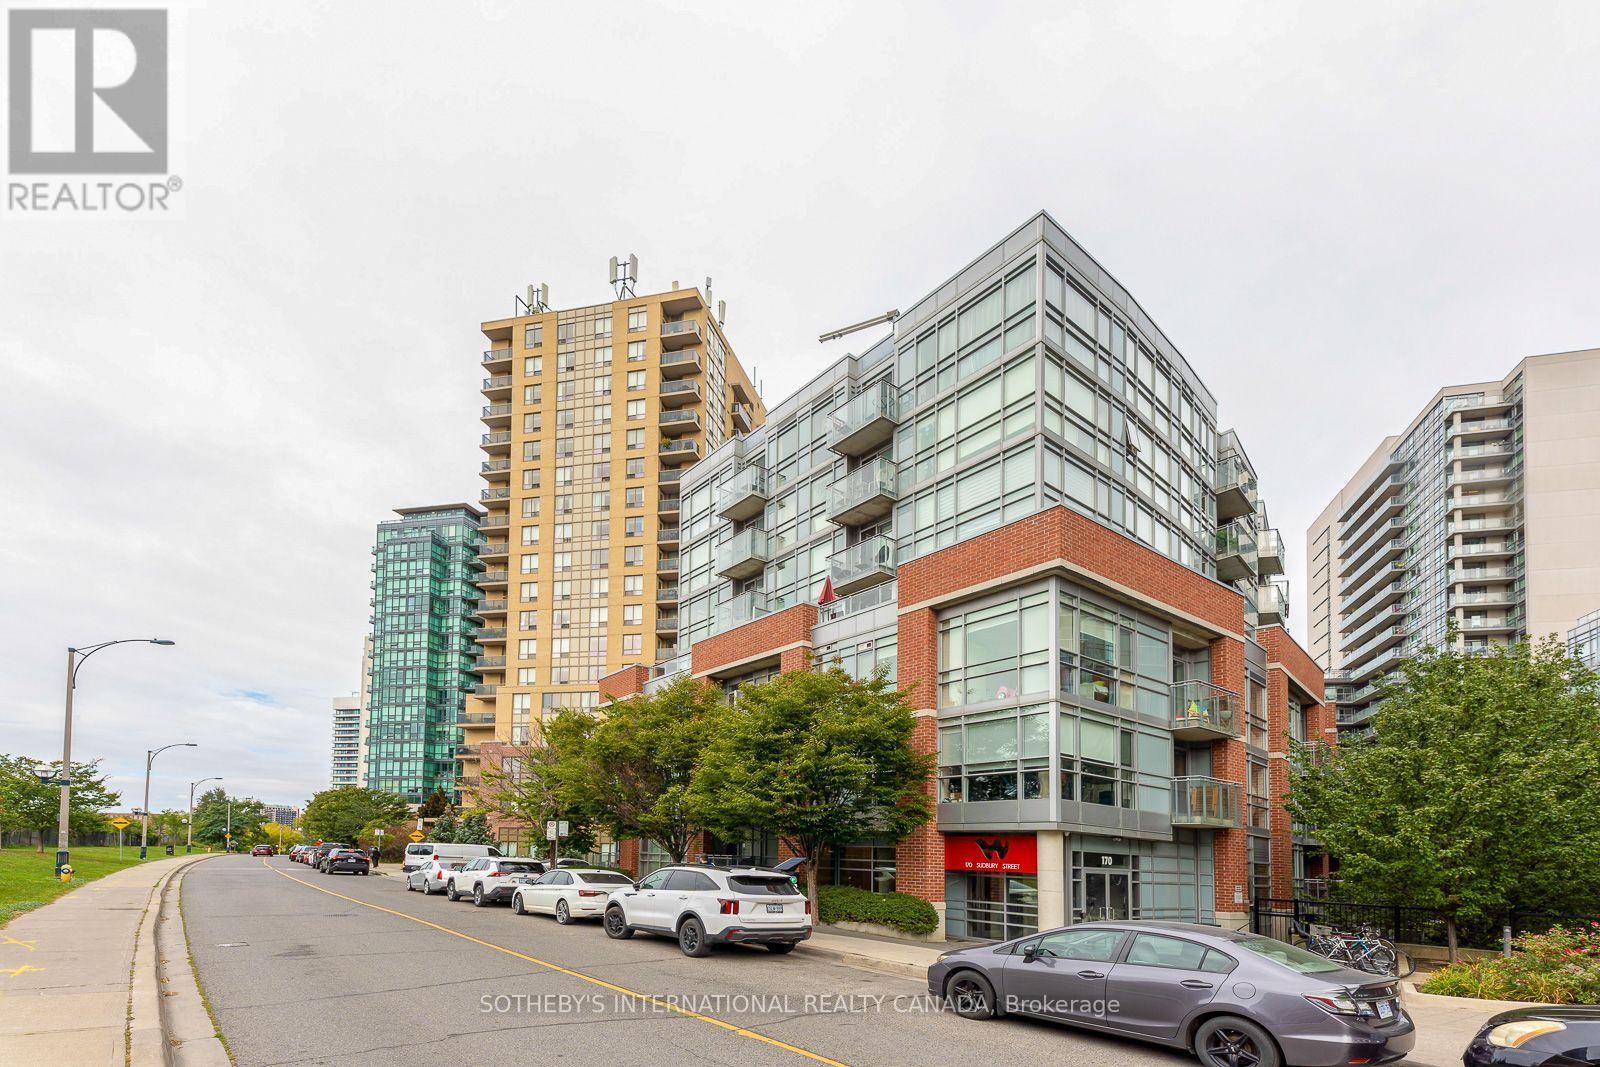
Bright and functional 580 sq. ft. 1 bedroom + den in the heart of Queen West, featuring an open-concept layout with exposed concrete ceilings and ductwork for a soft loft feel. The kitchen opens into the living and dining area, with direct access to a private balcony overlooking the courtyard. The versatile den works well as a home office, guest space, or potential second bedroom, with convenient ensuite privileges. Located steps from restaurants, cafés, parks, transit, and everyday amenities, with Liberty Village and King West just minutes away. Building amenities include a gym, guest suites, party room and more. A great opportunity to live in one of Toronto's most walkable and well-connected neighbourhoods. (id:62104)
710 - 101 Roehampton Avenue
Toronto, Ontario
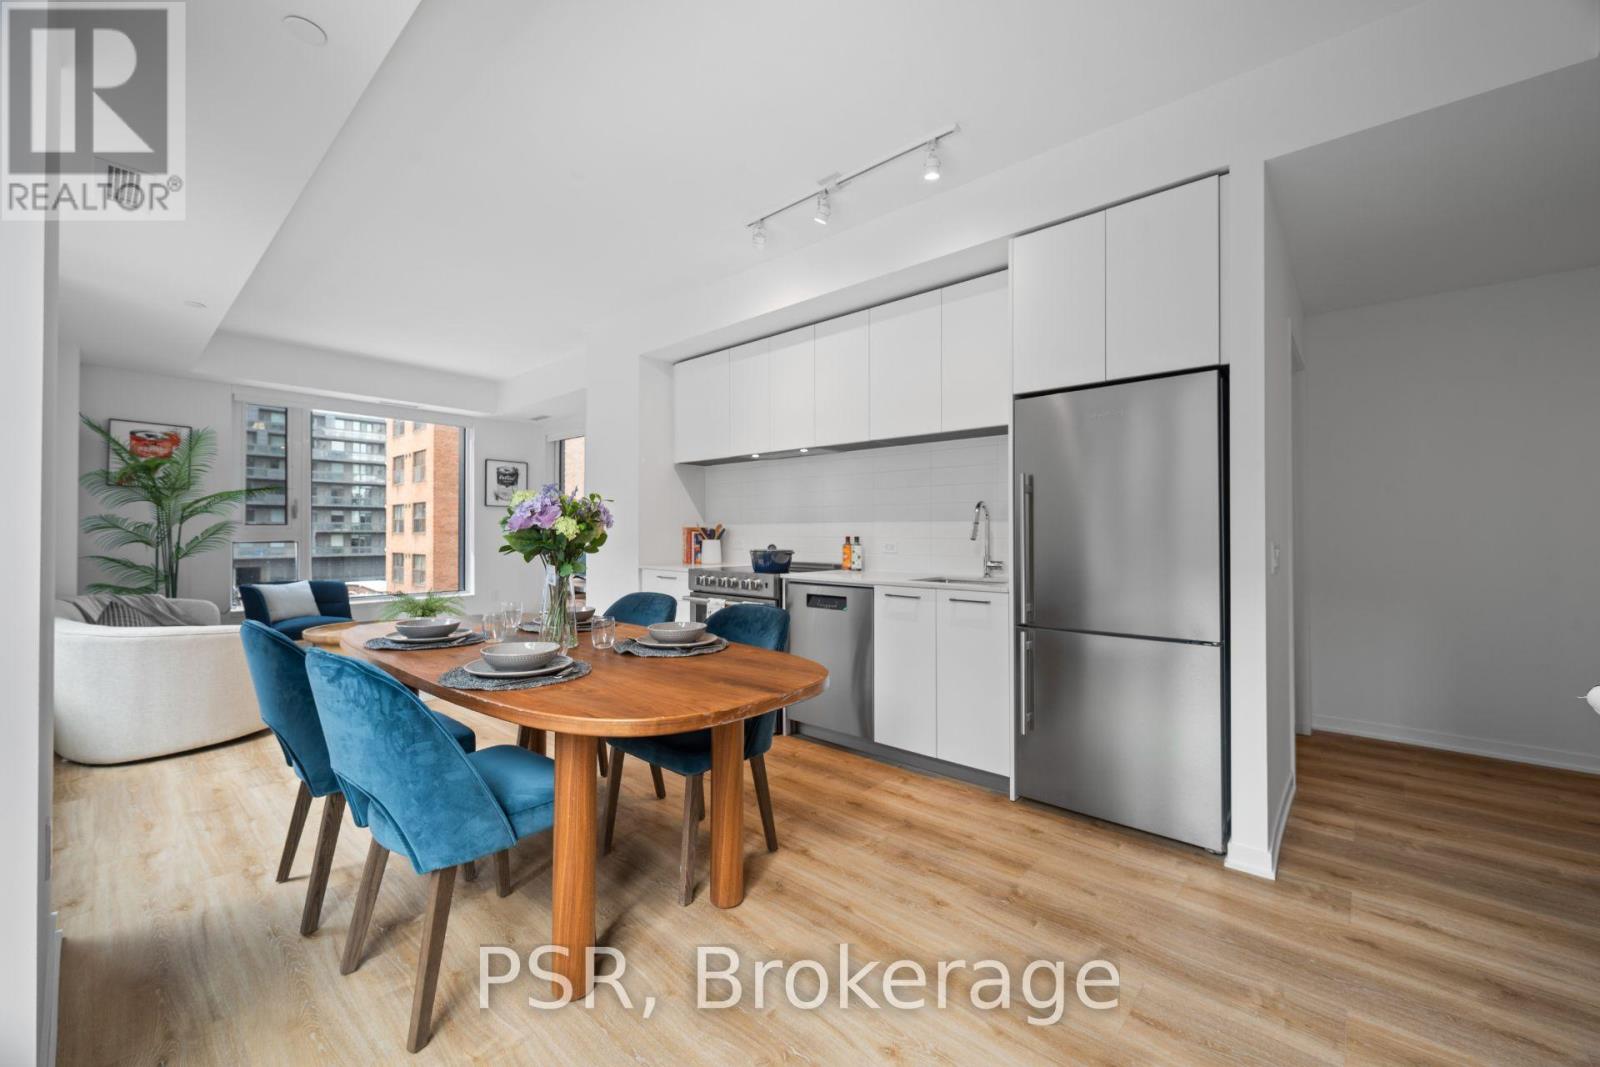
**One Month Free Rent (13-Month Lease Term)** Welcome To The Hampton - a distinguished presence in Yonge & Eglinton, offering a modern, design-forward approach to purpose-built rental living! This Two-Bedroom, Two-Bathroom Corner Suite Features An Optimal Layout Spanning Across 1005 Sq Ft Of Living Space. Top-Notch Modern Building Amenities Include: Concierge, Gym, Rooftop Terrace W/ BBQ's, Games Room, Party Room & Lounge, Co-Working Space, In-House Pet Spa & Dog Run. Located In The Heart Of Yonge & Eglinton Your Future Home Is Steps Away From Sherwood Park, Grocery, Banks, LCBO, A Movie Theatre, Retail, A Variety Of Great Restaurants + Easy Access To TTC And Eglinton Subway Station Adds To The Accessibility Of This Prime Location. (id:62104)
812 - 238 Doris Avenue
Toronto, Ontario
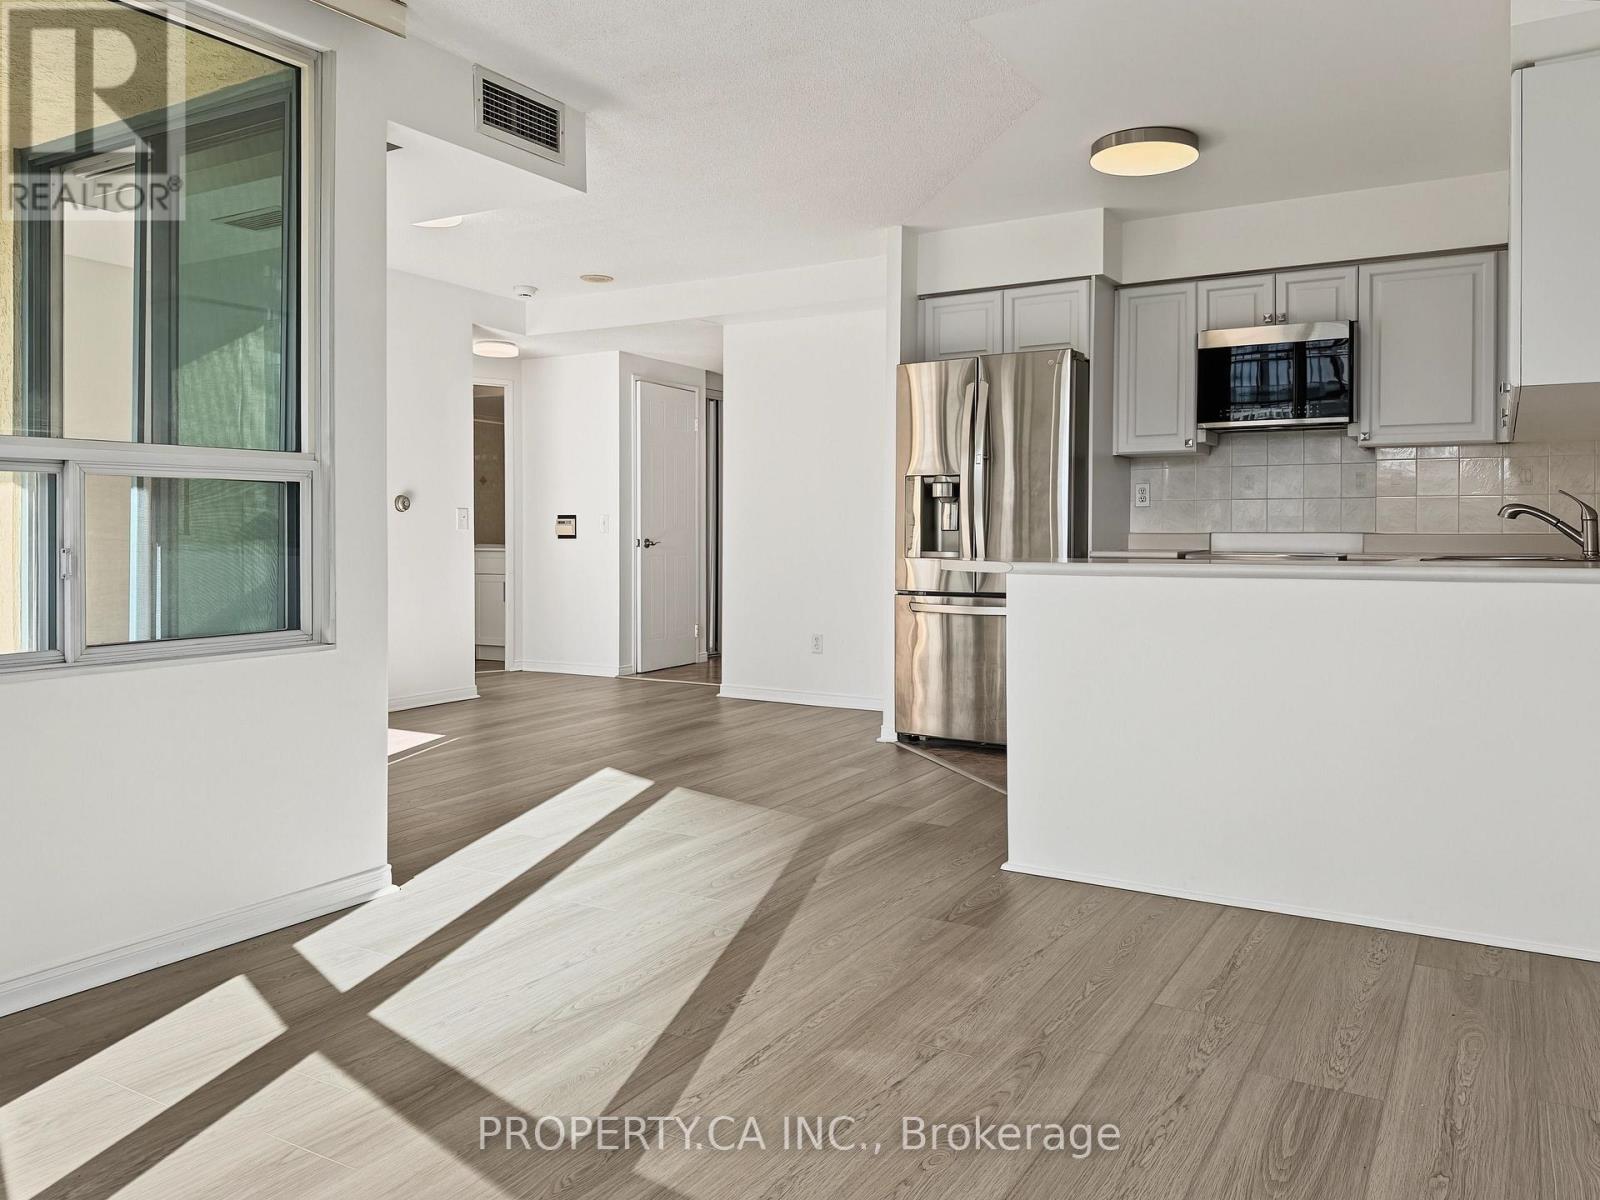
Move-in ready and fully renovated! This 1 bedroom, 1 bathroom suite at The Kingsdale delivers 600-699 sq ft of stylish, efficient living in the heart of Willowdale East. Brand-new floors, new light fixtures, and all-new appliances, including fridge, stove, dishwasher, microwave, washer, and dryer. The smart layout offers a bright living and dining area, a modern kitchen, and a generous bedroom, making it a standout choice for first-time buyers, professionals, and investors alike. The building brings the convenience with concierge and security, a gym, sauna, party room, meeting room, and visitor parking, plus heat, water, A/C, and building insurance all included in the maintenance fees. Unbeatable location just off Sheppard Avenue East, steps to the subway, T&T, Loblaws, Metro, restaurants, and the North York Civic Centre, with the 401 and 407 minutes away. Top-ranked Earl Haig and McKee school zone. Don't miss this one! Some photos have been virtually staged. (id:62104)
603 - 10 Edgecliff Golfway
Toronto, Ontario
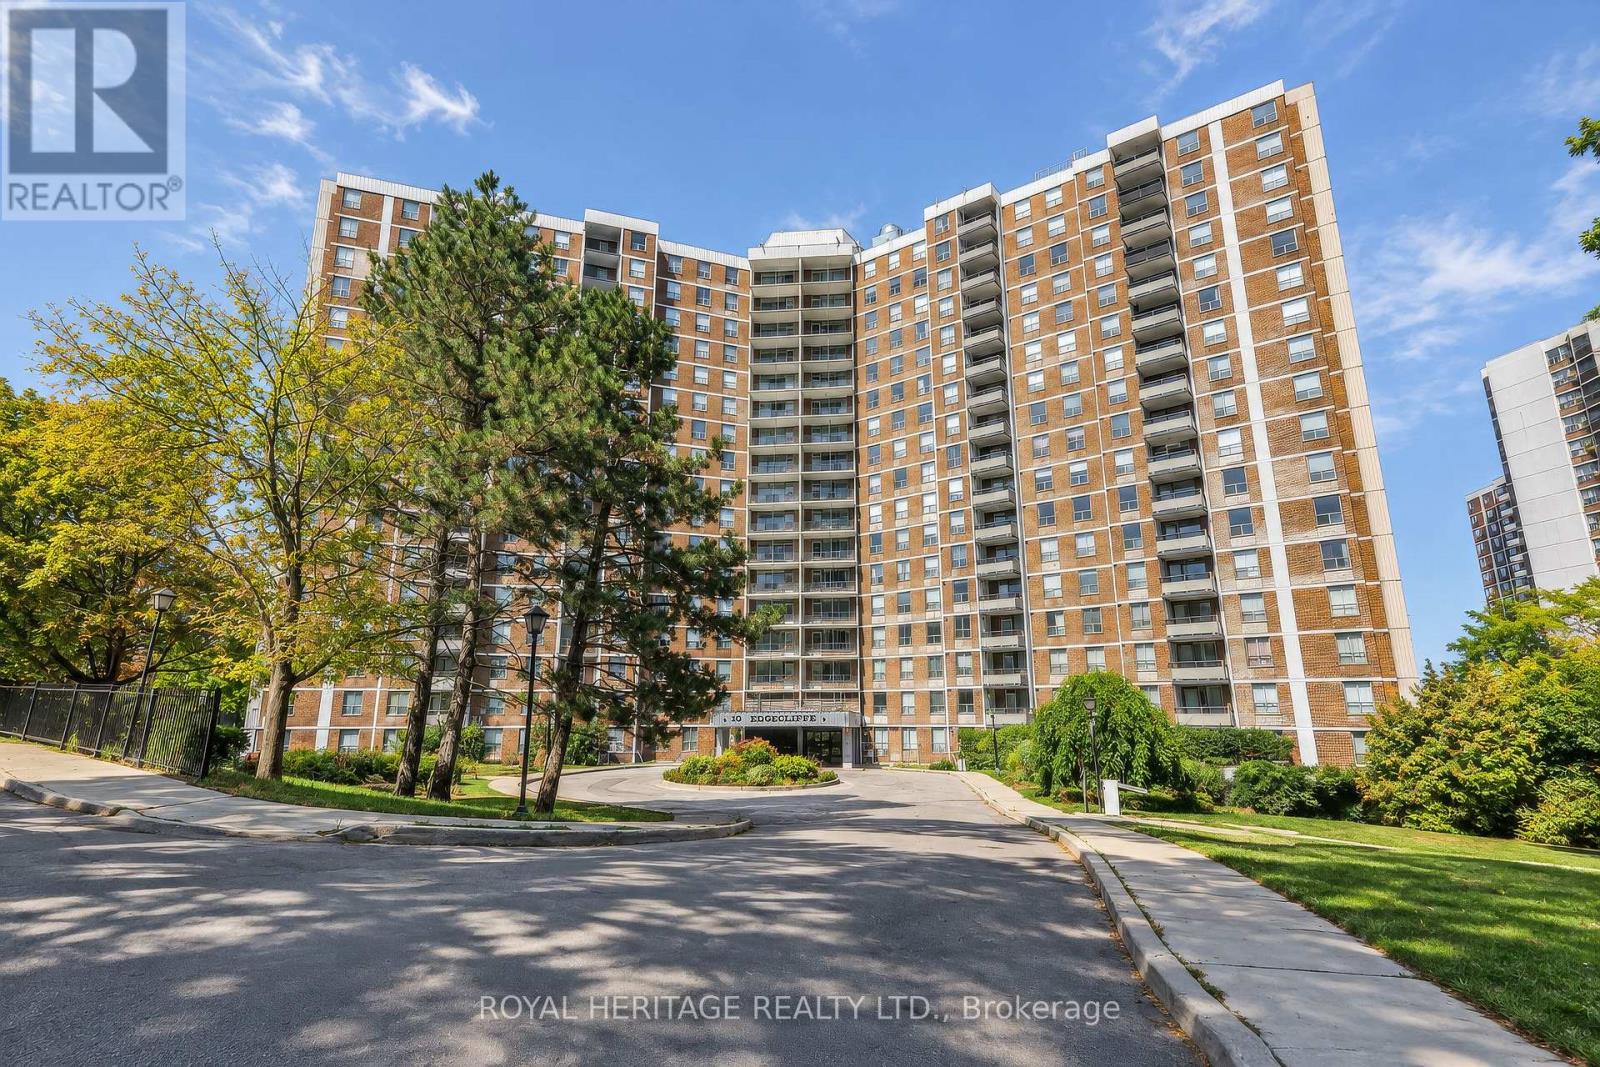
Welcome to Unit 603 at 10 Edgecliff Golfway, a spacious three-bedroom, 1.5-bathroom condominium in Toronto's well-established Flemingdon Park community. Featuring generous room sizes, a functional layout and abundant natural light, this inviting suite offers comfortable living for families, first-time buyers, downsizers or investors. The three bedrooms provide flexibility for a home office or guest room, while the additional powder room adds everyday convenience.Ideally located near the Aga Khan Museum and Ismaili Centre Toronto, with easy access to E.T. Seton Park, scenic Don Valley walking and cycling trails, schools, grocery stores, restaurants and the Shops at Don Mills. TTC service is conveniently located nearby, and quick access to Eglinton Avenue and the Don Valley Parkway makes commuting throughout the city simple. Offering space, convenience and excellent value, this is a wonderful opportunity to personalize a well-sized home in a connected Toronto neighbourhood. (id:62104)
28 Maria Street
St. Catharines, Ontario
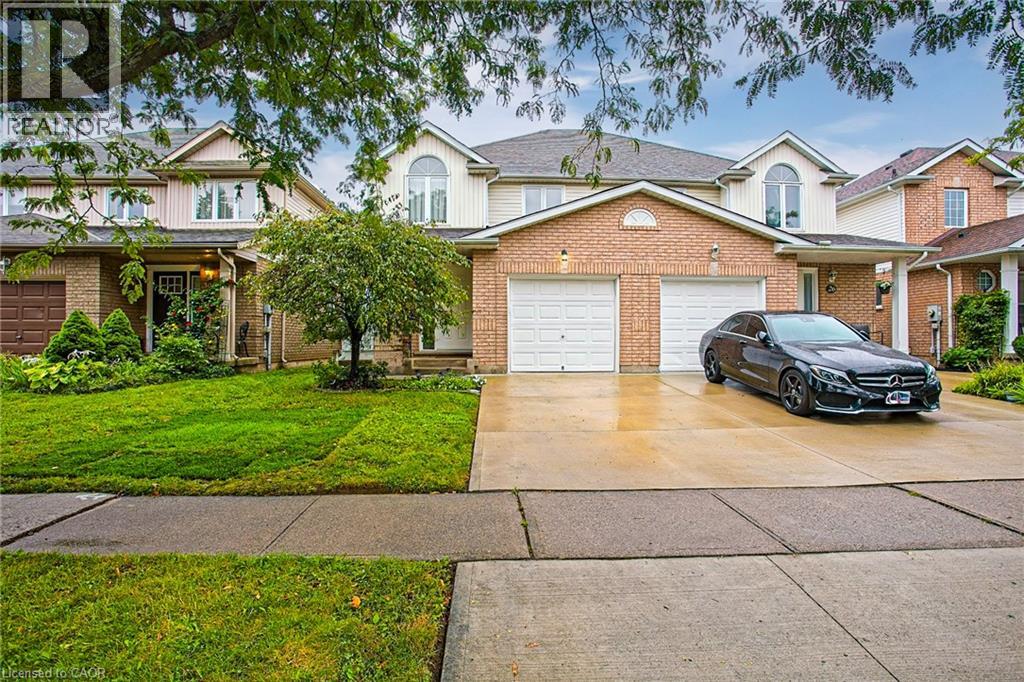
Welcome to 28 Maria St, a charming home tucked away in a quiet St. Catharines neighbourhood. Offering comfortable living spaces and plenty of room to enjoy, this home is an excellent opportunity for families, first-time buyers, or anyone seeking a peaceful place to call home. The spacious primary bedroom provides a relaxing retreat, while the finished basement adds valuable extra living space — complete with a rough-in for a future bathroom — ideal for a family room, home office, gym, or entertainment area. Step outside to the fully fenced yard, a private and inviting space perfect for relaxing or hosting family and friends. Close to parks, schools, and shopping, 28 Maria St combines everyday comfort with a welcoming atmosphere in a convenient St. Catharines location. (id:62104)
610 - 8 York Street
Toronto, Ontario
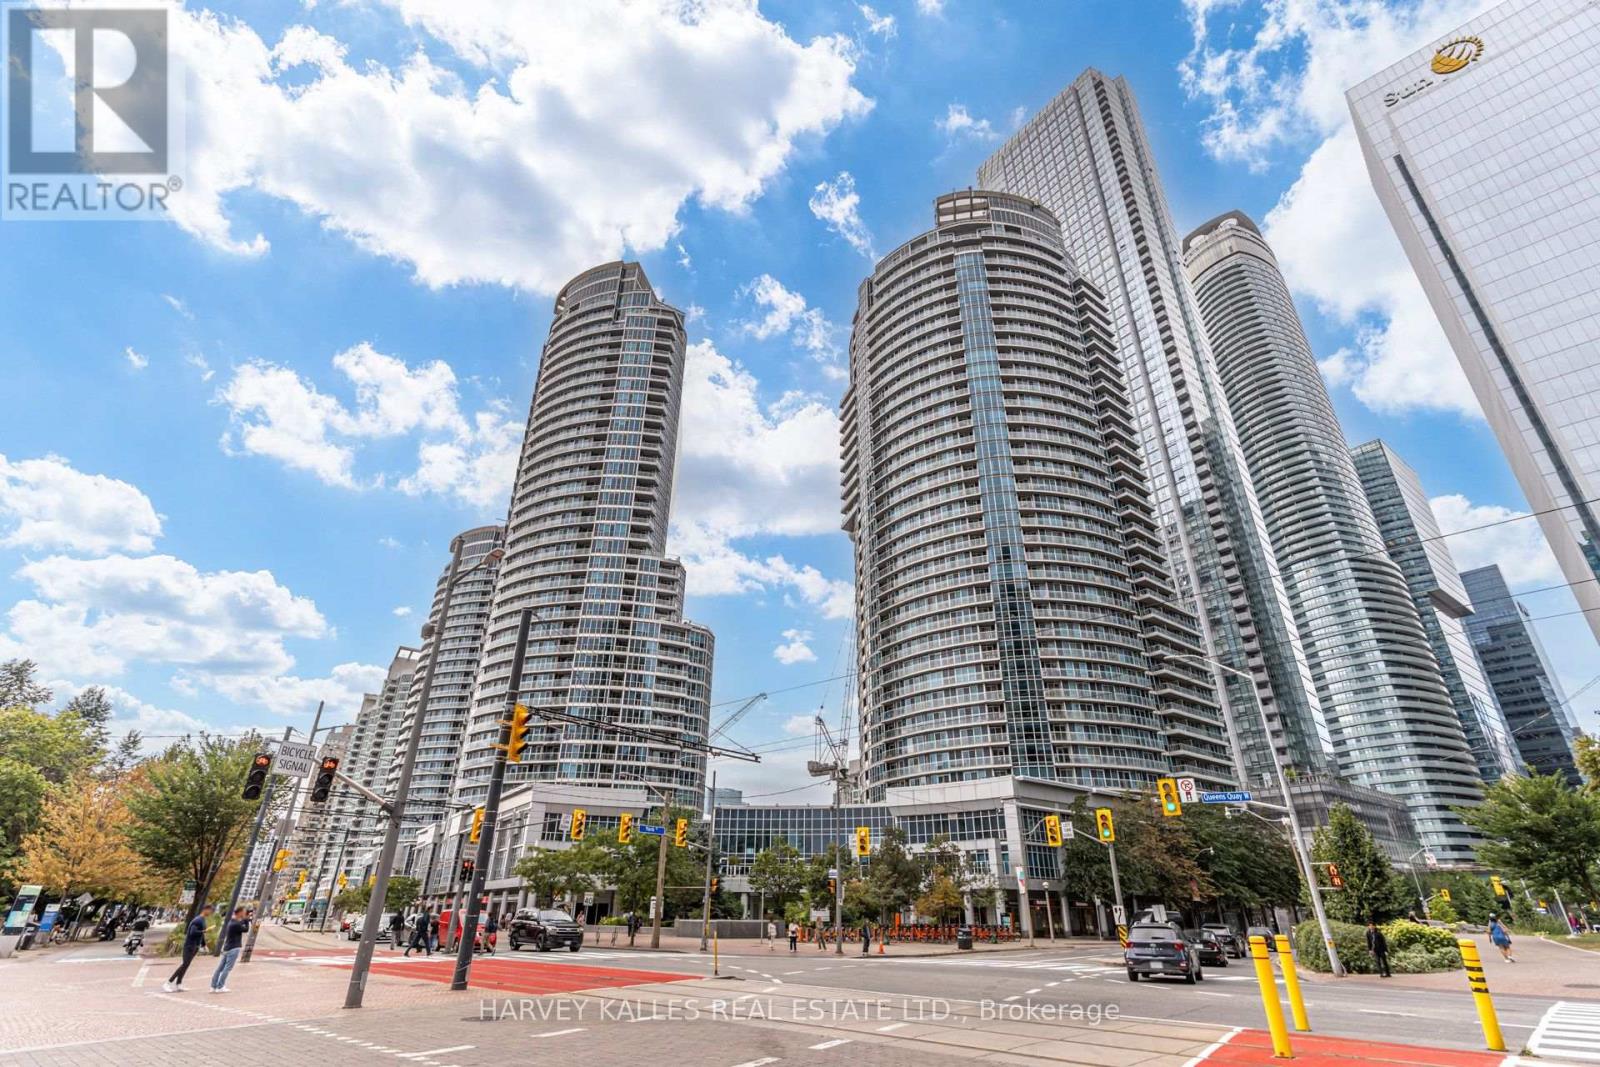
Prime Harbourfront Location with Beautiful South-Facing Views!** Welcome to this spacious 800+ sq ft suite overlooking the calming waters of Toronto's waterfront. This bright and inviting 2-bedroom, 2-full-bathroom residence features a versatile solarium and expansive windows that fill the home with natural light. Enjoy generous living and dining areas, perfect for both everyday living and entertaining. The well-appointed kitchen offers a convenient centre breakfast bar and abundant storage. Ideally situated in the heart of Waterfront Communities, just steps from an array of cafés, restaurants, shops and everyday conveniences, with easy access to the Gardiner Expressway. A wonderful opportunity to enjoy the best of waterfront living in the heart of the city. (id:62104)