
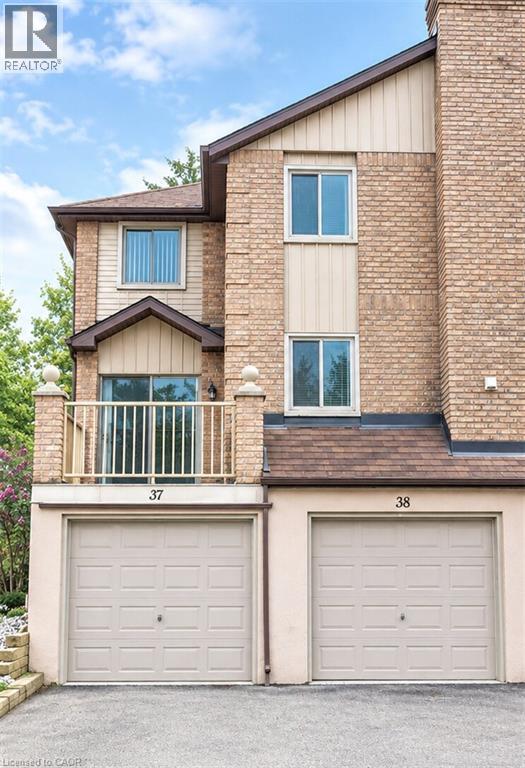
38 Elora Drive Unit# 38
Hamilton, Ontario
Welcome to 38-38 Elora Drive! This beautifully renovated 3-bedroom, 2.5-bathroom end-unit townhouse is located in a desirable West Mountain neighbourhood and offers the feel of a detached home with extra windows, abundant natural light, and spacious living areas.The renovated kitchen features maple cabinetry, quartz countertops, a centre island, stylish backsplash, and stainless steel appliances. The bright dinette area provides access to a large deck/balcony overlooking the quiet neighbourhood and mature trees, perfect for relaxing or entertaining.The spacious primary bedroom features its own ensuite, with an additional 4-piece bathroom on the second level. Enjoy hardwood floors throughout, fresh paint, generous room sizes, and no carpeting. The home also offers an attached garage with inside entry and ample parking and storage. Ideally located just minutes from the LINC and Highway 403, with easy access to schools, parks, shopping, restaurants, and other everyday amenities. Available now!. Minimum 1-year lease. Tenant to pay all utilities. First and last month's rent required. Rental application, employment letter, credit check, and references required. Non-smokers preferred. No pets (id:62104)

102 - 161 Roehampton Avenue
Toronto, Ontario
Welcome to Unit 102 at 161 Roehampton Avenue - an exceptional opportunity to lease a spacious two-level townhouse in Midtown Toronto! Approx. 1,176 sq.ft. of living space (per builder's plans) this beautifully designed residence offers the perfect blend of private home comfort & condo convenience, situated in one of Toronto's most vibrant neighbourhoods. Upon entering, you'll be greeted by a combined dining area & sleek kitchen w/large breakfast island, complemented by a bright, open concept living rm ideal for both relaxation & entertaining. Enjoy the luxury of dual private entrances: a charming enclosed front terrace w/gated street access, & a rear entrance that leads directly to the building's amenities, including elevators, gym, & 24 hour concierge service. The main floor also features a generously sized coat closet & a convenient 3-piece bathroom. Upstairs, you'll find a versatile family rm/home office on the landing, a walk-in laundry room with extra storage, & a second full bathroom. The primary suite is a serene retreat, complete w/a double sink ensuite & a large walk-in closet with custom organizers. The second bedroom also offers a double door closet w/built-in shelves. Outside, enjoy your private 163 sq.ft. terrace w/a gas BBQ hook-up & garden hose. Building amenities include rooftop terrace w/an outdoor lap pool, hot tub, lounge area, BBQs, & skyline views. Other features include a fully edquipped gym, steam room, party room, games lounge with a golf simulator, billiards, pet wash station (1 dog up to 75 lbs permitted), & guest suites available for rent ($150/night). Bike storage & paid visitor parking are also available. Perfectly located near the Eglinton LRT, subway, TTC, & surrounded by top rated schools, boutique shops, trendy restaurants, bars, cafes, & parks. With a walk Score of 97, this location is a "Walker's paradise". Whether you're a professional, couple, or a growing family, this townhouse offers unmatched value & location. Don't miss out (id:62104)
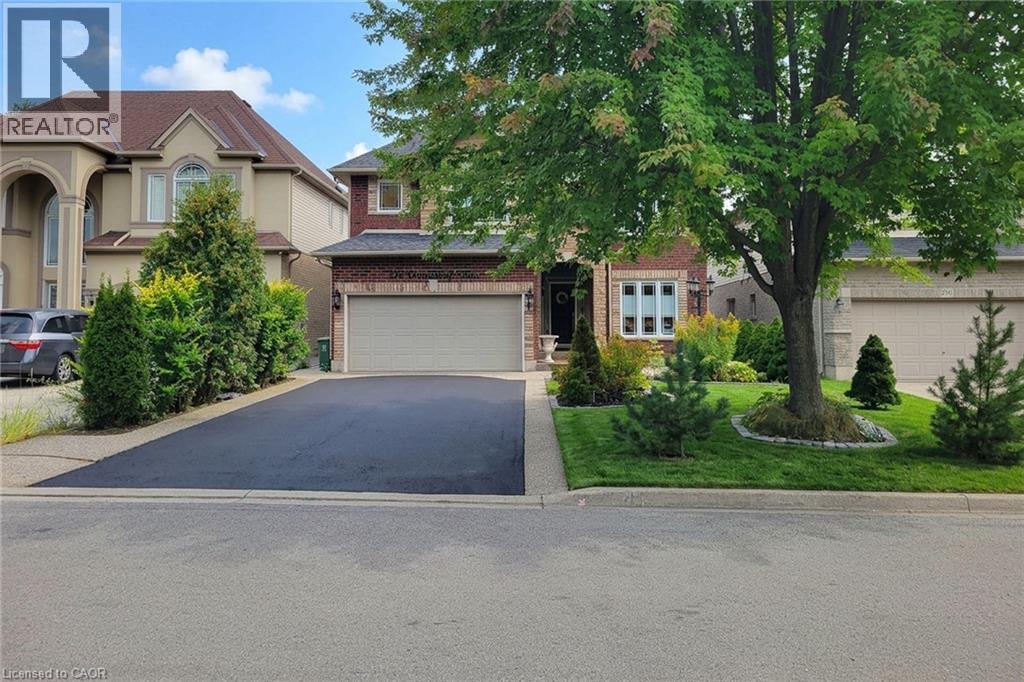
214 Cloverleaf Drive
Ancaster, Ontario
Welcome to this spacious and beautifully appointed 2-storey detached home offering approximately 2,600 sq ft of comfortable living space throughout! Designed with families in mind, this home features 4 generously sized bedrooms, 3.5 bathrooms and a functional layout with plenty of room to live, work and entertain. The main floor welcomes you with a cozy family room complete with a gas fireplace, creating the perfect space to relax and unwind. A separate dining room provides an ideal setting for family dinners and entertaining, while the dedicated office offers a quiet space for working from home. Convenient main-floor laundry adds everyday practicality. The spacious eat-in kitchen is sure to impress, featuring ample cupboard space, quartz countertops, tiled backsplash and stainless steel appliances, including a gas stove. A large centre island with breakfast bar provides additional prep space and casual seating, while the walkout leads directly to the backyard for seamless indoor/outdoor living. Upstairs, you'll find 4 well-proportioned bedrooms. The primary suite offers a walk-in closet and a private 4pc ensuite bathroom. A second bedroom is equally impressive with its own walk-in closet and private 3pc ensuite, providing excellent flexibility for family members or guests. The remaining two bedrooms share a convenient 4pc main bathroom. The full basement provides an abundance of potential, complete with a bathroom rough-in, sump pump and extensive storage space. Outside, enjoy the fully fenced backyard featuring a patio, gazebo and shed—an inviting setting for summer gatherings, outdoor dining and relaxing evenings. Ideally located close to schools, parks, highway access and all major amenities, this exceptional home offers space, comfort and convenience in one complete package! (id:62104)
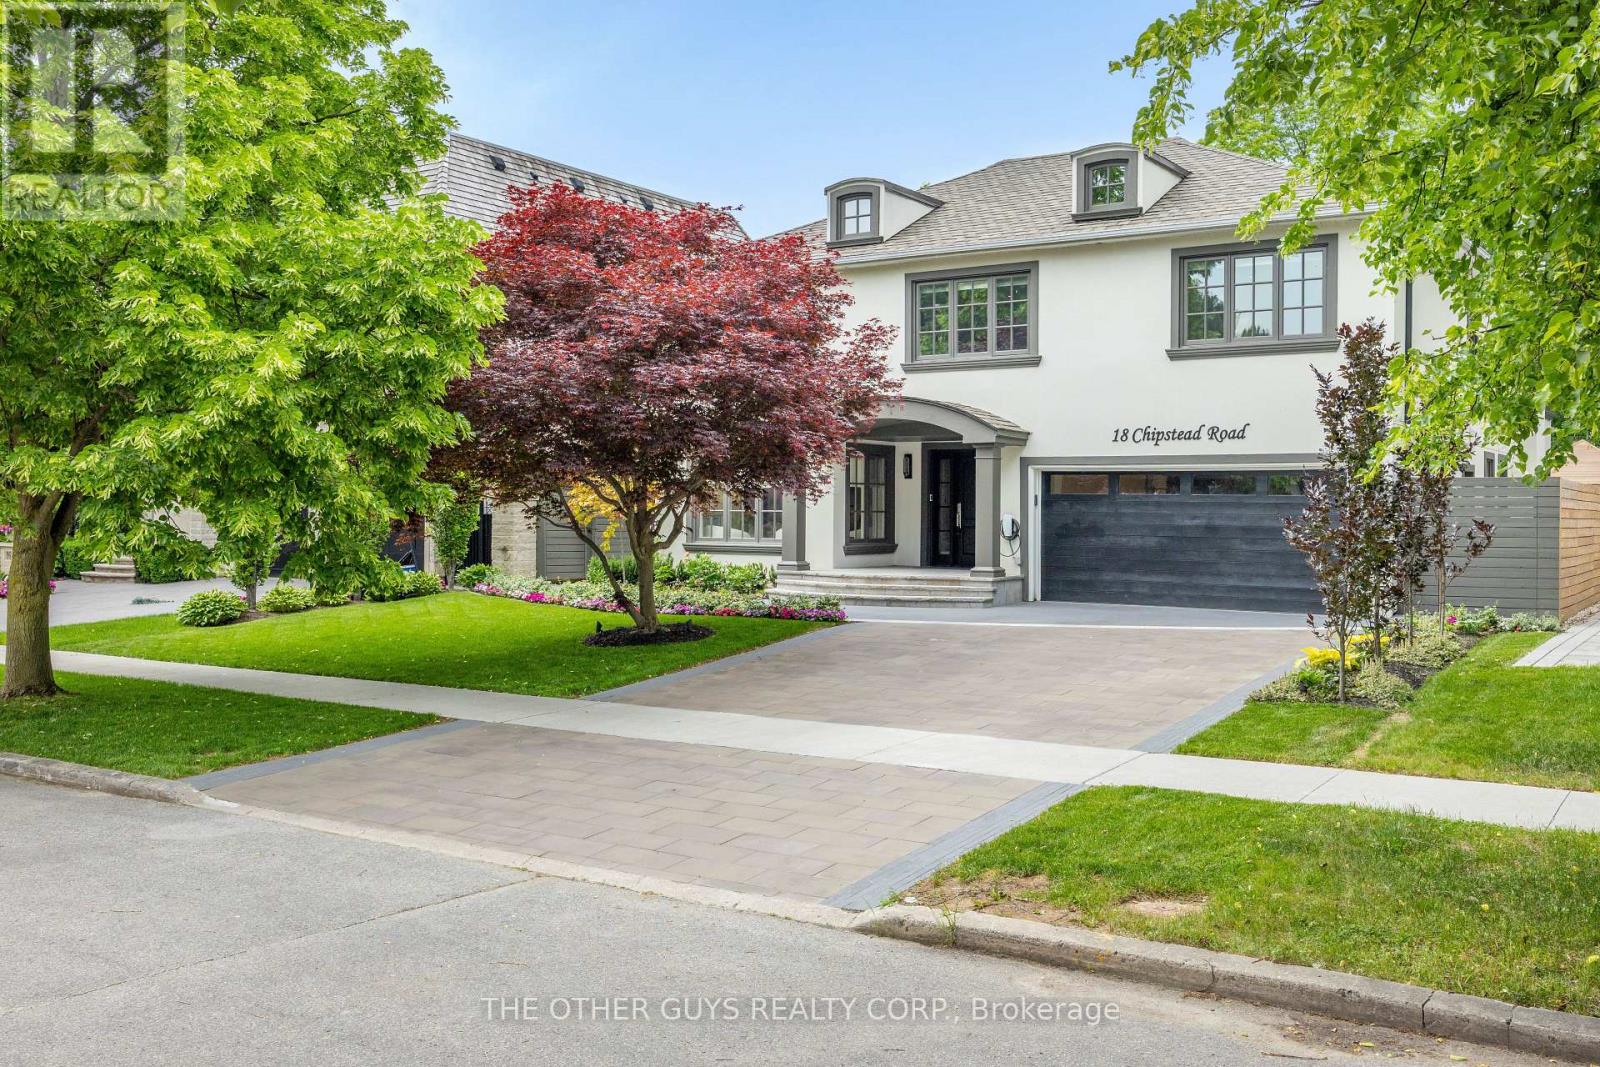
18 Chipstead Road
Toronto, Ontario
Welcome to 18 Chipstead Road, an entertainer's dream home, conveniently located in the heart of Denlow near Bayview and 401 with great schools and lots of local shopping nearby. This fully renovated 4200 + square foot home is one of the nicest homes in the area. Interior designers Jeffrey Douglas and Chantal Philippe contributed to the designs and furnishing choices. Landscape architect Wendy Berger and her team contributed to the landscape architecture. From the moment you walk in the front door, you know this home is calming and special. Super spacious, yet oh so warm and cozy. New custom stairs and railings. Massive 2-story upper hallway with 4 oversized skylights. The brand new open concept custom kitchen/family room has tons of natural light and a new linear Regency gas fireplace. The almost 45-foot-long lounge/living/dining room combination is great for entertaining. The powder room is stunning. The pantry/mud room is off the main hall and has plenty of cupboards and counter space. It also has a separate full-size fridge, wine fridge and dishwasher. The pantry connects to the garage which has polyaspartic floors. The primary suite is an open concept retreat with a coffered ceiling and plenty of natural light. The Regency 3-sided gas fireplace enhances the bedroom and the primary lounge area. The primary bath has a 2-person shower and a separate soaking tub, overlooking the primary upper deck that overlooks the pool. The primary custom backlit closet is expansive with 2 skylights. All other bedrooms are king-size rooms with 2 additional en-suites and custom finishes. The basement has an open concept media area with a gas fireplace and room for a card table, pool table, and multiple workout areas. The backyard oasis has dining under the primary upper deck as well as a lounge area off the pool. (id:62104)
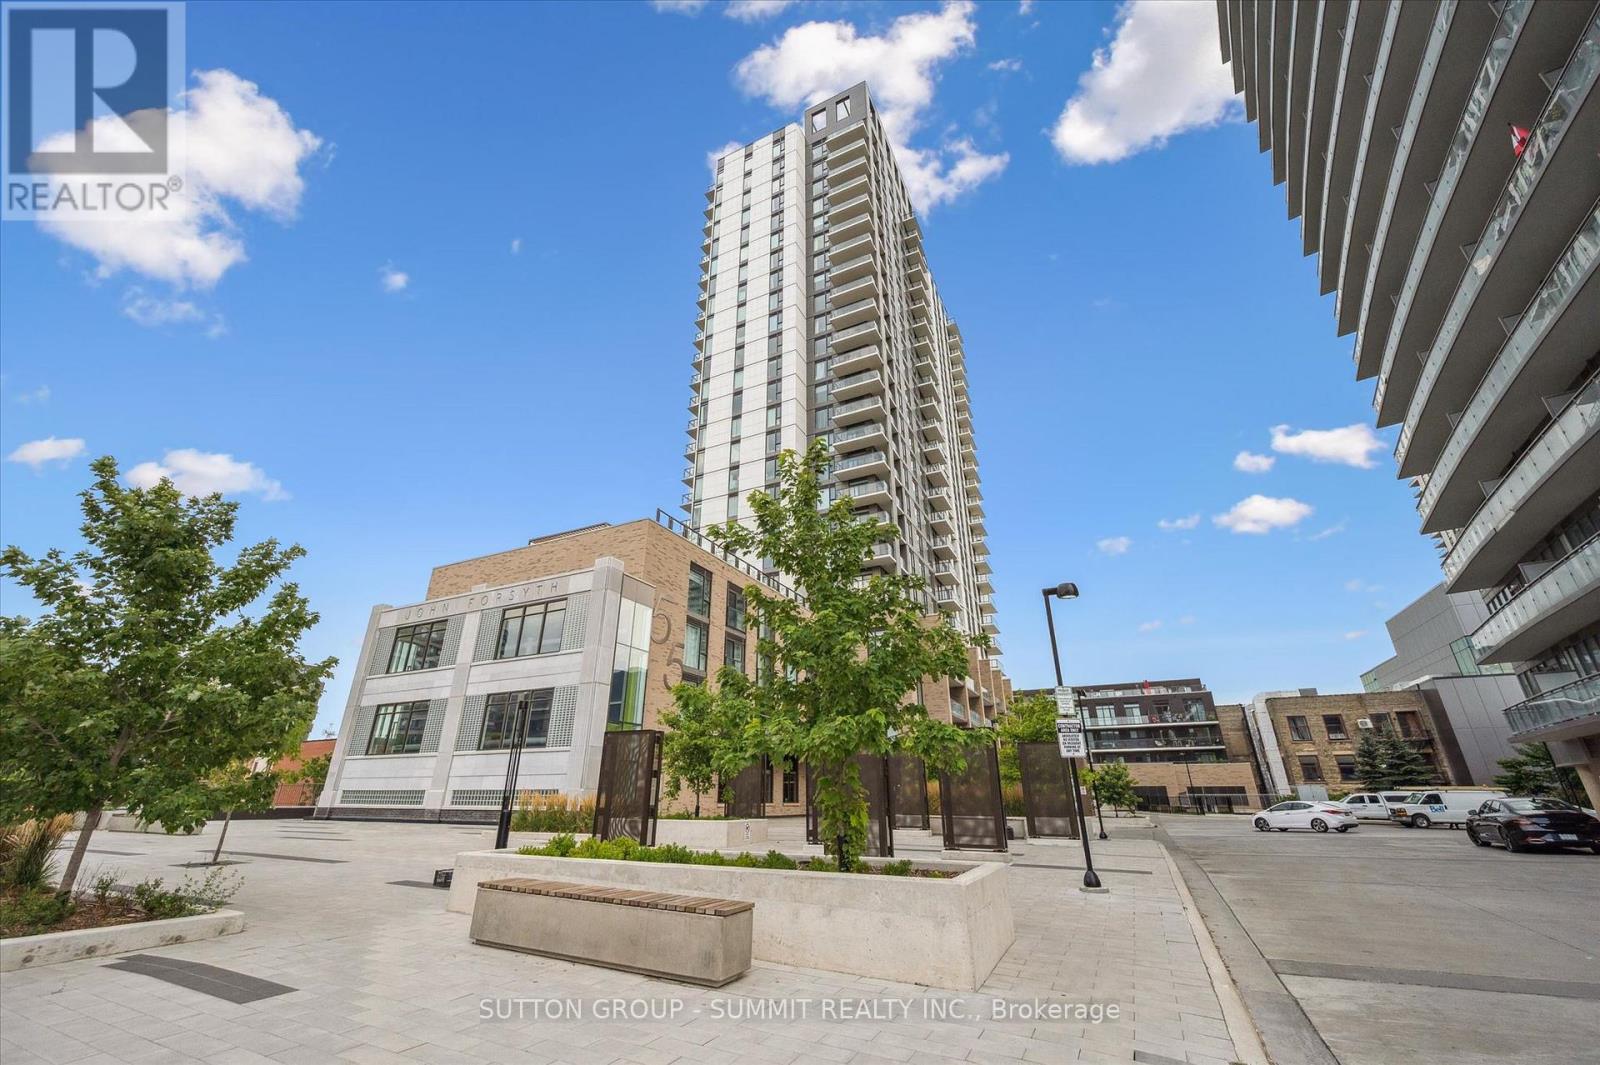
1203 - 55 Duke Street W
Kitchener, Ontario
Welcome to this corner unit , less than 5-year-old modern condo where luxury meets urban convenience in the heart of Downtown Kitchener. This bright and beautifully designed open- concept condo features stunning floor-to-ceiling windows that flood the entire space with natural light. The chef-inspired kitchen is a true showstopper, boasting a sleek quartz breakfast island, extensive drawer storage, premium stainless steel appliances, and a modern hood fan. The spacious living room seamlessly flows out to an oversized balcony-the perfect spot to enjoy your morning coffee or a glass of wine while taking in breathtaking sunsetviews. The primary bedroom has a generous walk-in closet and a luxurious 4-piece ensuite bathroom featuring an oversized window. The second bedroom is equally bright and spacious,positioned steps away from an additional full 4-piece bathroom. Situated in an unbeatable location with a 95 Walk Score, you are just steps away from the ION LRT public transit, City Hall, Google Tech Hub, and a short walk to the beautiful Victoria Park. Enjoy instant access to top-tier restaurants, boutique shops, and local cafes, with quick proximity to the universities and Highway 7/8.Residents enjoy world-class, 5-star building amenities,including: Rooftop Running Track with spectacular city views Fitness Centre featuring a dedicated yoga area Sunbathing Terrace and outdoor BBQ areas for entertaining, Pet-Friendly Facilities including a dog run and pet washing station. Convenient Extras like a car wash station and secure bike storage. Peace of Mind with 24-hour security and your own dedicated underground parking spot. Don't miss the opportunity to experience modern urban luxury at its absolute best.some pictures have been staged (id:62104)
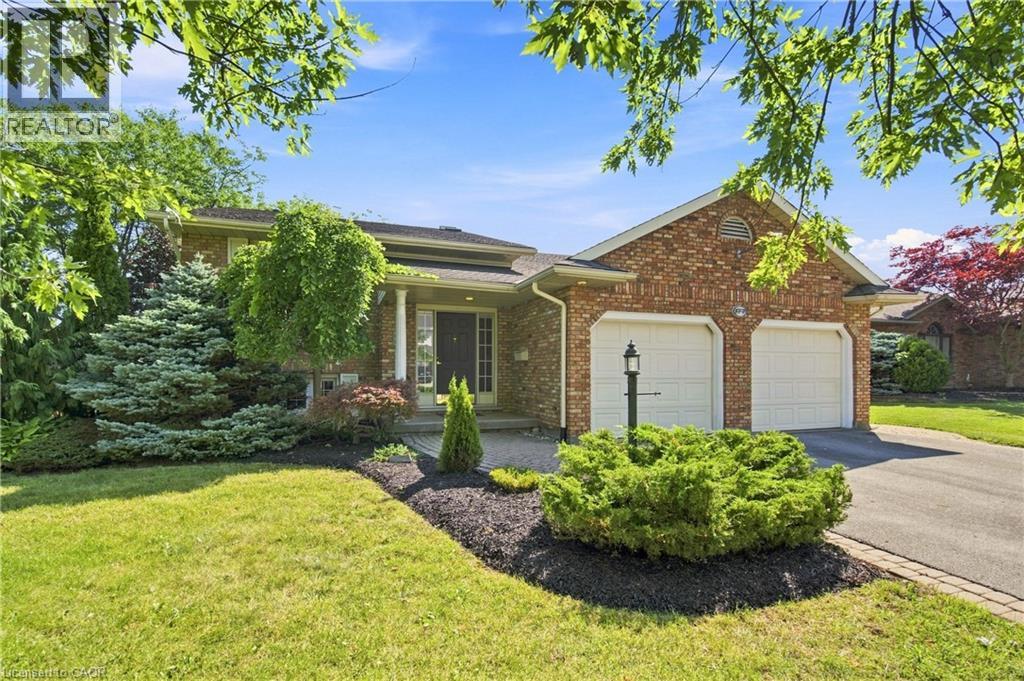
177 Northwood Drive
Welland, Ontario
Fantastic family home situated on a premium corner lot in a highly sought-after Welland location! Just minutes to Niagara College, Niagara Street shopping, Highway 406 access, and downtown Fonthill, this home offers the perfect blend of space, comfort, and convenience. The main floor features an ideal family-friendly layout with a bright living room, separate dining area, and an eat-in kitchen with patio doors leading to the backyard deck—perfect for summer entertaining. Three generously sized bedrooms and a spa-like bathroom with ensuite access complete the main level, while beautiful hardwood floors add warmth and character throughout. The bright and spacious finished basement provides exceptional additional living space, including a fourth bedroom, office, large rec room with a cozy gas fireplace, 3-piece bathroom, laundry area, and ample storage. Outside, enjoy outstanding curb appeal with attractive landscaping and a fully fenced backyard offering privacy and room for kids, pets, and outdoor gatherings. This is a fantastic opportunity to own a well-maintained family home in one of Welland’s most convenient neighbourhoods. (id:62104)
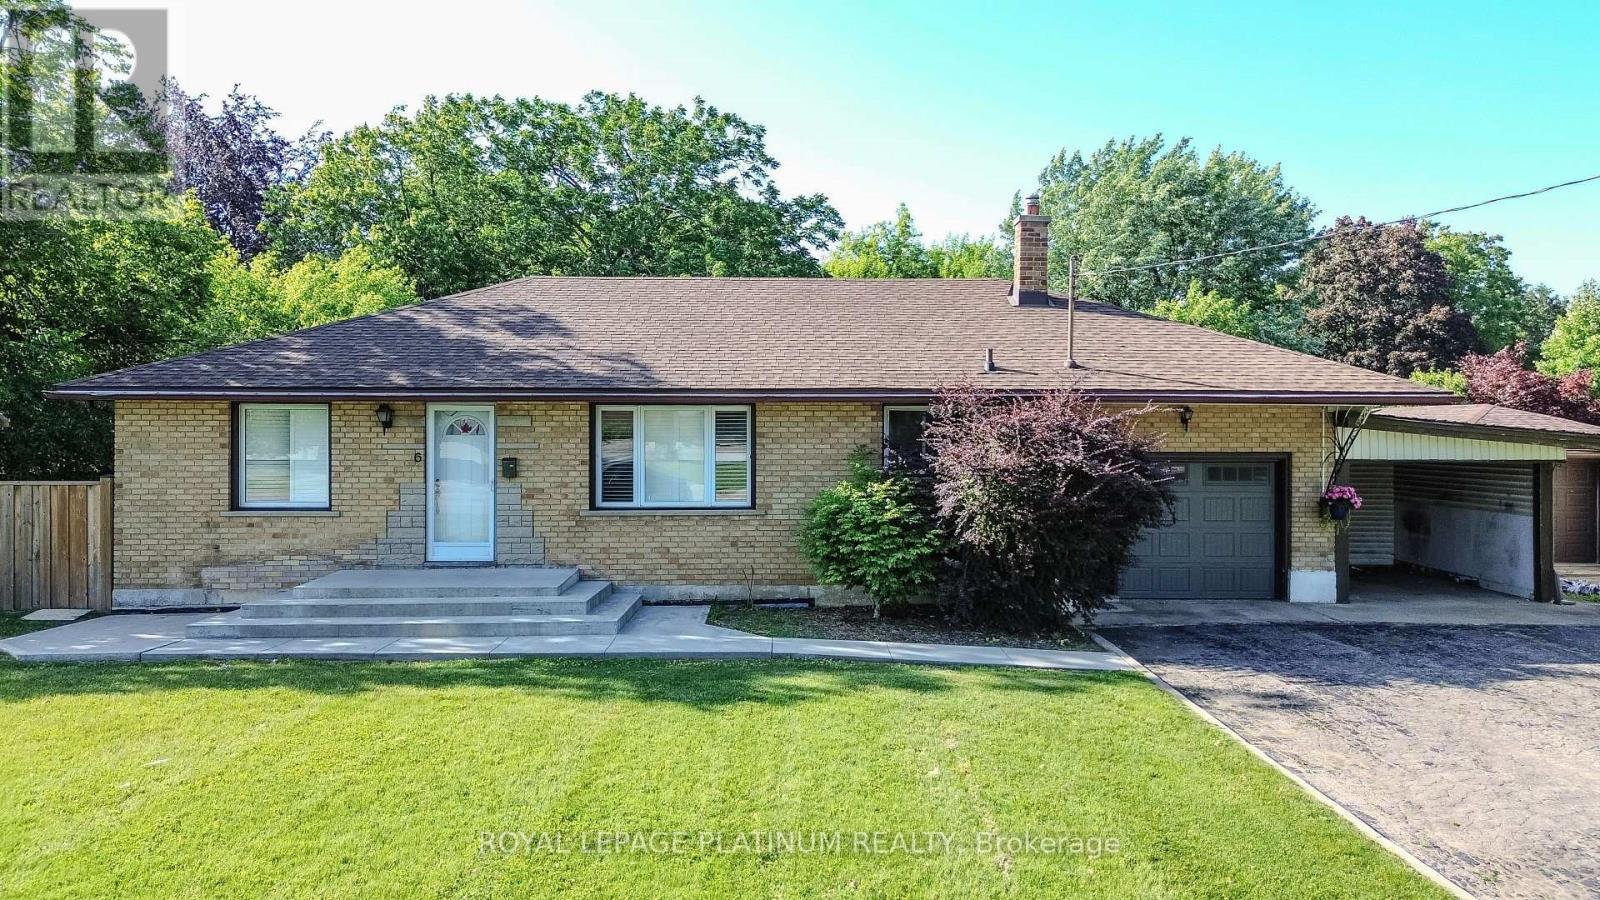
6 Varadi Avenue
Brantford, Ontario
**6 Varadi Ave, Brantford** Spacious all-brick raised bungalow in the desirable Greenbrier area, offering a practical layout with excellent flexibility for families, multi-generational living, or future rental considerations. The main level features 3 bedrooms, a bright living area with large windows, an eat-in kitchen, and a full bathroom. The fully finished basement offers 2 additional bedrooms, a second full bathroom, and a separate side entrance. With room for up to 7 vehicles, including a double driveway and garage, parking is well suited for larger households. The property is conveniently located close to grocery stores, restaurants, banks, schools, parks, and Brantford Transit, with easy access to Highway 403 and the VIA Rail station. A well-maintained home in a convenient, established neighbourhood, offering a versatile layout, strong everyday amenities, and potential for future value. (id:62104)
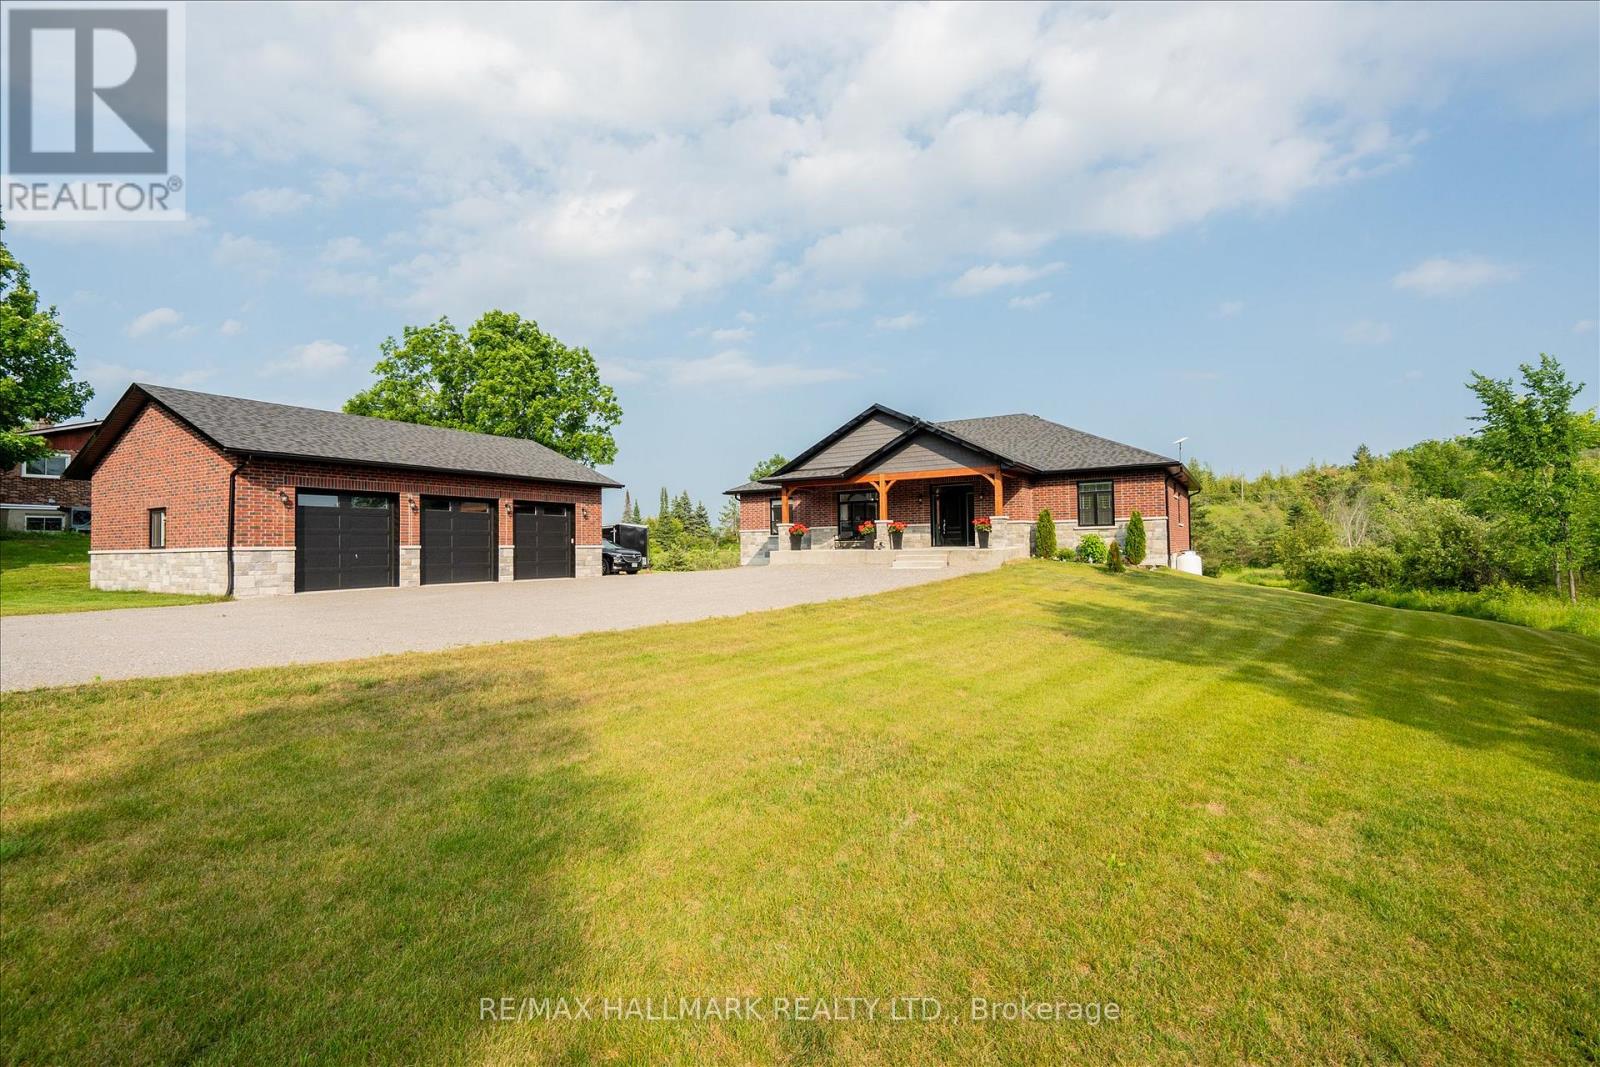
51 Morrow Road
Trent Hills, Ontario
Stunning custom-built home, just two years new, situated on a picturesque 1.56-acre lot just minutes from the charming village of Hastings and the Trent-Severn Waterway. Offering 4 spacious bedrooms and thoughtfully designed living spaces, this home perfectly blends modern luxury with peaceful country living. The bright, open-concept main floor features hardwood flooring, 9-ft smooth ceilings, and pot lights throughout. The show-stopping chef's kitchen boasts a spectacular 4' x 8' quartz waterfall island, matching quartz backsplash, custom cabinetry with pantry, and premium finishes. The inviting living room showcases a floor-to-ceiling stone gas fireplace with custom built-ins and walks out to an impressive 43' x 13' composite deck overlooking lush greenery and tranquil treetop views. The spacious primary retreat also offers deck access and a spa-inspired 5-piece ensuite. The massive unfinished walkout basement, complete with oversized windows, provides endless possibilities for a luxury in-law suite, rental apartment, or additional living space. Set on a private 1.56-acre property, there's ample room to create your dream outdoor oasis with a pool, workshop, gardens, or simply enjoy the peace, privacy, and natural beauty. Impressive 30'x40' detached triple car garage with 200 amp service. Located just minutes from Hastings, you'll enjoy easy access to shops, restaurants, schools, parks, and everyday amenities, while the nearby Trent-Severn Waterway offers boating, fishing, kayaking, and year-round recreation. Experience the perfect balance of luxury, nature, and small-town charm in the heart of Trent Hills. (id:62104)
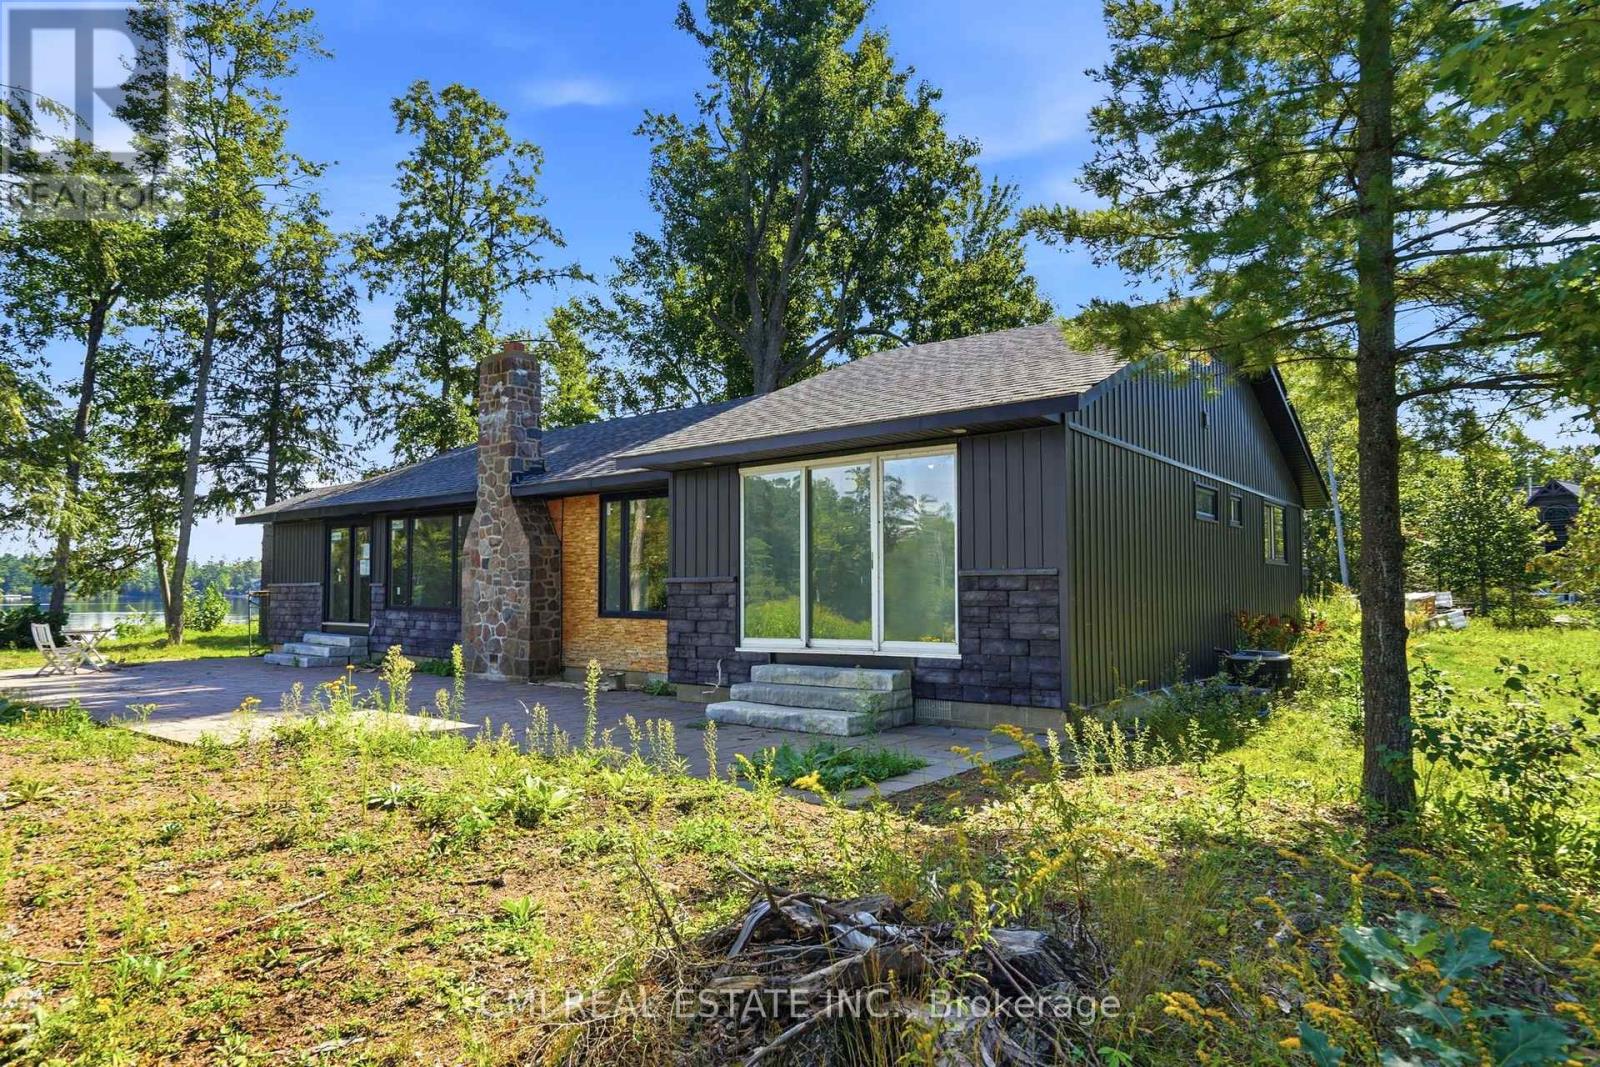
2324 Salmon Bay Road
Douro-Dummer, Ontario
Welcome to 2324 Salmon Bay Road, a unique waterfront property on beautiful Stoney Lake in Douro-Dummer. Offering the privacy of island-style living with the convenience of road access, this 4-bedroom home presents an excellent opportunity to renovate or rebuild your dream waterfront retreat. Features include a detached 2-car garage, a charming living room with a brick fireplace and exposed wood beams, and large windows showcasing stunning lake views. The waterfront-facing primary bedroom offers walkout access to the outdoors, while the additional bedrooms are bright and inviting. Enjoy year-round waterfront living on one of the Kawarthas' most sought-after lakes. (id:62104)
646 Erb St Street W
Waterloo, Ontario
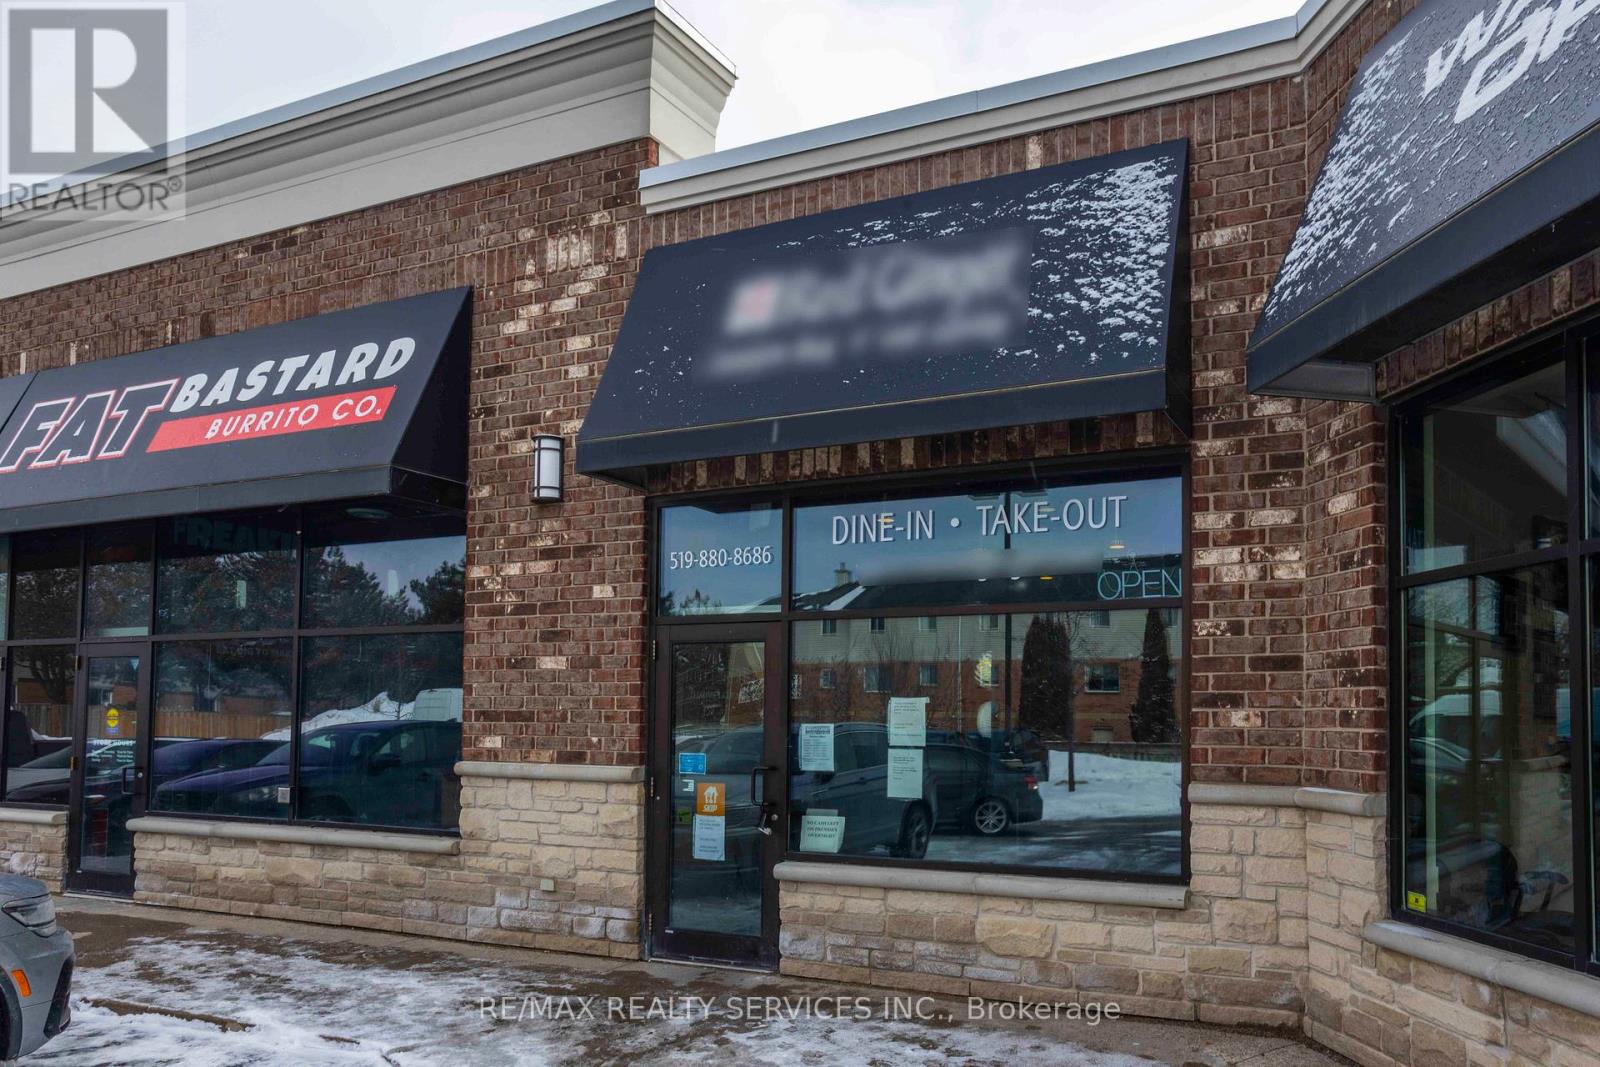
*****Ghost Kitchen Asset Sale & Lease Takeover***** Excellent opportunity to acquire a fully equipped restaurant through an asset sale in a busy commercial plaza in Waterloo. The premises are approximately 1,426 sq ft and feature a full commercial kitchen with hood ventilation, cooking equipment, refrigeration, prep stations and leasehold improvements already in place. Ideal for restaurant, takeout, ghost kitchen or delivery based food concepts. Located in a high traffic area with strong surrounding residential density and convenient access for customers and delivery services. Asset sale only. Real estate not included. Financial statements are not available as this is strictly an asset sale. Buyer to assume existing lease subject to landlord approval (id:62104)
430 Beaver Road
Trent Hills, Ontario
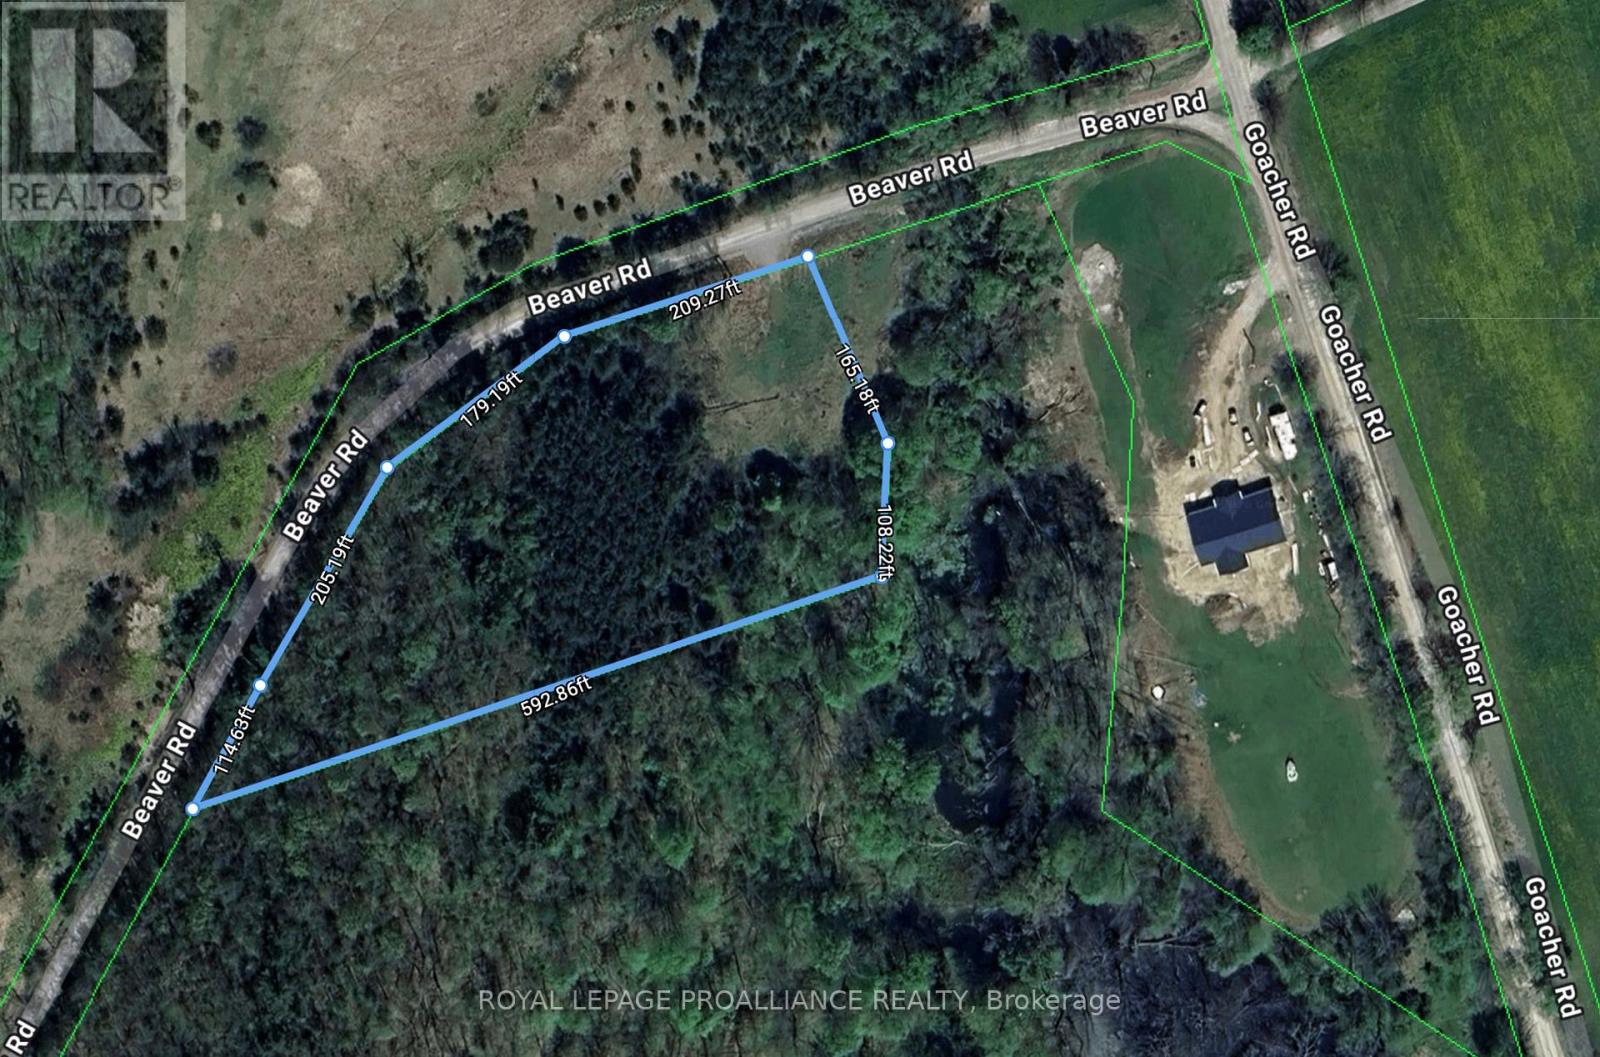
This desirable 2.84 acre building lot in Northumberland County, just outside Campbellford, offers a unique opportunity for those looking to craft their dream home. With over 700 feet of road frontage, the property is partially cleared, with driveway installed & entrance permit in place. The scenic location provides a peaceful and private setting surrounded by trees making it perfect for nature lovers & bird watching. Nestled along a school bus route, this property is convenient for families. Enjoy the charm of rural living while remaining close to Campbellford's amenities. Sunny Life Recreation & Wellness Center's activities, ice rinks, pools & gym facilities are only 5 minutes away. Outdoor lovers will appreciate Seymour Conservation area with 200 acres for fishing, hiking & cross country skiing. Campbellford Memorial Hospital is less than 10 km away. With sloping terrain, this site is ideal for constructing a home with a walk-out lower level. Building & septic permits have Lower Trent Conservation Authority approval. Whether you're considering a custom home or a pre-built package, this property offers numerous possibilities to create a personal retreat. Or buy now to build later, seller will consider a Vendor Bake Back mortgage! Just 15 minutes north of Highway 401, the location provides easy access to the Greater Toronto Area, while still offering the tranquility of rural life. A million miles away is just down the road... Don't miss this chance to invest in your future! (id:62104)
88 Shelby Avenue
Hamilton, Ontario
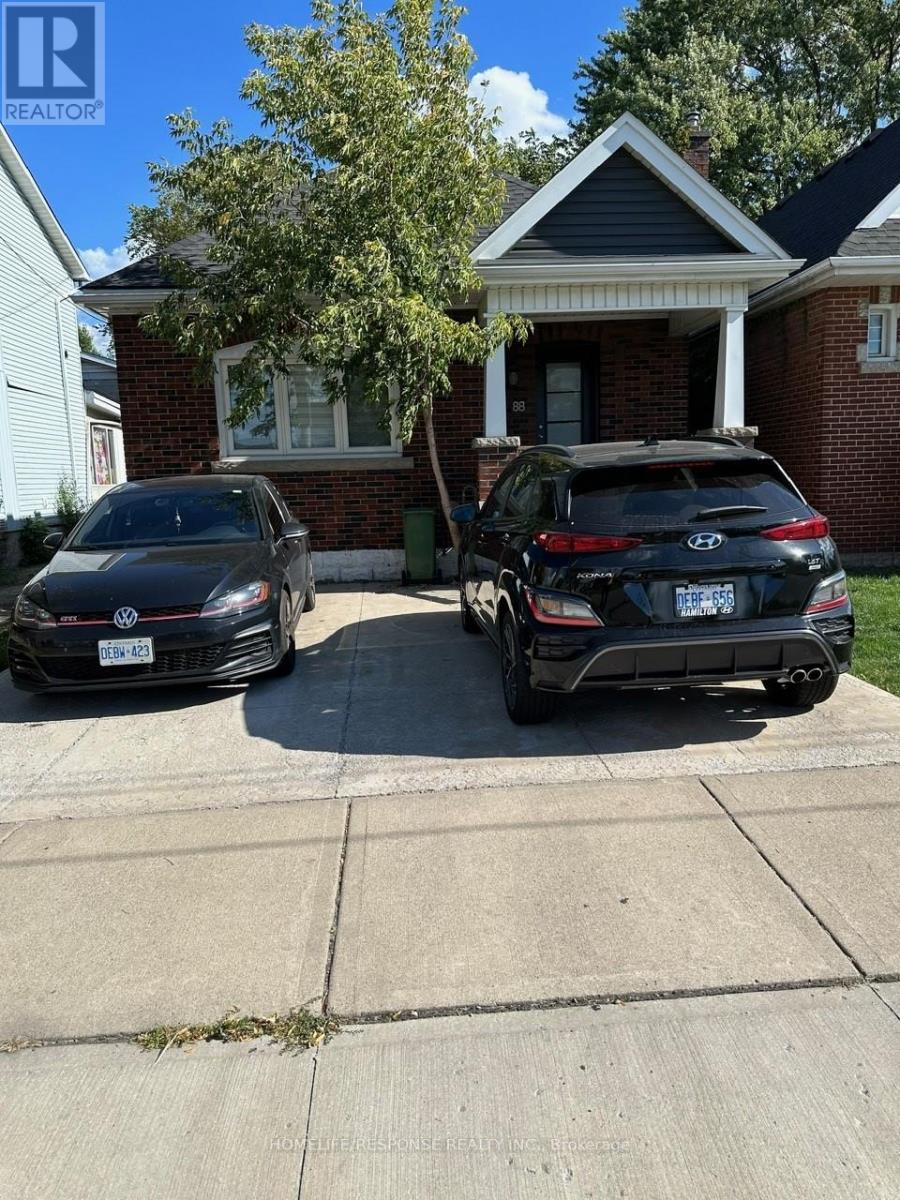
MUST SEE ENTIRE HOME! A great opportunity for affordable rent. This fully renovated home offers 2 bedrooms on the main floor and a separate 1 bedroom in-law suite. Separate self contain laundry in both units, 2 kitchens, 2 full bathrooms, 2 parking spaces. Backyard with walkout to deck. Private yard. Convenient location. Close to all amenities. Walk to shopping, grocery, restaurants, bus and transit. A+++ Tenant, young family with extended family, professionals, retired couple. (id:62104)