
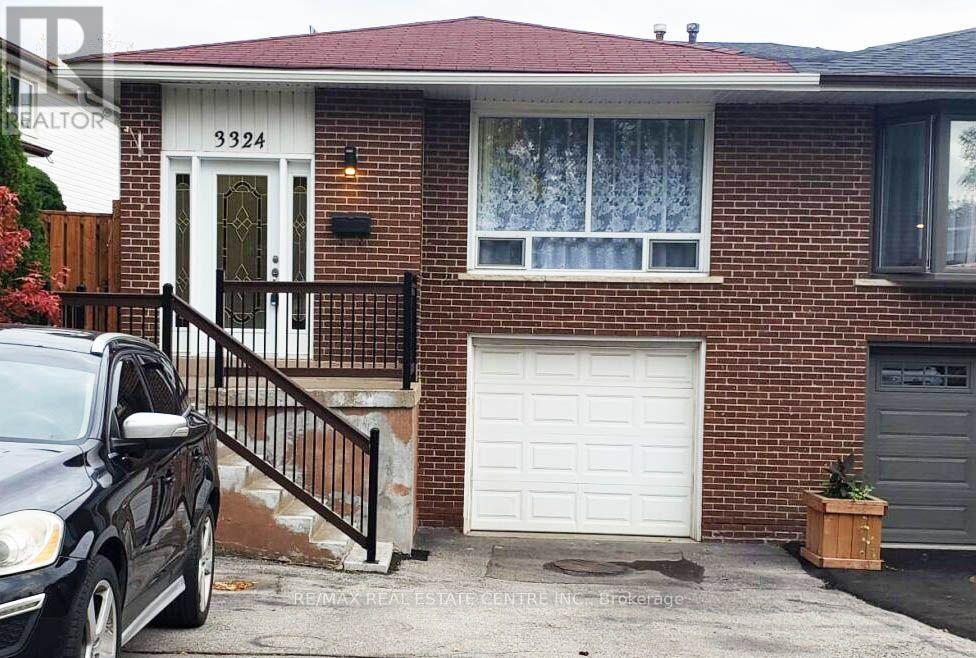
3324 Strabane Drive
Mississauga, Ontario
Great Income Property with 4 Potential Units!Excellent investment opportunity featuring four potential units, each with a separate entrance. The property is currently rented for $2,750/month and offers excellent flexibility for investors or multi-generational living.Features include 4 bathrooms, up to 4 parking spaces, a garage, and a spacious backyard backing onto a park, providing a private and peaceful setting.A property with strong income potential and multiple possibilities for future use. (id:62104)
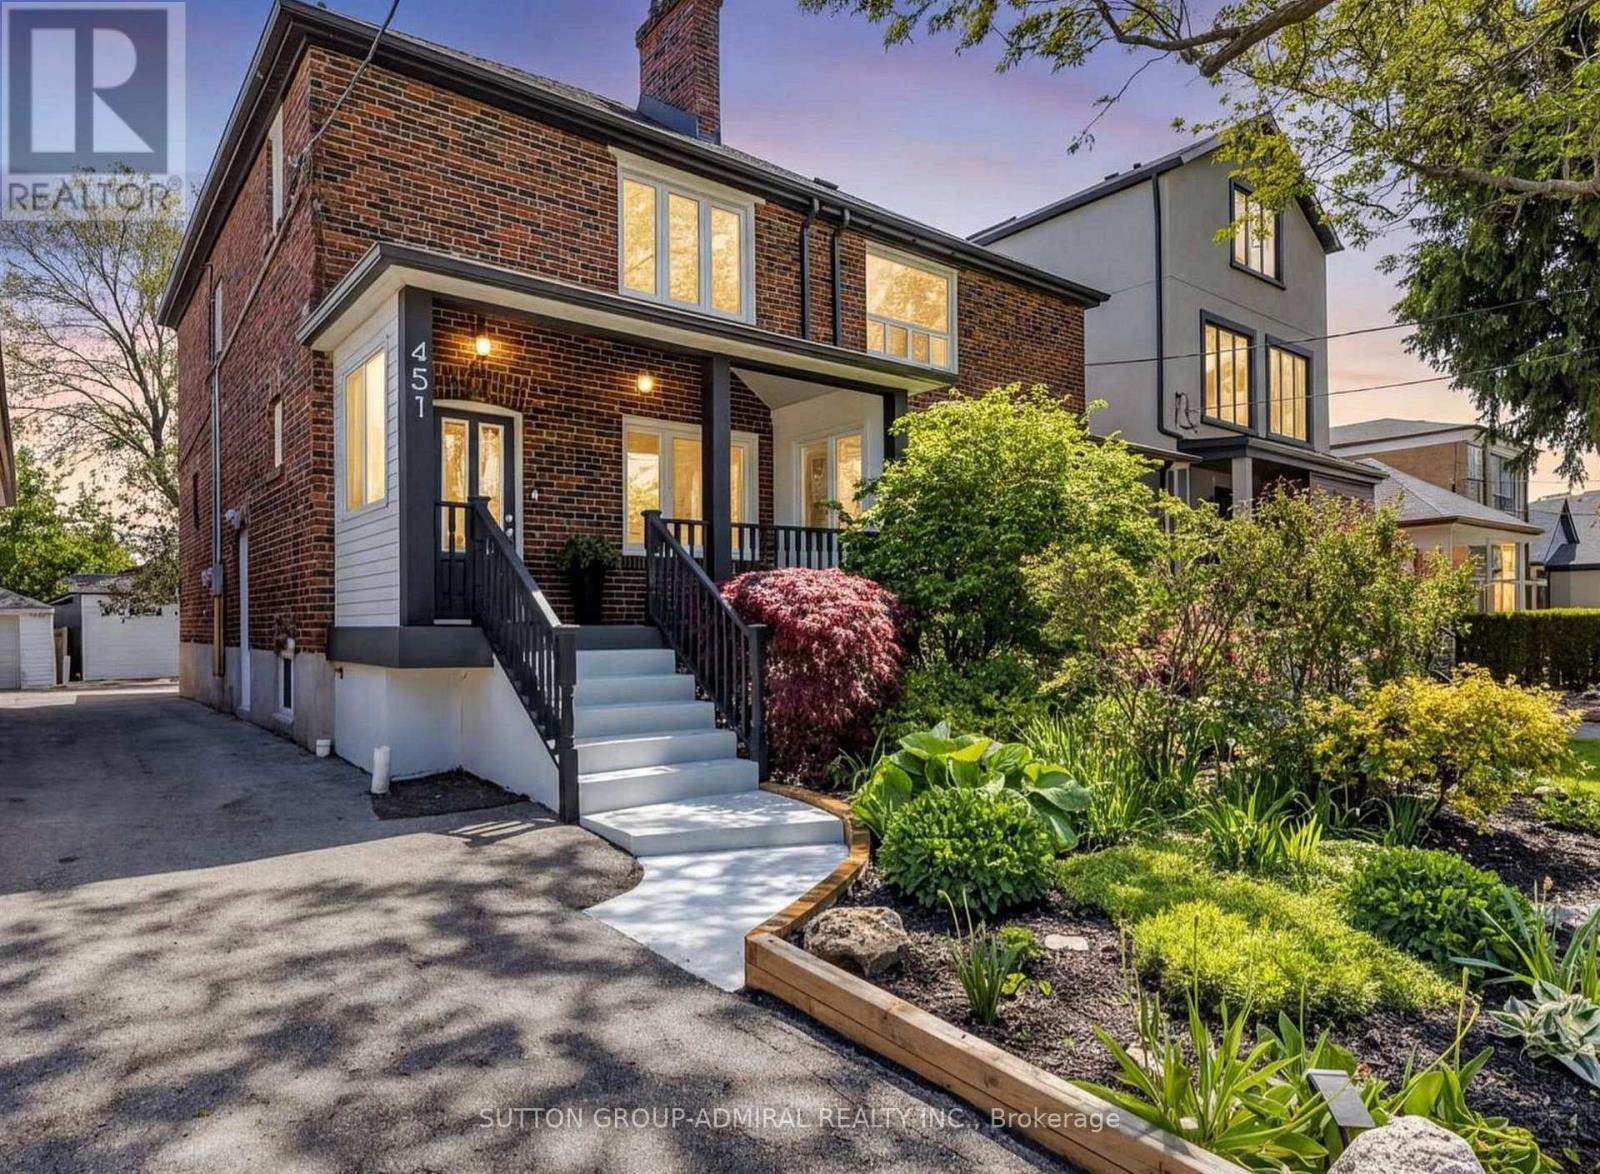
451 Whitmore Avenue
Toronto, Ontario
Welcome to 451 Whitmore Ave, a beautifully updated 2-storey semi-detached home in the desirable Briar Hill-Belgravia community. Offering 3 spacious bedrooms and a renovated bathroom. The bright main level features elegant hardwood flooring, crown moulding, pot lights, and a fully renovated kitchen with porcelain tile, modern finishes and stainless steel appliances. Walk out from the dining area to a large covered deck and landscaped backyard, perfect for relaxing and entertaining. The second floor features three well-sized bedrooms with hardwood flooring and generous closet space. Includes 2-car parking and ductless A/C. Excellent location just a short walk to Oakwood LRT, Walter Saunders Park and the York Beltline Trail, with easy access to shopping, schools, transit and Yorkdale. A move-in-ready home offering comfort, space and convenience in a fantastic Toronto neighbourhood. (id:62104)
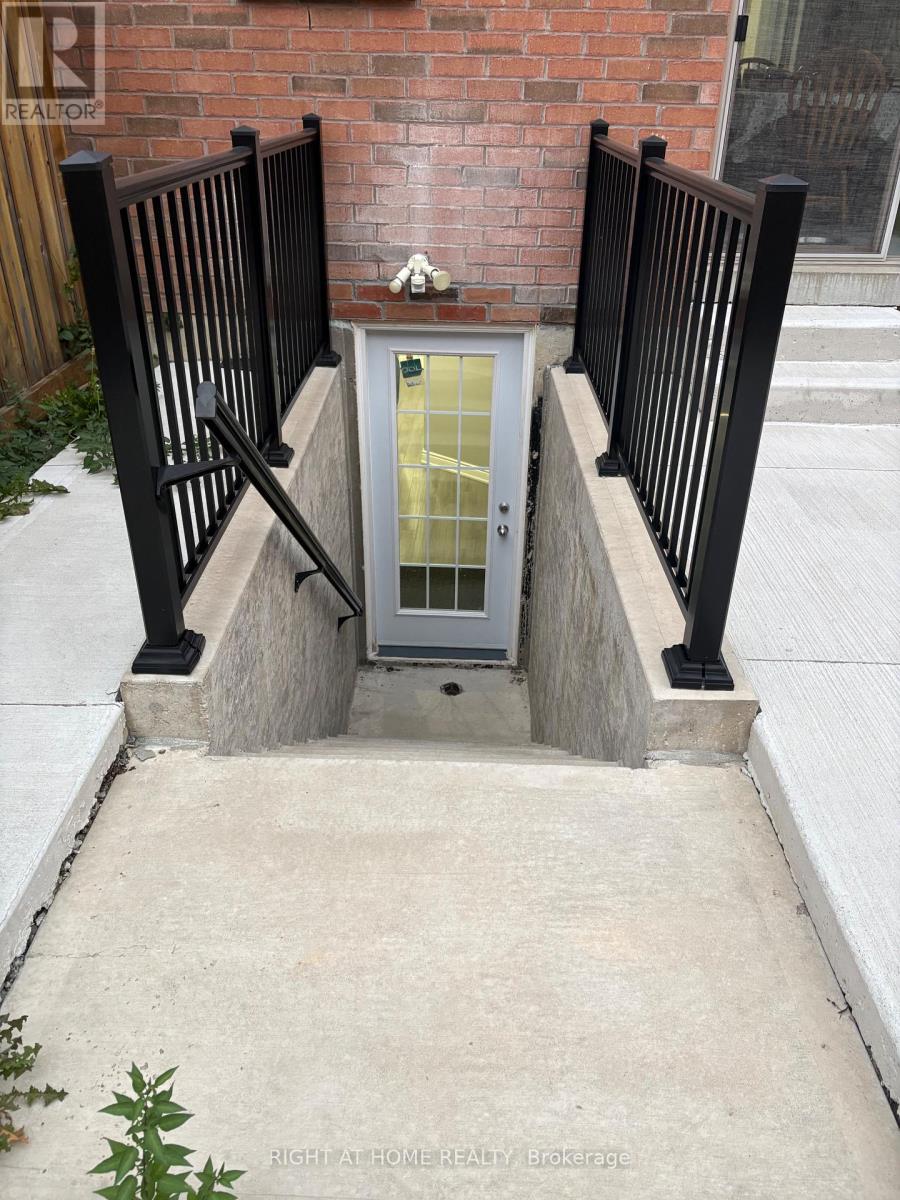
(Lower Level) - 846 Francine Crescent
Mississauga, Ontario
Presenting a beautifully finished, just 3-year-new legal basement apartment in one of Mississauga's most desirable and family-friendly neighbourhoods. This spacious 1-bedroom, 1-bathroom suite offers a bright, modern and thoughtfully designed living space with a private separate entrance, impressive ceiling height, abundant natural light and carpet-free flooring throughout. The open-concept layout features pot lights in the living, kitchen and foyer areas. The modern kitchen boasts quartz countertops, stylish backsplash, double sink, quality appliances and ample cabinet and pantry space. The generously sized bedroom offers excellent closet space, while the sleek bathroom features a standing shower and quartz vanity countertop. Separate laundry, ample storage and one designated driveway parking space add to the convenience. Move-in ready and available anytime, a true turnkey rental opportunity. Ideally suited for a professional, couple or small family. No pets and no smoking. Conveniently located minutes from Highways 403, 401 and 407, Pearson International Airport, Heartland Town Centre, Walmart, grocery stores, banks, restaurants, cafés, parks, public transit and schools. A rare opportunity to lease a modern, legal basement suite in a highly sought-after Mississauga location. (id:62104)
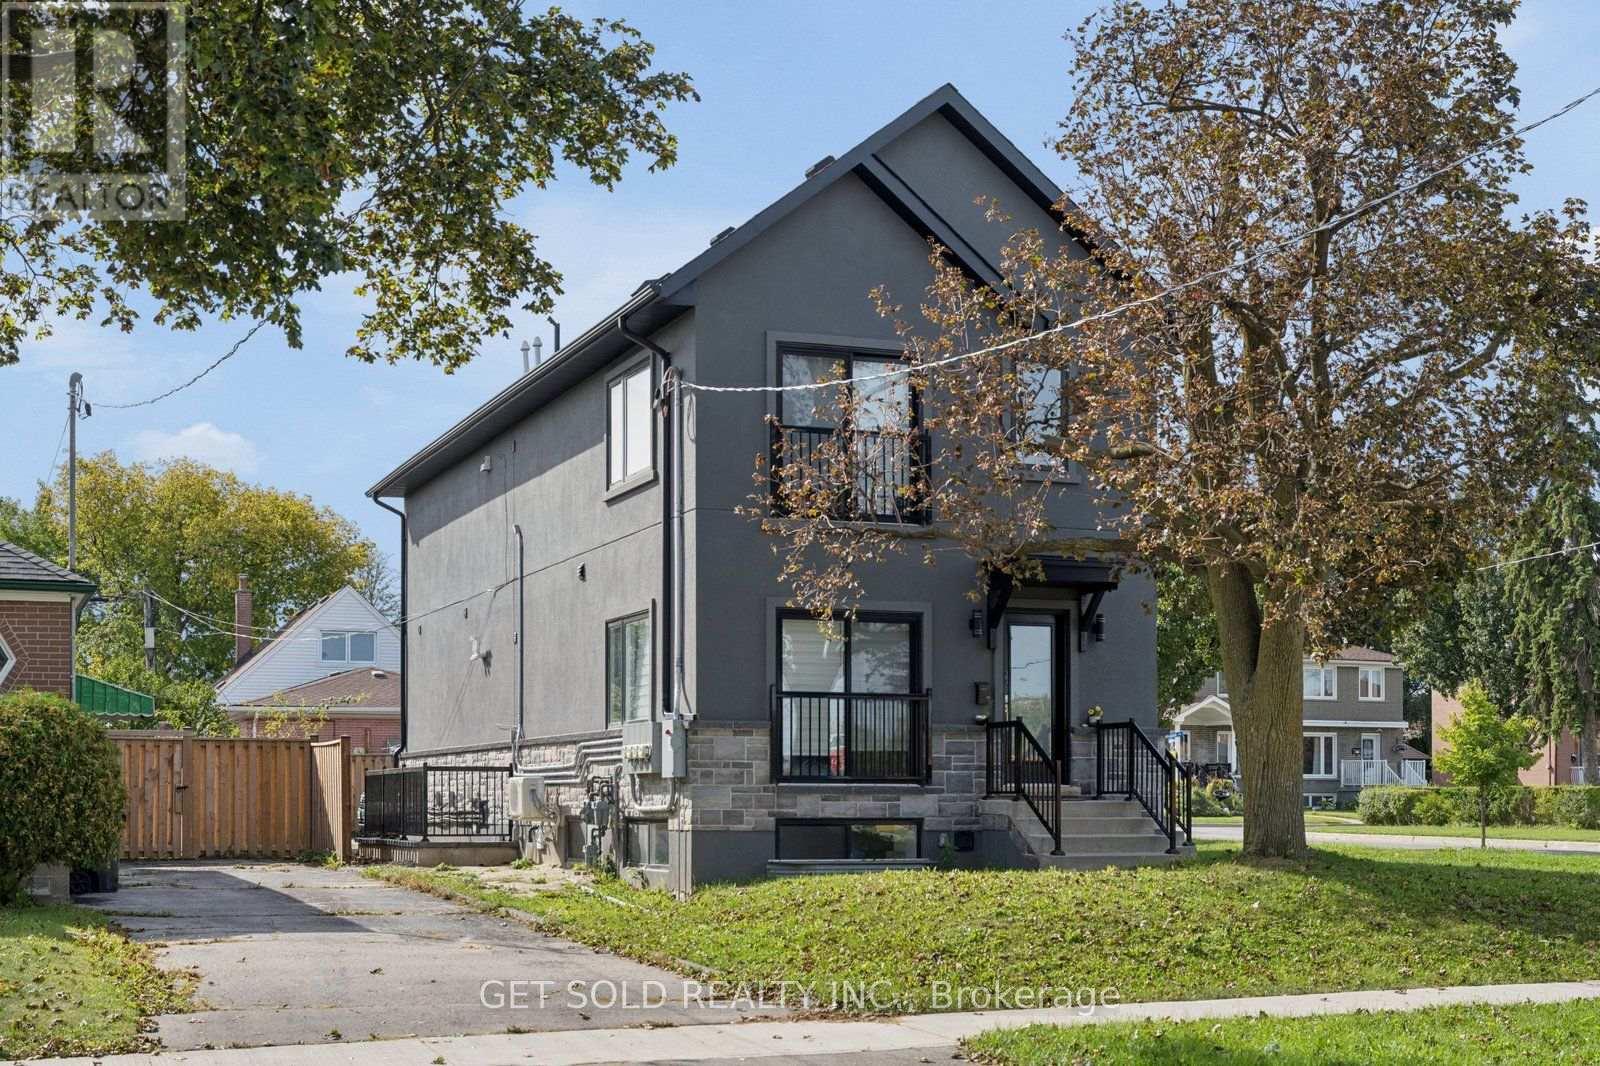
15 Burrard Road
Toronto, Ontario
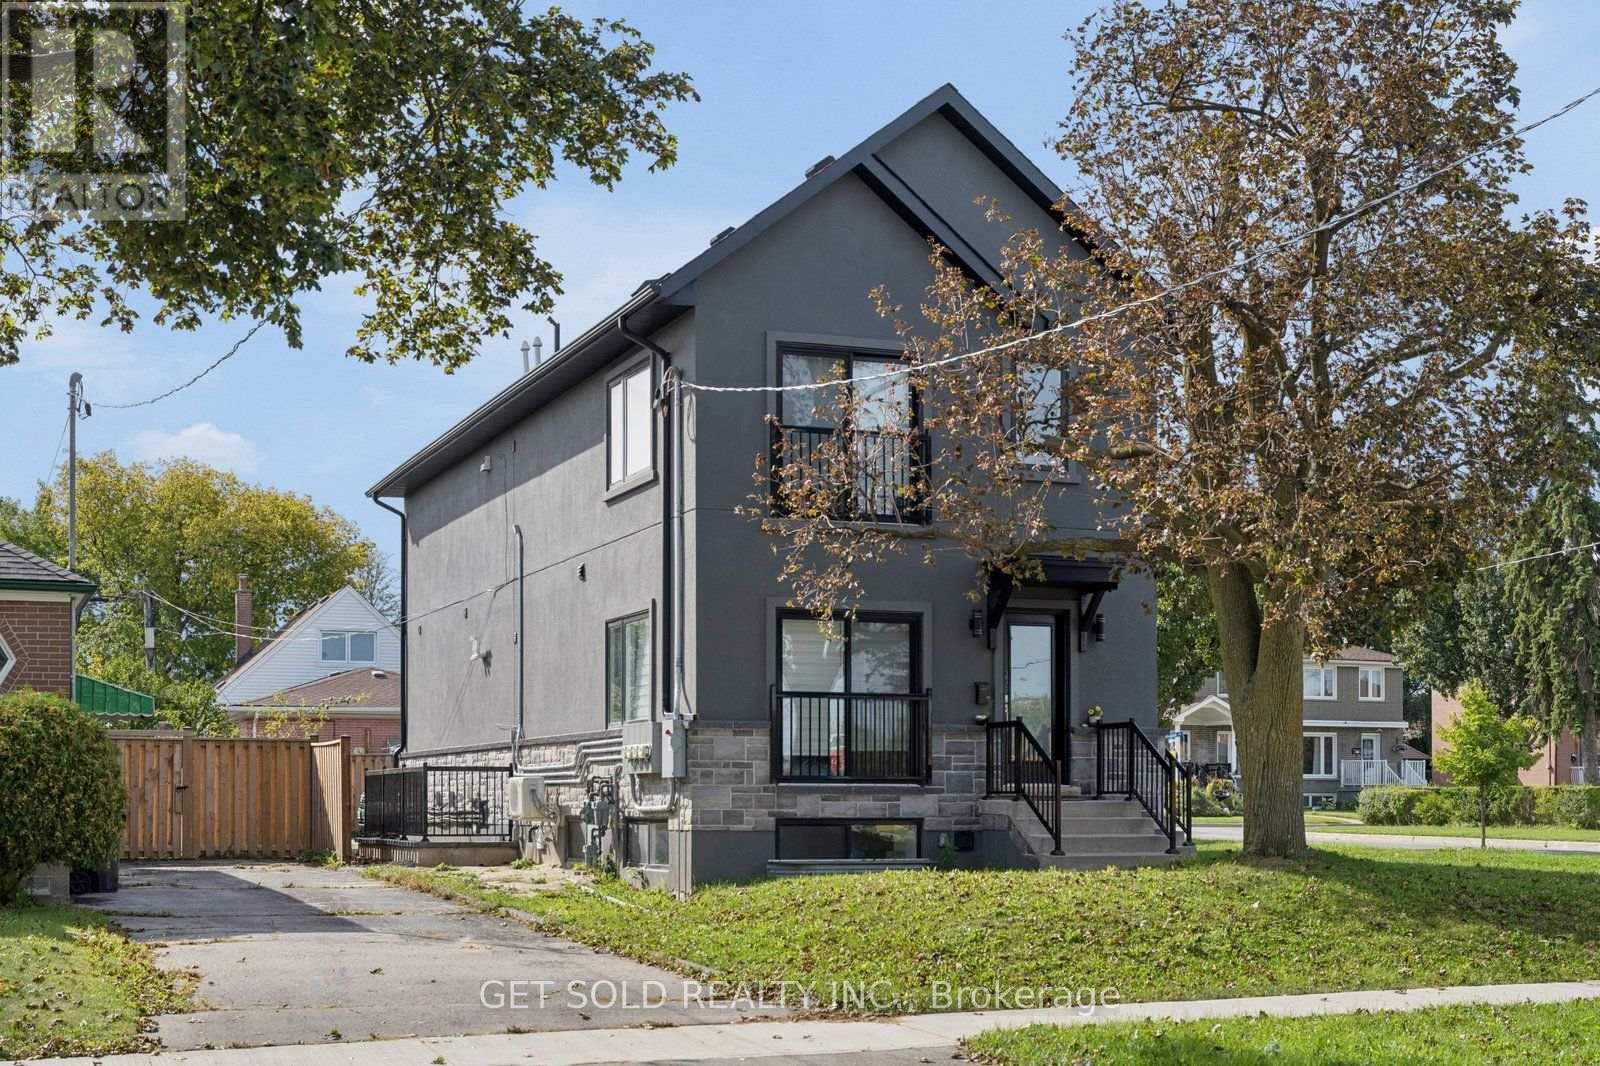
A Rare Turnkey Investment Opportunity! Welcome to 15 Burrard Road, a brand new, purpose-built and fully permitted fourplex completed in 2025, offering four separately self-contained residences and exceptional income generating potential in Toronto. Currently generating $6,000/month in rental income with both lower level suites vacant, the property offers the potential to generate approximately $9,700-$10,000/month when fully tenanted. Thoughtfully designed for independent living, each residence features its own private entrance, separate hydro and heating controls, providing functionality and convenience for both ownership and tenancy. The main floor residence, currently rented for $3,000/month, offers 2 bedrooms and 2 bathrooms, including a primary ensuite, a spacious open-concept kitchen and living area, and generous storage. The second floor residence, also rented for $3,000/month, features 2 bedrooms plus a den, 2 bathrooms including a primary ensuite, and an expansive open-concept kitchen and living space. The finished lower level contains two additional self-contained 1-bedroom, 1-bathroom suites, both currently vacant, offering flexibility for new tenancy or potential owner occupation. Each lower suite has an estimated rental potential of approximately $1,850-$2,000/month. Outside, a four-car private driveway provides ample parking for residents. Ideally positioned near Hwy 401, the property offers convenient access to transit, shopping, schools, parks, recreation and everyday amenities. Whether expanding an existing portfolio or entering the multi-residential market, don't miss this rare opportunity to acquire a brand-new 2025-built fourplex with significant income-generating potential. Power of Sale. (id:62104)
15 Burrard Road
Toronto, Ontario
A Rare Turnkey Investment Opportunity! Welcome to 15 Burrard Road, a brand new, purpose-built and fully permitted fourplex completed in 2025, offering four separately self-contained residences and exceptional income generating potential in Toronto. Currently generating $6,000/month in rental income with both lower level suites vacant, the property offers the potential to generate approximately $9,700-$10,000/month when fully tenanted. Thoughtfully designed for independent living, each residence features its own private entrance, separate hydro and heating controls, providing functionality and convenience for both ownership and tenancy. The main floor residence, currently rented for $3,000/month, offers 2 bedrooms and 2 bathrooms, including a primary ensuite, a spacious open-concept kitchen and living area, and generous storage. The second floor residence, also rented for $3,000/month, features 2 bedrooms plus a den, 2 bathrooms including a primary ensuite, and an expansive open-concept kitchen and living space. The finished lower level contains two additional self-contained 1-bedroom, 1-bathroom suites, both currently vacant, offering flexibility for new tenancy or potential owner occupation. Each lower suite has an estimated rental potential of approximately $1,850-$2,000/month. Outside, a four-car private driveway provides ample parking for residents. Ideally positioned near Hwy 401, the property offers convenient access to transit, shopping, schools, parks, recreation and everyday amenities. Whether expanding an existing portfolio or entering the multi-residential market, don't miss this rare opportunity to acquire a brand-new 2025-built fourplex with significant income-generating potential. Power of Sale. (id:62104)
78 Oak Street
Simcoe, Ontario
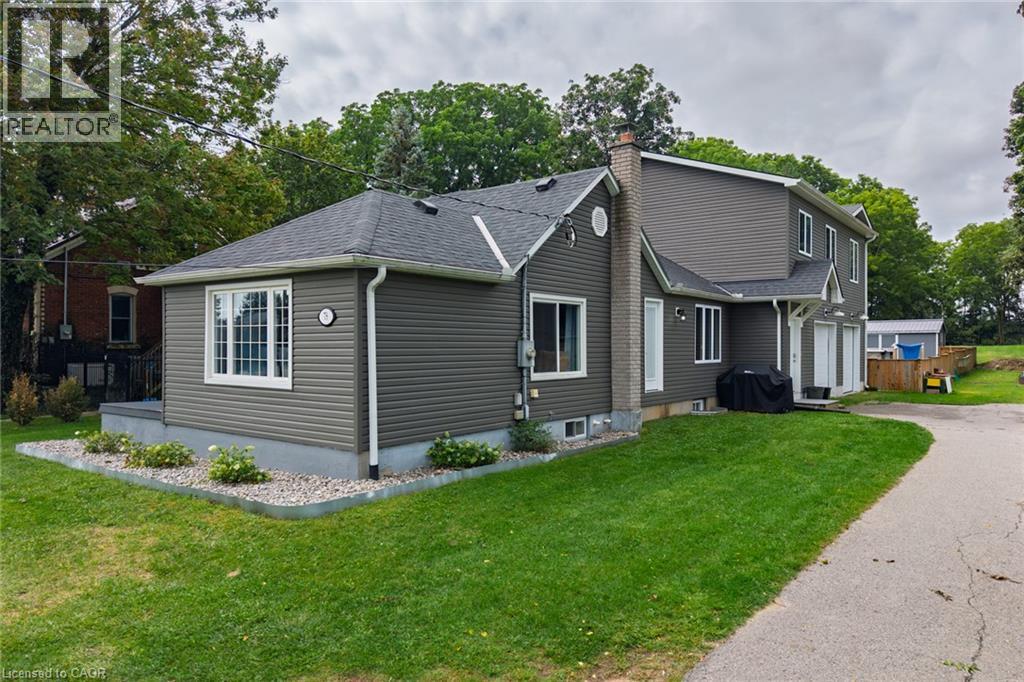
Welcome to in-town country living! Situated on a beautiful 0.953-acre lot with approximately 85 feet of frontage and 495 feet of depth, this spacious two-storey home offers over 2,500 sq. ft. of living space and plenty of room inside and out. The main floor features a spacious kitchen with stainless steel appliances, pot lights, plenty of counter space and ample cabinetry, along with a comfortable living room and a separate dining room that could easily be converted back into a main-floor bedroom, complete with its own separate entrance to the side yard. Also on the main level is a dedicated office, a 2-piece powder offering excellent flexibility for families, guests or those working from home. Upstairs you'll find three generous bedrooms, including a spacious primary bedroom with a walk-in closet and private ensuite, along with a large main bathroom. The basement offers additional living space with a rec room, bonus room and laundry area. Some work remains to be completed, giving the next owner an opportunity to finish and personalize the space to suit their needs. Outside is where this property really stands out. The oversized garage includes its own 2-piece bathroom and offers plenty of room for multiple vehicles, a workshop, hobbies or additional storage. The backyard features a fenced above-ground pool, along with an expansive outdoor area perfect for fires, family gatherings, entertaining and enjoying the outdoors. A large driveway provides plenty of parking for multiple vehicles. With nearly an acre of property right in town, the possibilities are endless. Enjoy the space and feel of country living while still having the convenience of an in-town location. Located close to schools, bus routes, shopping,churches, hospital, and all amenities, with local wineries, breweries, walking trails, and Port Dover Beach just a short drive away. (id:62104)
165 Green Valley Drive Unit# 73
Kitchener, Ontario
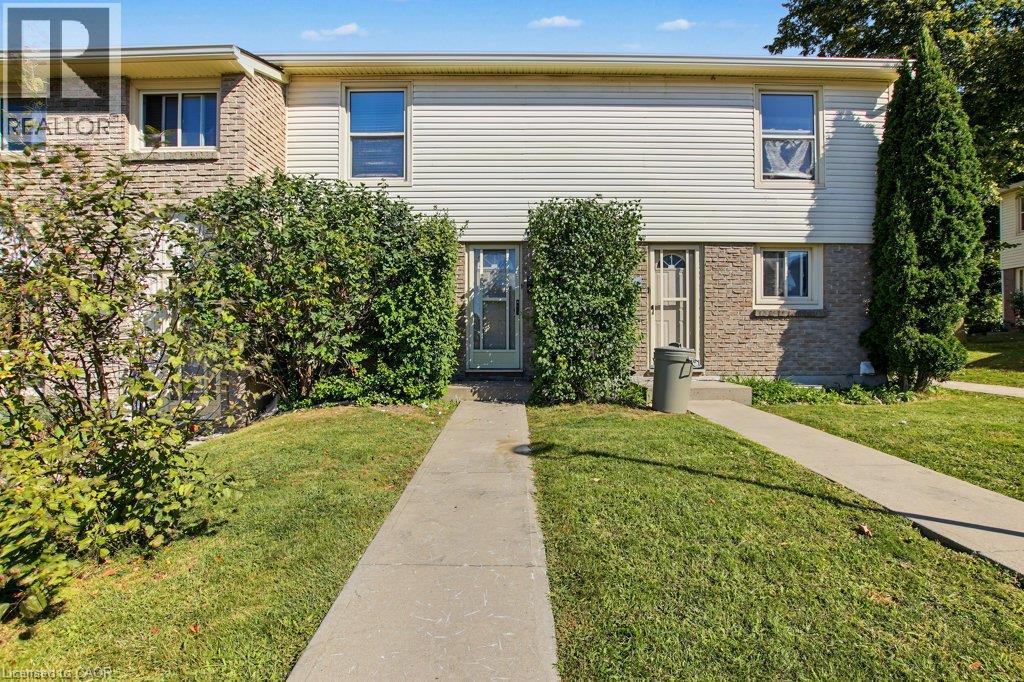
Welcome to this well-maintained 3-bedroom townhouse in a convenient Kitchener location, just minutes from Conestoga College, shopping centres, restaurants, parks, public transit and easy highway access. Step inside to a freshly painted interior with updated flooring throughout the main level, creating a bright and refreshed feel. The kitchen has been given a modern update with freshly painted cabinetry and offers plenty of space for everyday living. Upstairs, you’ll find three comfortable bedrooms along with a beautifully renovated bathroom. The lower level offers additional space for storage, a home office, playroom or recreation area, giving you flexibility to make the home work for your lifestyle. Complete with one parking space and surrounded by everyday amenities, this is a great opportunity for first-time buyers, families, downsizers or investors looking for a conveniently located Kitchener home. Just move in and make it yours! (id:62104)
28 Second Road W
Stoney Creek, Ontario
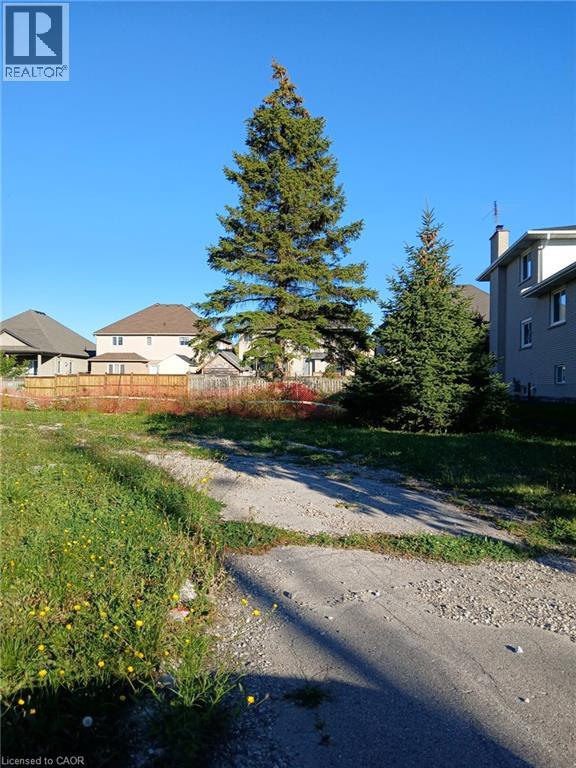
Rare opportunity to purchase a fully serviced 50' x 153' BUILDING lot in the sought-after Exalante area of Stoney Creek. Build your dream home with the builder of your choice, or take advantage of a builder available to assist with your project. Ready for development and ideally located in a growing residential community (id:62104)
45 Blair Crescent
Barrie, Ontario
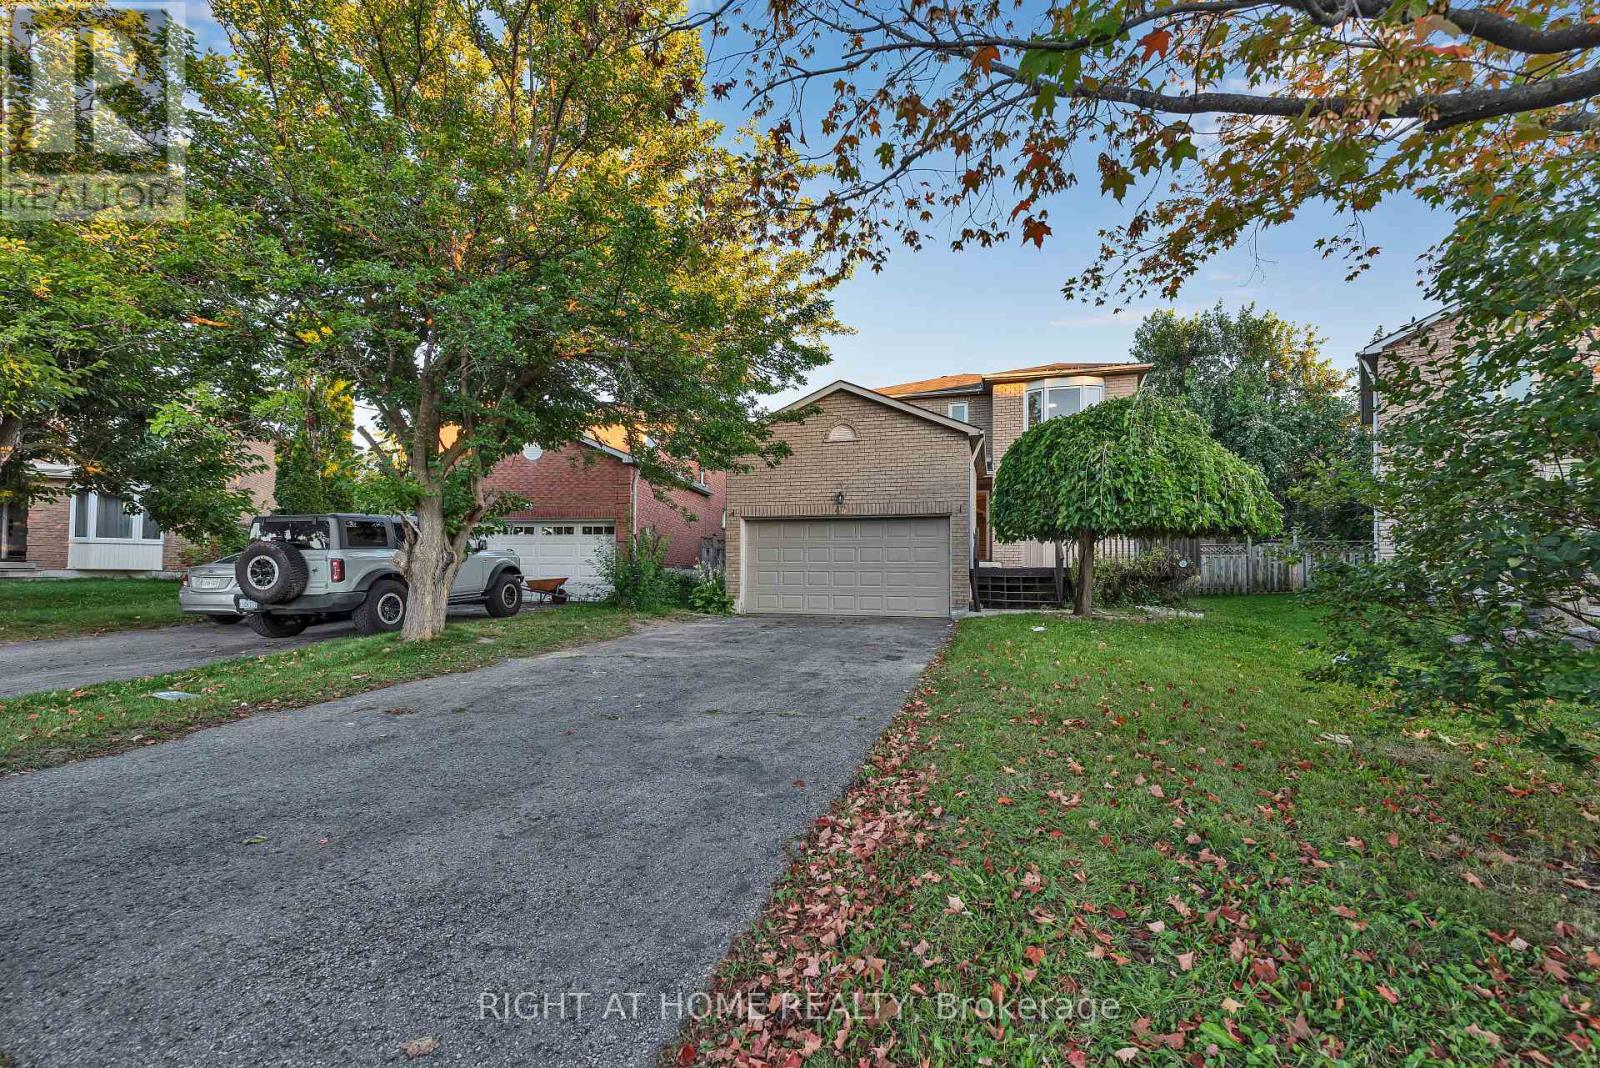
Welcome to 45 Blair Crescent! Spacious detached all-brick 4-bed, 4-bath home in Barrie's sought-after Northeast community, offering approx. 2,500-3,000 sq. ft. of total living space. Recently renovated kitchen and bathrooms, fresh paint throughout, and a newly painted deck. Bright eat-in kitchen, generous principal rooms, family room with fireplace, spacious primary bedroom with 4-pc ensuite, 2-car garage and finished basement offering additional living space. No rental items - all owned. Ideally located close to Georgian College, RVH, Hwy 400, shopping, restaurants and Barrie's beautiful waterfront. Move-in ready and perfect for families! Some photos have been virtually staged for illustration purposes. Actual property may differ. (id:62104)

193 St Vincent Street
Barrie, Ontario
Bright, spacious and all-inclusive. This 3-bedroom, 1-bath main-floor bungalow unit is located within a legal duplex near St. Vincent Street and Wellington Street East in Barrie. Lots of parking. The home offers a comfortable, functional layout with an eat-in kitchen, generous living and dining areas, and a beautiful glass-enclosed sunroom filled with natural light and overlooking the backyard. It is the perfect bonus space for morning coffee, reading, relaxing or entertaining.Tenants will also enjoy use of the backyard, three parking spaces, and heat, hydro, water and sewer included for one predictable monthly payment of $2500. Conveniently located near downtown Barrie, the waterfront, restaurants, shopping, parks, Highway 400, Georgian College and Royal Victoria Regional Health Centre.Applicants must provide a completed rental application, proof of income, credit report(s), references, rental history, identification for all proposed occupants and pet disclosure. Tenant insurance is required before occupancy. Flexible availability. (id:62104)
Basement - 26 Wendelyn Drive
Richmond Hill, Ontario
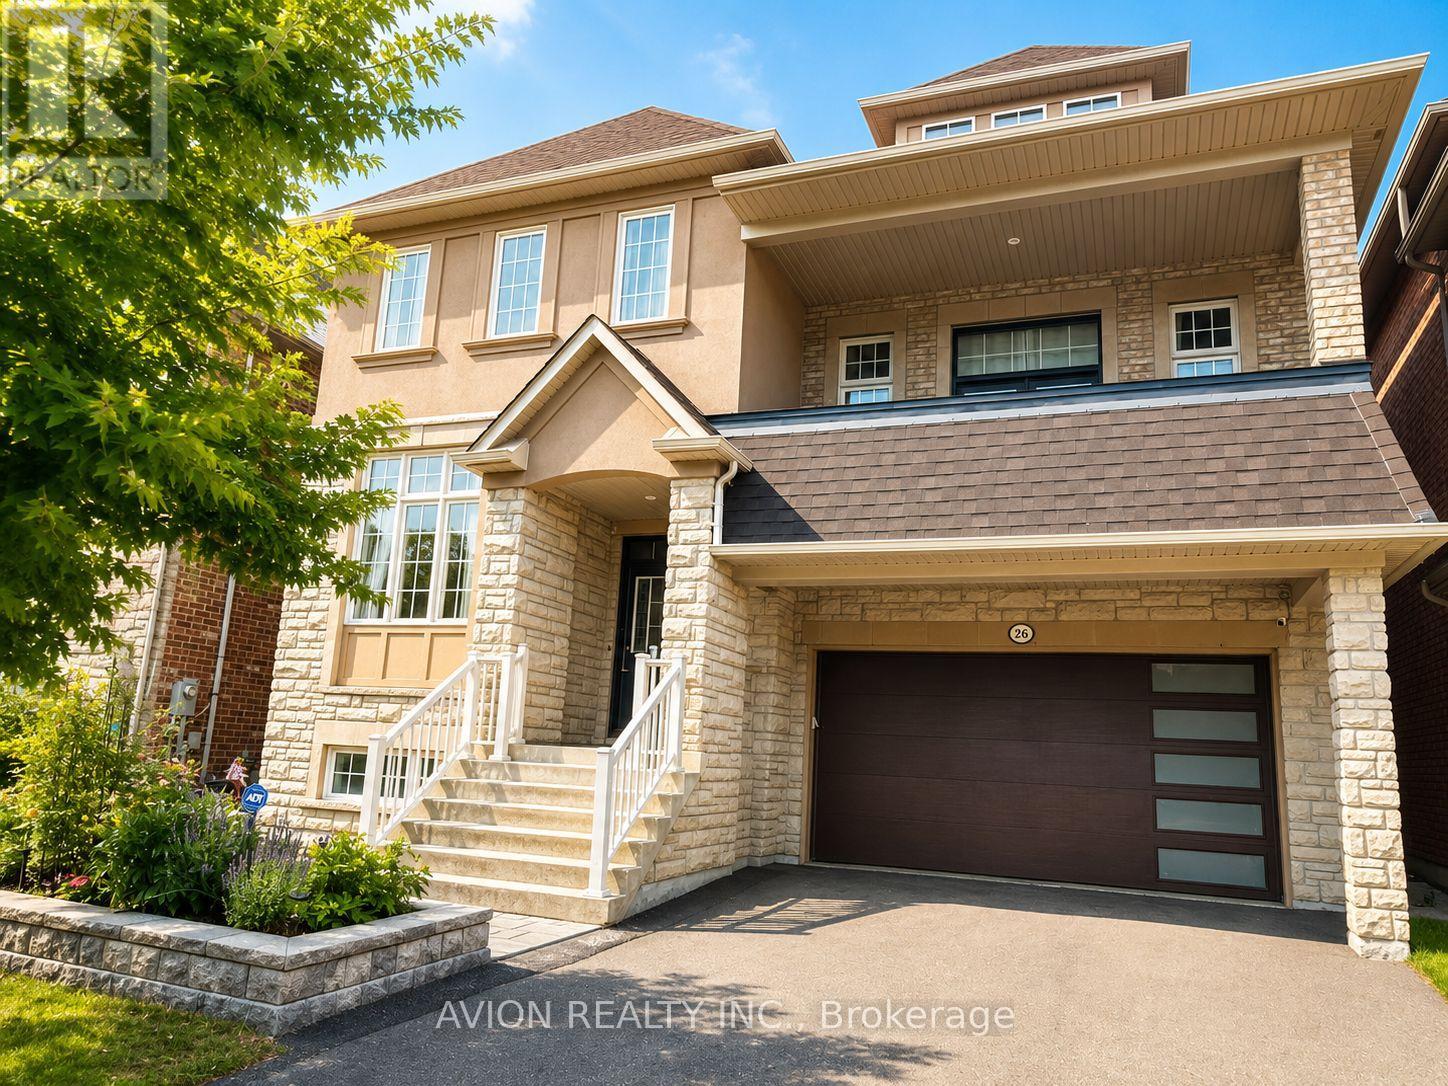
Bright & Spacious 1-Bedroom + Additional Sleeping Area Basement Suite in a 3,129 Sq. Ft. Home in Highly Desirable Jefferson! Approximately half above grade, this well-designed basement suite features multiple windows and abundant natural light, creating a bright and inviting living space. First-time rental with brand-new appliances( washer & dryer, stove, range hood, and dishwasher). Gorgeous gourmet kitchen featuring custom cabinetry, granite countertops, glass-front cabinets, stylish mosaic backsplash, stainless steel appliances, and a large centre island with breakfast bar. Enjoy the added luxury of a private infrared sauna room. Convenient access to the basement from the garage, with a separate, lockable entrance between the basement suite and the main floor, offering excellent privacy and separation. One driveway parking spot included; Second parking spot available for an additional $50/month. Tenant pays 1/3 of utilities. Ideally located in the highly desirable Jefferson neighbourhood, close to top-rated schools, parks, trails, shopping, and all essential amenities. Within the boundaries of Richmond Hill High School and St. Theresa of Lisieux Catholic High School, with excellent public school options including Moraine Hills Public School and Beynon Fields Public School. (id:62104)
18 Magnotta Road
Markham, Ontario
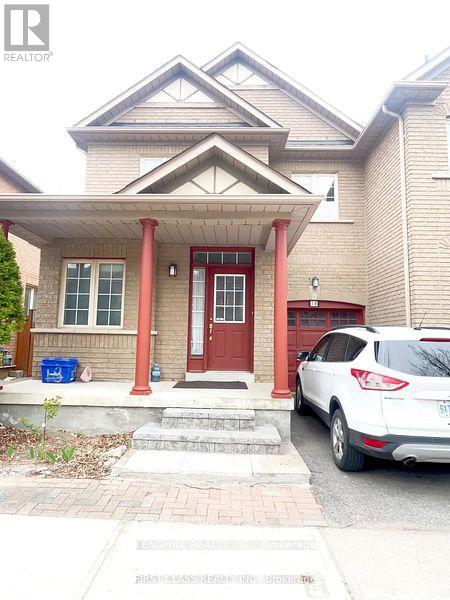
Beautiful 3 bedroom freehold townhouse end unit ,like semi detach, in highly desired Cachet community ,"functional ;about "combined family room opens to kitchen with quartz countertops and rear yard walk out, Famous school area-Lincoln Alexander E.S, step to T&T/ king square/plazas/banks/schools, mins to hwy404/hwy7/407.tenant responsible for snow removal ,lawn cutting (id:62104)