
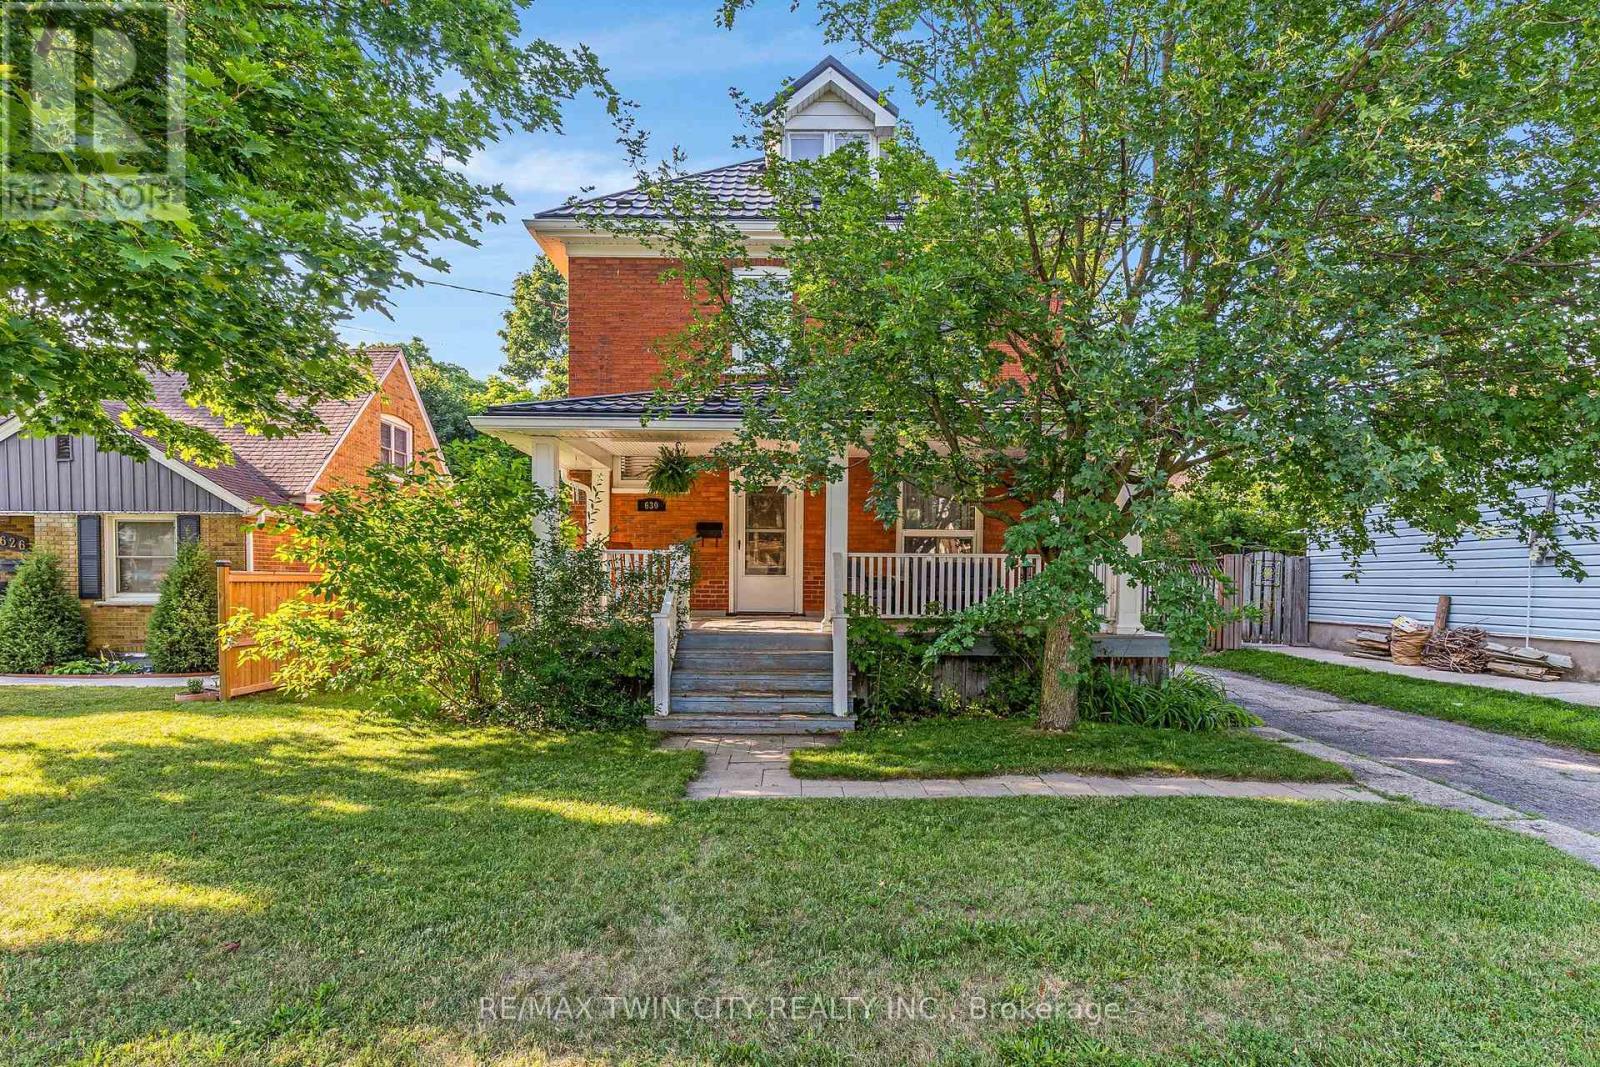
630 Lawrence Street
Cambridge, Ontario
Welcome to this timeless century home, built in 1914, where classic character meets thoughtful modern updates. Offering 1,785 sq. ft. of above-grade living space, this charming 3-bedroom, 1.5-bathroom home is nestled in a mature, family-friendly neighbourhood close to schools, parks, and public transit. From the moment you arrive, you'll appreciate the inviting curb appeal, highlighted by a welcoming covered front porch. Step inside to a spacious foyer where a stunning original wood staircase showcases the craftsmanship and charm that make century homes so special. The bright and spacious living room offers the perfect place for family and friends to gather, while the formal dining room features beautiful original built-in cabinetry and elegant wainscoting. The updated kitchen provides plenty of counter space, a gas stove, and a lovely view of the backyard. Conveniently located off the kitchen is access to both the backyard and basement, where you'll find abundant storage, a spacious laundry area, and a two-piece bathroom. Enjoy the spacious, fully fenced backyard, perfect for children, pets, gardening, or entertaining. Upstairs offers three generous bedrooms, a four-piece bathroom, and access to the unfinished attic a blank canvas ready to become additional living space, a home office, or a private retreat. The long driveway comfortably accommodates up to three vehicles. Major updates include a fully updated electrical system (2021), metal roof (2021), fascia and eavestroughs (2021), and furnace (2022), providing peace of mind for years to come. Blending the timeless elegance of a century home with modern functionality, this beautifully maintained property is ready to welcome its next family. (id:62104)
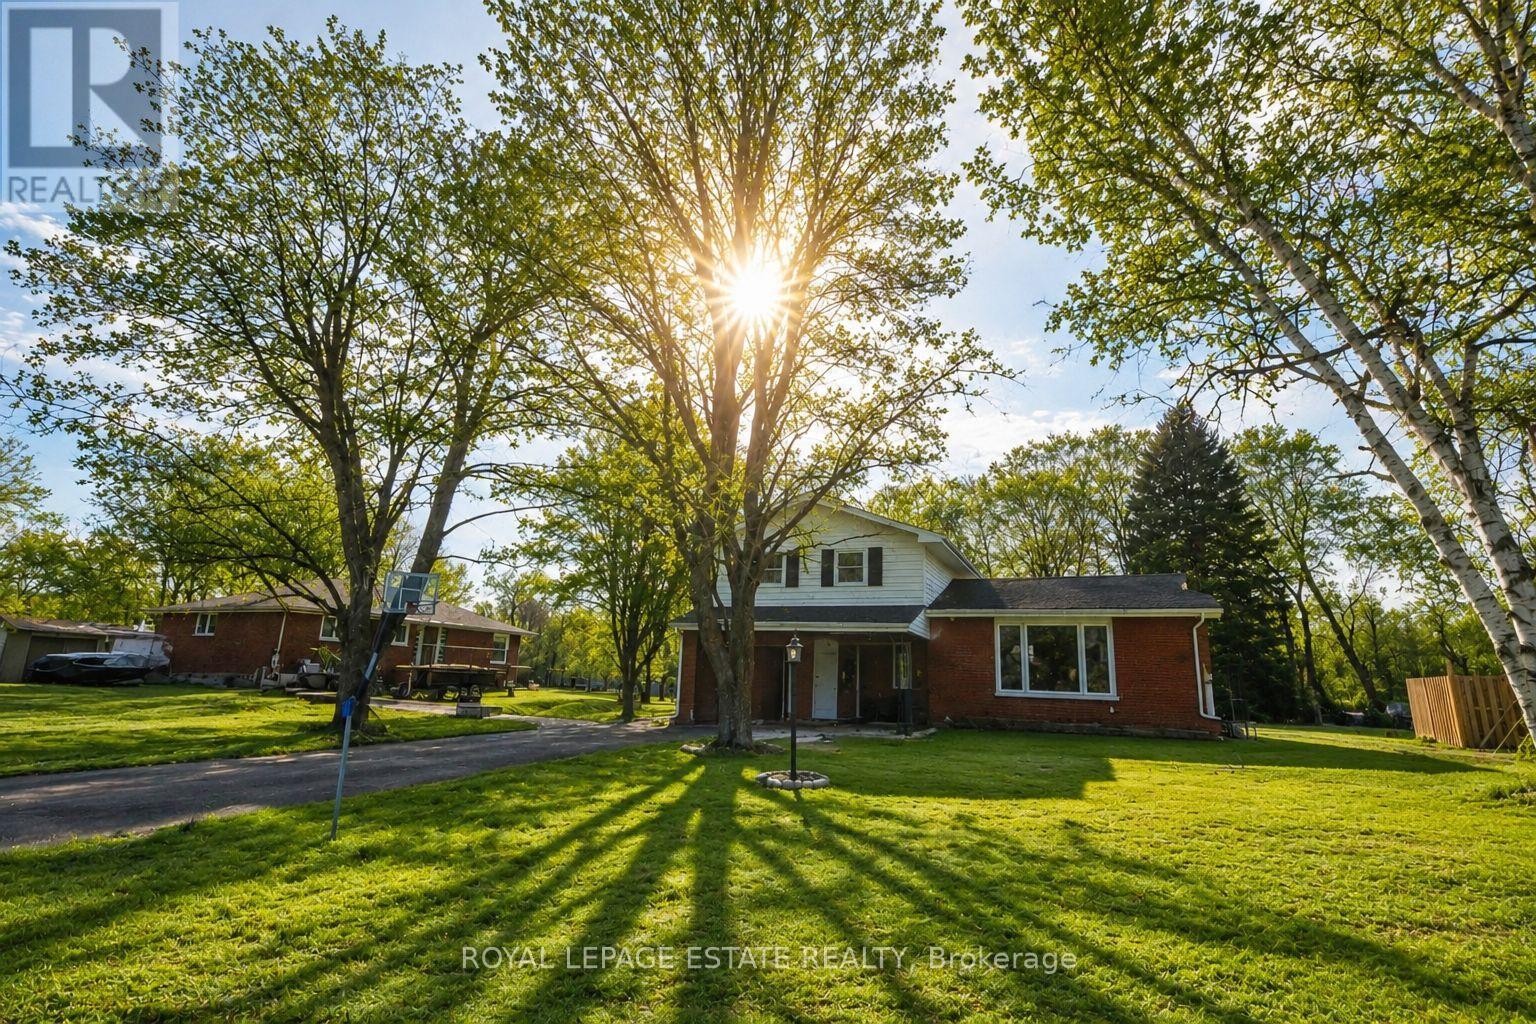
102 Greenfield Park
Belleville, Ontario
Whether you're searching for the perfect family home, a peaceful waterfront retreat, or the ideal blend of cottage living with everyday convenience, 102 Greenfield Park offers the best of all worlds.Nestled just minutes north of Belleville in the sought-after community of Corbyville, this beautifully updated 3-bedroom, 2-bathroom home sits on an exceptional lot with 110 feet of frontage along the picturesque Moira River. Elevated above the water, you'll enjoy stunning river views and direct access while offering added peace of mind.Summer is the perfect time to experience everything this property has to offer. Picture mornings overlooking the water, afternoons spent kayaking, paddleboarding or fishing from your own backyard, evenings relaxing in the oversized hot tub, and entertaining family and friends in the screened gazebo as the sun sets over the river.Inside, the bright and spacious main floor features a welcoming living room with a new gas fireplace and oversized picture window framing the waterfront views. A formal dining room flows into the timeless white kitchen, complete with generous cabinetry and ample prep space, while the sun-filled family room opens through patio doors to the backyard oasis, seamlessly blending indoor and outdoor living.The finished lower level offers flexible space for a recreation room, home office, gym or guest accommodations, while the attached garage provides everyday convenience.Thoughtfully maintained and extensively updated, the home boasts over $45,000 in recent improvements, including a new heat pump and furnace, Generac generator, new gas fireplace, gas meter upgrade, and more.Located just minutes from Black Bear Ridge Golf & Resort, Quinte Mall, Shorelines Casino Belleville, schools, everyday amenities and Highway 401, you'll enjoy the serenity of waterfront living without sacrificing convenience.Why buy a cottage when you can have it all at home? (id:62104)
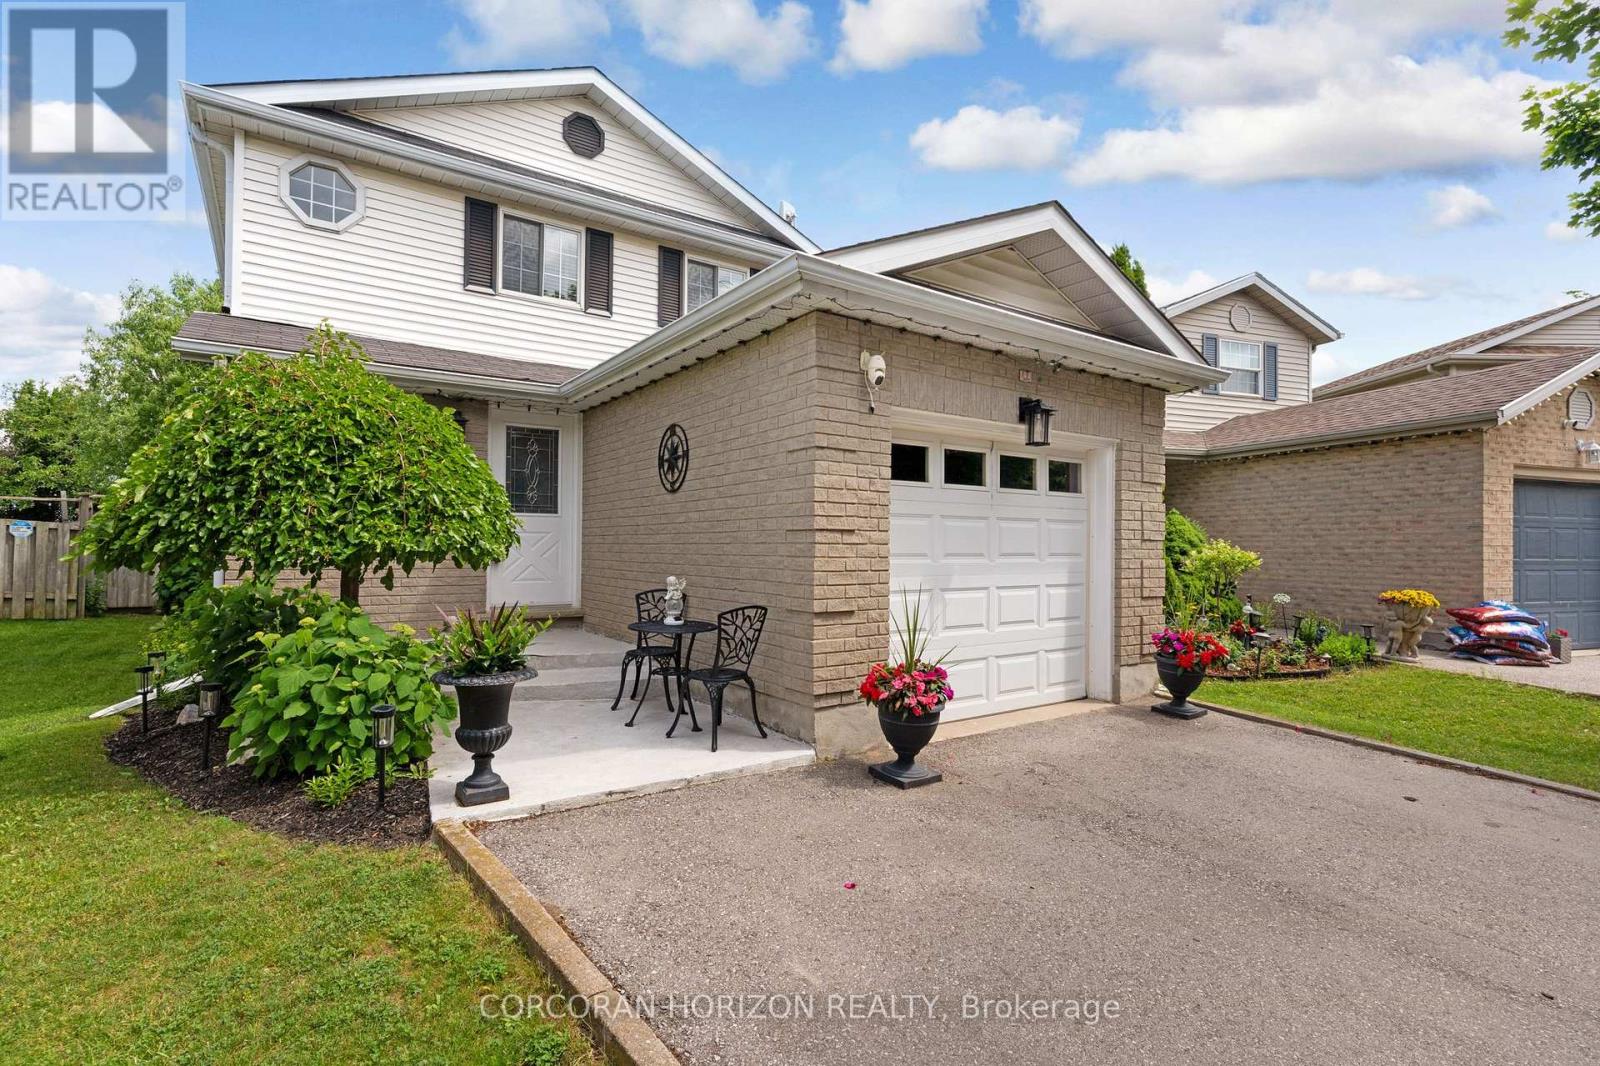
351 Northview Heights Place
Cambridge, Ontario
Tucked away on a quiet cul-de-sac, this charming three bedroom, two bathroom detached home offers a wonderful layout that works beautifully for everyday living. The main floor is filled with natural light thanks to generous windows throughout, and the bright kitchen with its attached dinette flows effortlessly into a spacious living room. From there, sliding glass doors lead out to a back porch that is ideal for warm weather gatherings or firing up the BBQ with a gas line already in place. The attached garage offers convenient interior access to the foyer, and a powder bathroom rounds out the main level nicely. Upstairs, three well proportioned bedrooms share a generous four piece bathroom, giving the whole upper level a comfortable and functional feel that works well for families of all sizes. The unfinished basement is a true blank canvas, whether you envision a playroom, home office, gym or family room, the space is ready for you to make it your own and already has a rough in for a future bathroom, adding great potential for long term value. Outside, the fully fenced backyard is a wonderful extension of the home, featuring a fire pit perfect for summer evenings with family and friends, and a garden shed complete with hydro for added versatility and storage. The yard offers just the right amount of space without being overwhelming to maintain. Additional highlights include central vacuum and a long list of recent updates that give real peace of mind: driveway (2023), roof (2019), and both the furnace and air conditioning replaced in 2025. The location is hard to beat with schools, shopping, trails and highway access all close by. This home has been thoughtfully maintained and offers a fantastic opportunity to settle into one of Cambridge's most connected neighbourhoods with everything you need already in place. (id:62104)

112060 11th Line
East Garafraxa, Ontario
Country Living At Its Best! A Charming Walk Out Bungalow On A Picturesque 2.7 Acre Lot. Surrounded By Farmland And Friendly Neighbours, 112060 1th Line Is Ready For Its New Owners! Open Concept Living For Large Family Gatherings, Formal Dinning Room, Mud Room, 2pc Bath And Access To The Two Car Garage. A Nice Sized Kitchen And Full Size Breakfast Nook Is Ready For The FoodieTo Entertain. The Kitchen Opens Up To The Well Appointed Walkout Deck, Overlooking The Fire Pit, Just Waiting For Your Imagination! Car Enthusiasts, Hobbyists, Or Contractors Will Fall In Love With The Massive Detached Workshop. It Is Fully Equipped With 100-Amp Service And Oversized Garage Doors To Accommodate Heavy-Duty Projects And Storage. Don't Miss The Amazing Walk Out Basement. This Space Is Filled With Sunshine, Offering Two Nice Sized Rooms For Storage, Guests, Crafts, Whatever You Can Think Of!, Finished With A Wet Bar, 3pc Bath And Oversized Space For Entertaining. There Is Also Lots Of Storage Space, Pack Your Bags And Move In Ready (id:62104)
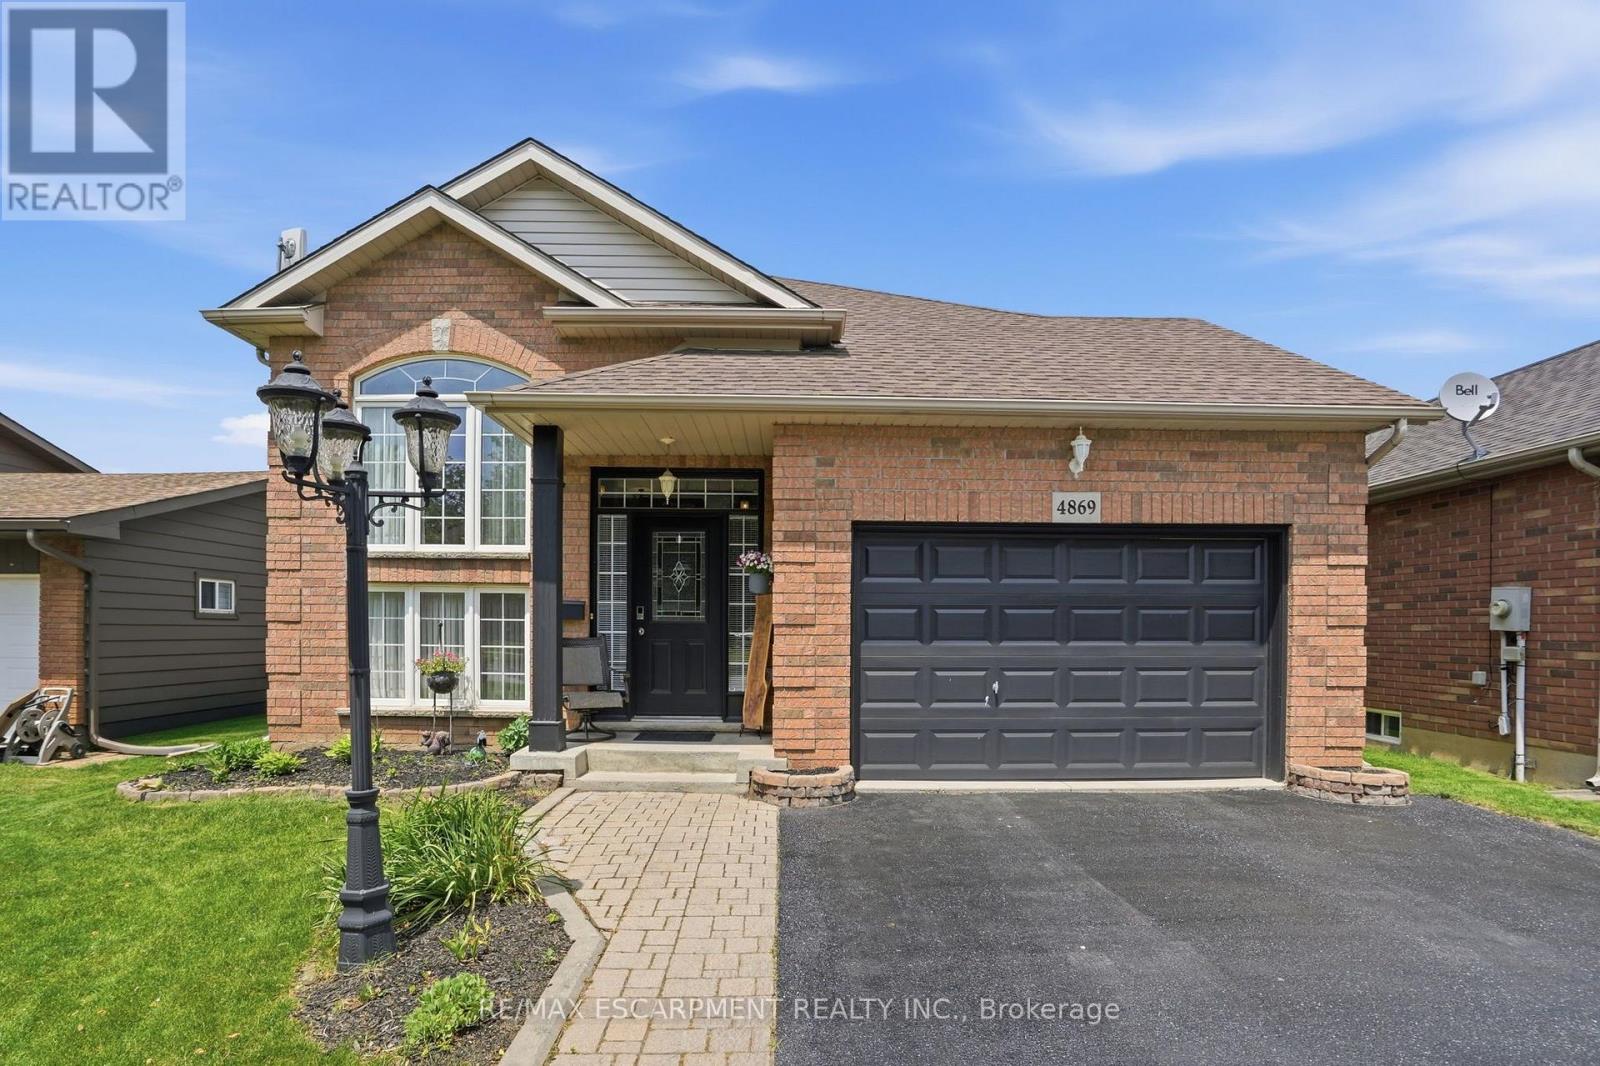
4869 Cherrywood Drive
Lincoln, Ontario
Welcome to 4869 Cherrywood Drive, Beamsville - a beautifully maintained raised bungalow tucked away on a quiet street in one of Lincoln's most sought-after family-friendly communities. Offering over 2,100 sq ft of finished living space, this 2+1-bedroom, 2-bathroom home combines comfort, functionality, and exceptional outdoor living. The bright main level features an inviting open-concept layout with hardwood flooring, a spacious living and dining area, and a well-appointed kitchen complete with stainless steel appliances, ample cabinetry, and a centre island perfect for gathering with family and friends. A sunny breakfast area provides direct access to the expansive composite deck, creating a seamless indoor-outdoor lifestyle. The main floor also offers two generous bedrooms, including a spacious primary retreat with ensuite privilege. Downstairs, the fully finished walk-out lower level expands your living space with a large recreation room featuring a cozy gas fireplace, a third bedroom, full bathroom, and separate entrance- ideal for multigenerational living, guests, or potential in-law accommodation. Outside, you'll find a private fully fenced backyard designed for entertaining, complete with a multi-level deck, lower patio, retractable awning, and plenty of green space for kids and pets to enjoy. An attached garage, double-wide driveway, and parking for up to five vehicles add everyday convenience. Located just minutes from downtown Beamsville, schools, parks, shopping, wineries, and easy highway access, this move-in-ready home offers the perfect blend of small-town charm and modern convenience. (id:62104)

139 Pebblecreek Drive
Kitchener, Ontario
Rare opportunity in Kitchener's desirable Chicopee/ Lackner Woods neighborhood! This stunning 5-bedroom, 3.5-bathroom detached home offers over 3,300+ sqft of living space, an exceptional dual-kitchen layout perfect for multi-generational living or rental income potential. The main floor features an open-concept design with gourmet chef's kitchen boasting oversized island, stone counters, dark modern cabinets, and stainless steel appliances, plus a covered deck overlooking the professionally landscaped, fully-fenced backyard. Upstairs offers three generous bedrooms including a luxurious master suite with walk-in closet and spa-like ensuite. The fully finished basement is a showstopper with its complete secondary kitchen, large family room, two additional bedrooms, 3-piece bathroom with walk-in shower, and abundant storage including a cold room. Located minutes from Highway 401 and Fairview Mall with nearby schools and walking trails, this property also includes a double-car garage plus two additional driveway spaces. This unique home combines luxury, functionality, and prime location - truly a must-see property that offers incredible versatility for modern family living! (id:62104)
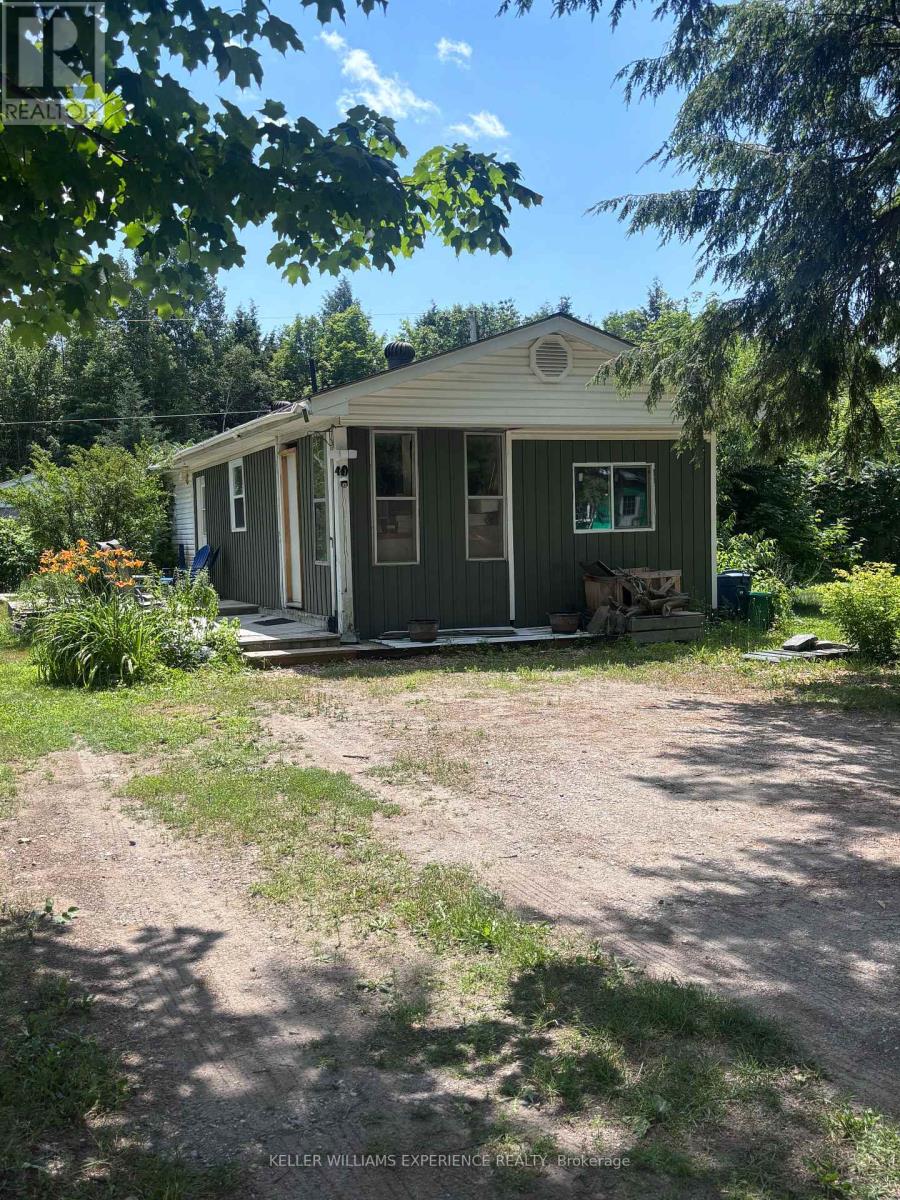
1701-49 Highway 11 Highway
Gravenhurst, Ontario
Welcome to Lot 49 at 1701 Highway 11, situated in Muskoka Mobile Home Park. This beautifully renovated 3-bedroom, 1-bathroom mobile home is one of only three 3-bedroom models in the entire park and sits on a rare double lot measuring approximately 60' x 100', surrounded by the privacy of fencing and beautiful sumac trees. Offering exceptional space, modern updates, and one of the most affordable opportunities to enjoy the Muskoka lifestyle, this move-in-ready home is a rare find.Extensively renovated from top to bottom, updates include new electrical, plumbing, an updated I-beam beneath the home, laminate flooring throughout, spray foam insulation in all exterior walls, new windows and doors, fresh paint, an owned hot water on-demand system, and a propane hookup for a gas stove.The bright, open layout features three spacious bedrooms, a four-piece bathroom, a large walk-in pantry, stackable washer and dryer, and a cozy propane fireplace complemented by baseboard heating. Additional updates include a 200-amp electrical panel (April 2021), a new roof (2020), and a recently pumped septic system, providing peace of mind for years to come.Outside, the oversized double lot offers ample room to relax, garden, entertain, or simply enjoy the surrounding natural beauty, along with a private storage shed.If you've been dreaming of living in Muskoka but thought it was out of reach, this is your opportunity. With monthly lease fees of just $600 plus $50 for water-among the most affordable in Muskoka-you'll enjoy an exceptional cost of living while being close to lakes, golf courses, hiking trails, shopping, dining, and everything that makes Muskoka such an incredible place to call home.Whether you're looking to downsize, purchase your first home, or enjoy a peaceful, low-maintenance lifestyle, this rare offering combines value, comfort, and location in one exceptional package. (id:62104)
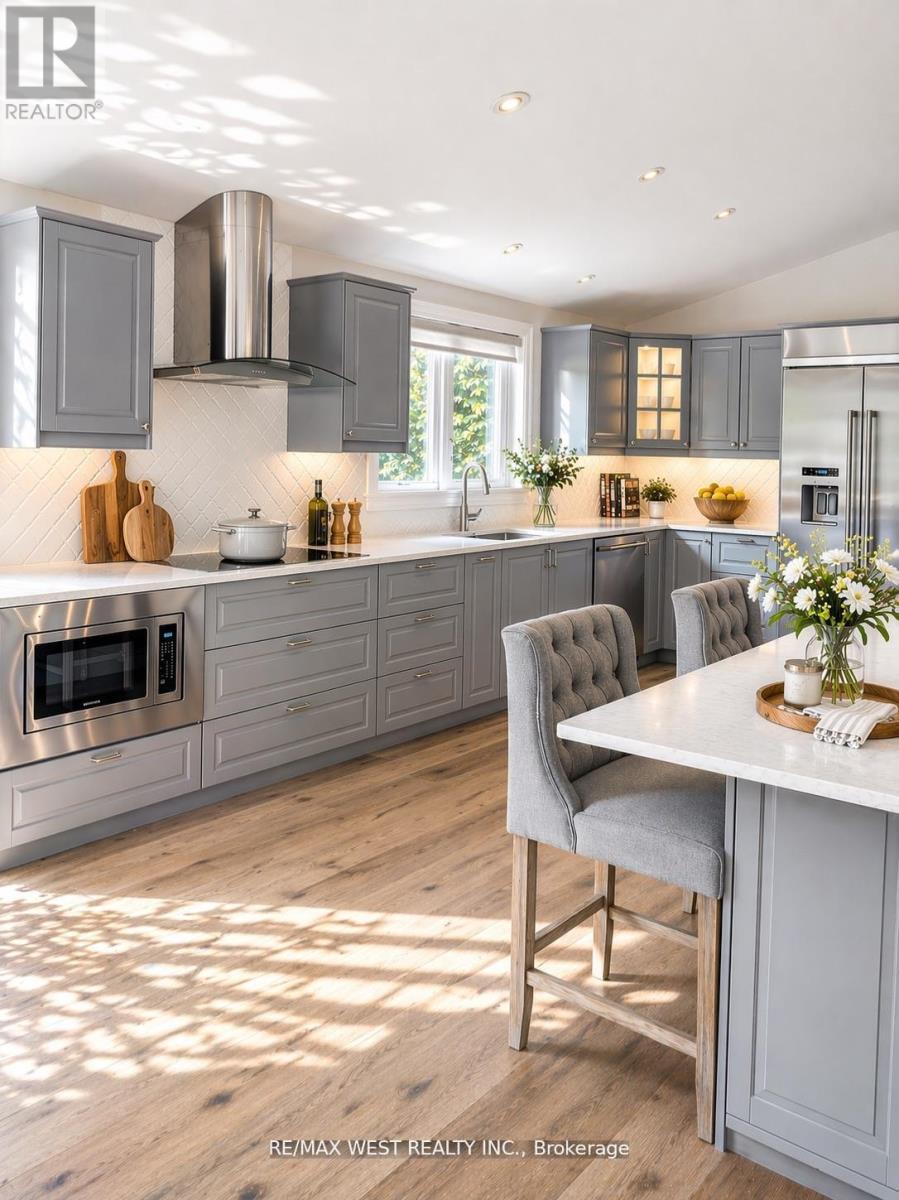
26 Hostein Drive
Hamilton, Ontario
Welcome To This Impressive Custom Home Offering Over 4,200 Sq Ft Of Finished Living Space On A Quiet, Family-Friendly Street In One Of Ancaster's Most Desirable Neighbourhoods. Situated On An Exceptional 75-Foot Wide Lot, This 4+1 Bedroom, 4-Bathroom Residence Offers A Thoughtfully Designed Layout With Multiple Living Areas That Provide Space, Privacy, And Flexibility For Growing Families. The Main Living Area Features Soaring Cathedral Ceilings, A Fireplace, And A Walkout To An Expansive 400+ Sq Ft Deck Overlooking The Private Backyard. The Beautifully Appointed Kitchen Features KitchenAid Pro Series Stainless Steel Appliances, Double Wall Ovens, Abundant Workspace, And A Large Centre Island With Seating For Six. A Separate Formal Dining Room Creates The Perfect Setting For Family Gatherings And Entertaining. Designed For Modern Family Living, The Home Offers Distinct Living And Recreation Spaces Across Multiple Levels, Allowing Family Members To Gather Together While Still Enjoying Privacy And Separation. The Finished Lower Level Adds Exceptional Versatility With A Large Family Room, Additional Bedroom, And Walkout Access - Ideal For Teens, Guests, A Home Office, Or Multi-Generational Living. The Primary Retreat Features A Customized Walk-In Closet And Spa-Inspired Ensuite, While Three Additional Bedrooms Offer Generous Accommodation For Family And Visitors. Enjoy A Private, Landscaped Setting Just Steps From Hamilton Golf & Country Club And A Short Walk To The Shops, Cafés, And Restaurants Of Historic Ancaster Village. A Rare Opportunity To Enjoy Exceptional Space, Privacy, And Lifestyle In One Of Ancaster's Most Established Neighbourhoods. (id:62104)
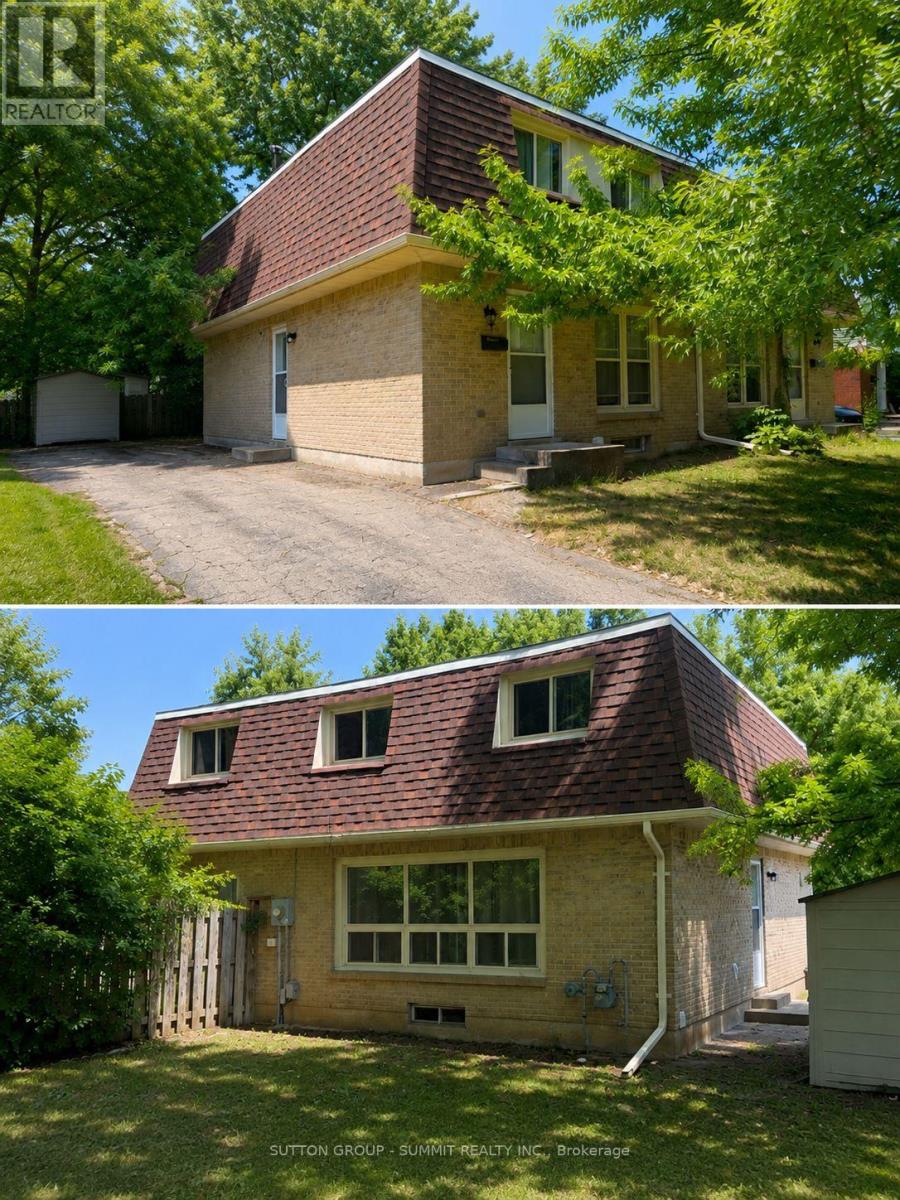
433a Dunvegan Drive
Waterloo, Ontario
Discover this beautifully updated freehold semi-detached home with NO condo fees in the highly sought-after Colonial Acres neighbourhood.Featuring 3 spacious bedrooms on the 2nd floor, and 1+1 bedroom in the newly finished basement with a separate walkout entrance, 2.5 bathrooms, 2 kitchens and a big backyard. This move-in-ready home is perfect for first-time buyers, growing families, or savvy investors.With major updates already completed-including the roof (2020), furnace (2022), and owned hotwater heater-plus a newly finished basement . This is an opportunity you won't want to miss! (id:62104)
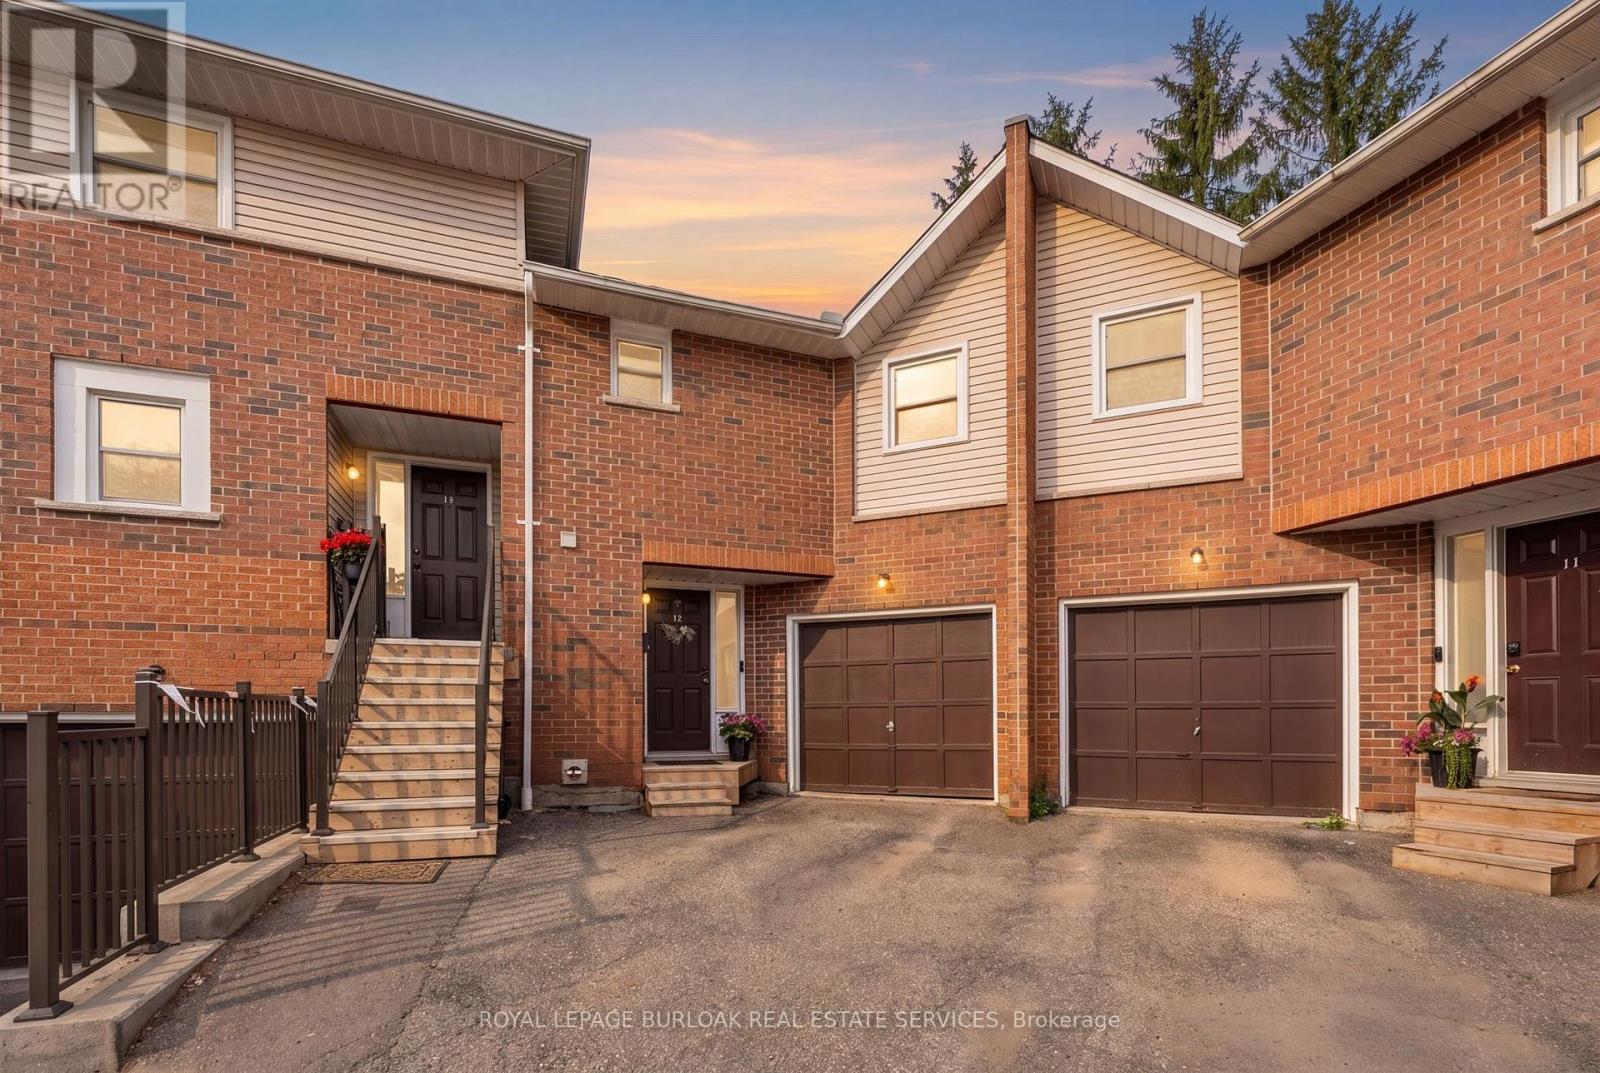
12 - 465 Beechwood Place
Waterloo, Ontario
Welcome to this spacious and well-maintained townhouse condominium, offering one of the larger floor plans in the complex. Featuring 3 generously sized bedrooms, 2 full bathrooms, and 1 convenient half bathroom, this home provides the perfect balance of comfort and functionality for families, young professionals, or those looking to downsize without sacrificing space. The inviting main living areas flow seamlessly to a private backyard patio, creating a peaceful outdoor retreat ideal for relaxing or entertaining. The finished basement adds valuable living space, perfect for a family room, with a dry bar, utility room for extra storage and laundry. An attached garage with drive adds to convenience of this home. Residents will appreciate ample visitor parking and beautifully maintained common greenspace, offering additional outdoor space to enjoy. Ideally situated close to parks, shopping, conservation areas, and a variety of everyday amenities, this home also offers convenient access to nearby post-secondary institutions, making it an excellent choice for a wide range of buyers. Don't miss this opportunity to own a spacious townhouse condominium in a desirable community that combines comfort, convenience, and a fantastic location. (id:62104)
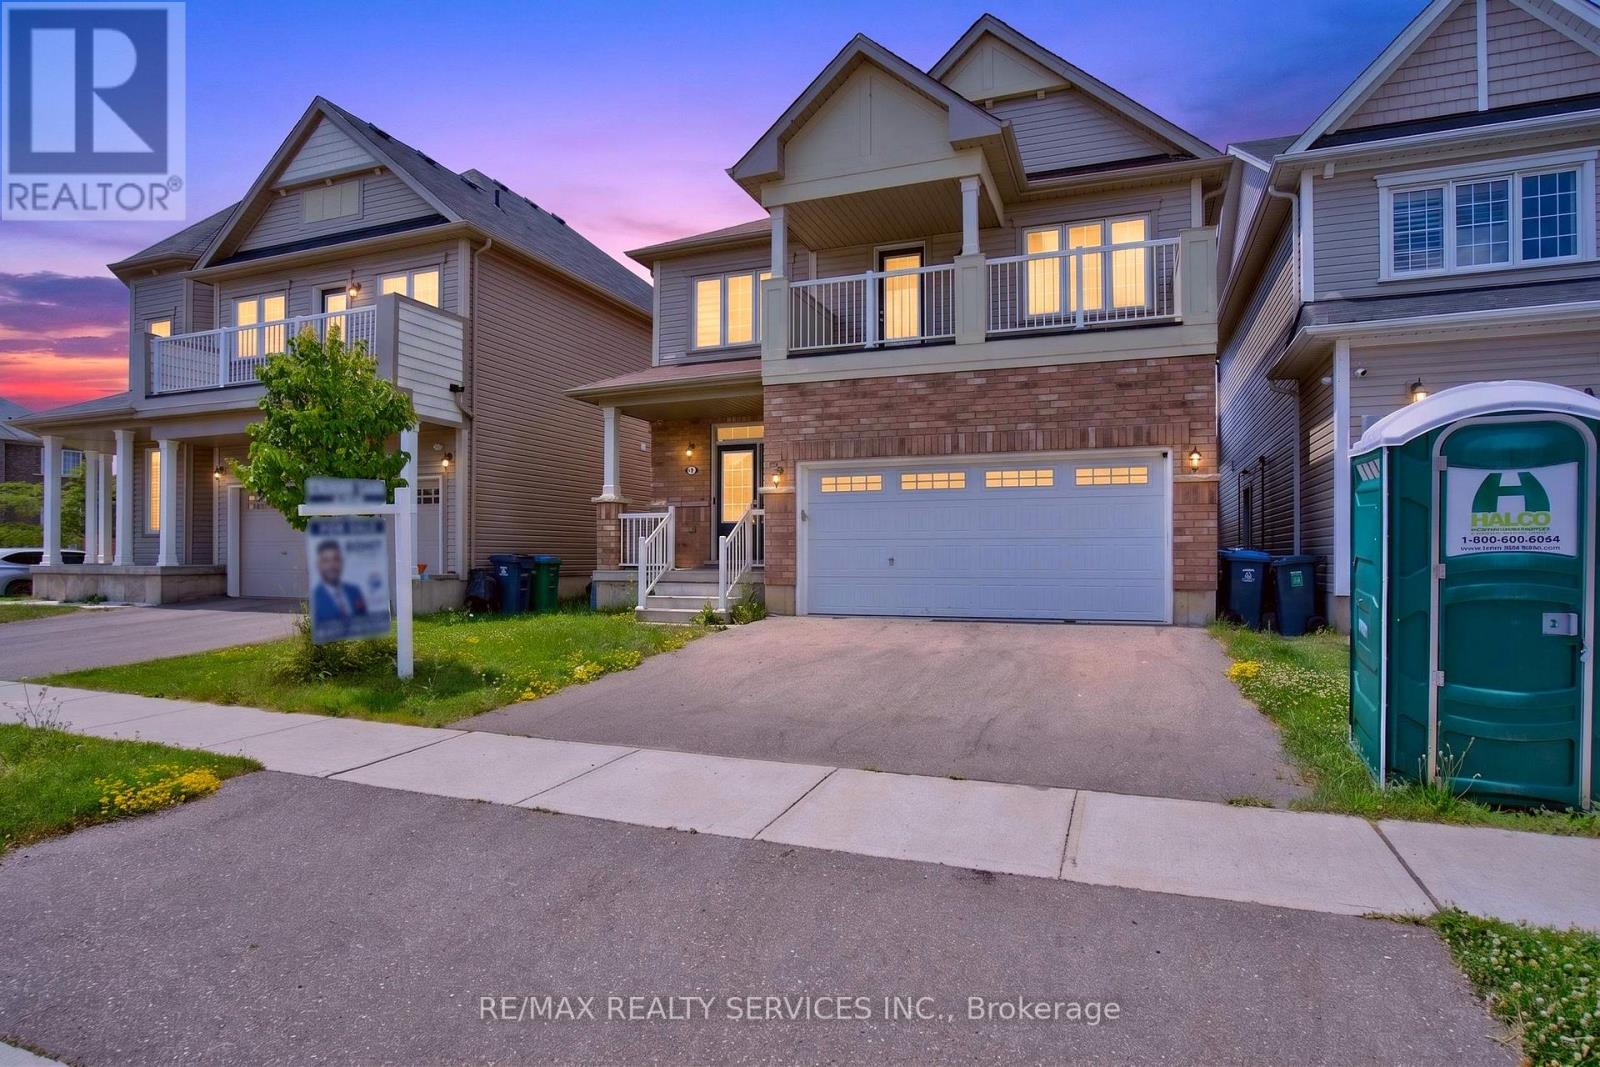
8 Munro Circle
Brantford, Ontario
Welcome to this stunning, upgraded 4-bedroom, 3-bathroom home offering a spacious and functional layout designed for modern family living. From the moment you step inside, you'll appreciate the quality finishes, open-concept design, and thoughtful upgrades throughout.The impressive primary retreat is a true highlight, featuring a generous walk-in closet, a luxurious 5-piece ensuite, and a private walk-out balcony-perfect for enjoying your morning coffee or unwinding in the evening. Three additional spacious bedrooms provide plenty of room for a growing family, guests, or a home office, all conveniently served by a well-appointed shared bathroom.The home showcases numerous upgrades, including elegant iron pickets on the staircase that add a touch of sophistication. The bright and spacious living areas offer the perfect setting for entertaining and everyday living, while the functional floor plan provides comfort and versatility for today's lifestyle.Located in one of Brantford's desirable family-friendly communities, this beautiful home is close to parks, schools, shopping, and all essential amenities. A perfect opportunity to own a move-in-ready home with space, style, and quality throughout. (id:62104)

1161 Upper Thames Drive
Woodstock, Ontario
Welcome to this beautiful and meticulously maintained detached home situated on a desirable corner lot. Upon entry, you are greeted by an abundance of natural light and elegant porcelain tile flooring that creates a bright and inviting atmosphere. The home features separate living, dining, and family rooms, offering distinct spaces for relaxation and entertaining. The well-appointed kitchen boasts quartz countertops and comes equipped with a dishwasher for added convenience. A fully fenced backyard provides a safe and private space for children and pets to enjoy. For added practicality, the laundry room is conveniently located on the second floor. The property also includes a legal basement apartment with a separate entrance featuring two bedrooms, a separate kitchen, its own laundry area, and a full bathroom-ideal for extended family or potential rental income. Located just minutes from Highway 401, this home offers excellent connectivity. It is also close to a newly built school, Gurudwara Sahib, and is within walking distance to parks and scenic trails. (id:62104)