
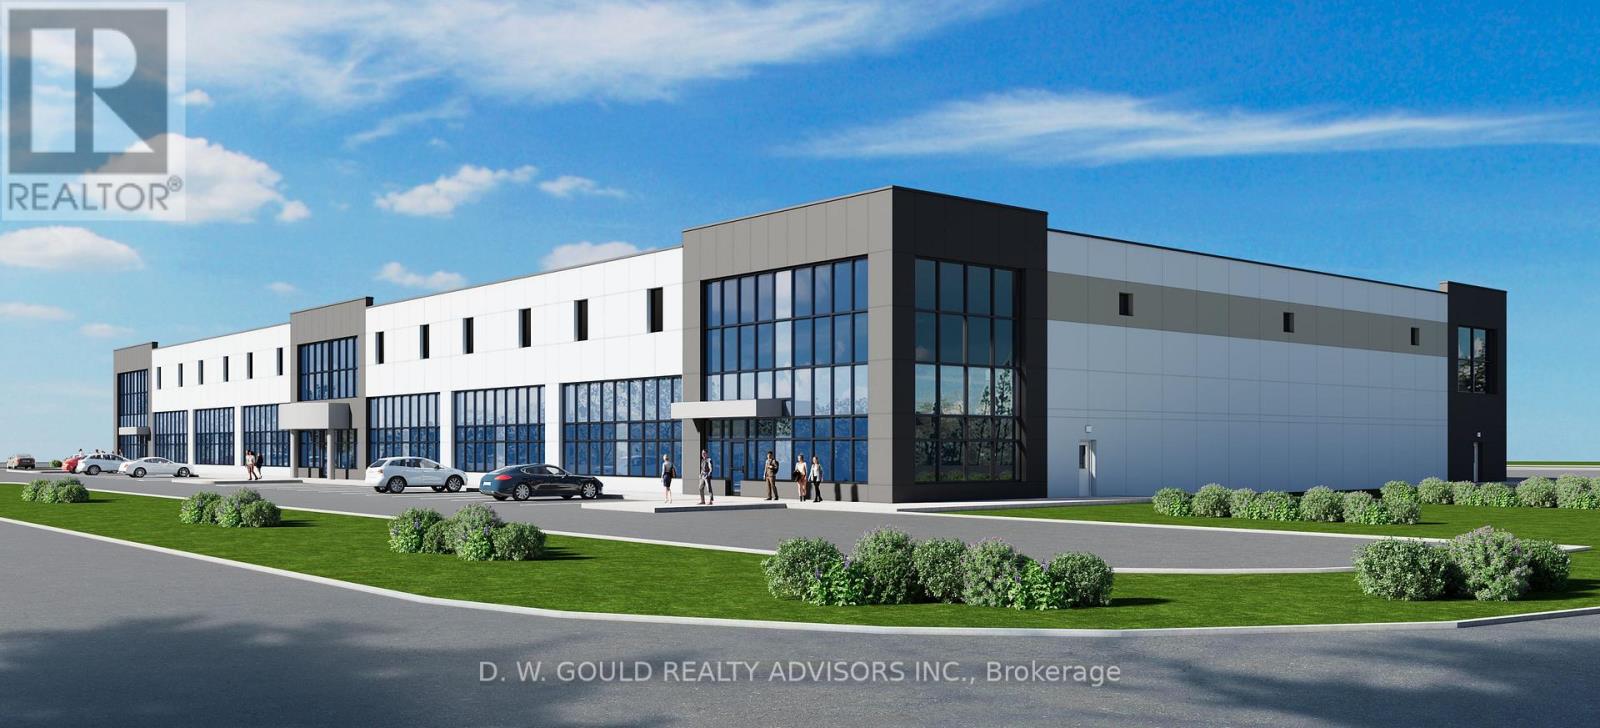
15760 Robin's Hill Road
London East, Ontario
Brand New Industrial/Commercial Building To Be Built. Permits Will Be Ready Soon. BUILD TIME IS 7 MONTHS from execution of Agreement. Best Location In SW Ontario For Distribution Facilities And Foreign Trade Zone Applications. Quick Access To Hwy's 401 And 402, That Provide Quick Access To A Wide Range Of Supply Chains And Us Border. High Quality Construction/ Very Reputable Builder. High Power Possible. Dc's Not Included. **EXTRAS** Electronic Brochure With Photos, Details And Zoning Available (id:62104)

15760 Robin's Hill Road
London East, Ontario
Brand New Industrial/Commercial Building To Be Built. Site is graded and ready for construction. Permits will be ready soon. INCENTIVES: 6 MONTHS NET FREE FOR TENANTS FOR DEALS DONE BY NOVEMBER 30, 2026. Year 1 introductory rate of $13 PSF Net! Year 2 rate is $15 PSF Net. BUILD TIME is 7 MONTHS from execution of Agreement. Best Location In Sw Ontario For Distribution Facilities And Foreign Trade Zone Applications. Quick Access To Hwy's 401 And 402, That Provide Quick Access To A Wide Range Of Supply Chains And Us Border. Other Sizes And Configurations Possible. High Quality Construction/ Very Reputable Builder. High Power Possible. 3% Office Included In The Lease. Dc's Not Included. **EXTRAS** Please Review Available Marketing Materials Before Booking A Showing. Please Do Not Walk The Property Without An Appointment. (id:62104)
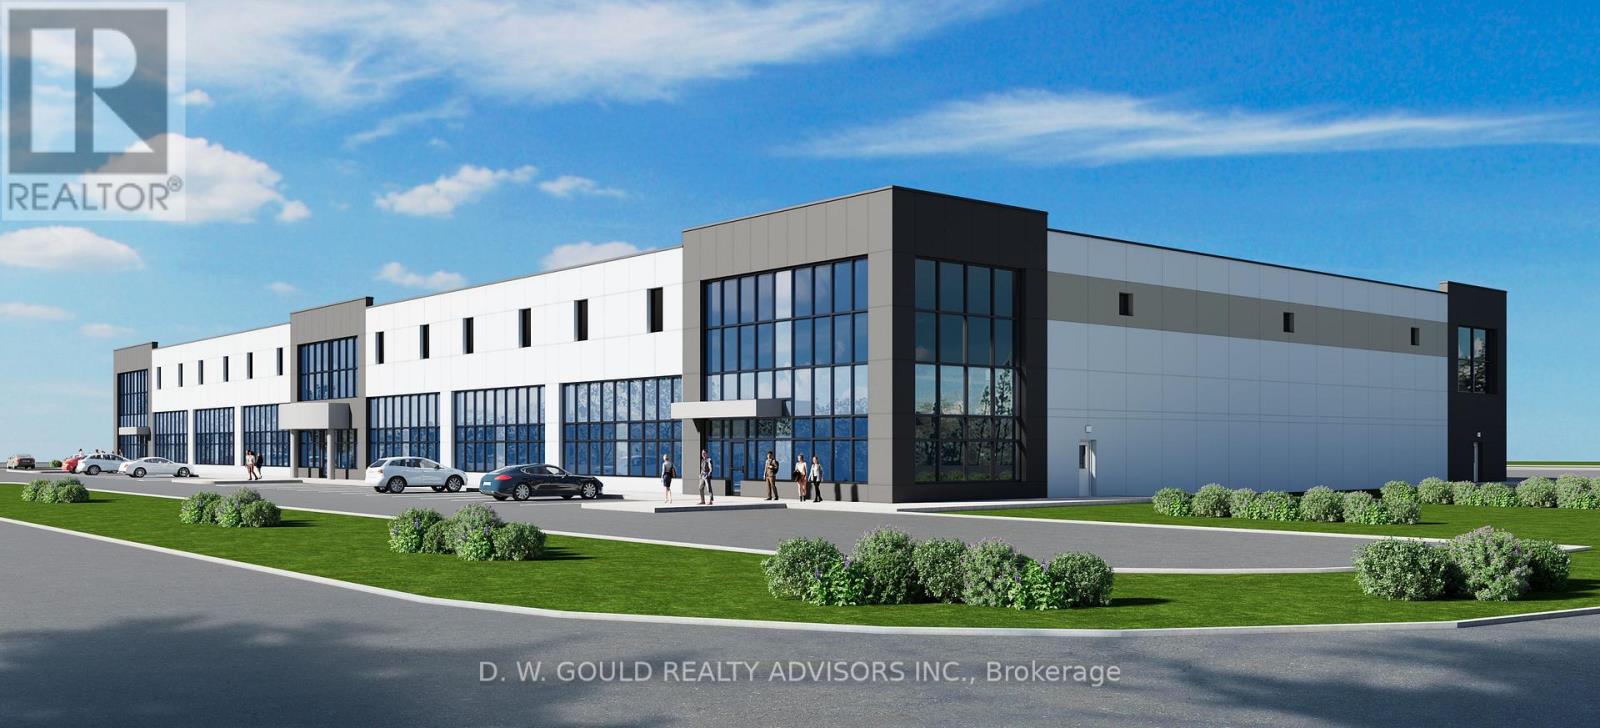
15760 Robin's Hill Road
London East, Ontario
Brand New Industrial/Commercial Building To Be Built. Site is graded and ready for construction. Permits will be ready soon. INCENTIVES: 6 MONTHS NET FREE FOR TENANTS FOR DEALS DONE BY NOVEMBER 30, 2026. Year 1 introductory rate of $12 PSF Net! Year 2 rate is $14 PSF Net. BUILD TIME is 7 MONTHS from execution of Agreement. Best Location In Sw Ontario For Distribution Facilities And Foreign Trade Zone Applications. Quick Access To Hwy's 401 And 402, That Provide Quick Access To A Wide Range Of Supply Chains And Us Border. Other Sizes And Configurations Possible. Up to 16 Truck Level Doors and 2 Drive doors. High Quality Construction/ Very Reputable Builder. High Power Possible. 3% Office Included In The Lease. Dc's Not Included. **EXTRAS** Please Review Available Marketing Materials Before Booking A Showing. Please Do Not Walk The Property Without An Appointment. (id:62104)
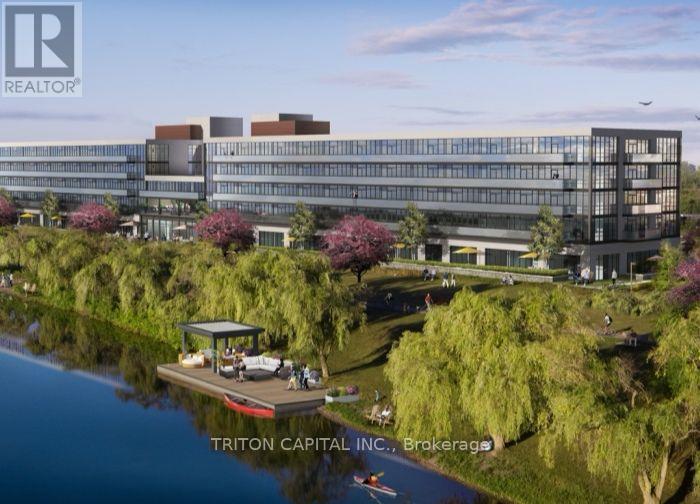
501 - 350 Prince Charles Drive S
Welland, Ontario
Open House Tues to Sat from 1 to 5 pm. Be among the first to experience life at Upper Vista Welland, a brand-new waterfront condominium community perfectly positioned along the scenic Welland Canal. This beautifully designed suite offers bright, open-concept living with floor-to-ceiling windows, a private balcony, quartz countertops, s/s appliances, designer cabinetry, wide-plank flooring, and the convenience of in-suite laundry. As the first occupant, you'll enjoy the fresh feel of a never-lived-in home with modern finishes and brand-new appliances throughout. Discover a true resort-style lifestyle with thoughtfully designed amenities that make every day feel like a getaway. Residents enjoy a fully equipped fitness centre, elegant resident and social lounges, rooftop terrace with panoramic canal views, beautifully landscaped outdoor spaces, a waterfront dock with canoe and kayak access, seasonal boat rentals, pet wash station, visitor parking, and secure underground parking with controlled building access, providing both convenience and peace of mind. Step outside your door to kilometers of picturesque waterfront walking and cycling trails, perfect for morning coffee strolls, evening sunsets, or an active lifestyle surrounded by nature. Ideally located just minutes from shopping, restaurants, cafés, grocery stores, the Welland International Flatwater Centre, Niagara College, golf courses, parks, public transit, Niagara Falls, Niagara's renowned wineries, the U.S. border, & major highways, you'll enjoy the perfect balance of waterfront tranquility and everyday convenience. Whether you're a professional, couple, downsizer, retiree, or simply looking for a fresh start in one of Niagara's newest condominium communities, Upper Vista Welland offers the quality, lifestyle, and location you've been waiting for. With occupancy now underway, secure a brand-new home before the community is fully leased. Experience the Upper Vista lifestyle for yourself. (id:62104)
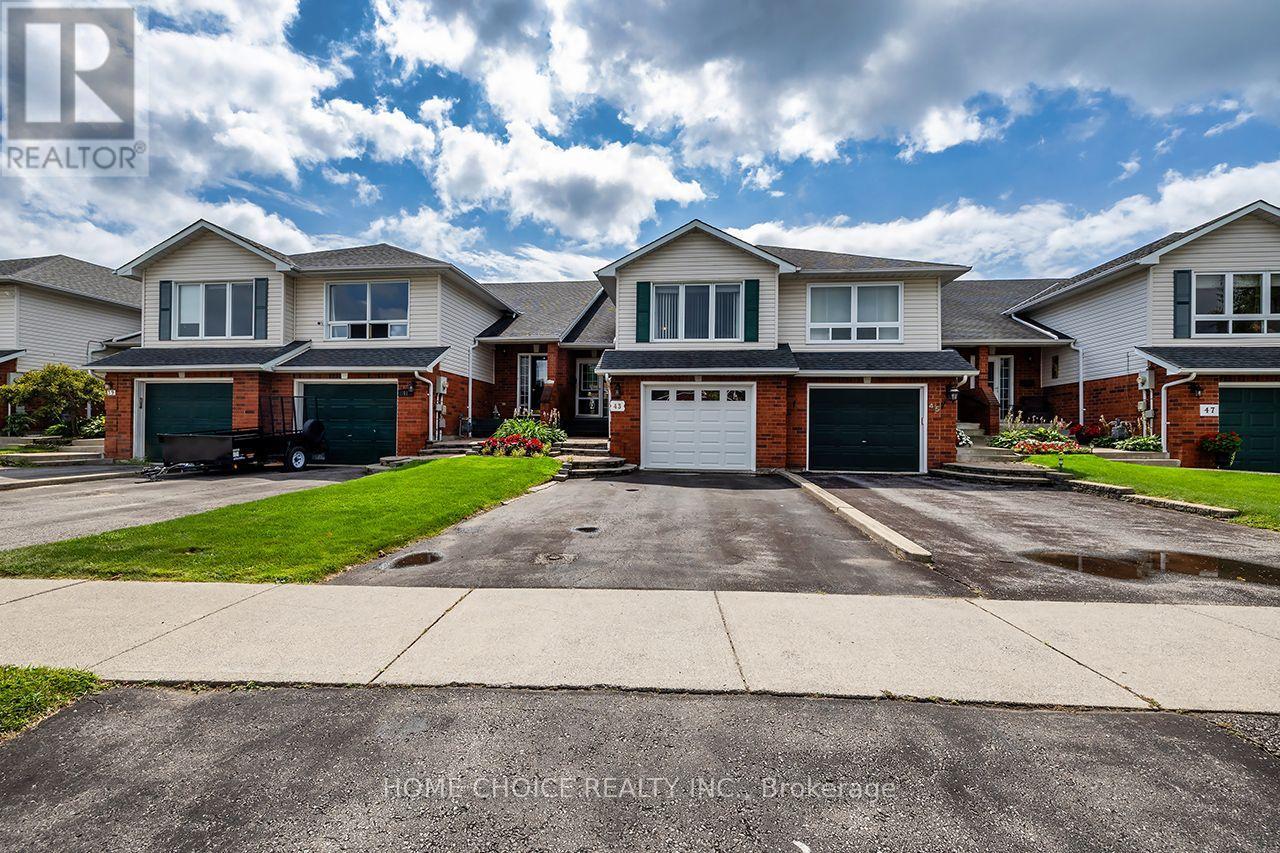
43 Ballantine Street
Cobourg, Ontario
Welcome to a home that truly stands apart. This beautifully maintained 3-bedroom, 2-bathroom raised bungalow offers approximately 1,500 sq. ft. of above-grade living space and an incredible 240-foot-deep lot backing onto a picturesque ravine-a rare combination of space, privacy and peaceful natural views. Step inside and you'll immediately appreciate how beautifully this home has been cared for and updated. The bright, inviting interior features an updated kitchen (2025), main bathroom (2026), second bathroom (2023), main-floor flooring (2023) and new stair carpeting (2026). Major improvements include the furnace and central air (2024) and garage door (2026), allowing you to simply move in and enjoy. Outside is where this property becomes truly special. The extraordinary backyard feels like your own private retreat, with newer fencing and concrete work, an extended deck, an impressive 24' x 12' pergola, a storage shed with poured-concrete floor and plenty of room to relax, entertain and enjoy the ravine setting. Whether it's morning coffee surrounded by nature, summer evenings under the pergola or simply having a backyard with room to breathe, this is outdoor living that's increasingly difficult to find. Conveniently located close to shopping, everyday amenities and Highway 401, this move-in-ready home combines approximately 1,500 sq. ft. of living space, extensive updates and an exceptional ravine lot into one outstanding opportunity. (id:62104)
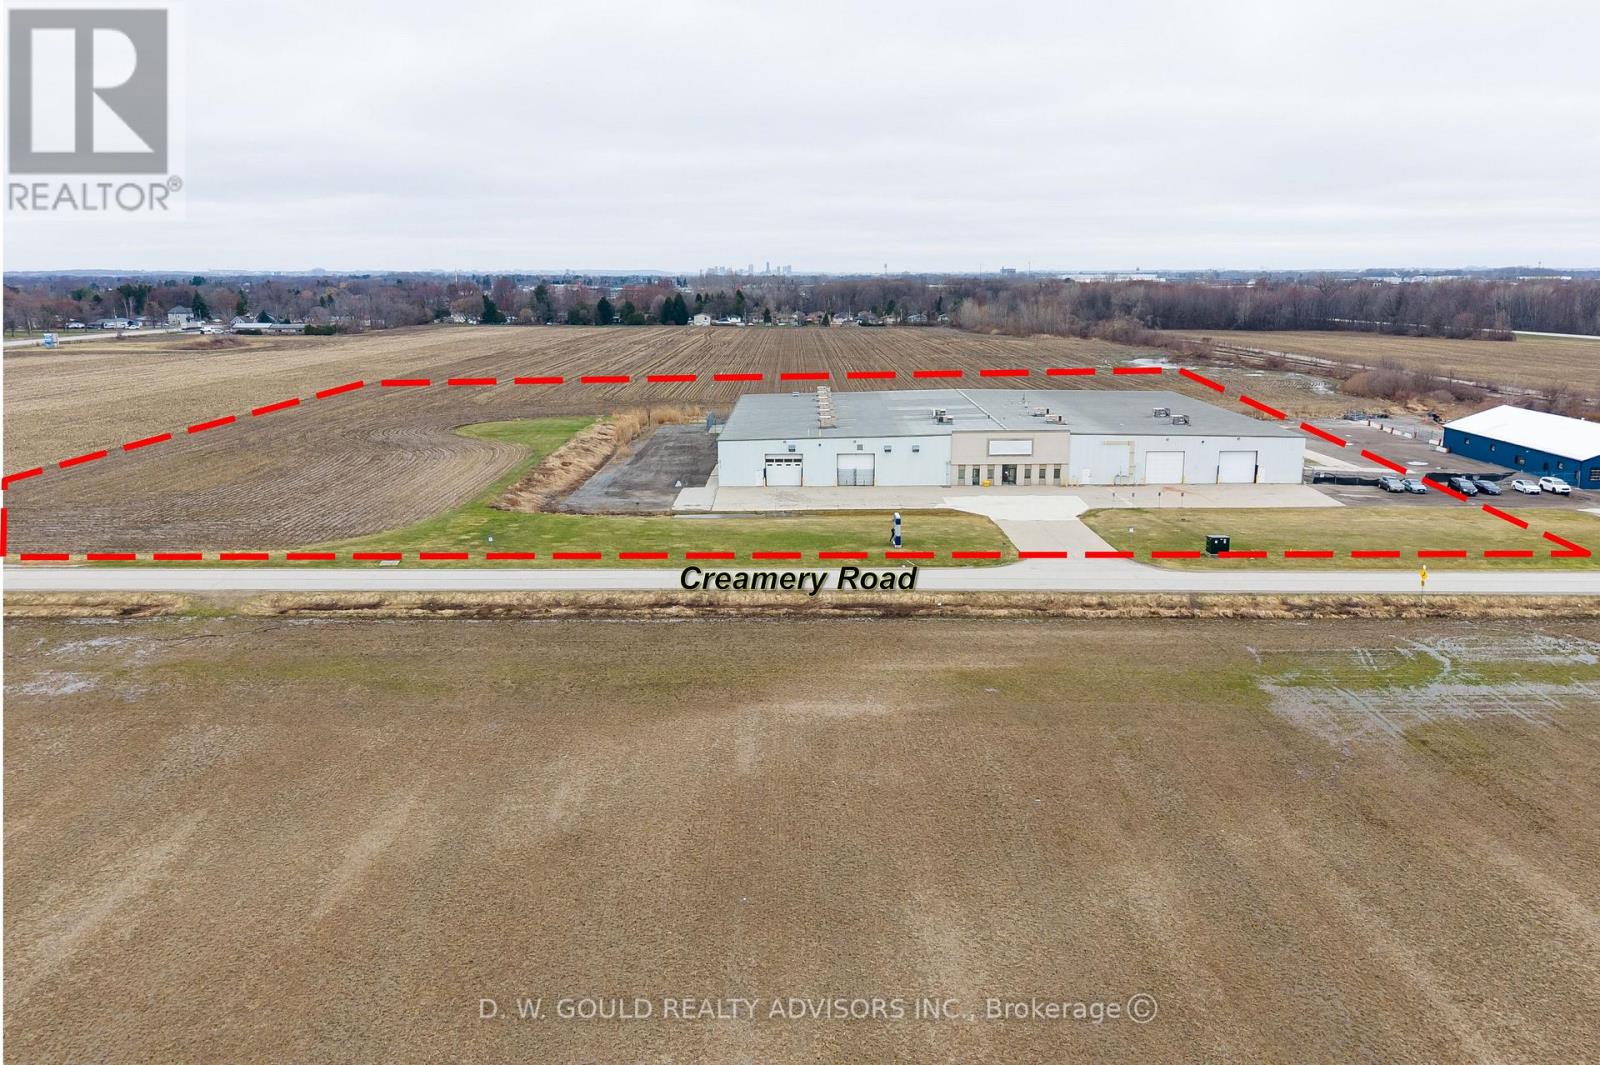
1425 Creamery Road
London East, Ontario
+/- 55,000 sf Industrial/Commercial freestanding building on +/- 7.2acres lot in London. Heavy 600V Power and can be upgraded to 1,600 amps. 480V also available. Crane Rails in place (no crane. Rail Siding maybe possible. Fully air conditioned. Clear height varies up to 19'3", Drive in door sizes up to 15'10" W by 13'6" H. Bay sizes up to 50' by 30'. Cooling water lines for plastic manufacturing and airlines. Clean Manufacturing area. Convenient access to Highway 401 & 402 with efficient U.S. border connectivity/ near London International Airport. Ideal for Distribution/ Manufacturing and Trade-driven operations. Additional land may be available. Incentives: 6 MONTHS NET FREE FOR TENANT FOR DEALS DONE BY NOVEMBER 30,2026. Year 1 introductory rate of $10.10 PSF Net! Year 2 rate is $12.10PSF Net. Please Review Available Marketing Materials Before Booking A Showing.Please Do Not Walk The Property Without An Appointment. (id:62104)
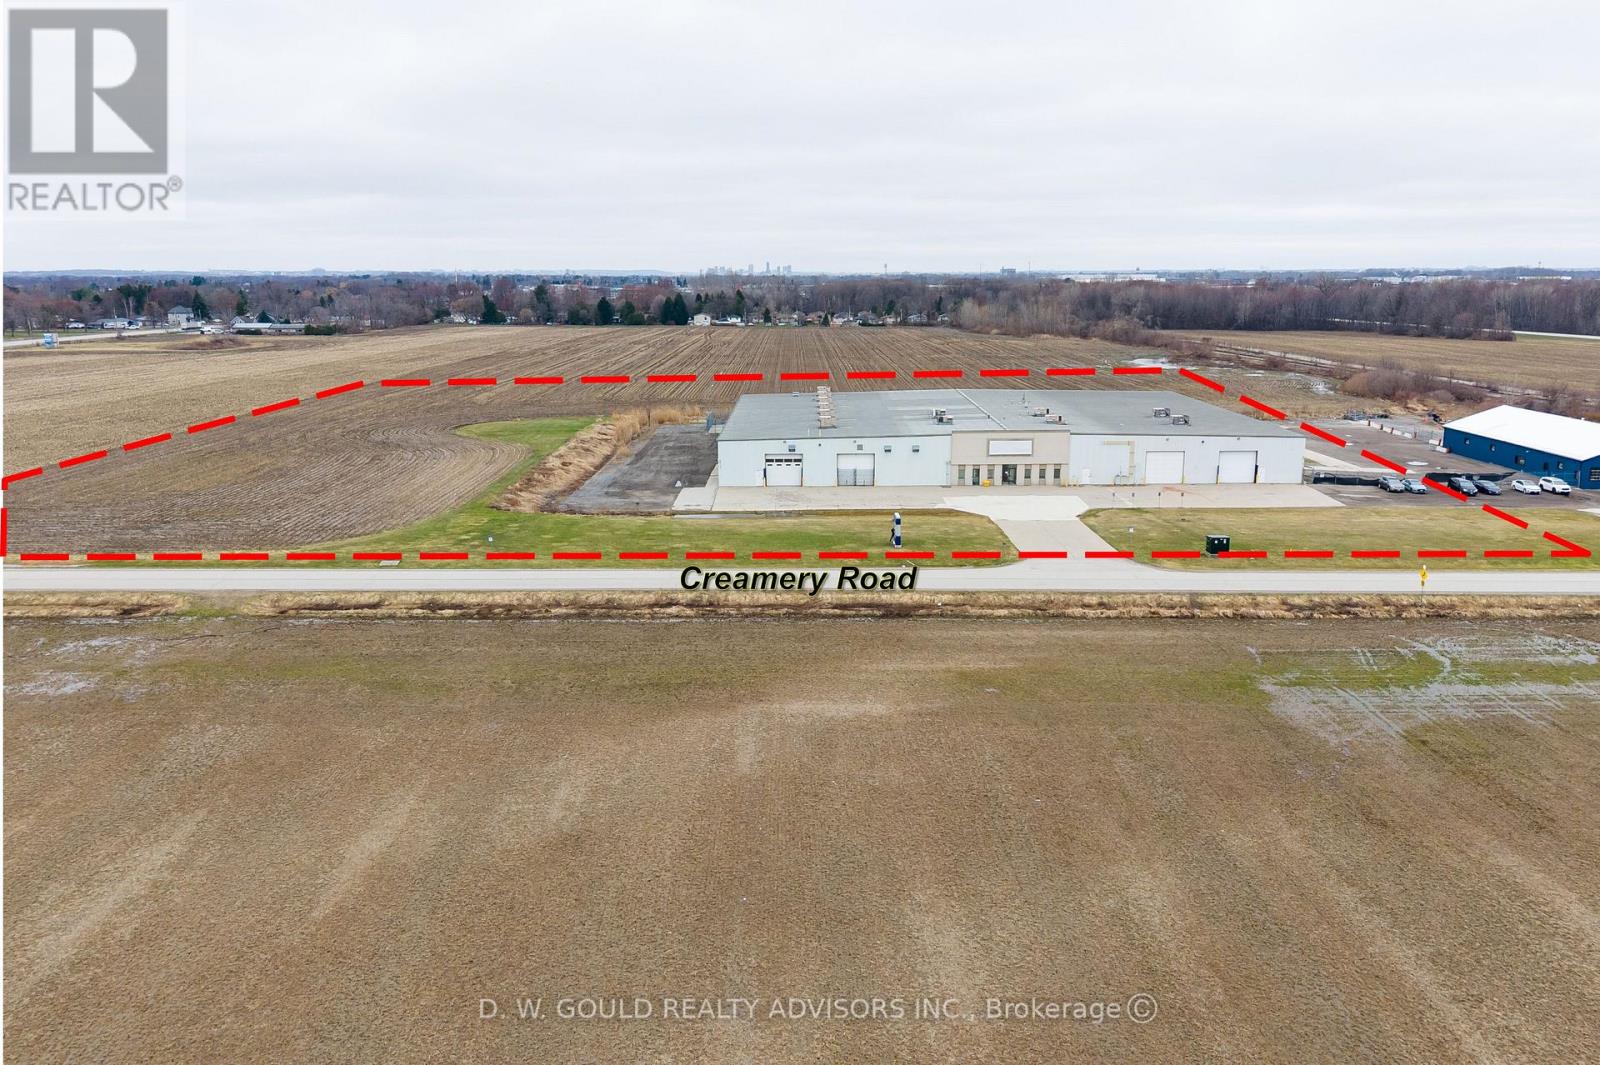
1425 Creamery Road
London East, Ontario
+/- 55,000 sf Industrial/Commercial freestanding building on +/- 7.2 acres lot in London. Heavy 600V Power and can be upgraded to 1,600 amps. 480V also available. Crane Rails in place (no crane. Rail Siding maybe possible. Fully air conditioned. Clear height varies up to 19'3". Drive in door sizes up to 15'10" w by 13'6" high. Bay sizes up to 50' by 30'. Cooling water lines for plastic manufacturing and airlines. Clean Manufacturing area. Convenient access to Highway 401 & 402 with efficient U.S. border connectivity/ near London International Airport. Ideal for Distribution/ Manufacturing and Trade -driven operations. Additional land may be available. Please Review Available Marketing Materials Before Booking A Showing. Please Do Not Walk The Property Without An Appointment. (id:62104)
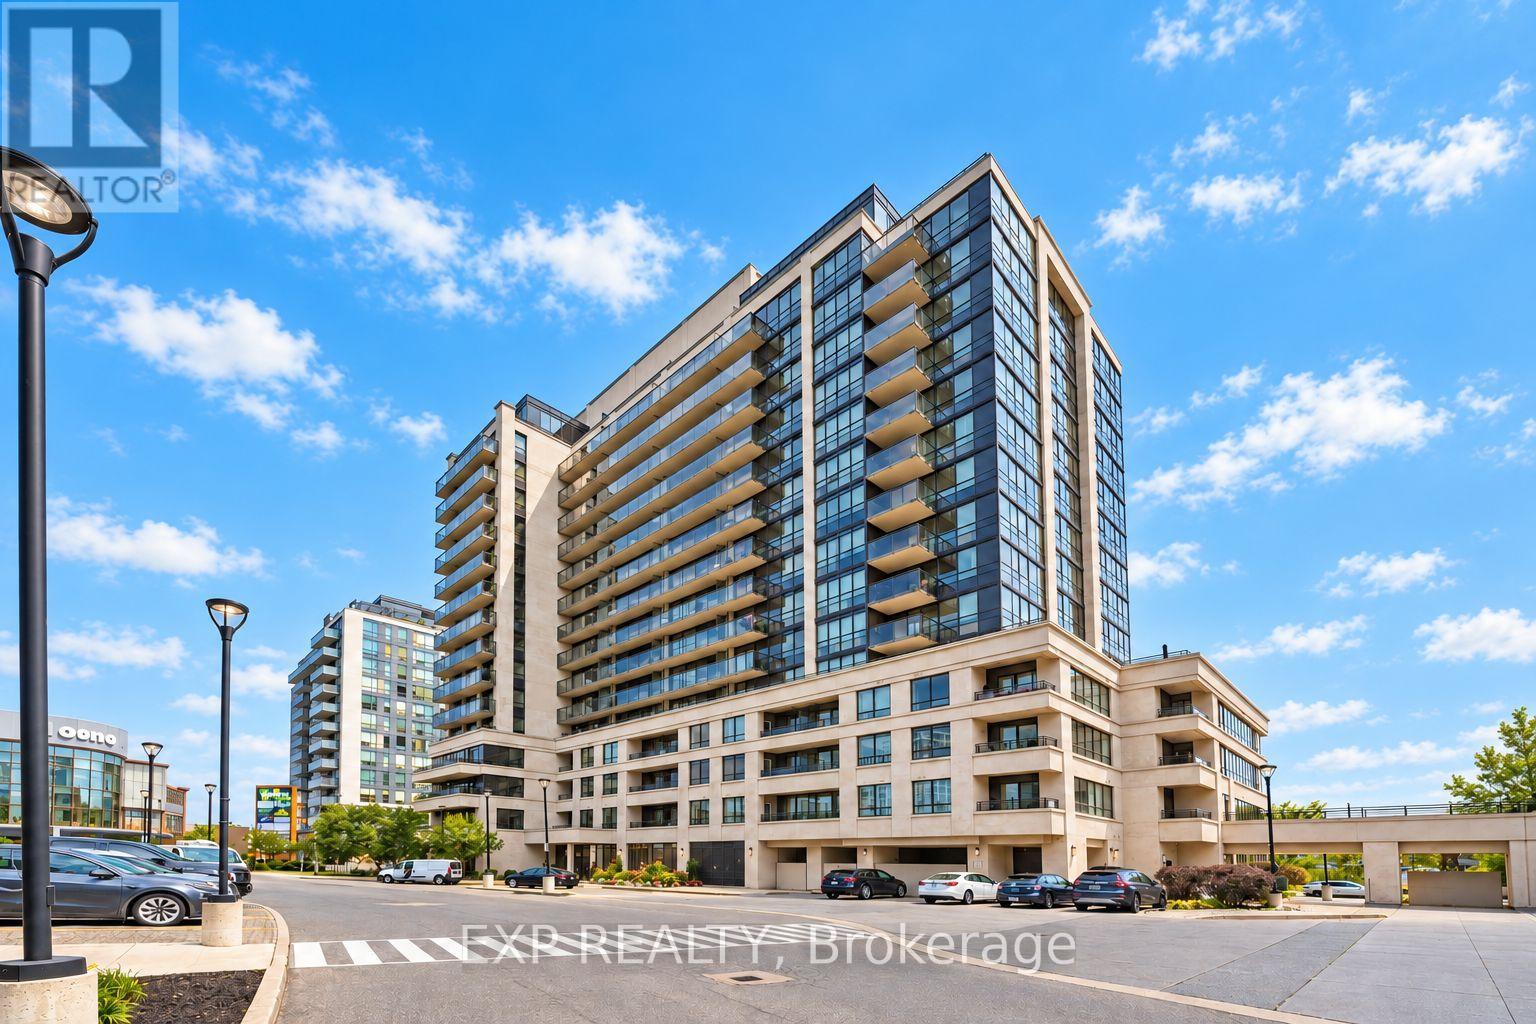
612 - 1 De Boers Drive
Toronto, Ontario
Discover Spacious Urban Living Without Sacrificing Comfort Or Convenience At Parkside Tower. This Sun-Filled, Southwest-Facing 2-Bedroom Plus Den, 2-Bathroom Suite Offers An Exceptionally Spacious 975 Sq. Ft. Layout Plus An Approximately 45 Sq. Ft. Open Balcony, As Per The Builder's Plan. Large Windows Fill The Functional And Inviting Interior With Natural Light, While The Balcony Provides An Enjoyable Outdoor Extension Of The Living Space. The Open-Concept Kitchen And Living Area Are Ideal For Everyday Living And Entertaining, Featuring Granite Countertops, A Backsplash And Stainless Steel Appliances. The Primary Bedroom Is A Comfortable Private Retreat With A 4-Piece Ensuite And Double Closet. The Second Bedroom Offers A Built-In Closet And Large Window, While The Versatile Den Is Ideal For A Home Office, Study Or Creative Space. Ensuite Laundry And One Owned Underground Parking Space Are Included. Residents Enjoy An Impressive Collection Of Amenities, Including 24-Hour Concierge And Security, An Indoor Pool, Gym, Sauna, Media Room, Guest Suites, Party/Meeting Room And Visitor Parking. Exceptional Transit Connectivity With Sheppard West Subway Station Just Steps Away, Plus Convenient Access To Downsview Park GO Station, York University, Humber River Hospital, Yorkdale Shopping Centre, Restaurants, Parks, Highway 401 And Allen Road. Heat, Water And Central Air Conditioning Are Included In The Maintenance Fees. A Move-In-Ready Opportunity Offering Space, Convenience And Exceptional Value In North York. ***Some Listing Photos, Including Exterior Images, Have Been Virtually Staged With Digitally Added Elements For Illustration Purposes. The Property May Appear Different In Person.*** (id:62104)
1530 Portsmouth Place
Mississauga, Ontario
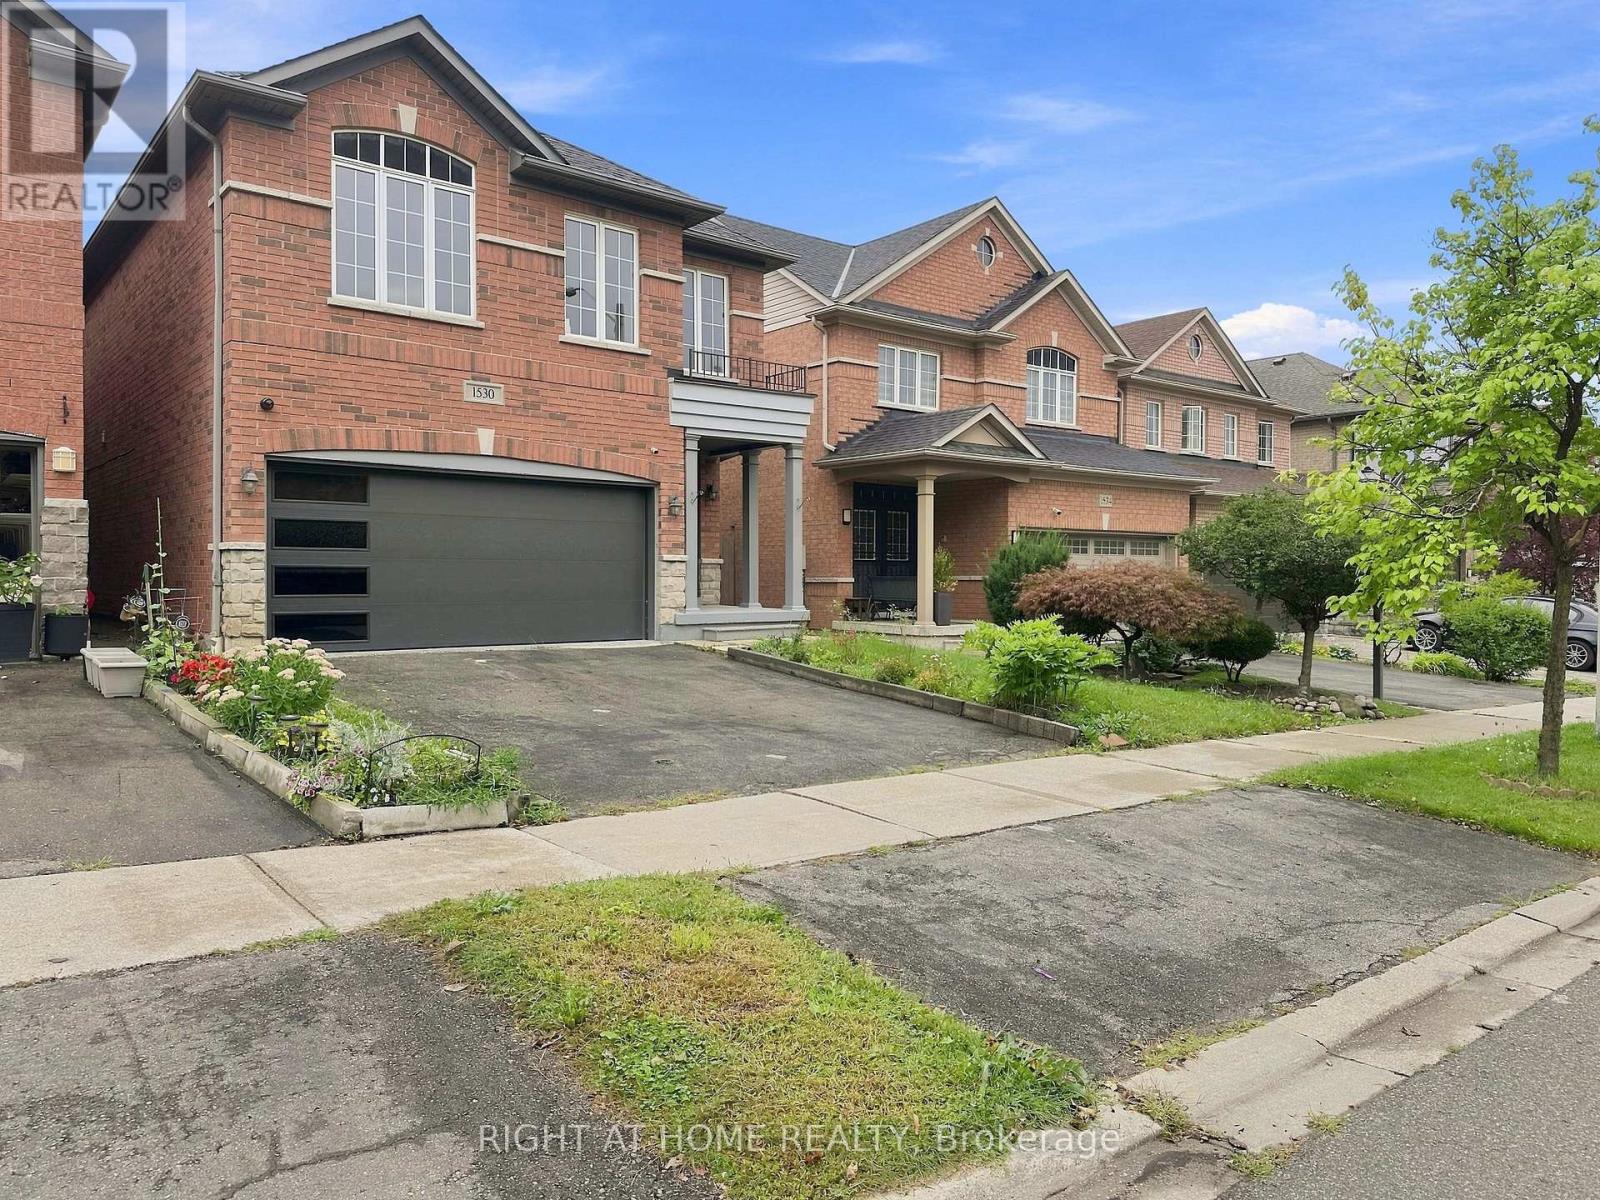
WOW WOW WOW Absolutely STUNNING 4 Bedroom, 4 Bath home with a 2 bedroom finished basement with a double door entrance. No detail over looked. Over $250K spent in upgrades. Gleaming Hardwood Floors through out. Oak Stairs with Black Metal spindles. Brand new modern doors through out the house. Stunning Quartz in a Chefs Dream Kitchen. HUGE Deck for outdoor entertaining. Beautiful Media wall in Family Room. All new LED Potlights and Chandeliers in every room. Brand New Modern Garage door. New Modern Look Glass door inserts on main door. A truly open concept home with lots of new windows to the the Natural light in. Even the basement, with the double door entrance and 3 large windows, makes it so pleasant to be in. A very Modern yet cozy home that is Move In Ready (id:62104)
Bsmt - 41 Spotted Owl Crescent
Brampton, Ontario
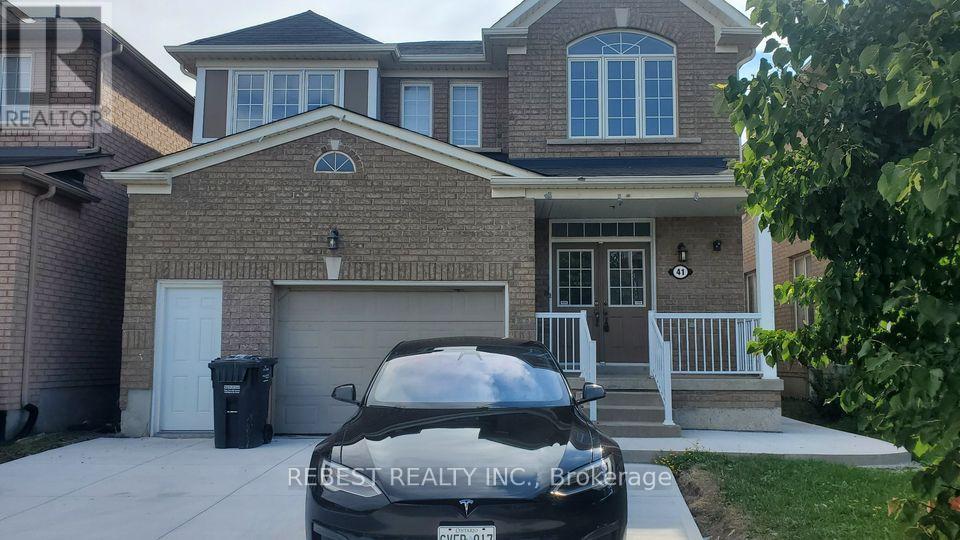
Separate entrance, 2 Bedroom Legal basement available from 1st Nov 2026. It has one washroom with standing Shower, separate laundry , one parking on the driveway. 30% utilities paid by the tenants. (id:62104)
2323 Awenda Drive
Oakville, Ontario
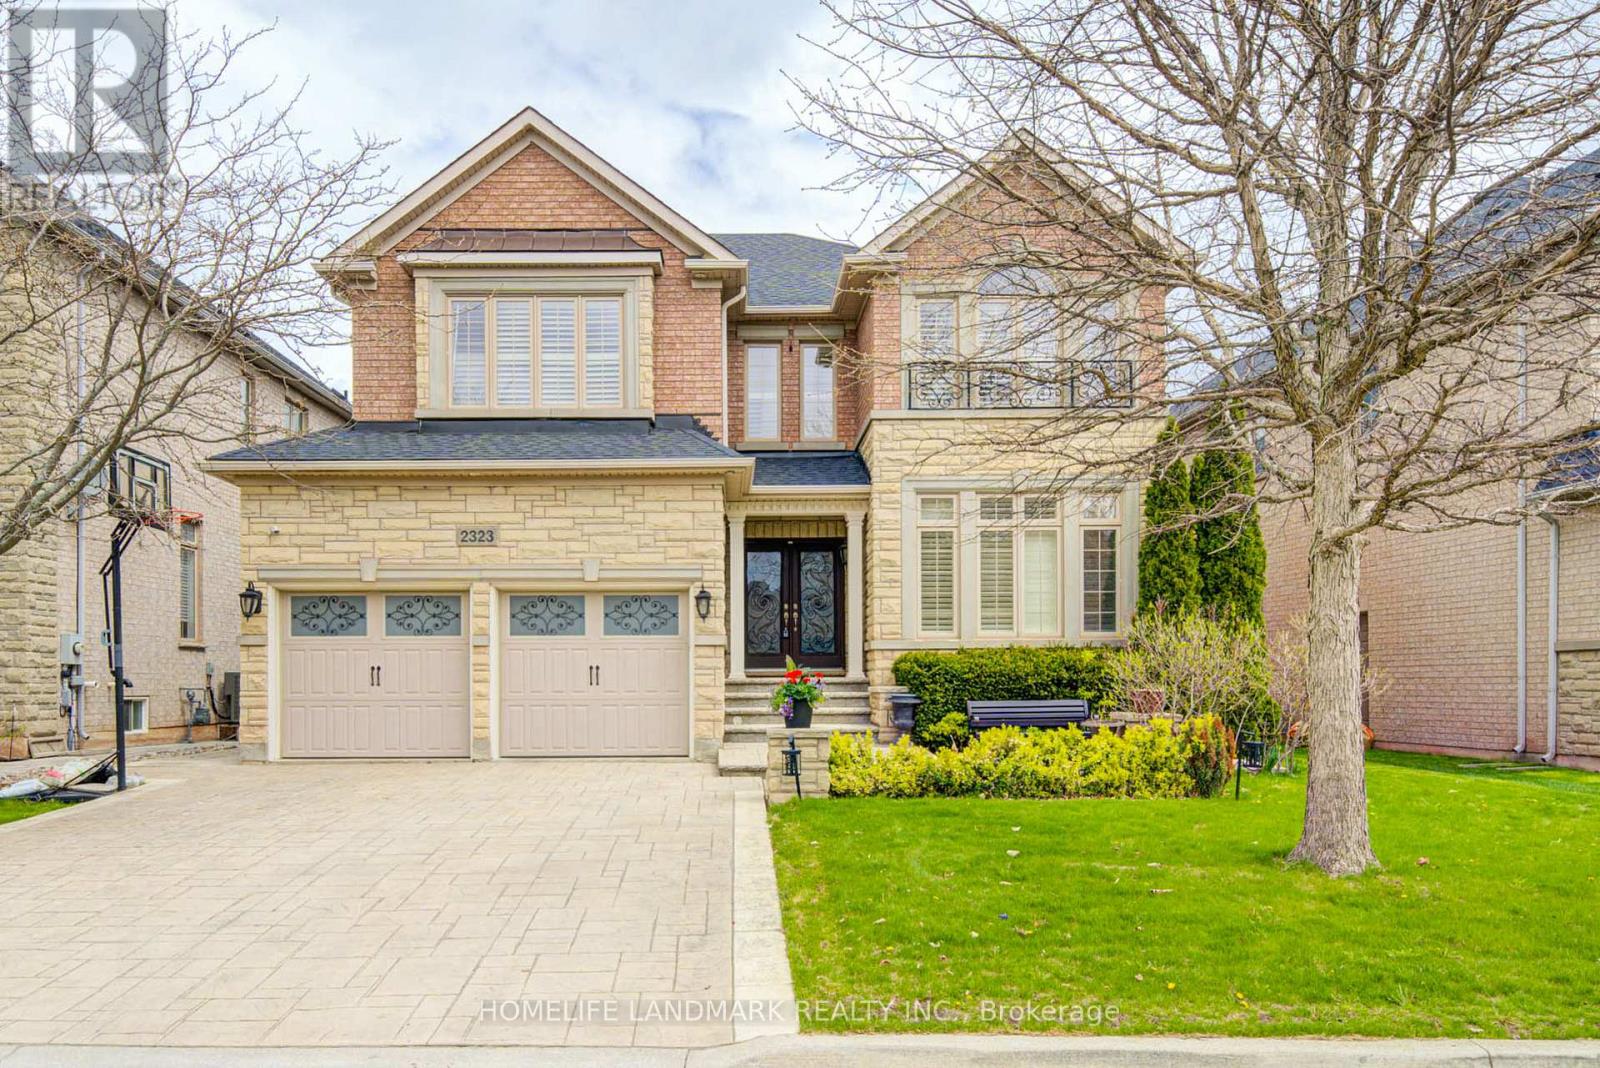
Welcome To 2323 Awenda Drive, Located In The Prestigious Joshua Creek Community Of Northeast Oakville. This Stunning Fernbrook-Built "Lornewood" Model Offers Approximately 3,660Sq. Ft. Of Elegant Living Space Plus A Walk-Out Basement With 9-Ft Ceilings.Exceptional Features Include Hardwood Flooring, Crown Mouldings, Pot Lights, Cathedral And Coffered Ceilings, A Grand Double Solid Wood Staircase, Plantation Shutters, And Silhouette Blinds Throughout. The Main Floor Library Provides An Ideal Home Office Or Study Space. The Upgraded Kitchen Features Granite Countertops And Ample Cabinetry W/Walkout to Deck. The Spacious Primary Retreat Boasts A Large Walk-In Closet, Charming Window Seat, And An Upgraded Ensuite With A Double Glass Shower And Granite Finishes. Closet Organizers Are Installed In Most Bedrooms.Situated On A Premium 58-Ft Frontage Treed Lot With A Concrete Sidewalk To Basement And A Beautifully Landscaped Backyard Filled With Mature Gardens And Seasonal Blooms. Located Within The Boundaries Of Top-Ranked Schools Including Joshua Creek Public School And Iroquois Ridge High School. Conveniently Close To Highways 403, 401 & 407, Shopping, Community Centre, Scenic Trails, Ponds, And Parks.Modern Furniture Available For Purchase Separately. (id:62104)
103 - 685 Riddell Road
Orangeville, Ontario
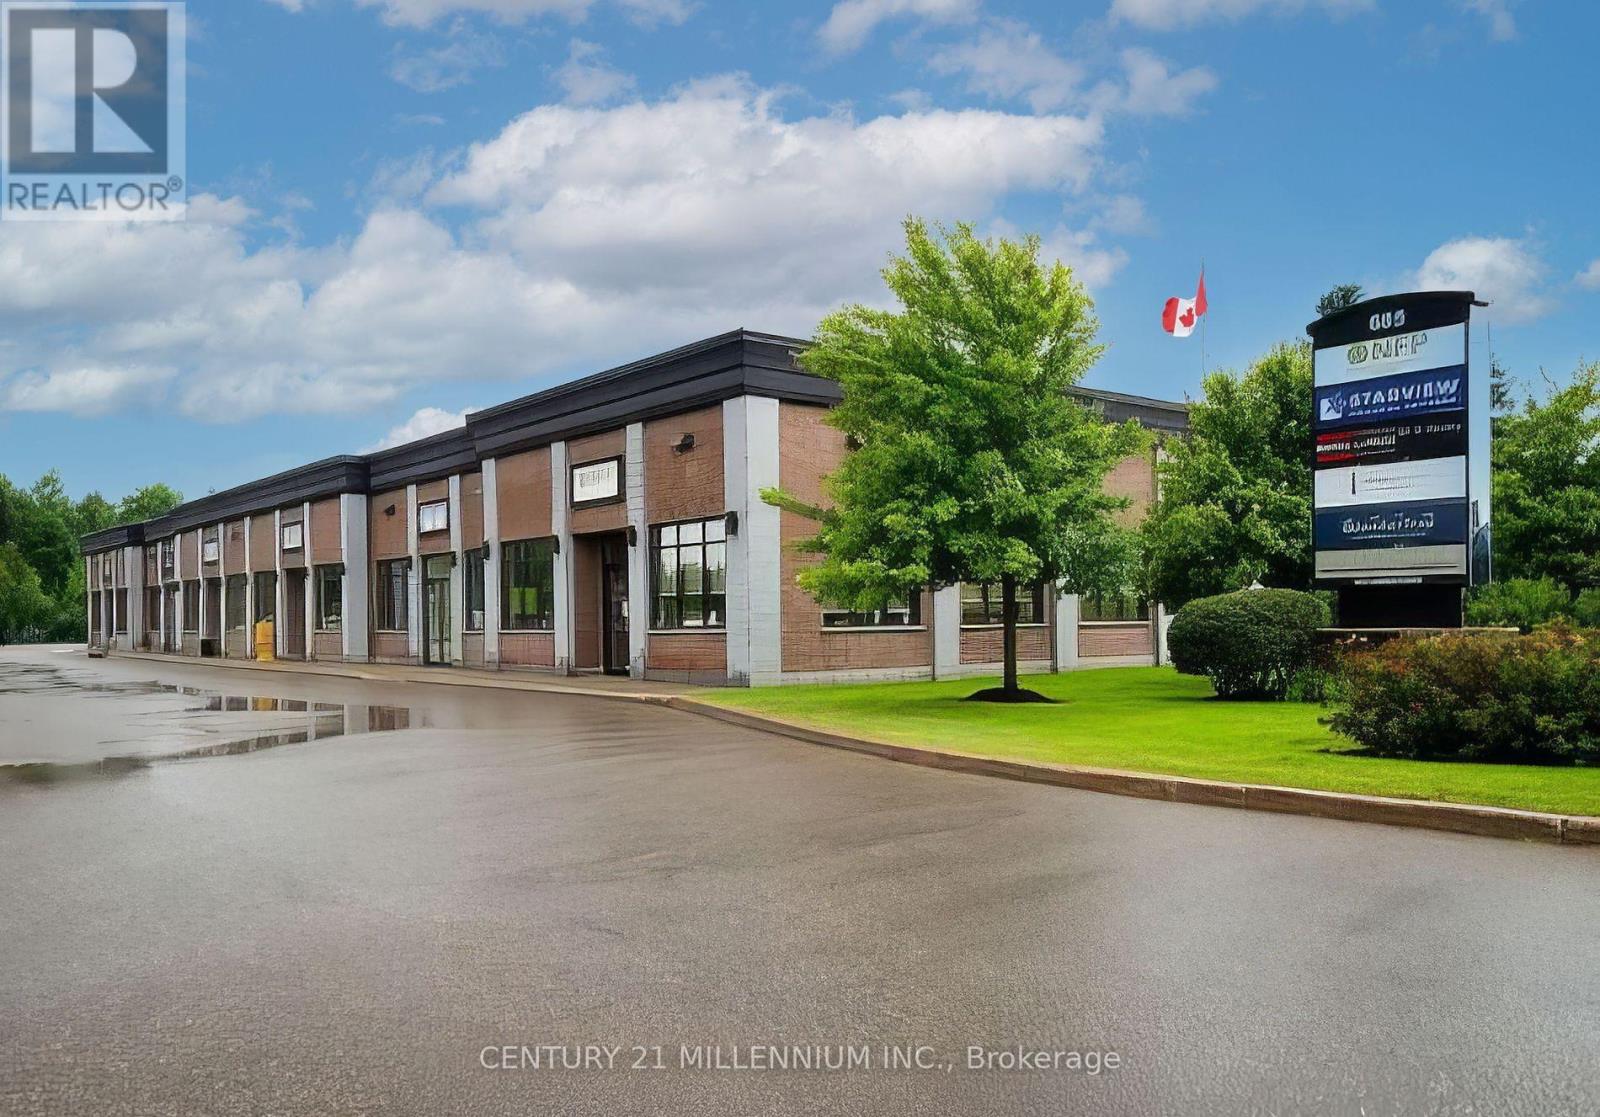
Modern, clean and professional office space for lease! Located on Riddell Road in Orangeville, just 5 minutes from highway 10 and highway 9. Orangeville's west corridor-business is booming over here, such a convenient location! This boutique complex has only 6 units. Unit #3 offers a classy, sophisticated feel throughout the 1,377 sq ft of office space. Offering a functional and professional layout-check out the floor plan in the photos! It offers a spacious reception area, private boardroom, private office, printer/photocopy area and three cubicles. There is also a kitchenette, an accessible washroom and large storage room. Just move in and show off your new, beautiful office space! The five other offices in this beautiful boutique strip of offices are fully leased to other professional businesses. Road side signage available right on Riddell Road. $2,240/month plus Taxes Maintenance and Insurance: $876/month= Rent is: $3,113 per month plus utilities. (id:62104)