
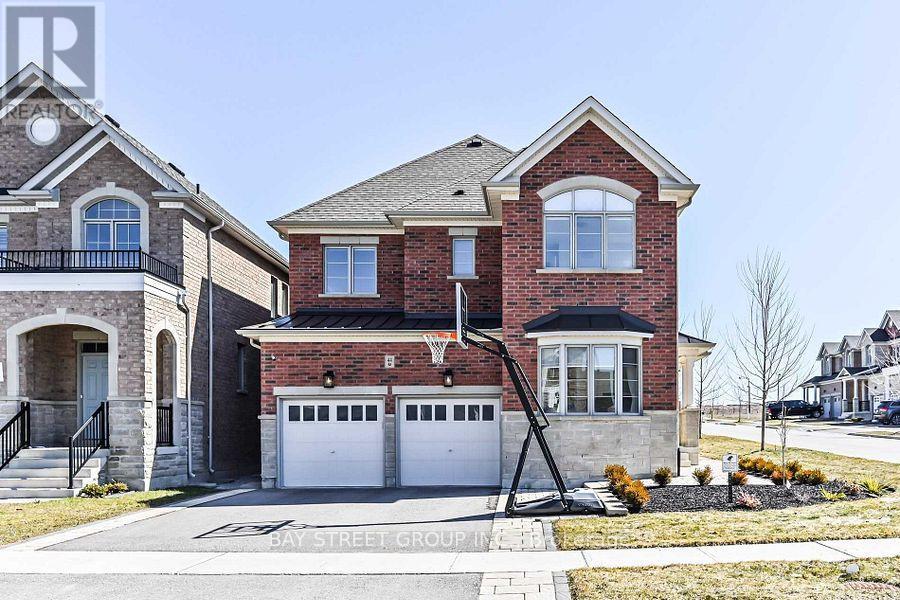
44 Clara May Avenue
East Gwillimbury, Ontario
Corner Detached Property In Hometown Sharon, Perfectly Maintained By Owners. Open Concept With Lots Of Natural Sunlight, Smooth Ceiling On Main Fl, Hardwood Flooring, Kitchen Upgraded Quartz Countertop, Upgraded Frameless Glass Shower, Double Sinks, Tiles In Master Ensuite, Ev Charging Infrastructure(as is). Finished basement, completed approximately three years ago. Minutes To Hwy 404/Go Station/Schools/Parks/Community Centres/Shopping & Entertainment. Much More To Discover! (id:62104)
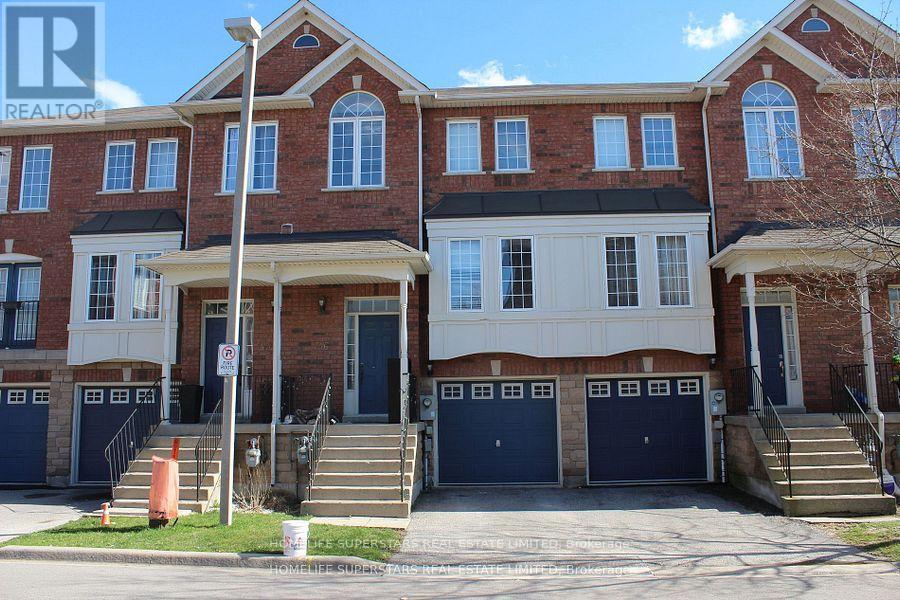
46 - 19 Foxchase Avenue
Vaughan, Ontario
Spacious 3 bedroom townhouse with 2 parking spaces. Shows very clean and well kept. Vacant, ready for immediate occupancy. 2 full baths and powder room on main floor. Shared laundry with basement tenants. 1 driveway and 1 garage parking spaces. Basement is rented separately. Tenant is responsible for 90% of the heat, hydro and water . No Pets & No Smoking , Ideal location just steps away from Hwy #400, shopping, schools, doctors offices and restaurants. (id:62104)
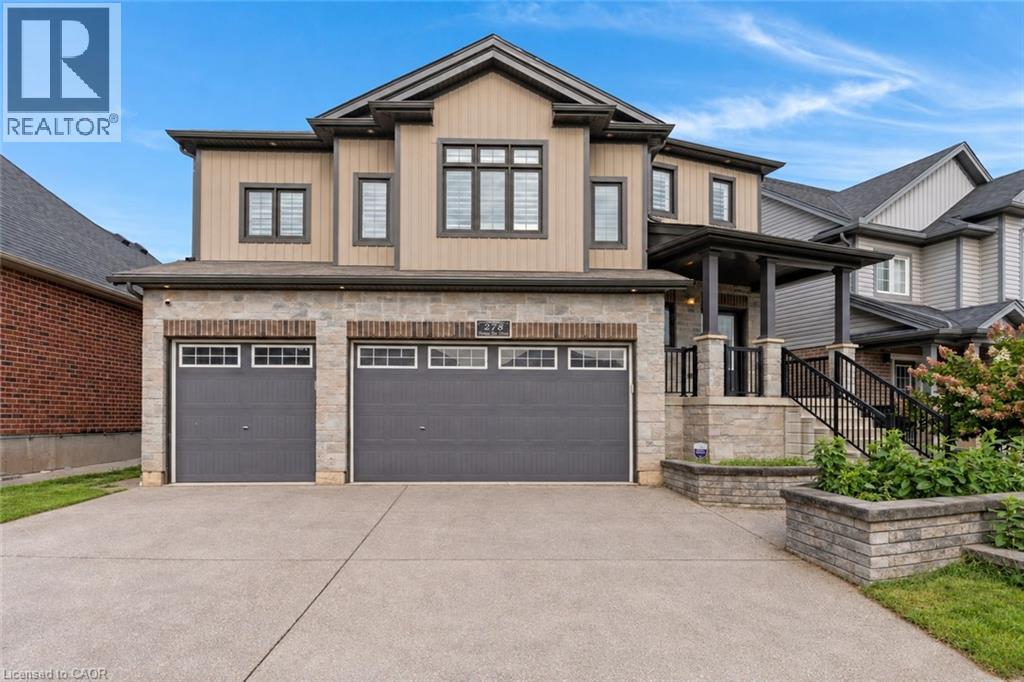
278 Thomas Slee Drive
Kitchener, Ontario
THE ULTIMATE DOON SOUTH HOME! From the moment you arrive at 278 Thomas Slee Drive, this Doon South executive home commands attention with it's triple garage. Step past the covered porch into an expansive main level bathed in natural light, where crisp pot lighting, tailored trim work, and California shutters create an immediate sense of warmth. At the heart of the home, the kitchen is crafted for effortless hosting, boasting stainless steel appliances, a generous pantry, and a center island overlooking the open dining area. Flow naturally into the living room, where evenings are best spent gathered around the fireplace framed by a floor-to-ceiling stone feature wall. When warm weather arrives, glass sliders invite you outside to the expansive deck, a covered gazebo, and a fully fenced yard. Upstairs, the home unfolds into a private family haven centered around a second living room with soaring, airy ceilings, the ultimate retreat for movie nights, quiet reading, or homework sessions. Practicality meets luxury on the upper levels, which feature 4 spacious bedrooms, an oversized 4pc bathroom, and laundry. The primary suite serves as a tranquil end-of-day sanctuary, highlighted by a spa-inspired 5pc ensuite complete with a deep corner jacuzzi tub, separate glass-enclosed shower, and generous vanity. Downstairs, the fully finished basement delivers remarkable versatility for extended families, in-laws, or independent teenagers needing their own space. This level features a generous recreation and lounge room illuminated by recessed lighting, a crisp full bathroom, and a fully appointed second kitchen with shaker cabinetry.* With layout options to easily establish a private entrance directly through the garage.* With over 3,000sqft of meticulously planned living space, exceptional upgrades, and quick access to top-tier schools, nature trails, and Highway 401, this Doon South residence is perfect for a growing family. *Virtually Staged Photos* (id:62104)
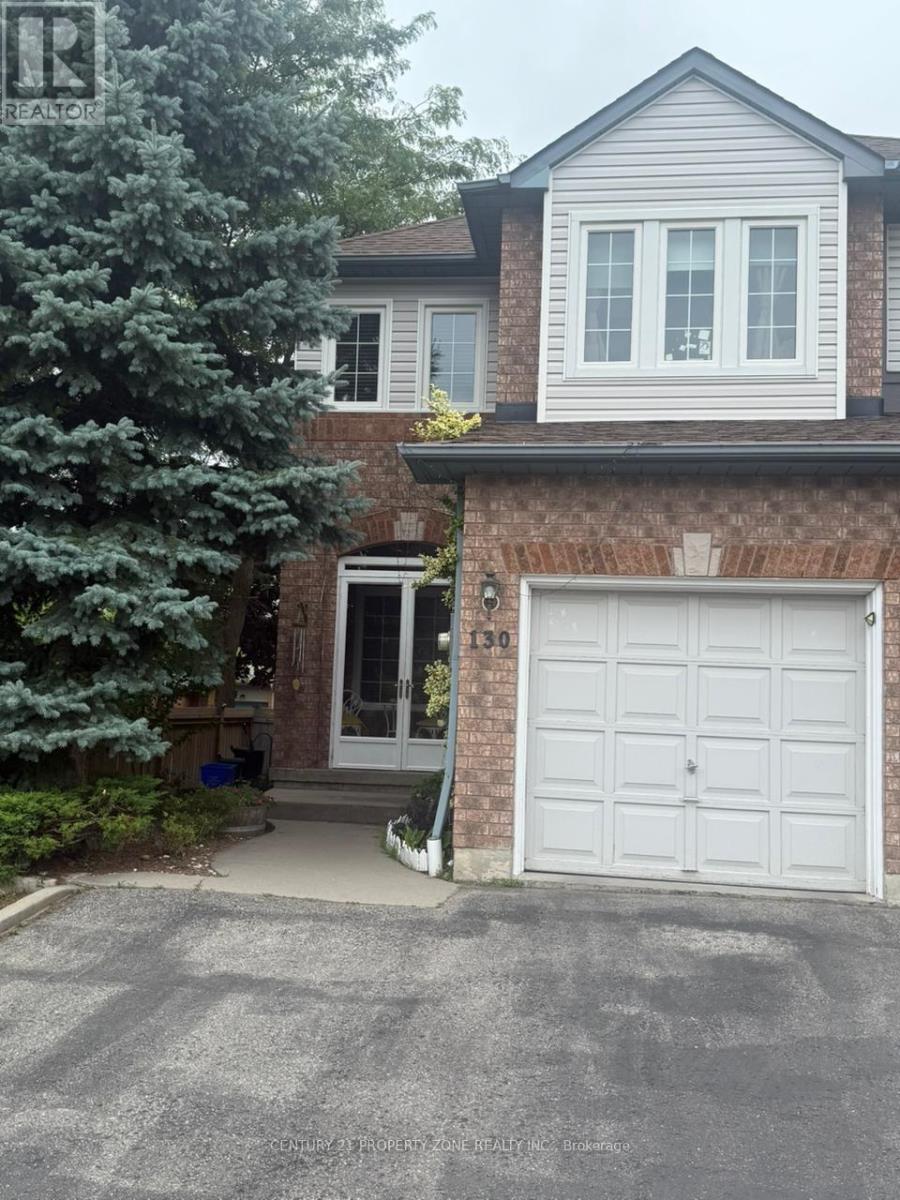
130 Waller Street
Whitby, Ontario
Spacious 4-bedroom, 4-washroom semi-detached home available for lease at 130 Waller Street,Whitby. The upper level offers three bedrooms and three washrooms, while the finished basementincludes one bedroom, a living area, and a full washroom. This home provides an open andfunctional layout with two-car parking. The basement space can be used as an office, recreationarea, or guest suite. Conveniently located near schools, parks, shopping, and major highways.Available from 1st November 2026. (id:62104)
2511 - 1455 Celebration Drive
Pickering, Ontario
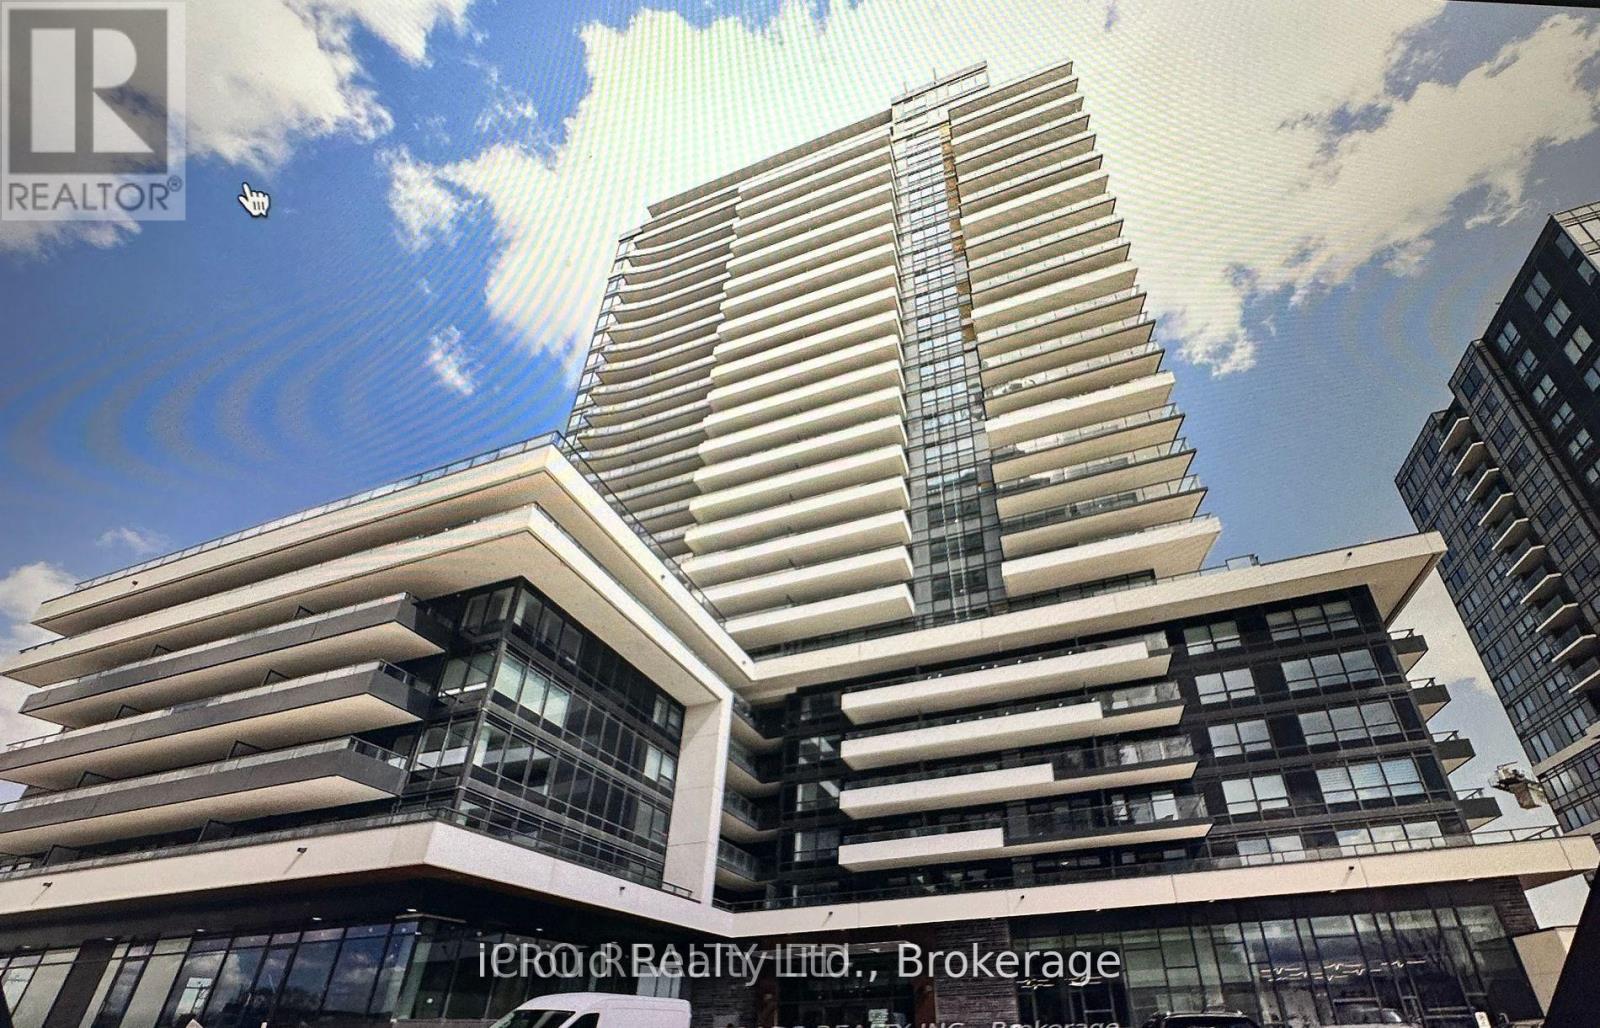
Available for Lease is this Stunning Executive Condo Suite located on a 25th Floor in the sought-after Bay Ridges area of Pickering, offering Beautiful Lake and Highway Views. This bright and spacious 1-bedroom, 1-bathroom unit features an abundance of natural light, large windows, and a generous private balcony-perfect for relaxing, enjoying the views, or entertaining friends over dinner and a glass of wine. The suite offers laminate flooring throughout, a modern kitchen with quartz countertops and stainless steel appliances, and a comfortable, contemporary layout. Conveniently located within walking distance to the GO Station and just minutes to Highway 401, shopping, restaurants, parks, and all other amenities. Don't miss the opportunity to make this beautiful condo your new home! (id:62104)
3032 Hancock Road
Clarington, Ontario
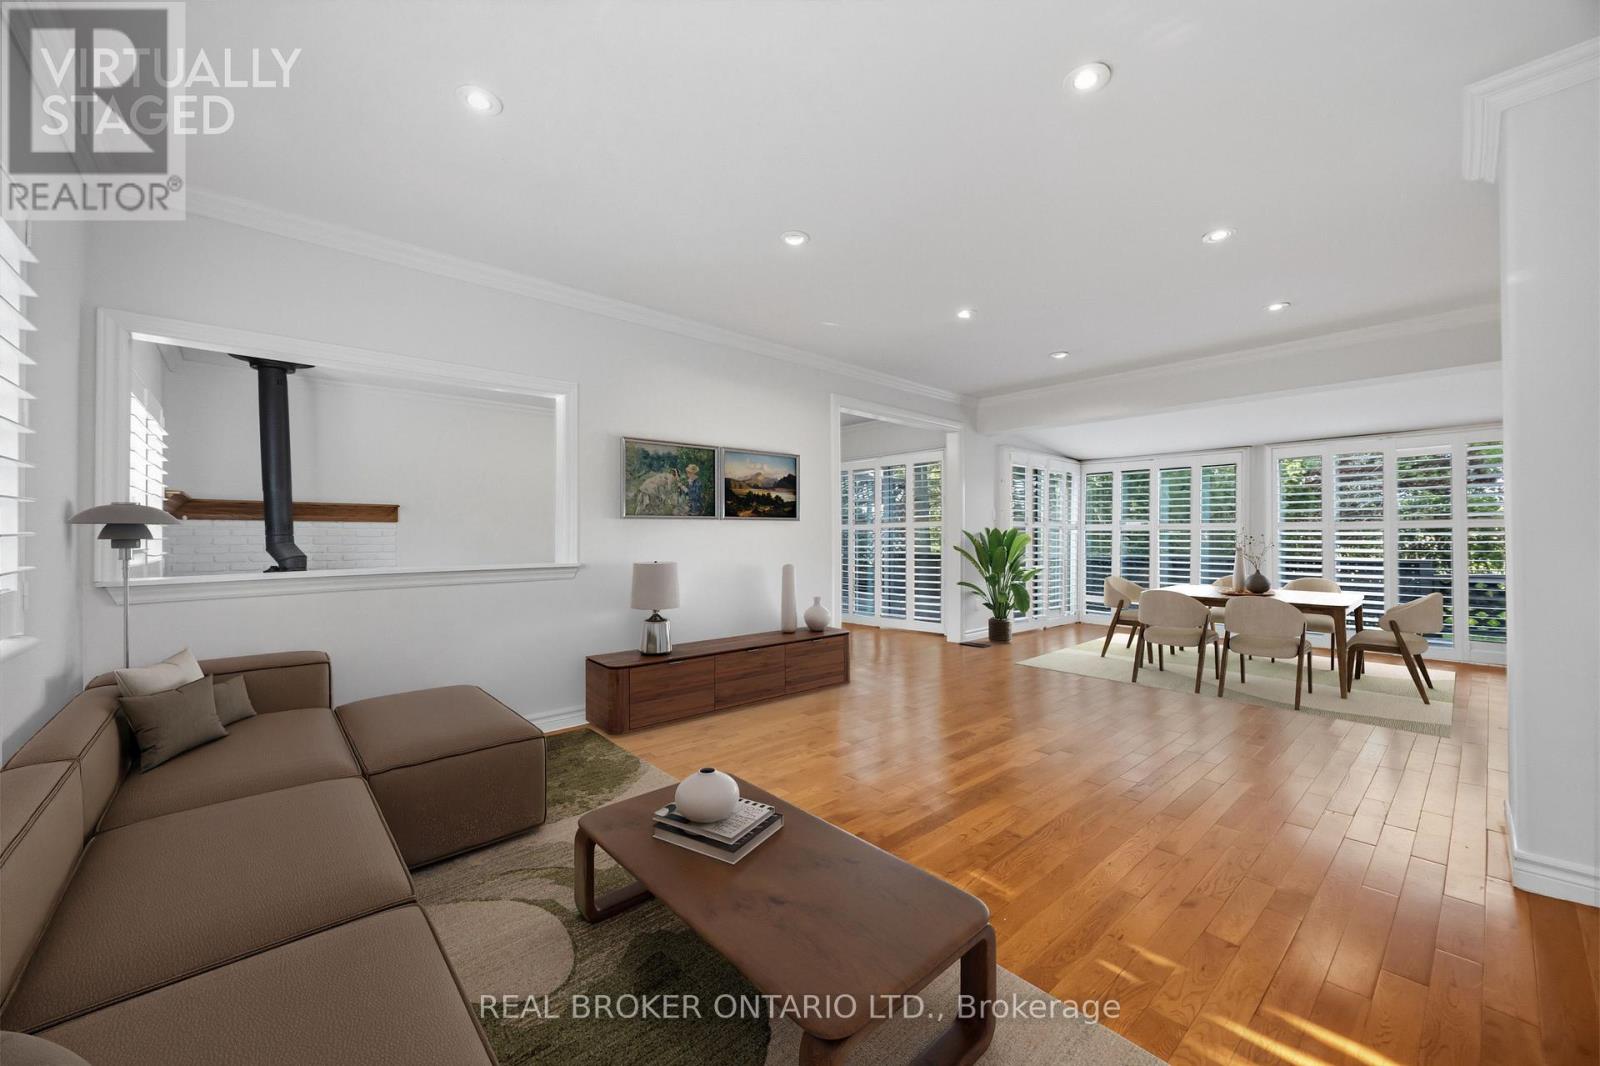
Welcome to this beautifully updated bungalow nestled on a private 100' x 162' manicured, tree-lined lot with stunning perennial gardens and western exposure, offering spectacular sunset views. Bright and inviting, this home is filled with natural light and features a custom kitchen with quartz countertops, stainless steel appliances, and California shutters. Freshly painted throughout the main floor, with hardwood and ceramic flooring, this home is move-in ready. The newly updated basement (July 2026) features new flooring and a newly added wall, creating a spacious and fully functional recreation room that can easily serve as a third bedroom, while the separate entrance offers excellent in-law suite or income potential. Enjoy outdoor entertaining on the newly refreshed deck with replaced wood and fresh paint (July 2026). Complete with an owned furnace and A/C, a 4-car driveway, and a fantastic commuter-friendly location, this impressive 2+1 bedroom bungalow is a rare opportunity not to be missed. (id:62104)
256 Blantyre Avenue
Toronto, Ontario
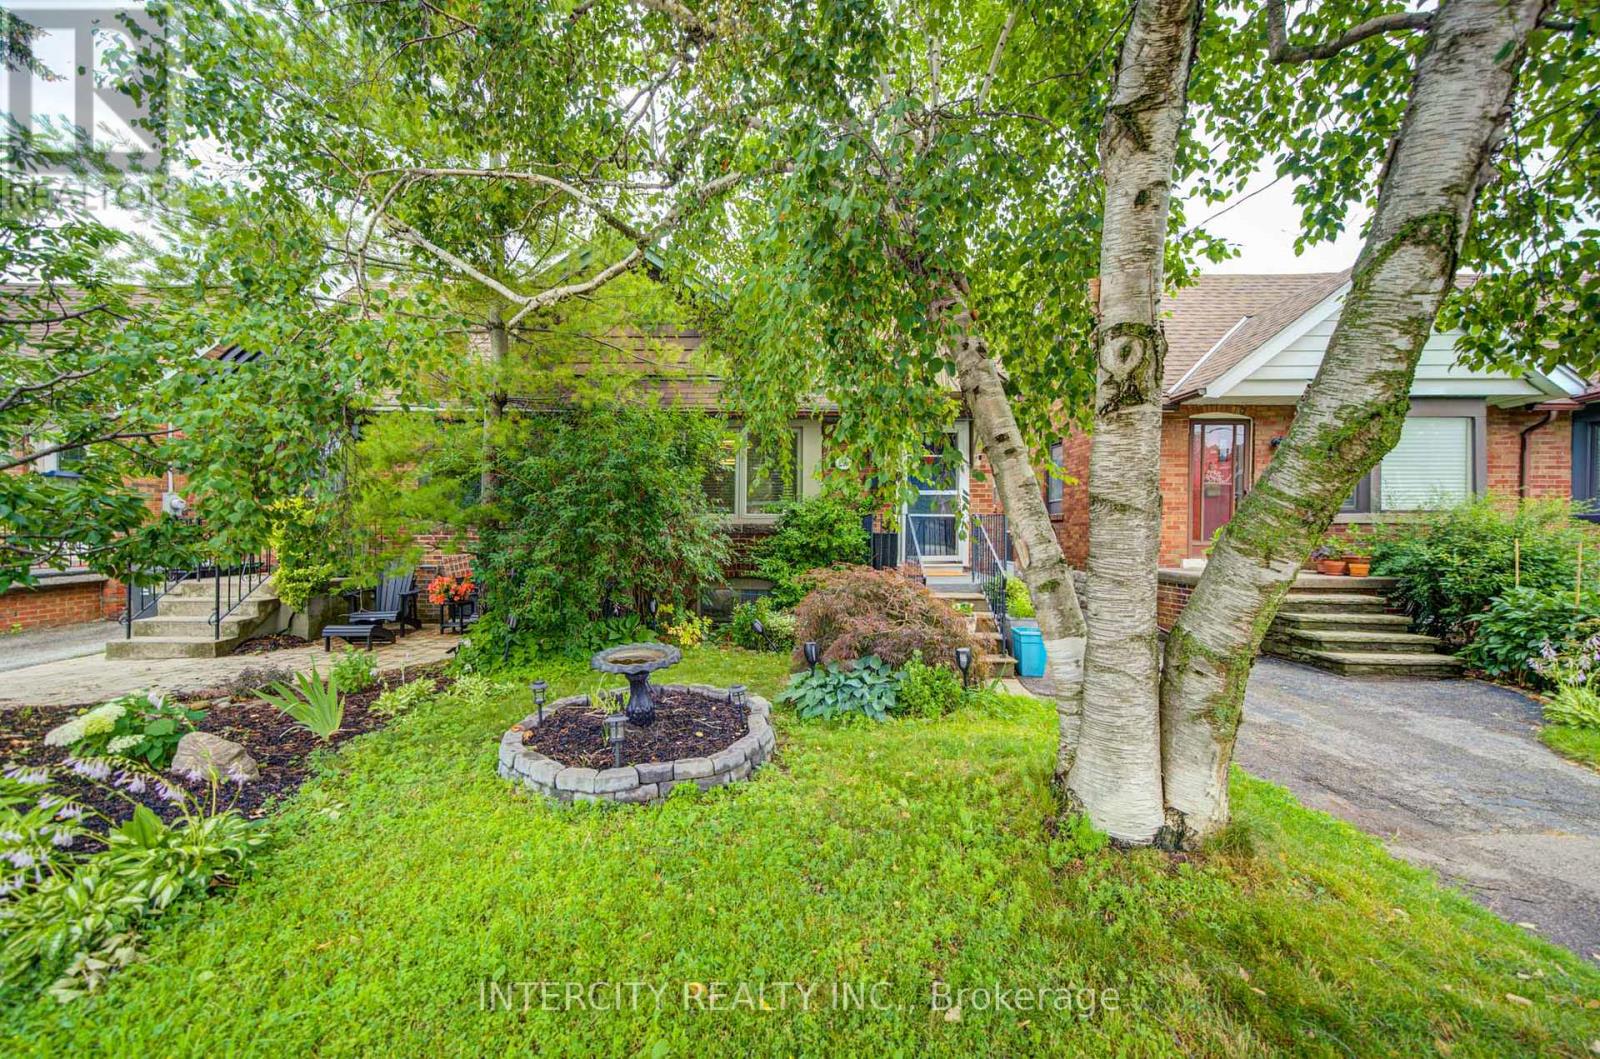
Welcome to this beautifully maintained family bungalow in the heart of the highly sought-after Blantyre community! Ideally located just steps from Blantyre Park, Blantyre Public School, the Beach, local shops, restaurants, and everyday amenities, this home offers an exceptional lifestyle in one of Toronto's most desirable neighbourhoods. This charming 2-bedroom, 2-bathroom home has been thoughtfully updated and features a stunning renovated kitchen complete with quartz countertops, a matching quartz backsplash, a farmhouse sink, and modern finishes. The bright, open-concept living and dining areas are perfect for entertaining, showcasing crown moulding, laminate flooring, and a warm, inviting atmosphere. A separate side entrance leads to the beautifully renovated lower level, offering an abundance of additional living space-ideal for a family room, home office, recreation area, or guest accommodations. Outside, enjoy a fully fenced, private backyard, perfect for relaxing, entertaining, or spending time with family and friends. Don't miss this rare opportunity to own a beautifully updated bungalow in an unbeatable location, just a short walk to the Beach, parks, excellent schools, and all the conveniences this vibrant community has to offer. (id:62104)
1755 Danforth Avenue
Toronto, Ontario
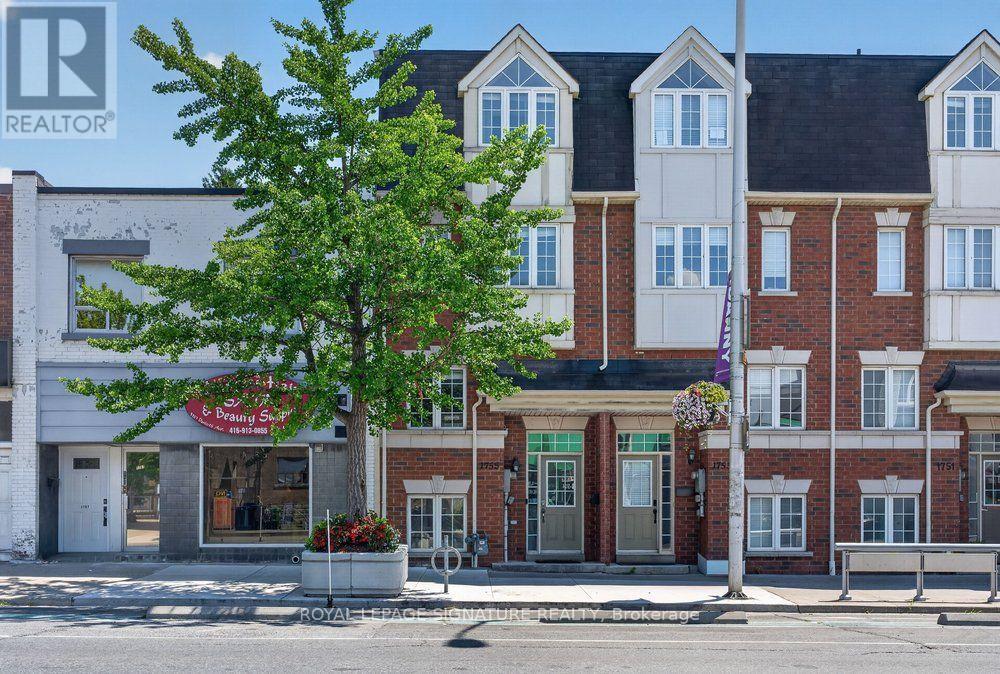
Rare opportunity in the heart of Danforth Village - this 3-storey freehold townhouse offers flexible commercial/residential (CR)zoning, giving you the option to live, work, or invest all under one roof. The home features 3 bedrooms plus a dedicated office, 3 washrooms, and a bright, open-concept main floor with 9-foot ceilings, rich hardwood flooring, and oversized windows that fill the home with an abundance of natural light. The modern kitchen is finished with Stainless Steel Appliances, granite countertops and flows seamlessly into the spacious living and dining areas. The generous primary suite features a 4-piece ensuite and a full wall of closets, while two additional bedrooms offer flexible space for family, guests, or a home office. Enjoy the convenience of direct garage access and private parking. Set right on Danforth Ave in the Woodbine Corridor / Danforth Village, this home carries an outstanding Walk Score of 98, with daily errands, dining, and transit all within easy reach. You're steps from Coxwell Station on Line 2, putting downtown and the rest of the city within easy reach. Drivers get quick access to the DVP in just a few minutes. The Danforth is one of Toronto's most walkable and community-oriented strips, and this stretch is no exception - grab a coffee at one of the many nearby cafes, or explore a thriving local food scene with a wide range of restaurants and eateries just a short stroll away. For green space, East Lynn Park and Robertson Parkette are just a 3-minute walk away, perfect for morning runs, weekend farmer markets, or simply unwinding outdoors. With its unbeatable walkability, strong transit access, vibrant mix of local shops and restaurants, and rare flexible zoning, 1755 Danforth Ave offers a home base or a business base in one of the east end's most convenient and connected corridors. (id:62104)
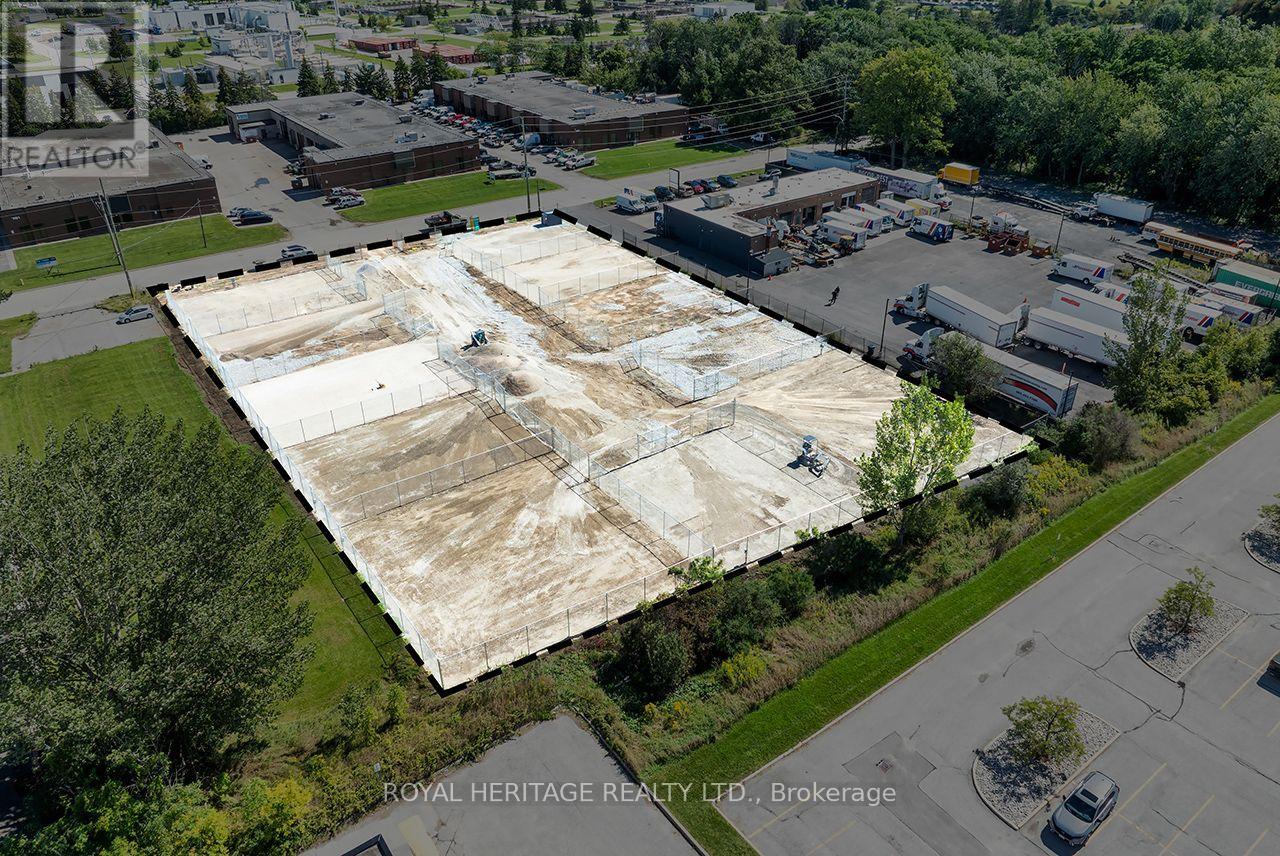
762 Mckay Road
Pickering, Ontario
11 Storage / Parking Lots Available in Prime Pickering Industrial Area. Gated Units as follows: 1 Lot 3,000 sq.ft. , 8 Lots at 3,500 sq.ft. 2 Lots at 4,000 sq.ft. . There is a 10,000 sq.ft. common space to turn around. (id:62104)
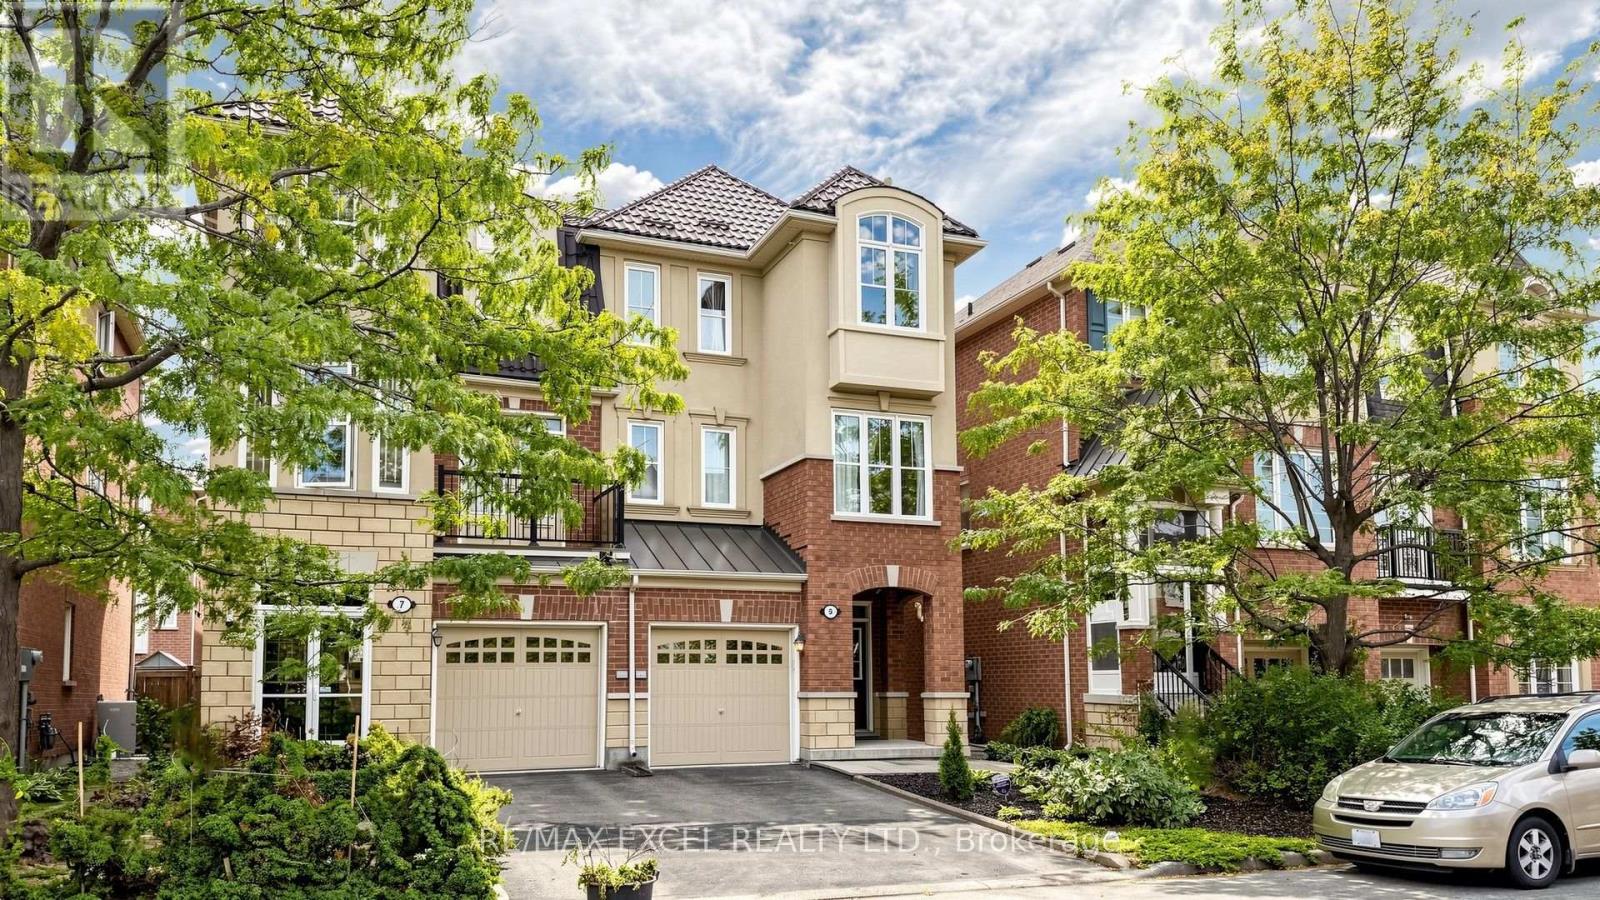
5 Ferguson Street
Toronto, Ontario
Welcome To 5 Ferguson Street-A Rare Opportunity To Own A Semi-Detached Home In This Neighbourhood! Offering 1,900 Sq. Ft. Across Three Above-Ground Levels, This 3-Bedroom, 3-Bathroom Home Combines Inviting Living Spaces With Everyday Practicality. An Attractive Brick And Stucco Exterior Sets The Tone, While Large Windows, Warm Wood Floors And Arched Doorways Give The Interior A Bright, Welcoming Feel. The Spacious Living Room Features A Fireplace Framed By Tall Windows, Creating A Comfortable Setting For Relaxed Evenings And Time With Friends. The Kitchen Offers Ample Cabinetry, A Tiled Backsplash, New Dishwasher And A Walk-Through Butler's Pantry Area With Additional Storage And Counter Space. An Adjacent Dining Area And Separate Front Nook Provide Flexibility For Meals, Reading Or A Home Workspace. Upstairs, The Primary Bedroom Features A Walk-In Closet And Private Ensuite, Complemented By Two Additional Bedrooms, A Full Bathroom And Convenient Bedroom-Level Laundry. The Generous Ground-Floor Family Room Opens Directly To The Fenced Backyard, Where Newly Installed Interlocking Stones Create An Expansive Patio For Outdoor Dining And Summer Gatherings. Metal Roof W/ a 50-Year Lifespan Installed in 2018, Adding Lasting Durability. A Home With Character, Natural Light And Room To Make It Your Own! See 3D Walkthrough Virtual Tour! (id:62104)
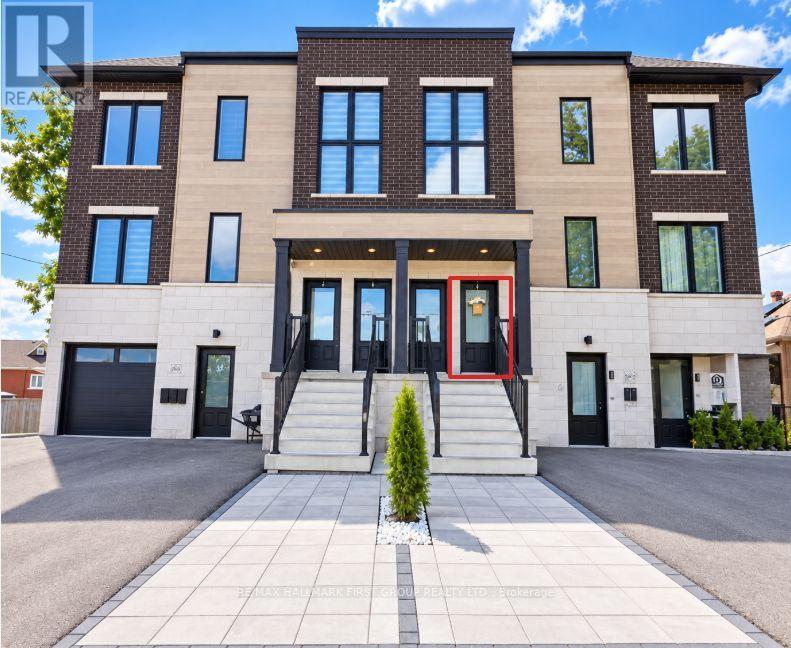
2 - 182 Prince Street
Oshawa, Ontario
Beautiful Modern 2 beds 1.5 baths in Oshawa! 9F Ceilings, high end finishing's, less than 5 Minute drive to Costco, No Frills And many more Amenities! Private Entrance. Full Eat-in Kitchen and Spacious Living Room. All appliances Included. (id:62104)
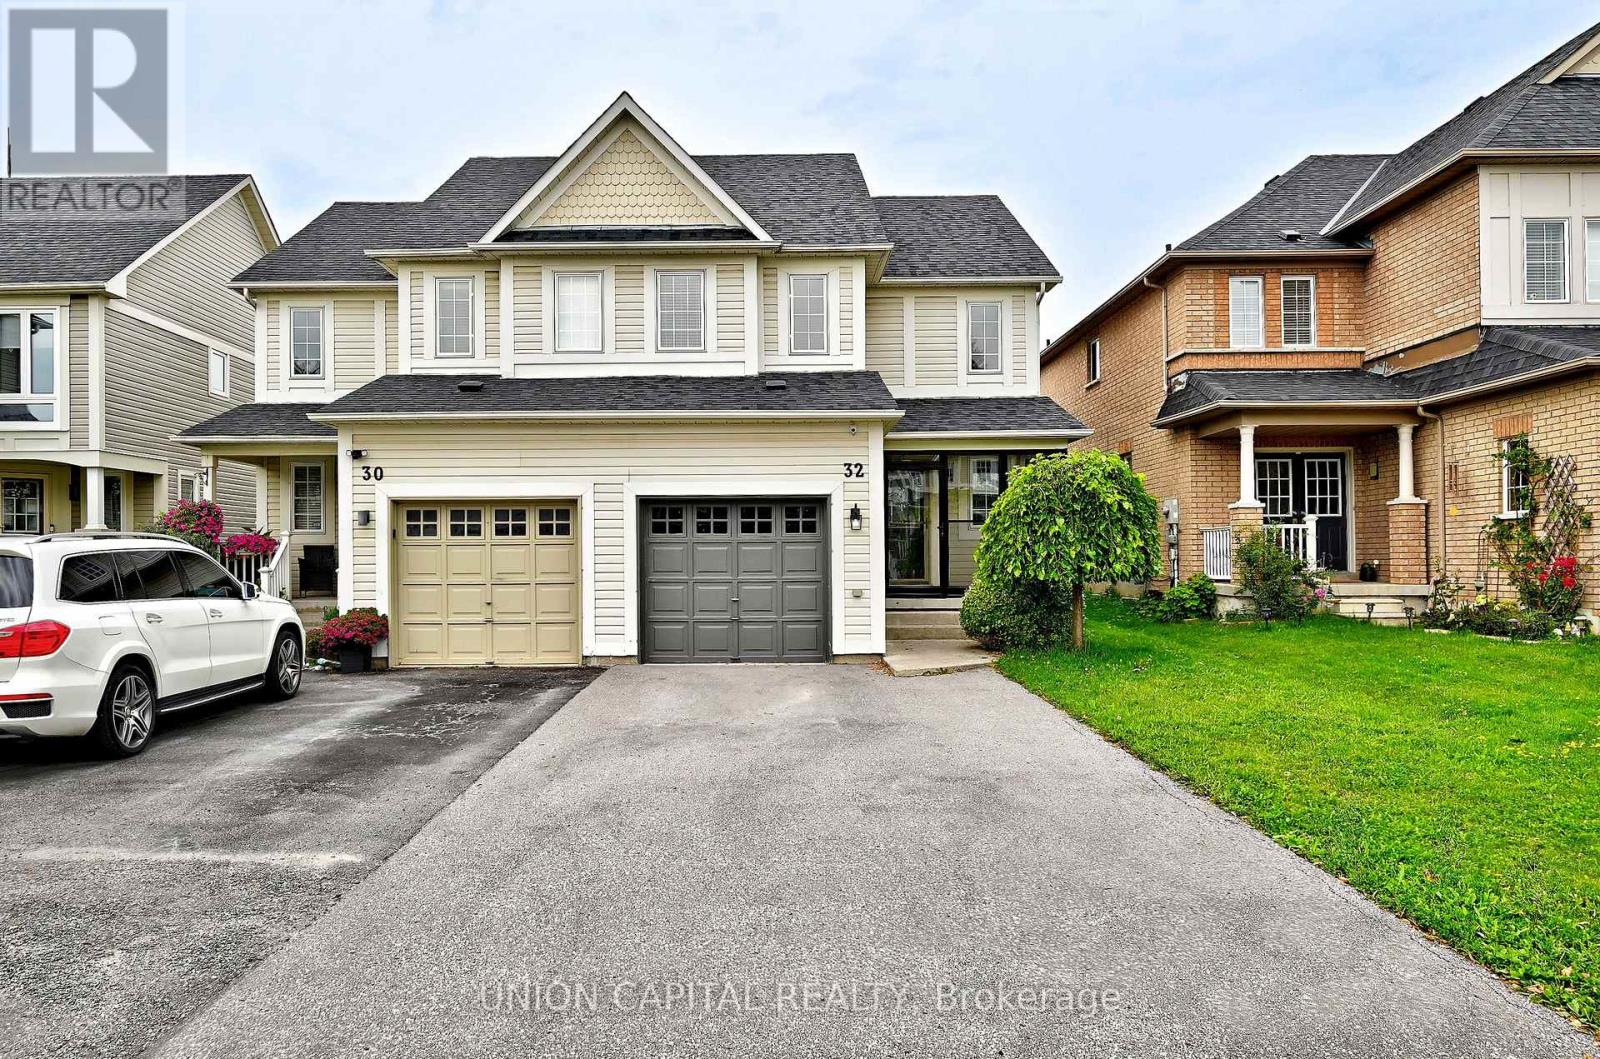
32 Regatta Crescent
Whitby, Ontario
Steps to the lake and packed with upgrades, this Whitby Shores gem has it all! This beautifully updated 3 bedroom semi-detached home delivers style and function from top to bottom. The open concept main floor shines with an updated kitchen and gleaming hardwood floors. Upstairs, brand new hardwood stairs lead to freshly laid laminate flooring, a spacious primary bedroom with new closets, and a fully updated bathroom. The finished basement is a showstopper, featuring a rec room perfect for a growing family, brand new pot lights, a modern new bathroom, and new laundry area. Walk out to a large back deck complete with gazebo, perfect for summer BBQs and backyard entertaining. Large driveway fits up to 3 cars, plus single car garage access via new patio enclosure. Unbeatable location, steps to the lake, GO Train, groceries, Whitby Shores PS, Iroquois Beach, Iroquois Sport Centre, and Lynde Shores! (id:62104)