
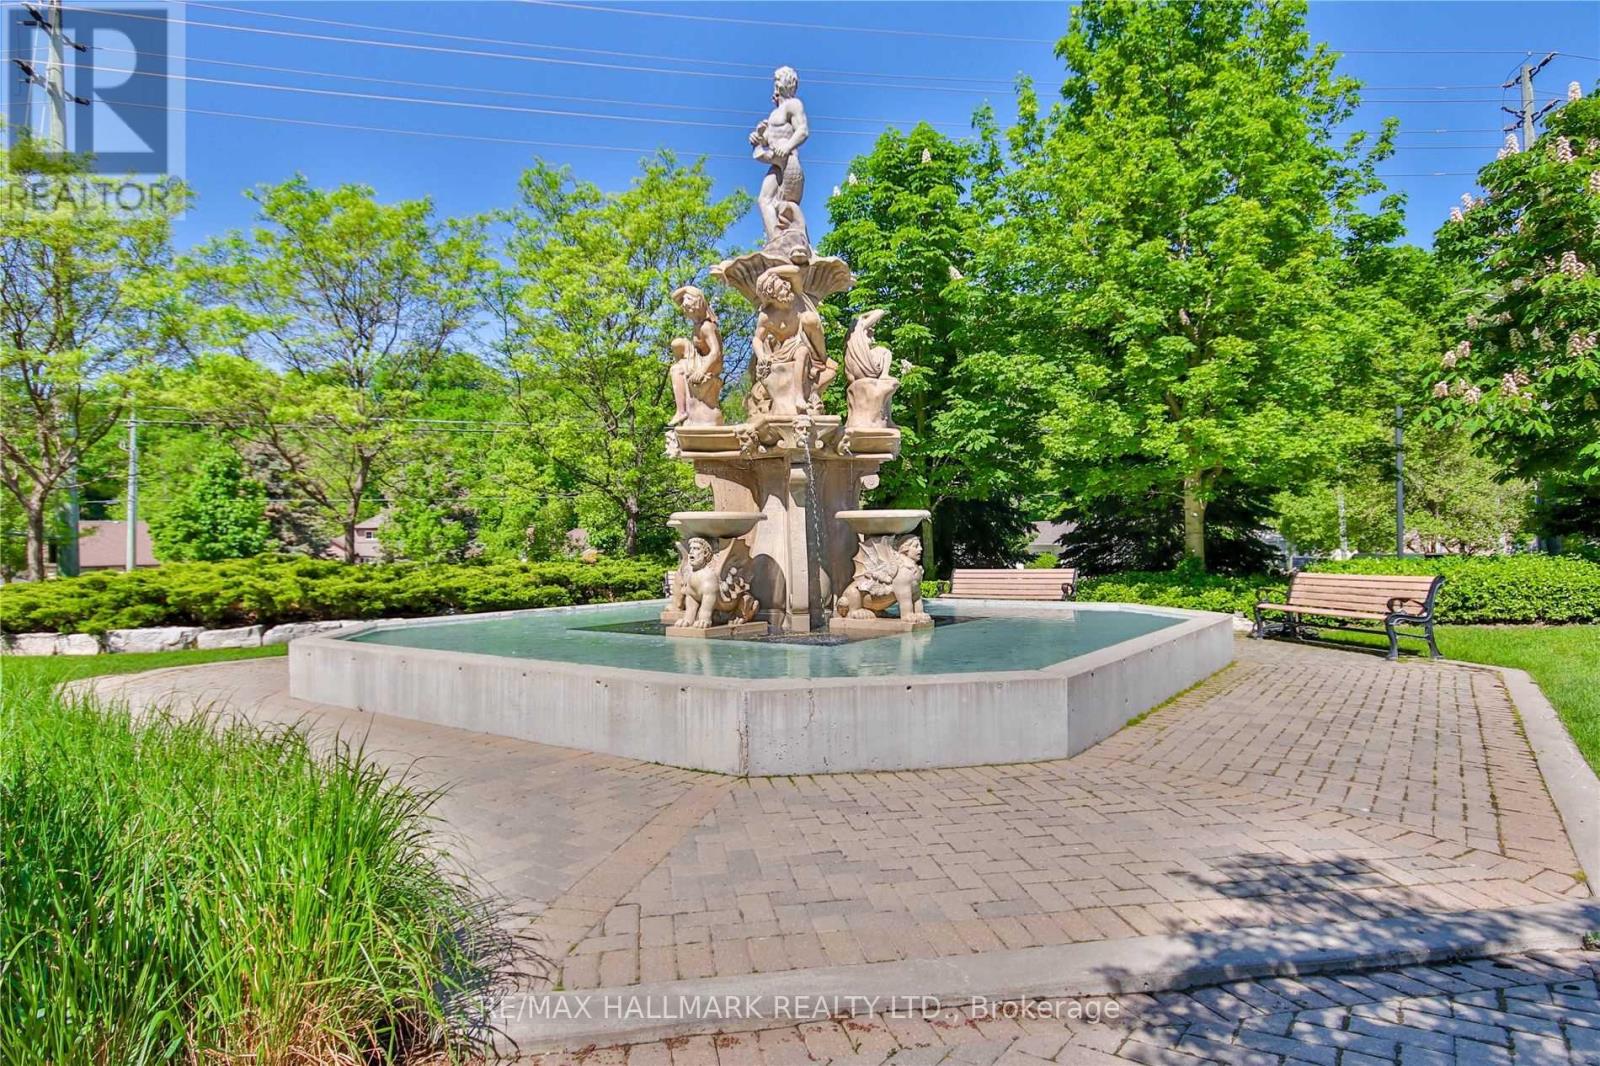
411 - 8201 Islington Avenue
Vaughan, Ontario
Welcome to Terraces on the Green, a boutique-style condominium offering over 700 sq. ft. of bright, open-concept living space. This freshly painted 1+1 bedroom suite features 9' ceilings, a functional layout, granite countertops, a breakfast bar, and light maple cabinetry. The spacious den is ideal for a home office or guest space. Step onto your private balcony and enjoy breathtaking eastern views overlooking the Humber River and lush ravine-a peaceful, nature-filled backdrop that's hard to find in the city. Residents enjoy excellent amenities including a rooftop terrace, fitness centre, sauna, steam room, and party room. One underground parking and locker is included, with the possibility of renting an additional parking space within the building (subject to availability, at an additional cost). Conveniently located close to parks, trails, transit, shopping and major highways. Utilities (gas, hydro and internet) are extra. (id:62104)

28 Fisher Drive
Adjala-Tosorontio, Ontario
Welcome to this amazing raised bungalow nestled on a highly sought-after, quiet street in the heart of Everett. Meticulously cared for and lovingly maintained, this home offers warmth, comfort, and pride of ownership throughout. Step inside to discover a bright and inviting layout featuring spacious living areas, 2 gas fireplaces, a beautifully appointed primary bedroom complete with a private ensuite bathroom, and thoughtful finishes that make this home move-in ready. Recent improvements include a newer roof and a newer furnace, providing peace of mind for years to come. The lower level is bright, spacious, and boasts a workshop area, rough in for additional bathroom, high ceilings, and garden view windows. A separate door into the garage makes for the perfect access point for future endless potential. The property boasts an attached double-car garage with two interior access doors. Additionally, nestled in the back corner of the property stands an impressive detached shop/garage, perfect for hobbyists, contractors, extra storage, or recreational vehicles. Constructed with an oversized, taller bay roll-up door suitable for storing a 5th wheel. Enjoy the luxury and convenience of town water while benefiting from the three additional sand point well points ideal for lawn care with in-ground sprinkler systems. Spacious gardens and outdoor maintenance are easily and affordably maintained with this added feature. The beautifully maintained lot offers plenty of space to relax, entertain, watch the sunsets and enjoy the peaceful surroundings with no backyard neighbours. This is more than just a house - it's a home filled with care, character, and exceptional value in one of Everett's most desirable neighbourhoods. Don't miss this rare opportunity to make it yours! (id:62104)
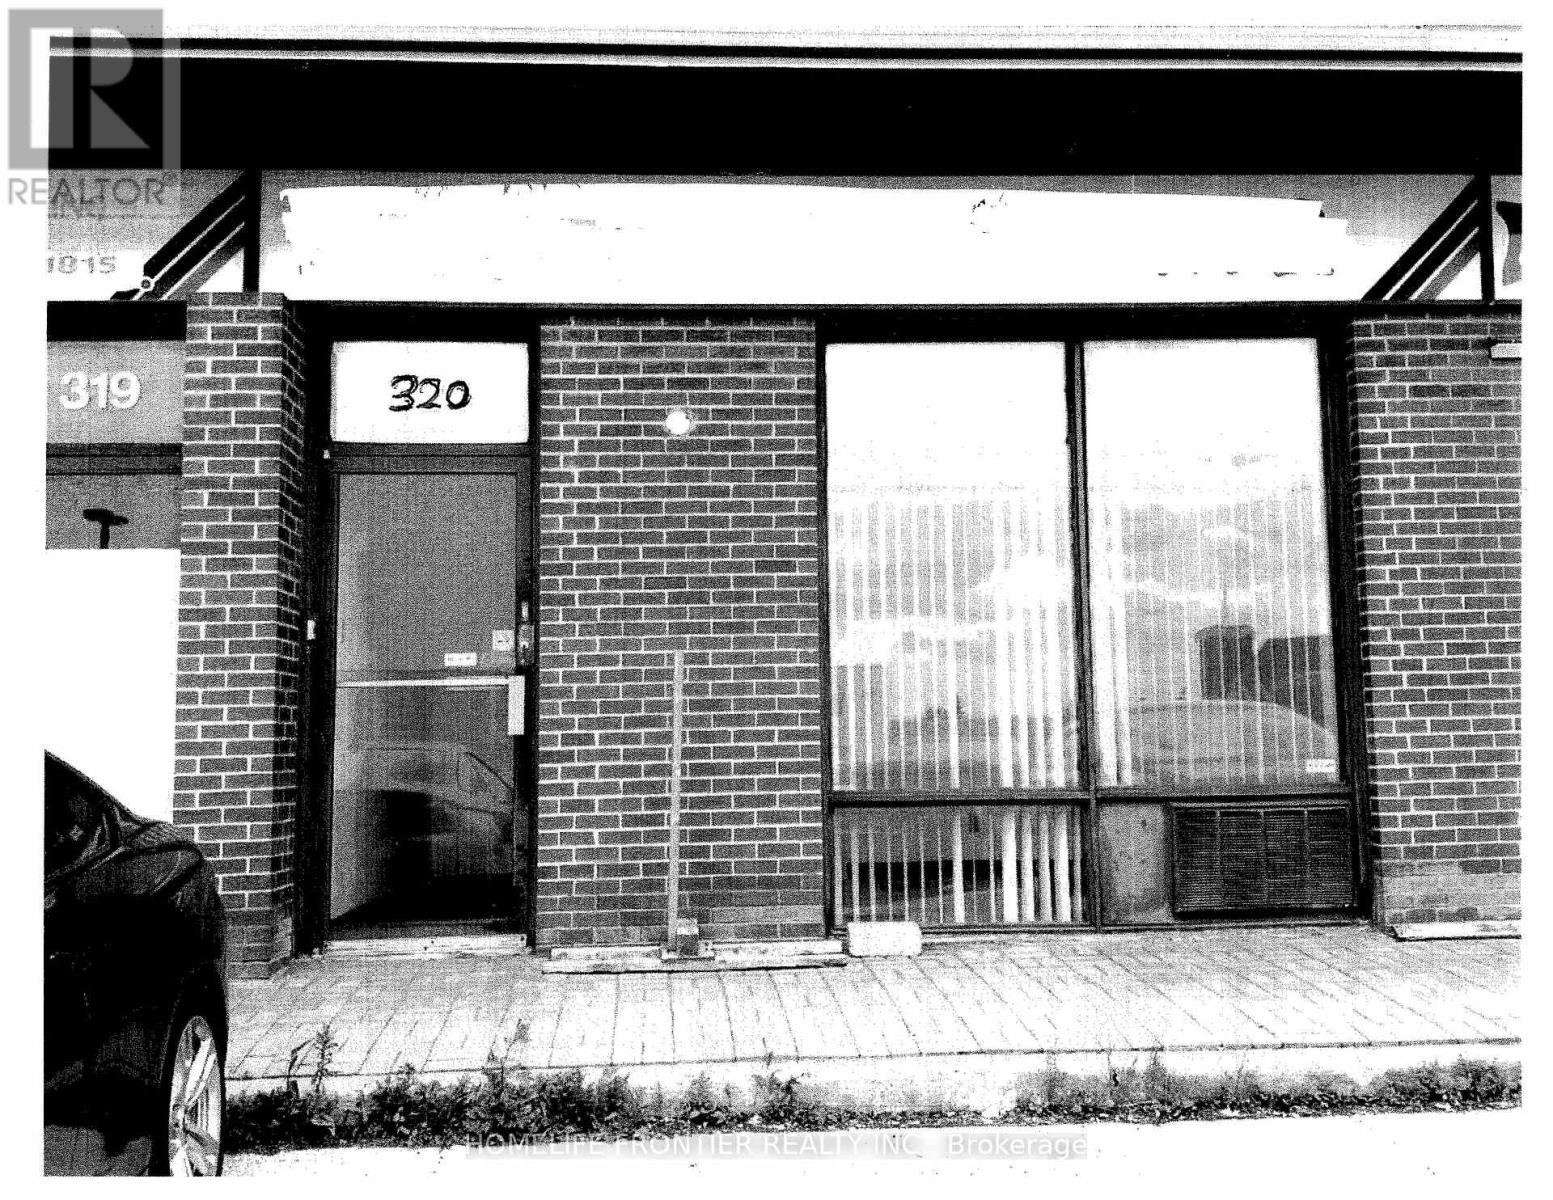
320 - 200 Silver Star Boulevard
Toronto, Ontario
Prime location, with easy access to major hwy, TTC & local amenities. Great reception space with two good size office/storage and a 3 -pcs. (shower facility)washroom. One reserved parking in front of the unit. Popular truck level shipping door at the rear of the unit. Gross rent including property tax and condo fee. Minimum 3 year and up to 5 year lease. Tenant pay own hydro, gas, water and garbage disposal. Maintenance and repair of HVAC and all electrical lights fixtures and all plumbing types of equipments. Tenant must provide copy of $2,000,000.00 general commercial liability insurance with landlord(Wai-Mi Wu) as additional insured. Unit presently tenanted until 30th Sept.2026. 24 hrs. advance notice required for showings. LA to open door. Half Hr showings! Thank you all for showings. (id:62104)
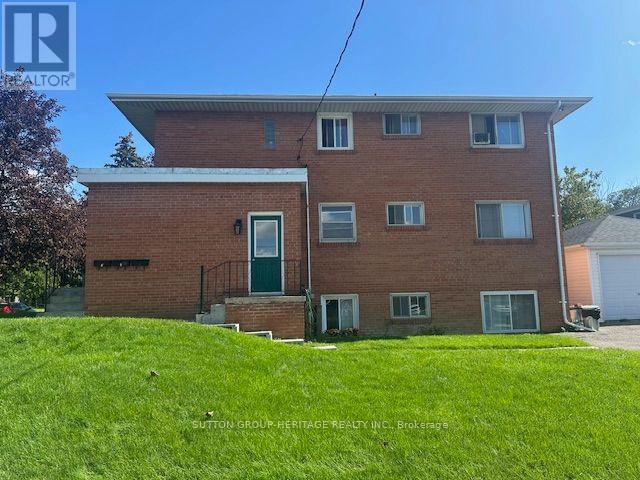
1 - 509 Colborne Street W
Whitby, Ontario
Wonderful 2 Bedroom Leasing Opportunity In Beautiful Downtown Whitby! Exceptionally Bright With 9Ft Ceilings, Large Windows And A Welcoming Atmosphere! Large Living Space, Functional Kitchen And Both Bedrooms Are Spacious With Closets And Windows. Washroom Consists Of 4 Pieces Including A Modern Vanity. Wonderful Location Being Close To The Giant Tiger Plaza, Public Transit, Numerous Amenities, The Library And More! (id:62104)
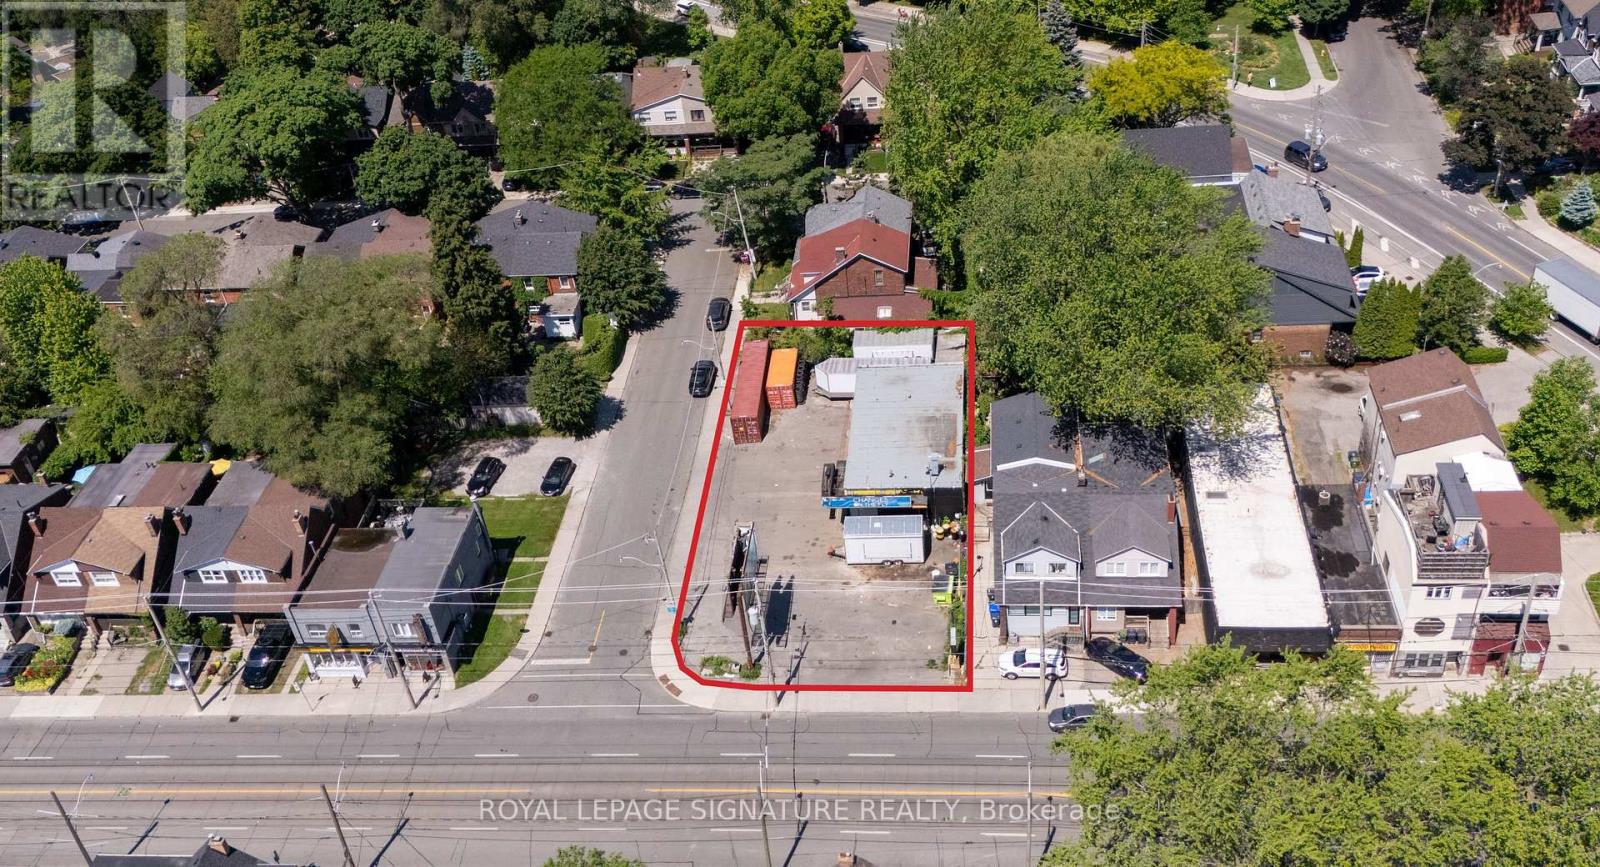
76 Kingston Road
Toronto, Ontario
Highly visible corner property in Toronto's east end, featuring an approx. 1,817 sq. ft. freestanding building with three service bays and exceptional exposure along Kingston Rd and Orchard Park Blvd. Currently leased to an automotive user, the property provides in-place income while offering significant future repositioning and redevelopment potential.The site is zoned CR 2.0 (c0.5; r2.0) SS2 (x1579), permitting a broad range of commercial, residential, mixed-use, service, and automotive-related uses, subject to purchaser verification. The property also benefits from an advanced entitlement-stage boutique residential development concept for a proposed 56-suite mid-rise building totaling approximately 42,236 sq. ft. of gross floor area.Situated within an established east-end Toronto neighbourhood, the offering presents a rare opportunity to acquire a prominent corner site with both near-term cash flow and long-term development upside.Property being sold on an "as-is, where-is" basis. Purchasers are responsible for verifying all measurements, zoning, permitted uses, approvals, lease information, income, and development potential. (id:62104)
278 Avenue Road
Toronto, Ontario
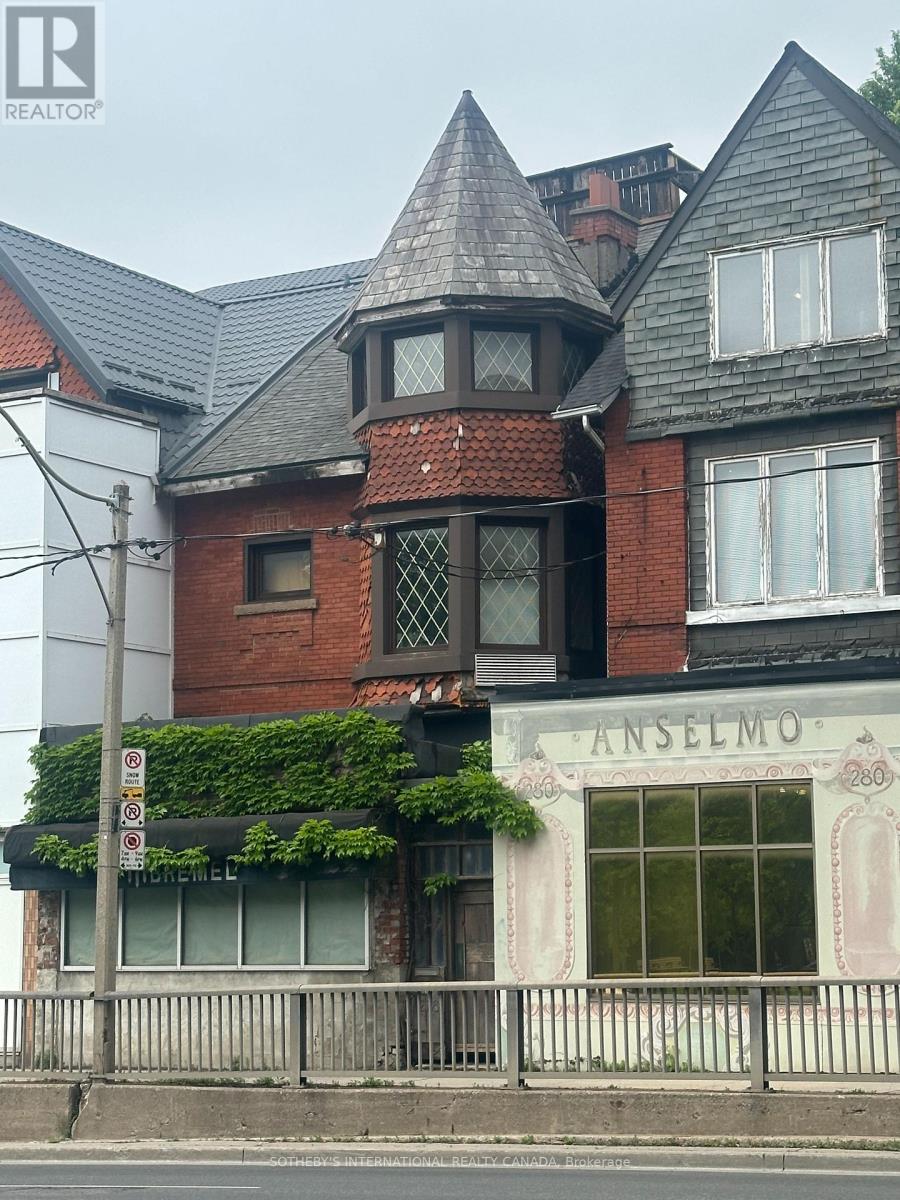
Attention Developers, Investors & Entrepreneurs! Welcome to the prestigious Republic of Rathnelly neighbourhood, one of Toronto's most sought-after locations. A rare opportunity to own a prime mixed-use property offering endless possibilities for a customized live/work space, professional office, income-generating rental units, or future redevelopment. Zoning along this stretch of Avenue road permits a mix of residential and commercial uses, making this an exceptional investment in a highly desirable area. This full three-storey brick semi-detached building is ready for your vision. Whether you're looking to create a unique residence offering a business below, design modern office space, or renovate into residential rental units, the potential is outstanding. The property also features a newer detached four-car garage accessed via the rear laneway, which provides valuable private parking or additional flexibility. A short walk to Summerhill, Yorkville, and Yonge & Bloor, with convenient TTC access and only a 10-minute walk to Summerhill or Dupont subway stations. Minutes to Toronto's downtown core. Sold as is, where is, this property presents an incredible opportunity to renovate, reimagine, and make it your own. Listing is also on residential MLS (id:62104)
278 Avenue Road
Toronto, Ontario
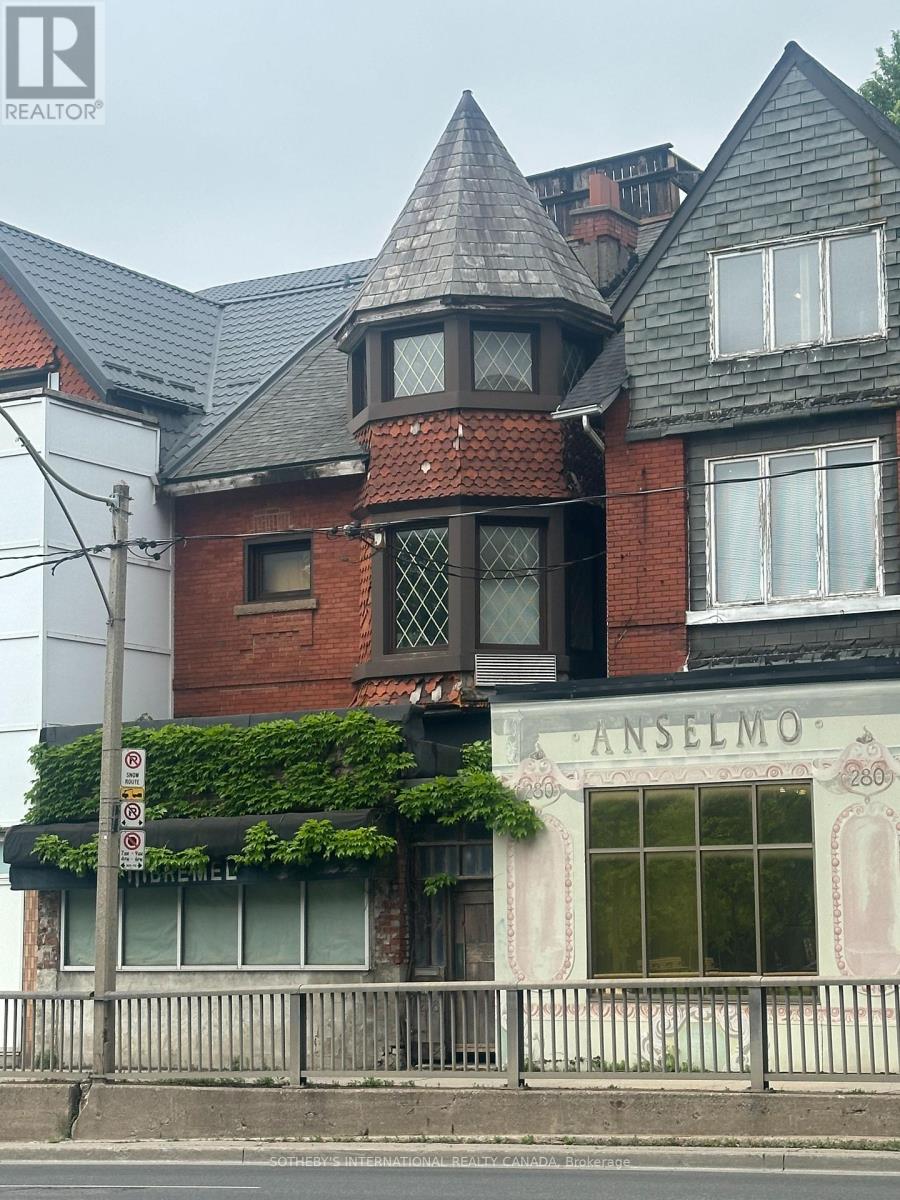
Attention Developers, Investors & Entrepreneurs! Welcome To The Prestigious Republic Of Rathnelly Neighbourhood, One Of Toronto's Most Sought-After Locations. A Rare Opportunity To Own A Prime Mixed-Used Property Offering Endless Possibilities For A Customized Live/Work Space, Professional Office, Income-Generating Rental Units, Or Future Redevelopment. Zoning Along This Stretch Of Avenue Road Permits A Mix Of Residential And Commercial Uses, Making This An Exceptional Investment In A Highly Desirable Area. This Full Three-Storey Brick Semi-Detached Building Is Ready For Your Vision. Whether You're Looking To Create A Unique Residence Offering A Business Below, Design Modern Office Space, Or Renovate Into Rental Units, The Potential Is Outstanding. The Property Also Features A Newer Detached Four-Car Garage Accessed Via The Rear Laneway, Which Provides Valuable Private Parking Or Additional Flexibility. A Short Walk To Summerhill, Yorkville, And Yonge & Bloor, With Convenient TTC Access And Only A 10-Mintue Walk To Summerhill Or Dupont Subway Stations. Minutes To Toronto's Downtown Core. Sold As Is, Where Is, This Property Presents An Incredible Opportunity To Renovate, Reimagine, And Make It Your Own. (id:62104)
147 Claremont Street
Toronto, Ontario
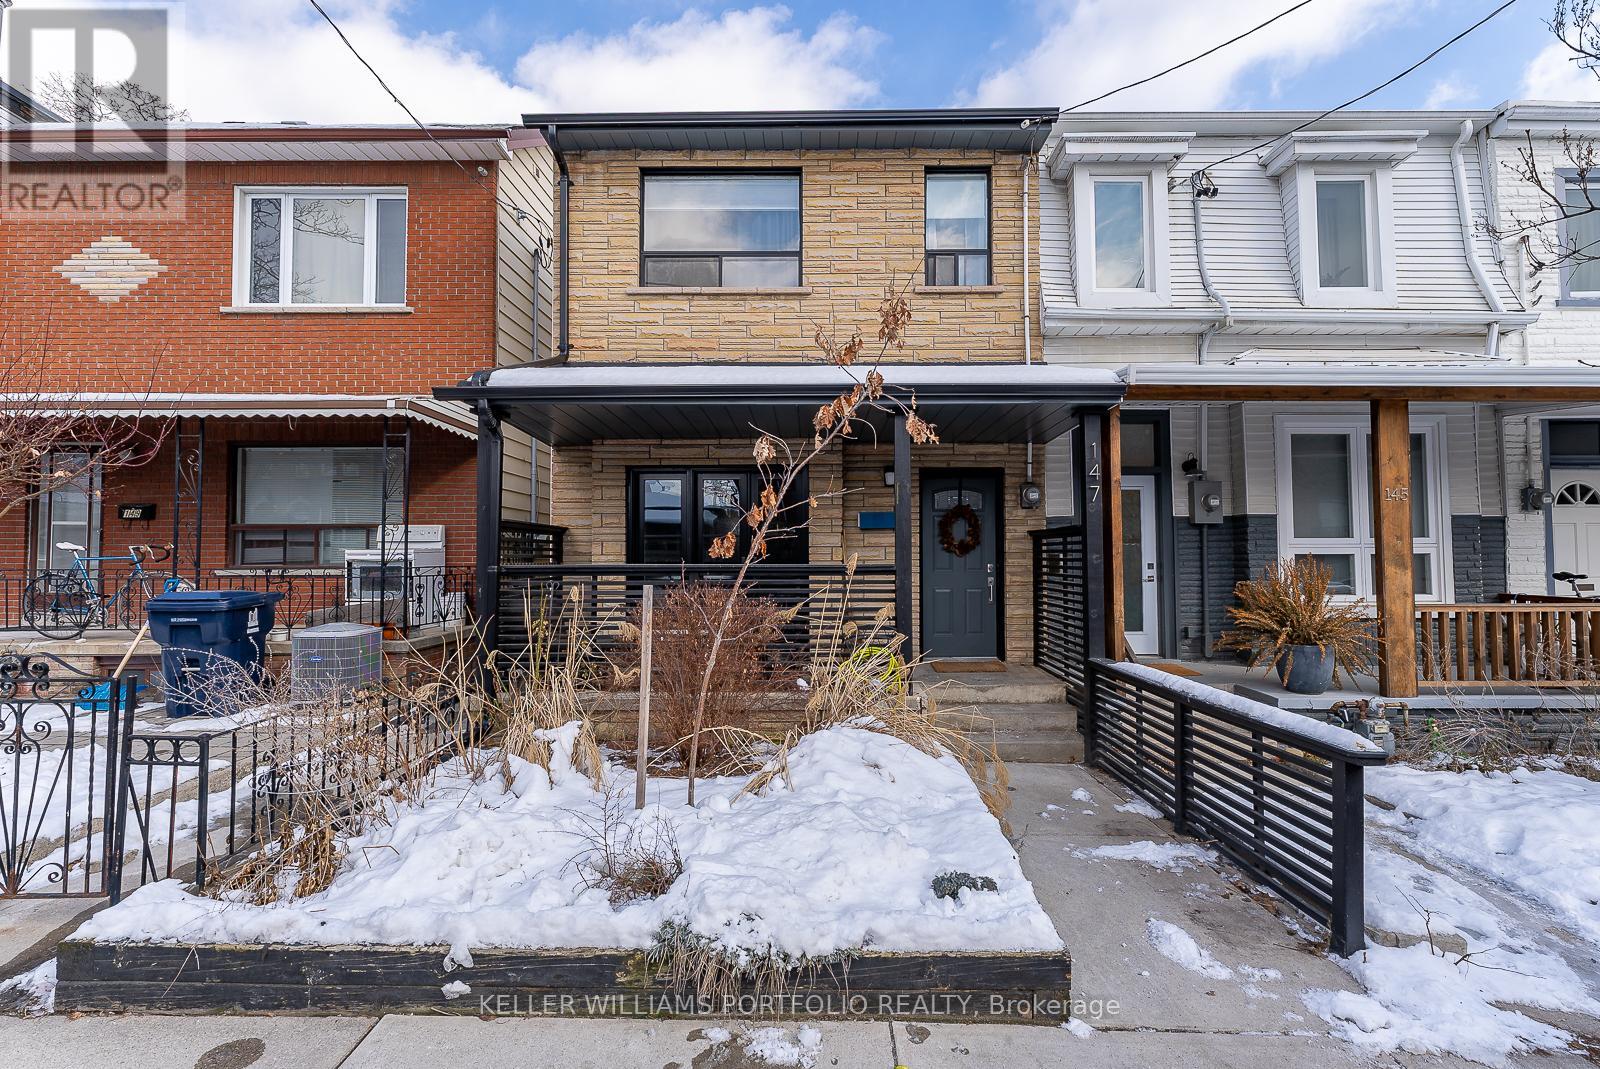
Modern & Spacious 3 Bdrm Home In Trinity Bellwoods. Functional Layout, Spacious Living Rm, Formal Dining Rm & Modern Chefs Kitchen W/ French Doors Leading To Back Garden.. Floating Staircase On 1st Fl. 2nd Fl Has 3 Bdrms. & 4 Pc Bath. House Located In Prime Central Location. (id:62104)
1403 - 60 Berwick Avenue
Toronto, Ontario
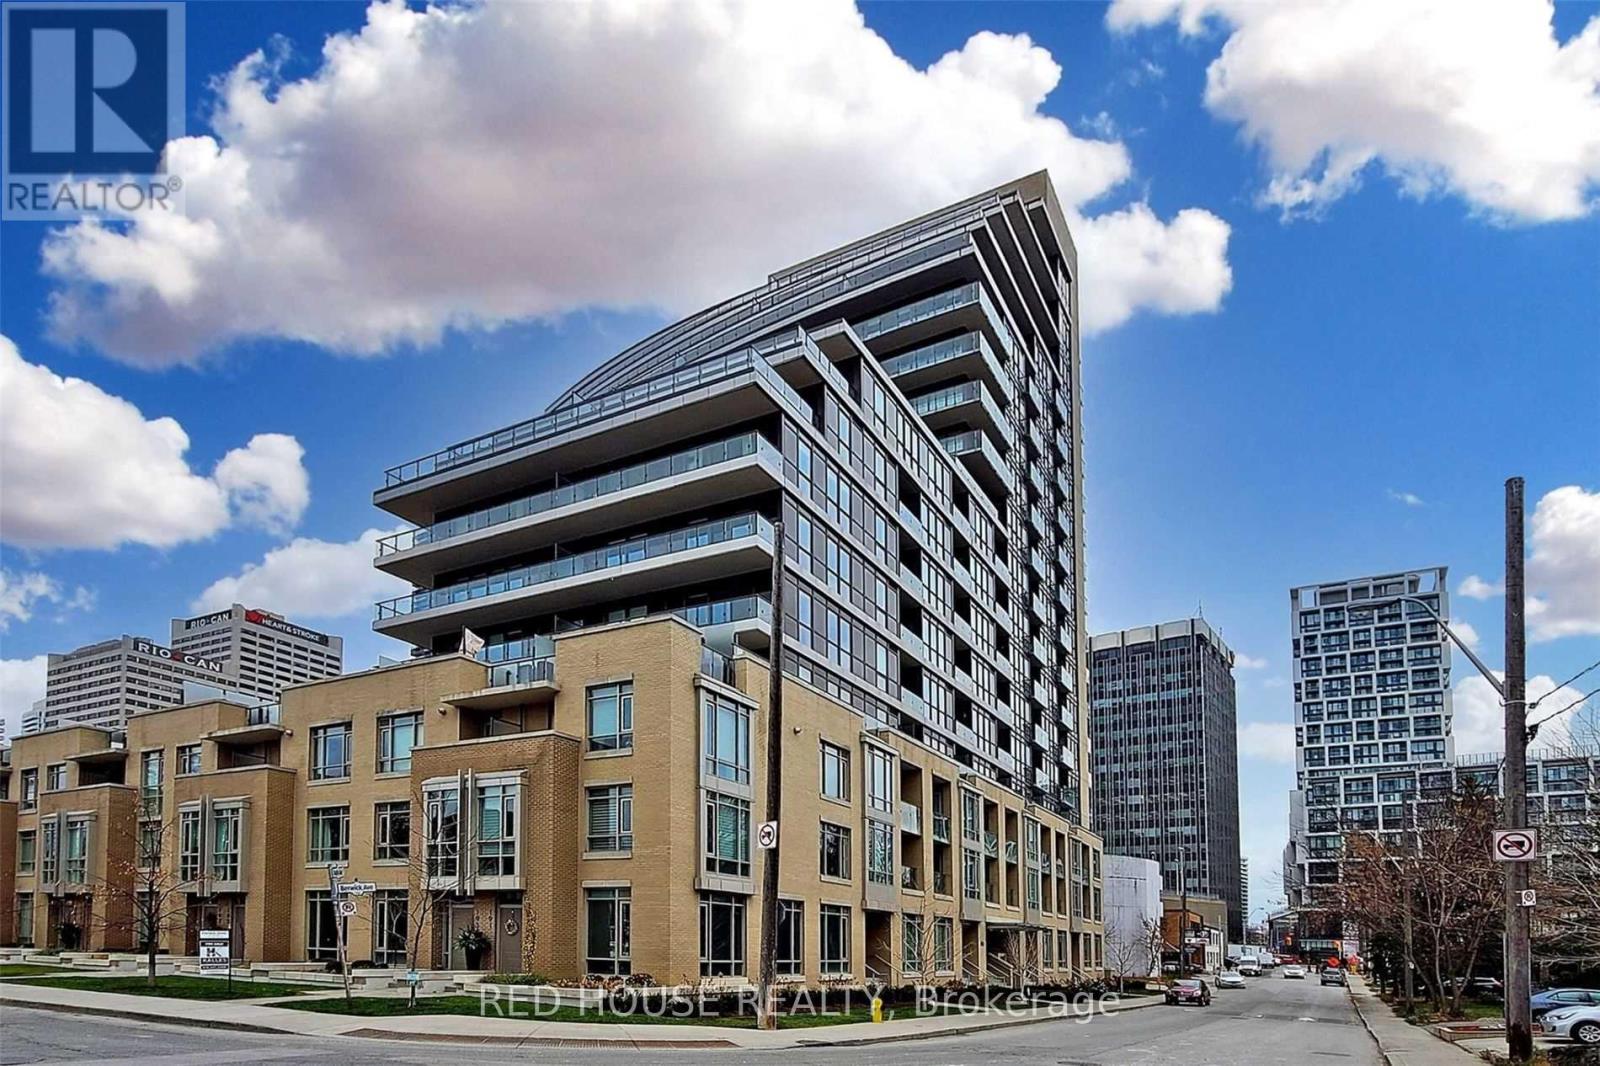
Spacious Executive Condo At 60 Berwick With Unobstructed Southern View And Abundance Of Natural Light. Modern And Chic Decor With Upgraded Smooth Ceilings And Stone Countertops. First Class Amenities Include: 24/7 Concierge, Fitness Center, Media Room, Party Room. Steps To Yonge/Eglinton Subway Station And Future Crosstown Lrt, As Well As Groceries, Shopping, Restaurants, And Entertainment. Walk/Transit Score 95/92. (id:62104)
4c - 483 Queen Street
Toronto, Ontario
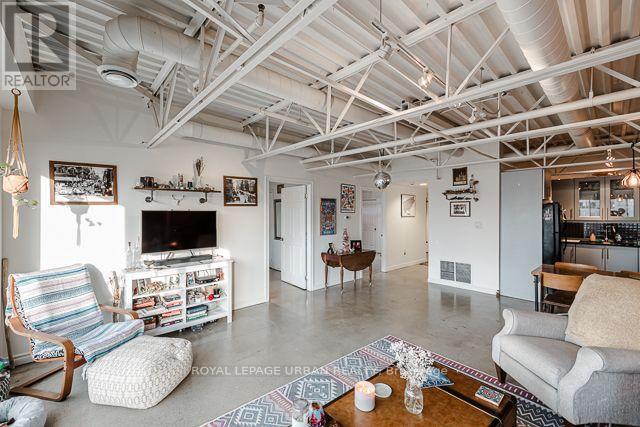
Loft living at its absolute finest. Stop dreaming about the ultimate urban space and step into peak Toronto living. This raw, industrial, New York-style loft sits right in the city's trendiest pocket-just steps from Michelin-recognized dining, vibrant nightlife, and world-class entertainment.Featuring authentic exposed brick, soaring beamed ceilings, polished concrete floors, and a bright second bedroom with its own private skylight, every inch of this layout was built for impact. Love to entertain? Walk out to your massive 300 sq. ft. private terrace and host above the city. More than just an apartment-this is a lifestyle statement built to be loved by everyone who sees it. (id:62104)
73 Garnier Court
Toronto, Ontario
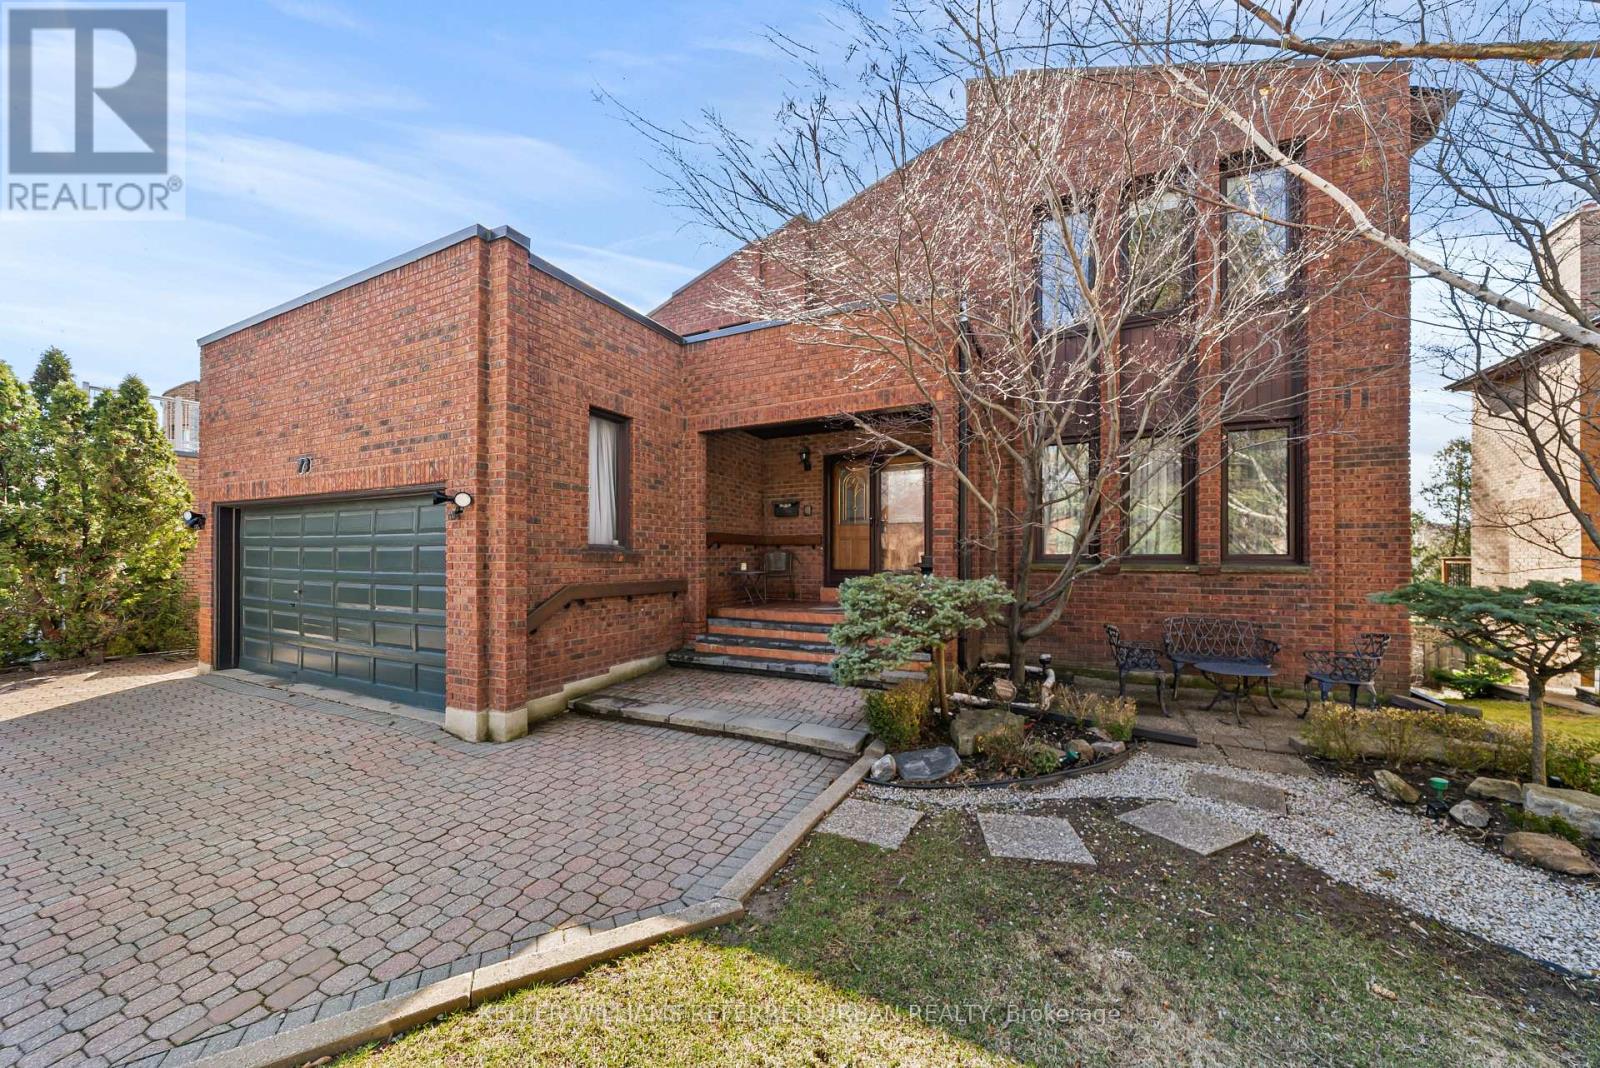
spacious, high ceiling, Beautiful 2-Storey Detached Home With Walk-Out Basement On A Quiet Dead-End Street! Offering Over 4,000 Sq Ft Of Living Space, This Well-Maintained Home Is Perfect For Families. Lovingly Cared For By The Same Owner For 27 Years. Bright & Welcoming 18 Ft Foyer Creates An Impressive First Impression. 9 Ft Ceilings On Main Floor And High Ceiling Walk-Out Basement Enhance The Sense Of Space And Light. Functional Layout With Spacious Principal Rooms Throughout.Renovated Kitchen (Approx. 5 Years) With Newer Stainless Steel Appliances and one piece Kitchen counter. Enjoy A Large, Newer Deck Featuring Natural Gas BBQ Connection And Outdoor Electric Fireplace-Perfect For Entertaining. Professionally Landscaped Backyard With Lighting System And Underground Sprinkler System.Fully Renovated Walk-Out Basement With New Flooring (With Floating Underlayment), 2 Bedrooms, 4 Pc Bathroom, Kitchenette, Cider Closet & Large Bar Ideal For Entertainment or potential income basement .Roof Replaced Approx. 10 ago, Flat Roof Updated 3 Years Ago. Located Steps To Garnier Park And German Mills Ravine With Easy Access To Trails And Nature. A Rare Opportunity In A Peaceful, Family-Friendly Location! The neighbours enjoy an annual block party which brings them all together. The location is paramount - Steps from Bedford Park which includes a baseball diamond, tennis courts, a soccer field and 2 playgrounds, For the winter enthusiast a toboggan hill and ice rink. (id:62104)
814 - 3018 Yonge Street
Toronto, Ontario
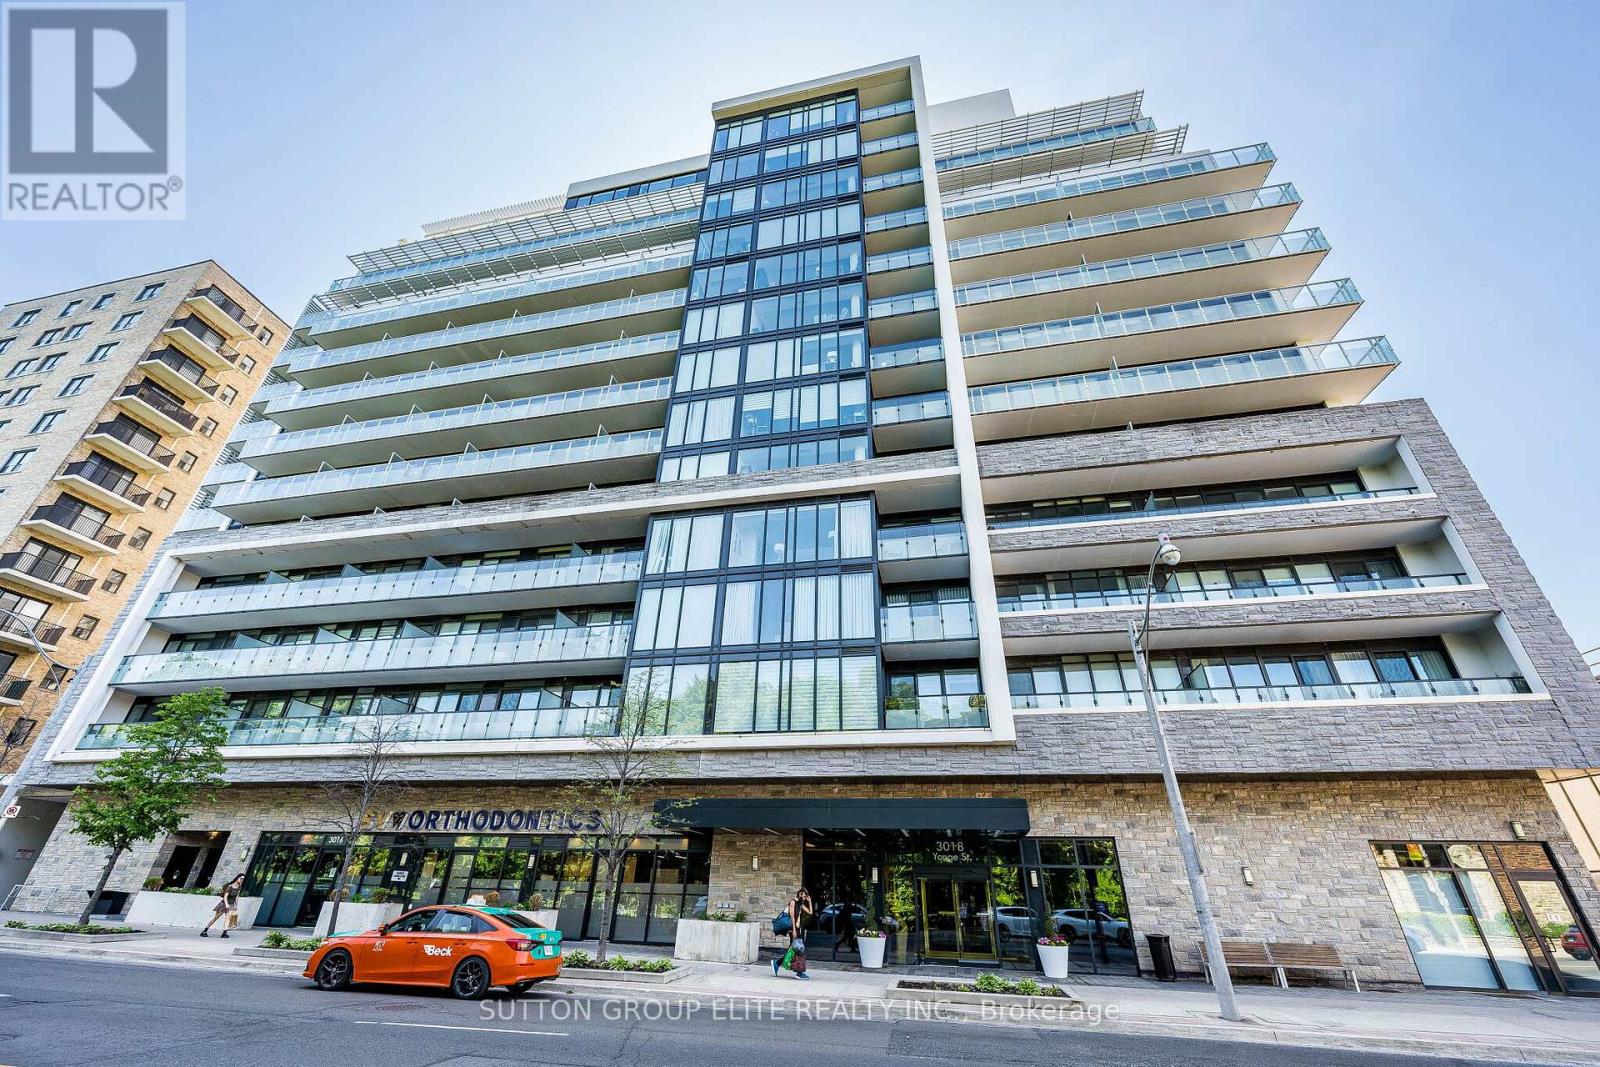
Elegant boutique building in prestigious Lawrence Park. Corner unit 2 bedroom + den, the Melrose model 950 Sf with abundant natural light . Large balcony with beautiful panoramic west view. Amazing location steps to subway, restaurants, shopping and park. Engineered hardwood floors throughout, modern kitchen with granite counters and glass tile backsplash, B/I appliances. Fabulous building facilities with 24Hr concierge, outdoor rooftop pool + lounge area, hot tub area with fireplace, fitness room, party room, library, dog spa. Parking and locker included. (id:62104)