
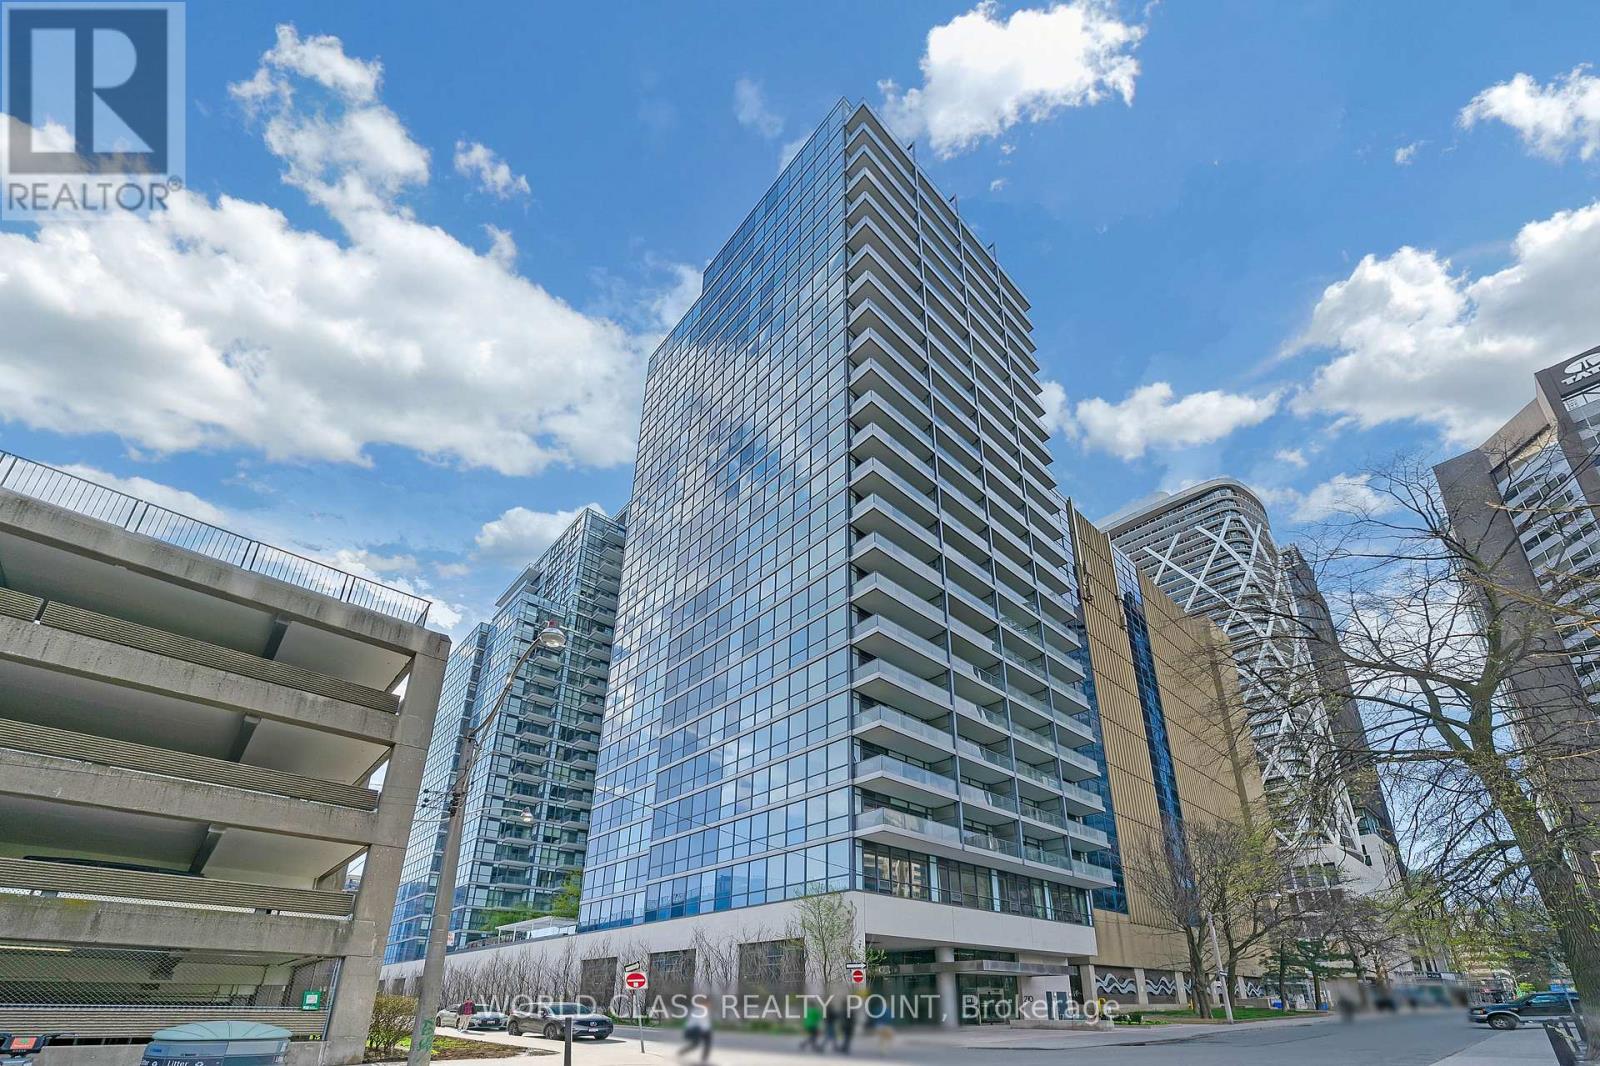
1202 - 210 Simcoe Street
Toronto, Ontario
Gorgeous Luxury One Bed Suite With Balcony In Glass Tower Building At Most Demanding And Prime Location Of Downtown Toronto. Steps To Two Subways (St. Patrick & Osgood Stations), U Of T, 5 Major Hospitals, Financial Core, Museum, Theatre, Shopping & Amenities. Modern Design & Engineered Hardwood. Car Share Program For Resident Use. Glass Cooktop With Built-In Oven, Paneled Refrigerator And Built In Dishwasher, Stacked Front Load Washer/Dryer & Built-In Microwave With Hood Fan (id:62104)
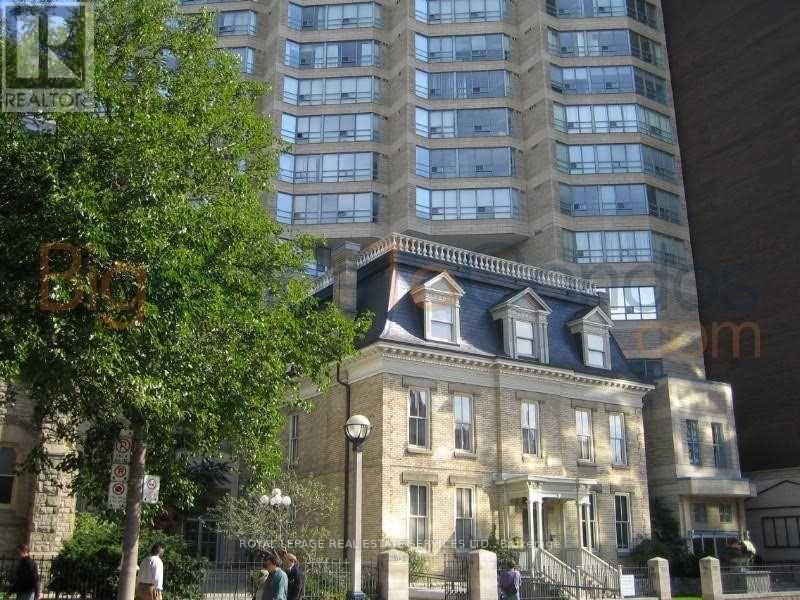
1503 - 71 Simcoe Street
Toronto, Ontario
Great, Open And Spacious Unit With Fantastic View. Perfect Executive Pad. First Class Building Amenities. Parking And Locker. (id:62104)
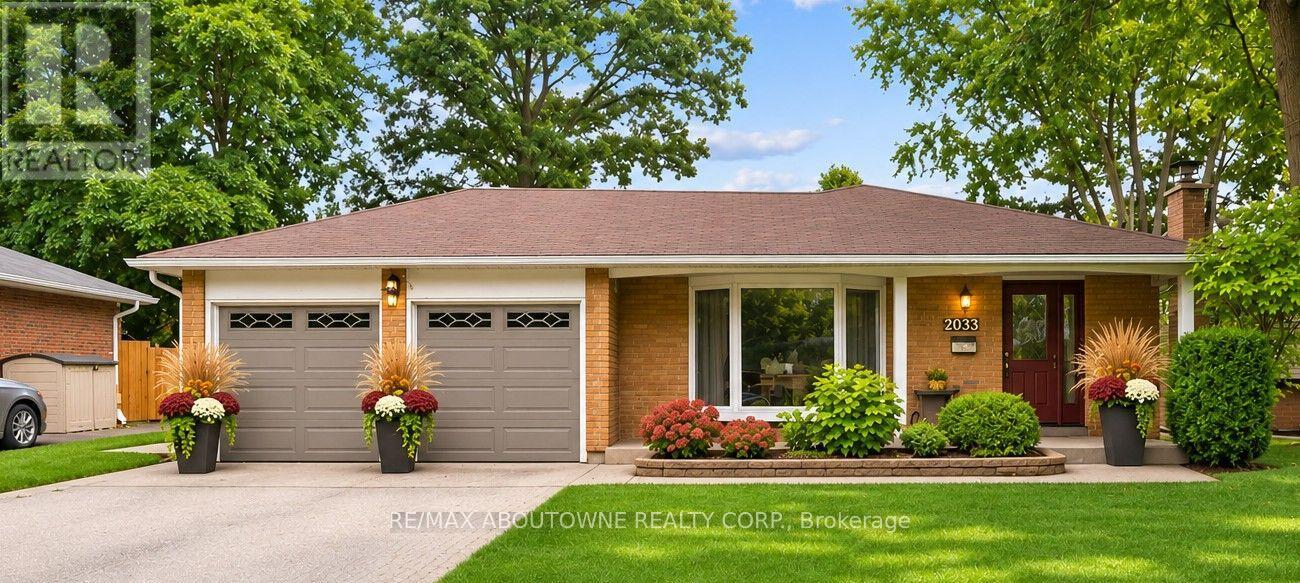
2033 Saxon Road
Oakville, Ontario
Seize this rare opportunity to own a beautifully updated 4-level backsplit with a full basement and true double-car garage, ideally situated on a quiet, family-friendly street in highly sought-after West Oakville. Welcome to 2033 Saxon Road, offering over 2,300 sq. ft. of spacious and versatile living space designed with growing families in mind. The main level features a stylish, updated kitchen with modern cabinetry, stainless steel appliances, additional pantry storage, and convenient access to the backyard. Bright, open-concept living and dining areas provide the perfect setting for everyday living and entertaining, with a walkout to the rear patio, gazebo, and beautifully landscaped yard. Upstairs, you'll find a generous primary bedroom, two additional bedrooms, and a refreshed main bathroom. The lower level offers a warm and inviting family room with a gas fireplace, a 3-piece bathroom, and a laundry/utility room with a separate walk-up entrance to the backyard. The finished basement adds even more flexibility with a fourth bedroom, recreation area, and additional space ideal for a home office, gym, teenagers, or extended family. Step outside and enjoy your own private backyard retreat, complete with a spacious gazebo, expansive patio area, beautifully landscaped gardens, a tranquil water feature, and an above-ground pool-perfect for summer entertaining and family enjoyment. Conveniently located close to Bronte GO Station, excellent schools, the Queen Elizabeth Park Community and Cultural Centre, shopping, restaurants, transit, and everyday amenities. Enjoy being within walking distance of Bronte Harbour and Bronte Creek Lands Park while coming home to the peace and privacy of a quiet crescent in one of West Oakville's most desirable neighbourhoods. A wonderful family home offering space, comfort, and an exceptional location-this is one you won't want to miss! (id:62104)
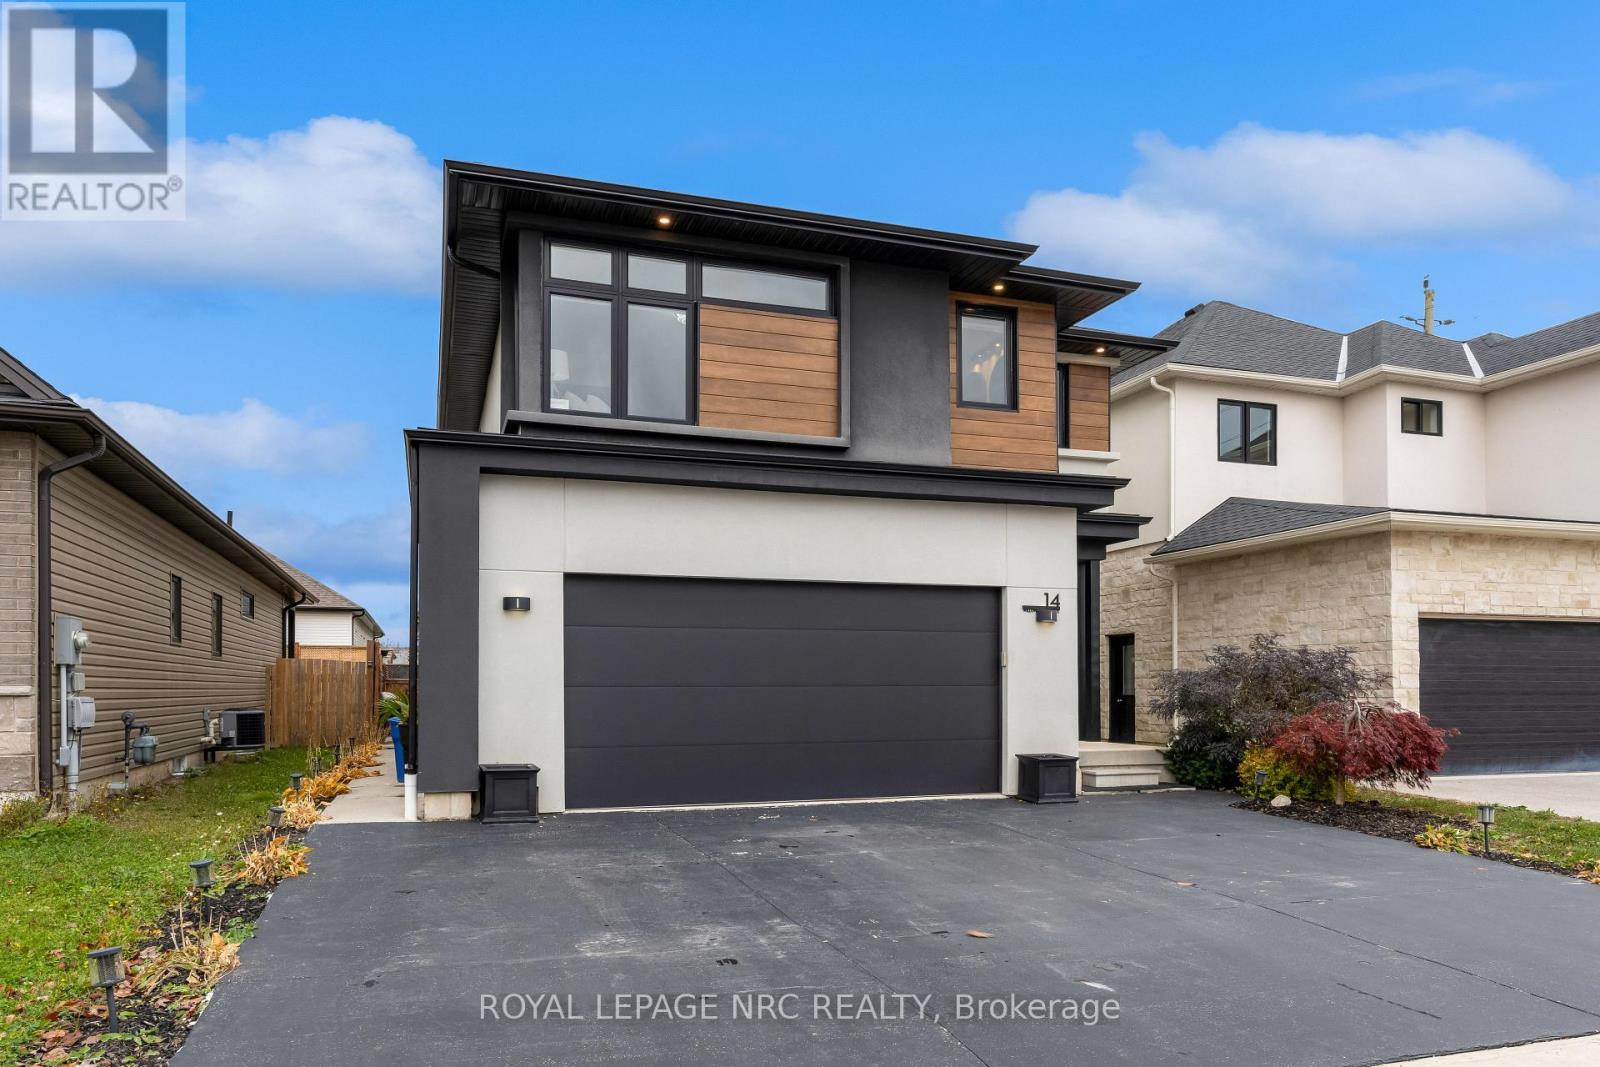
14 Willowbrook Drive
Welland, Ontario
Are you tired of viewing the same cookie cutter floorpans over and over? Welcome to 14 Willowbrook Drive - This one of a kind 2 storey home offers a sharp modern edge that is anything but ordinary. As you pull up you'll be captivated by extra wide black concrete driveway and beautiful contrasting stucco exterior. Step inside the front door to find a spacious open concept design that includes a stylish 2 piece bathroom, a large living room with fireplace, dining area, and a large eat-in kitchen with sleek cabinets adorned by gleaming quartz counter tops. The second floor of the home offers a large loft/office space, 2 nice sized bedrooms, a laundry room, 4 piece bathroom and an incredible Primary bedroom suite that includes 3 walk-in closets, tons of natural light, a 4 piece bathroom with glass and tile shower and even a separate dressing room complete with a gorgeous soaker tub (labeled as the 1piece bathroom in room measurements). Beautiful hardwood and tile floors adorn all areas of the first and second floor. The basement has been finished to include a large rec room, 4th bedroom, 3 piece bathroom, a studio/office and a cold cellar. The fenced backyard provides smart landscaping, a covered deck, concrete patio and nice amount of lush green grass. This unique home is a breath of fresh air and waiting for you and your family to enjoy. (id:62104)
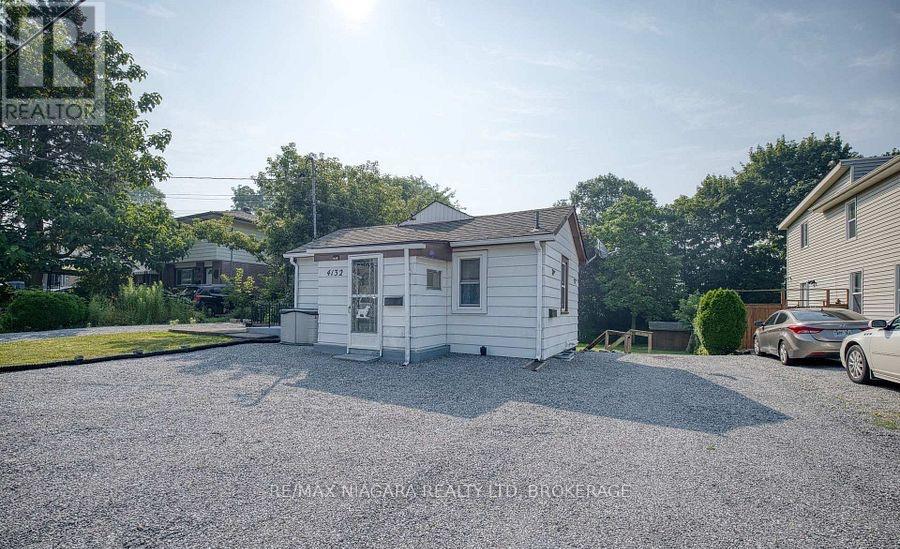
4132 Chippawa Parkway
Niagara Falls, Ontario
Cute and cozy main-level 1 bed apartment located in the desirable Chippawa area! Offering approximately 500 sq. ft. of living space, this charming apartment is perfect for a single professional looking for a comfortable and conveniently located place to call home. Enjoy a great location close to local amenities, shopping, restaurants and more. Credit check, proof of income and references required. Seeking a clean, responsible and reliable tenant. 1100 plus heat and hydro and 50 percent water bill (id:62104)
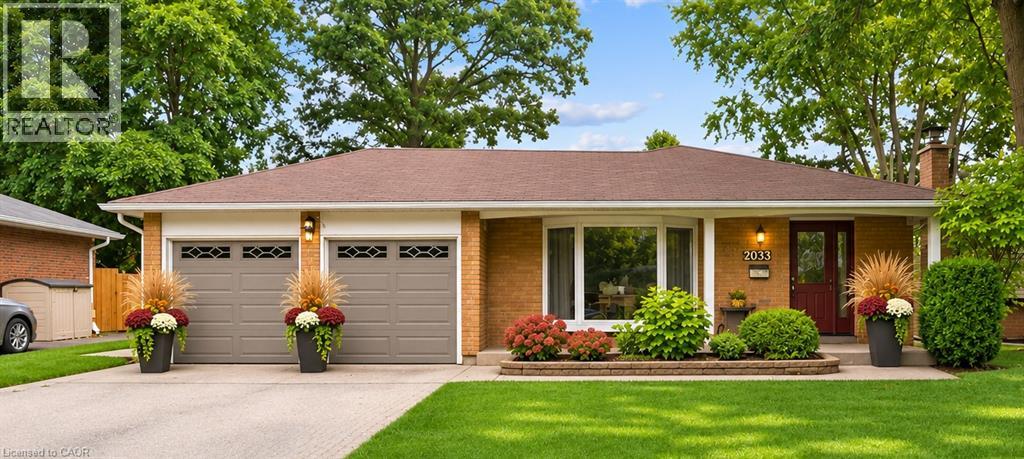
2033 Saxon Road
Oakville, Ontario
Seize this rare opportunity to own a beautifully updated 4-level backsplit with a full basement and true double-car garage, ideally situated on a quiet, family-friendly street in highly sought-after West Oakville. Welcome to 2033 Saxon Road, offering over 2,200 sq. ft. of spacious and versatile living space designed with growing families in mind. The main level features a stylish, updated kitchen with modern cabinetry, stainless steel appliances, additional pantry storage, and convenient access to the backyard. Bright, open-concept living and dining areas provide the perfect setting for everyday living and entertaining, with a walkout to the rear patio, gazebo, and beautifully landscaped yard. Upstairs, you’ll find a generous primary bedroom, two additional bedrooms, and a refreshed main bathroom. The lower level offers a warm and inviting family room with a gas fireplace, a 3-piece bathroom, and a laundry/utility room with a separate walk-up entrance to the backyard. The finished basement adds even more flexibility with a fourth bedroom, recreation area, and additional space ideal for a home office, gym, teenagers, or extended family. Step outside and enjoy your own private backyard retreat, complete with a spacious gazebo, expansive patio area, beautifully landscaped gardens, a tranquil water feature, and an above-ground pool—perfect for summer entertaining and family enjoyment. Conveniently located close to Bronte GO Station, excellent schools, the Queen Elizabeth Park Community and Cultural Centre, shopping, restaurants, transit, and everyday amenities. Enjoy being within walking distance of Bronte Harbour and Bronte Creek Lands Park while coming home to the peace and privacy of a quiet crescent in one of West Oakville’s most desirable neighbourhoods. A wonderful family home offering space, comfort, and an exceptional location—this is one you won’t want to miss! (id:62104)
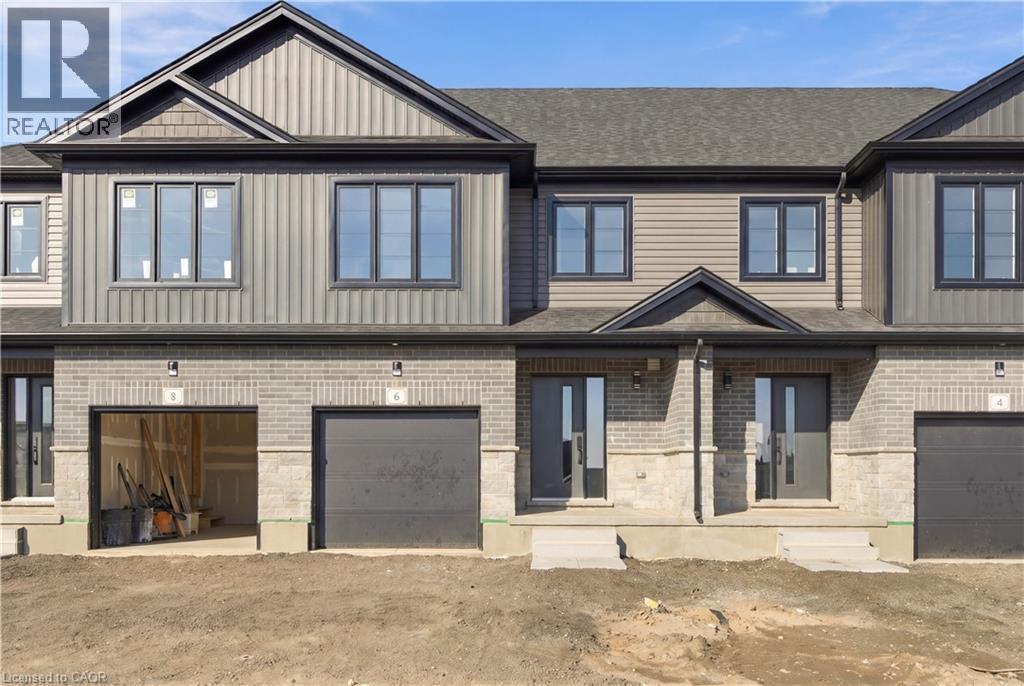
520 Orr Street Unit# 6
Stratford, Ontario
BRAND NEW TOWNHOME FOR LEASE IN STRATFORD! Be the first to call this beautiful, newly constructed 3-bedroom townhome in the desirable Coventry community home! Offering modern finishes, a bright and spacious open-concept layout, and contemporary design throughout, this home is perfect for families, professionals, or anyone looking to enjoy the comfort of a brand-new home. The stylish kitchen features modern finishes, ample cabinetry, and a spacious island, seamlessly overlooking the living and dining areas — perfect for everyday living and entertaining. Upstairs, you'll find three generously sized bedrooms, including a spacious primary bedroom, along with the convenience of second-floor laundry. Enjoy the added bonus of THREE PARKING SPACES, providing plenty of room for multiple vehicles and guests. Conveniently located in a growing Stratford neighbourhood, close to parks, schools, shopping, recreation, and all the amenities the city has to offer. Don't miss this opportunity to lease a beautiful brand-new townhome in Stratford. Move in and enjoy modern living at its best! (id:62104)
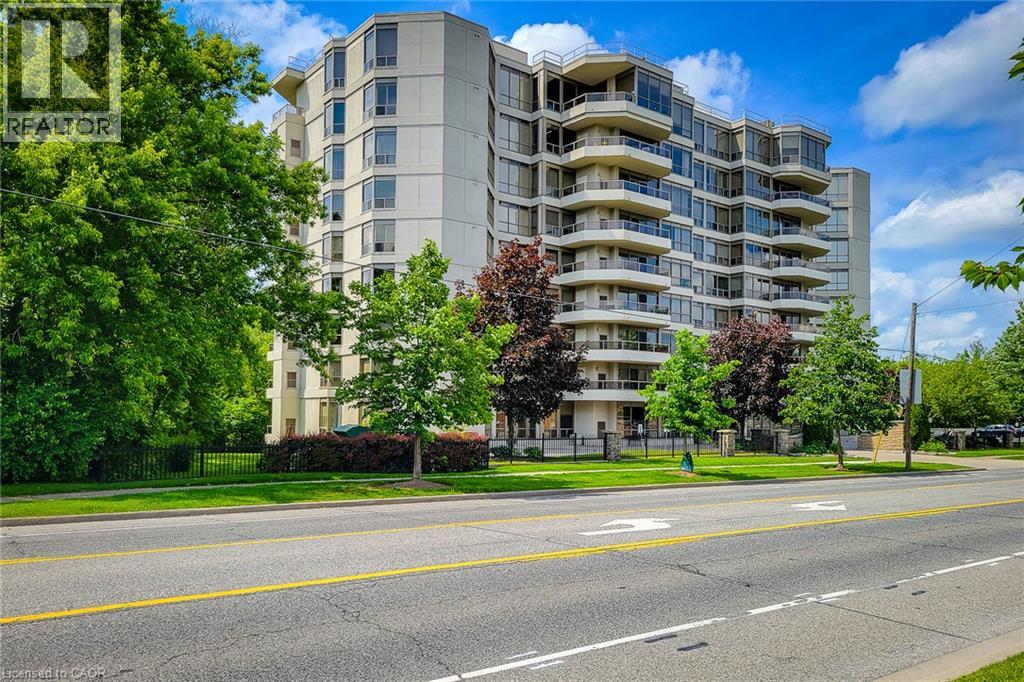
1770 Main Street W Unit# 705
Hamilton, Ontario
Valley Park 2 bedroom condominium with beautiful layout and interior offering picturesque views of the Niagara escarpment that looms in the distance. Features 1250 sq. ft. 4 season solarium with low e argon glass, in a bronze tint that filters out UV rays, private balcony acts as a ringside seat on the magnificent landscape, individually controlled heat and ac contained in a room off the balcony, gourmet kitchen with European cabinetry and under valence lighting. 6 appliances, rounded corners on interior walls for subdued effect, Colonial baseboard and trim, exercise room, sauna, Hardwood floors and cove ceilings in living and dining rooms, 1 locker and parking space, guest parking, outside carwash area, furnished guest suite available, television monitored security, year round maintenance free living. Enjoy local restaurants. Public transit, 2 minutes from McMaster Hospital. (id:62104)
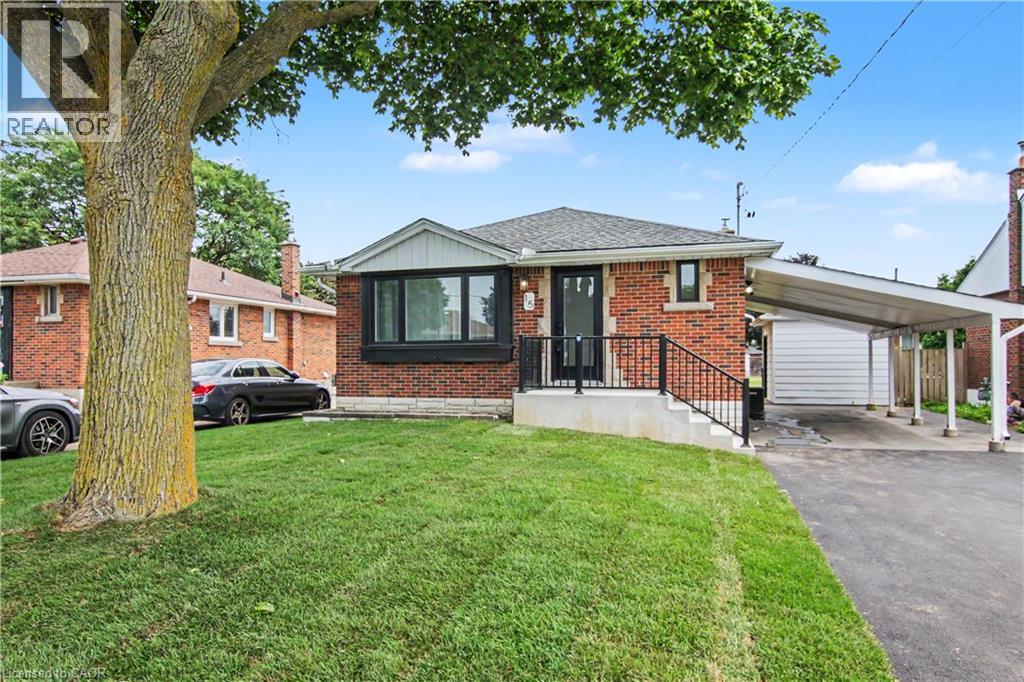
15 Greenwood Street
Hamilton, Ontario
Great family home can double as an investment opportunity in quiet east end mountain neighborhood. Main level has 3 bedrooms, lower level has 2 bedrooms. Complete remodel 6 years ago with 200 amp service. Each unit has its own entrance. SS appliances, B/I dishwasher, Washer/Dryer included in both units. Great finishes throughout including quartz counter tops. Large backyard with shed. Call for details. (id:62104)
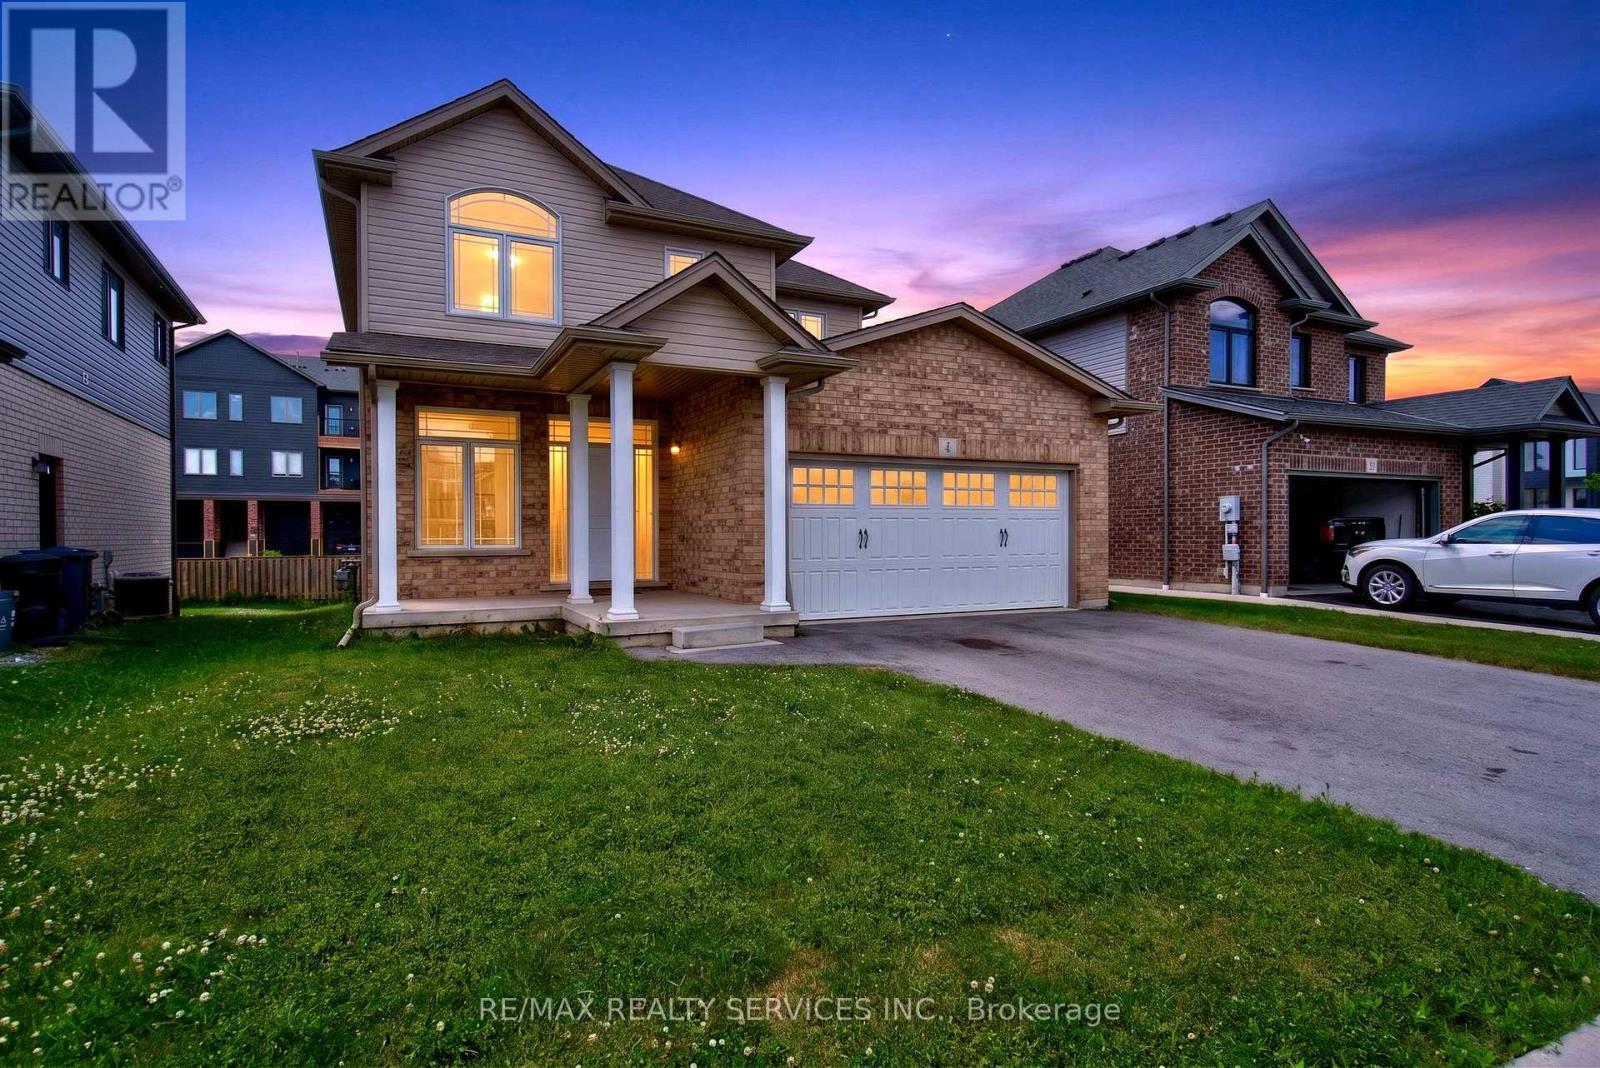
4 Bergenstein Crescent
Pelham, Ontario
Welcome to this beautifully maintained 3-bedroom, 3-bathroom home in the highly sought-after community of Fonthill. Freshly painted and thoughtfully updated, this move-in ready home offers the perfect blend of style, comfort, and functionality. The bright and inviting main floor features modern finishes, new pot lights, and a spacious layout designed for everyday living and entertaining. Upstairs, you'll find a stunning primary retreat complete with a private ensuite and two closets, offering plenty of storage and comfort. Two additional generously sized bedrooms, a recently renovated main bathroom, and the convenience of second-floor laundry complete the upper level. Step outside to enjoy the private backyard featuring a spacious deck, perfect for summer BBQs, family gatherings, or relaxing evenings outdoors. A double-car garage and ample driveway parking add to the home's practicality. Located in one of Fonthill's most desirable neighbourhoods, this exceptional home is close to parks, schools, shopping, restaurants, golf courses, and offers easy access to Highway 406-making it an ideal choice for families, professionals, or anyone looking to enjoy the best of Niagara living. (id:62104)
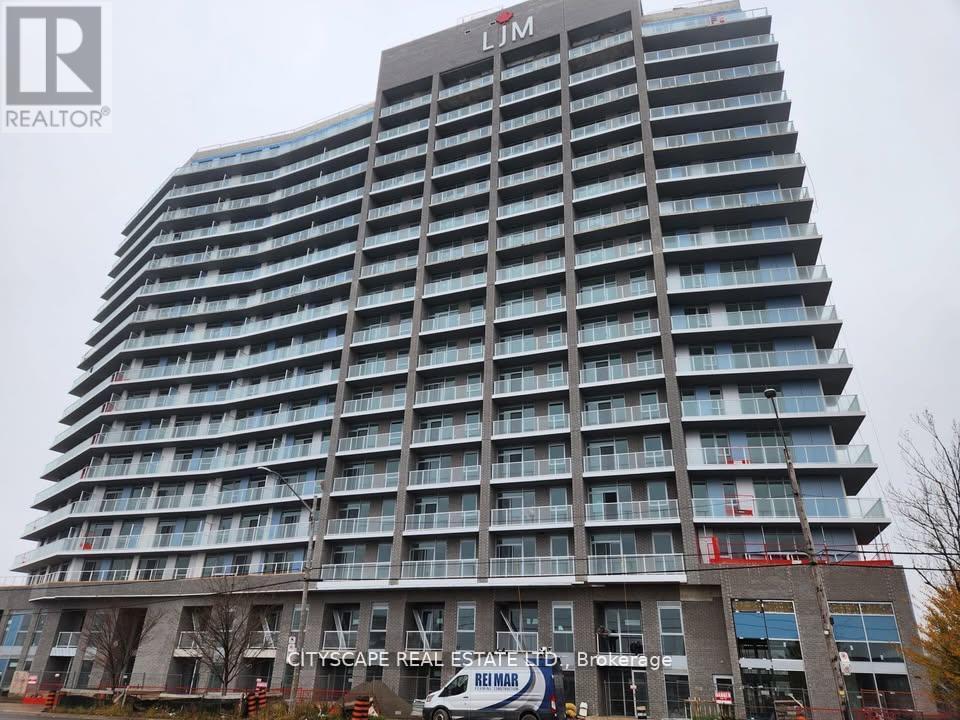
1612 - 2782 Barton Street E
Hamilton, Ontario
New, only 1 year old building, 1+den with beautiful Lake view from the Bedroom and Living Room. Highest floor in the building. Modern Keyless entry with smart home system. Open Concept Modern Kitchen with New Stainless Steel Appliances. Walk to bus station and close to GO station, shopping plaza and all other amenities. Must see unit. (id:62104)
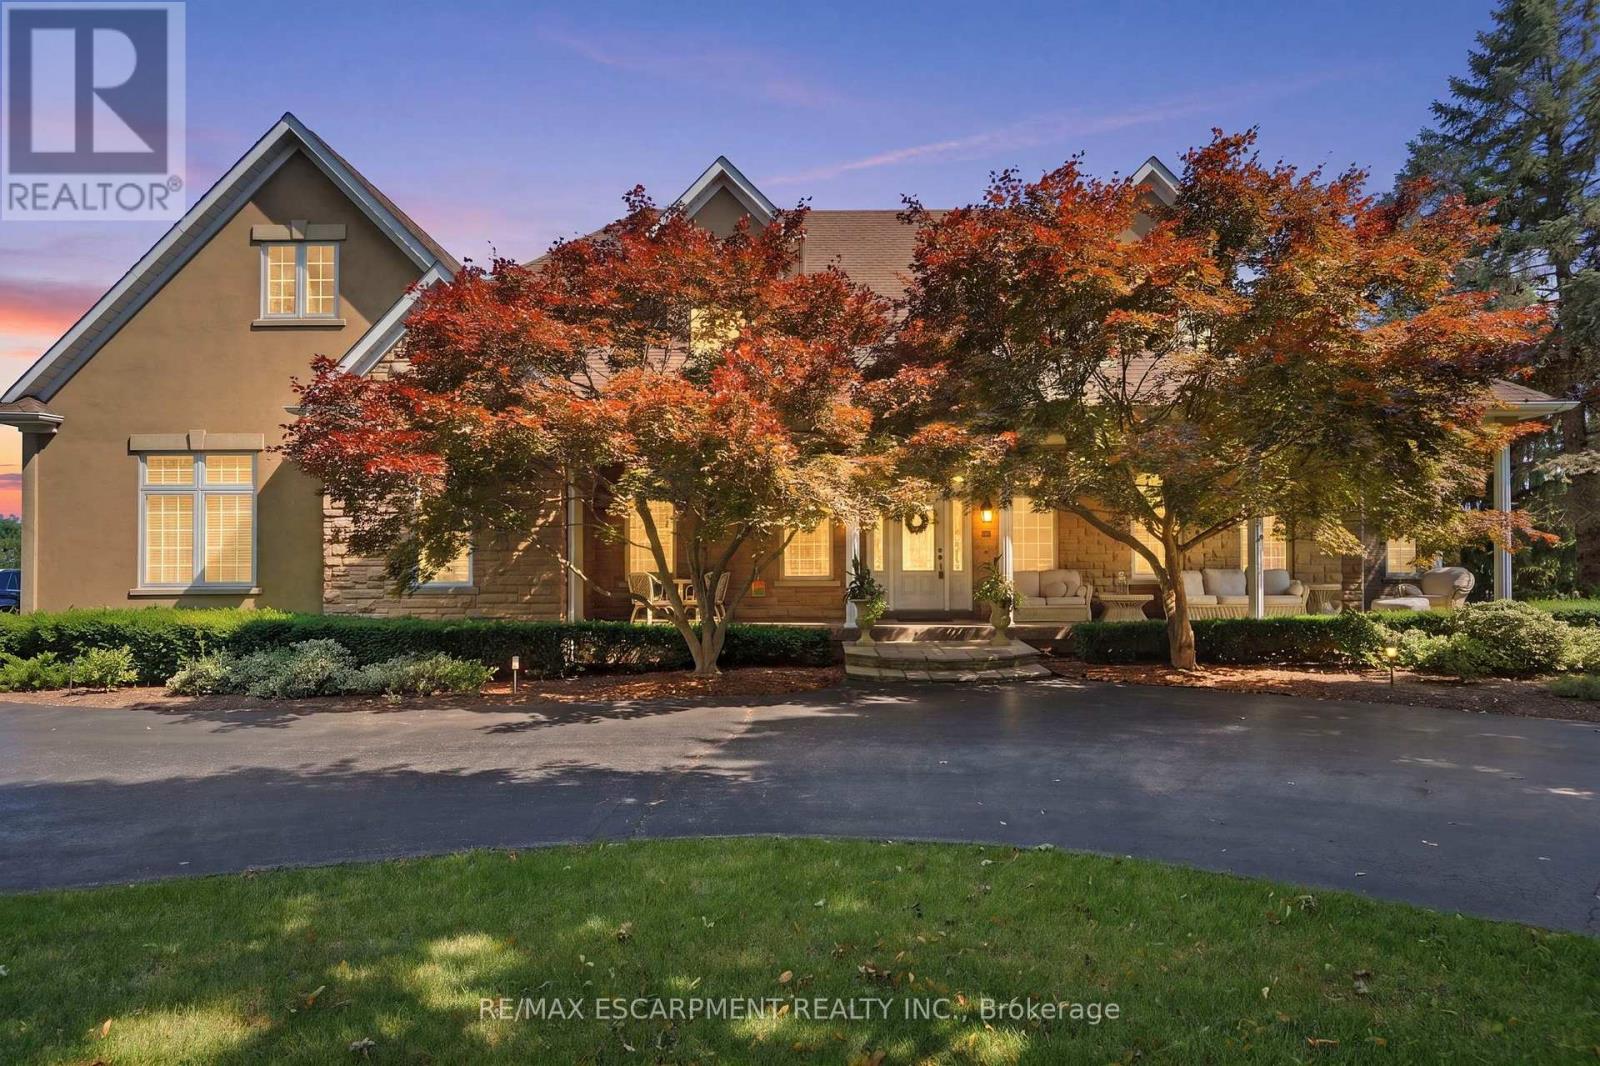
11 Palomino Drive
Hamilton, Ontario
Welcome to an extraordinary estate where elegance meets resort-style living. Nestled on a private property surrounded by mature trees, thisexceptional 5-bedroom, 5-bathroom residence offers an unparalleled lifestyle with luxurious finishes, remarkable entertaining spaces & everyamenity designed for comfort. The moment you enter the grand foyer with soaring ceilings & stunning glass entry doors; you'll appreciate thehome's impressive scale & craftsmanship. Rich hardwood flooring, custom millwork, dramatic stone fireplaces, expansive windows & elegantfinishes create warm, inviting spaces filled with natural light & picturesque views. The chef-inspired kitchen is the heart of the home, featuringgranite countertops, built-in appliances, an oversized centre island, abundant cabinetry & a bright breakfast area overlooking the maturegrounds. The adjoining great room with a wet bar is perfect for entertaining family & friends. The luxurious primary suite with a spa-inspiredensuite, walk-in closet, sauna and indoor hot tub. The walk-out lower level features a secondary kitchen & additional living space, offeringexcellent flexibility for extended family, guests, or potential in-law accommodations, along with a home theatre, games room & fitness area.Outside, your own private backyard oasis with an inground pool, expansive stone patios, elevated composite deck & beautifully landscapedgardens, providing multiple spaces to relax, entertain and enjoy complete privacy. Offering an unmatched combination of sophistication, comfortand resort-inspired amenities, this estate presents a rare opportunity to own a private retreat designed for luxurious family living andunforgettable entertaining. Recent updates include the pool liner, filter system, heater, pool cover, central A/C, and furnace, all replaced within thelast three years. The primary bedroom hot tub is included in as-is condition, as it has not been used by the current owners. RSA. Luxury Certified. (id:62104)