
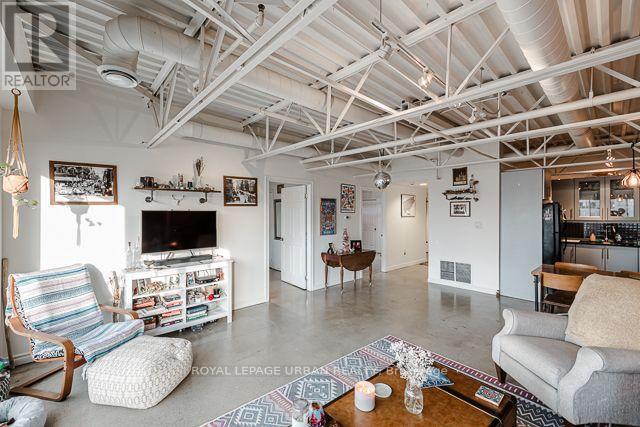
4c - 483 Queen Street
Toronto, Ontario
Loft living at its absolute finest. Stop dreaming about the ultimate urban space and step into peak Toronto living. This raw, industrial, New York-style loft sits right in the city's trendiest pocket-just steps from Michelin-recognized dining, vibrant nightlife, and world-class entertainment.Featuring authentic exposed brick, soaring beamed ceilings, polished concrete floors, and a bright second bedroom with its own private skylight, every inch of this layout was built for impact. Love to entertain? Walk out to your massive 300 sq. ft. private terrace and host above the city. More than just an apartment-this is a lifestyle statement built to be loved by everyone who sees it. (id:62104)
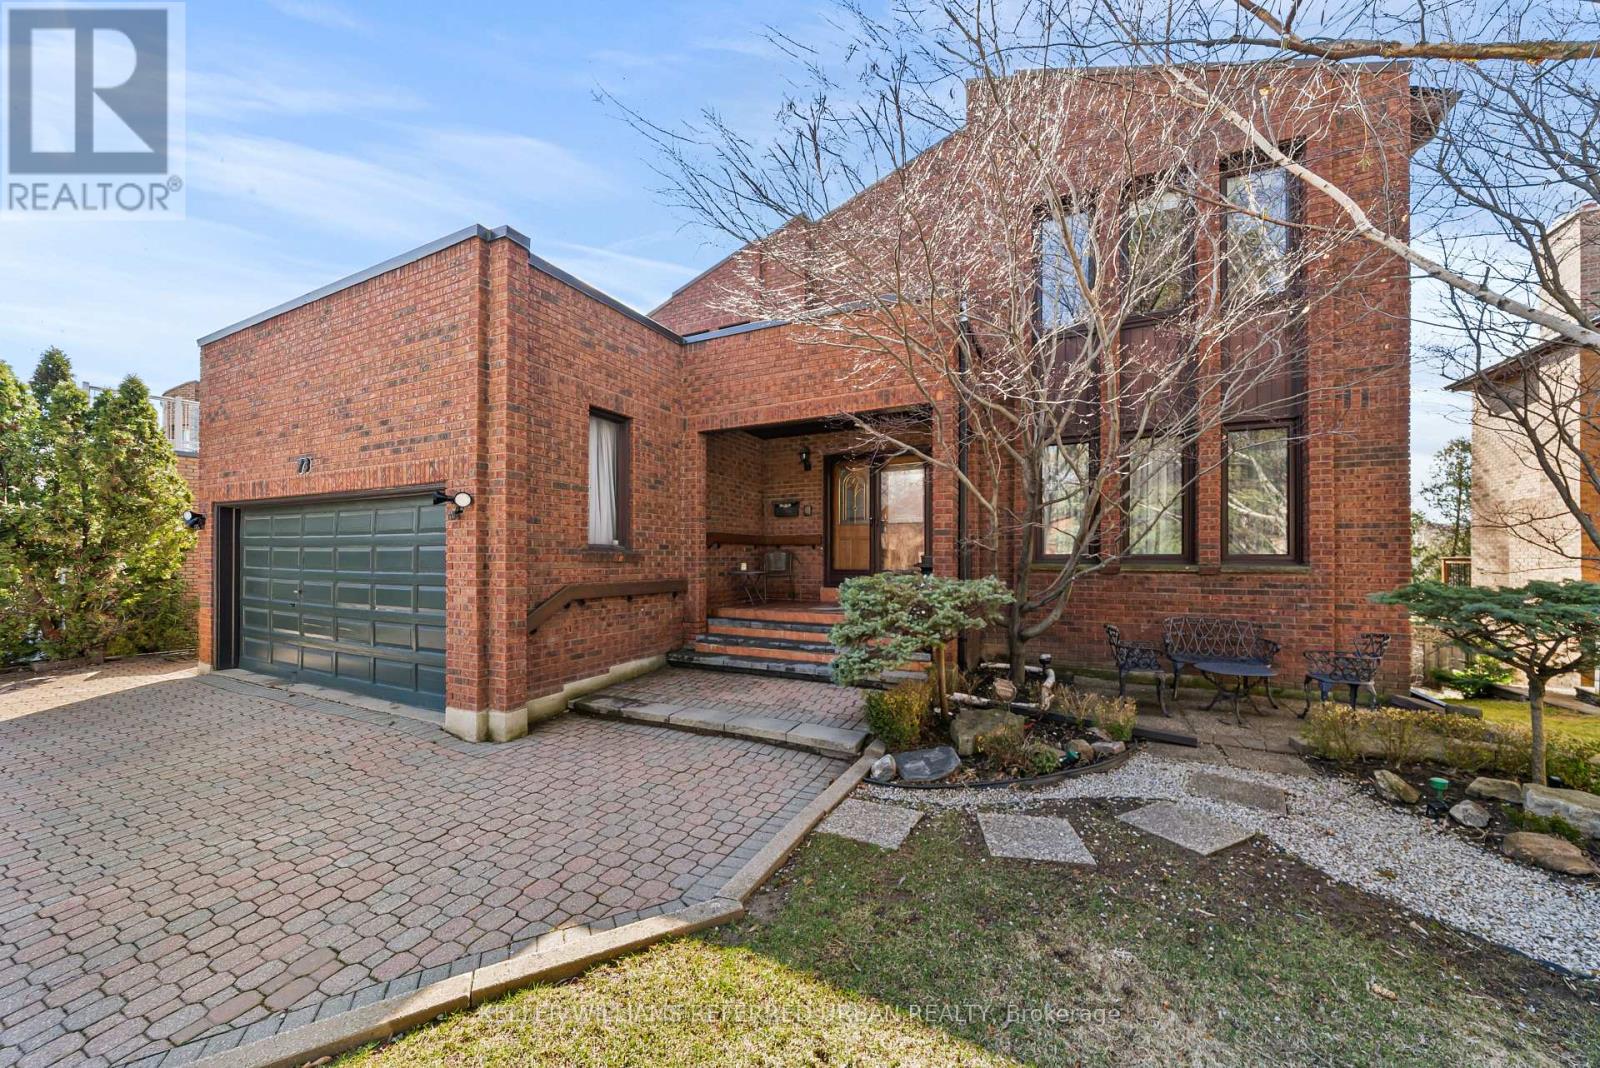
73 Garnier Court
Toronto, Ontario
spacious, high ceiling, Beautiful 2-Storey Detached Home With Walk-Out Basement On A Quiet Dead-End Street! Offering Over 4,000 Sq Ft Of Living Space, This Well-Maintained Home Is Perfect For Families. Lovingly Cared For By The Same Owner For 27 Years. Bright & Welcoming 18 Ft Foyer Creates An Impressive First Impression. 9 Ft Ceilings On Main Floor And High Ceiling Walk-Out Basement Enhance The Sense Of Space And Light. Functional Layout With Spacious Principal Rooms Throughout.Renovated Kitchen (Approx. 5 Years) With Newer Stainless Steel Appliances and one piece Kitchen counter. Enjoy A Large, Newer Deck Featuring Natural Gas BBQ Connection And Outdoor Electric Fireplace-Perfect For Entertaining. Professionally Landscaped Backyard With Lighting System And Underground Sprinkler System.Fully Renovated Walk-Out Basement With New Flooring (With Floating Underlayment), 2 Bedrooms, 4 Pc Bathroom, Kitchenette, Cider Closet & Large Bar Ideal For Entertainment or potential income basement .Roof Replaced Approx. 10 ago, Flat Roof Updated 3 Years Ago. Located Steps To Garnier Park And German Mills Ravine With Easy Access To Trails And Nature. A Rare Opportunity In A Peaceful, Family-Friendly Location! The neighbours enjoy an annual block party which brings them all together. The location is paramount - Steps from Bedford Park which includes a baseball diamond, tennis courts, a soccer field and 2 playgrounds, For the winter enthusiast a toboggan hill and ice rink. (id:62104)
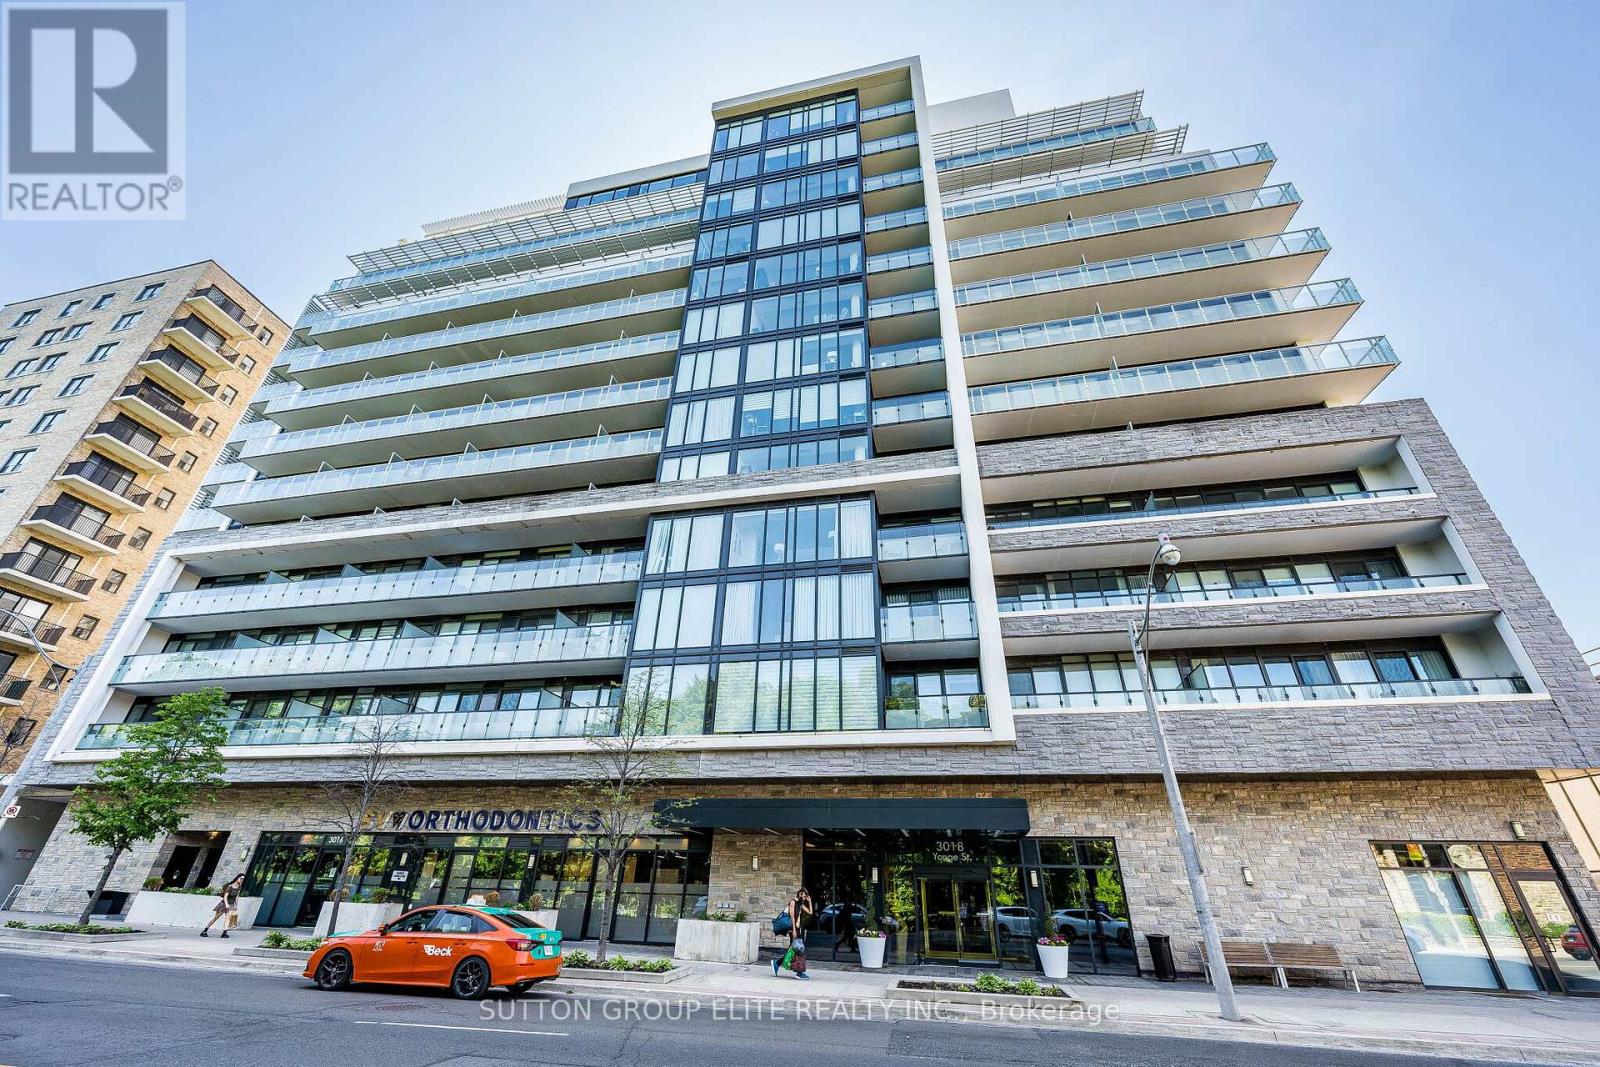
814 - 3018 Yonge Street
Toronto, Ontario
Elegant boutique building in prestigious Lawrence Park. Corner unit 2 bedroom + den, the Melrose model 950 Sf with abundant natural light . Large balcony with beautiful panoramic west view. Amazing location steps to subway, restaurants, shopping and park. Engineered hardwood floors throughout, modern kitchen with granite counters and glass tile backsplash, B/I appliances. Fabulous building facilities with 24Hr concierge, outdoor rooftop pool + lounge area, hot tub area with fireplace, fitness room, party room, library, dog spa. Parking and locker included. (id:62104)
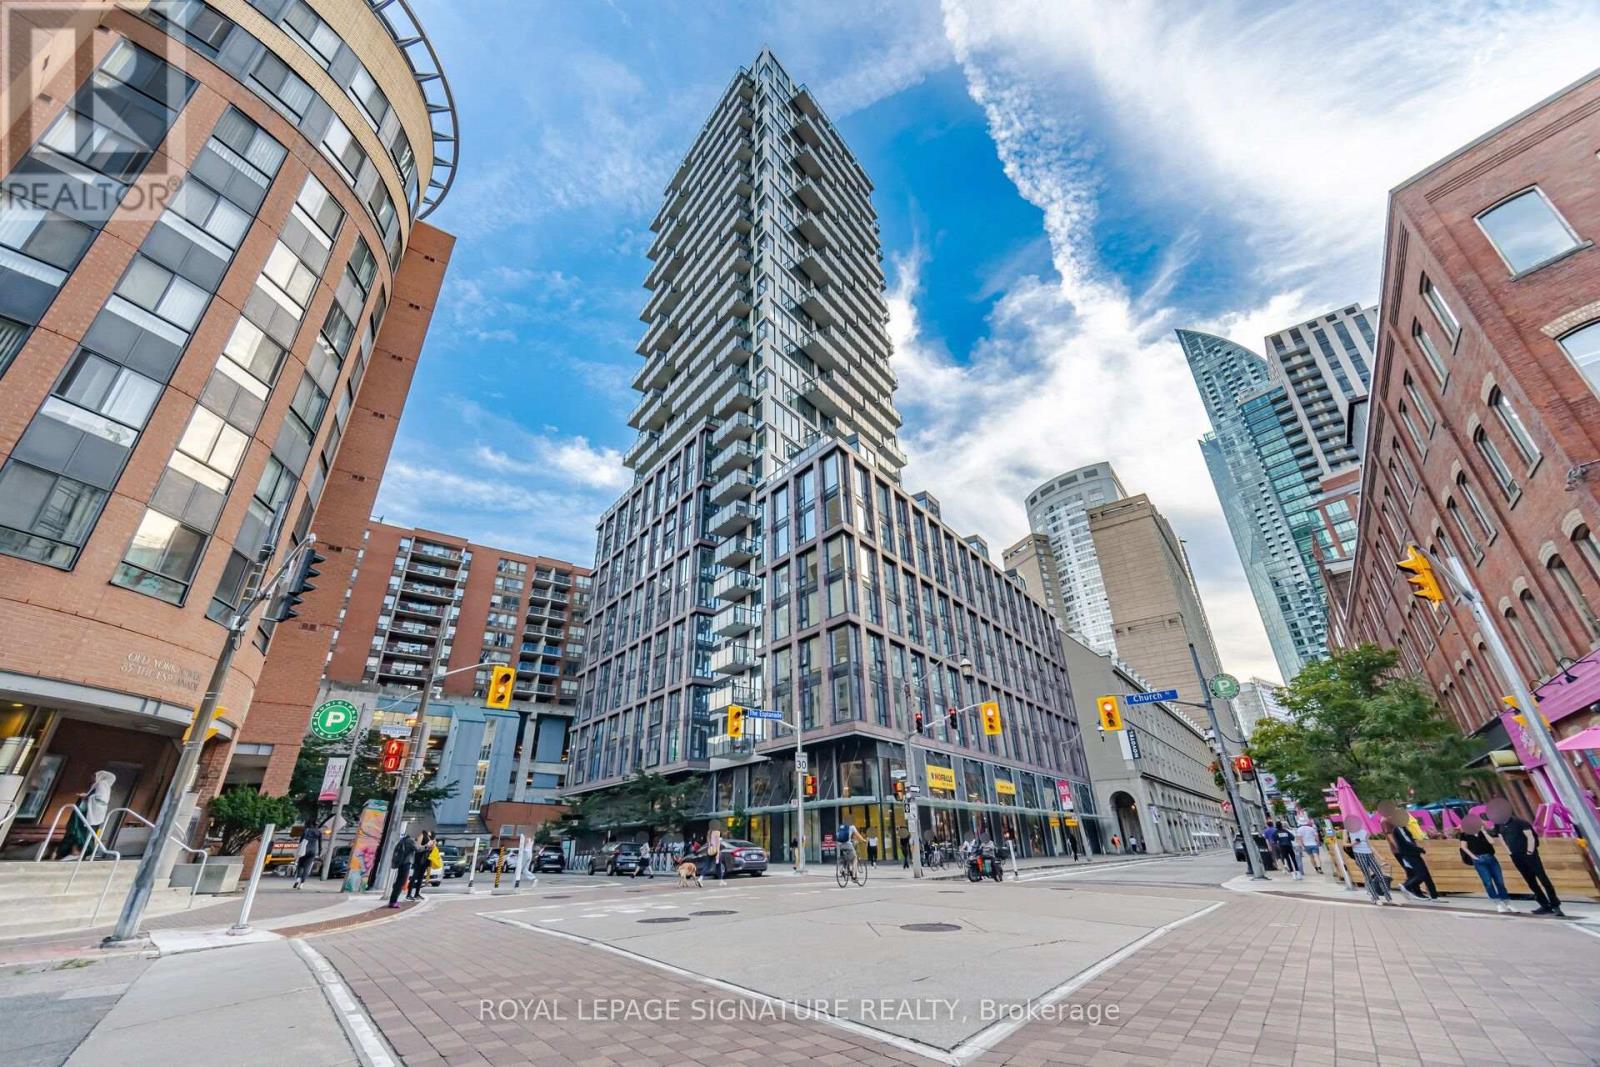
314 - 2a Church Street
Toronto, Ontario
Welcome to this bright and inviting 1+1 bedroom suite at 75 The Esplanade, perfectly situated in the heart of downtown Toronto. Featuring 9 ft ceilings, engineered hardwood floors, a modern kitchen with sleek finishes, quartz countertops, stainless steel appliances with a gas stove. The open-concept living and dining area offers a bright and comfortable space for everyday living. The spacious bedroom features large windows and ample closet space, while the versatile den is ideal as a home office or additional living space. Enjoy an impressive collection of amenities including 24-hour concierge, fitness centre, outdoor pool, terrace with BBQs, and party space. Just steps to St. Lawrence Market, Union Station, the waterfront, Financial District, restaurants, cafés, shopping, and entertainment. Experience vibrant downtown living with comfort, convenience, and everything you need right outside your door. It's more than just a condo, It's a lifestyle... (id:62104)
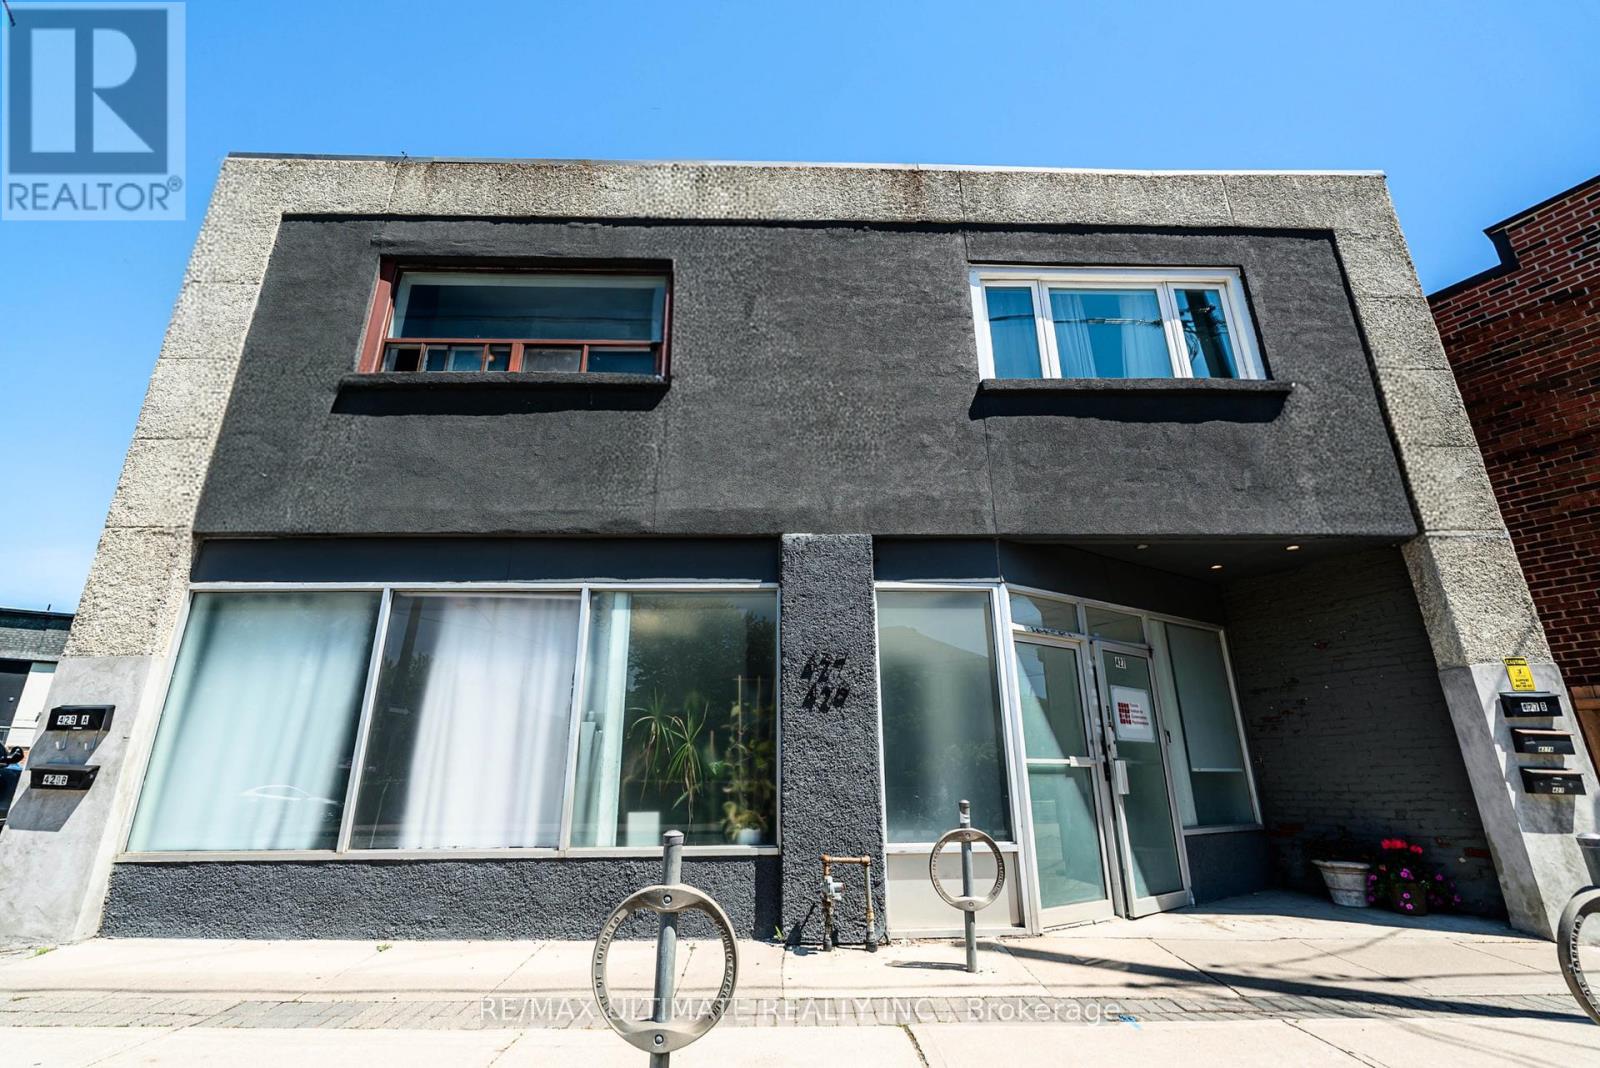
Main - 427 Vaughan Road
Toronto, Ontario
Prime Leasing Opportunity On Vibrant Vaughan Rd In The Desirable Humewood-Cedarvale Neighbourhood! Spacious Main Floor Commercial Unit Plus Basement. Currently Occupied By A Health Professional Office, This Well-Configured Premises Features Multiple Private Offices, A Kitchenette, 2 Washrooms, And Expansive Conference And Meeting Areas. Situated In A High-Visibility Location Surrounded By Established Residential Communities, Strong Local Amenities, And Convenient Access To The Eglinton LRT, St. Clair West, And Oakwood Village. Excellent Opportunity To Establish Your Business In A Thriving Central Toronto Setting. (id:62104)
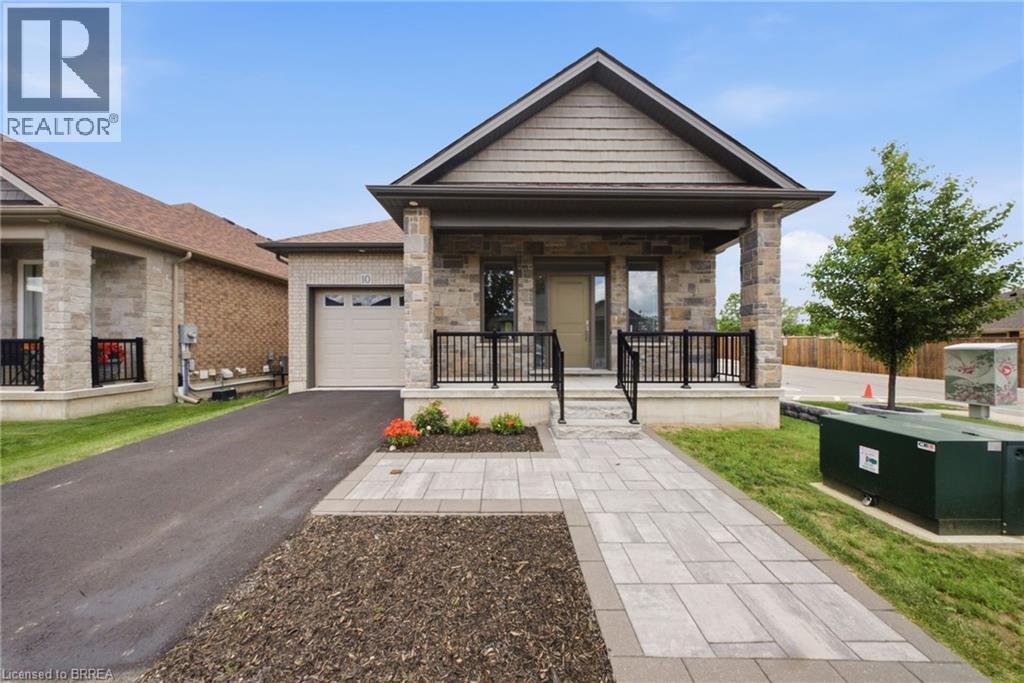
6 Beckett Drive Unit# 10
Brantford, Ontario
Located in a quiet and private cul-de-sac in Brantford's desirable west end, this custom-built home offers the perfect blend of modern elegance, quality craftsmanship, and comfortable living. This well-maintained community is known for its pride of ownership, beautifully cared-for surroundings, and peaceful atmosphere, providing both privacy and peace of mind. Step inside to discover a spacious open-concept design that seamlessly connects the kitchen, dining, and living areas, creating a warm and inviting space ideal for everyday living and entertaining family and friends. The main level features engineered hardwood flooring throughout, complemented by ceramic tile in the spacious front foyer. Large windows fill the home with natural light, enhancing the bright and airy feel, while 9-foot ceilings on both the main and lower levels add to the sense of space. The beautifully appointed kitchen and bathrooms are finished with quartz countertops, offering both style and durability. The generous primary bedroom easily accommodates a king-size suite and features a spacious walk-in closet along with a private ensuite bathroom complete with dual sinks and a walk-in shower. A stunning oak staircase leads to the fully finished lower level, where you'll find a large family room with a cozy gas fireplace, two spacious bedrooms, and a full bathroom, providing excellent space for family or guests. Outside, the covered rear porch offers the perfect setting to relax and enjoy the peaceful surroundings. An extra-deep garage provides ample space for parking, storage, or a workshop area. With nothing left to do but move in, this exceptional property offers the perfect combination of luxury, comfort, and low-maintenance living. Welcome home! (id:62104)
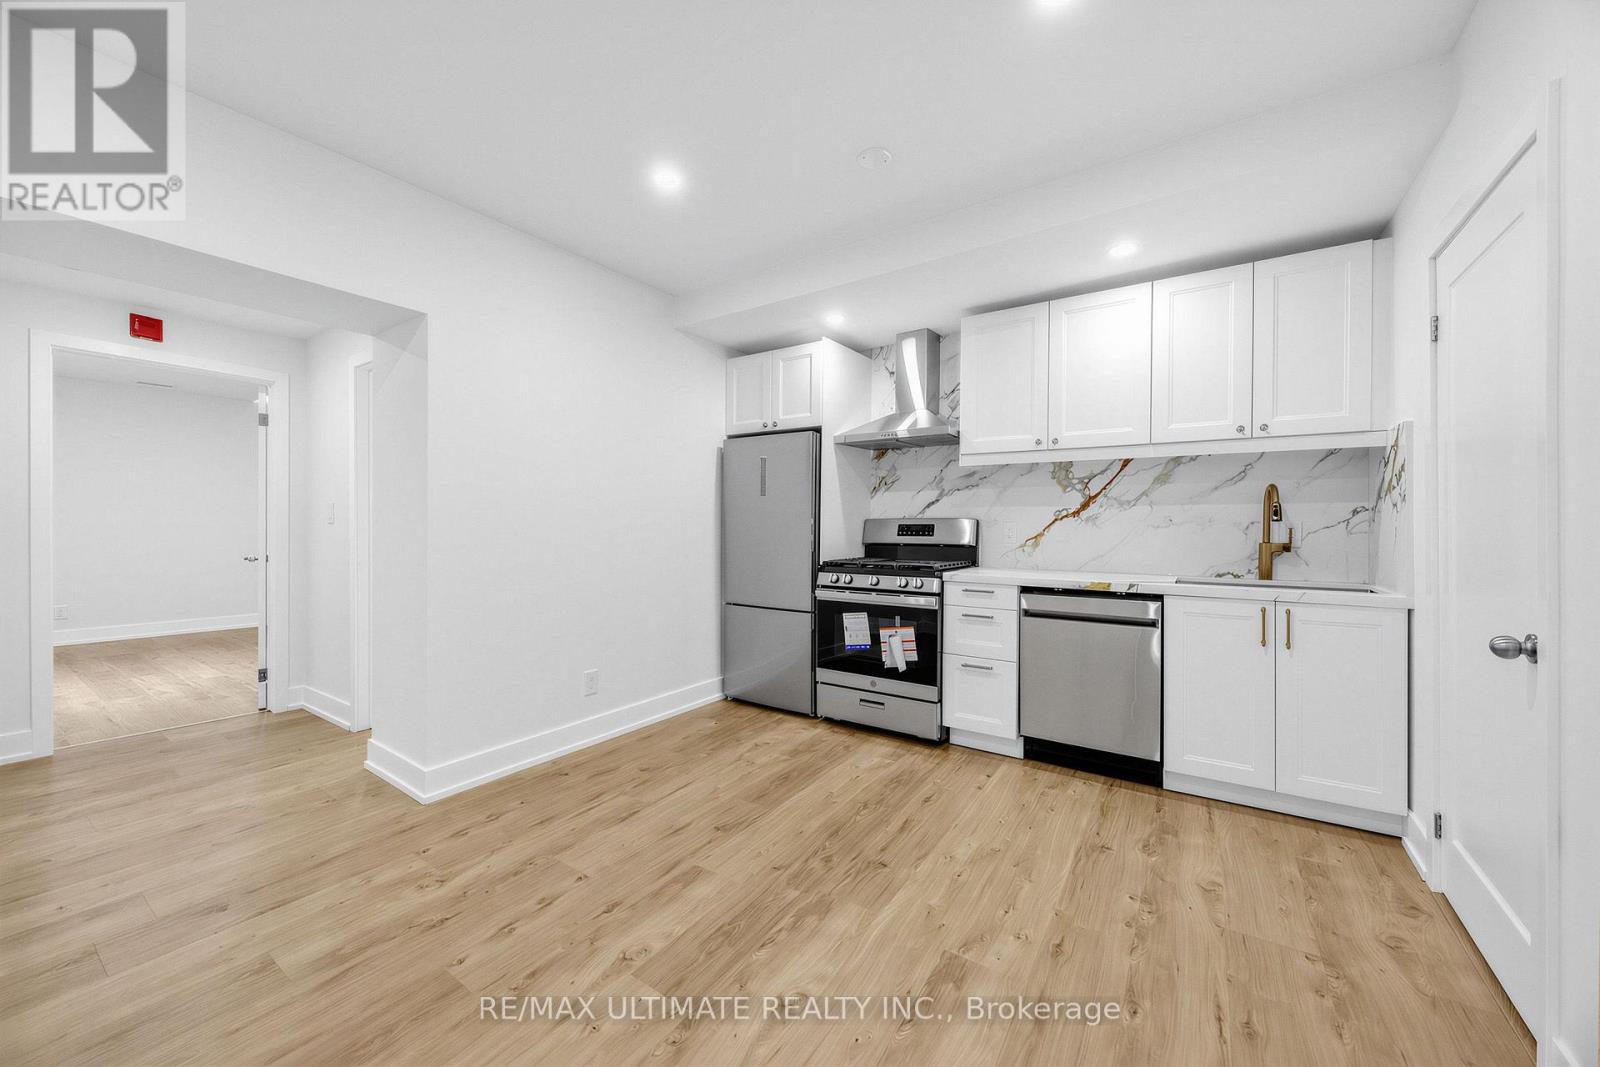
202 - 229 Spadina Avenue
Toronto, Ontario
Fully renovated, spacious 2 bedroom unit - be the first to move in! $$$ spent on extensive upgrades throughout. Features brand-new stainless steel appliances, stylish two-tone cabinetry, quartz countertops, laminate flooring throughout, and contemporary lighting. Two generously sized bedrooms and a modern 4-piece bathroom with soaker tub and built-in vanity/ skylights in both rooms - allowing natural light. Convenient in-suite laundry. Excellent location just steps to the Spadina streetcar, grocery stores, and vibrant Queen West with its trendy shops, boutiques, restaurants, and cafés. Minutes to Toronto's iconic waterfront, Financial District, and University of Toronto campus. A fantastic opportunity to live in a beautifully renovated home. (id:62104)
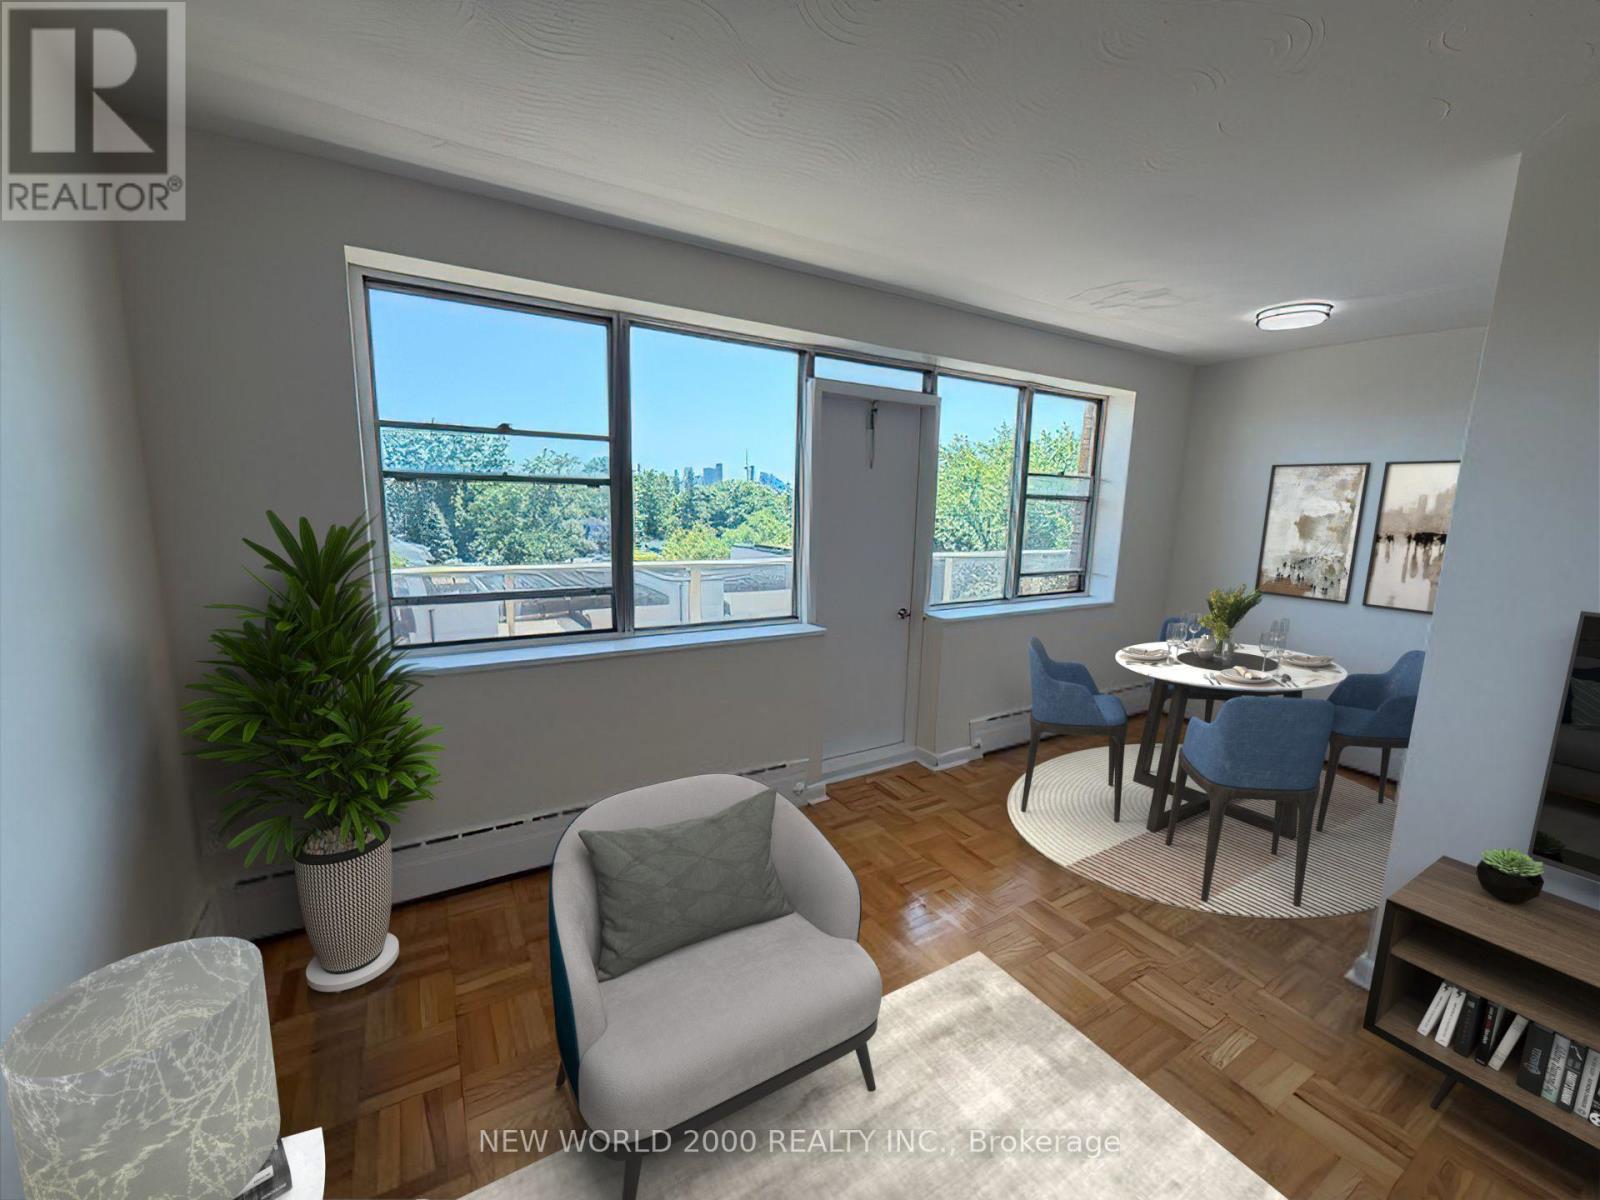
604 - 1220 Bayview Avenue
Toronto, Ontario
*Sign your lease by August 31st, 2026 & enjoy one month of rent absolutely free don't miss out on this limited-time offer! Must Move-In, On Or Before October 01st, 2026 To Qualify For Promotional Pricing & Incentives. Looking for a stylish place to call home? This beautifullyrenovated1-bedroom apartment could be just what you're looking for! What you'll love: Fully Renovated Kitchen & Bathroom; Stainless Steel appliances: fridge and stove; Bright and spacious layout; Located in a charming & Well Managed 6-story building at Bayview Ave and Moore Ave; Utilities (Water, Heat & Hydro) included; Conveniently across from Loblaws & right beside a scenic park; Two on-site laundry rooms (2nd & 4th Floors) for added convenience. This apartment offers modern living in a fantastic neighborhood. Act fast because opportunities like this won't last long! (id:62104)
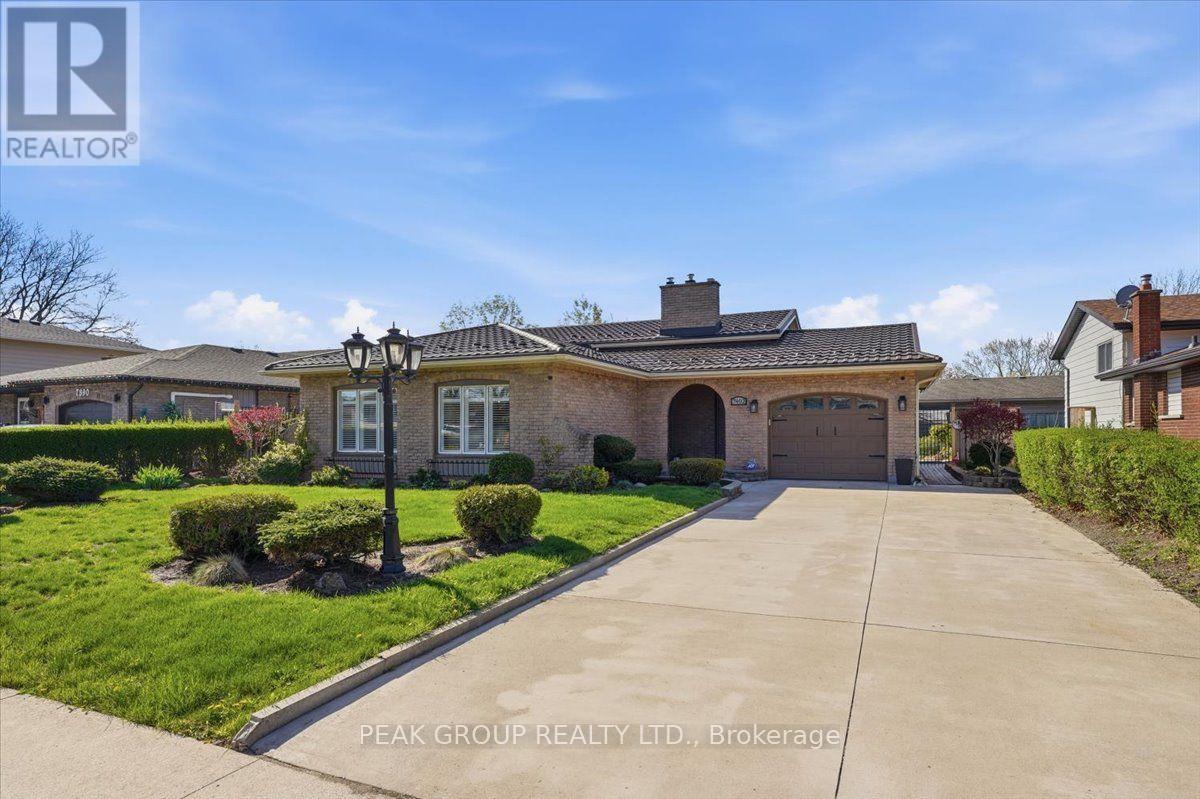
7402 Westfield Drive
Niagara Falls, Ontario
Immaculately maintained 4-level backsplit in North-end Niagara Falls in one of the most desirable family friendly neighbourhoods. With 3 beds, 2 baths, this beautiful home is move in ready, awaiting a new family to love and make memories in. The open concept main-floor is perfect for entertaining with a timeless custom kitchen, and the lower level features a recreation space with custom wet-bar any entertainer would love! Family fun is certain in this fully fenced back yard with above ground pool, landscaping, a pond, and covered patio - making this back yard the perfect place to enjoy as a family and entertain in. Well-kept appliances, a 5 year-young long-lasting metal roof, and tasteful design features inside and out showcase true pride of ownership by one owner. A separate entrance to the lower level allows additional opportunities for buyers, and attached garage provides convenience. This tree-lined neighbourhood is close to numerous schools, countless amenities, trails, parks, the highway and more. There is nothing to do in this home but move right in, and start making memories in a home and neighbourhood you can be proud to call your own. (id:62104)

1 Princeton Common Street
St. Catharines, Ontario
This stunning 2-storey detached home was built in 2020! The quality of the build, layout & finishes are impressive! It is a vacant land condo detached home, so you are not responsible for any grass cutting or snow removal. This impressive home offers 3 bedrooms plus a main floor den! Entering the home, you are greeted by the stylish open-concept living space, which is great for entertaining. The kitchen has a large island, beautiful quartz countertops, and plenty of cupboards, but the pièce de résistance is the walk-in pantry! For family & guest convenience, there is also a main floor 2-pc bathroom. The den is tucked away at the front of the house, a great versatile space that would make a perfect home office, dining room, or guest room. The spacious upper level offers a private primary suite with an ensuite bathroom and a walk-in closet, two additional bedrooms, the family 4-pc bathroom, and laundry. The unfinished basement has a rough-in to add an additional bathroom. This unspoiled area can be developed to add more living space and equity to the home! Outside, the home features a front covered porch, a very spacious side covered porch, and a fully fenced backyard space with a deck. So there are lots of options for enjoying the outdoors at different times of the day! The great central location of this home means you are conveniently located to schools, shopping, and the highway! This property is a perfect place to call home! (id:62104)
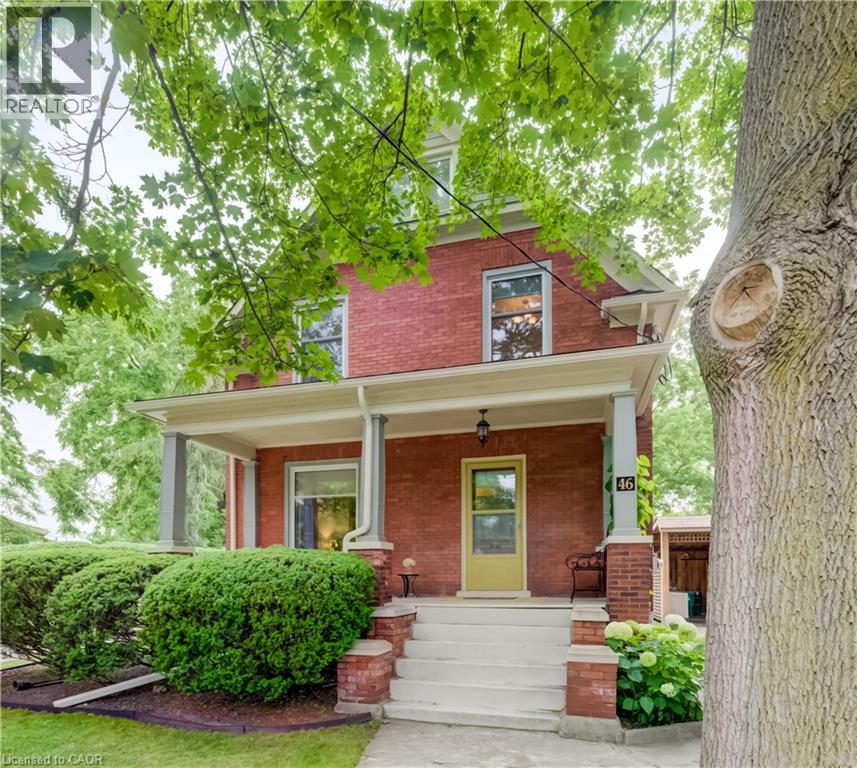
46 Ellen Street W
Kitchener, Ontario
Welcome to 46 Ellen Street West, Kitchener—a charming century home offering the flexibility of a legal duplex or the opportunity to convert it back into a spacious single-family home. Situated on a desirable corner lot, this property boasts fantastic curb appeal, a welcoming covered front porch, and plenty of parking. Step inside to a spacious foyer where a beautiful original wood staircase sets the tone for the character found throughout the home. The main floor features durable laminate flooring, a bright kitchen ready for your personal finishing touches and appliances, and a sunroom just off the kitchen with access to the private backyard. There is a convenient 3-piece bathroom on the main level. The formal dining room, highlighted by a large bay window, flows seamlessly into the inviting living room, creating an ideal space for everyday living and entertaining. The second level offers excellent flexibility with a second kitchen, a generous den that can easily be converted into an additional bedroom by adding a wall, two more bedrooms, and a 3-piece bathroom. Continue to the third level where you'll find two additional bedrooms, perfect for a growing family, guests, or home office space. Outside, enjoy the peaceful backyard featuring a lovely sitting area, ideal for relaxing or entertaining. A detached single-car garage and driveway parking for up to four vehicles provide plenty of convenience. Whether you're an investor looking for a legal duplex or a buyer seeking a home with room to grow, 46 Ellen Street West offers endless possibilities in a central Kitchener location. (id:62104)
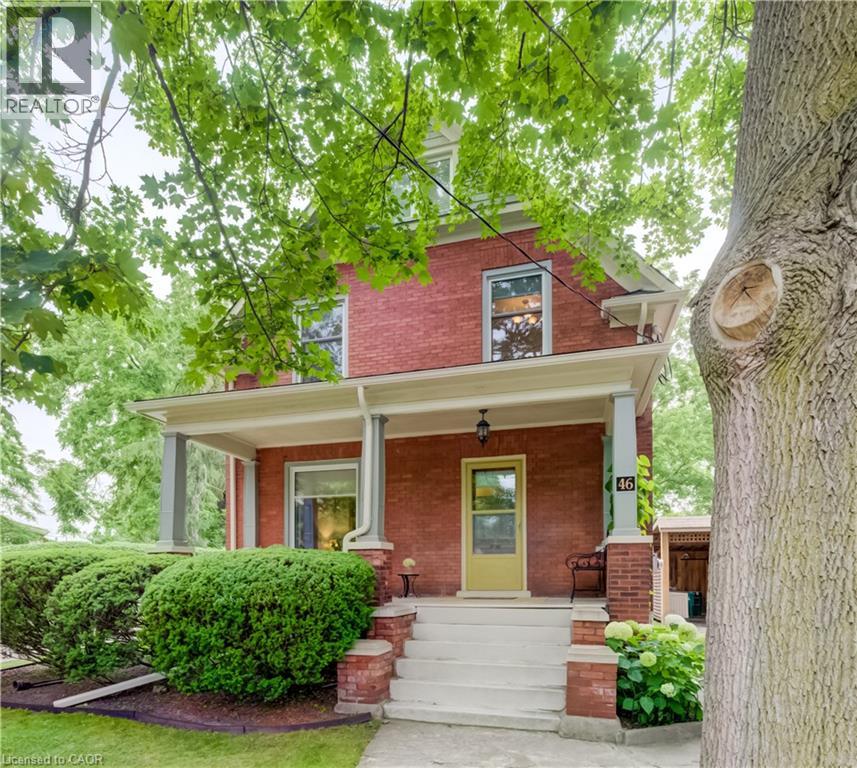
46 Ellen Street W
Kitchener, Ontario
Welcome to 46 Ellen Street West, Kitchener—a charming century home offering the flexibility of a legal duplex or the opportunity to convert it back into a spacious single-family home. Situated on a desirable corner lot, this property boasts fantastic curb appeal, a welcoming covered front porch, and plenty of parking. Step inside to a spacious foyer where a beautiful original wood staircase sets the tone for the character found throughout the home. The main floor features durable laminate flooring, a bright kitchen ready for your personal finishing touches and appliances, and a sunroom just off the kitchen with access to the private backyard. There is a convenient 3-piece bathroom on the main level. The formal dining room, highlighted by a large bay window, flows seamlessly into the inviting living room, creating an ideal space for everyday living and entertaining. The second level offers excellent flexibility with a second kitchen, a generous den that can easily be converted into an additional bedroom by adding a wall, two more bedrooms, and a 3-piece bathroom. Continue to the third level where you'll find two additional bedrooms, perfect for a growing family, guests, or home office space. Outside, enjoy the peaceful backyard featuring a lovely sitting area, ideal for relaxing or entertaining. A detached single-car garage and driveway parking for up to four vehicles provide plenty of convenience. Whether you're an investor looking for a legal duplex or a buyer seeking a home with room to grow, 46 Ellen Street West offers endless possibilities in a central Kitchener location. (id:62104)