
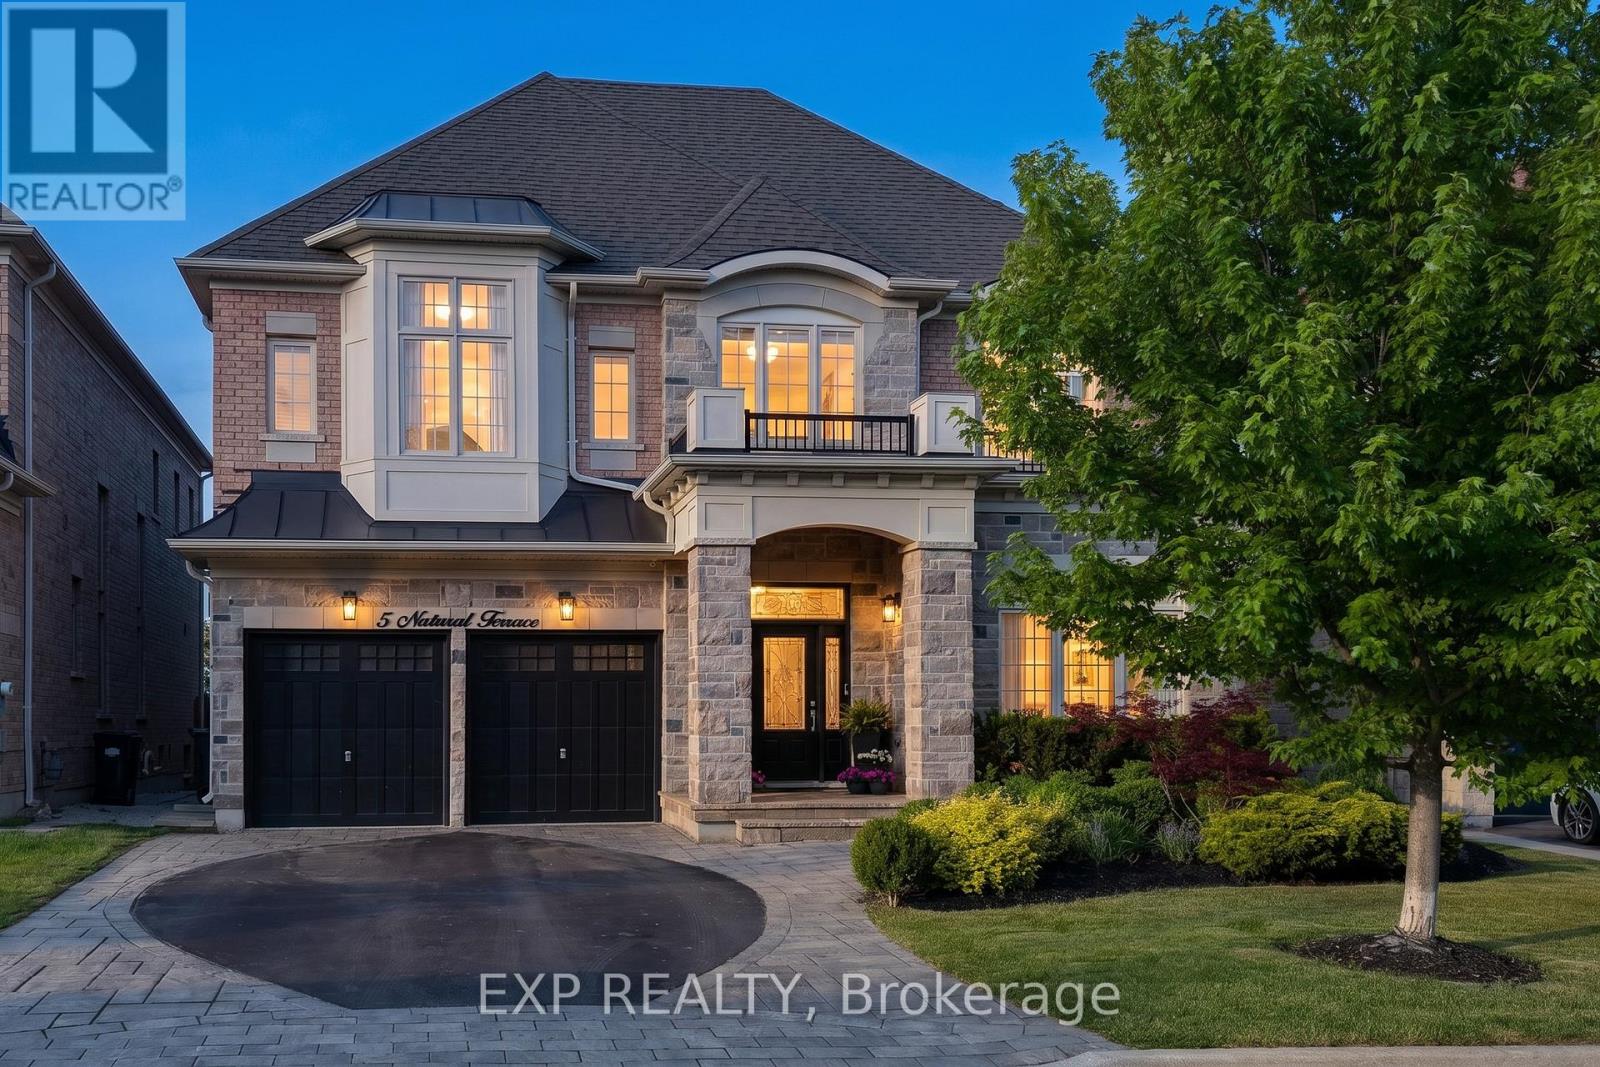
5 Natural Terrace
Brampton, Ontario
OFFERS WELCOME ANYTIME! * PRICED TO SELL! * Luxury Detached Home Nestled On A Quiet Private Court * Prestigious Lionhead Golf Course Community * Tandem 3 Car Garage * 4 Driveway Parking Spots * Premium Lot Almost 50 Feet Wide * No Sidewalk * 4,011 Sq Ft As Per Builder * Newly Painted * Spacious & Functional Layout Full Of Character, Quality Craftsmanship & High End Finishes * Built By Renowned Luxury Builder Kaneff *Close To Top-Rated Schools, Parks, Shopping, Highways & Everyday Amenities! * 10 Ft Ceilings On Main Floor, Hardwood Floors, Pot Lights, Upgraded Trim & 8 Ft Doors Throughout * Luxury Custom Kitchen With Centre Island, Wolf Range, Sub Zero Wolf Fridge, Backsplash, Pantry, Servery, Granite Counters, Sink, Faucet & Soap Dispenser * Chef's Desk With Bookshelf & Toe Kick Vacuum * Formal Dining Room With 20 Ft Ceilings, Grand Chandelier & Coffered Ceiling * Bright Open Concept Living Room With Waffle Ceiling & Custom Built Gas Fireplace * Main Floor Library With French Doors * Second Floor Loft Overlooking Main Floor, Perfect For Reading, Relaxing Or Family Lounge Space * Open Hallway With Hardwood Floors, Decorative Columns, Wainscoting, Upgraded Trim & Elegant Staircase With Iron Pickets & Stringers * Second Floor Features 9 Ft Ceilings, Bright Open Hallway & Grand Overlook To Main Floor Living Area * Luxurious Primary Bedroom Suite With Coffered Ceiling, Large Windows, Custom Moulding, His & Hers Walk In Closets With Built In Organizers * Laundry Chute From Primary Closet To Main Floor Laundry * Spa Inspired 5 Pc Primary Ensuite With Freestanding Maxx Jazz Jacuzzi Tub, Oversized Glass Shower, Double Vanity, Makeup Counter, Large Mirror & Upgraded Counters * All 4 Bedrooms Feature Their Own Ensuite Full Washroom, Offering Comfort & Privacy * Spacious Secondary Bedrooms With Large Windows, Excellent Closet Space, Walk In Closets & Custom Organizers* Main Floor Laundry With Garage Access* High Basement Ceilings Offer Future Potential (id:62104)
Unknown Address
,
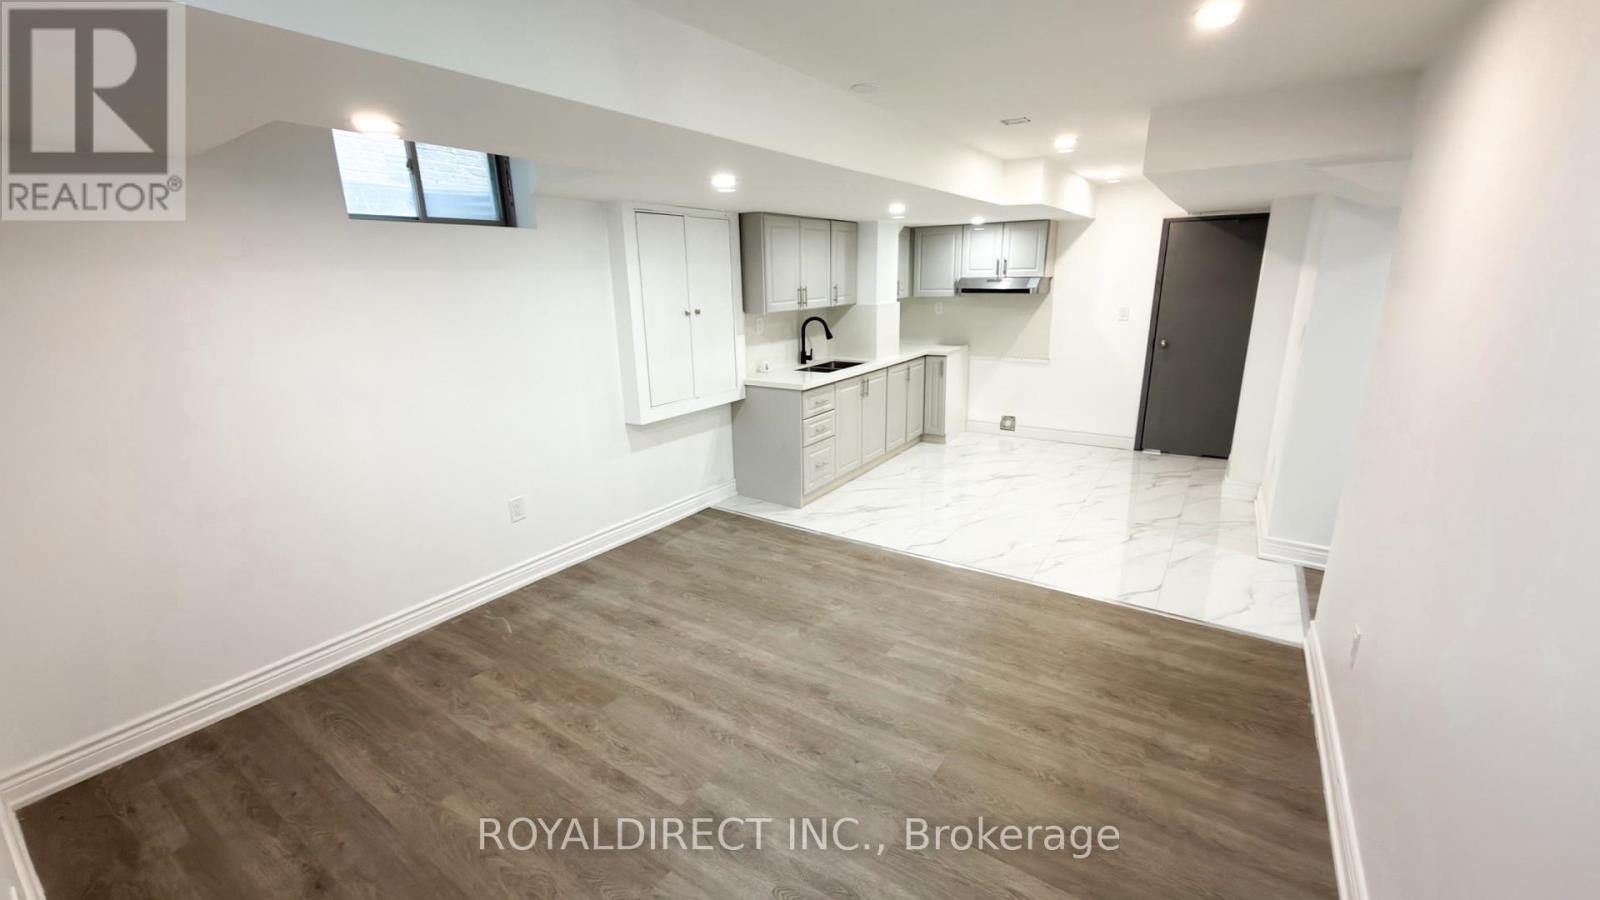
New and never before occupied legal basement apartment in desirable Northwest Ajax. This newly finished 2-bedroom offers a bright living room, private kitchen, bathroom, and private laundry. Quiet, respectful tenant preferred. Tenant responsible for 40% of utilities. (id:62104)
Unknown Address
,
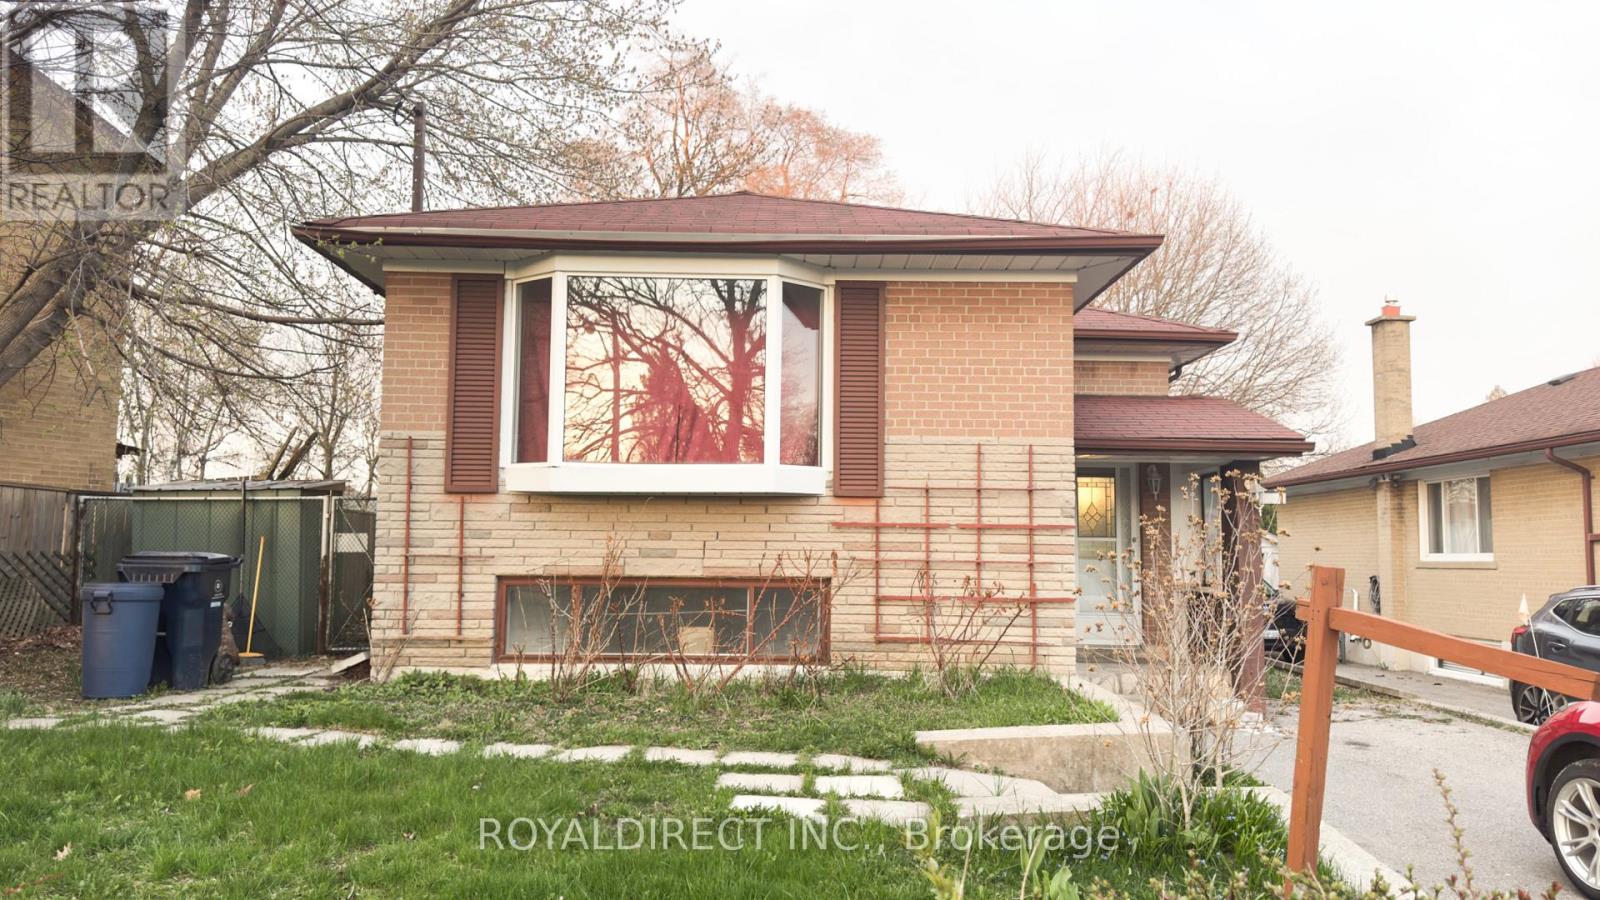
A detached vacant bungalow in an amazing location is calling savvy investors and DIY renovation enthusiasts! Discover a hidden gem-close to Hwy 401, TTC, and Centennial College. The master bedroom has direct access to a large covered deck.The main front door opens to a landing area: a few steps up leads to the main living area, while a few steps down accesses the lower level. A side door provides direct entry to the main kitchen. (id:62104)
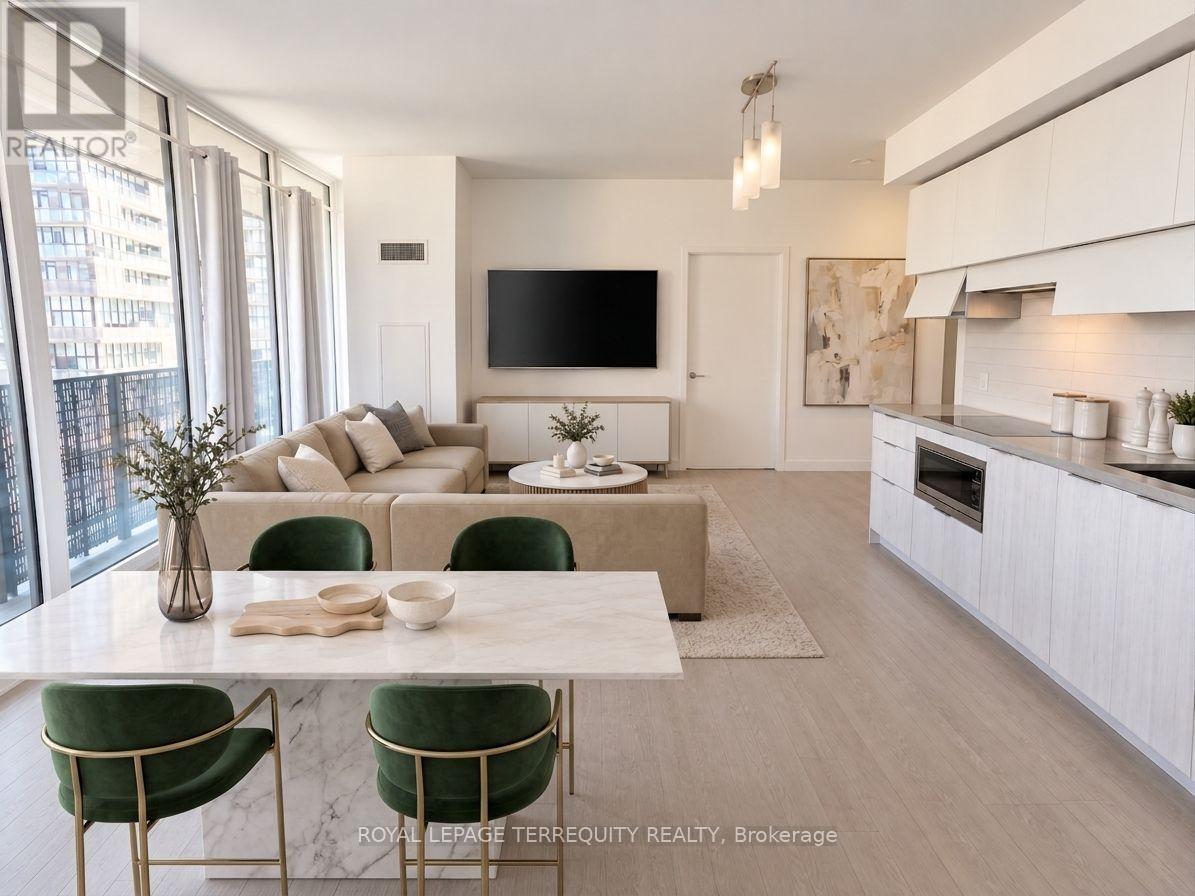
505 - 8 Eglinton Avenue E
Toronto, Ontario
Experience elevated urban living at E Condos, right in the dynamic heart of MIDTOWN Toronto at Yonge & Eglinton. This sunlit, contemporary CORNER residence features 2 bedrooms, 2 full bathrooms, and a smart open-concept layout tailored for effortless modern living. Soak in the natural light with soaring 9-FOOT CEILINGS, sleek laminate flooring throughout, and an expansive 257 sq. ft. WRAP-AROUND BALCONY ideal for both unwinding and entertaining. The modern kitchen is appointed with quartz countertops, seamless integrated appliances, and streamlined cabinetry. Experience unbeatable transit convenience with DIRECT UNDERGROUND ACCESS to the TTC subway and immediate proximity to the EGLINTON CROSSTOWN LRT, putting the entire city within easy reach. Step outside to a dynamic neighbourhood packed with top-rated restaurants, cafes, boutiques, grocers, theatres, parks, schools, places of worship, and daily essentials. Building residents enjoy premier amenities including an indoor SWIMMING POOL, state-of-the-art fitness centre, yoga studio, party room, 24 HR concierge, communal BBQs, private meeting spaces, and more. A standout opportunity to own in one of Toronto's most coveted urban hubs. See floor plan attached. (id:62104)
75 Dutch Myrtle Way
Toronto, Ontario
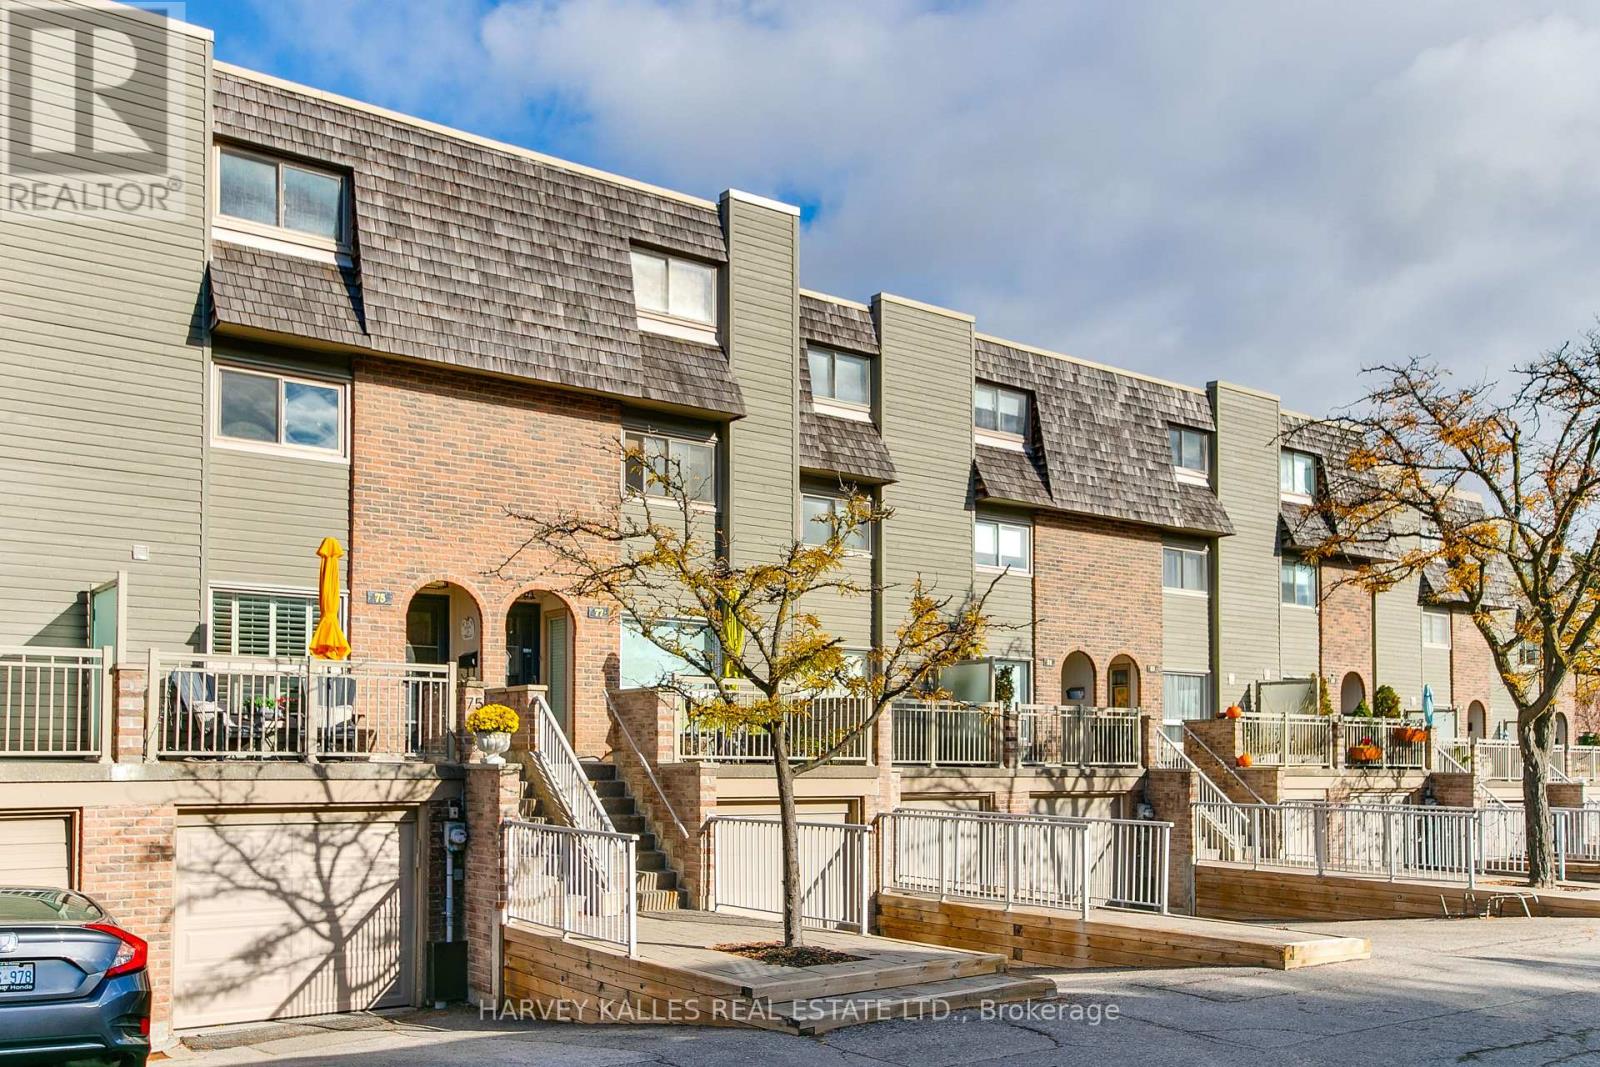
This spacious, updated three-storey townhome is completely move-in ready. This model is one of the largest in the complex! The main floor offers a bright, open-concept layout that seamlessly blends comfort, style, and convenience. Gather in the renovated kitchen with a large centre island that comfortably seats four people and flows effortlessly into the dining and living room spaces. Direct access to the backyard off the living room leads to a private patio, in a quiet area away from Don Mills Rd.The expansive second floor boasts a family room with a gas fireplace, a large bedroom and full renovated bathroom. The bright third floor hosts a lovely primary suite sanctuary complete with a renovated ensuite, along with a secondary bedroom, also with an en-suite. The lower level has a rec room which can serve as a home gym, office space or a gaming room. It also provides ample storage, shelving, a two-piece powder room, a laundry room, a large mudroom and direct access to the oversized garage.Conveniently located just minutes from the Shops at Don Mills, top-rated schools including Norman Ingram Public School, local parks, trails, the DVP, Eglinton Crosstown LRT, Sheppard Subway Line, and Sunnybrook Hospital. Come explore everything this exceptional home has to offer. (id:62104)
317 - 180 Alberta Avenue
Toronto, Ontario
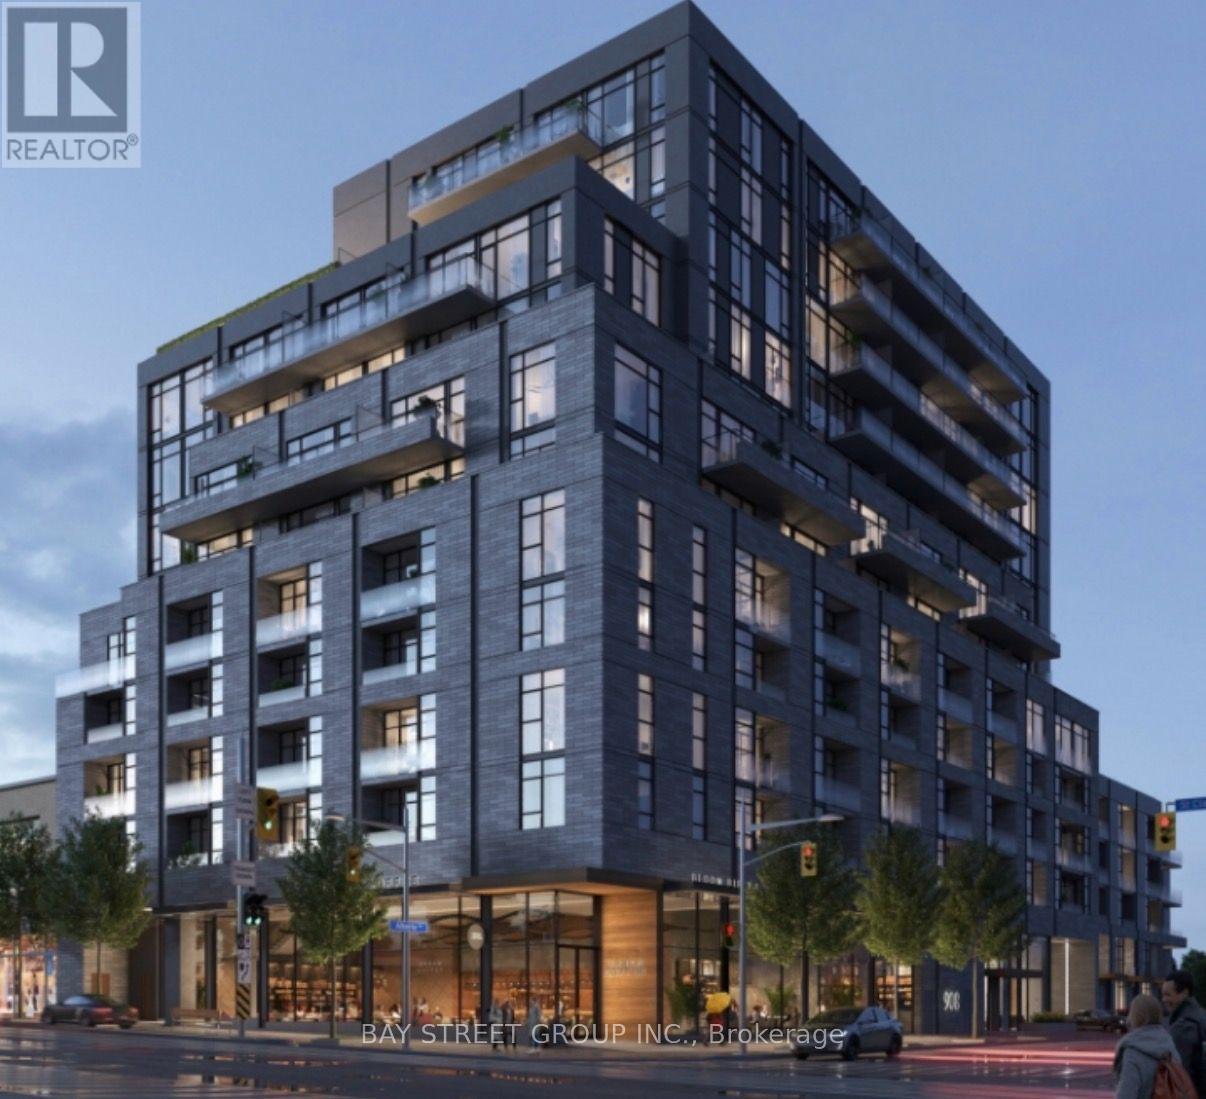
Welcome to Suite 317 at 180 Alberta Avenue in 908 St. Clair West. This bright, south-facing two-bedroom, two-bathroom condo offers approximately 650 sq. ft. of interior living space, a practical open-concept layout and a private balcony. Located on the third floor and available for immediate occupancy. Enjoy convenient streetcar access along St. Clair Avenue West, nearby cafes, restaurants, shops and Wychwood Barns. A one-year lease is available at $2,800 per month. No parking included. (id:62104)
3017 - 98 Lillian Street
Toronto, Ontario
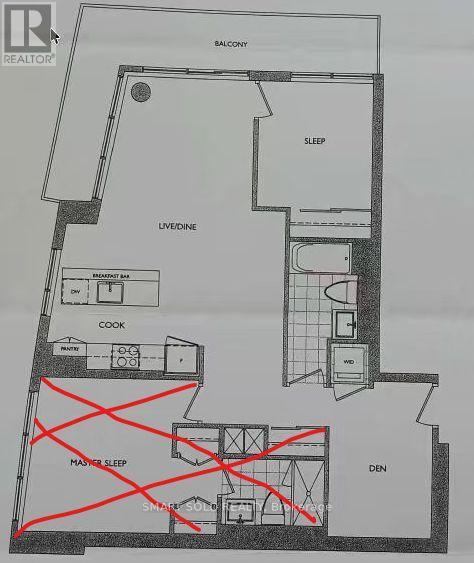
**Location! Location!**The Madison Condos located in the heart of Yonge & Eglinton!** This bright, south-east facing unit features 9 ft ceilings, an unobstructed lake view, and a spacious L-shaped balcony (156 Sq Ft). Please Note for Applicants: This unit is originally a 2-Bedroom + Den layout; the Landlord is retaining the Master Bedroom for private use (highlighted in red on the floor plan). The remainder of the unit-including 1 Bedroom, 1 Den, and all main living areas-is offered for lease.* **Enjoy exceptional building amenities including a 24-hour concierge, indoor pool, hot tub, fitness centre, yoga studio, sauna, steam room, theatre, party and games/billiards rooms, guest suites, and an outdoor terrace with BBQs.**Direct indoor access to Loblaws, and just steps to the subway, Eglinton Crosstown LRT, shopping, dining, parks, and daily amenities.** (id:62104)
1211 - 168 King Street E
Toronto, Ontario
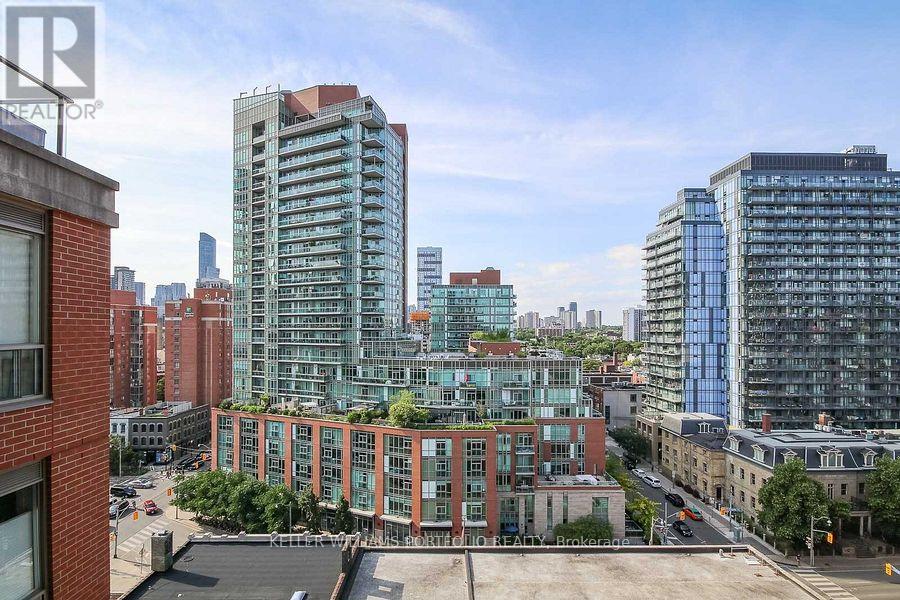
Beautiful 1 Bed + Den Unit Featuring Open Concept Living And Dining. Located In The Heart Of The City, Steps From George Brown College, Restaurants, Financial District, St Lawrence Market, Rogers Centre And Amazing Cafes. Residents Can Enjoy Building Amenities Including 24-Hour Concierge, Private Gym, Party Room, Billiards Room, And Rooftop! A perfect place to call home! (id:62104)
361 Fairlawn Avenue
Toronto, Ontario
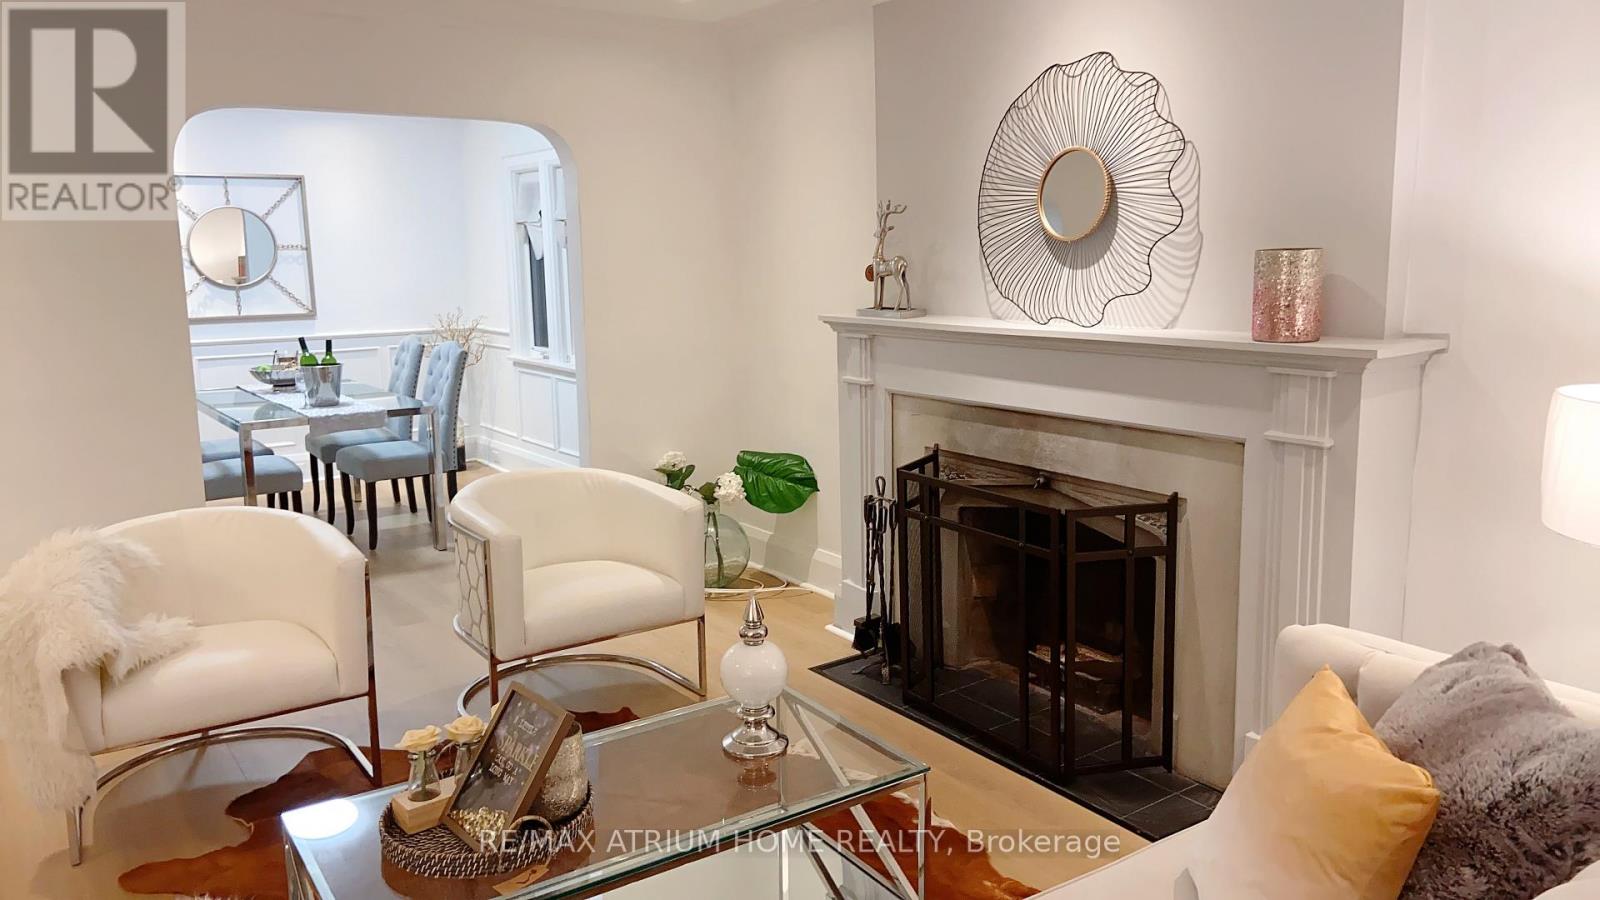
Rare Commercial/Residential Zoning Offering Exceptional Flexibility And Long-Term Potential. Freshly Updated. Move-In Ready. 165 Feet Of Possibility For Tomorrow.Set On An Exceptional 25 X 165 Ft South-Facing Lot In Coveted North Toronto, This Detached Bungalow Offers A Rare Combination Of Immediate Comfort, Valuable Recent Improvements And Remarkable Long-Term Potential.Featuring 2+2 Bedrooms, 2 Bathrooms And A Finished Basement With A Separate Entrance, The Home Has Been Freshly Painted And Enhanced With New Premium Waterproof SPC Luxury Vinyl Plank Flooring With A 20-Mil Commercial-Grade Wear Layer, Bringing A Clean, Contemporary Feel And Exceptional Everyday Durability.A Particularly Valuable Recent Improvement Is The Upgraded 200-Amp Electrical Service, Increased From The Previous 100-Amp Service, Providing Substantially Greater Electrical Capacity for today's needs and future possibilities. An Owned Tankless Water Heater adds further convenience and value, with no hot-water-tank rental to assume.Move In And Enjoy Today, Personalize Over Time, Expand The Existing Home, Or Explore The Possibility Of Building New. Steps To Avenue Rd And Minutes To Yonge St, With Excellent Schools, Parks, Transit, Dining, Shopping And Everyday Amenities Close At Hand.For An End User, A Fresh And Comfortable Home. For A Builder, An Extraordinary Canvas. For An Investor, A Rare 165-Ft-Deep Piece Of Toronto Land With Enduring Potential.Ready For Today. Powered For Tomorrow. 165 Feet Of Possibility.Basement photos are virtually staged. (id:62104)
1411 Halifax Place
Burlington, Ontario
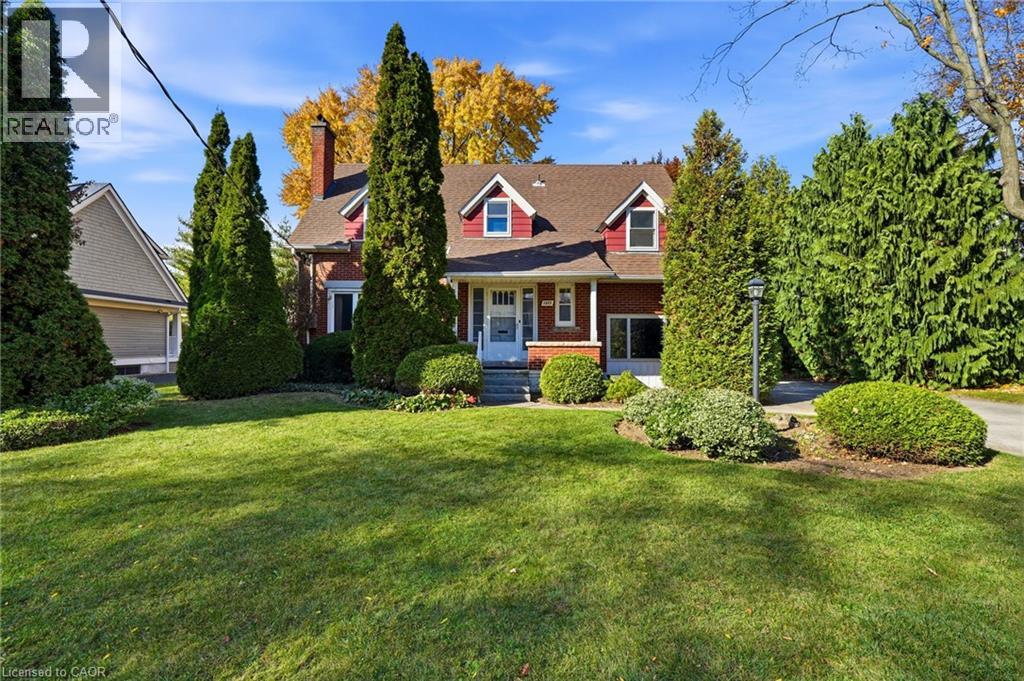
Rarely does an opportunity of this stature present itself in the heart of Downtown Burlington. Nestled on what is widely considered one of the most prestigious and tightly held cul-de-sacs in the entire city, 1411 Halifax Place offers a premier location to cultivate your dream estate. Whether you intend to preserve a home's historic charm, thoughtfully renovate, or build your architectural masterpiece, these properties in the Downtown core rarely change hands. This 1948 brick home is tucked away on a 75' x 120' lot canopied by mature trees, and overspread with character and charm. It is steps away from exceptional schools, shopping, restaurants, and the waterfront park. A family-friendly neighbourhood, with a second-to-none community! (id:62104)
27 Cummington Place
Welland, Ontario
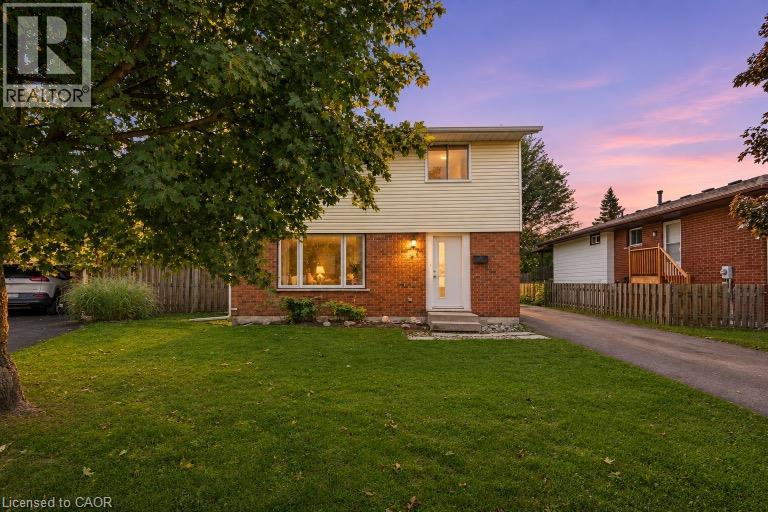
Welcome home to this stunning, extensively renovated property where virtually everything has been refreshed and beautifully brought up to date! Offering the look, feel and finish of a brand-new home, this is the perfect opportunity for buyers who want turnkey living without the renovation list. The upgrades are extensive….. brand-new windows throughout, new roof and eavestroughs, updated electrical and panel, gorgeous new flooring, sleek new kitchen cabinetry, elegant stone countertops and brand-new appliances. The main floor features a beautifully updated 2-piece bathroom, while upstairs delivers a show-stopping renovated bathroom with floor-to-ceiling tile and a crisp, contemporary finish. Everywhere you look, you'll find fresh finishes, modern details and thoughtful updates that make this home feel completely transformed. And the location is just as impressive. Close to shopping, schools, transit, restaurants and everyday amenities, with the convenience you want right outside your door. Completely updated. Beautifully finished. All that's left to do is make it yours. (id:62104)
5544 Mcleod Road
Niagara Falls, Ontario
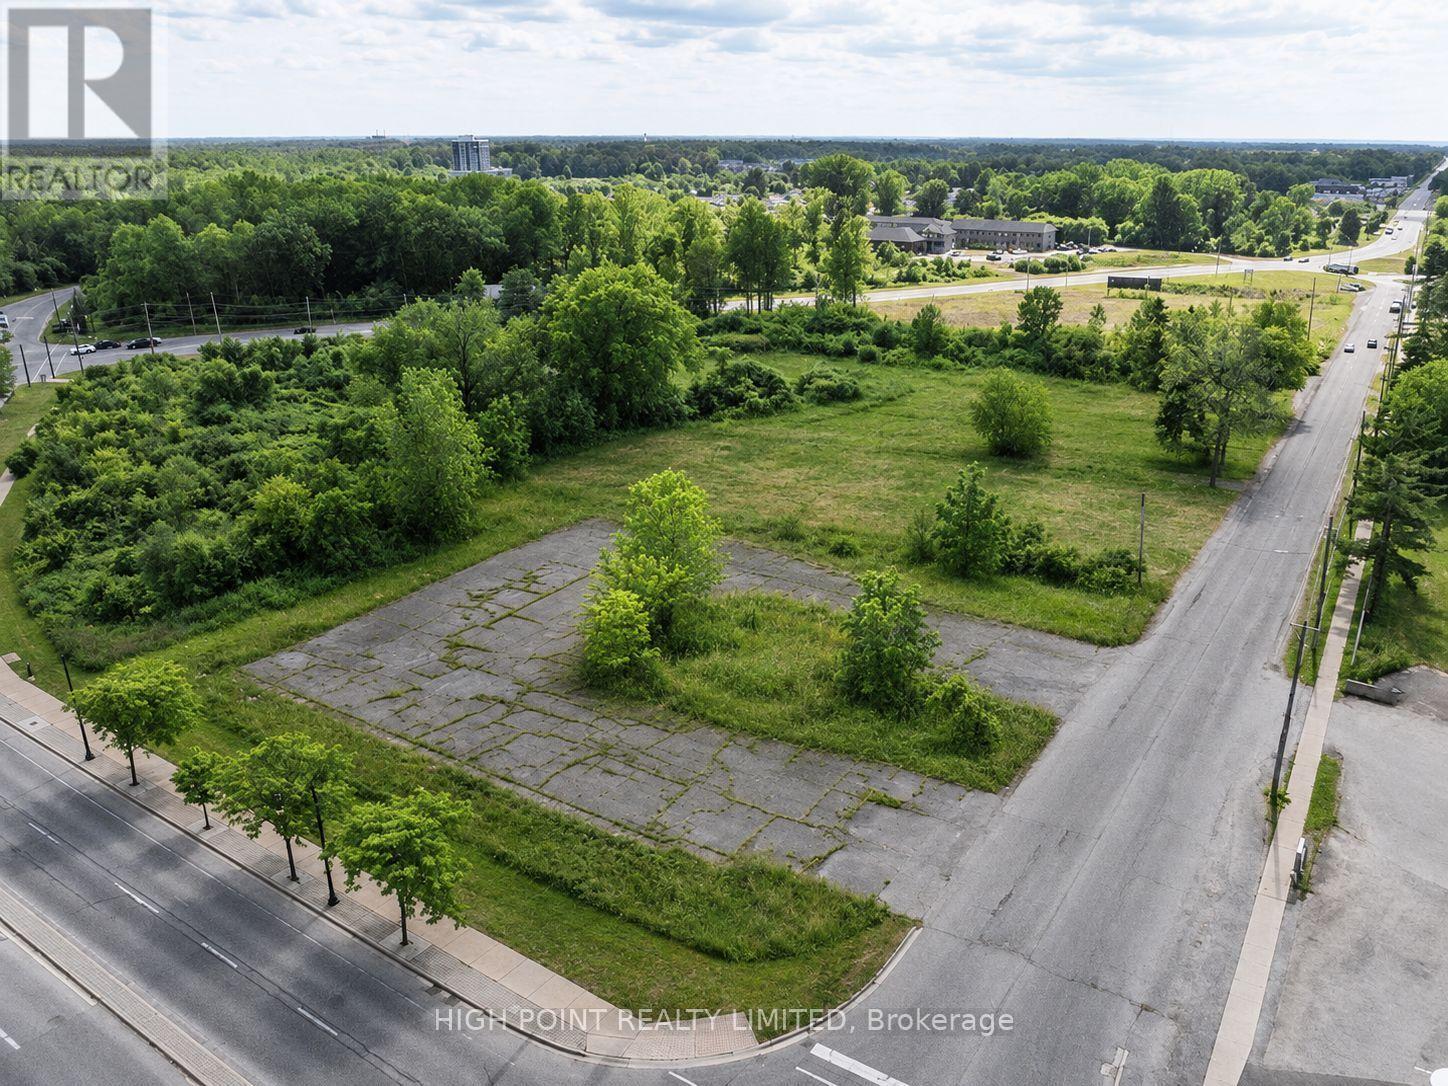
POWER OF SALE! In the heart of Niagara Falls vibrant tourist district. This high profile 1.52 acre corner site offers exceptional redevelopment potential in one of Canada's most visited destinations. Zoned Tourist Commercial, the property permits a wide range of uses including hotel, residential, mixed use, retail and tourism related development. Improved with a vacant non operating two storey motel containing 23 guest rooms plus a three bedroom manager's residence in need of rejuvenation, presenting either a restoration and expansion opportunity or a complete redevelopment play. Premier of Ontario and the City of Niagara Falls have a long term vision for intensification in the Tourist Core. The property offers the potential to pursue a hotel, mid rise or high rise rezoning for greater density and height, subject to municipal approvals. Strategically located at the busy gateway intersection of Stanley Avenue and McLeod Road, between Marineland and the established hotel and entertainment core, the site benefits from outstanding exposure and accessibility. It is minutes to Fallsview Casino, Horseshoe Falls, Clifton Hill, major attractions, the QEW highway, GO Transit and the U.S. border via the Rainbow Bridge. This is a rare chance to secure a significant redevelopment site in a tightly held tourist market with strong fundamentals, offered under Power of Sale! Property being sold by the mortgagee in "as-is, where-is" condition. (id:62104)
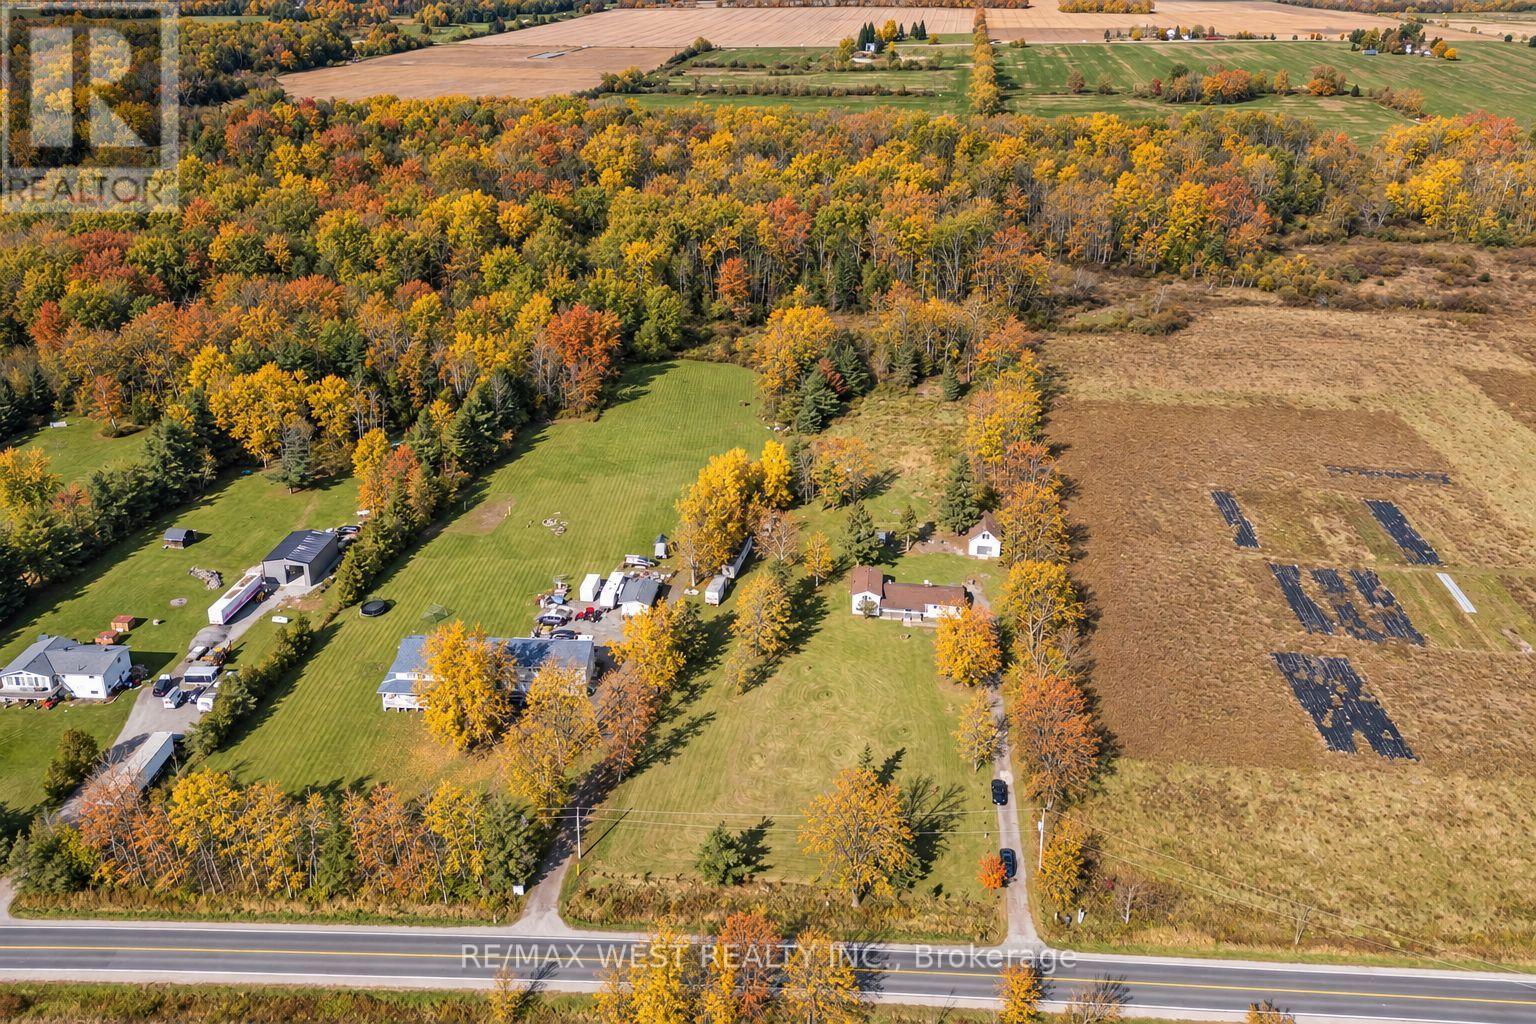
2636 9th Line
Innisfil, Ontario
Space to breathe. Room to roam. A fresh start in the countryside. Welcome to 2636 9th Line, a fully renovated detached sidesplit set on 10 acres of open land and peaceful woodland. Sprawling front and rear grounds create an inviting setting for family gatherings, outdoor recreation and quiet moments in nature, while wooded trails offer the simple pleasure of exploring your own property. Never lived in since its transformation, the home pairs modern finishes with the warmth of its rural surroundings. New flooring, pot lights and trim flow throughout, complemented by beautifully renovated bathrooms and a custom white kitchen with new stainless steel appliances. A bright mudroom provides a welcoming everyday entrance, with an adjoining office or multipurpose room offering flexibility for working from home, hobbies or a private retreat. In the primary bedroom, a walkout to the deck invites you to begin your mornings with fresh air and unwind beneath the evening sky. A new stucco exterior gives the home a clean, contemporary look, while the renovated detached garage provides space for up to four vehicles. Whether you envision lively weekends outdoors or a quieter pace surrounded by nature, this property offers the space to make it your own-all within easy reach of Innisfil's amenities, Barrie and Highway 400. (id:62104)
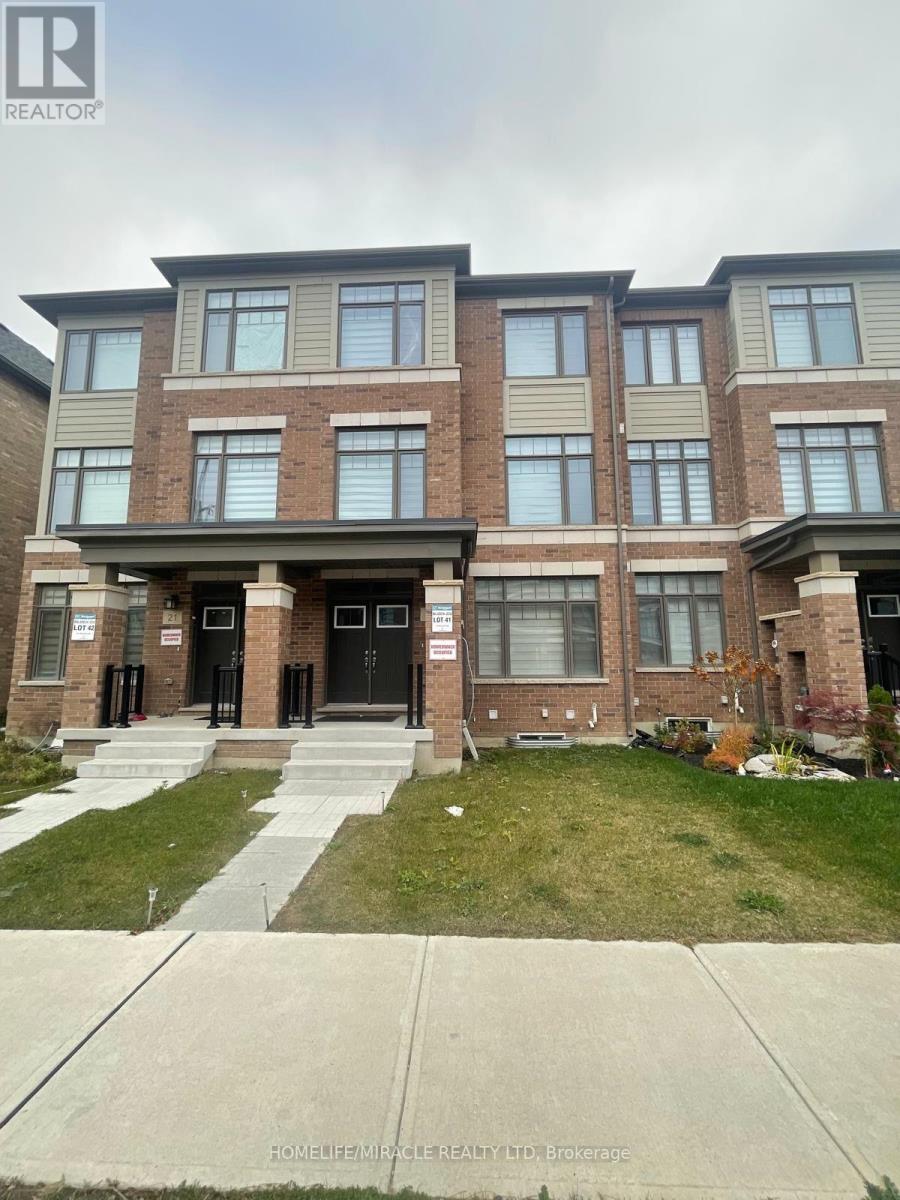
19 Petch Avenue
Caledon, Ontario
Welcome to 19 Petch Avenue, a three-year-old, three-storey freehold townhome offering approximately 2,600 sq ft of above-grade living space in a prime Caledon location close to schools, a bus stop, and shopping plazas. With a spacious layout and a nanny suite spanning the ground level and finished basement, this home offers flexibility for growing families and multigenerational living. The nanny suite is currently rented for $2,000 per month.The upper level features three bedrooms and two full bathrooms, including a primary bedroom with a private ensuite and walk-in closet. Convenient upper-level laundry and a balcony add everyday comfort. The second level offers an inviting family room with a fireplace, a huge kitchen with tile flooring and stainless steel appliances, and a generous dining area with access to another balcony.The main floor welcomes you with a double-door entry and two closets. Two staircases provide access from the main entrance and attached garage, while direct garage-to-house entry and an additional closet offer added convenience. The nanny suite has its own separate entrance and includes a full kitchen with stainless steel appliances, a family room, a full bathroom, and two closets on the ground level. The suite extends into the finished basement, which features three bedrooms, each with its own closet, an additional full bathroom, separate laundry, and carpet-free laminate flooring. Together, this rental space offers three bedrooms, two full bathrooms, and a full kitchen. Additional features include central air conditioning, forced-air gas heating, a Reliance water heater, and an attached single-car garage with a private driveway, providing two parking spaces in total. (id:62104)
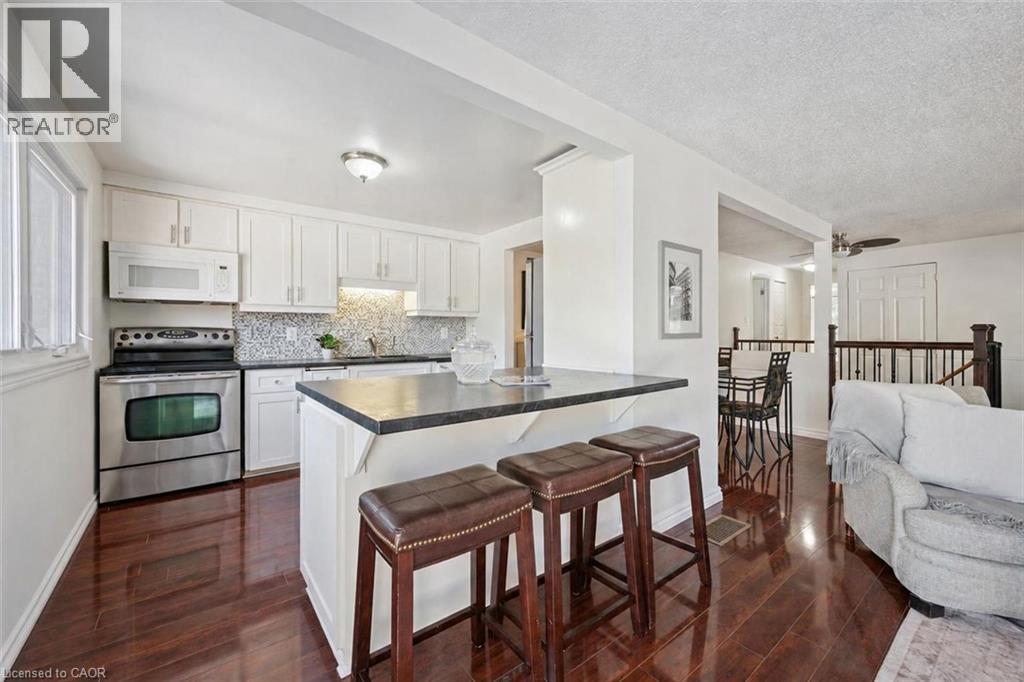
12 Mccartney Road
Guelph, Ontario
Welcome to 12 McCartney Rd, a bright and inviting 3-bedroom bungalow with a finished basement, situated on a generous 34' x 100' lot on a quiet cul-de-sac! Upon entering, you’re welcomed into a sun-filled living room featuring charming wainscoting, gleaming hardwood floors and large sliding doors that fill the space with natural light while providing direct access to the backyard. The spacious dining area offers the perfect setting for family dinners or entertaining guests. The kitchen boasts fresh white cabinetry, stainless steel appliances, ample counter space, a tiled backsplash and a breakfast bar with seating for casual dining. Two spacious bedrooms, each with a large window and a 4-piece bathroom with a shower/tub combination complete the main level. The finished basement provides additional living space with a generous recreation room featuring a striking floor-to-ceiling stone fireplace, a third bedroom with a closet and a convenient 2-piece bathroom. Outside, enjoy a spacious patio surrounded by lovely gardens and mature trees—the perfect place to entertain, unwind or spend time with family. A tall wooden fence offers plenty of privacy, while a garden shed provides additional storage. There is a full RV hook up plus drive in access to the backyard with room to build a garage. The attic has also been updated to R60. Located just down the street from Whitelaw Gardens Playground and a short stroll from Gateway Drive Public School and Springdale Park. The West End Community Centre, featuring swimming pools and skating rinks, is also nearby. With the Hanlon Parkway moments away, you’ll enjoy easy access throughout Guelph and to Highway 401, while all the shops, restaurants and amenities of downtown Guelph are just a short drive away (id:62104)
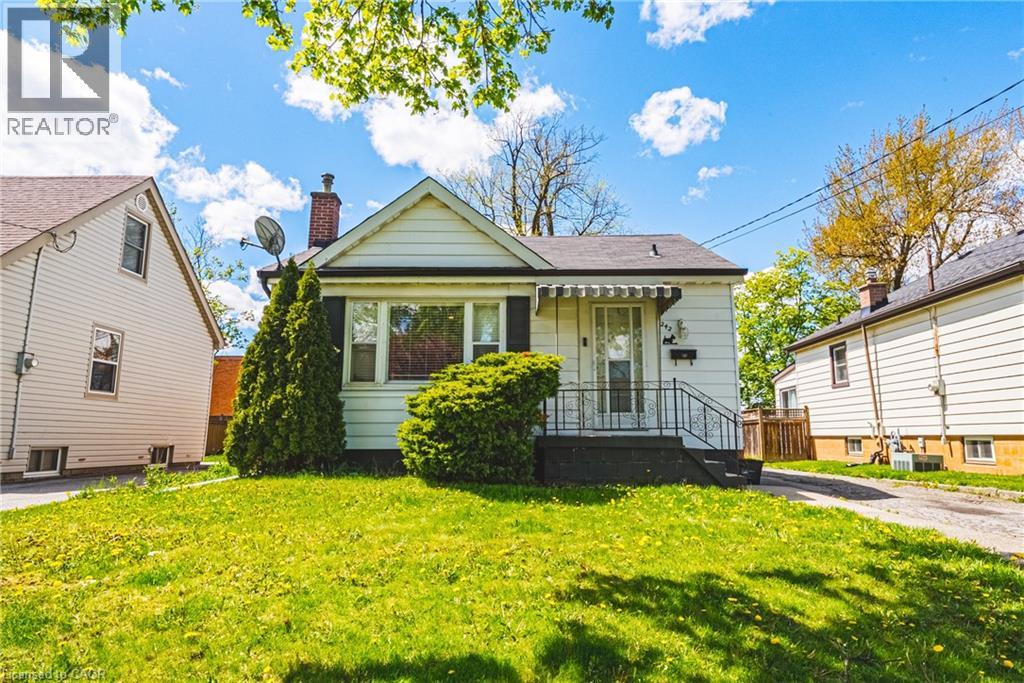
242 East 43rd Street
Hamilton, Ontario
Imagine waking up in this lovingly crafted home designed for comfort and togetherness. Picture yourself enjoying morning coffee in your bright living room as natural light streams through the window. Main Level: A sun-filled sanctuary featuring 1 bedroom, a 4-piece bath, an updated modern kitchen for easy meal preparation, and dedicated in-unit laundry. Lower Level: A stylish, private suite complete with its own separate entrance, sleek breakfast bar, full kitchen setup, and separate laundry facilities—ideal for multi-generational living or rental income potential. Outside: Enjoy an expansive backyard with endless possibilities for gardening, outdoor dining, and summer BBQs. The well-lit, spacious detached garage/workshop comes equipped with it own 100 amp electricity panel, making it perfect for year-round projects, hobbies, or extra storage. Key Features: Private 3-car driveway parking and prime access to local dining, shopping, parks, and major highways. Come fall in love—schedule your private tour today! (id:62104)
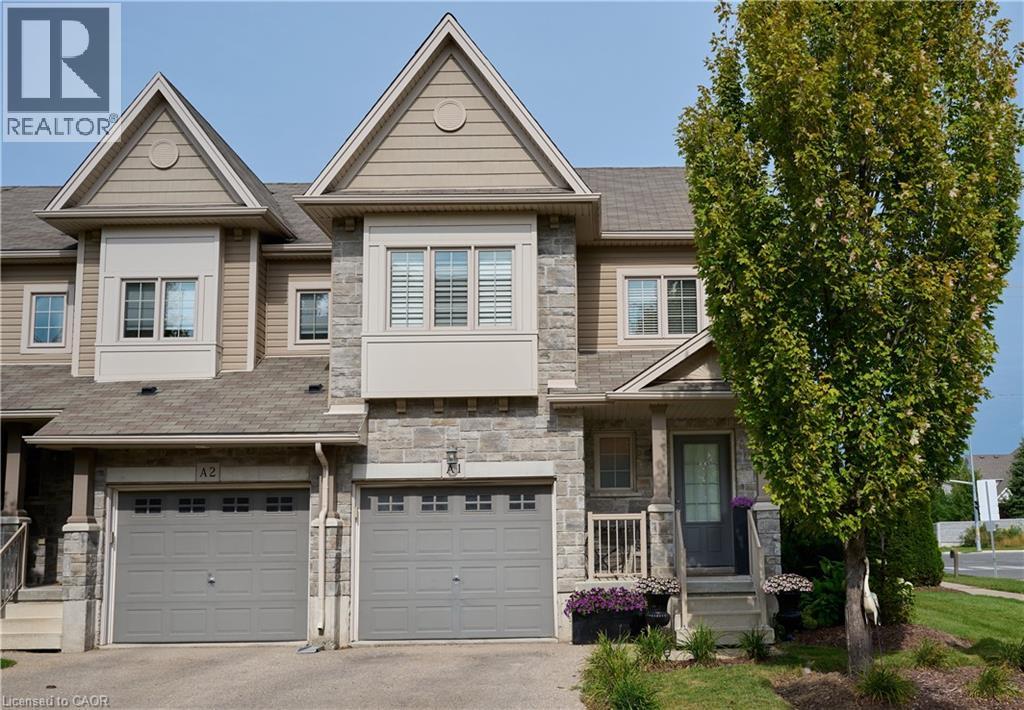
6 Upper Mercer Street Unit# A1
Kitchener, Ontario
Attention to all FIRST TIME HOME BUYERS, INVESTORS, GROWING FAMILIES, OR LOOKING TO DOWNSIZE! Welcome to beautiful A1-6 Upper Mercer Street in the growing neighborhood of Lackner Woods Kitchener! This home is perfect for growing families, if you are looking to downsize, or to invest. This gorgeous end unit townhome is finished top to bottom. The main floor features a perfect size front foyer with closet, 2 piece bathroom and leads you into your white kitchen with new quartz countertops and backsplash, stainless steel Kitchen Aid appliances, and is open to your dinette and family room and entrance to the garage and backyard. You will love all the natural light throughout the entire home. The second level is very generous in size with three bedrooms, two full bathrooms and another seating area for you to enjoy with large windows. The fully finished basement features a third seating area, laundry, room for storage, and your fourth three piece bathroom. The entire home is very clean, freshly painted, and CARPET FREE! Outside the lovely corner lot curb appeal with perfectly manicured landscaping, front porch, wooden deck sits on a generous size lot. Snow removal, landscaping and private garbage removal included in your maintenance fee. This home is perfect if you are looking to move in and enjoy! The best part of the home is the LOCATION....close to EVERYTHING YOU NEED, shopping, NEW Catholic Highschool, and public schools, close major highway, walking trails, Chicopee Ski Hills, all in a family and friendly neighborhood. This home will not last long........book your private showing today! (id:62104)
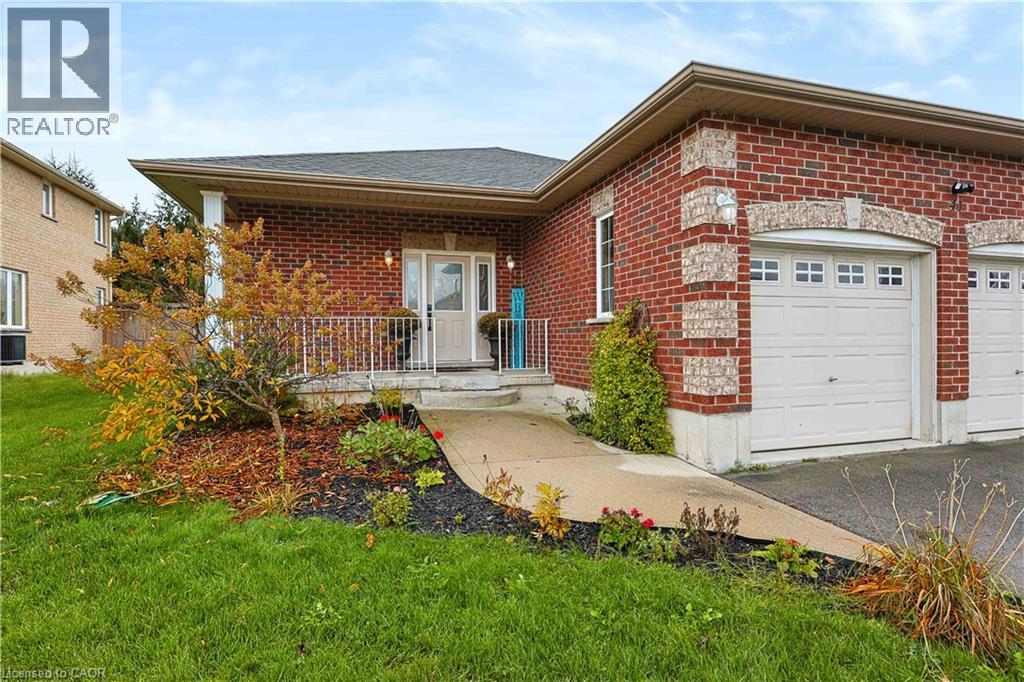
41 Harmer Crescent
Drumbo, Ontario
Welcome to this spacious 4-bedroom, 3-bathroom home offering plenty of room for the whole family in the charming town of Drumbo! The inviting main living area features a cozy gas fireplace, beautiful flooring and an abundance of natural light, creating a warm and welcoming space to relax or entertain. The kitchen offers ample cabinetry, generous counter space, stainless steel appliances and a convenient centre island with seating. Four well-sized bedrooms provide flexibility for family living, guests or a home office. Downstairs, enjoy an expansive finished basement with a large recreation area and additional space for hobbies or entertaining. Step outside to a fully fenced backyard featuring a deck, gazebo-covered hot tub and above-ground pool, creating the perfect setting for summer gatherings and outdoor enjoyment. Don't miss your opportunity to make this home your own! With four bedrooms, three bathrooms, versatile living space and a backyard designed for entertaining, this property is one you'll want to experience in person. Book your private showing today and discover everything this home has to offer! (id:62104)
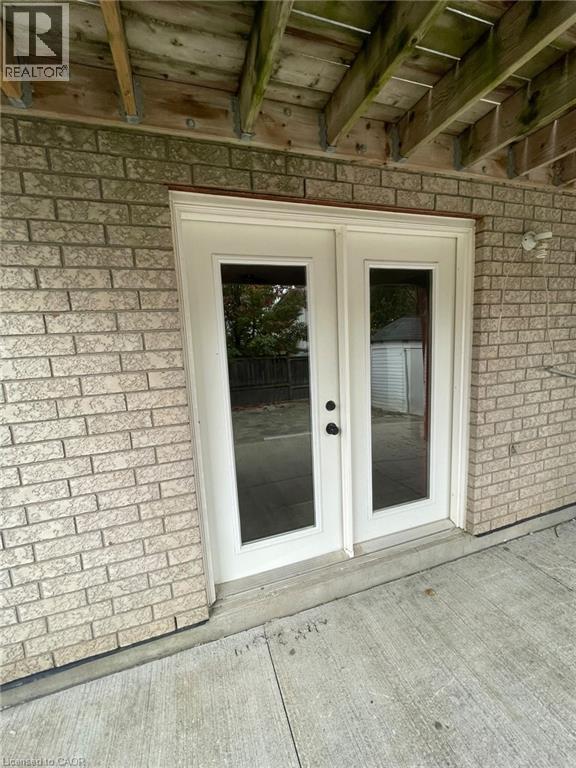
324 Beaumont Crescent Unit# Lower
Kitchener, Ontario
324 Beaumont Cres, Lower Unit, Kitchener Welcome to this comfortable lower-level unit offering approximately 750 square feet of functional living space in a convenient Kitchener location. Featuring one bedroom and one full bathroom, this unit offers a practical layout ideal for a professional, couple, or individual seeking a comfortable and conveniently located home. The unit features in-unit laundry, central air conditioning, and central heating for year-round comfort and convenience. One driveway parking space is included. The tenant pays 30% of the utilities, estimated at approximately $135 per month based on an average monthly utility cost of $450. Conveniently located close to shopping, restaurants, schools, parks, public transit, and major commuter routes, this property offers easy access to everyday amenities and services throughout Kitchener. Property Features: Lower Unit 1 Bedroom 1 Full Bathroom Approximately 750 Sq Ft 1 Driveway Parking Space In-Unit Laundry Central Air Conditioning Central Heating Tenant Pays 30% of Utilities (Approximately $135/Month) Available ASAP. (id:62104)
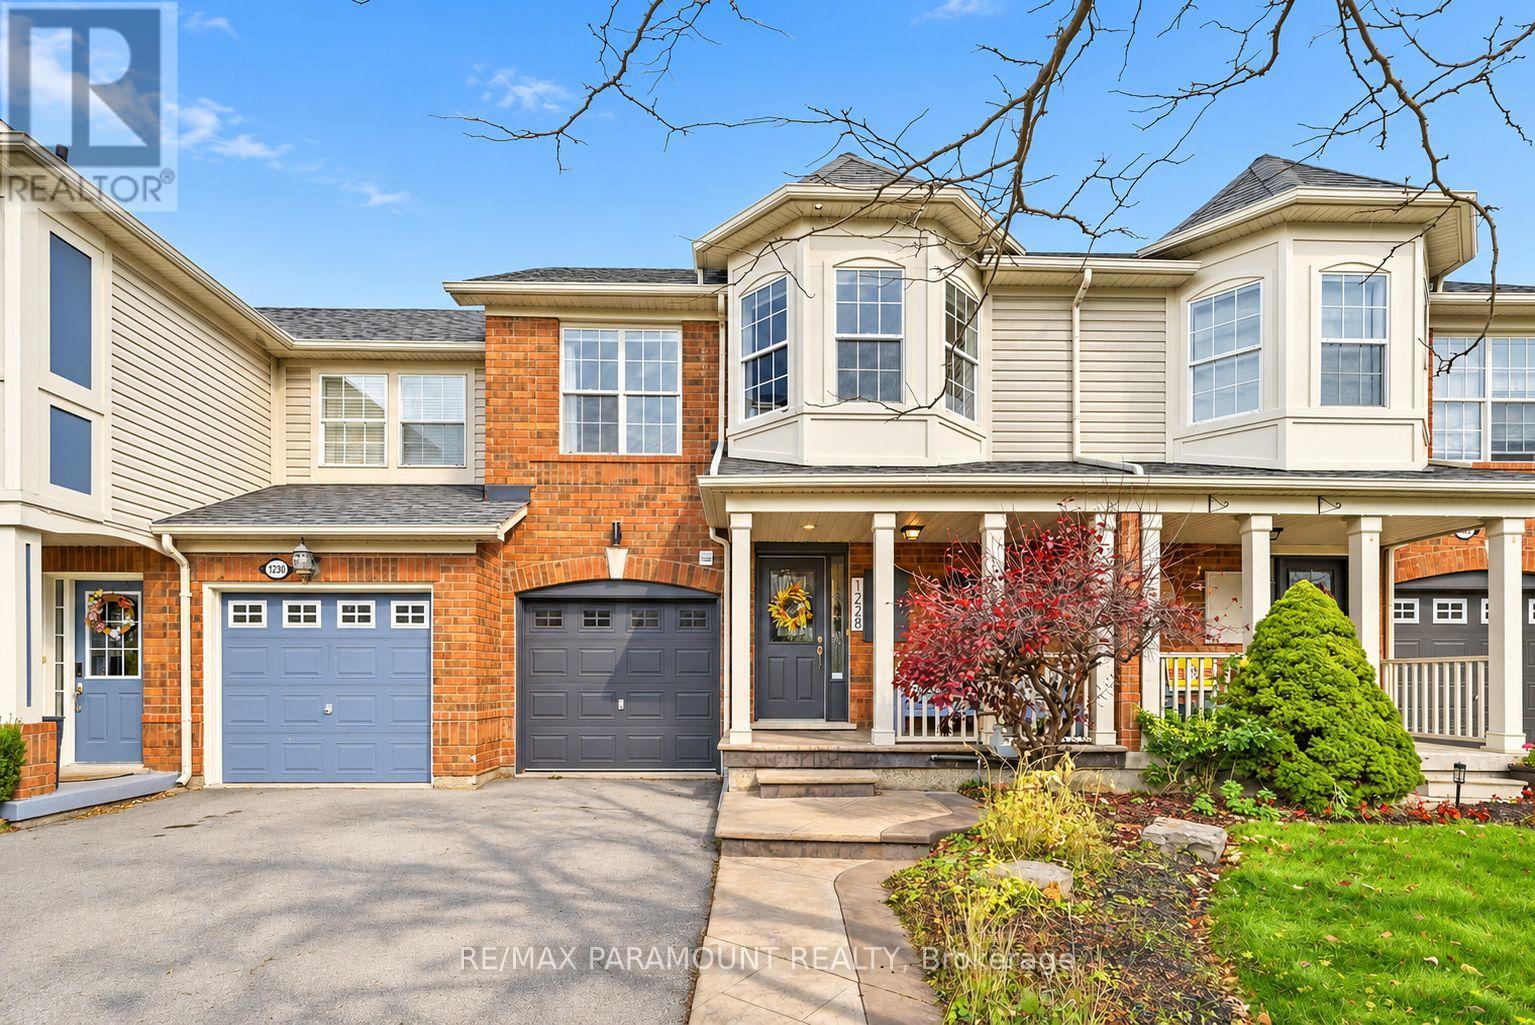
1228 Mcdowell Crescent
Milton, Ontario
Welcome to this beautifully updated freehold townhome, ideally situated on a quiet, low-traffic street in Milton's highly sought-after Beaty neighbourhood! With no rear neighbours, this home offers exceptional privacy, an abundance of natural sunlight, and the convenience of direct access to the park and school grounds right out your back doorstep inside to discover a bright, modern interior featuring stylish updates throughout. The beautifully refreshed kitchen showcases quartz countertops, an updated backsplash and sink, along with a newer microwave and dishwasher. Updated light fixtures, pot lights, and ceiling fans enhance the home's modern appeal, while a refreshed staircase with new carpeting leads to the upper level, featuring updated flooring and a spacious primary bedroom complete with a walk-in closet. A Nest thermostat and convenient interior garage access add to the home's everyday comfort and functionality. The fully finished basement provides valuable additional living space, complete with updated flooring and a beautiful 3-piece bathroom. Whether used as a living room, recreation area, home office, or guest retreat, this versatile space offers endless possibilities. Outside, enjoy the added curb appeal of exterior pot lights and patterned concrete in both the front and backyard, creating stylish, low-maintenance outdoor spaces perfect for relaxing or entertaining. Combining modern finishes, a family-friendly location, exceptional backyard privacy, and the convenience of parks and schools just steps away, this move-in-ready home truly checks all the boxes! (id:62104)
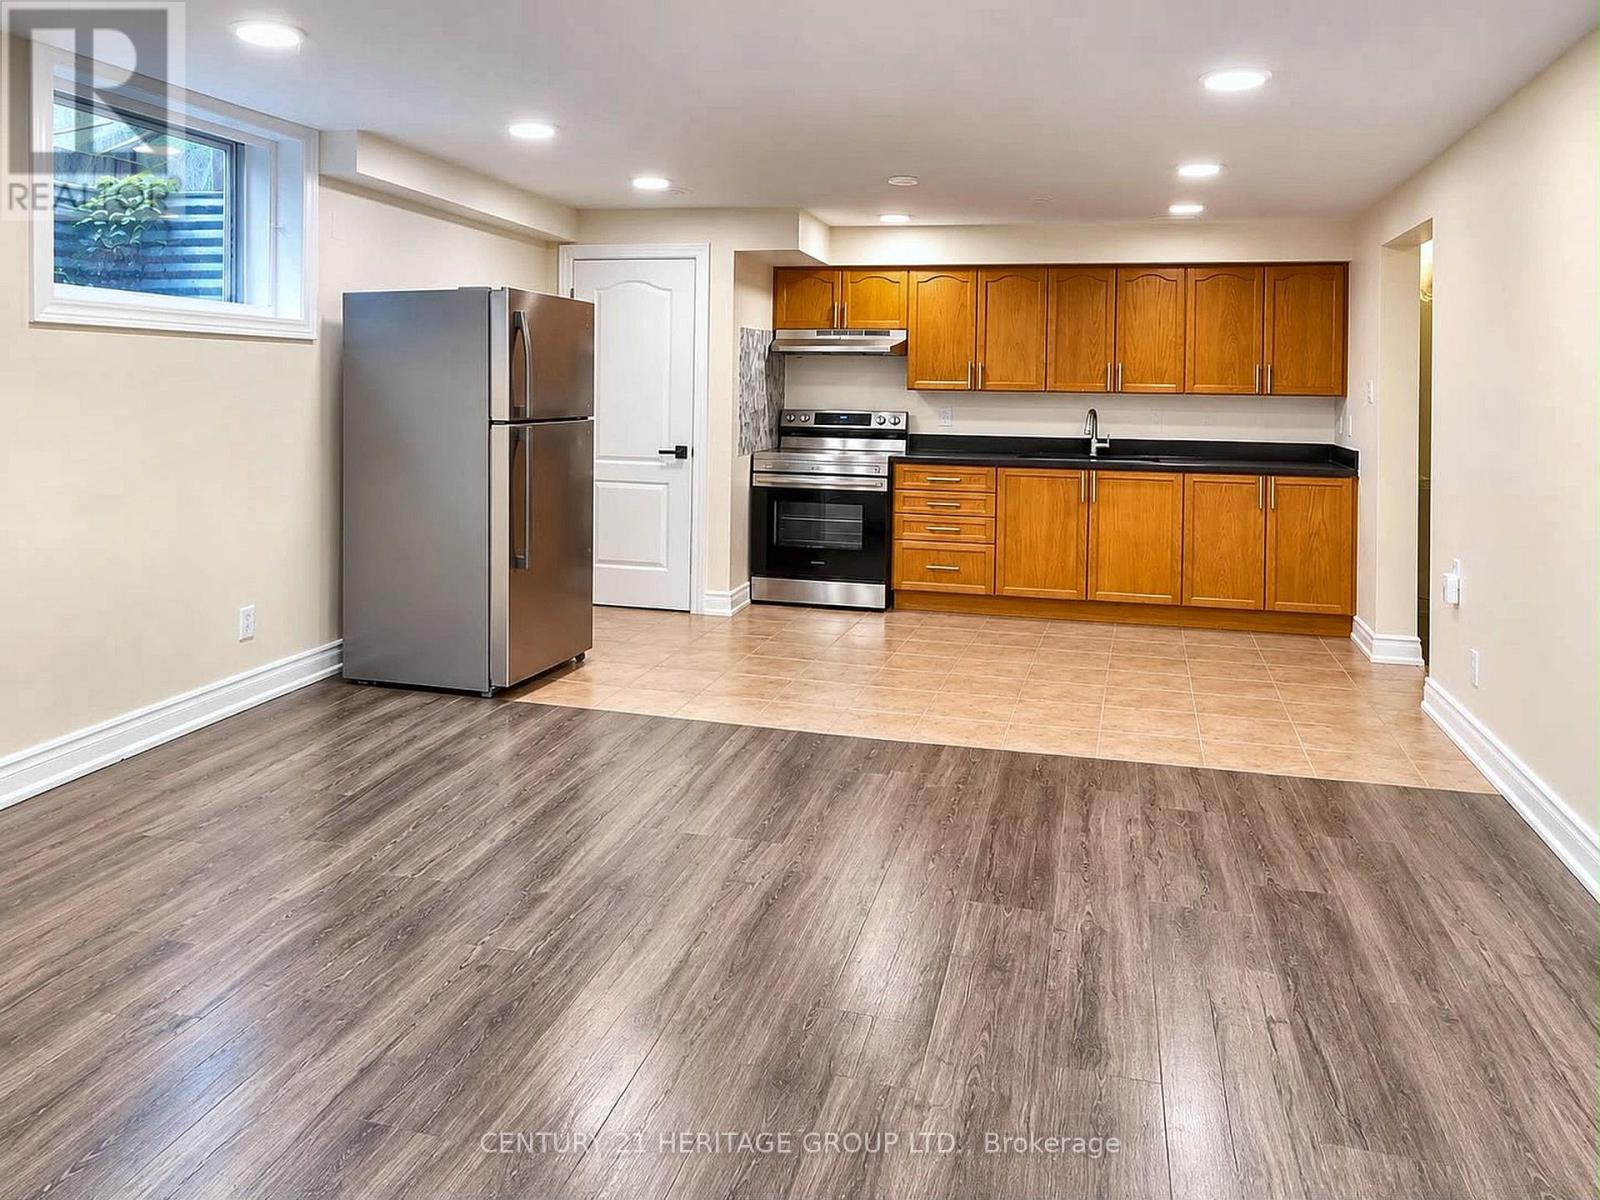
Basement - 76 Larkin Drive
Barrie, Ontario
Now available for immediate occupancy, the two-bedroom basement apartment at 76 Larkin Drive offers a place of your own in Barrie's Georgian Drive neighborhood. Part of a legal duplex, the apartment has a private entrance, its own kitchen, one bathroom, and dedicated laundry. Both bedrooms can be used for sleeping, or you can set one up as a home office or study space. Georgian College and Royal Victoria Regional Health Centre (RVH) are nearby, and Highway 400 is about a five-minute drive away. Tenant pays 40% of utilities. (id:62104)
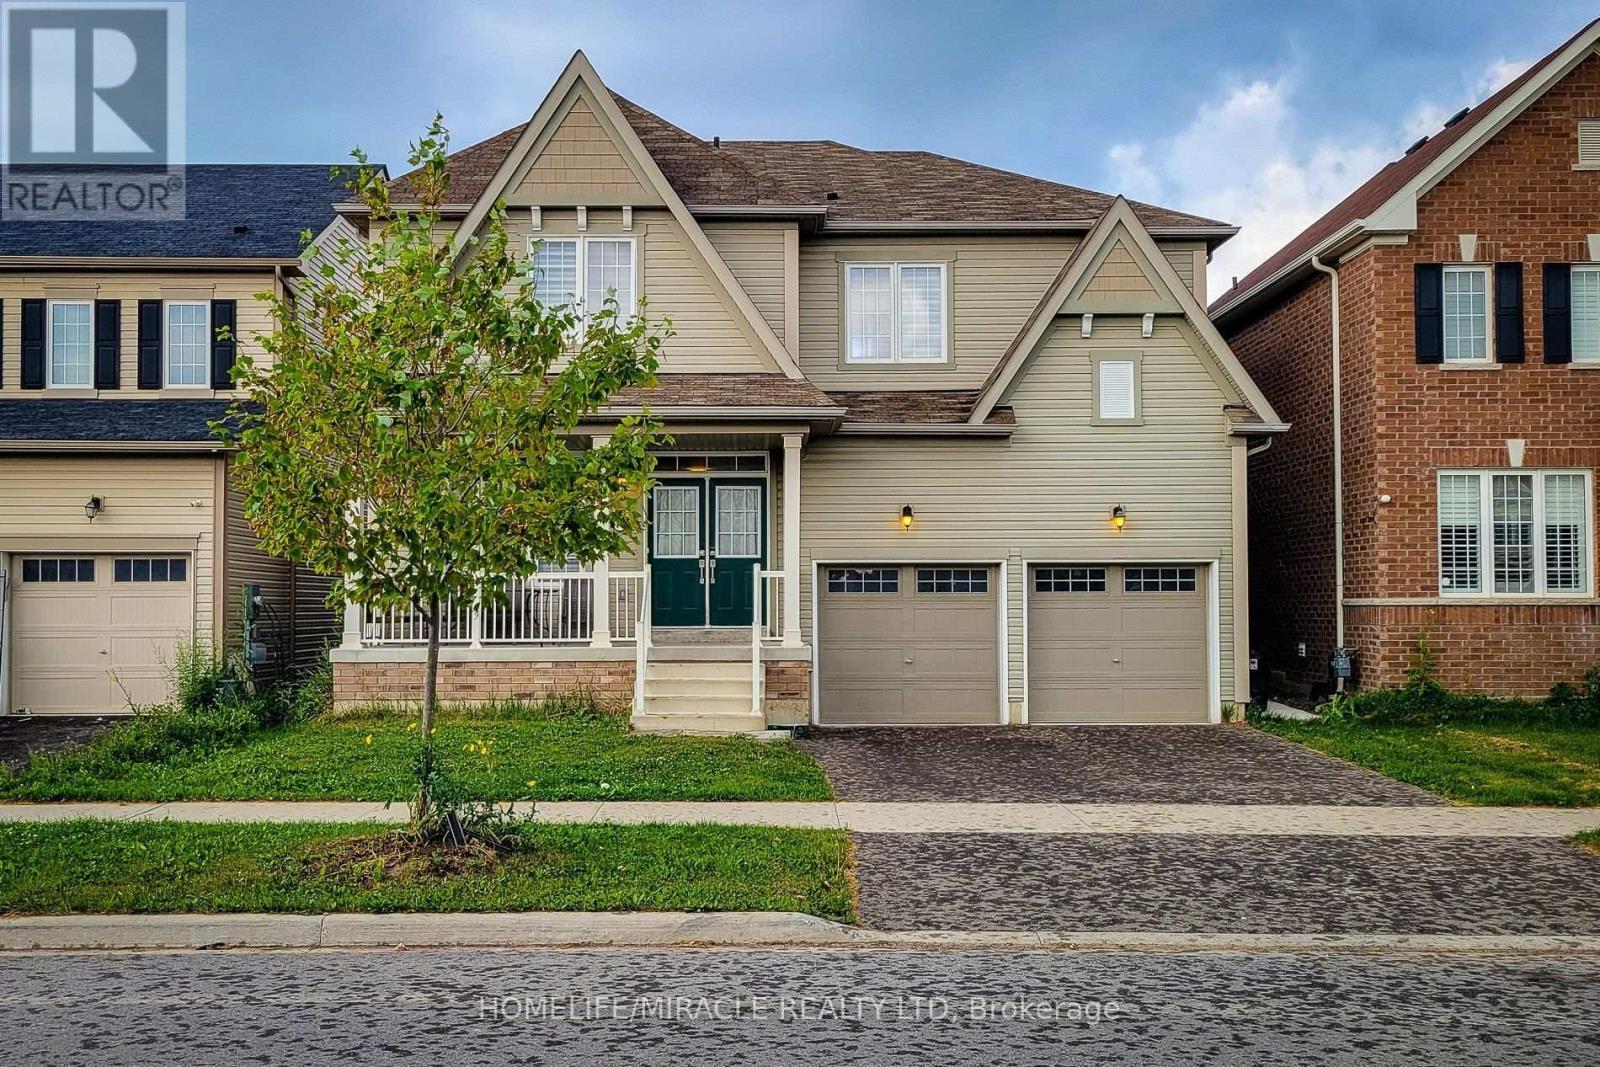
11 Seanesy Drive
Thorold, Ontario
Stunning Detached double car garage/ drive way home nestled in a sought after Thorold neighborhood. This property offers countless opportunities with the potential to live upstairs (4 bedrooms & 4 bathrooms) designed with a touch of luxury and Separate Living & Family Rooms. Rent out the 2 bedroom 1 bath finished basement with a separate entrance and finally, enjoy the additional Studio unit with own bath as In-law suite.Experience the sense of space, and a lot of natural light streams through the windows. The built-in chef's delight kitchen is perfect for cooking and entertainment. Total of 4 car parking, close to major amenities like restaurants, shopping centres, grocery stores. This homeis just located minutes from Hwy 406, Niagara College, Brock University, Seaway Mall, Niagara Falls and all essential amenities. Don't miss the opportunity to make this amazing property yours. Ideal Home For Both Families And Investors Alike With So Many Options & Opportunities. (id:62104)
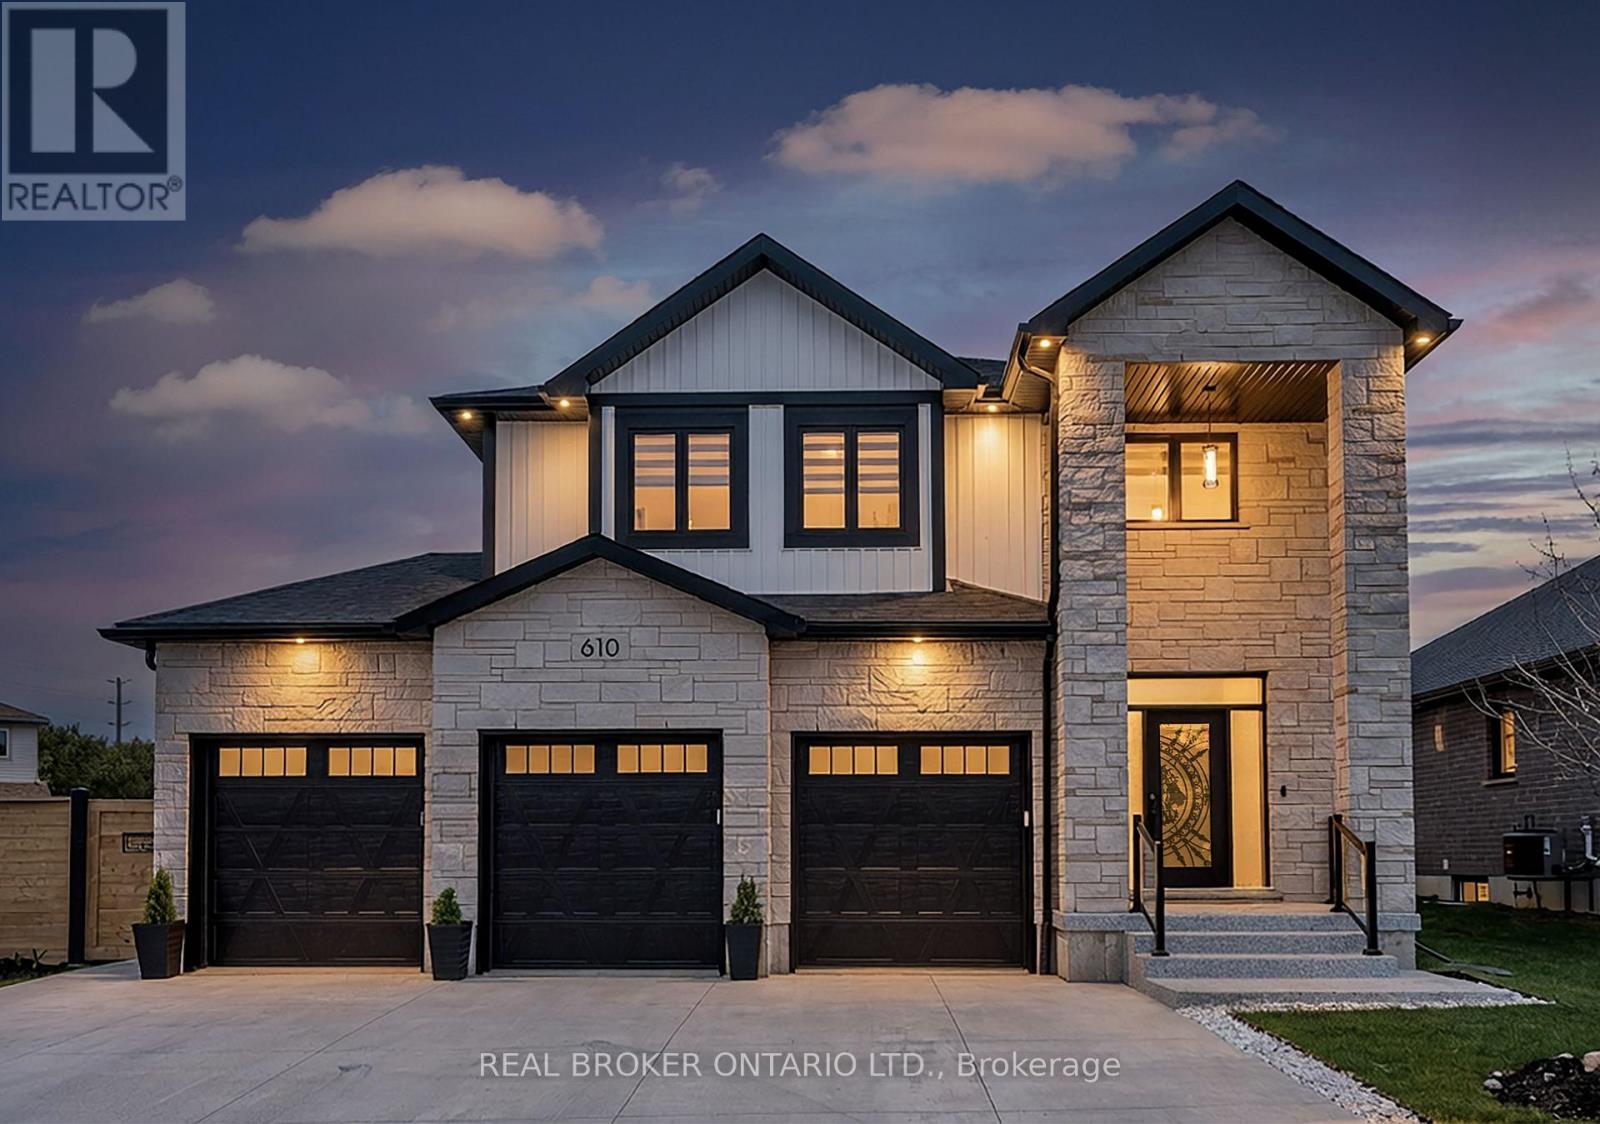
610 Conners Drive
North Perth, Ontario
Space, style and a location that makes everyday life easy. This 4+1 bedroom, 4 bathroom executive home sits in one of Listowel's most desirable neighbourhoods. It offers over 3,000 square feet across three finished levels.The open-concept main floor is built for both busy weeknights and weekend hosting. The kitchen is the centrepiece, with quartz countertops, a modern tile backsplash and high-end finishes. It flows into the living space, where a shiplap-surround gas fireplace adds warmth. Architectural light fixtures and pot lights, inside and out, give the home a polished, contemporary feel.The primary suite is a true retreat. It has a walk-in closet and a spa-style 5-piece ensuite with a frameless glass shower and a soaker tub for unwinding at the end of the day.The finished lower level adds a second shiplap gas fireplace, a fifth bedroom, a cold room and a mudroom. It works well for extended family, a home office or a private guest suite.Outside, the 3-car garage and wide driveway (no sidewalk) fit up to 6 vehicles. That is plenty of room for a growing family, hobbies or visitors.You're minutes from the hospital, schools, parks and Listowel's everyday amenities, with Highway 86 and Wallace Avenue South close by.Book your private showing today. (id:62104)
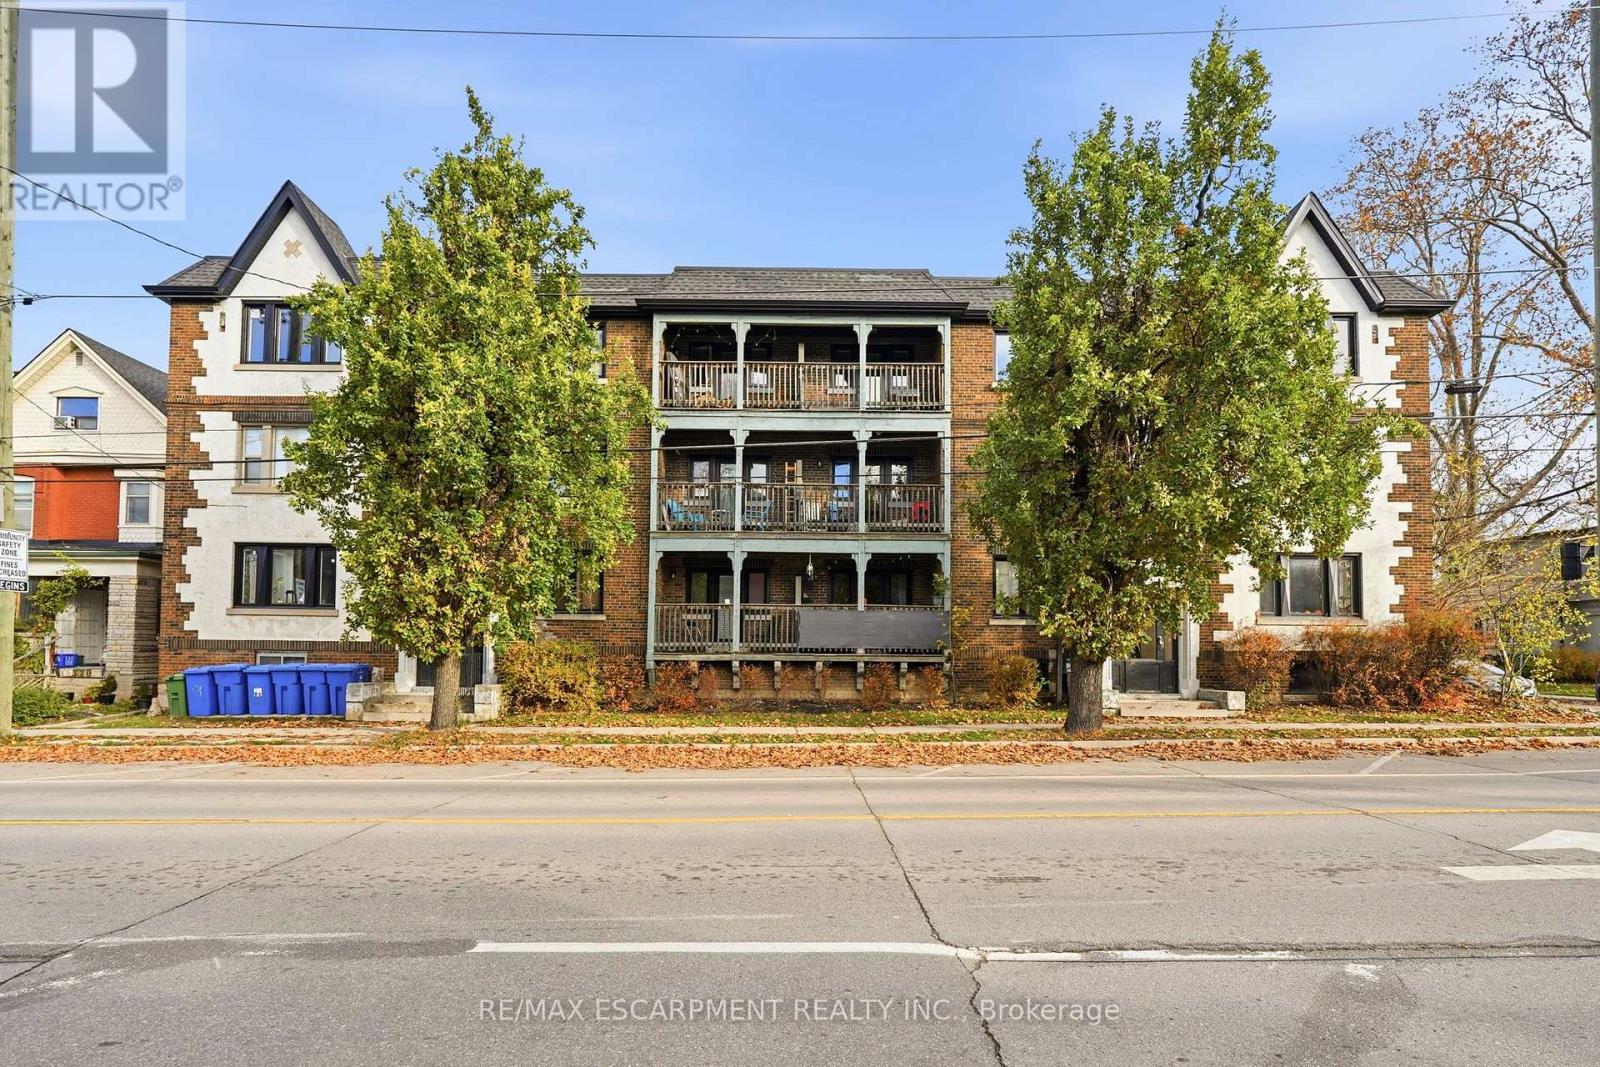
12 - 316 Aberdeen Avenue
Hamilton, Ontario
Large, bright and sunny top floor 1-bedrm apartment with AC available for lease in the vibrant Locke St area renowned for its array of dining establishments, cafes, and shopping options. Situated at the intersection of Aberdeen Ave and Locke Street within the distinguished Century Building, this unit exudes character and charm. Hardwood flooring throughout. Abundant natural light fills the space through the windows, complemented by a rear door leading to a handy walkout to Locke street. Convenient access to public transit at your doorstep makes it an ideal locale for professionals affiliated with McMaster University or St Joe's hospital. Limited to street parking only. (id:62104)
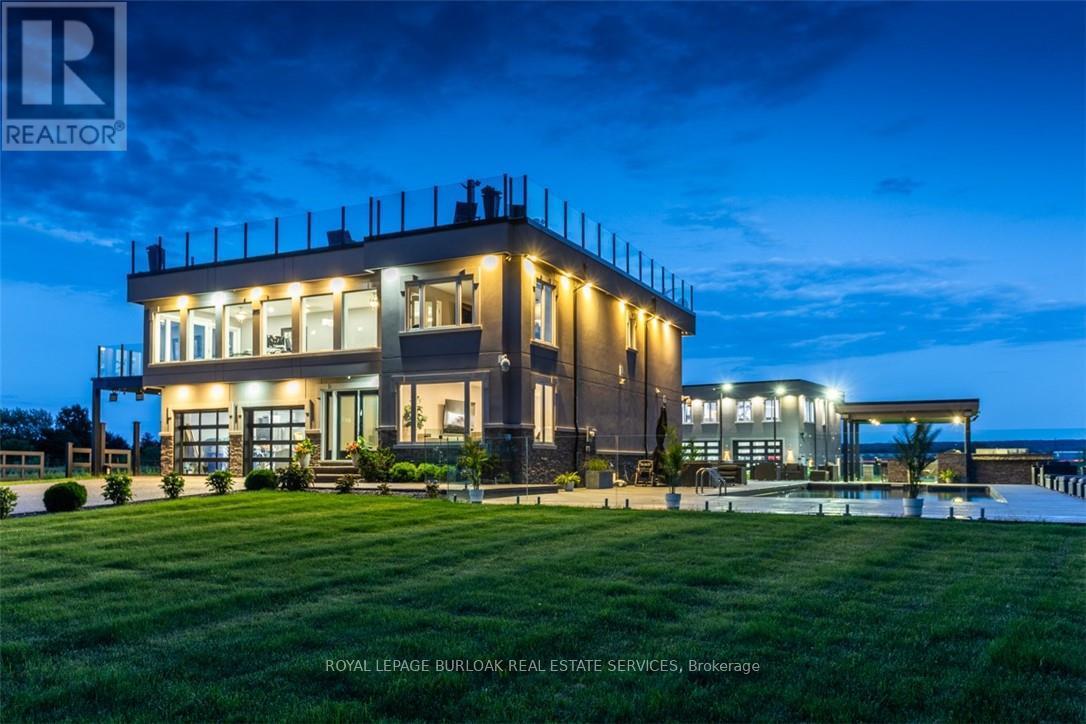
4939 Thirty Road N
Lincoln, Ontario
Experience resort-style living in this extraordinary estate overlooking Lake Ontario. Nestled among Niagara's renowned vineyards, this exceptional property features a luxurious main residence with a double-car garage. The beautifullyappointed 5-bedroom, 4 -bathroom main home offers 3,249 sq. ft. of refined living space. Spacious main level showcases a living room with unobstructed lake views. Gourmet kitchen opens to the family room with fireplace & patio doors leading to a remarkable outdoor living area. Also included: a powder room, laundry room, & access to attached double-car garage. Upstairs, the primary suite features a private deck & ensuite spa with sweeping vineyard views. 3additional bedrooms, one with ensuite, a main bath, & an expansive office with panoramic lake views complete the upper level. Designed for entertaining, the 2,000 sq. ft. rooftop terrace offers a hot tub, outdoor kitchen, fire table, &breathtaking sunset views. Outdoor amenities rival those of a private resort, including a heated saltwater pool & covered outdoor kitchen/bar equipped with premium Wolf appliances, including an ice maker. An expansive epoxy-finished deck& covered patio create the ultimate setting for entertaining & relaxing. Tenant is responsible for all utilities and maintenance of the property. (id:62104)
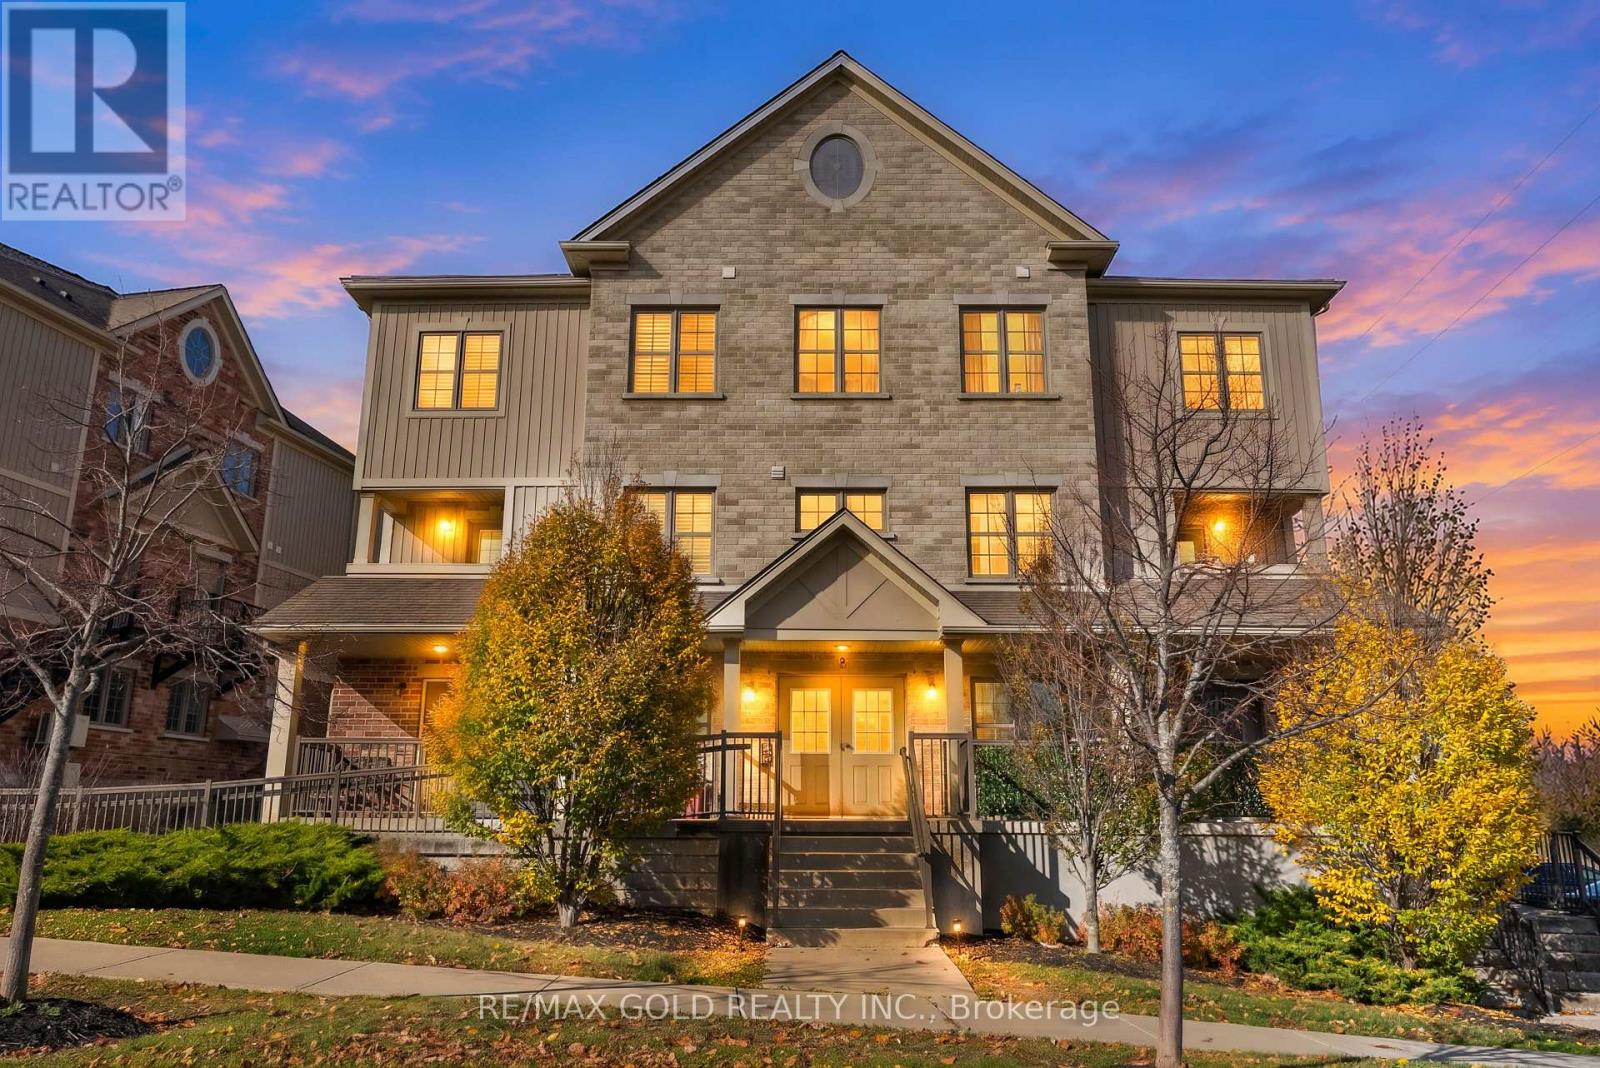
2g - 255 Maitland Street
Kitchener, Ontario
Bright & Spacious townhome nestled in HURON SOUTH COMMUNUTY! Features 3 Bedrooms 2 Bathroom 2 Parkings & a Terrace to enjoy morning coffee or dinner with family. Welcome to 255 Maitland! This home features functional open- concept main floor where the kitchen, dining and living areas flow seamlessly together, creating a bright & connected space perfect for family time and entertaining. Large windows invite plenty of natural light throughout the home, while the terrace provides a lovely outdoor space to enjoy & relax. 3 Spacious bedrooms on upper level provide flexibility for a growing household or a dedicated work from home space & convenient in-suite laundry. The unit includes 1 designated parking space, along with access to common parking space on a first-come, first-served basis. The complex offers plenty of visitor parking. The unit also features a separate 2nd private entrance, offering added convenience and easy access for everyday activities. New Vinyl flooring on main level, stairs & upstairs hallway installed in 2026. Conveniently located close shopping, restaurants, great schools, parks, trails, public transit, & minutes drive to Conestoga College & major Hways. Whether you're a first time home buyer or investor, this home is a fantastic opportunity to own in one of the area's desirable communities! (id:62104)
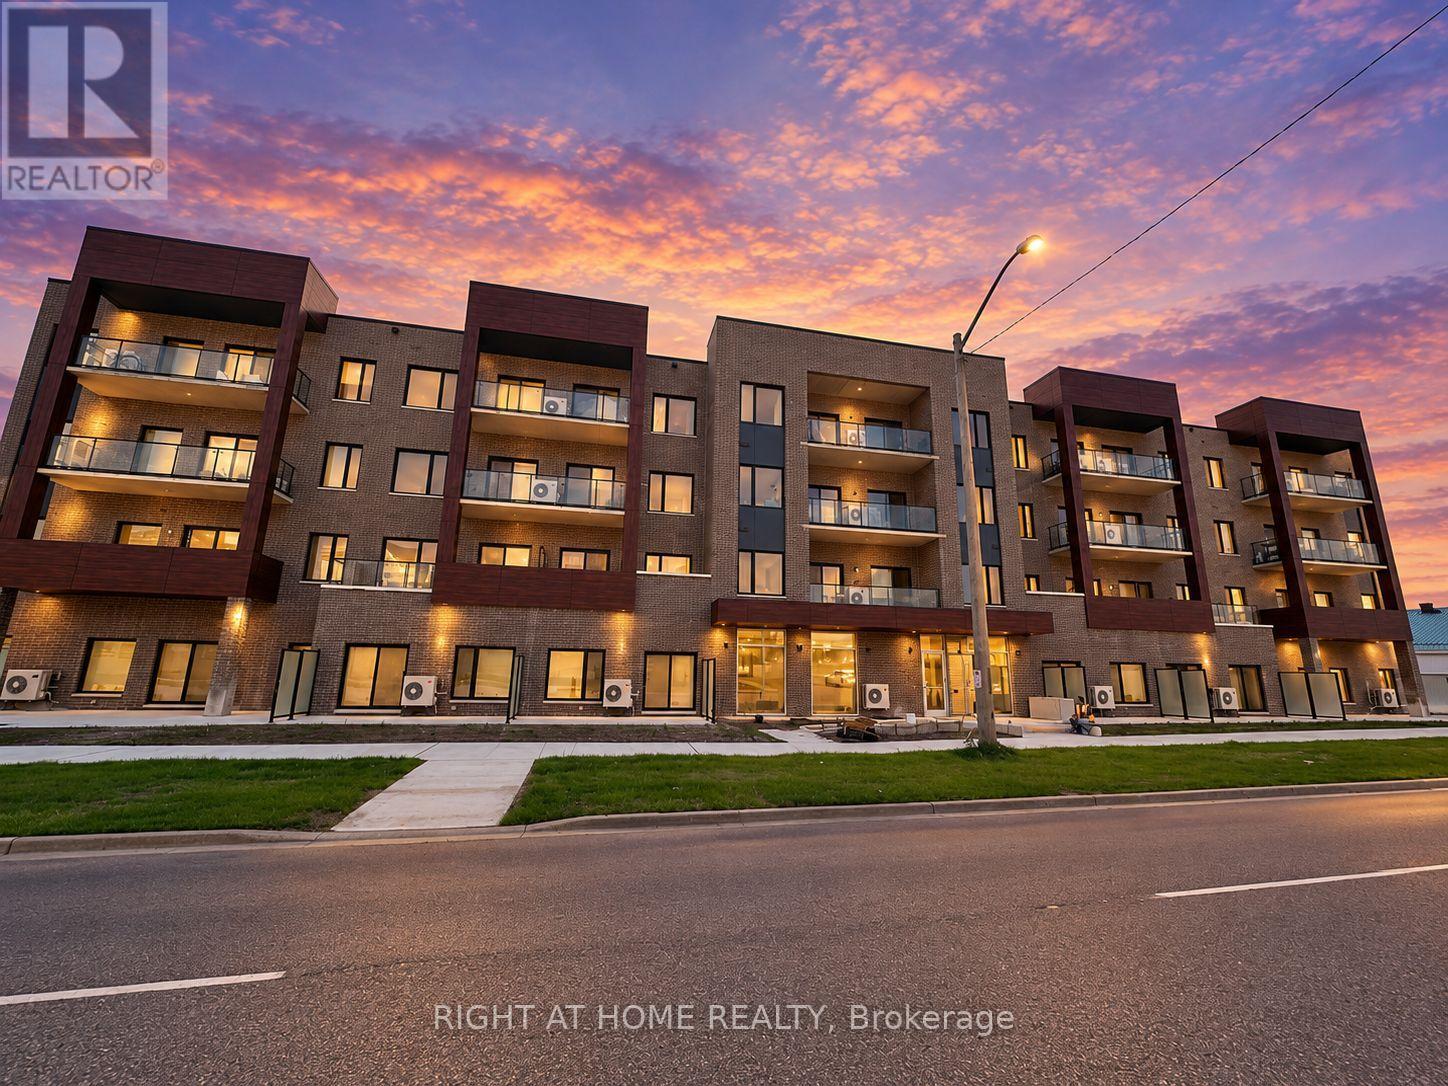
201 - 408 Dundas Street S
Cambridge, Ontario
Welcome to URBN Condominiums! This bright and modern 2-bedroom, 2-bathroom suite offers approximately 840 sq. ft. of interior living space, plus a spacious 110 sq. ft. private balcony. The open-concept layout features a combined living, dining and kitchen area, perfect for everyday living and entertaining. The primary bedroom includes a private ensuite and walk-in closet, while the second bedroom offers flexibility for guests, family or a home office. Enjoy ensuite laundry, parking and an owned locker. Conveniently located in Cambridge with easy access to shopping, dining, transit and major highways. A great opportunity for investors, first-time buyers and downsizers alike. (id:62104)
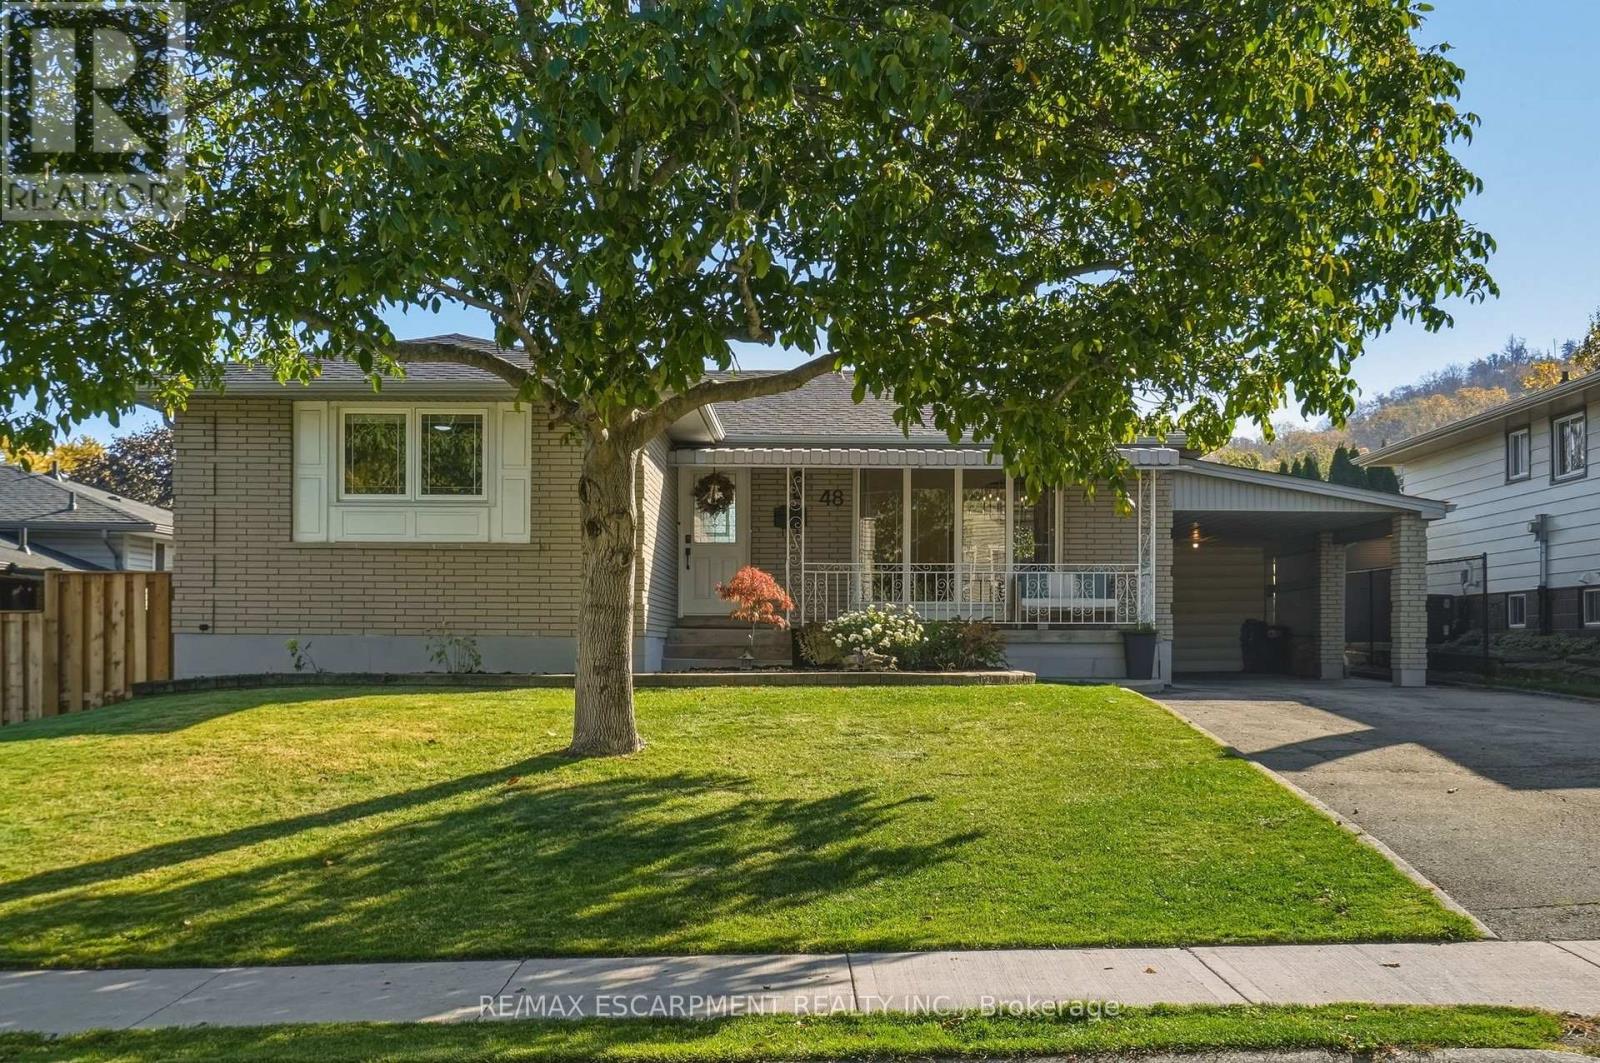
48 Stoney Brook Drive
Hamilton, Ontario
Welcome to 48 Stoney Brook Drive, a beautifully updated bungalow nestled in the sought-after Cherry Heights neighbourhood, tucked beneath the stunning Stoney Creek Escarpment. Offering 3+1 bedrooms and 2 full bathrooms, this home has been thoughtfully renovated from top to bottom, combining modern finishes with comfortable, functional living. Step inside to a bright, open-concept main floor featuring premium vinyl flooring throughout and a stunning custom kitchen (2025) with quartz countertops, and plenty of cabinet space. The spacious family room features a large window bringing in natural light and a custom built-in electric fireplace wall (2025), and open to the dining room area perfect for entertaining. Three generously sized bedrooms and a beautifully updated 4-piece bathroom (2025) complete the main level. The fully finished lower level offers even more living space, featuring a spacious family room with a wet bar, a fourth bedroom, an updated 3-piece bathroom, and a beautifully finished laundry room. Outside, enjoy a spacious backyard with plenty of green space and a large concrete patio (2025), and 3 garden beds perfect for entertaining, relaxing, or enjoying time with family. Extensive updates provide added peace of mind, including a new roof (2026), furnace and A/C (2025), and upgraded attic insulation (2025). Located in one of Stoney Creek's most desirable neighbourhoods, just steps from the beauty of the Escarpment, this move-in-ready bungalow offers the perfect combination of location, style, and functionality. All that's left to do is move in and enjoy! (id:62104)
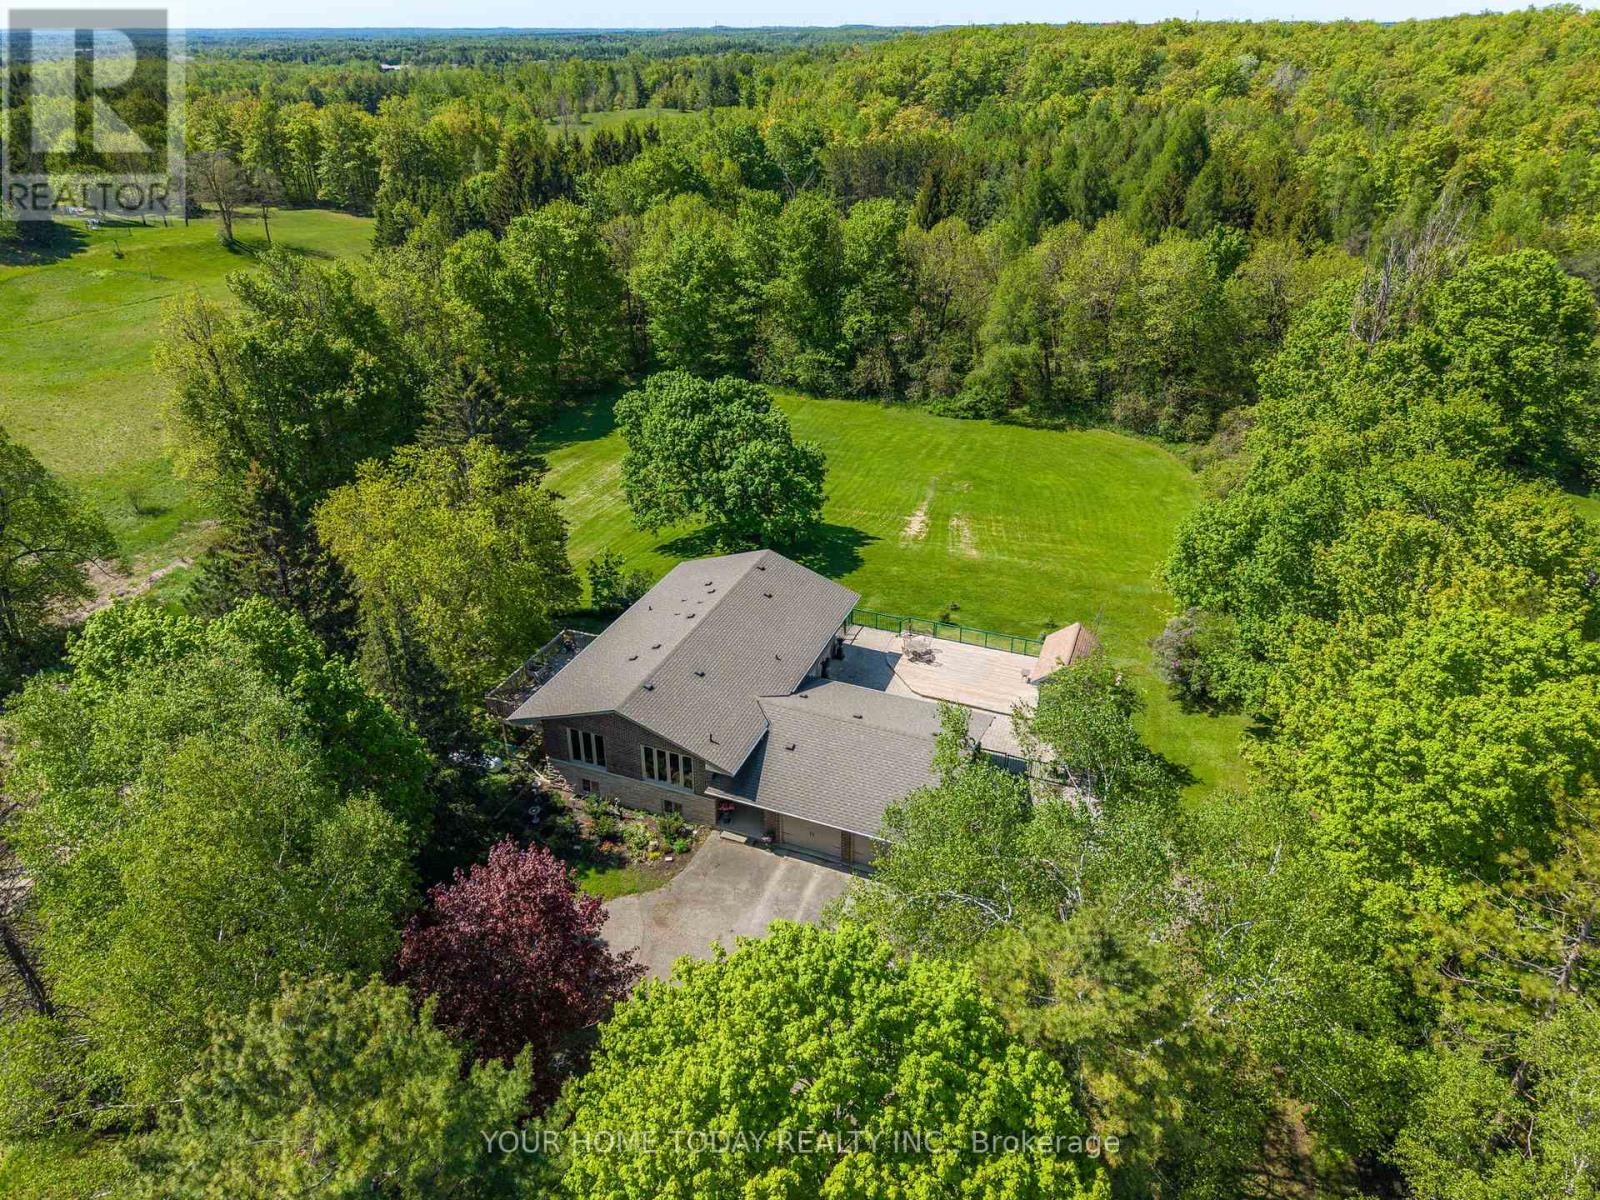
5214 Tenth Line
Erin, Ontario
A magical country setting on a breathtaking 8.3-acre property, well set back from the road, with groomed walking trails, a 24' x 48' shop, and a stunning 3+1 bedroom raised bungalow with over 2,700 sq. ft. of finished living space and walkout from the lower level. A charming entryway welcomes you into the spacious foyer with access to both levels. The main level impresses with wide plank flooring, large windows and a spectacular open-concept layout. The sunken living room features a striking coffered ceiling with pot lights and a large window framing picturesque views of the grounds. The gourmet kitchen offers stylish two-tone cabinetry, quartz counters, a large island with seating, pot drawers, beverage fridge, stainless steel appliances and exceptional lighting. The dining/breakfast area includes a full wall of pantry storage and a dedicated coffee station with glass display cabinetry, quartz counter and accent lighting. A walkout leads to a party-sized deck, perfect for relaxing or entertaining. Three spacious bedrooms are found on the main level, including the primary suite with a thoughtfully designed double closet with organizers and a beautifully updated 3-piece ensuite. A renovated 4-piece bathroom and convenient, oversized double garage access complete the level. The bright, finished lower level, with separate entrance, offers a massive recreation room, fourth bedroom, office, laundry, stylish 3-piece bathroom and ample storage. The generous-sized shop adds incredible versatility for a home business, hobbyist or extra storage, while the expansive driveway provides parking for 12+ vehicles with ease. Ideally located with easy access to Erin, Georgetown and Orangeville and close to Caledon Ski Club, Millcroft Inn, several golf courses including Osprey Valley (host of the 2026 Canada Open) and scenic trails in Belfountain, Terra Cotta and beyond. A turnkey country property where lifestyle, space and setting come together beautifully. (id:62104)
184 Granite Ridge Trail
Hamilton, Ontario
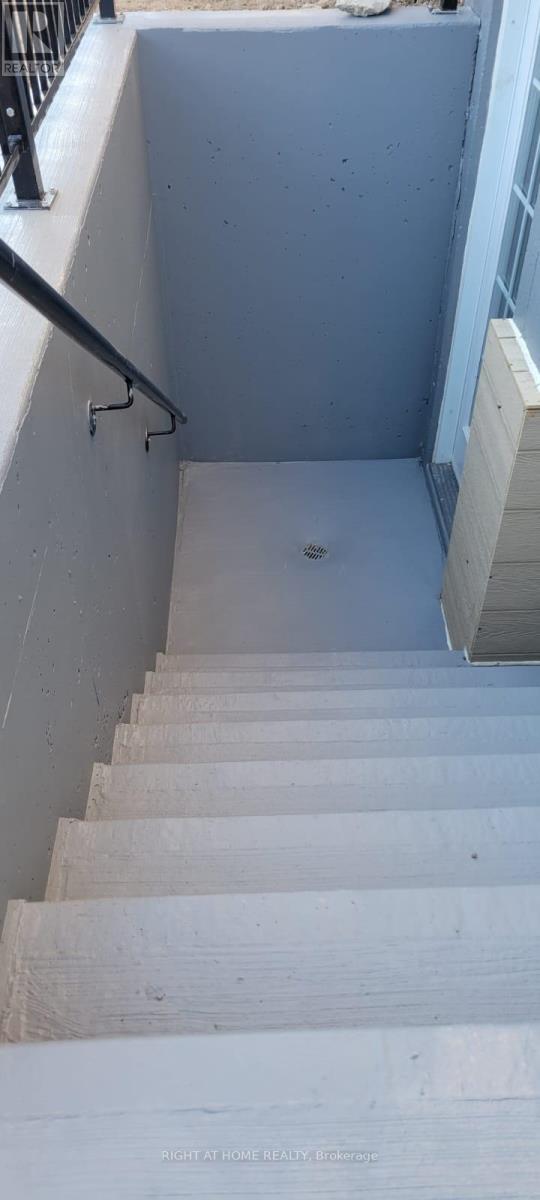
This Legal Basement unit is Brand New and has its own Heat System. Boasting 2 Bedrooms and a 3 Pcs full Washroom. Bright and sunny w/separate entrance, Egress windows, One parking on driveway, Open concept Kitchen and brand new Appliances . Insuite Laundry w/Brand New Washer & Dryer next to Kitchen. Loads of room for storage. Just come and enjoy! Upgraded kitchen with Corian Quartz & SS appliances. Bright and sunny with a lots of windows . Family freindly Neighbouhood. Excellent schools & 5 minutes to Aldershot Go. One Parking spot on driveway. (id:62104)
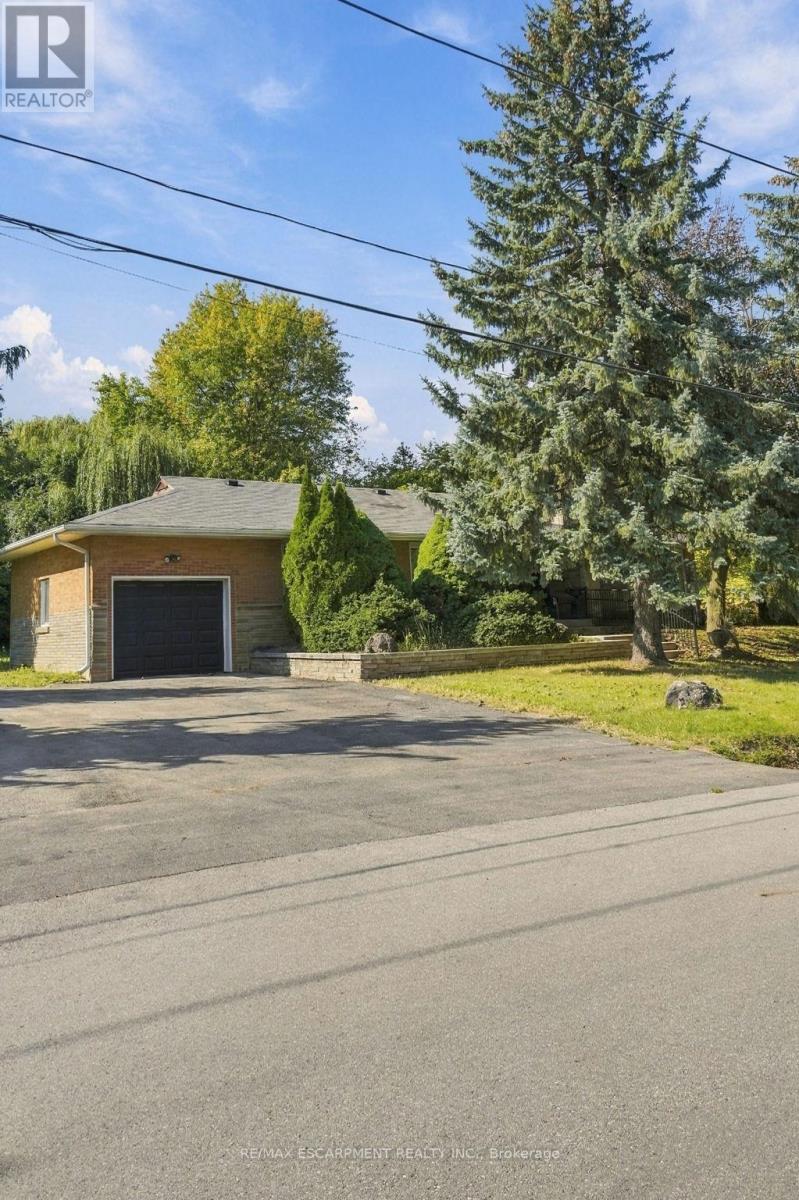
904 Montgomery Drive
Hamilton, Ontario
A hidden gem in the heart of Ancaster! This charming all-brick detached bungalow offers 3 bedrooms, 2 bathrooms, a finished basement with endless potential, and a large, private yard-a rare find in such a convenient location. Nestled in a quiet neighbourhood just minutes from stunning waterfalls, trails, highway access, and downtown Ancaster. The perfect opportunity to create the home you've been looking for! (id:62104)
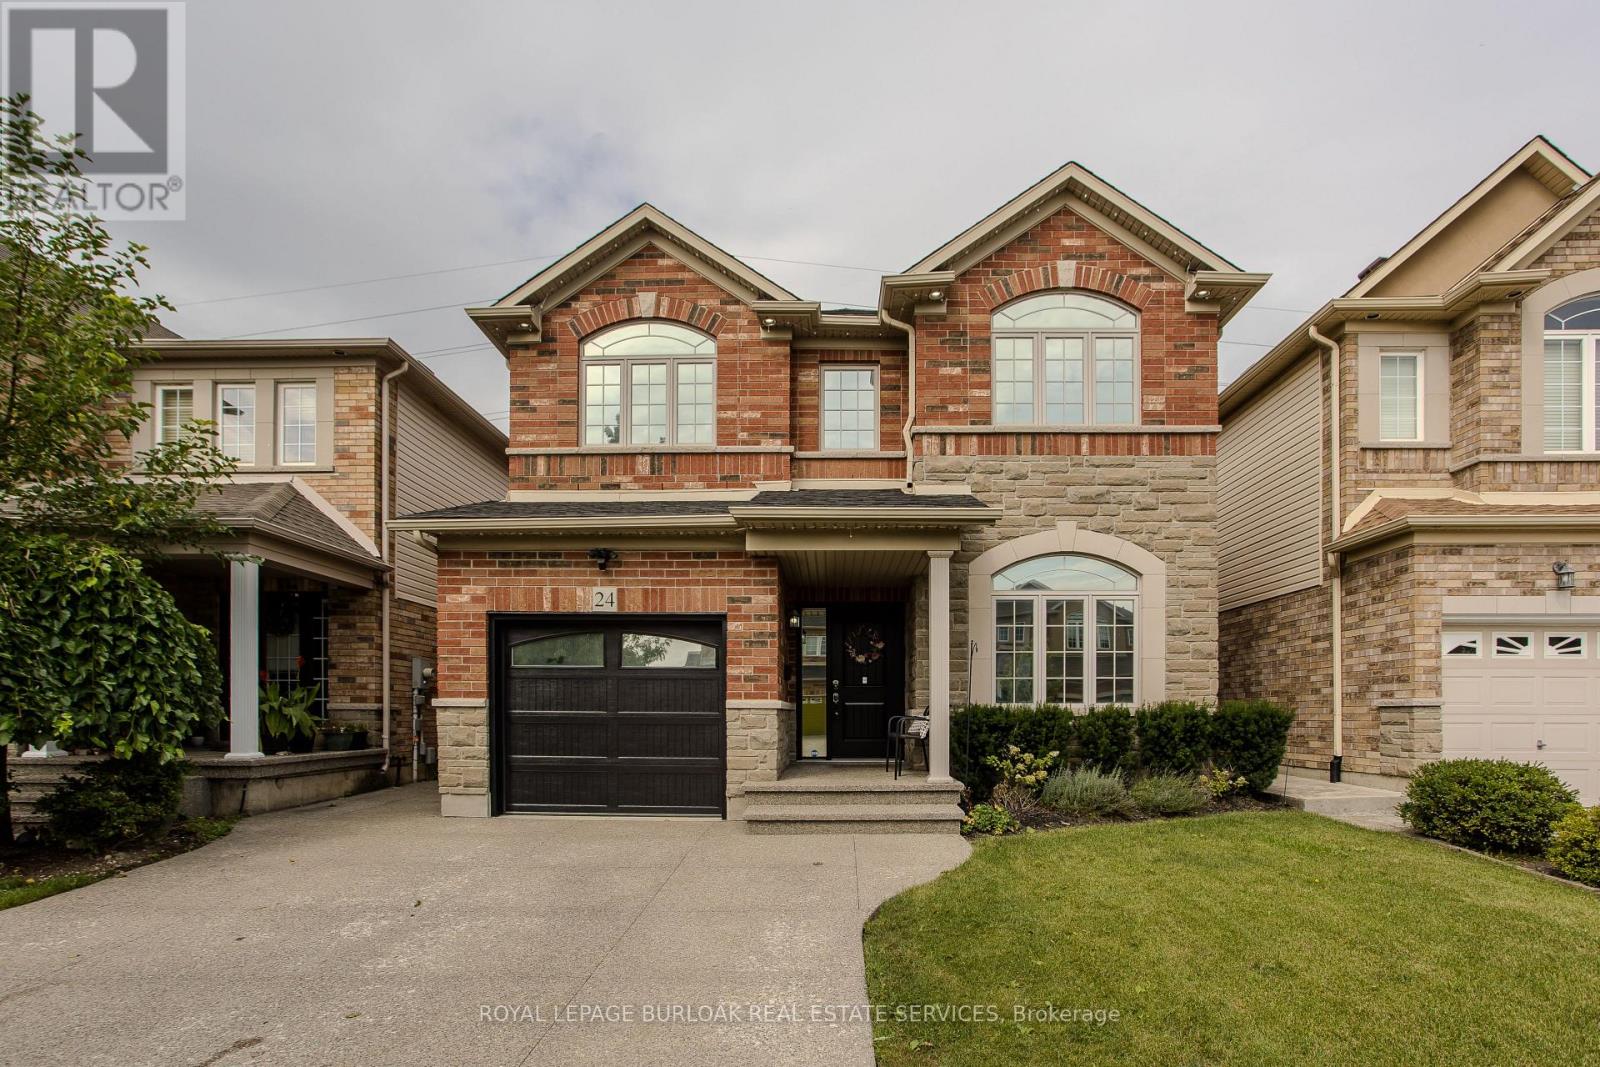
24 Newcastle Court
Hamilton, Ontario
Welcome to 24 Newcastle Court! Tucked away on a quiet court on Hamilton's desirable East Mountain, this impressive family home offers approximately 3,881 sq. ft. of finished living space, 5 bedrooms and 4 bathrooms across three levels. The bright main floor features hardwood flooring, pot lights, large windows, a cozy gas fireplace and an updated eat-in kitchen with granite countertops, stainless steel appliances, gas range and a large centre island. The breakfast area walks out to the private, fully fenced backyard with a spacious patio - perfect for entertaining and relaxing. Upstairs, the generous primary retreat features a walk-in closet and 4-piece ensuite, along with three additional bedrooms, a full bath and convenient upper-level laundry. The fully finished lower level offers a second kitchen, large recreation room, additional living space and full bathroom - ideal for extended family or multi-generational living. Complete with an attached garage, double driveway and a flexible layout designed to grow with you, this home offers exceptional space and versatility. Conveniently located near Limeridge Mall, schools, parks, transit and everyday amenities. Discover the space, comfort and possibilities waiting for you at 24 Newcastle Court! (id:62104)
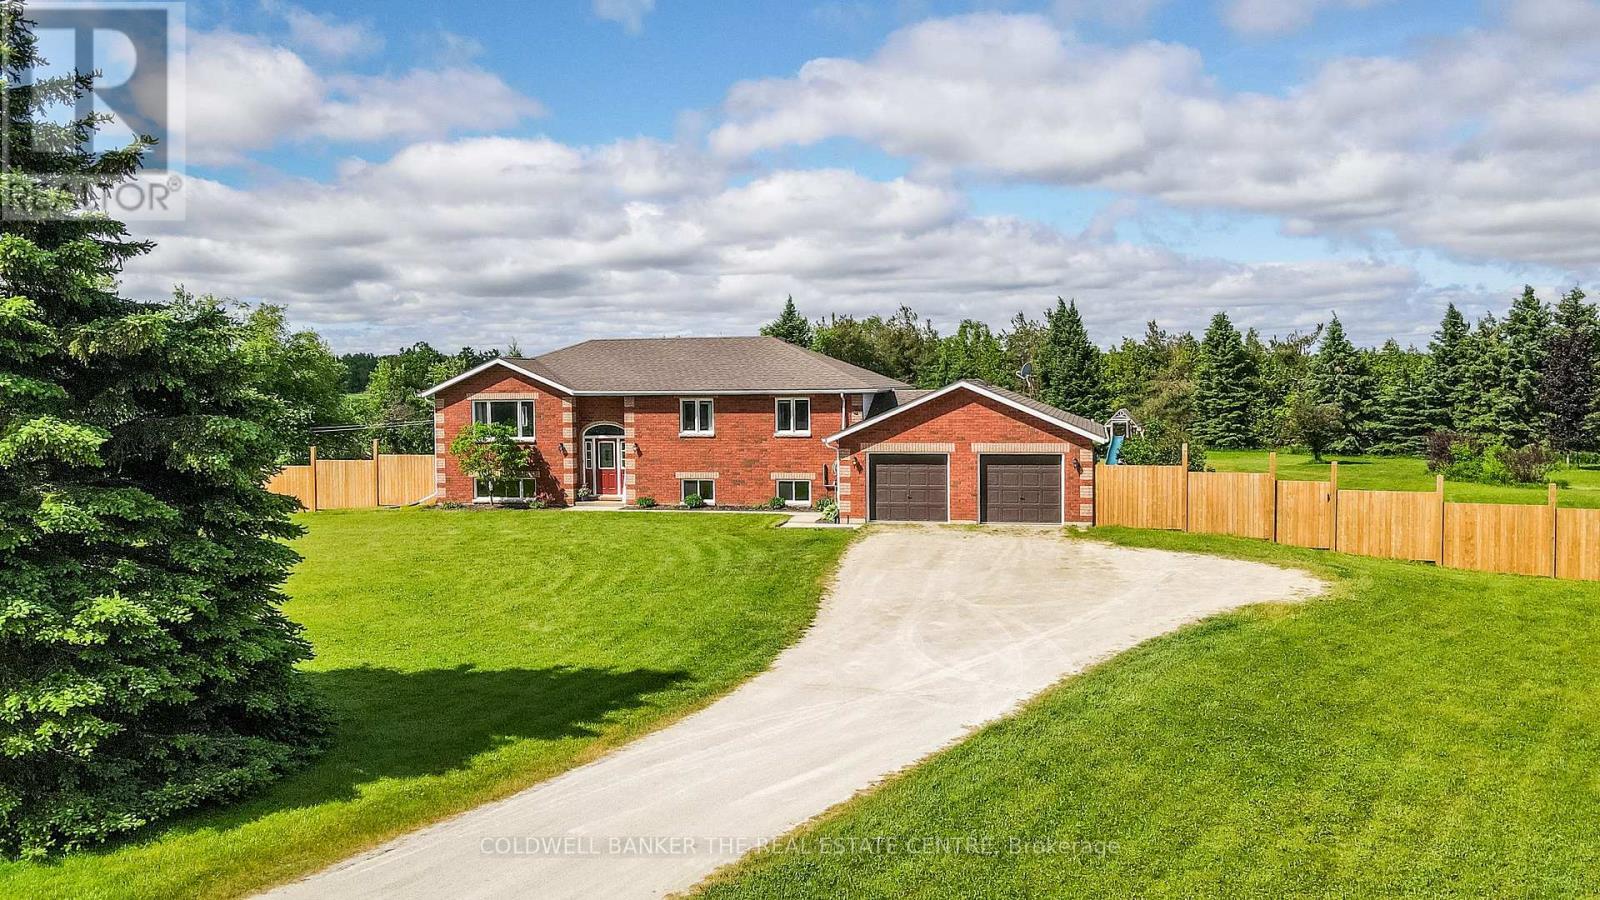
516490 County Rd 124 Road
Melancthon, Ontario
Dreaming of country living without sacrificing convenience? Set on a private, 2.17-acre lot with a fully-fenced backyard, just 4 km from Shelburne, this meticulously maintained all-brick bungalow with a two-car garage offers the perfect blend of comfort, space, and lifestyle. Pride of ownership shines throughout, from the inviting living room with a cozy corner fireplace to the stunning open-concept designer kitchen, spacious dining area, and main-floor family room. The primary bedroom features an updated 3-piece ensuite, while the fully finished lower level offers a large recreation room, fourth bedroom, 3-piece bath, potential fifth bedroom, and a spacious laundry & storage room. Recent updates include the fence, natural gas service inside and out, newer windows, broadloom, freshly painted interior, and pool heater. Step outside and enjoy the best of country living with your fur friends, kids, family & friends! With an invisible dog fence, mature trees, breathtaking sunset views, a two-tiered deck, and an above-ground pool. Located minutes from Shelburne Golf & Country Club and close to the amenities of Shelburne and Orangeville, this desirable Melancthon location offers the perfect balance of rural tranquility, recreation, and everyday convenience. (id:62104)
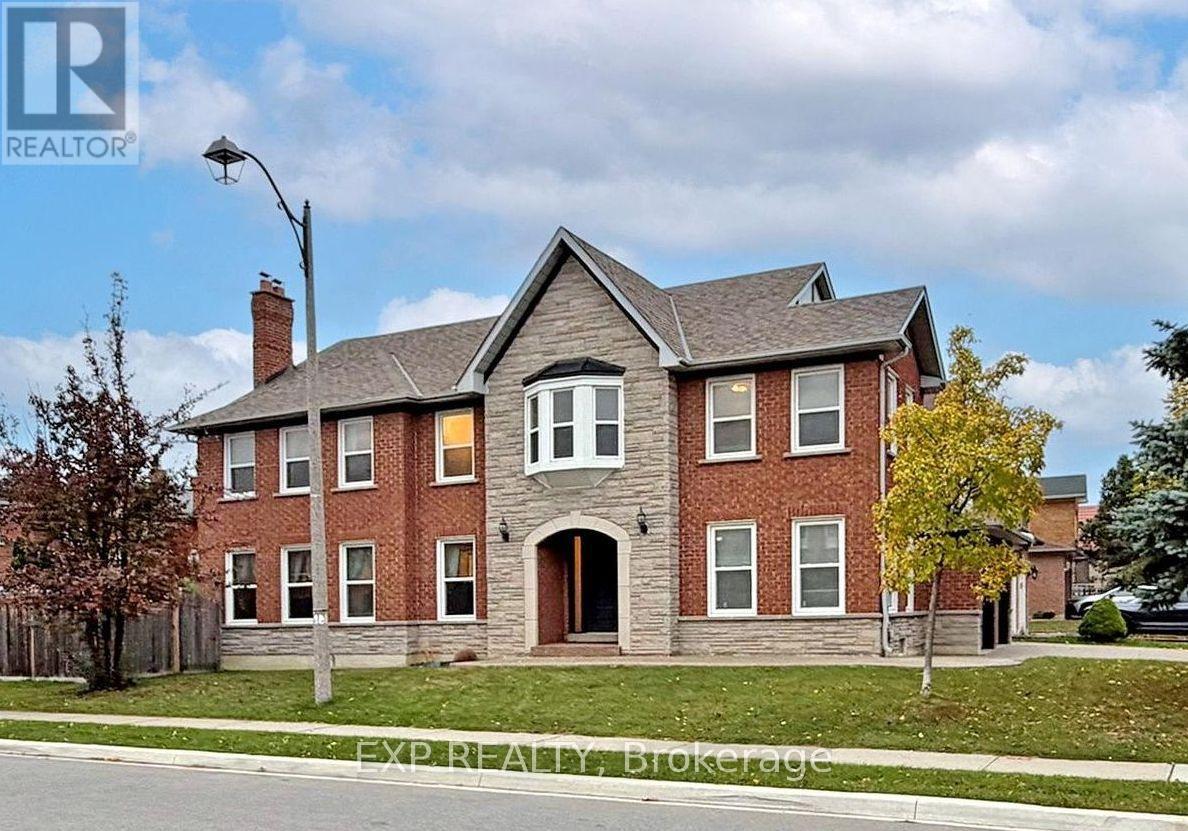
41 Bobcat Street
Brampton, Ontario
Offer Welcome Anytime... Priced to Sell! LOCATION! LUXURY! SPACE! * Welcome To This STUNNING, EXTENSIVELY UPGRADED GREENPARK BUILT DETACHED HOME Offering OVER 3,000 SQ. FT. ABOVE GRADE * Situated On A PREMIUM CORNER LOT In One Of Brampton's Most Desirable Neighbourhoods! * Impressive All-Brick Exterior W/Stone Accents & LUXURIOUS UPGRADED ENTRANCE! * Spacious Formal Living * Separate Family Room & Dining Room * MAIN FLOOR DEN W/POTENTIAL TO CONVERT INTO A BEDROOM, IDEAL FOR EXTENDED FAMILY OR MULTIGENERATIONAL LIVING! * Convenient Laundry W/Direct Garage Access! * SHOWSTOPPER RENOVATED CHEF'S KITCHEN W/Luxurious Marble Countertops & Backsplash, Modern Cabinetry, Stainless Steel Appliances, GAS STOVE * Ample Storage & Spacious Breakfast Area W/Walkout To Backyard! * 100% CARPET-FREE HOME! * Featuring Premium Hardwood Floors, Elegant Oak Staircase * NEW LAMINATE FLOORING ON 2ND FLOOR! * Upper Level Boasts 4 SPACIOUS BEDROOMS & 2 FULL BATHROOMS, Including A Huge Primary Retreat W/Walk In Closet & Private Ensuite! * UNFINISHED BASEMENT Offers Endless Possibilities, Including POTENTIAL TO CONVERT INTO A LEGAL BASEMENT APARTMENT FOR EXTRA RENTAL INCOME, SUBJECT TO MUNICIPAL APPROVALS & PERMITS! * BEAUTIFUL EXPOSED AGGREGATE CONCRETE On Driveway, Front Entrance & Backyard! * Perfect For Entertaining & Low Maintenance Living! * Double Car Garage * PRIME BRAMPTON LOCATION! Minutes To Brampton Civic Hospital, Trinity Common Mall, Bramalea City Centre, Schools, Parks, Shopping, Public Transit & Hwy 410! * PERFECT FOR LARGE & GROWING FAMILIES! A Rare Combination Of LUXURY, SPACE, STYLE & LOCATION! * TRUE PRIDE OF OWNERSHIP! MOVE IN & ENJOY! A MUST-SEE! BOOK YOUR PRIVATE SHOWING TODAY! (id:62104)
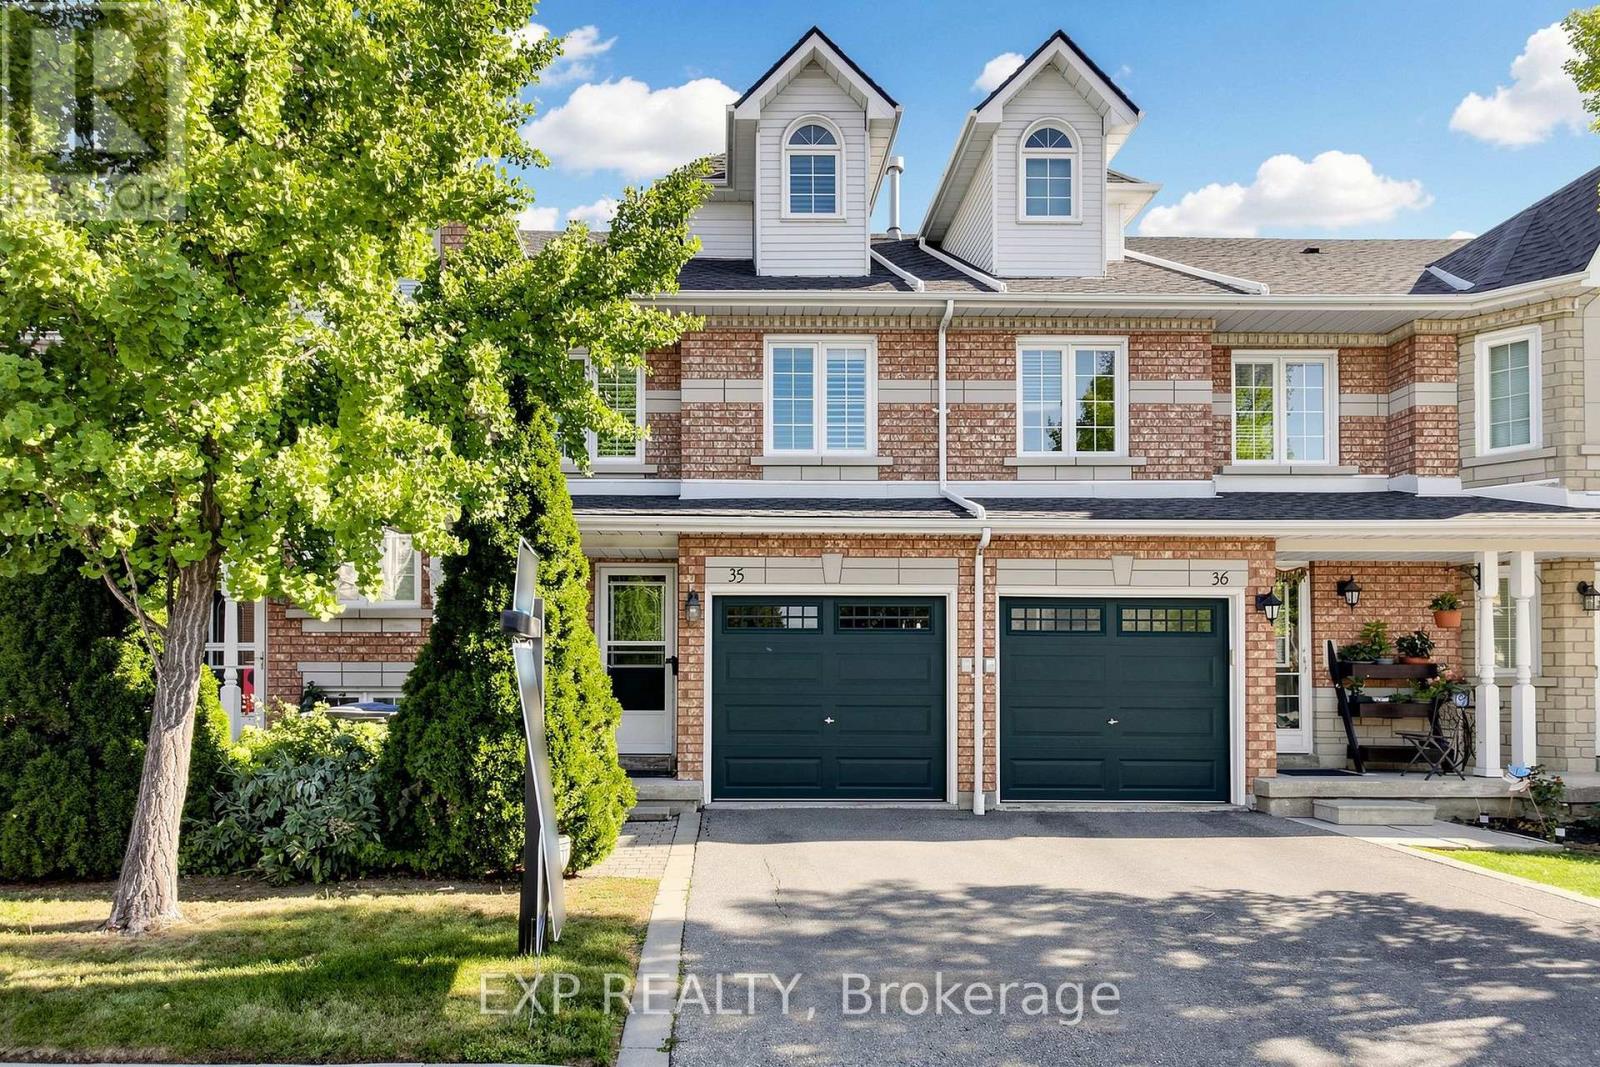
35 - 455 Apache Court
Mississauga, Ontario
Beautifully Upgraded & Move-In Ready Townhome In The Prestigious Highland Park Golf Community * Located In The Highly Sought-After Hurontario Neighbourhood Of Mississauga * One Of The Largest Models In The Complex Offering Approximately 1,757 Sq Ft Above Grade Plus A Professionally Finished Basement * Features 3 Spacious Bedrooms * 3 Bathrooms * Freshly Painted Throughout * Bright & Functional Multi-Level Layout Designed For Modern Family Living * Elegant Renovated Kitchen With Quartz Countertops * Stylish Backsplash * Stainless Steel Appliances * Pot Lights * Spacious Living & Dining Area Filled With Natural Light * Walk-Out To Private Outdoor Space Perfect For BBQs, Entertaining Or Relaxing * Convenient Front Foyer With Direct Interior Access To Garage * Second Level Offers Two Generous Bedrooms * Large Family Room With Cozy Fireplace & Oversized Window * Ideal As A Media Room, Home Office Or Kids' Retreat * Convenient Second Floor Laundry * Private Third Level Primary Suite Features Walk-In Closet & 4-Piece Ensuite With Separate Shower * Finished Basement Provides Flexible Space For Recreation Room * Home Gym * Office Or Guest Suite * Exceptional Location In A Family-Friendly Community * Steps To Frank McKechnie Community Centre * Library * Parks * Playground * Schools * Golf Course * Public Transit * Shopping * Minutes To Square One Shopping Centre * Future Hurontario LRT * Easy Access To Highways 401 * 403 * 407 & 410 * A Rare Opportunity To Own A Spacious Turnkey Home In One Of Mississauga's Most Desirable Communities * (id:62104)
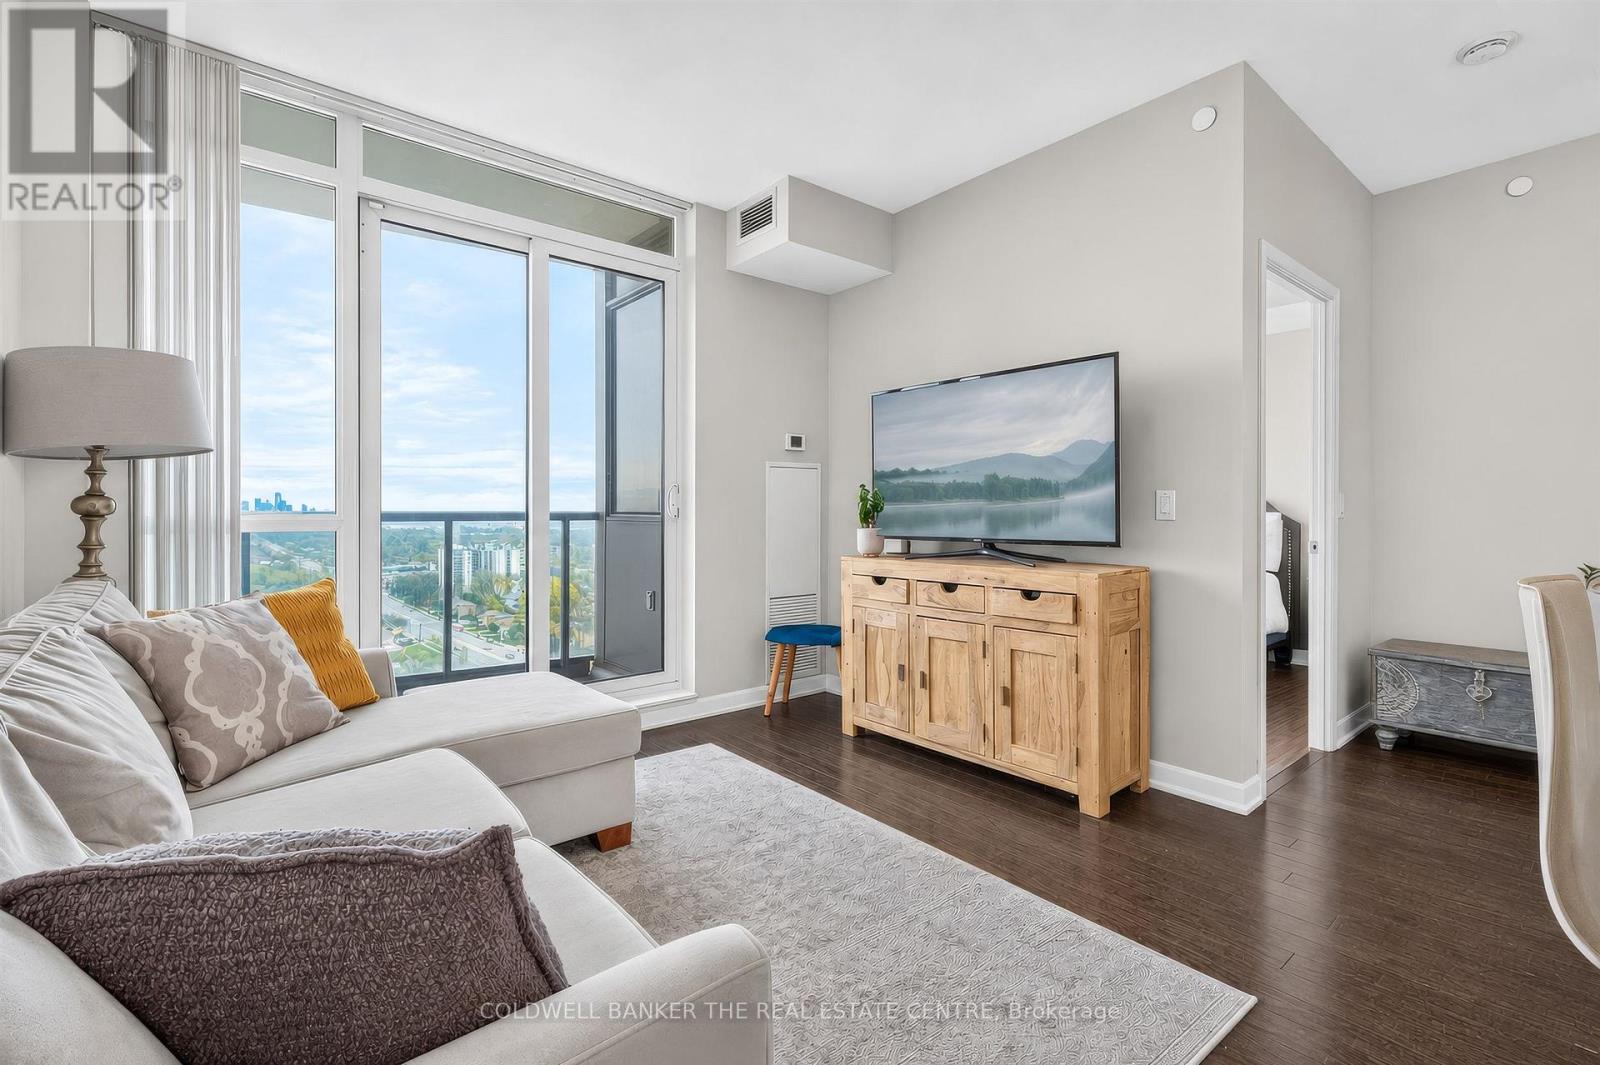
2108 - 205 Sherway Gardens Road
Toronto, Ontario
MUST BE SEEN TO BELIEVE how beautiful the sunrise the city/lake Ontario view is! 9ft ceilings; High floor, well maintained; Owner occupied and well appointed 1 bdrm with walk in closet , 1 full bath, Upgraded lighting; Top Amenities incl: 24 hr security concierge, heated pool, hot tub, Private Theatre , Guest Suites, Entertainment/Party Room, Steam Sauna, Visitor parking and TTC at the doorstep, Community vibe, High end Sherway Gardens Shopping Mall is expanding and right across from the building. Incl: Stainless Steal Fridge, Stove, Dishwasher, Built in Microwave; Ensuite White Washer/Dryer. Highly desirable location right off both the Highways 427 and QEW. Minutes to Airport! (id:62104)
2707 - 251 Manitoba Street
Toronto, Ontario
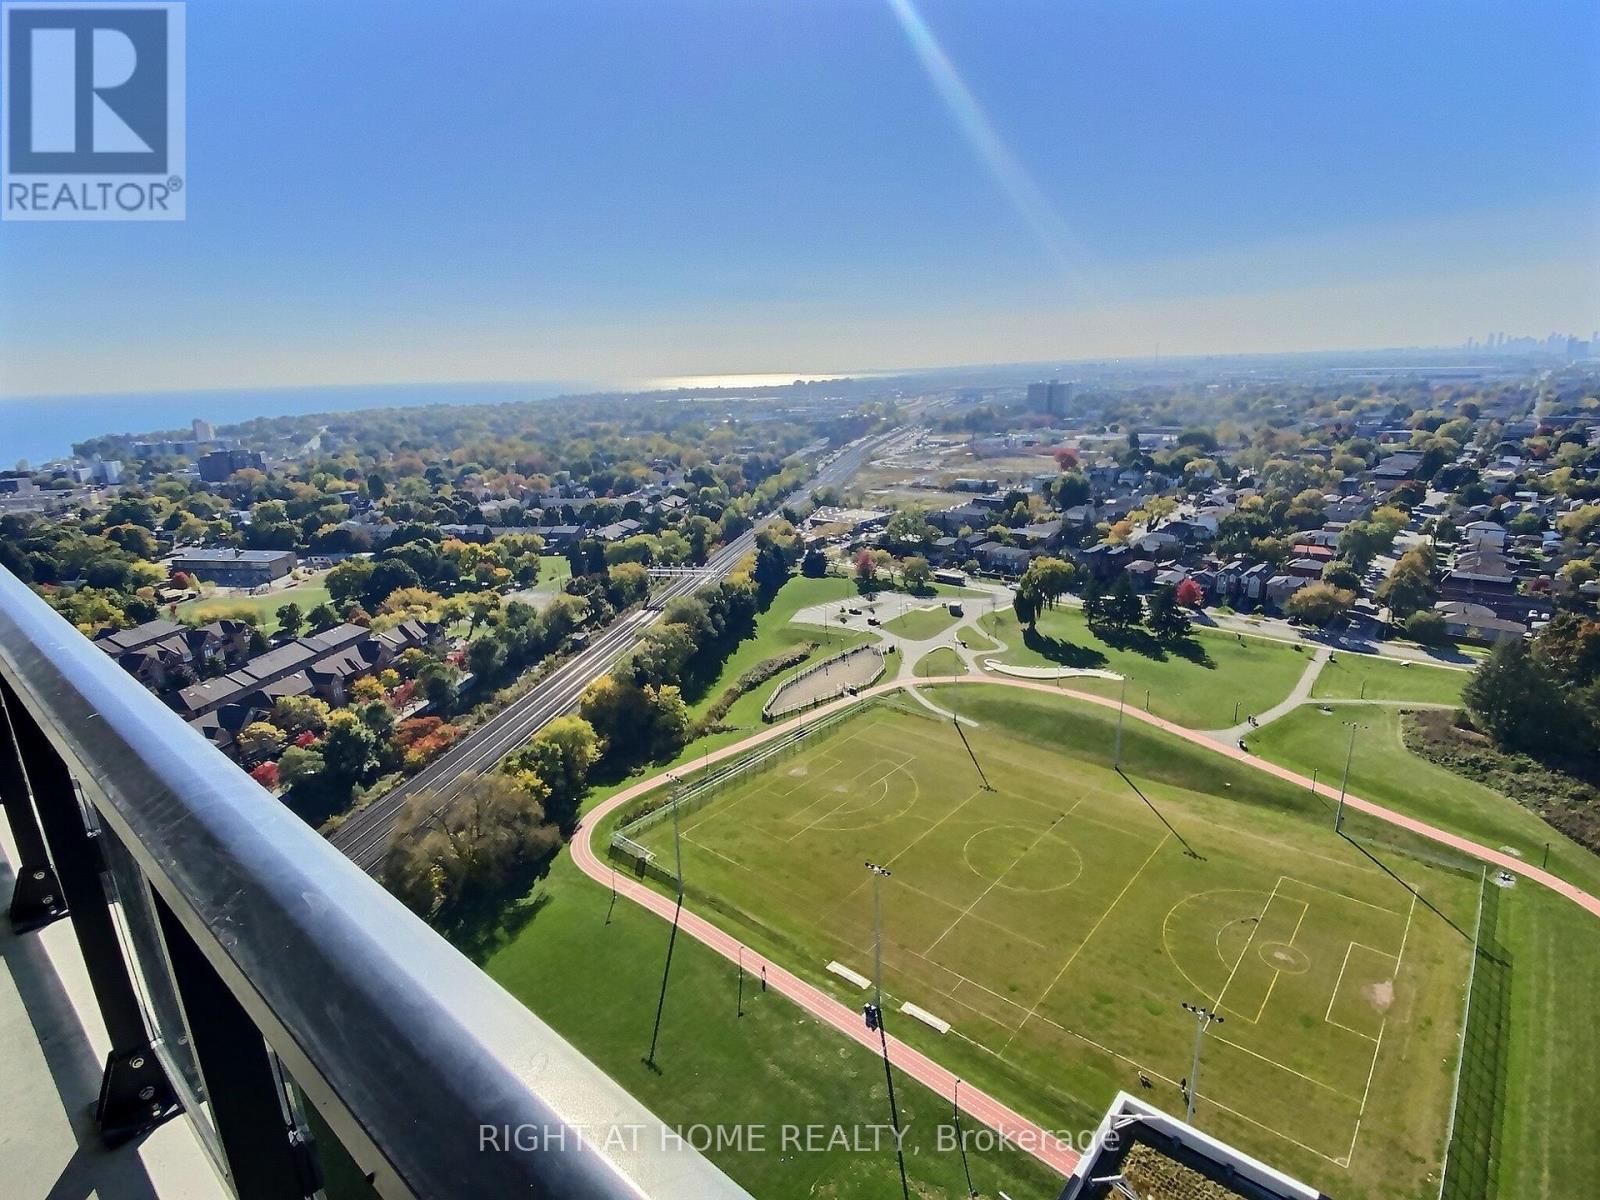
Stunning Sun Filled Condo, Completlely Private With Views Of The Lake And Nearby Parks. 2 Bed 2 Bath High Floor. One Of The Nicest Units In the Building. Spacious & Airy Layout 830 SqFt As Per Floor Plan Including Parking & Locker. Tons Of Natural Light, Proximity To Both Downtown & Airport, Amenities Include Fitness Centre, 24 Hr Concierge, Outdoor Pool, Spa & Steam Room, Party/Meeting Room. (id:62104)
24 Mcpherson Road
Caledon, Ontario
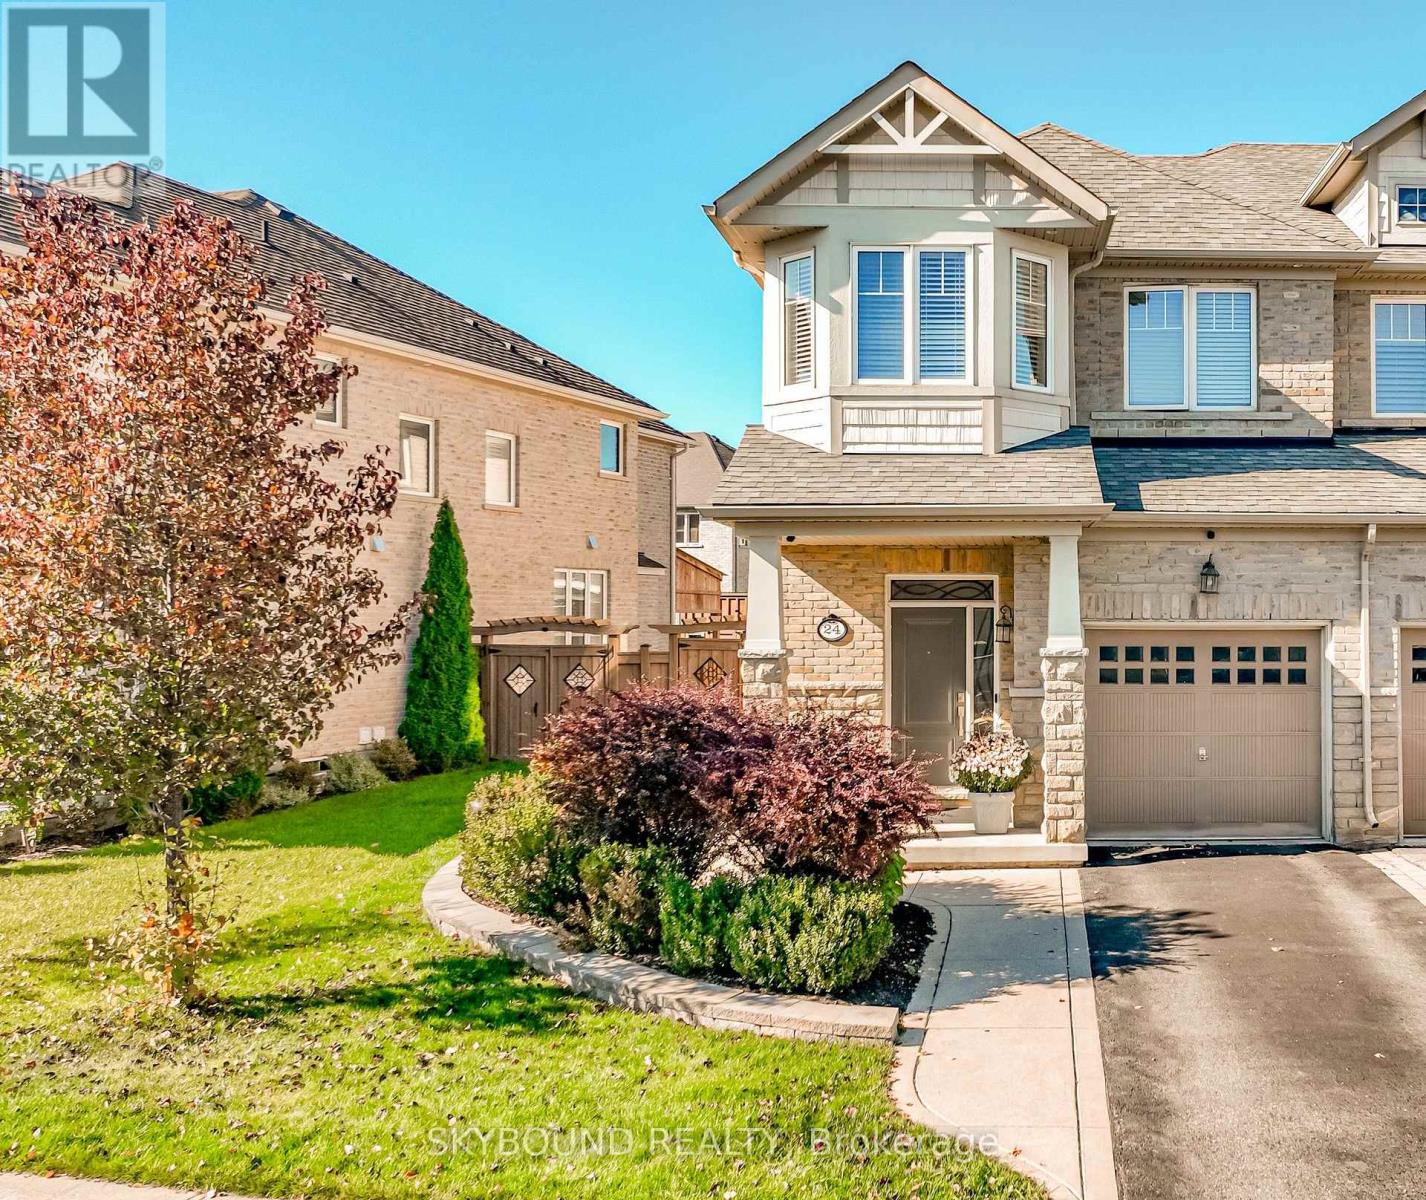
Welcome home! Thoughtfully designed and upgraded, this landscaped oversized lot makes you forget it's a townhouse. Plenty of light fills the 9ft smooth ceilings on the ground floor which is enhanced by crown molding and pot lights. The oak hardwood and tile floors are ideal for high traffic areas as is the oak wood staircase with iron pickets. The dining room is separate from the kitchen and living area which allows for some privacy in this modern open concept era. The living room has built-in cabinets for storage and display. The large master bedroom is a feature for the homeowner including floating nightstands, built-in cabinets, walk-in hers and his closets organized with drawers, shelves and hanging space, a large linen closet, double sink ensuite with a large glass enclosed shower and private water closet. The upper hallway remains consistent with hardwood flooring and has two large windows providing ample light and access to an upper level full size front loading laundry that is most effective. The basement is finished with a 3pc washroom and storage for additional living space and potential bedroom suite. The garage has a built-in mezzanine for storage and access directly into the foyer. A concrete walkway from the front porch leads you to the backyard patio through a double gate which is surrounded by stained privacy fencing and illuminated by exterior pot lights. The neighbourhood amenities includes elementary schools, pre-school daycare, grocery, dental and medical, food and convenience, retail shops, public transit, community centre, recreational parks/playgrounds and walking trails. Access to highways and major retail options is minutes away. (id:62104)
101 - 1585 Rose Way
Milton, Ontario
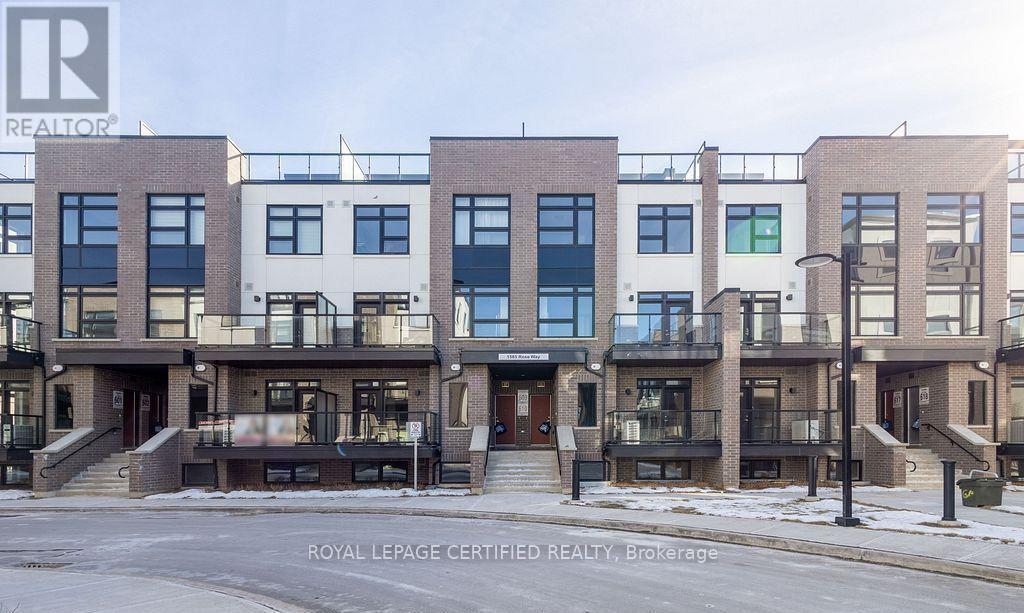
MODERN 2 BEDROOM CONDO TOWNHOUSE FOR LEASE IN MILTON-$2,550/Month. Unit 101 at 1585 Rose Way in the desirable Cobban community. Approx. 940 Sq. Ft. Features 2 bedrooms, 2 bathrooms, a bright open-concept living and dining are, modern kitchen, in-suite laundry and central air conditioning, One parking space and one storage locker included. Conveniently located near parks schools, shopping, restaurants and major roads, with access to Milton GO Station. AVAILABLE ANYTIME/IMMEDIATE POSSESSION. (id:62104)
46 Songsparrow Drive
Brampton, Ontario
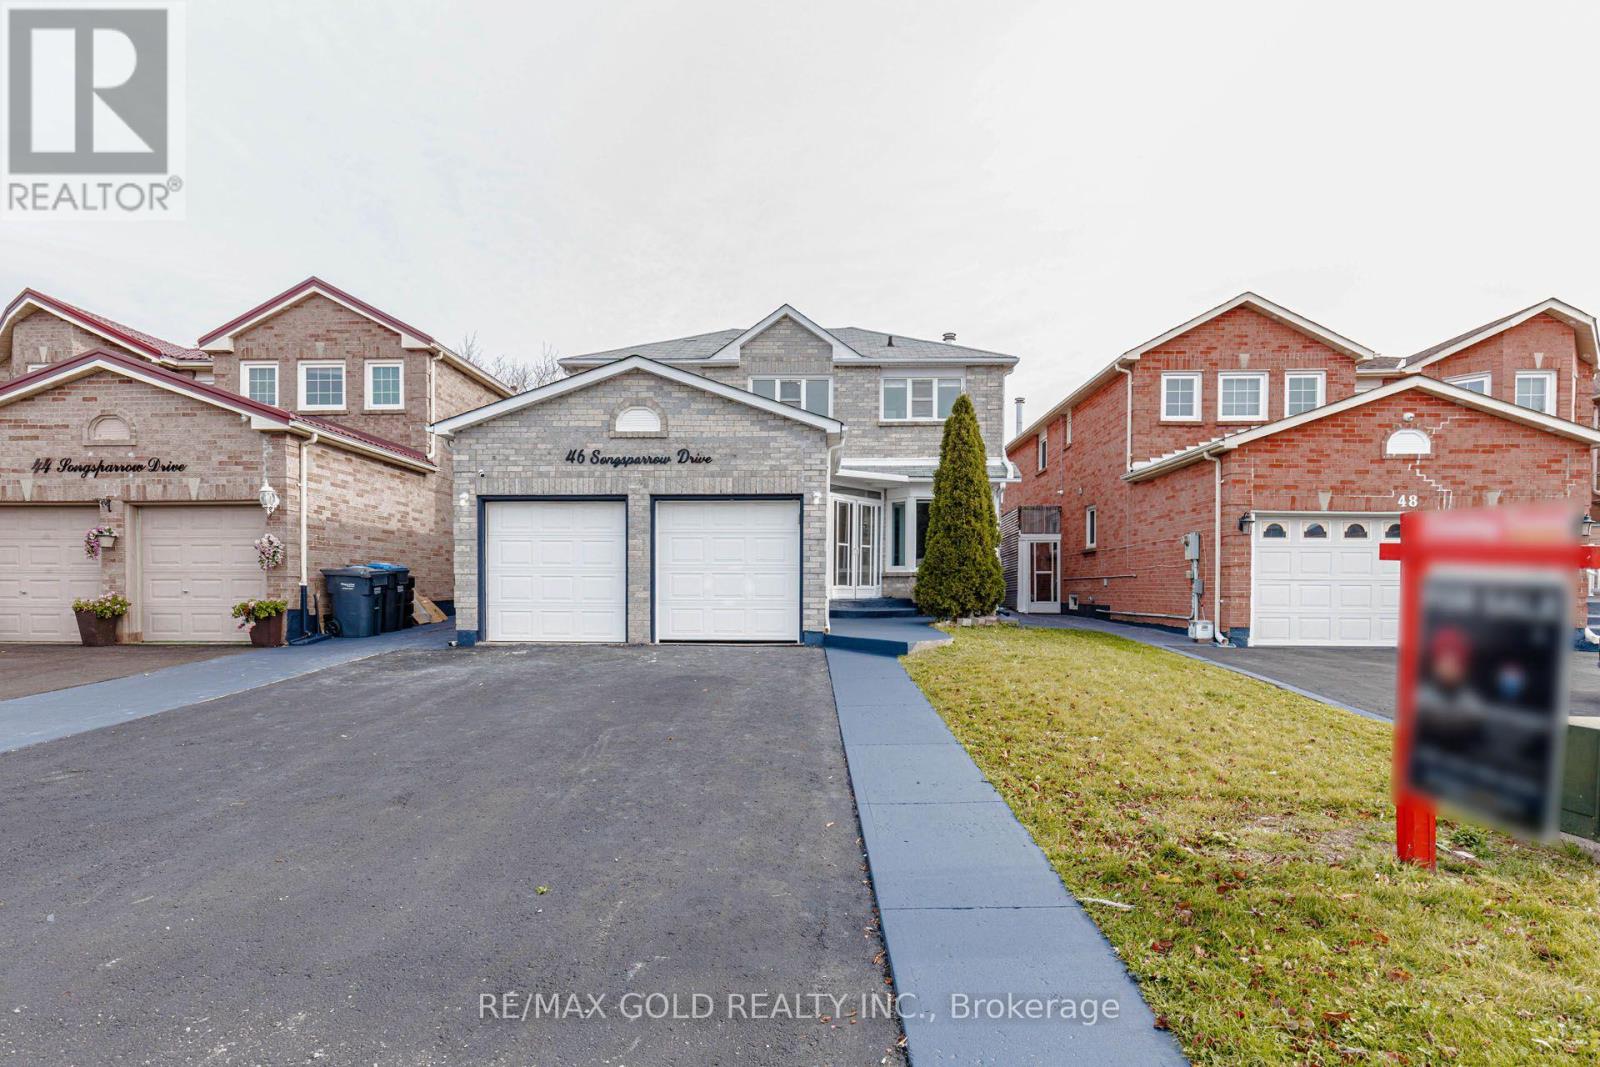
Welcome to 46 Songsparrow Drive, Brampton! An exceptional opportunity to own a beautifully upgraded detached home featuring 4+3 bedrooms, 5 washrooms and a LEGAL 3-BEDROOM BASEMENT APARTMENT, currently rented! This stunning home offers an impressive layout with separate living, dining and family rooms, providing the perfect space for entertaining guests and comfortable family living. The upper level boasts 4 spacious bedrooms and 3 washrooms, comfortable family living. The upper level boasts 4 spacious bedrooms and 3 washrooms, offering plenty of room for a growing family. Numerous upgrades throughout the home add to its charm, comfort and appeal. The LEGAL 3-BEDROOM BASEMENT APARTMENT features 1 full washroom and 1 powder room, making it an excellent opportunity for additional rental income to help offset your mortgage payments! Enjoy the convenience of a double-car garage and an extended driveway accommodating 6 additional vehicles, offering 8-CAR PARKING IN TOTAL! Situated in a desirable Brampton neighbourhood, close to schools, parks, shopping, public transit and everyday amenities. Whether you're a growing family, a multi-generational household or a savvy investor, this incredible property offers the perfect combination of spacious living, modern investor, this incredible property offers the perfect combination of spacious living, modern investor, this incredible property offers the perfect combination of spacious living, modern yours! (id:62104)
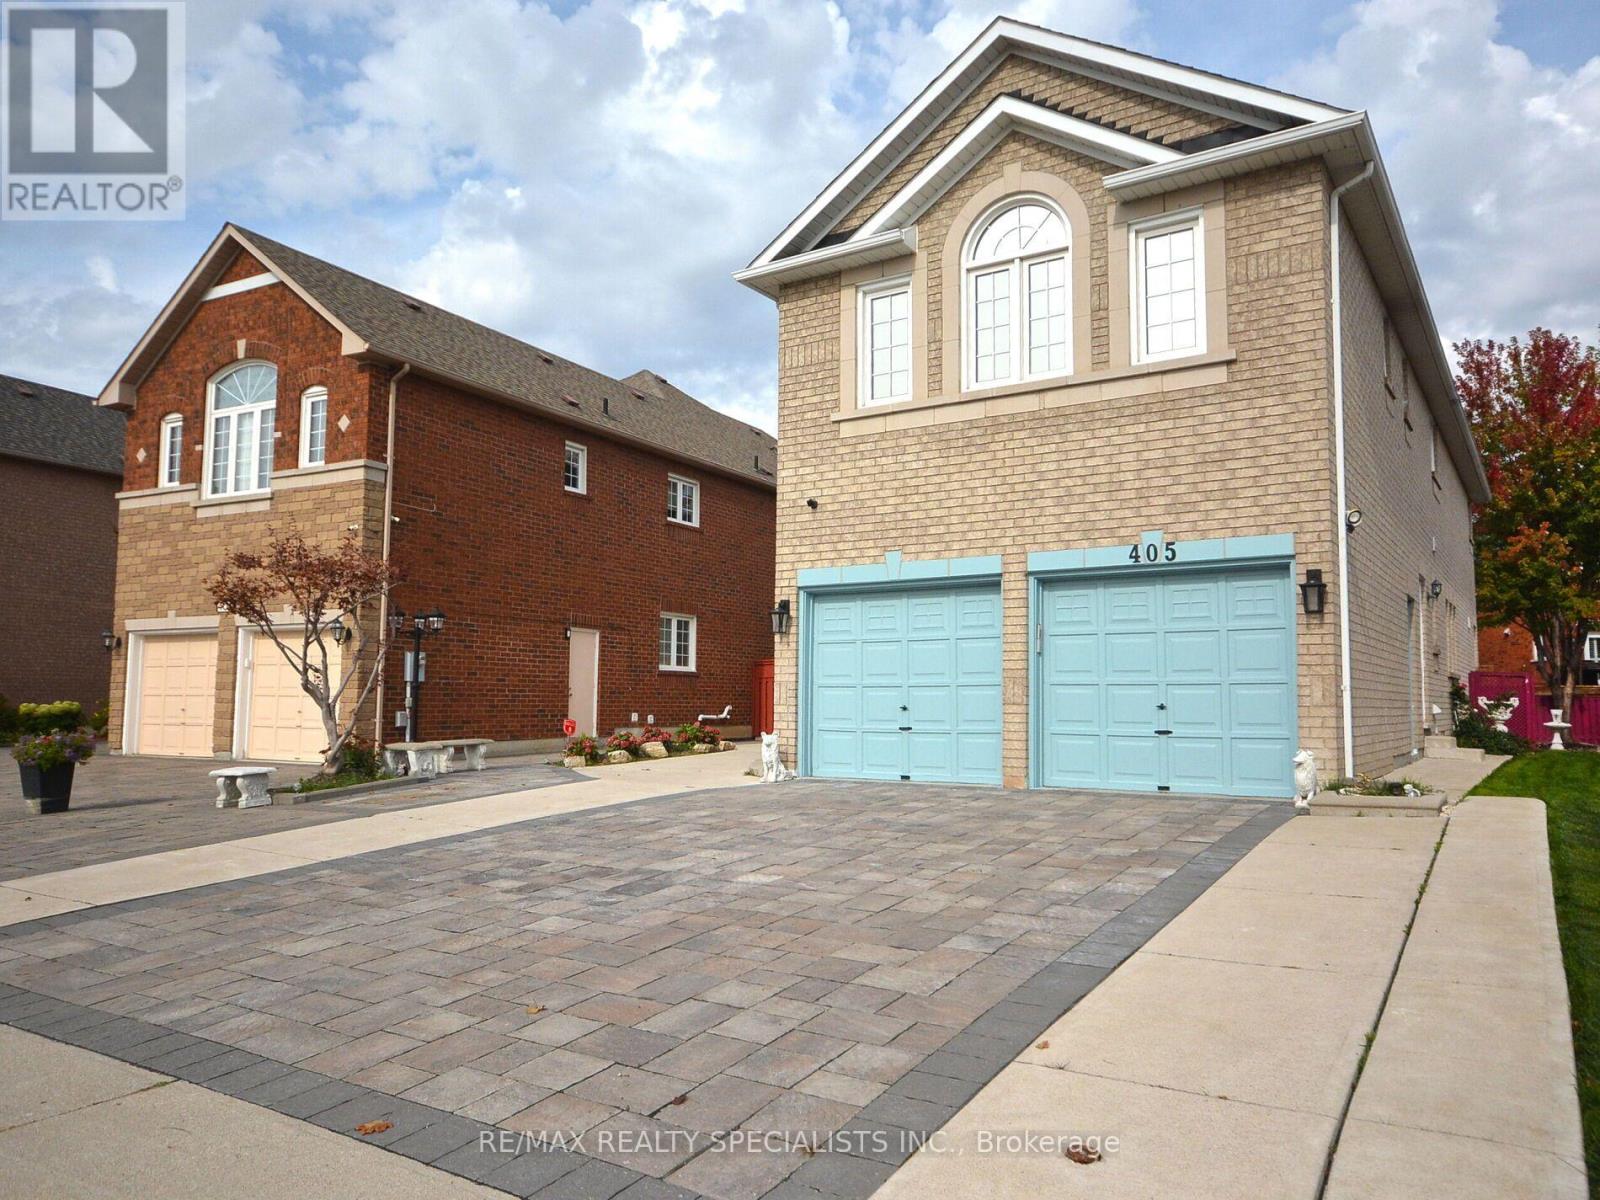
405 Bristol Road E
Mississauga, Ontario
Welcome to this spectacular 4-bedroom detached home offering over 4,500 sq. ft. of finished living space on an impressive 45+ ft. wide lot in one of Mississauga's sought-after family-friendly neighbourhoods! Thoughtfully designed for comfortable everyday living and entertaining, this spacious home features generous principal rooms, separate living and dining areas, and a beautifully updated family room with elegant marble flooring (2022). The bright kitchen offers a walkout to the backyard patio, complete with a stunning aluminum pergola with remote control, creating the perfect setting for outdoor gatherings and relaxation. Convenient main-floor laundry adds everyday practicality. Upstairs, discover 4 generously sized bedrooms, including an expansive primary retreat with a 5-piece ensuite. The fully finished basement is a standout feature, offering incredible versatility with its own separate entrance, 2 additional bedrooms, a full kitchen (renovated in 2022), separate laundry, and an expansive open recreation area, ideal for extended family or multigenerational living. Additional highlights include a double-car garage and a wide stone driveway. Enjoy a fantastic location within walking distance of Frank McKechnie Community Centre, parks, scenic green spaces, tennis courts, and schools. Just minutes from shopping, major transit routes, public transportation, and Highway 403, offering exceptional convenience and connectivity. A wonderful opportunity to own a spacious, versatile home in a highly desirable Mississauga neighbourhood! (id:62104)
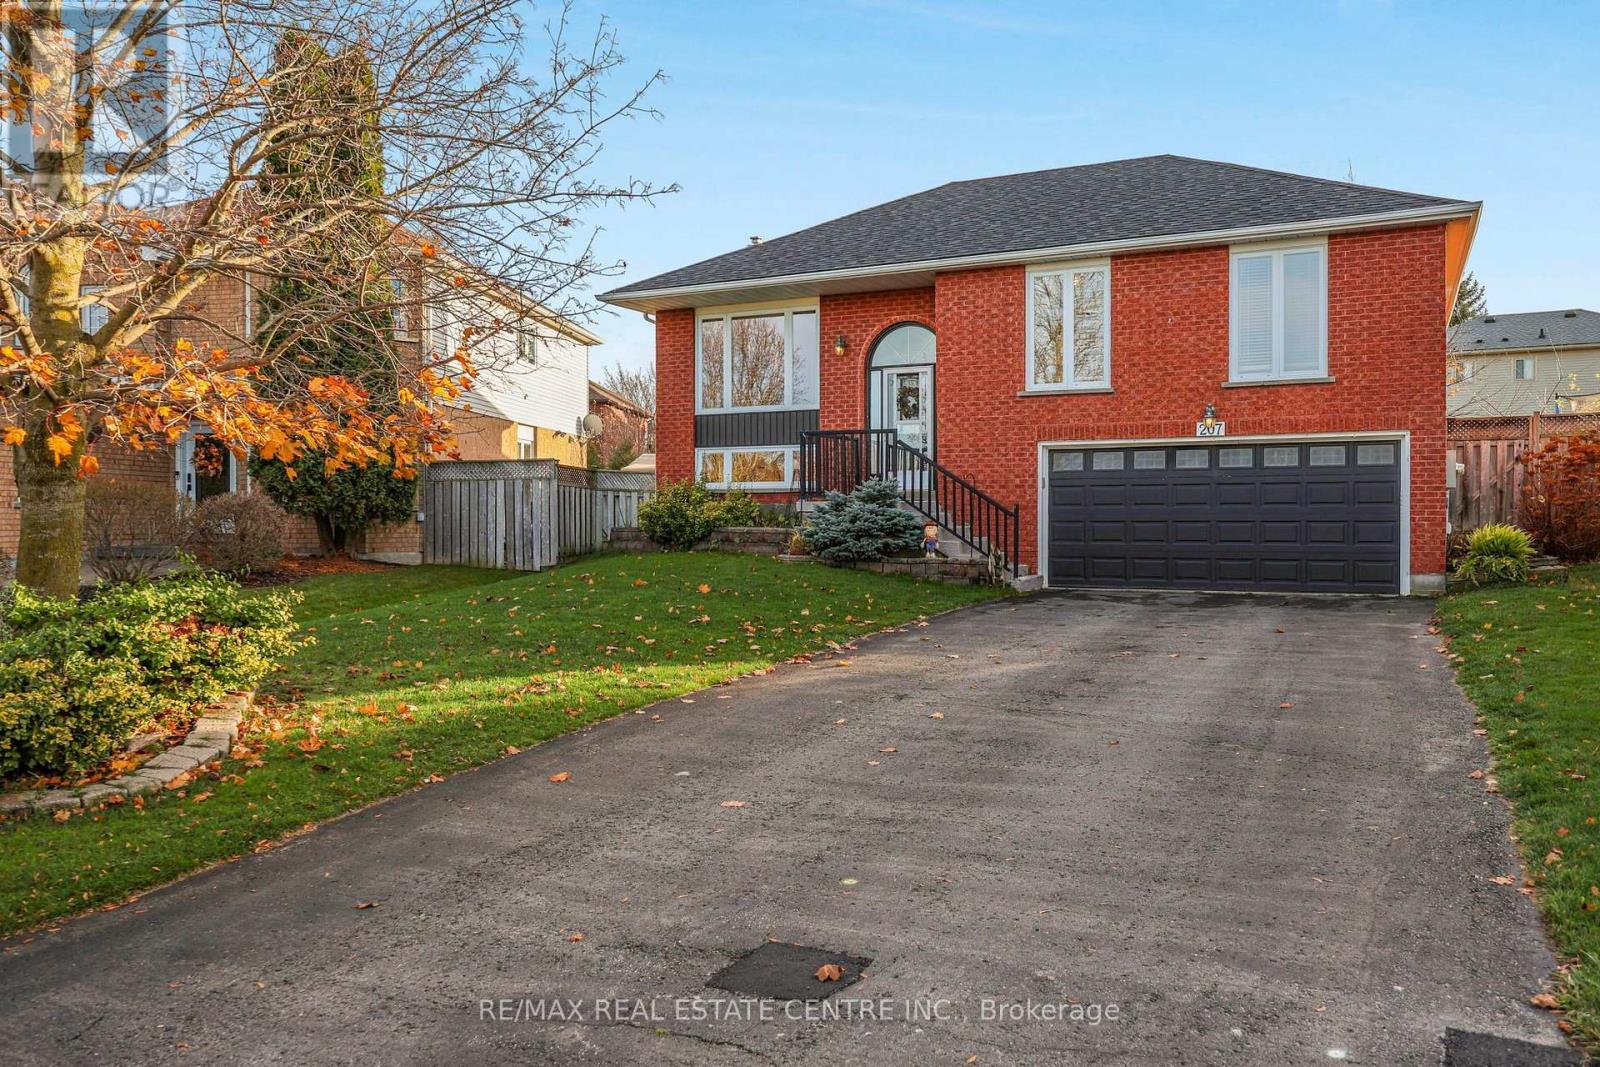
207 Walsh Crescent
Orangeville, Ontario
Tucked away on one of Orangeville's most desirable crescents, this inviting raised bungalow offers the perfect balance of peaceful neighbourhood living and everyday convenience. Beautifully maintained homes, a quiet setting and a charming neighbourhood parkette give Walsh Crescent a welcoming, almost private feel, yet schools and the recreation centre are within walking distance, with downtown Orangeville's shops, restaurants and local amenities just minutes away. Inside, large windows and southern exposure fill the home with natural light, while classic hardwood flooring flows throughout the main level. The bright white kitchen has been tastefully refreshed with new tile flooring, updated countertops and a new breakfast bar, with a walkout to an elevated two-tier deck overlooking the spacious backyard. The generously sized lower-level recreation room offers plenty of space to relax or entertain, complete with a cozy gas fireplace. With direct access from the garage and a flexible layout, the lower level also presents excellent potential for a future in-law suite. Important updates include a roof replaced approximately six years ago and a furnace approximately three years ago. An extra-deep driveway with no sidewalk provides ample parking. A wonderful opportunity to enjoy the comfort of an established neighbourhood with the convenience of Orangeville's best amenities close to home. (id:62104)
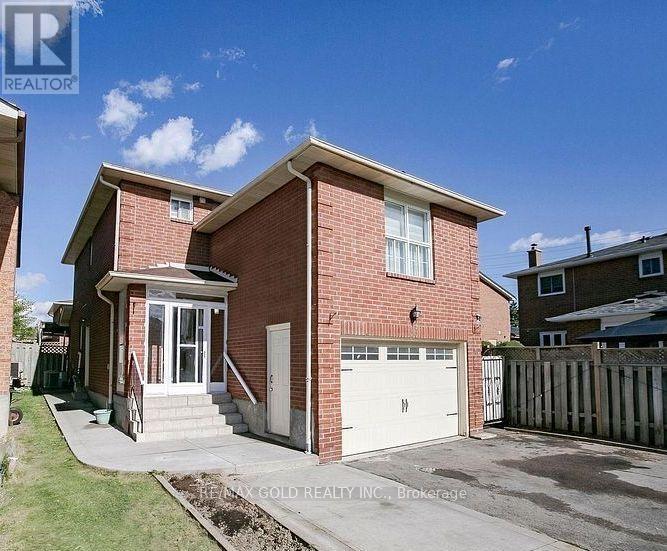
33 Adam Street
Brampton, Ontario
Welcome to this beautifully renovated 3+1 bedroom detached home in the highly sought-after Heart Lake community of Brampton! Perfect for growing families, this move-in-ready gem features thousands of dollars in premium upgrades, including 4 brand-new washrooms with high-end fixtures and finishes, upgraded flooring, stylish pot lights, modern electrical fixtures, fresh paint, and custom roller Zebra blinds throughout. Enjoy a bright, spacious, and functional layout featuring separate living and dining rooms, along with a separate family room. The beautifully updated kitchen boasts a brand-new countertop, undermount sink, modern faucet, and much more. Additional highlights include a private extended driveway, a premium lot, and numerous upgrades throughout. Ideally located just steps from top-rated schools, community centres, the library, parks, shopping, and public transit. Vacant and ready for immediate possession! An incredible opportunity to own a fully upgraded home in a fantastic family-friendly neighbourhood. Too many upgrades to list - A Must See! Don't Miss Out! (id:62104)
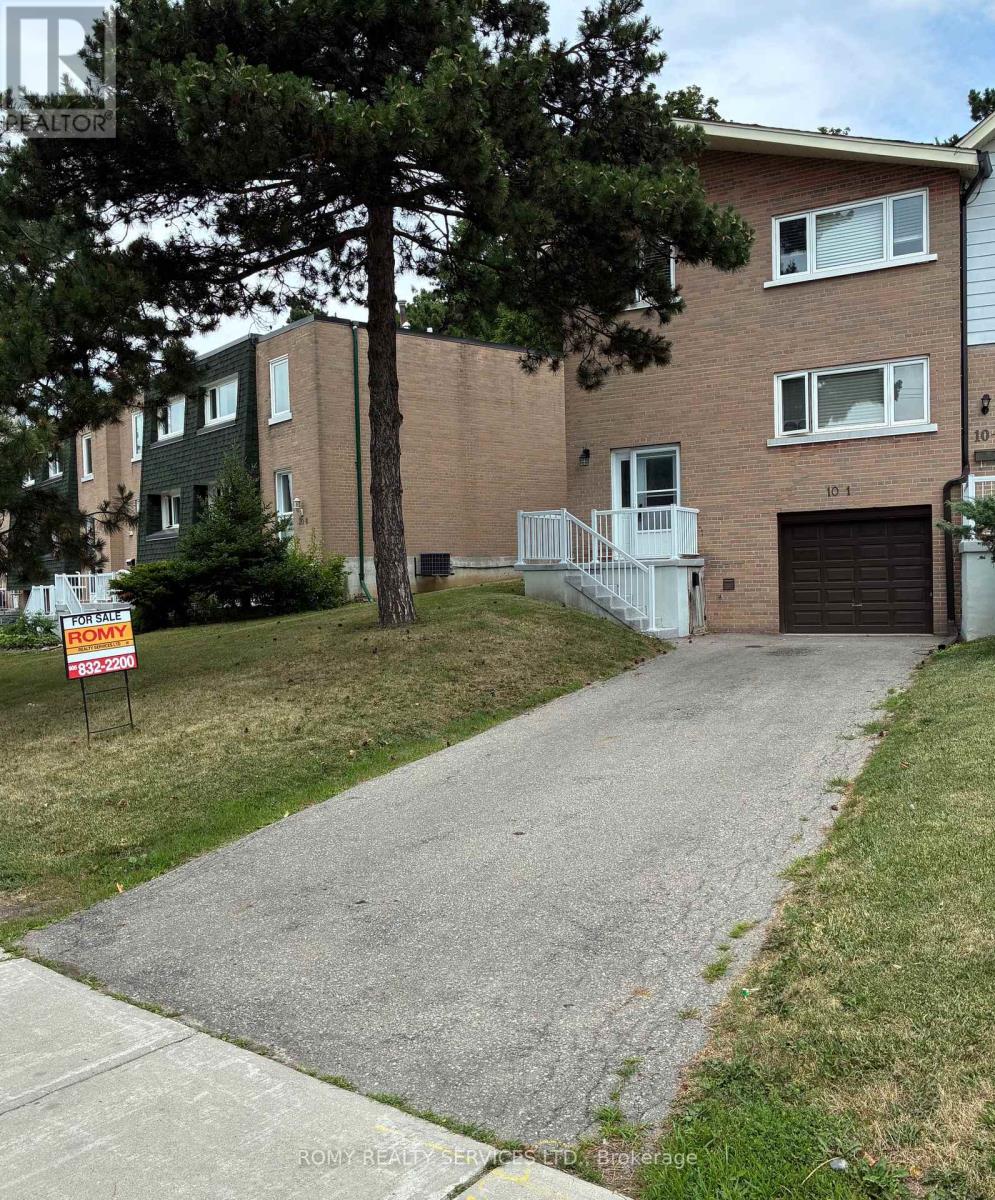
1 - 10 Grandravine Drive
Toronto, Ontario
End Unit! Unobstructed View! Very Spacious! Built-In Garage. Private Long Driveway. Exceptional Location. Resident Pays ONLY for Hydro. Maintenance Fee Covers: Preferred Cable T.V. Building Package: High Speed Internet/Incl. 3 Working Bell Boxes/One is PVR, Includes Heat, Water, Hot Water Tank, Furnace/Annual Furnace Maintenance, Fire Alarm Annual Inspection, Lawn Mowing/Landscaping, Snow Removal, Unlimited Garbage/Recycling Removal. New Eaves/Fascia (2026), Roof (2024), Newer Windows, External Doors. Large Sunny Picture Window in the Kitchen Overlooking Park (South Exposure). Spacious Rooms Thru-out. 3 Bedrooms , 3 Washrooms. Open Concept Living/Dining Room with Walk-out to Large Patio. New: Kitchen Counter Tops/Kitchen Floor/Light Fixtures/Switches and Plugs Thru-out. Brand New Carpet on Stairs to Basement. Walking Distance to All Amenities. Minutes from York University, Humber Hospital, Finch Subway Station, Hwy 401 and Downsview Park. Steps/Across Community Centre/Sports Complex, Ice Rink, Pool, Tennis Court/Bocce Court and Playground. Must See to Appreciate What this Home has to Offer! (id:62104)
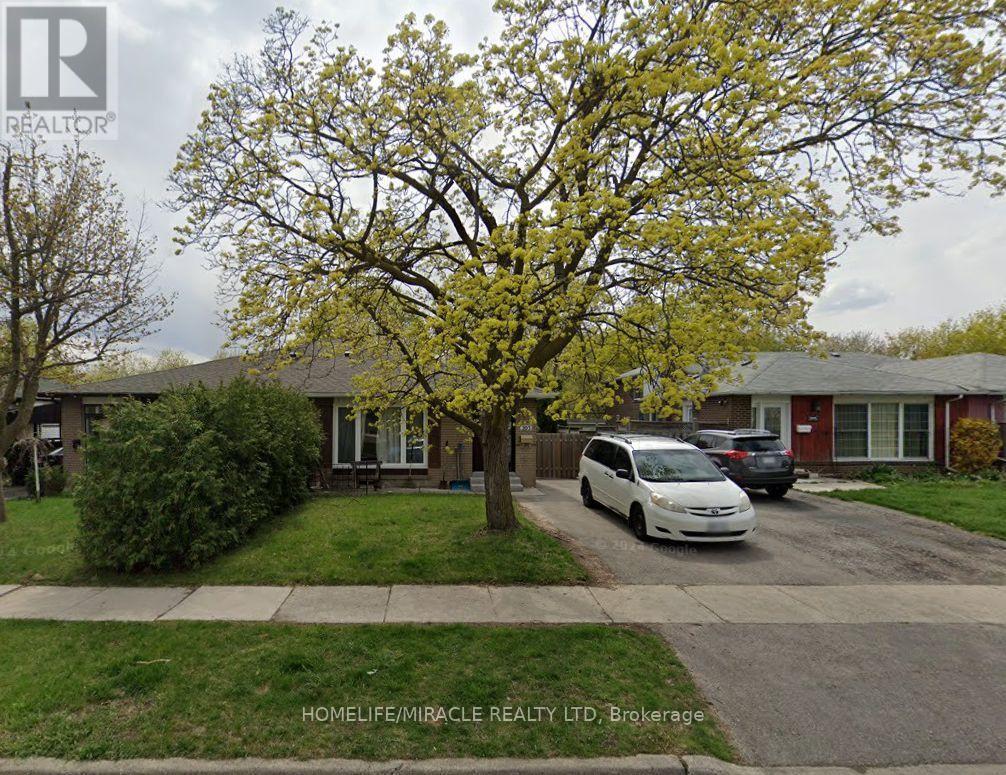
203 Avondale Boulevard
Brampton, Ontario
Welcome To 203 Avondale Blvd! Beautiful 3-Bedroom Semi-Detached Bungalow Situated On A Spacious 35 x 110 Ft Lot Backing Onto A Park! Bright And Spacious Main Floor Features An Open-Concept Living And Dining Area With Hardwood Flooring, An Eat-In Kitchen, Three Generously Sized Bedrooms, And A Full Bathroom. Primary Bedroom Offers Ample Closet Space. Additional Features Include Central Air Conditioning, Forced-Air Gas Heating, A Separate Side Entrance, Private Driveway Parking, And Mature Trees. Conveniently Located In The Desirable Bramalea Community, Close To Parks, Schools, Shopping, Public Transit, And Other Everyday Amenities. Excellent Opportunity To Lease A Comfortable Main-Floor Living Space In A Well-Established Neighbourhood! (id:62104)
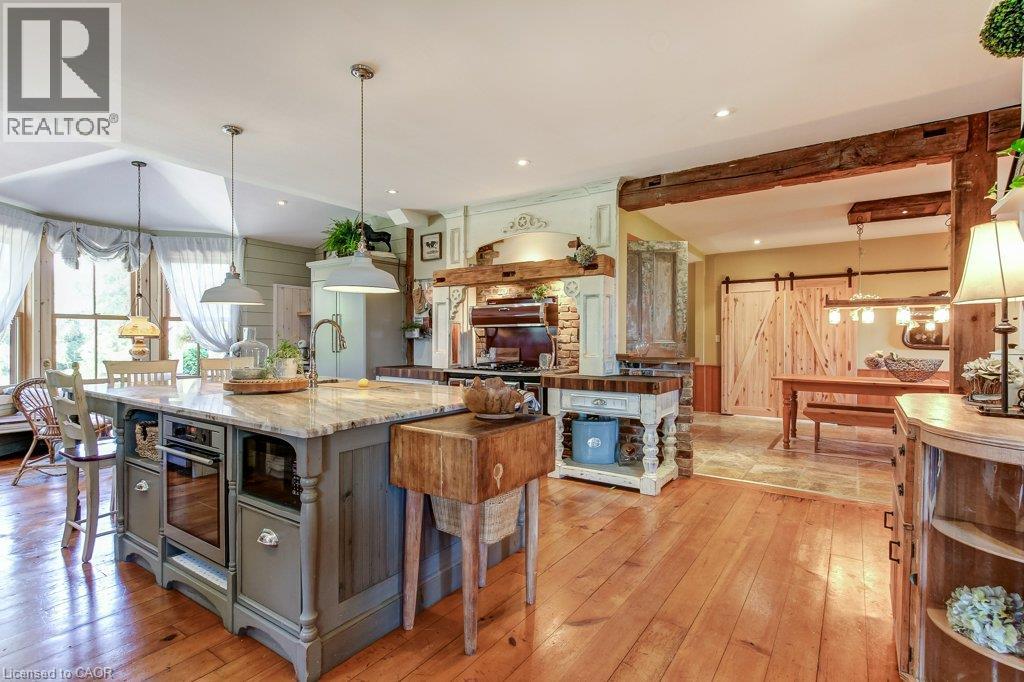
2108 Westbrook Road
Binbrook, Ontario
Excellent opportunity to acquire a 50 + acre farm. It is approximately a 15-minute commute to Stoney Creek, Hamilton, Grimsby, Smithville, and Q.E.W. This century farmhouse has been carefully planned to replicate the rustic character of yesteryear with the conveniences of today. There is an exposed stairway to the second level, + a butler's staircase off the dining room to the M/bedrm. The office off the DR offers the potential for a main-floor bedroom. Family room features a stone fireplace, cathedral ceiling with skylights, an exposed loft, a wet bar, & heated flagstone floors. The main floor 3 pc. bthrm has been roughed in for a washer and dryer. Designed to be one of a kind, this m/bedrm has marble-heated floors, skylights, vaulted ceilings, and plenty of built-in wardrobes. A unique 5-pc ensuite positioned behind the bedroom area features a vanity/sinks, a sit-down shower, large jetted tub, and a water closet for privacy. The 2nd bedroom opens to a 3 pc bth w/ensuite privileges. The 42+upper-level hallway has a built-in wash tower for convenience. A spacious kitchen is enhanced with a unique elevated built-in wood stove set in a reclaimed brick hearth to warm the country-style kitchen. - Exterior- shed/workshop, chicken coop, a 4 stall livestock/horse barn with access to 2 pastures. A gazebo with hydro is positioned on an island-like area in the pond. If you are looking for a country property, you might like this one. Beautiful curb appeal and truly a must-see (id:62104)
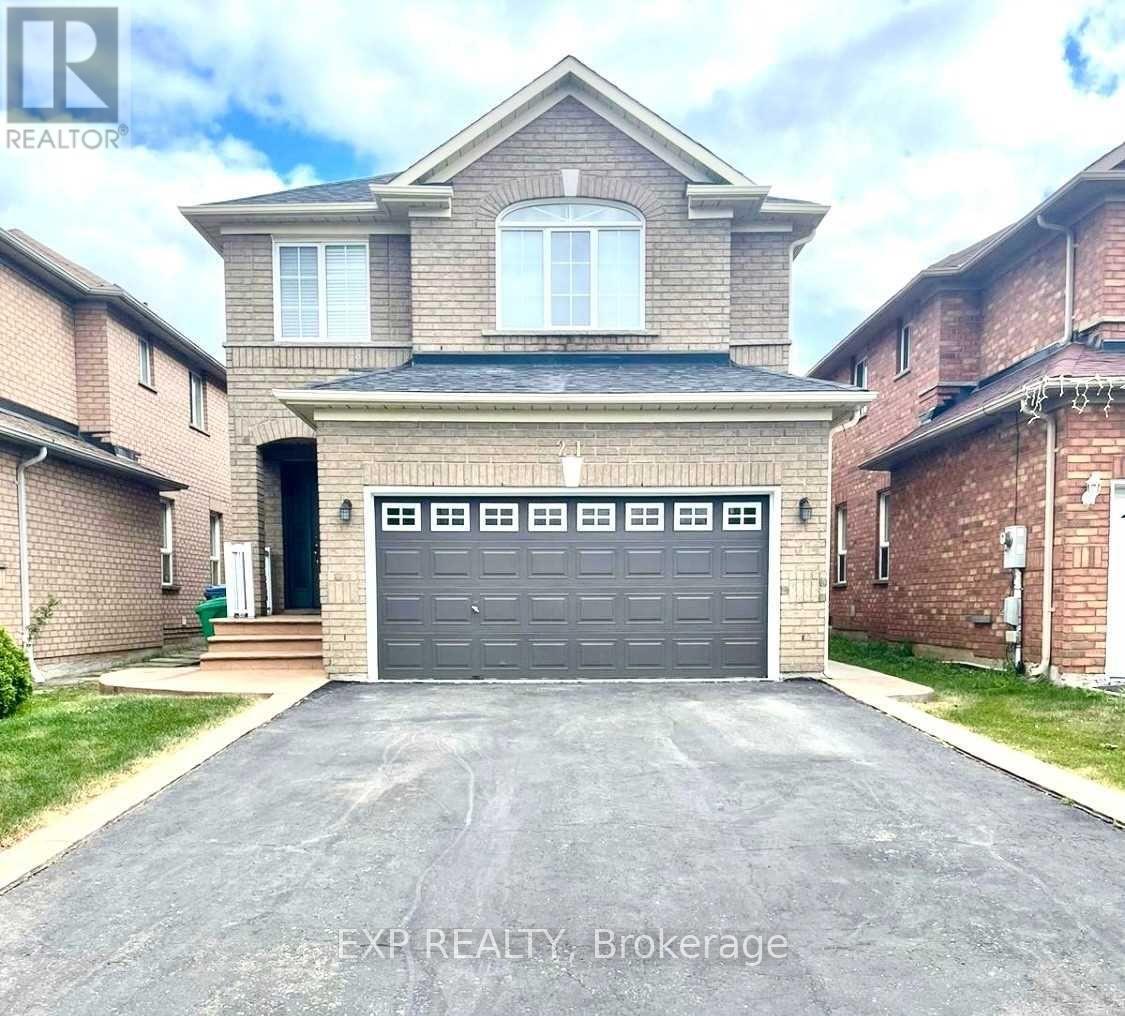
21 Blue Lake Avenue
Brampton, Ontario
Beautifully made legal basement and meticulously maintained detached home, offering the perfect blend of modern finishes, comfort, and functionality. This move-in-ready property features brand-new flooring, pot lights throughout, and freshly painted walls and ceilings, creating a bright and welcoming atmosphere. A major highlight is the newly finished, one-bedroom legal basement apartment with a separate entrance and its own laundry, offering excellent flexibility for extended family or potential rental income. The upper-level laundry features additional built-in storage cabinets for added convenience. Step outside to enjoy the newly added backyard shed and beautifully finished concrete patio, perfect for outdoor relaxation and entertaining. Ideally located close to everyday amenities, including supermarkets, restaurants, parks, and more. A wonderful opportunity for homeowners and investors alike!Extras: All existing light fixtures, window coverings, stainless steel refrigerator, stove, built-in dishwasher, stainless steel range hood, granite countertops, washer and dryer. Hot water tank is a rental. Central air conditioning. (id:62104)
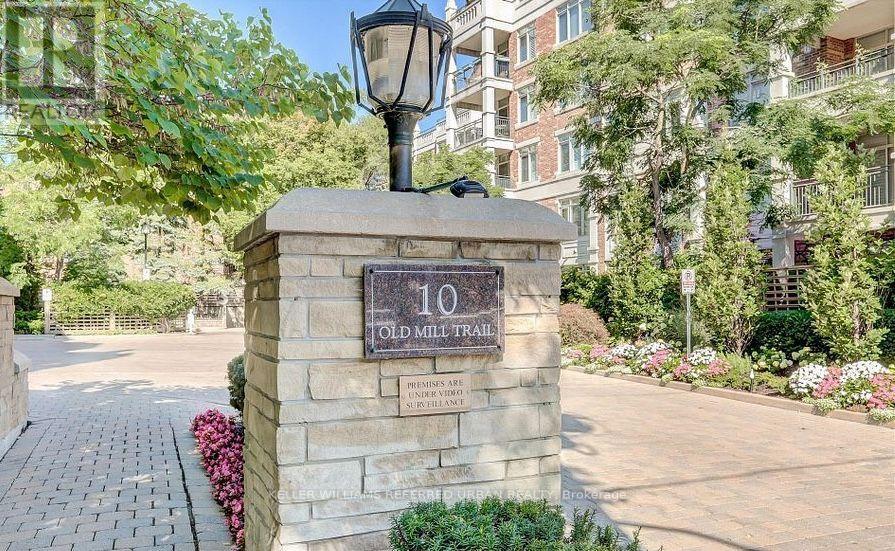
210 - 10 Old Mill Trail
Toronto, Ontario
Welcome to The Kensington at Old Mill. Boutique, beautifully maintained and set against one of the prettiest pockets of the Humber Valley. This updated, sun-filled corner suite offers approximately 1,600 sq. ft. with the kind of space that simply feels good. A generous living room with gas fireplace, separate dining room, dedicated office with a walk-out to private patio and a proper eat-in kitchen with quartz counters, quality appliances and plenty of storage. The primary suite delivers too, with a walk-in closet and five-piece ensuite. Hardwood floors, great natural light and thoughtful updates throughout pull it all together. The Kensington is an intimate six-storey building with just 57 suites, concierge, fitness facilities, party and meeting rooms, visitor parking and a car wash. And the location? Old Mill Subway is steps away. The Humber River, parkland and trails are practically outside your door, with The Kingsway and Bloor West Village just minutes away. (id:62104)