
610 Conners Drive North Perth, Ontario N4W 0J3

$999,997
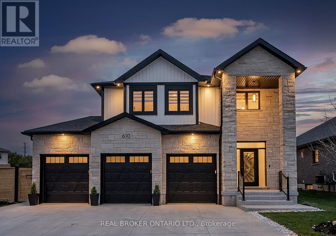
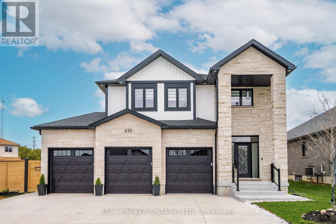
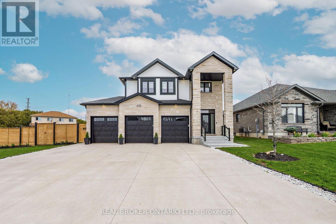
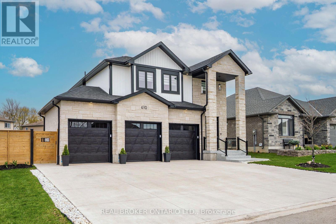
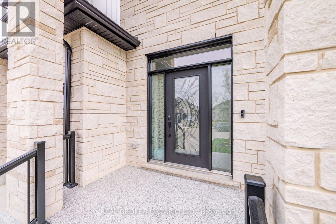
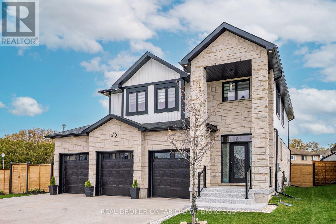
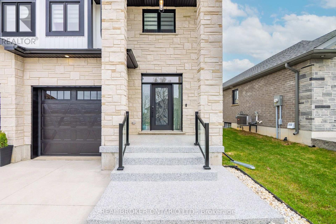
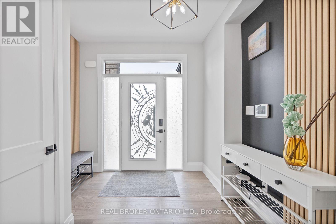
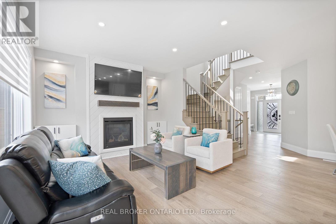
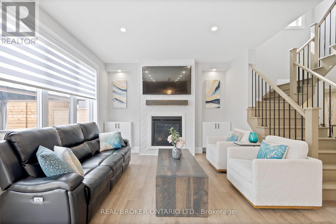
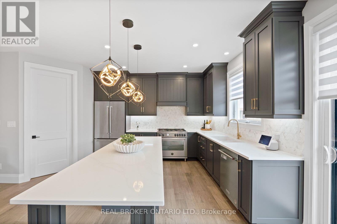
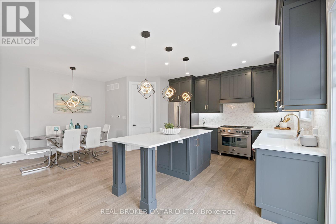
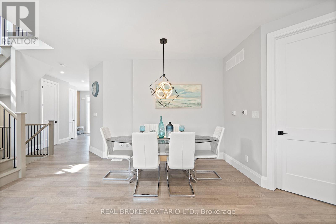
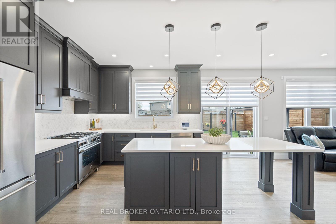
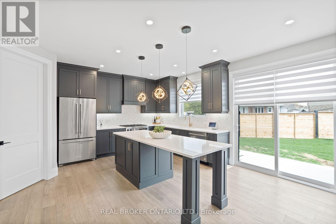
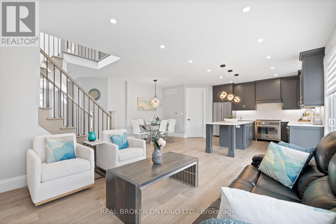
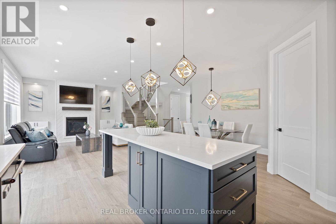
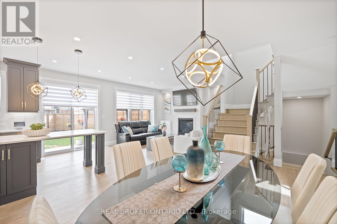
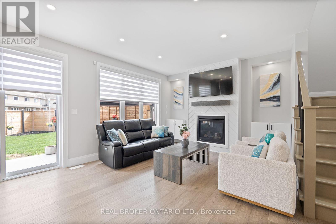
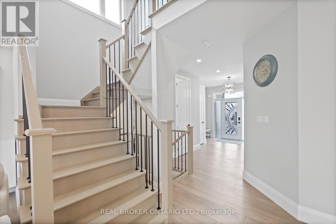
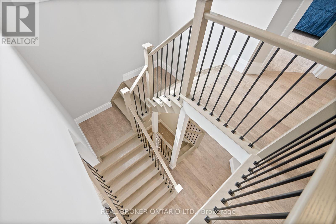
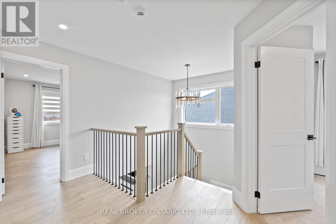
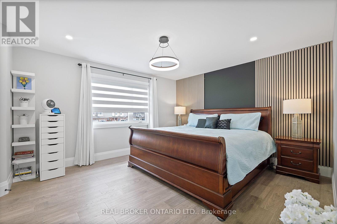
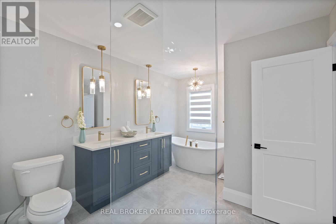
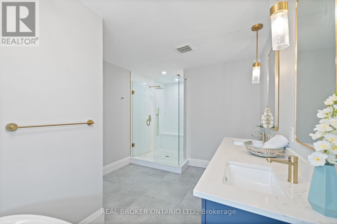
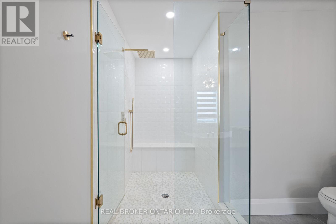
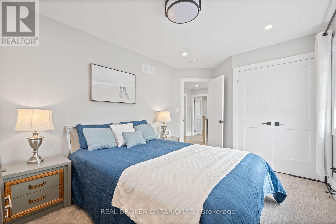
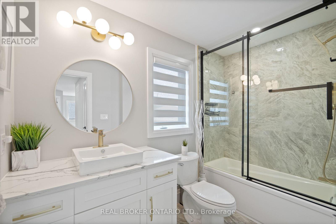
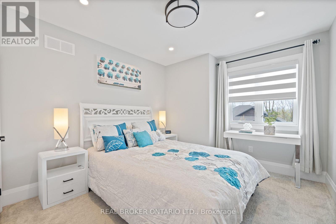
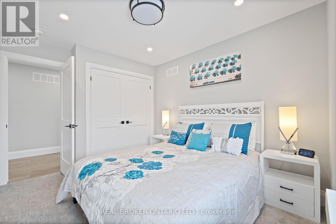
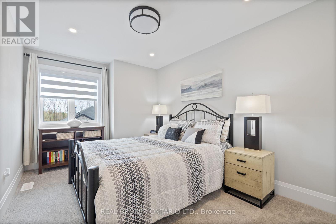
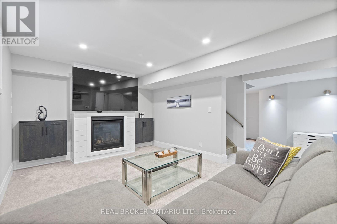
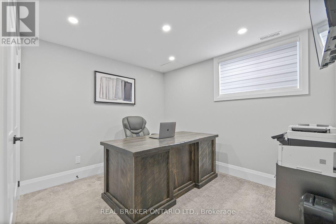
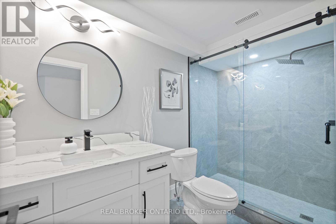
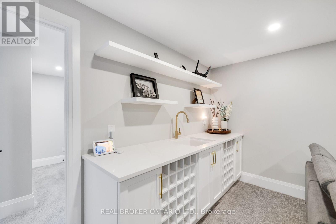
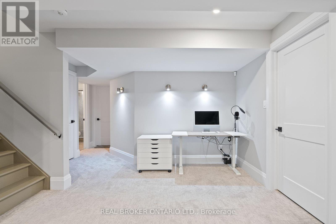
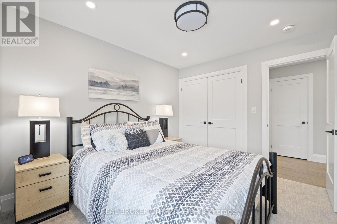
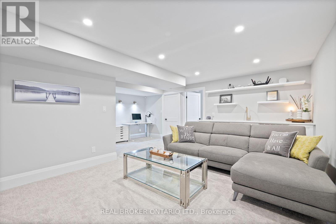
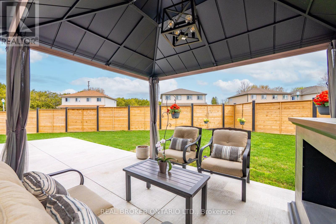
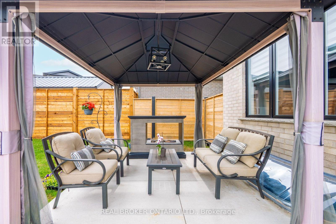
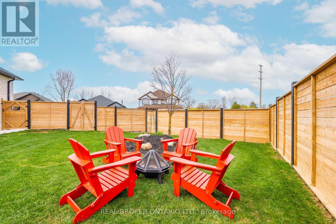
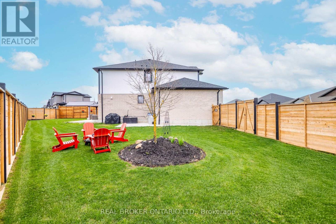
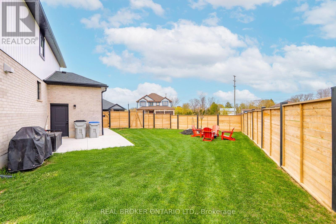
Space, style and a location that makes everyday life easy. This 4+1 bedroom, 4 bathroom executive home sits in one of Listowel's most desirable neighbourhoods. It offers over 3,000 square feet across three finished levels.The open-concept main floor is built for both busy weeknights and weekend hosting. The kitchen is the centrepiece, with quartz countertops, a modern tile backsplash and high-end finishes. It flows into the living space, where a shiplap-surround gas fireplace adds warmth. Architectural light fixtures and pot lights, inside and out, give the home a polished, contemporary feel.The primary suite is a true retreat. It has a walk-in closet and a spa-style 5-piece ensuite with a frameless glass shower and a soaker tub for unwinding at the end of the day.The finished lower level adds a second shiplap gas fireplace, a fifth bedroom, a cold room and a mudroom. It works well for extended family, a home office or a private guest suite.Outside, the 3-car garage and wide driveway (no sidewalk) fit up to 6 vehicles. That is plenty of room for a growing family, hobbies or visitors.You're minutes from the hospital, schools, parks and Listowel's everyday amenities, with Highway 86 and Wallace Avenue South close by.Book your private showing today. (id:62104)
Property Details
| MLS® Number | X14180906 |
| Property Type | Single Family |
| Community Name | Listowel |
| Equipment Type | Water Heater |
| Parking Space Total | 9 |
| Rental Equipment Type | Water Heater |
Building
| Bathroom Total | 4 |
| Bedrooms Above Ground | 4 |
| Bedrooms Below Ground | 1 |
| Bedrooms Total | 5 |
| Age | 0 To 5 Years |
| Amenities | Fireplace(s) |
| Appliances | Garage Door Opener Remote(s), Water Purifier, Water Softener, Dishwasher, Dryer, Gas Stove(s), Washer, Window Coverings, Wine Fridge, Refrigerator |
| Basement Development | Finished |
| Basement Type | Full (finished) |
| Construction Style Attachment | Detached |
| Cooling Type | Central Air Conditioning, Air Exchanger |
| Exterior Finish | Aluminum Siding, Brick |
| Fireplace Present | Yes |
| Fireplace Total | 2 |
| Flooring Type | Hardwood, Carpeted, Tile |
| Foundation Type | Poured Concrete |
| Half Bath Total | 1 |
| Heating Fuel | Natural Gas |
| Heating Type | Forced Air |
| Stories Total | 2 |
| Size Interior | 2,000 - 2,500 Sqft |
| Type | House |
| Utility Water | Municipal Water |
Parking
| Attached Garage | |
| Garage |
Land
| Acreage | No |
| Sewer | Sanitary Sewer |
| Size Depth | 99 Ft ,4 In |
| Size Frontage | 115 Ft ,3 In |
| Size Irregular | 115.3 X 99.4 Ft |
| Size Total Text | 115.3 X 99.4 Ft |
Rooms
| Level | Type | Length | Width | Dimensions |
|---|---|---|---|---|
| Second Level | Bedroom | 4.45 m | 3.99 m | 4.45 m x 3.99 m |
| Second Level | Bedroom 2 | 3.02 m | 4.2 m | 3.02 m x 4.2 m |
| Second Level | Bedroom 3 | 3.12 m | 3.68 m | 3.12 m x 3.68 m |
| Second Level | Bedroom 4 | 3.05 m | 3.58 m | 3.05 m x 3.58 m |
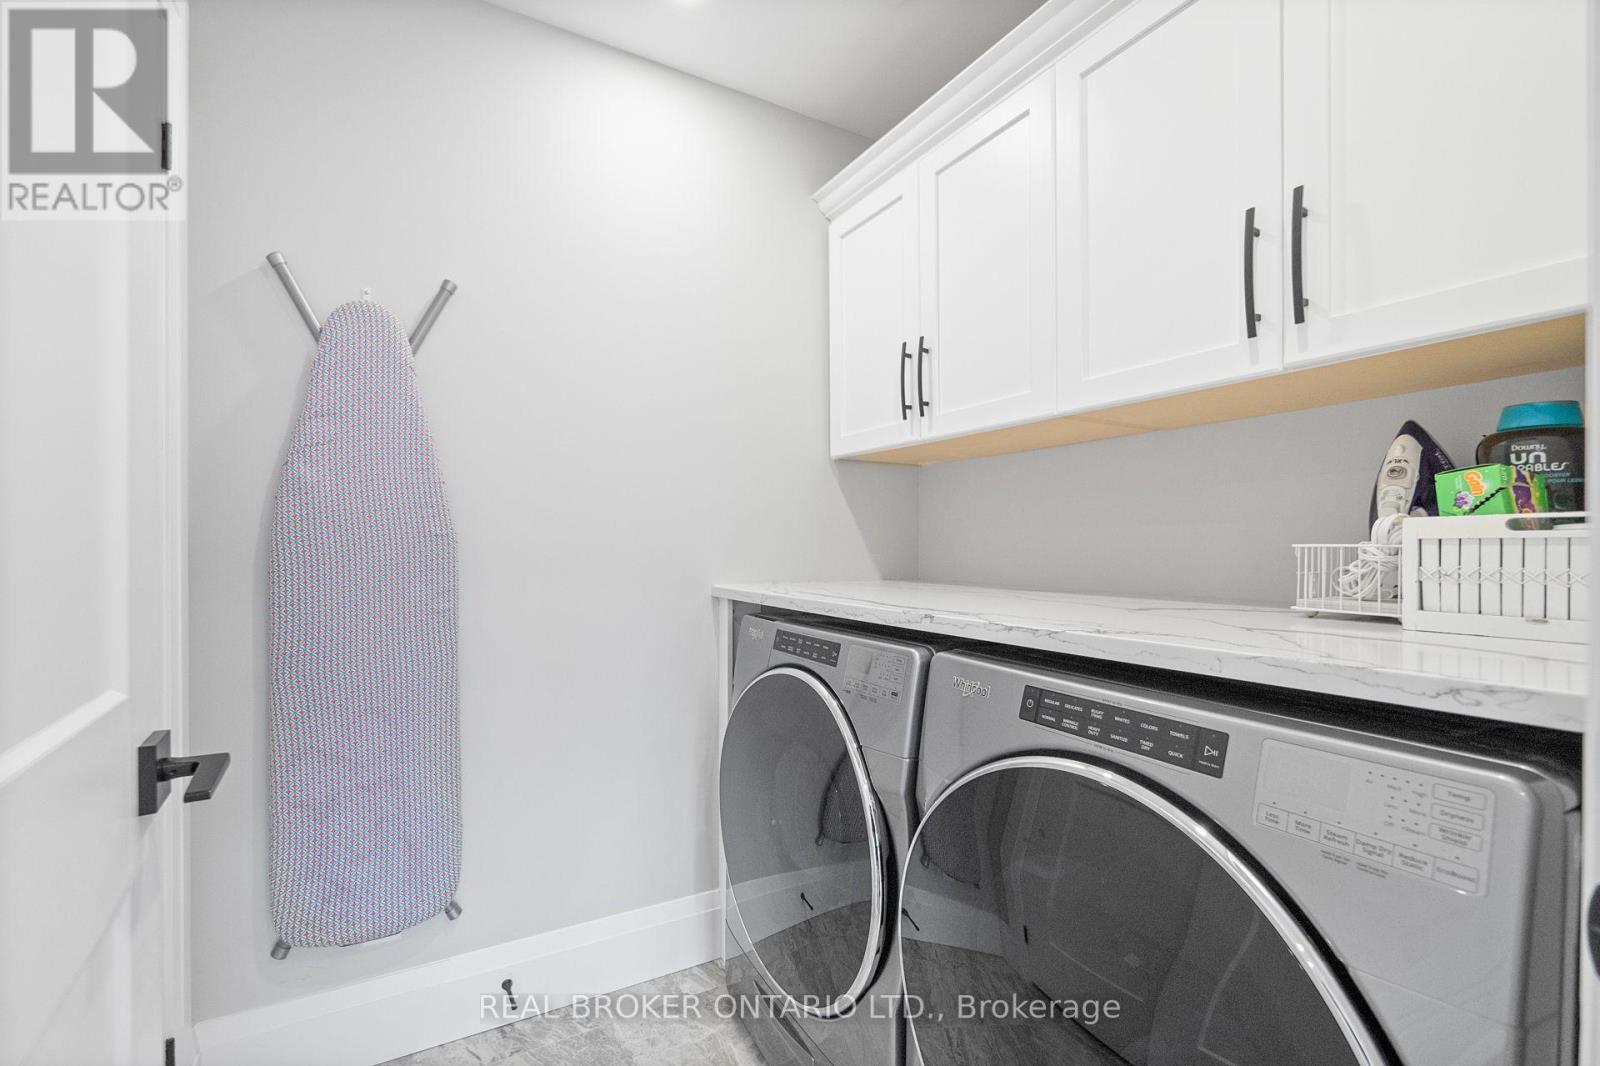
| Second Level | Laundry Room | 1.71 m | 2.01 m | 1.71 m x 2.01 m |
| Basement | Living Room | 5.84 m | 6 m | 5.84 m x 6 m |
| Basement | Bedroom 5 | 3.06 m | 3.15 m | 3.06 m x 3.15 m |
| Main Level | Living Room | 4.27 m | 3.89 m | 4.27 m x 3.89 m |
| Main Level | Dining Room | 4.52 m | 2.58 m | 4.52 m x 2.58 m |
| Main Level | Kitchen | 4.26 m | 3.87 m | 4.26 m x 3.87 m |
https://www.realtor.ca/real-estate/30513625/610-conners-drive-north-perth-listowel-listowel
Contact Us
Contact us for more information

The trademarks REALTOR®, REALTORS®, and the REALTOR® logo are controlled by The Canadian Real Estate Association (CREA) and identify real estate professionals who are members of CREA. The trademarks MLS®, Multiple Listing Service® and the associated logos are owned by The Canadian Real Estate Association (CREA) and identify the quality of services provided by real estate professionals who are members of CREA. The trademark DDF® is owned by The Canadian Real Estate Association (CREA) and identifies CREA's Data Distribution Facility (DDF®)
November 14 2026 03:32:57
Toronto Regional Real Estate Board
Real Broker Ontario Ltd.