
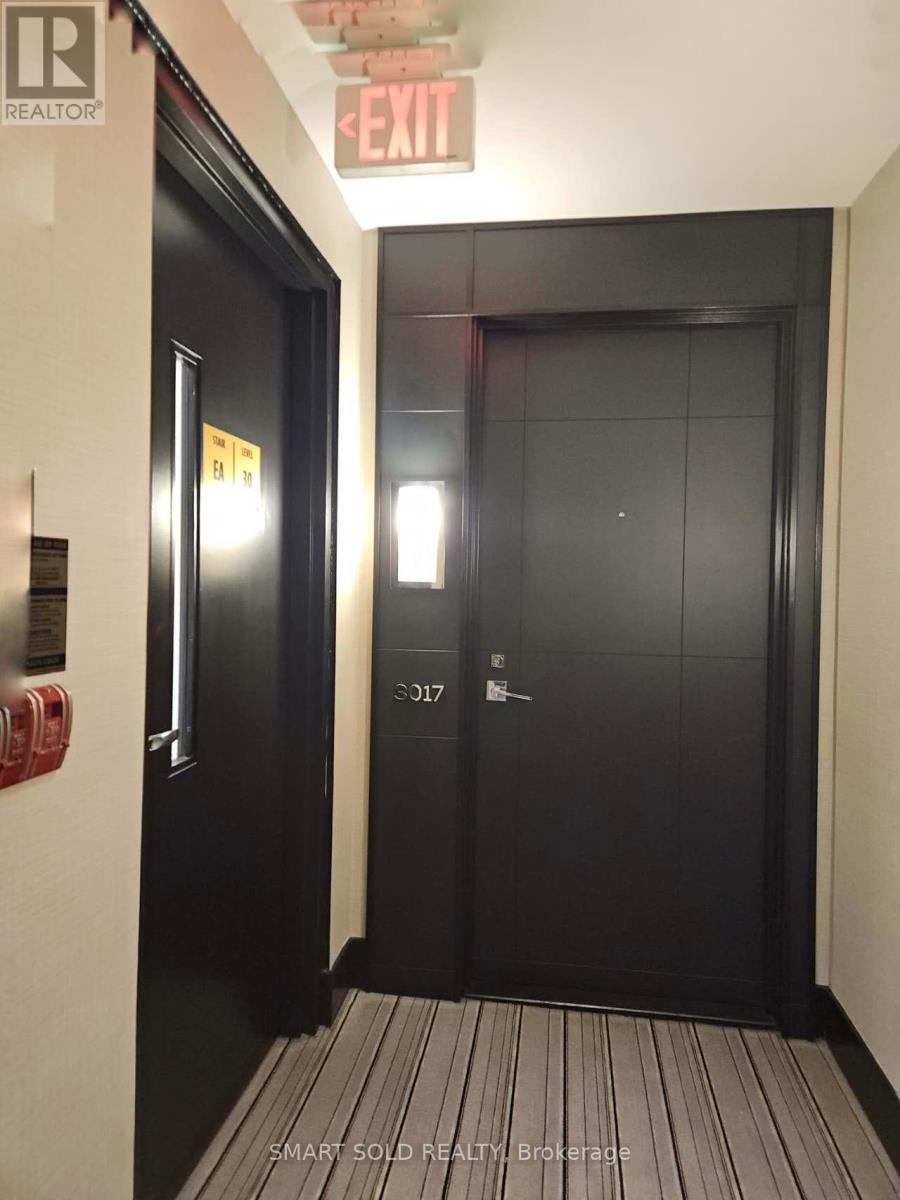
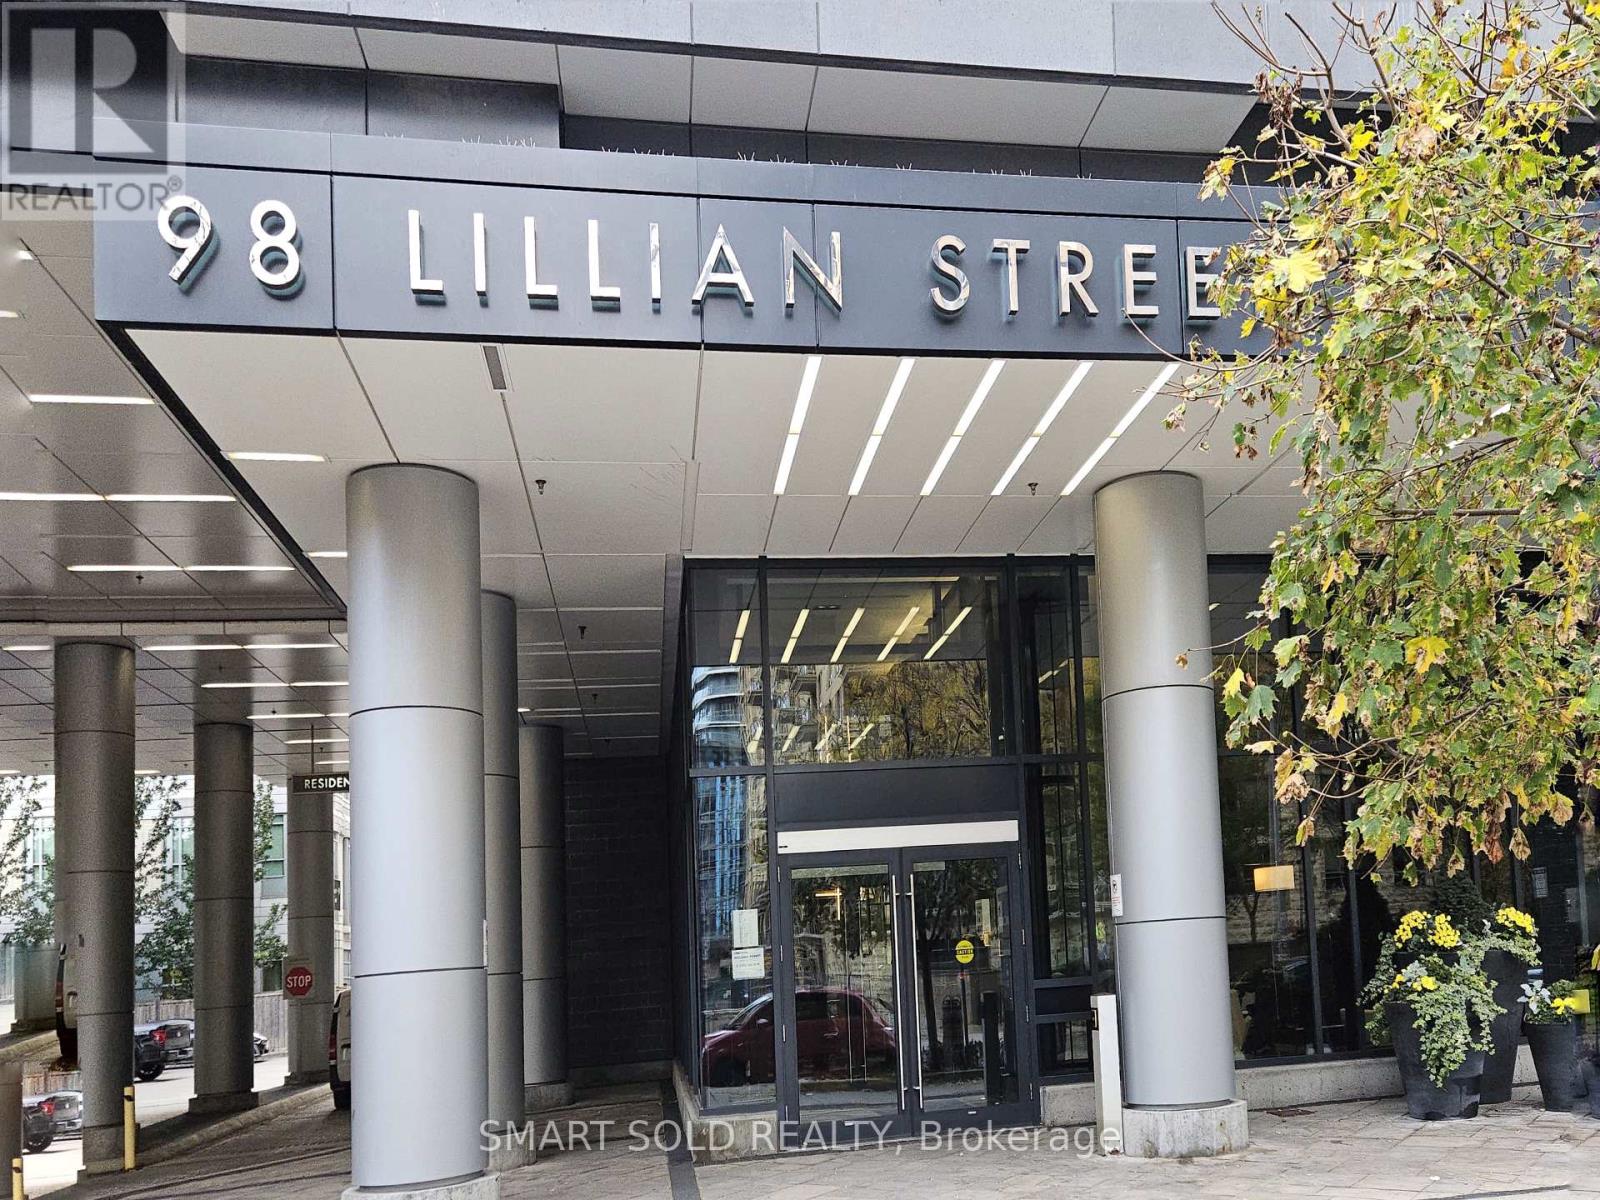
3017 - 98 Lillian Street Toronto, Ontario M4S 0A5

$2,750 Monthly
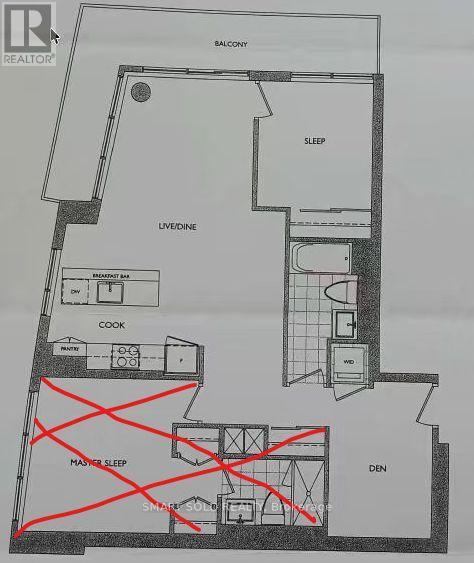
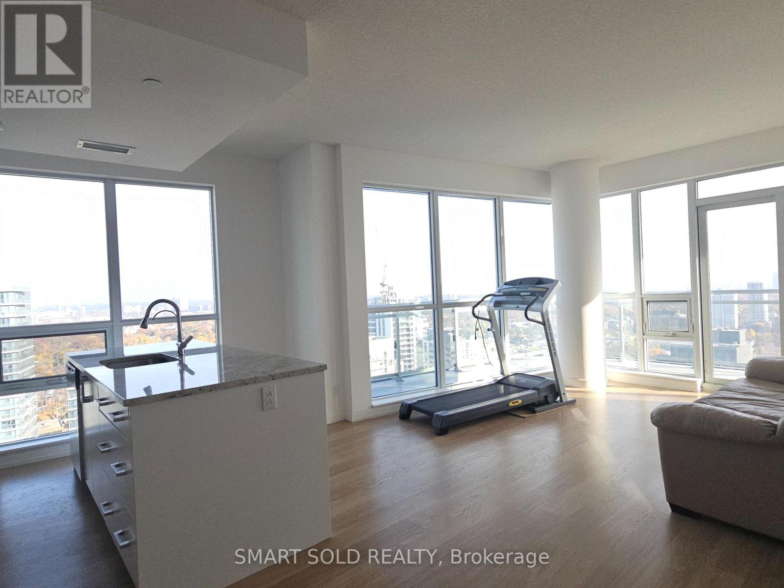
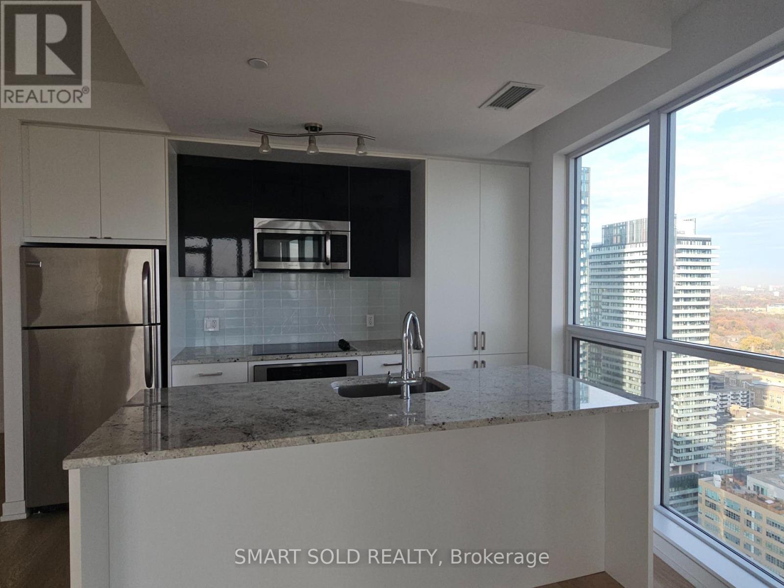
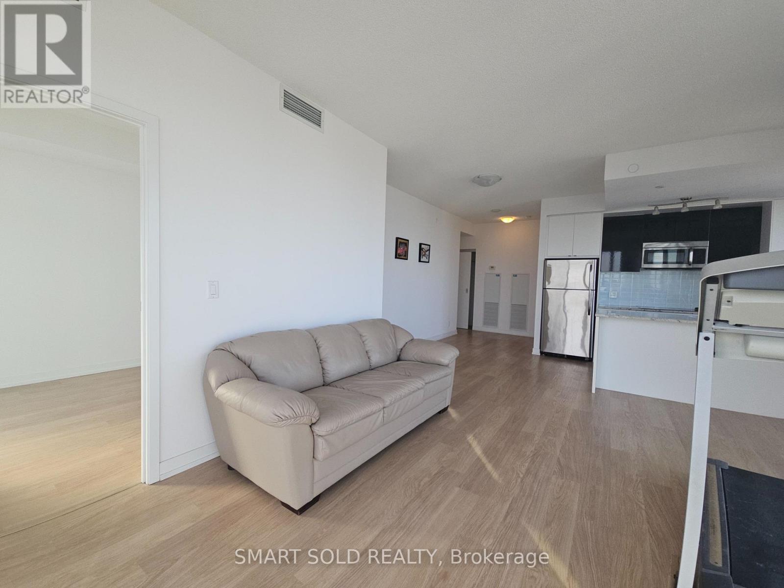
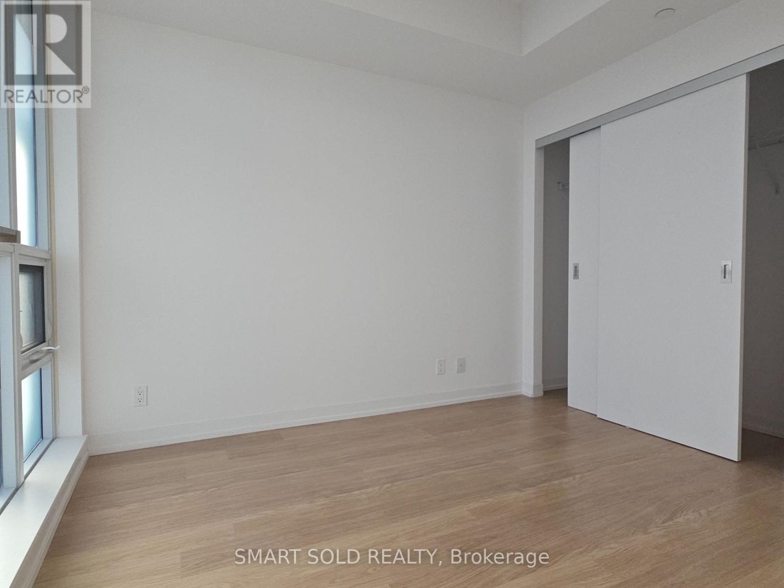
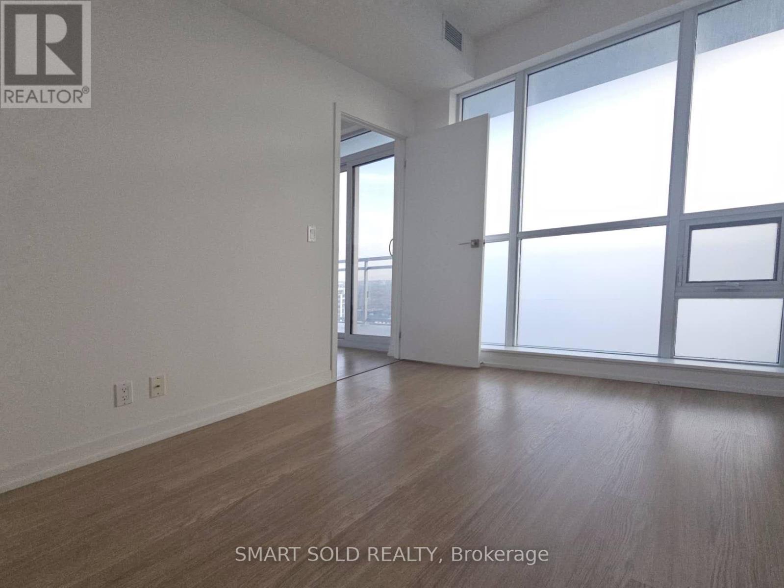
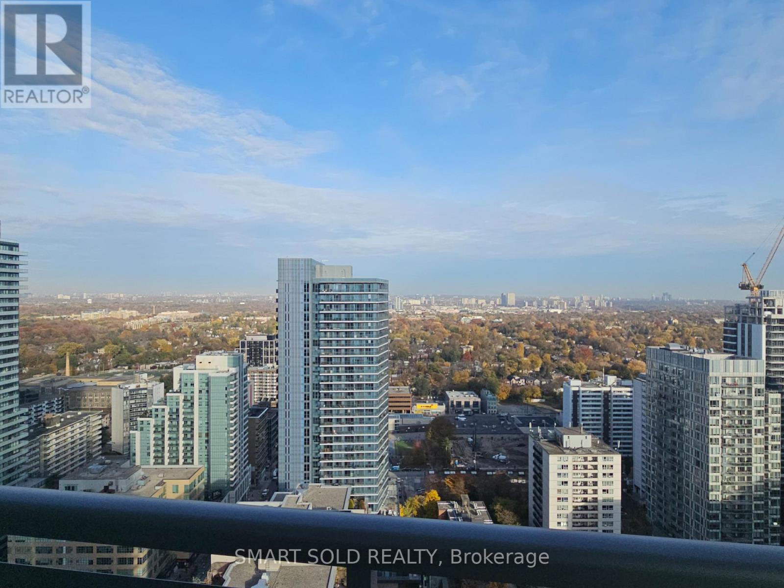
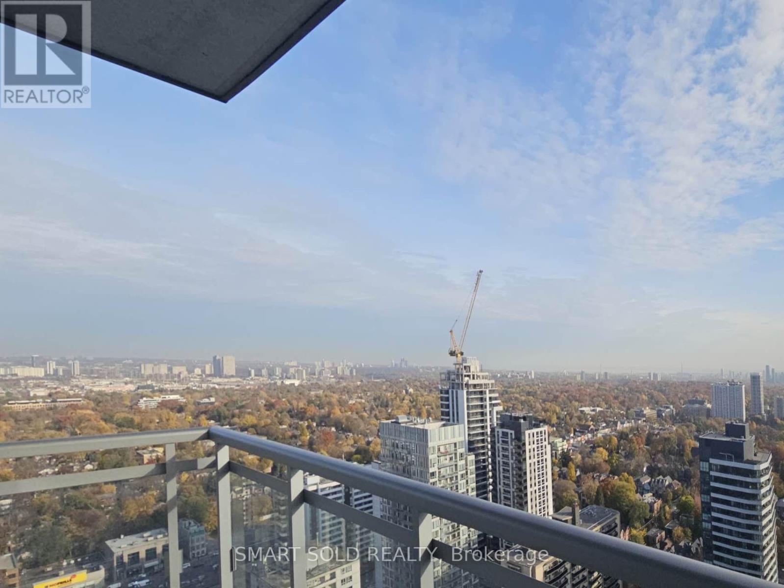
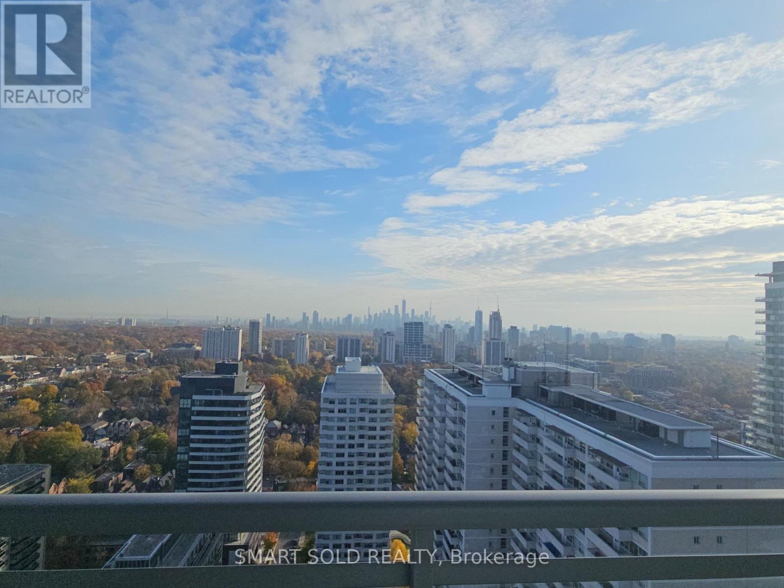
**Location! Location!**The Madison Condos located in the heart of Yonge & Eglinton!** This bright, south-east facing unit features 9 ft ceilings, an unobstructed lake view, and a spacious L-shaped balcony (156 Sq Ft). Please Note for Applicants: This unit is originally a 2-Bedroom + Den layout; the Landlord is retaining the Master Bedroom for private use (highlighted in red on the floor plan). The remainder of the unit-including 1 Bedroom, 1 Den, and all main living areas-is offered for lease.* **Enjoy exceptional building amenities including a 24-hour concierge, indoor pool, hot tub, fitness centre, yoga studio, sauna, steam room, theatre, party and games/billiards rooms, guest suites, and an outdoor terrace with BBQs.**Direct indoor access to Loblaws, and just steps to the subway, Eglinton Crosstown LRT, shopping, dining, parks, and daily amenities.** (id:62104)
Property Details
| MLS® Number | C14137502 |
| Property Type | Single Family |
| Community Name | Mount Pleasant West |
| Amenities Near By | Park, Place Of Worship, Public Transit, Schools |
| Community Features | Pets Not Allowed, Community Centre |
| Features | Balcony, Carpet Free |
| Pool Type | Indoor Pool |
| View Type | City View, Lake View |
Building
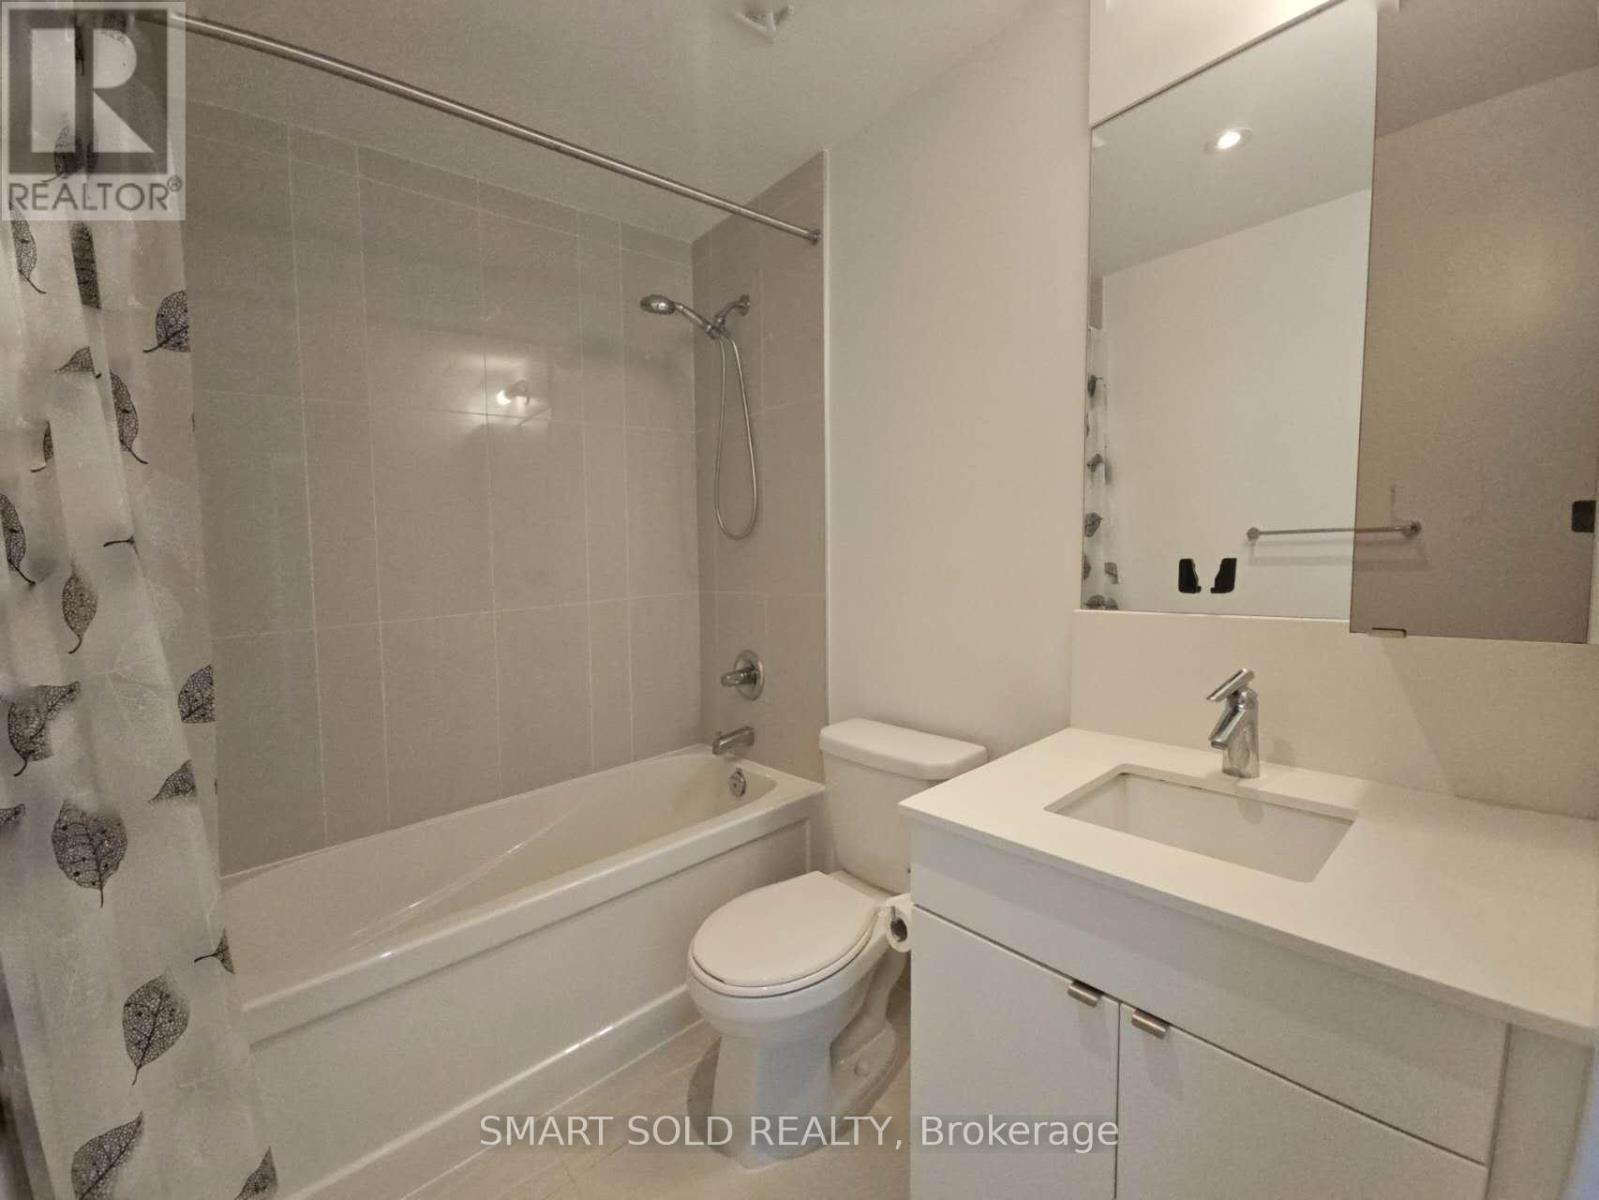
| Bathroom Total | 1 |
| Bedrooms Above Ground | 1 |
| Bedrooms Below Ground | 1 |
| Bedrooms Total | 2 |
| Amenities | Security/concierge, Exercise Centre, Recreation Centre, Party Room |
| Appliances | Cooktop, Dishwasher, Dryer, Microwave, Oven, Washer, Refrigerator |
| Basement Type | None |
| Cooling Type | Central Air Conditioning |
| Exterior Finish | Concrete |
| Flooring Type | Laminate |
| Heating Fuel | Natural Gas |
| Heating Type | Forced Air |
| Size Interior | 700 - 799 Sqft |
| Type | Apartment |
Parking
| Underground | |
| No Garage |
Land
| Acreage | No |
| Land Amenities | Park, Place Of Worship, Public Transit, Schools |
Rooms
| Level | Type | Length | Width | Dimensions |
|---|---|---|---|---|
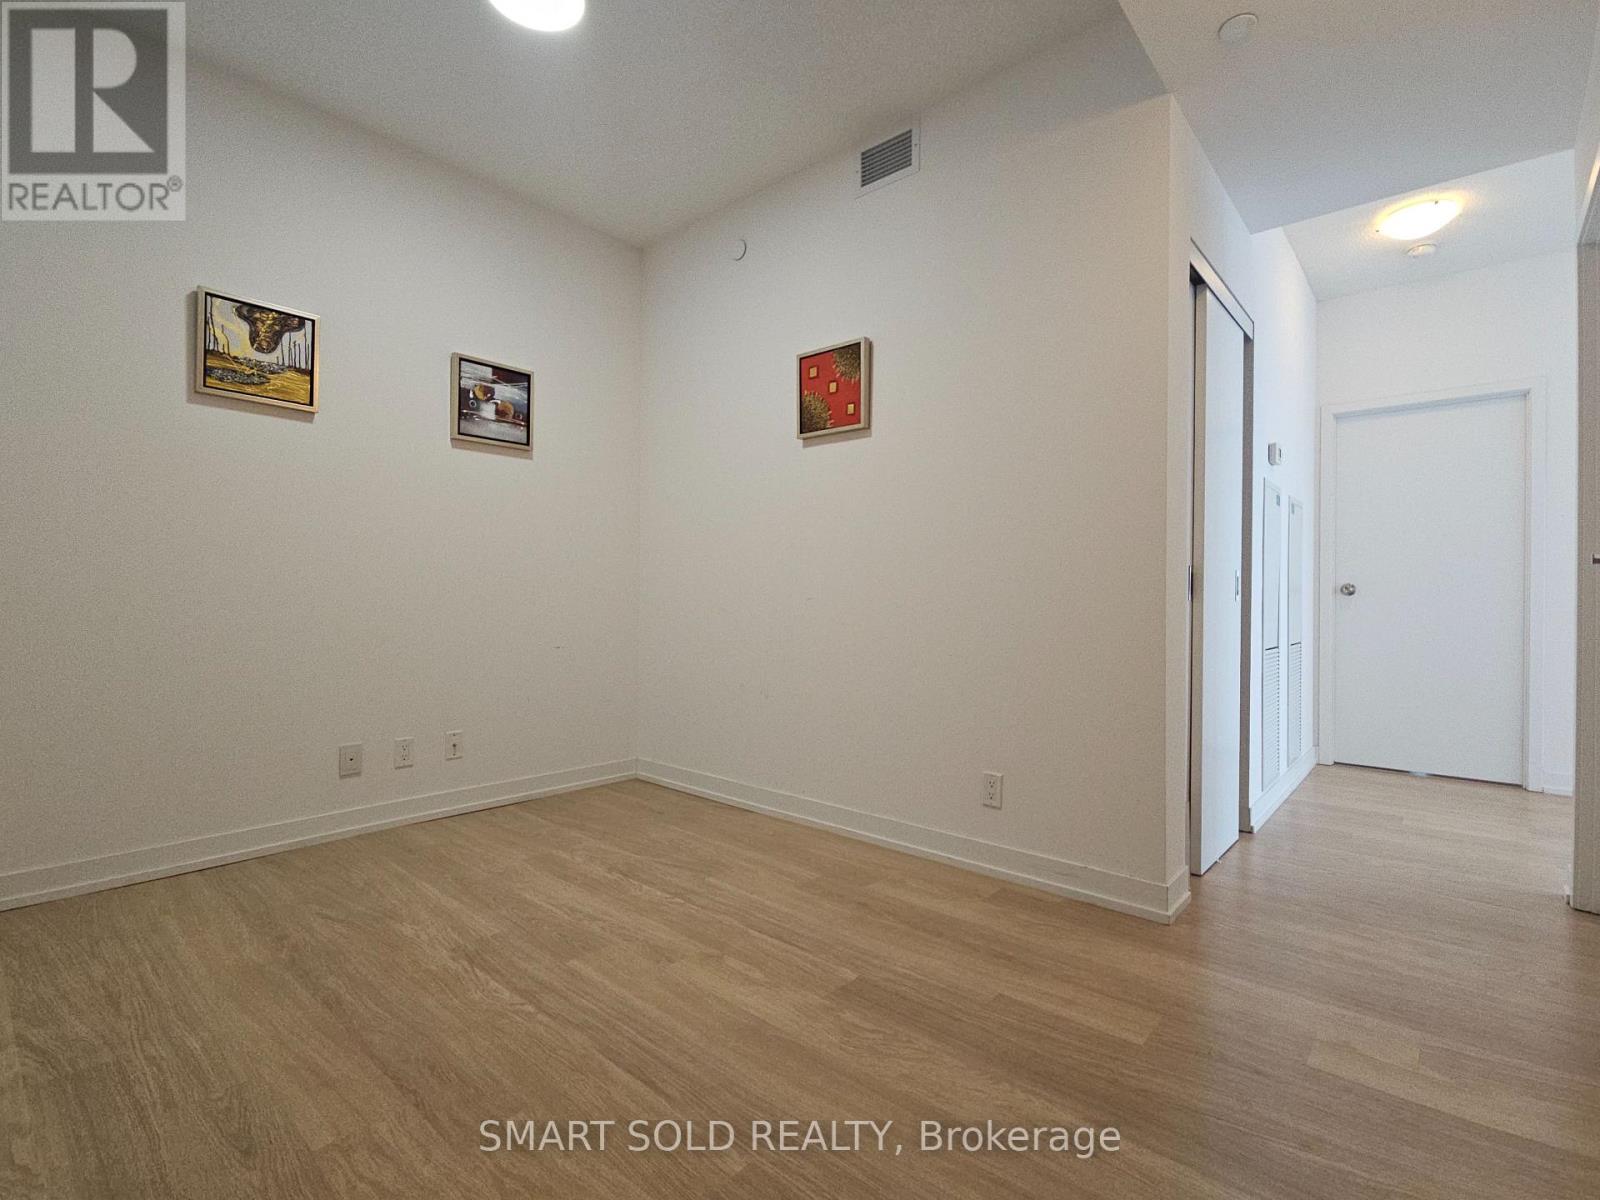
| Flat | Den | 3.43 m | 2.79 m | 3.43 m x 2.79 m |
| Flat | Living Room | 4.9 m | 3.38 m | 4.9 m x 3.38 m |
| Flat | Kitchen | 3.38 m | 2.73 m | 3.38 m x 2.73 m |
| Flat | Kitchen | 3.38 m | 2.72 m | 3.38 m x 2.72 m |
| Flat | Bedroom | 3.45 m | 3.18 m | 3.45 m x 3.18 m |
Contact Us
Contact us for more information

The trademarks REALTOR®, REALTORS®, and the REALTOR® logo are controlled by The Canadian Real Estate Association (CREA) and identify real estate professionals who are members of CREA. The trademarks MLS®, Multiple Listing Service® and the associated logos are owned by The Canadian Real Estate Association (CREA) and identify the quality of services provided by real estate professionals who are members of CREA. The trademark DDF® is owned by The Canadian Real Estate Association (CREA) and identifies CREA's Data Distribution Facility (DDF®)
November 03 2026 06:23:54
Toronto Regional Real Estate Board
Smart Sold Realty