
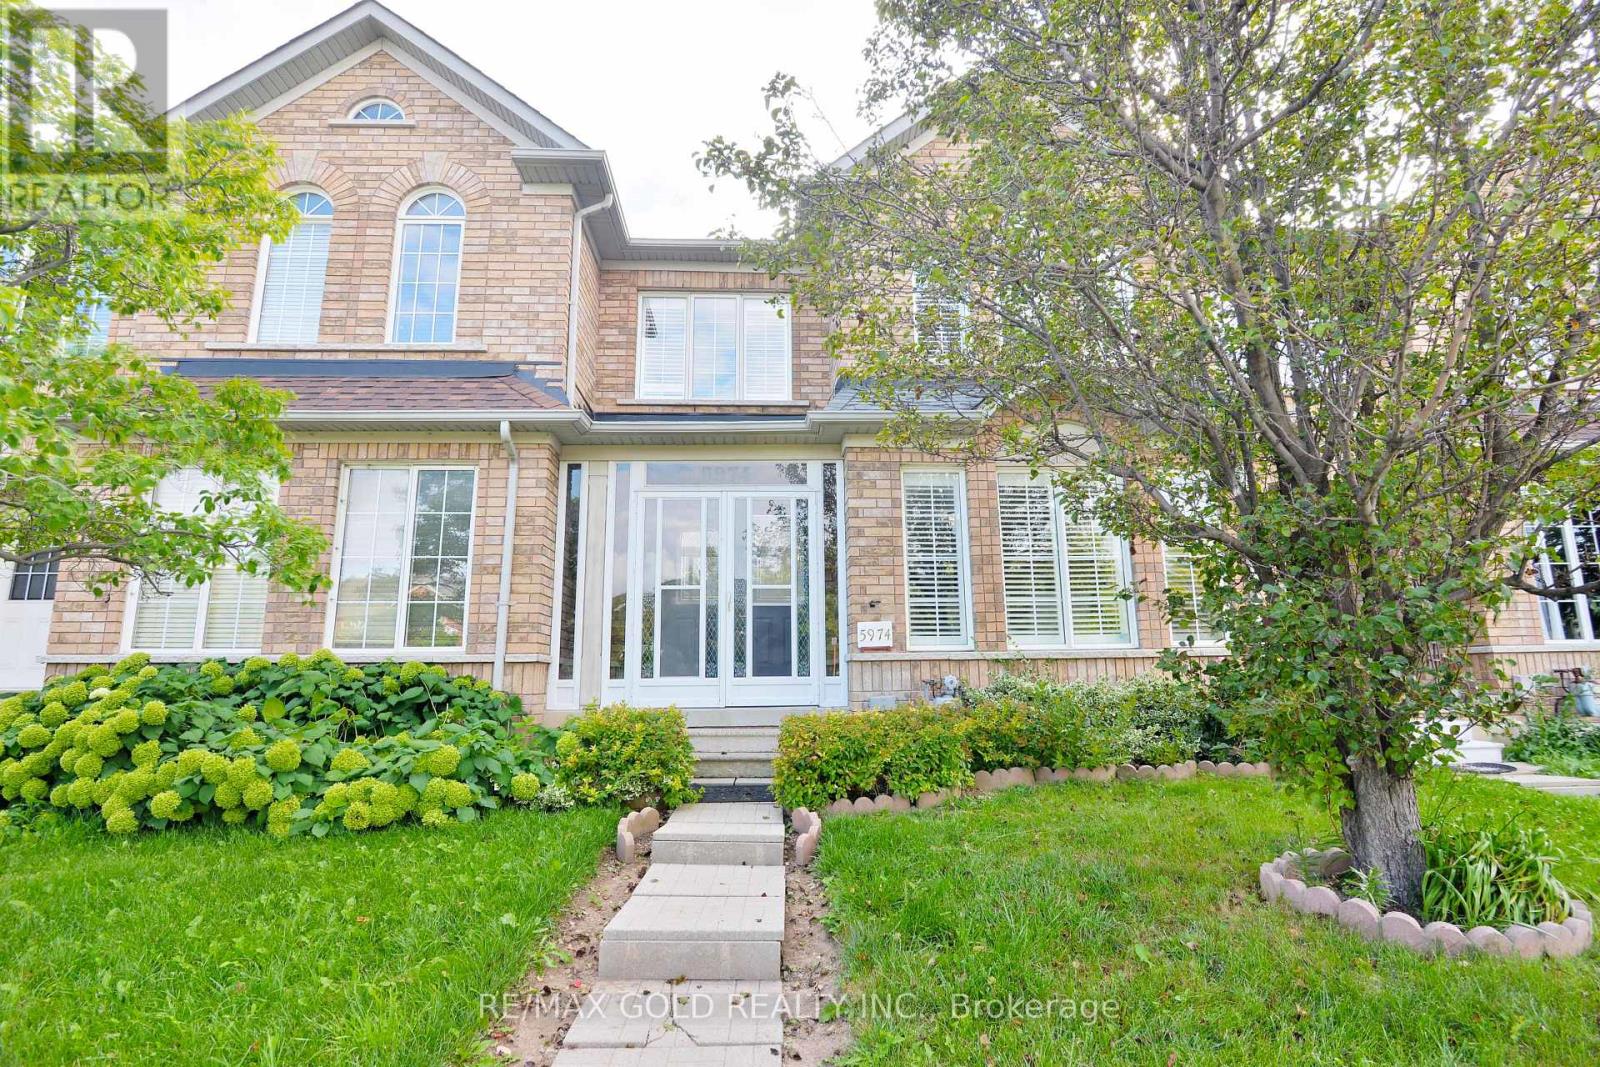
5974 Tenth Line
Mississauga, Ontario
Welcome To 5974 Tenth Line W In Desirable Churchill Meadows! This Spacious 3-Bedroom, 4-Bathroom Townhome Features A Bright, Functional Layout, Spacious Living And Dining Areas, Well-Appointed Kitchen, Finished Basement With 3-Piece Bath, Two Car Garage! And A Beautiful Fully Fenced Backyard With Stone Patio. Conveniently Located Close To Schools, Parks, Shopping, Transit And Major Highways. A Great Family Home In A Sought-After Mississauga Community! (id:62104)

255 Mount Albion Road Unit# 22
Hamilton, Ontario
Luxury South East Hamilton townhome featuring 2042 sq ft including the fully finished basement. 3 Bedroom end unit with spacious bedrooms and 3 and half baths, including master bedroom with ensuite bath, second bedroom with semi-ensuite privileges, fully finished basement, spiral staircase, long term owner home in immaculate move-in condition. One of the best townhomes in this very desirable location. (id:62104)
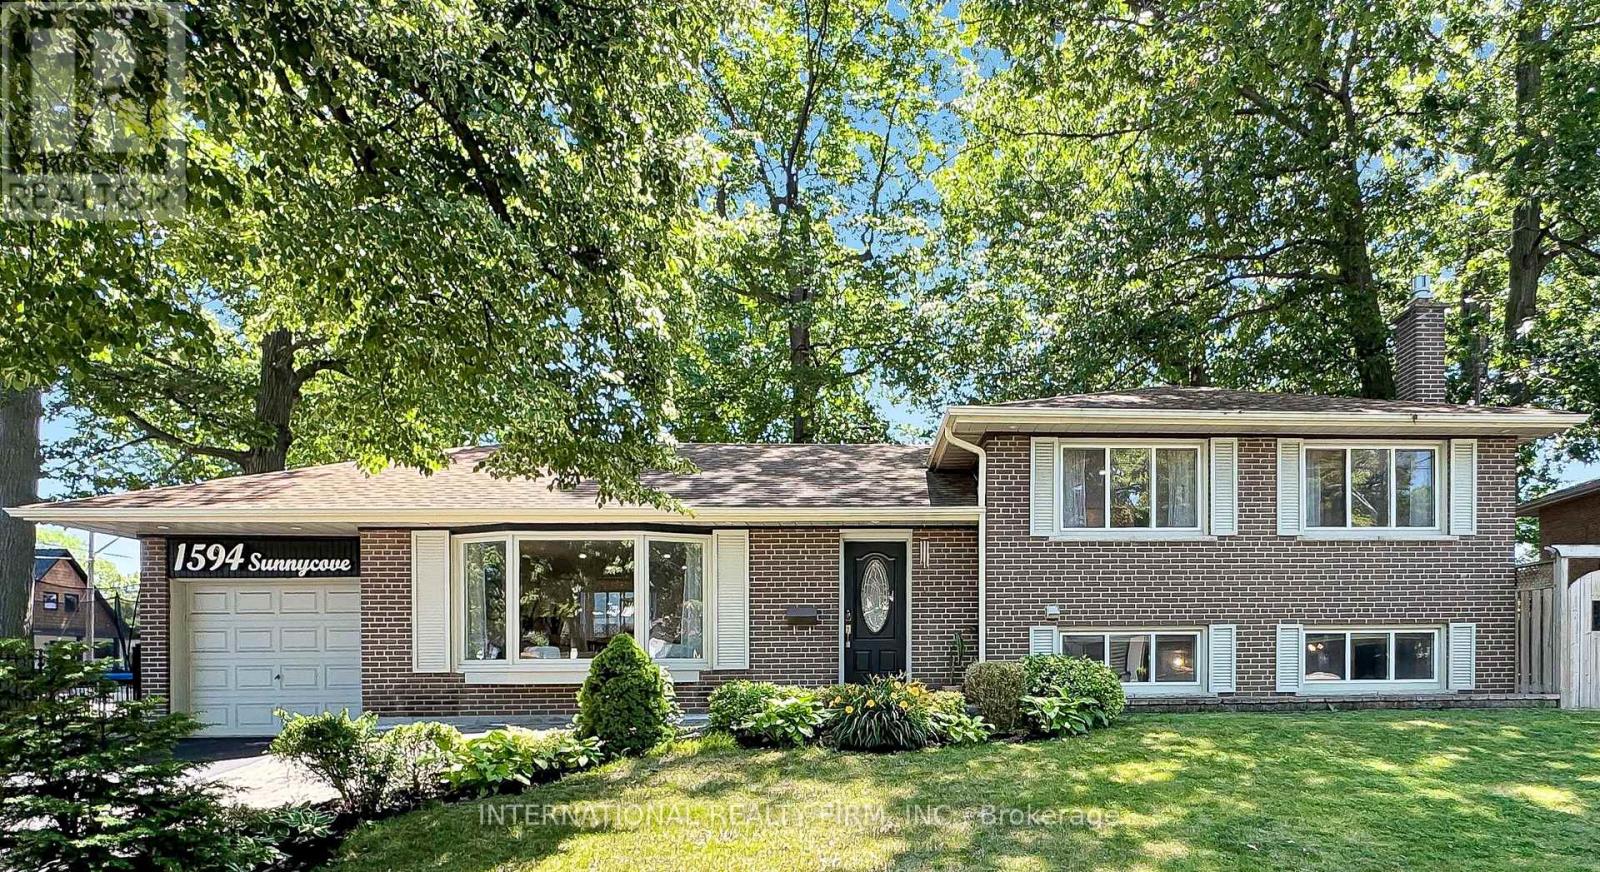
1594 Sunnycove Drive
Mississauga, Ontario
Beautifully updated sidesplit-4 on a premium 60 ft lot in the highly sought-after Lakeview community. Thoughtfully designed open-concept main floor with newly built-in electric fireplace in the living room offers excellent flow for both everyday living and entertaining. The custom kitchen by professional carpenter features cherry cabinet, granite countertops, a wine cooler and high-end Electrolux appliances. Hardwood floors run throughout the main & upper level, creating a warm and cohesive living space. The bright dining area is complemented by a stunning chandelier. Backyard with a wood pergola and natural gas BBQ hook-up, perfect for outdoor dining and summer gatherings. Three well-proportioned bedrooms on the upper level provide comfortable family living. The finished lower level expands the living space with a spacious family room featuring a cozy gas fireplace, built-in cabinetry with a convenient sink, bar fridge, and wine cooler - an additional room ideal for guests or extended family. A spacious and versatile recreation room with double closet provides generous storage while built-in cabinetry adds organization and functionality. This flexible space is ideal for a home gym, media room, playroom, or additional living space. Ideally located just minutes from Sherway Gardens, GO Transit, major highways, parks, recreation centres and highly regarded schools, and close to the Lakeview waterfront and the exciting Lakeview Village redevelopment. (id:62104)

416 - 1830 Bloor Street W
Toronto, Ontario
This is your affordable opportunity to live right across from the largest park in the City, High Park! Walk out to the South facing balcony and admire the beautiful park view. A truly stunning unit. A total of apprx 522 Sq. Ft. Features a modern kitchen with quartz counters. Stainless steel appliances. Ensuite Laundry with stacked washer and dryer. Clean and ready to move in. If you enjoy condo amenities, then you will love the apprx 18,000 sq. ft. of amenities including a 2-Storey rock climbing wall, a gym, a party room, a bbq terrace, 24 hr. concierge, and more. Located close to the Keele/Bloor Subway Station! Bloor Village, restaurants, shopping, banking and all necessities for comfortable city living. This lease includes heat and water. Not included are hydro and cable/internet. No underground parking included. Parking can be obtained for an annual fee to the City for street parking. One small pet can be discussed. (id:62104)
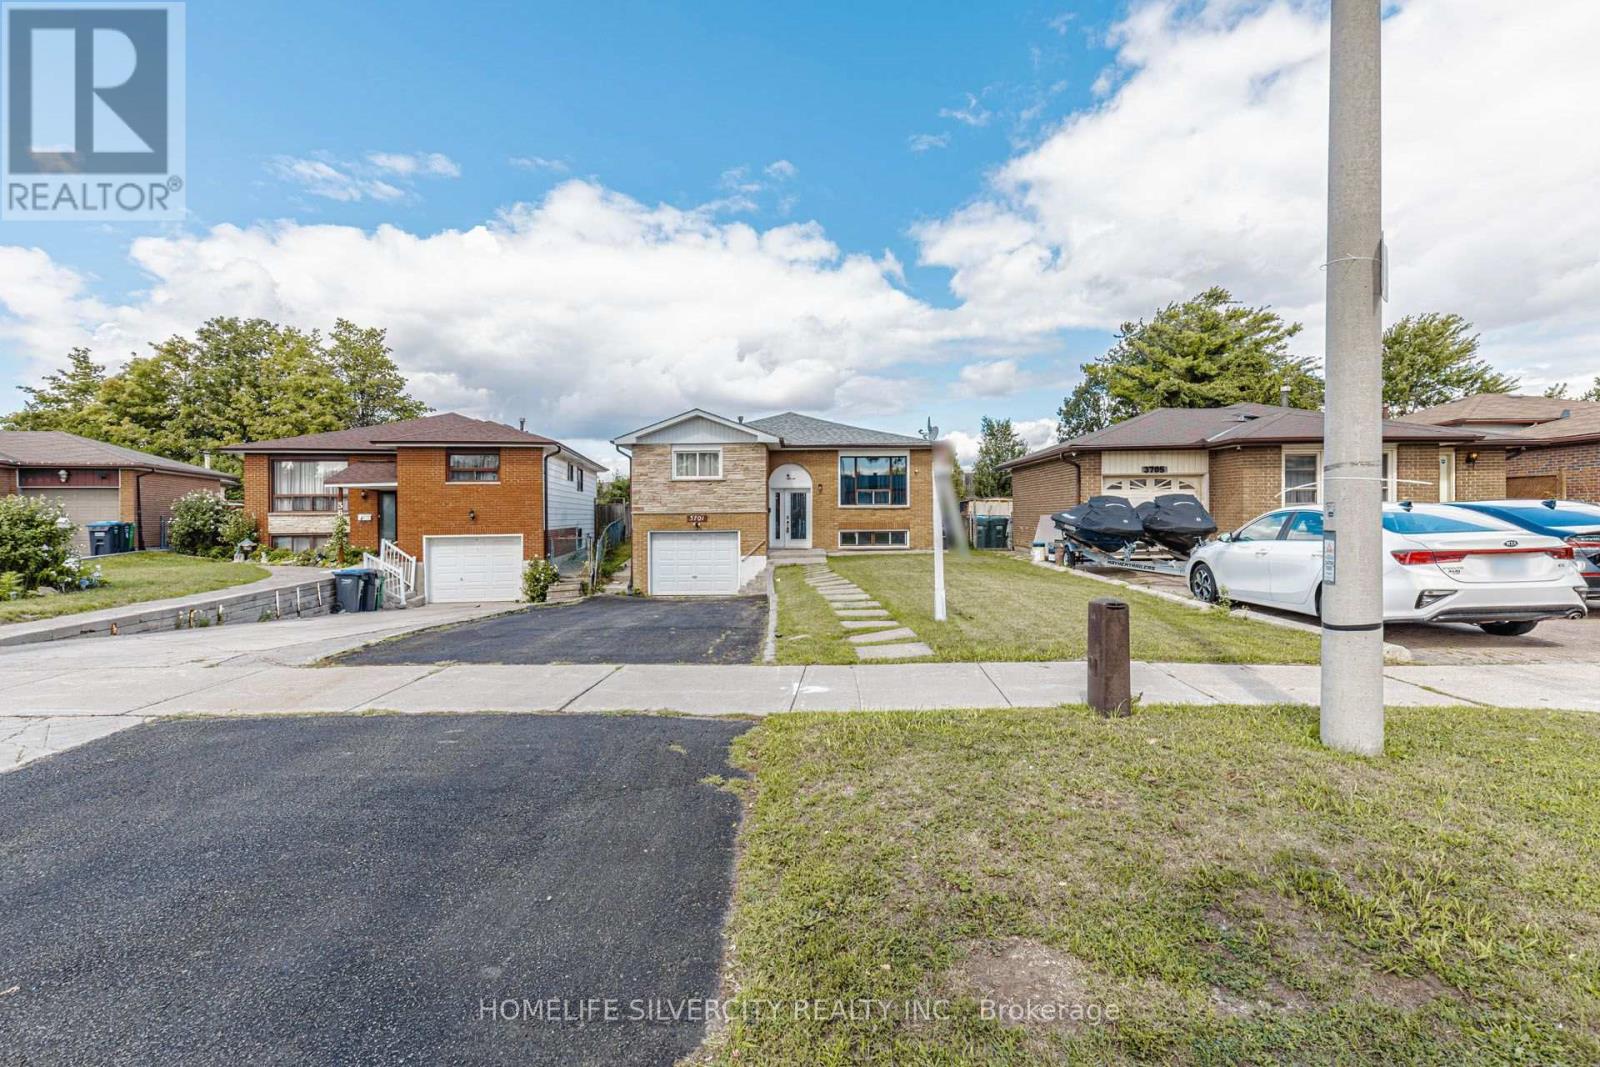
3701 Keenan Crescent
Mississauga, Ontario
Welcome to 3701, Keenan cres. This is beautiful raised Bungalow sitting on a 36 ft lot offers four plus three bedrooms with 2.5 washrooms for first time home buyers, Investors & extended family. Most of the renovations are done freshly painted in neutral colours, New floors 2024, kitchen floor 2026, New kitchen Quartz counter top 2025, New backsplash 2025, new fridge 2025, new stacked laundry 2025, new stove 2026, basement washroom 2026 with standing glass shower, lots of pot lights, house is close to amenities schools, etc, Home inspection report is available on request. (id:62104)
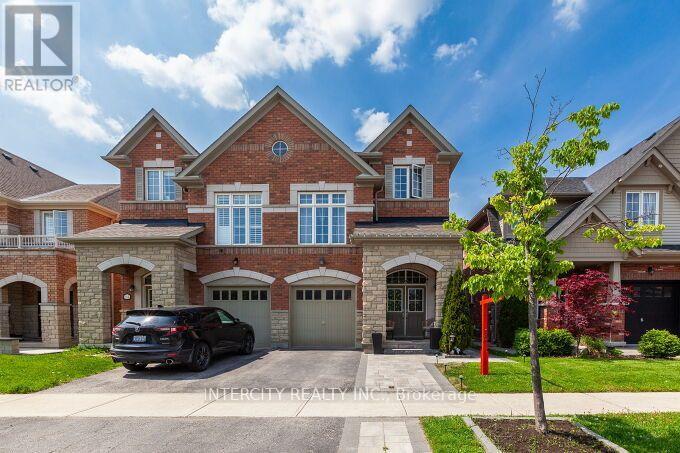
52 Mcpherson Road
Caledon, Ontario
Gorgeous! 4-bedroom, lovely back-split semi-detached home located in the prestigious Southfield Village of Caledon Town, in a great neighborhood. The elegant double-door entry, Open Concept, Great layout, Spacious Interior, Generous Rooms, 9 ft ceilings on the main floor, updated with crown molding, ESA Cert. Pot Lights & Hardwood On The Main Floor. The kitchen with S/S appliances overlooks the combined dining and living room with a gas fireplace. The breakfast Area Has a walk-out to a large deck. Unspoiled basement; upgraded windows & Layout By The Builder. (id:62104)
219 Dolman Street
Breslau, Ontario
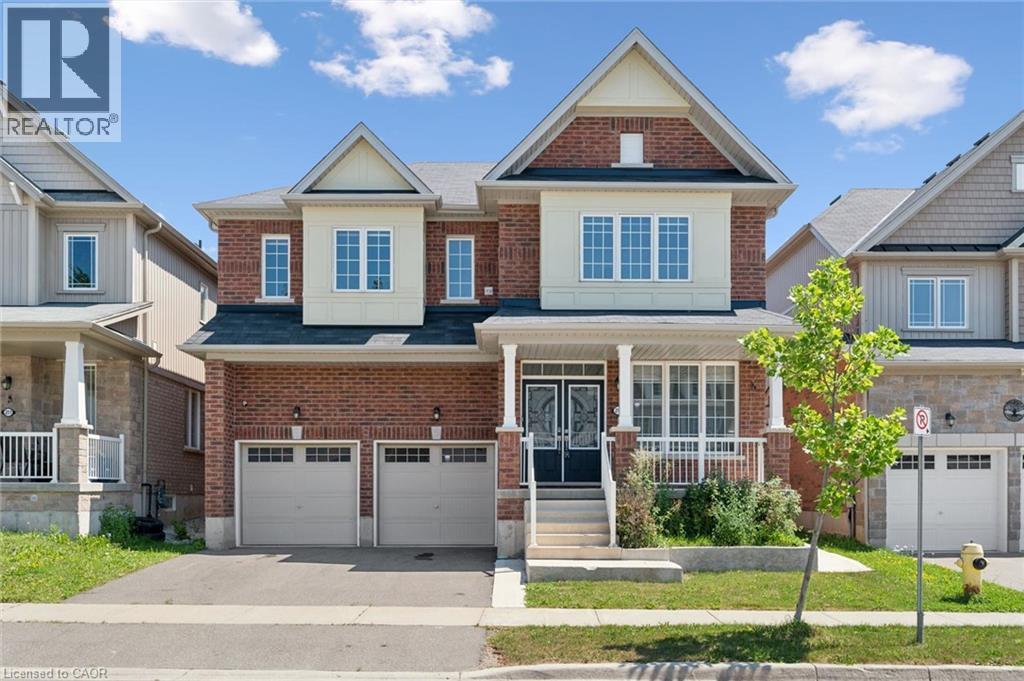
Welcome to this exceptional 3,200 sq. ft. home, thoughtfully designed for modern family living and effortless entertaining. Featuring 4 spacious bedrooms and an ideal layout, this home offers comfort, style, and functionality in every room. The luxurious primary suite includes a private ensuite, while a second bedroom also features its own private ensuite—perfect for guests, extended family, or teens. The remaining two bedrooms are connected by a convenient Jack-and-Jill bathroom, providing privacy and practicality. The bright, open-concept living areas create the perfect setting for everyday living, while the generous floor plan offers plenty of space for family gatherings, entertaining, or simply relaxing at home. Step outside to enjoy the fully fenced backyard, offering a safe and private space for children, pets, gardening, or summer barbecues. (id:62104)
589 Mortimer Drive
Cambridge, Ontario
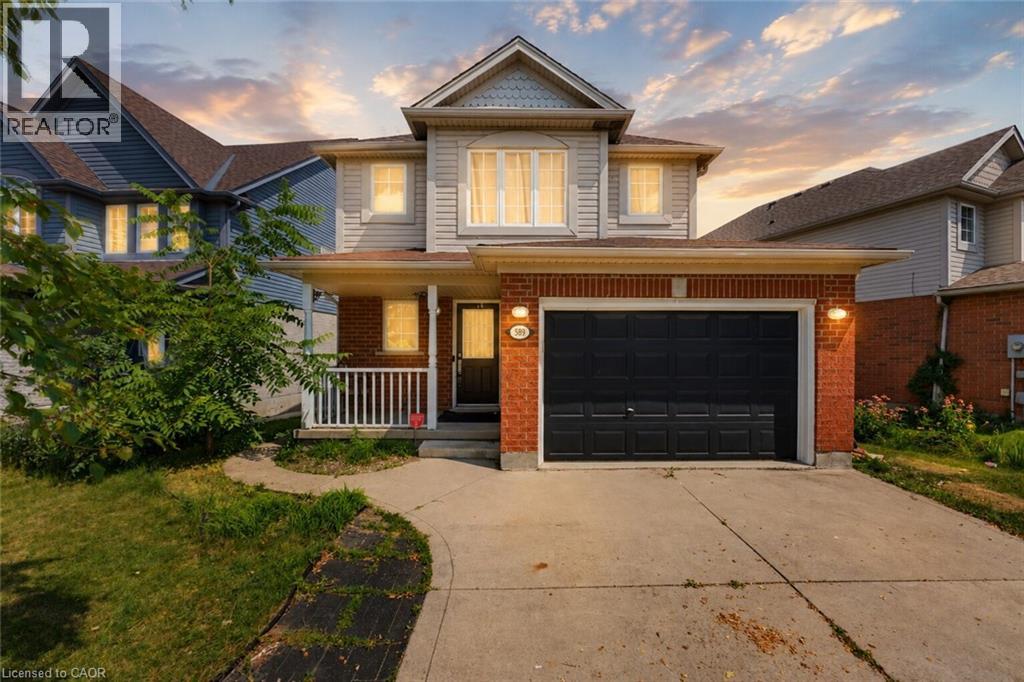
Welcome to 589 Mortimer Drive, a beautiful family home, situated in a quiet Cambridge neighbourhood, offering the perfect combination of space, comfort, and convenience. The bright and functional main floor features a seamless flow between the living and dining areas, making everyday family life and entertaining feel effortless. Equipped with stainless steel appliances and ample cabinetry, the kitchen satisfies all your needs, while a powder bath provides convenience. Floor-to-ceiling windows fill the main living space with natural light, while the dining area provides direct access to the large walkout deck and fully fenced backyard. Upstairs, the spacious primary bedroom provides a peaceful retreat, complete with a walk-in closet and ensuite privilege. Two additional bedrooms offer plenty of flexibility for growing families, whether used as children’s rooms, guest space, or a home office. The finished basement provides valuable additional living space and can easily serve as a rec room, home gym, or additional bedroom. The laundry room and powder bathroom also serve as excellent additions. Offering both quiet surroundings and everyday convenience, this location puts scenic trails, excellent schools, and parks within easy reach. Shopping, restaurants, and daily essentials are all just minutes away along Hespeler Road and at the Cambridge Centre. A wonderful opportunity to enjoy comfortable family living in one of Cambridge’s convenient and established neighbourhoods! Book your private showing today! (id:62104)
2241 Glazebrook Circle
Oakville, Ontario
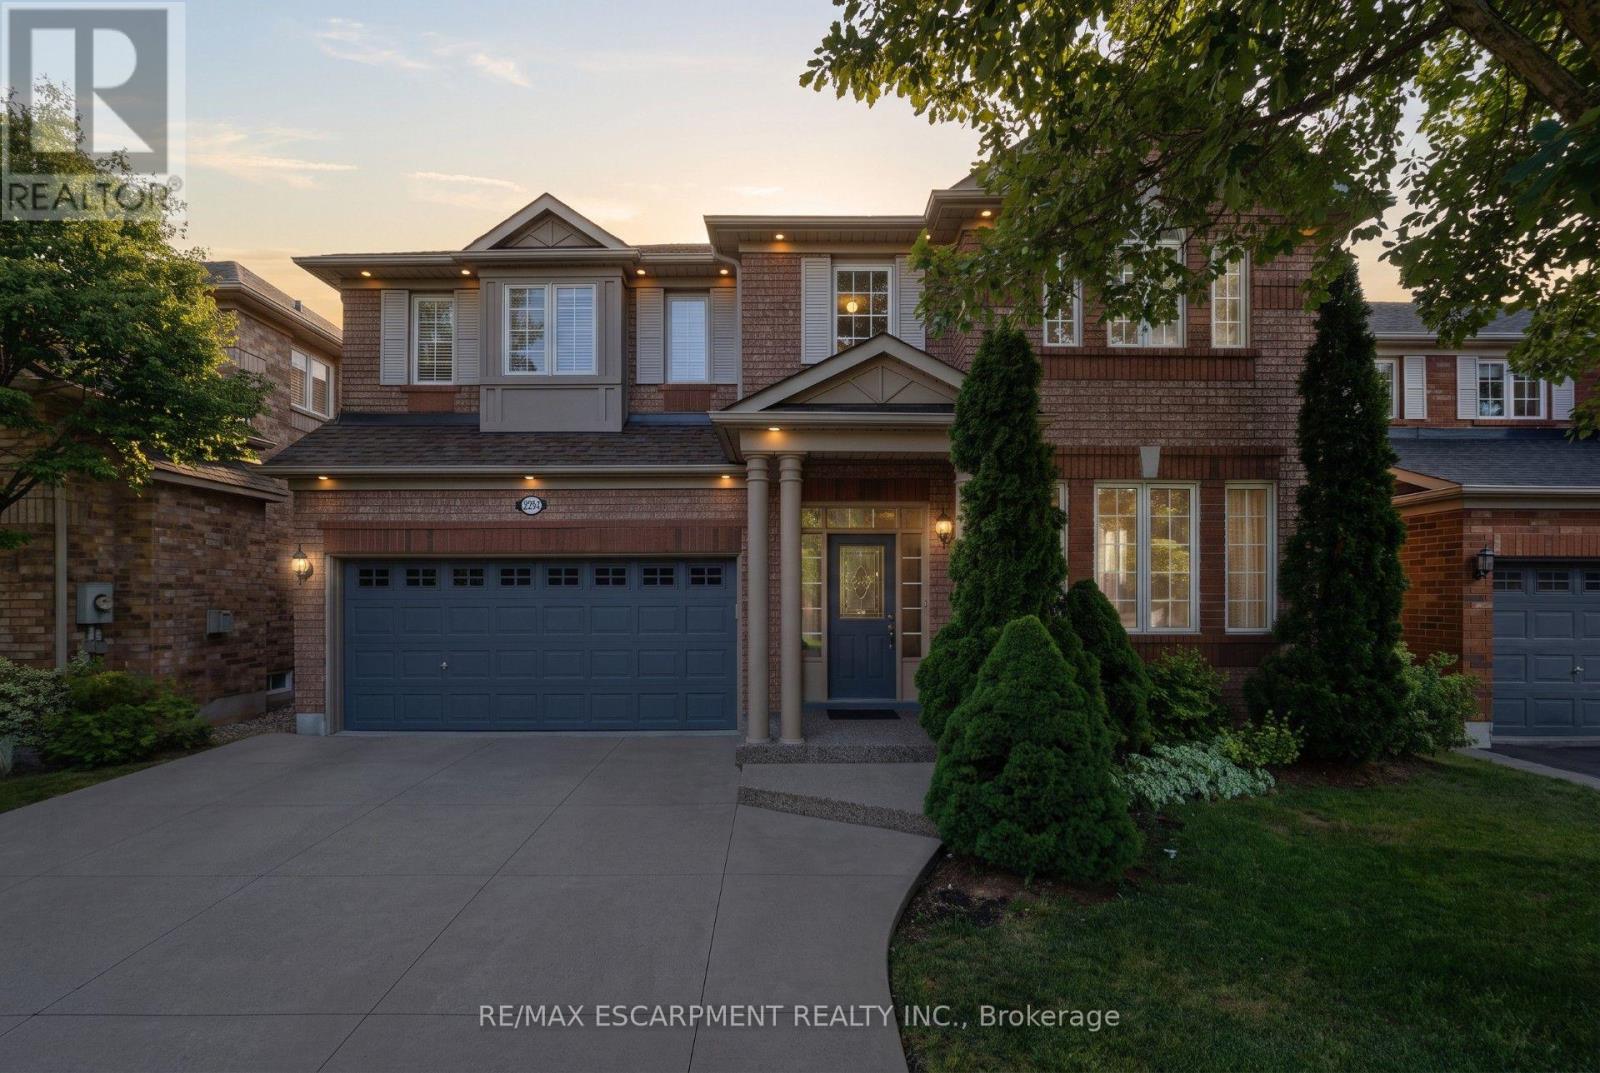
Tucked away on a quiet, family-friendly street in Oakville's Westmount area, this well-cared for and impeccable home sits in a community known for top-rated schools, extensive trails and just minutes to Oakville Trafalgar Memorial Hospital, with easy access to the 407, 403 and QEW. An exposed aggregate driveway, walkway and front porch set a polished tone before you even step inside, opening into a generous foyer that flows into a combined living and dining room with hardwood floors, perfect for both everyday living and entertaining. The kitchen features a servery and opens onto a family room with hardwood floors and a gas fireplace, while the main level is rounded out by a guest bathroom, laundry and inside entry from the double car garage. Upstairs, four bedrooms offer flexibility for a growing family or a home office setup and the basement, professionally finished in 2024, adds a rec room with its own electric fireplace, perfect for cozy movie nights, along with a three-piece bathroom and an additional bedroom, ideal for guests or extended family. The entire home has been freshly and professionally painted top to bottom for a crisp, move-in-ready feel, with shingles replaced in 2019. Built in 2004 and thoughtfully maintained since, this is a peaceful, solid and functional home in one of Oakville's most sought-after family neighbourhoods. RSA. (id:62104)
475 Kingscourt Drive Unit# A
Waterloo, Ontario
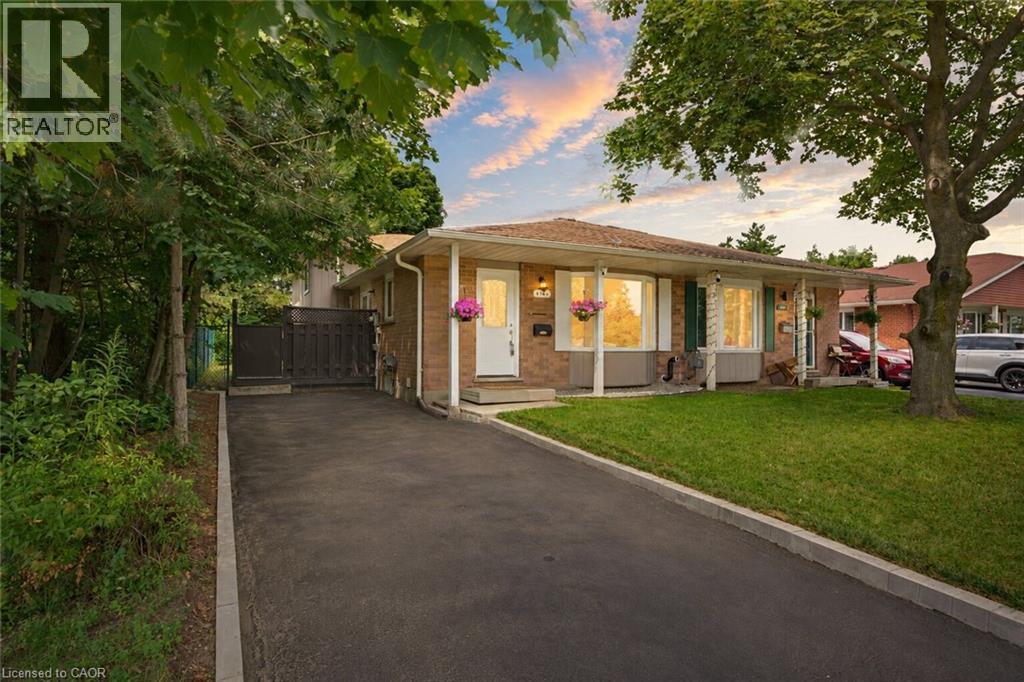
Looking for the perfect home to fit your growing family? Welcome to 475A Kingscourt Drive, a beautifully renovated four-level backsplit, bordering Kingscourt Park! Offering a comfortable and functional layout, this move-in-ready home offers plenty of privacy and plenty of space for family life. Bright, fresh, and inviting, the main floor provides an ideal setting for everyday living and entertaining. The thoughtfully updated kitchen features quartz countertops and modern finishes and leads directly onto the large walk-out deck, perfect for summer barbecues, morning coffee, or entertaining friends. Upstairs, three comfortable bedrooms keep everyone close and connected, while the updated bathroom is perfect for convenient use. The lower level provides more versatile space with a bonus bedroom and second full bathroom, while the newly finished basement is ready to adapt to your family's needs, featuring a large utility room and storage space. Create the perfect rec room, home office, home gym, guest suite, or combination of them all! Enjoy the peaceful setting and green space right next door, as the large backyard directly borders Kingscourt Park. You can appreciate the enhanced privacy of having no neighbours behind you or to the right, take scenic evening strolls through the neighbourhood, or enjoy the park with your family pets. When it's time to shop, dine, or find entertainment, Conestoga Mall is just around the corner, while commuters will appreciate the convenient access to Highway 85 and the ION rail. Beautifully renovated, ideally located, and move-in ready, you won't want to miss this one! Book your private showing today! (id:62104)

36 - 481 Pitfield Road
Milton, Ontario
Welcome to this beautifully updated 4+1 bedroom, 3-bathroom family home in the sought-after Dorset Park community! Offering over 1,500 sq. ft. of living space, this move-in-ready home combines comfort, style, and exceptional value. Main floor features hardwood flooring, pot lights, spacious living and dining areas, and a functional kitchen with ample storage and Samsung stainless steel appliances (2022). Walk out to a private deck and fully fenced backyard-perfect for entertaining, children, and pets. Upstairs, you'll find 4 generously sized bedrooms with updated vinyl flooring and new baseboards. The primary bedroom enjoys semi-ensuite access to the refreshed main bathroom (2023). The professionally renovated basement(2024) adds incredible flexibility with a large recreation room, 5th bedroom, laundry area, new vinyl flooring, baseboards, and a newly added 2-piece bathroom (2025)-ideal for guests, a home office, or extended family. Recent upgrades include bedroom windows (2025), backyard door (2025), basement renovation and flooring (2024), pot lights (2024), refreshed bathroom(2023), upper-level paint (2022), and Samsung stainless steel appliances (2022). Located in a mature, family-friendly neighborhood close to parks, schools, shopping, public transit, and major highways. Condo fees include water, building insurance, and exterior maintenance, making ownership easy and convenient. A rare opportunity to own a spacious, extensively updated 4+1 bedroom home in one of Dorset Park' s most desirable communities! (id:62104)
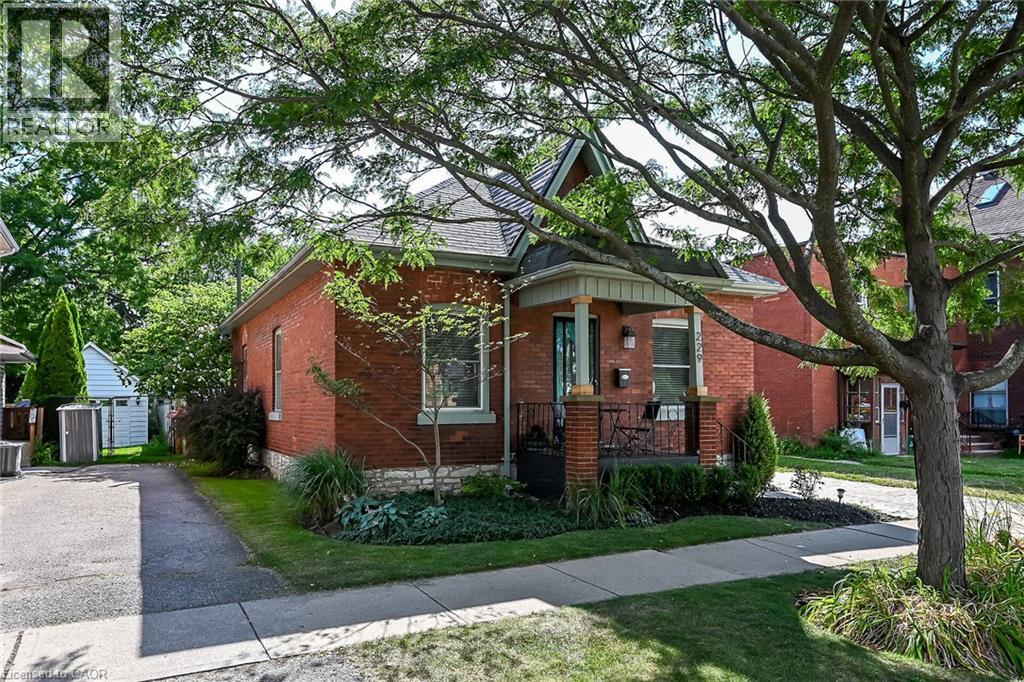
229 Brock Street
Brantford, Ontario
Welcome to this charming full-brick, 1.5-storey detached home offering comfort, character and plenty of space for the whole family. Featuring 4 bedrooms, 2 full bathrooms, hardwood flooring throughout the main level and convenient main-floor laundry designed for easy everyday living. Enter the front door to discover the Living Room with built-in book shelves and pellet fireplace that opens to the Dining Room with views of the kitchen and dedicated coffee bar. The main level also features 3 bedrooms, 4 piece bathroom, laundry room with additional built-in storage. The second level offers a fully equipped primary suite with fireplace, walk-in closet, built-in cedar lined storage and 3 piece ensuite bathroom. The finished basement provides additional living space including fireplace, wet bar, ample storage along with utility room, giving you even more room to enjoy. Step outside to your private, fully fenced backyard complete with tiki bar and an above-ground pool- perfect for summer days and outdoor entertaining. Recent updates include most windows, dishwasher, lighting and front-load washer. Ideally located just steps from neighbourhood park, with quick access to major highways, shopping and everyday amenities. This home offers the perfect blend of convenience and lifestyle. (id:62104)