
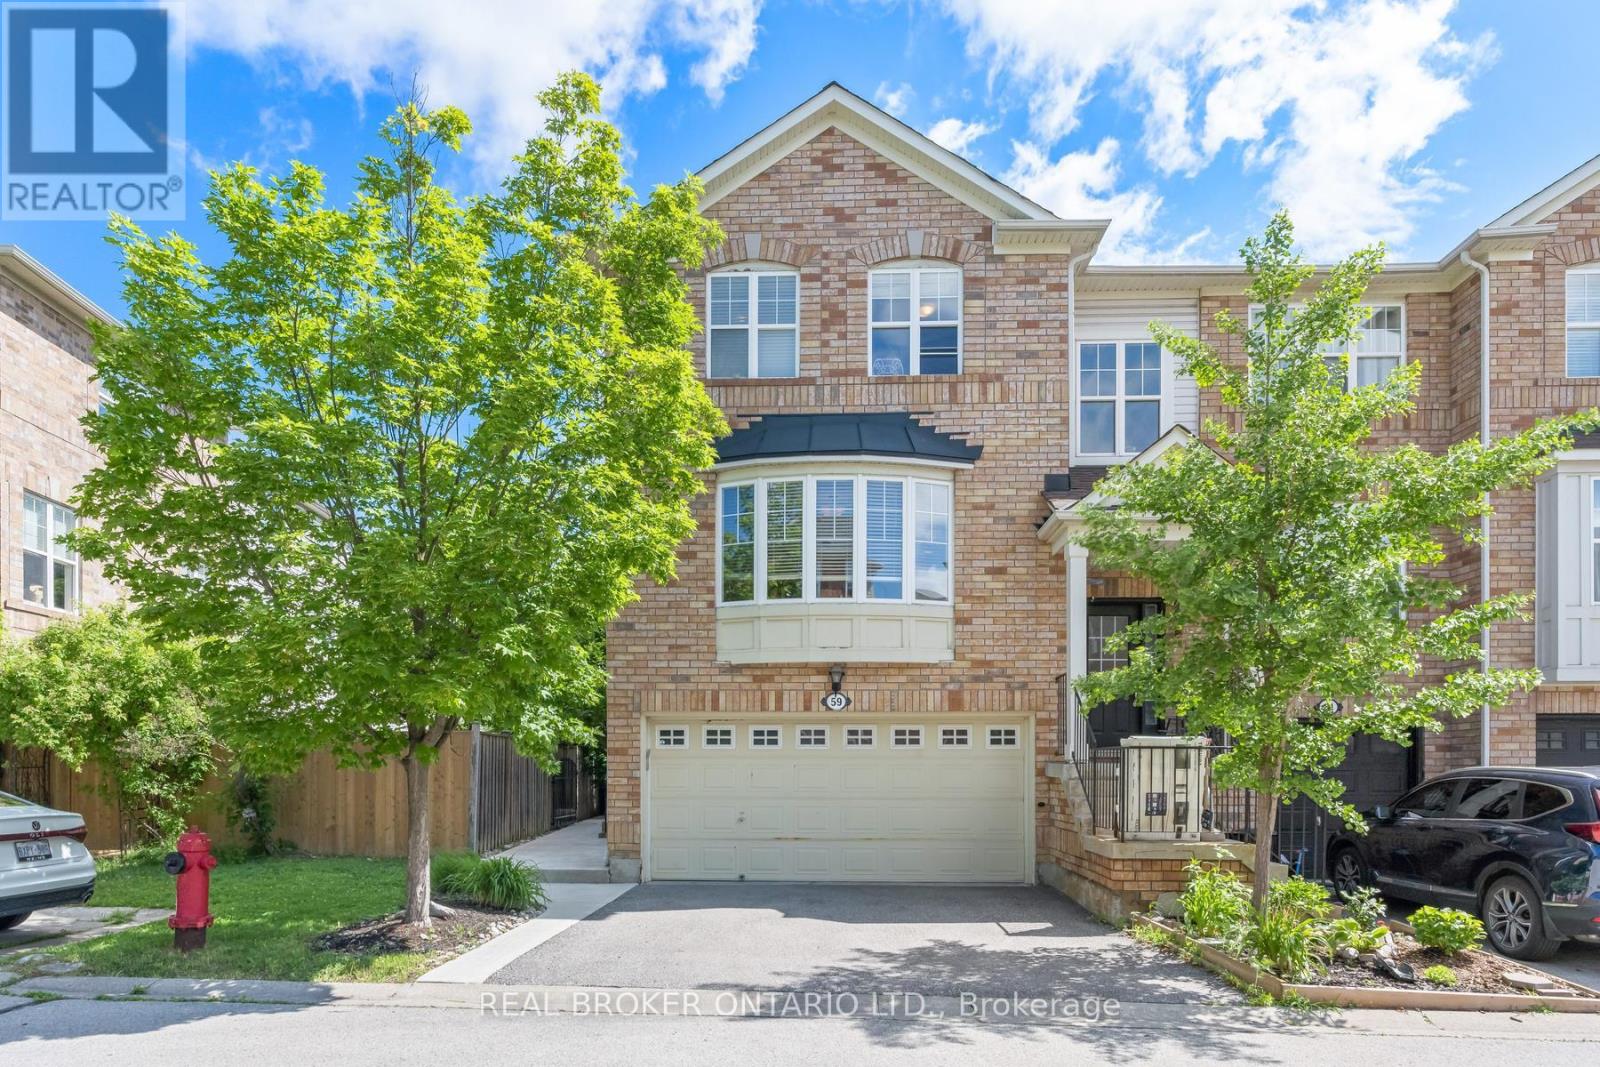
59 Seed House Lane
Halton Hills, Ontario
Welcome to 59 Seed House Lane! This executive end-unit townhouse gives you the conveniences of a detached home without the upkeep, including a rare double car garage. It sits in a prime Georgetown location within walking distance of schools, shopping, parks and the GO Train, which makes it ideal for commuters and growing families.The bright, open-concept main floor is finished in neutral tones. The granite kitchen has stainless steel appliances, a glass mosaic backsplash and a custom pantry/wall unit, with room for a full-size dining table. The spacious living room has a gas fireplace for cozy evenings.Upstairs, the primary bedroom has a walk-in closet and a 3-piece ensuite. There are two more generous bedrooms and an updated 4-piece bath with granite counters. Laundry is on the second floor, right where the bedrooms are, so there's no hauling baskets up and down stairs. The stairs and upper hallway have new carpet.The walk-out lower level has a recreation room that works for entertaining, a home office or extra living space. Roof (2017).The monthly maintenance fee is just $123.69 and covers snow removal and the garage, so you get more free time and fewer chores. This home is move-in ready! (id:62104)
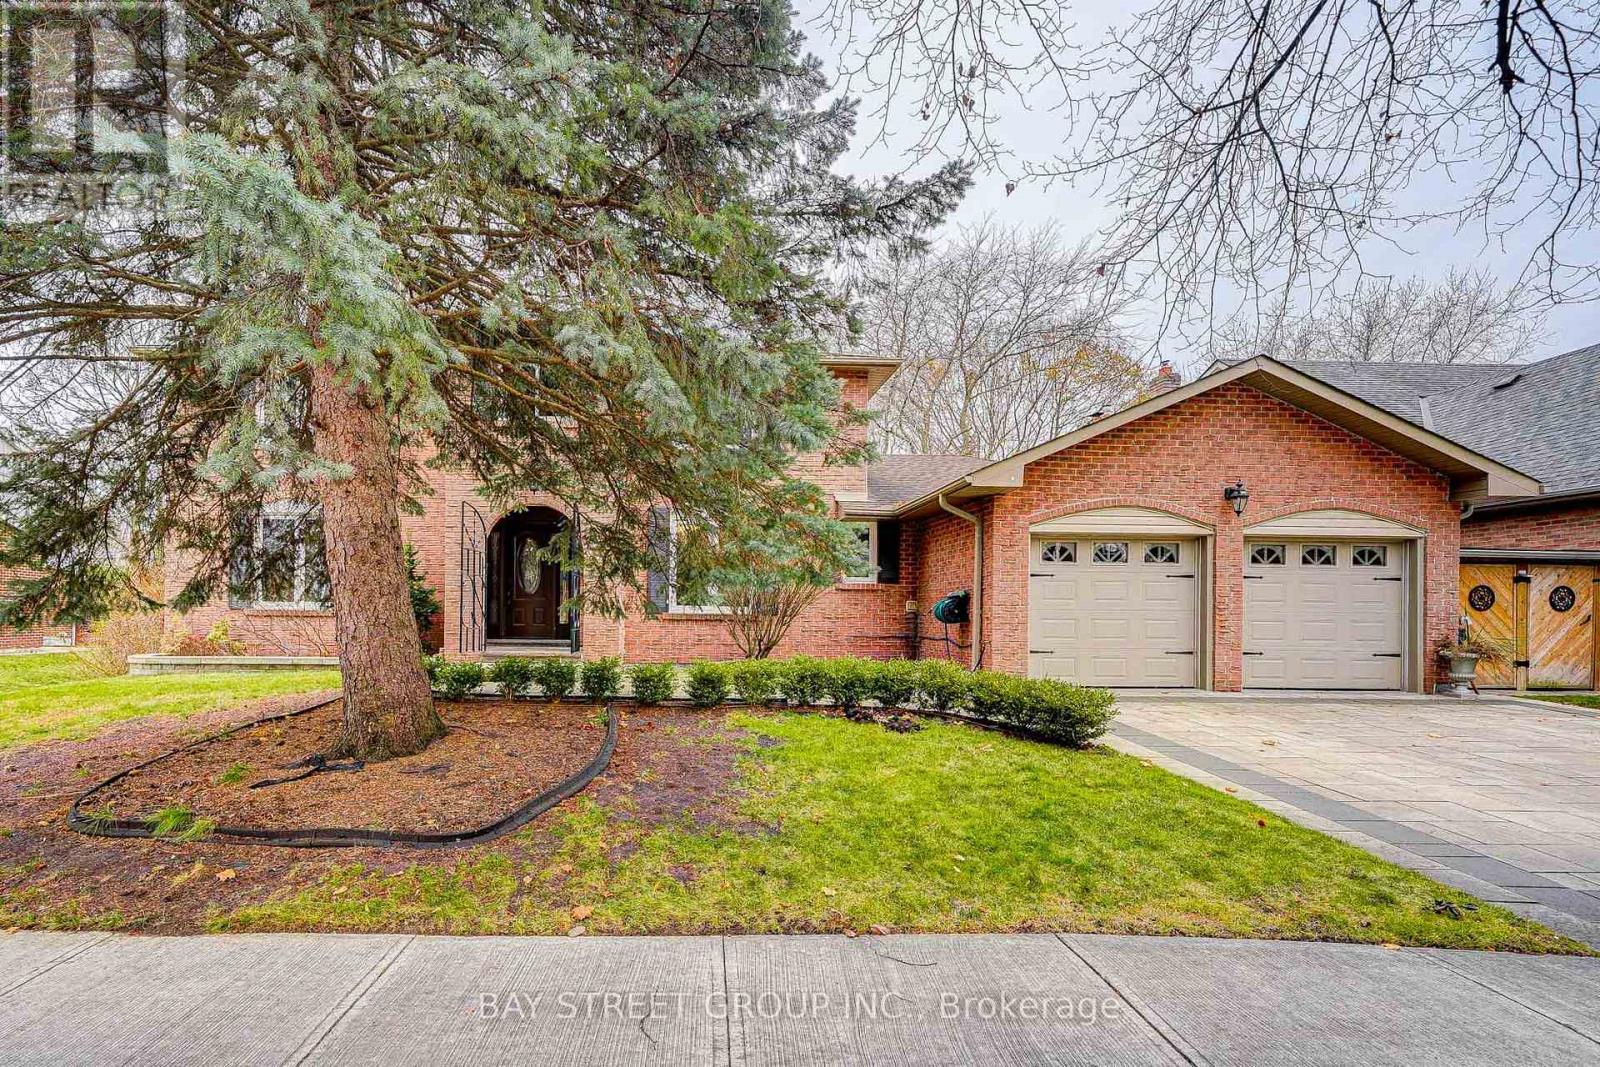
220 Arichat Road
Oakville, Ontario
Fabulous Location With Close To 4000 Sqft Of Living Space In A Family-Oriented Community!! Lovely 4+1 Bedrooms And 4 Bath Located In Prime South-East Oakville. Quiet Tree Canopied Street Mins Away From Lake Ontario And Top Schools You Ever Want. Boxwood Lead You From Interlock Driveway To The Front Door. Freshly Painted Whole House With Updated Kitchen And Bathrooms. Sit In Main Floor Family With Glass Sliding Door To Watch All Small Animals In Huge Backyard With Well Preserved Nature! Newly Renovated Basement With Huge Rec Room And Wet Bar To Make Your Own Man Cave! Huge Pool Size Lot With Spacious Deck And South-West Exposure. Top Ranked Maple Grove Ps, Ej James Fi Ps, Oakville Trafalgar Hs In Walking Distance. Checkout The Photos And You Wouldn't Disappoint. (id:62104)
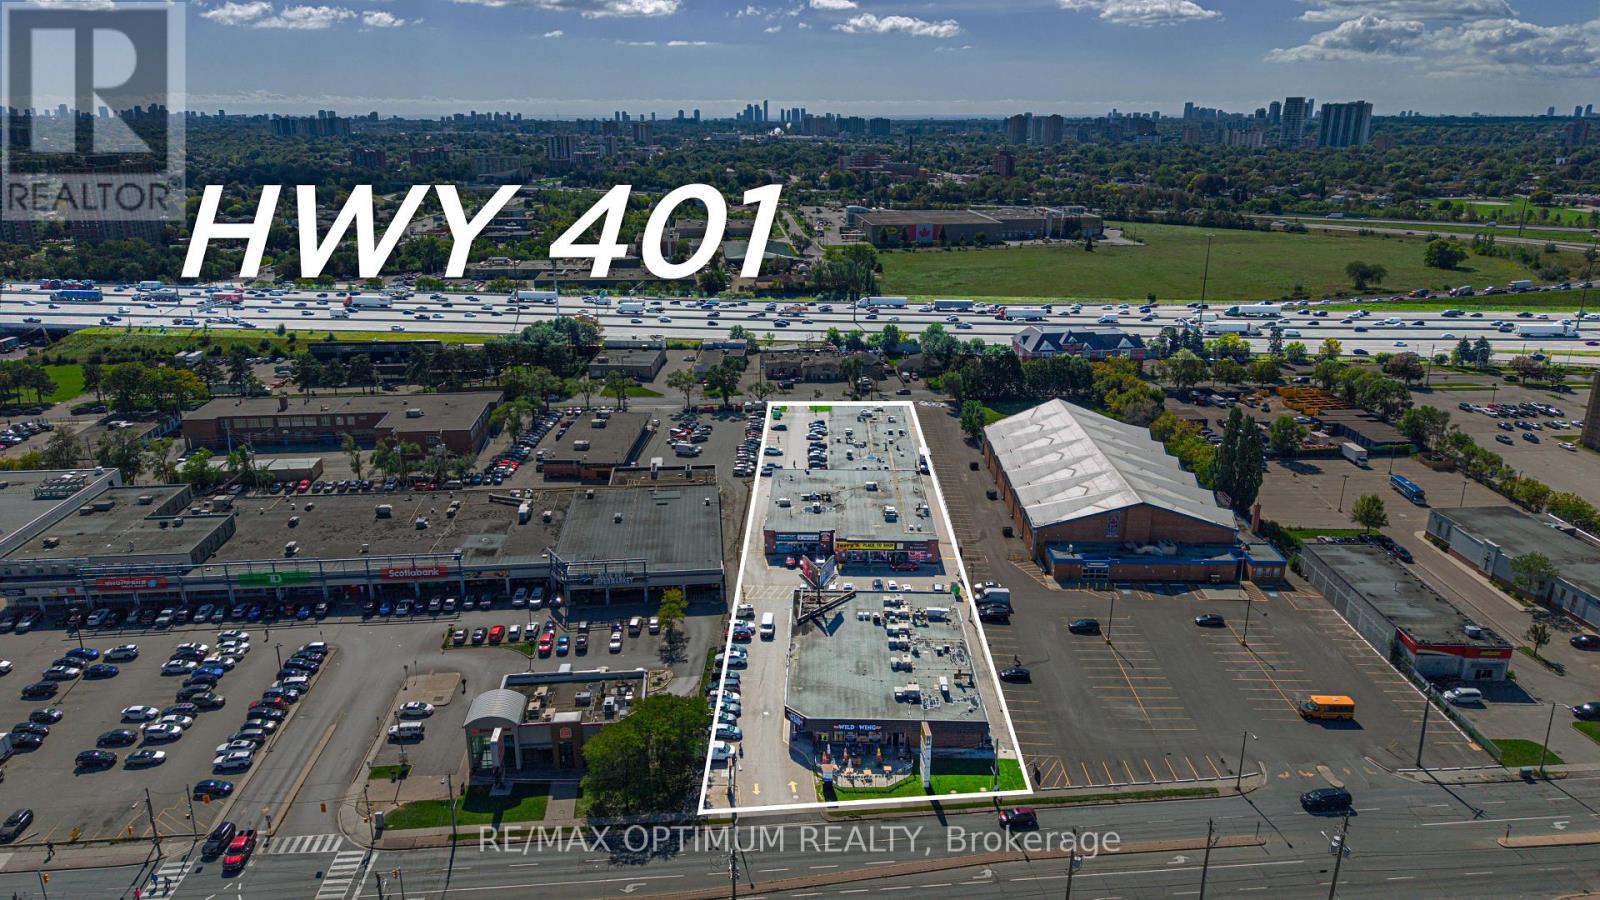
1625 Wilson Avenue
Toronto, Ontario
Sale of Plaza in a very busy location. Next to Major Highways: 401, 400. Well maintained plaza with long standing tenants - Dental clinic, Physio clinic, Super market, restaurants and many more. Triple NET leases with TMI being paid by all tenants. Spans over 1.9 acres of land with ample plaza parking. Two municipal addresses with Two entries into the plaza. Zoning allows multiple uses. Strong monthly rental revenue with low expenses. Prime location with other large National brands in walking distance - Winners, Walmart, Nofrills, Food Basics, Dollarama, Burger King, Wild wings and many more. Perfect for Investors and large Developers looking at land banking revenue generating properties. Strong CAP Rate (id:62104)
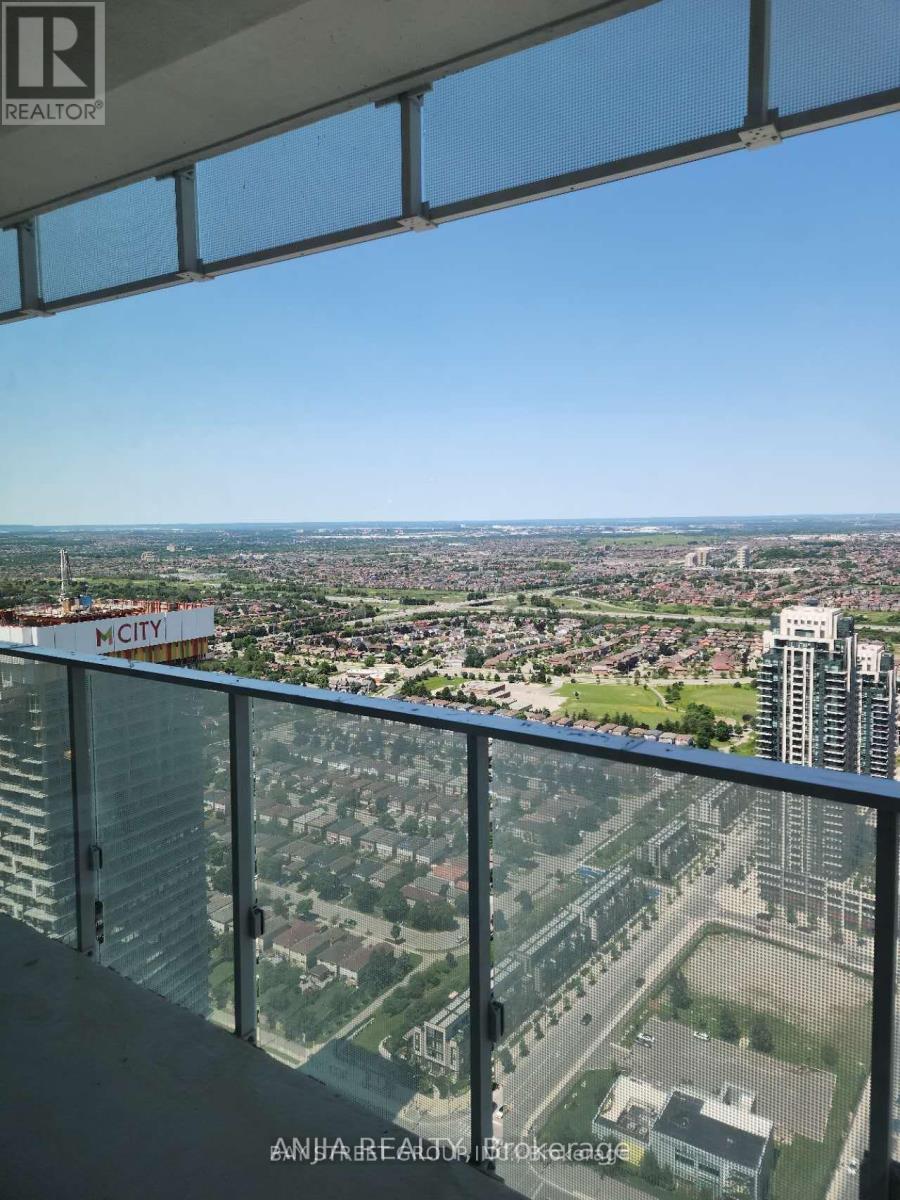
4801 - 3883 Quartz Road
Mississauga, Ontario
Welcome to M City! This 48th-floor, two-bedroom, two-bathroom suite offers city views from the heart of Mississauga City Centre. Enjoy the convenience of ensuite laundry, one underground parking space and a locker. Just a short walk to Square One, with restaurants, shopping and public transit nearby. A convenient location for city living. (id:62104)
116 Dixon Drive
Milton, Ontario
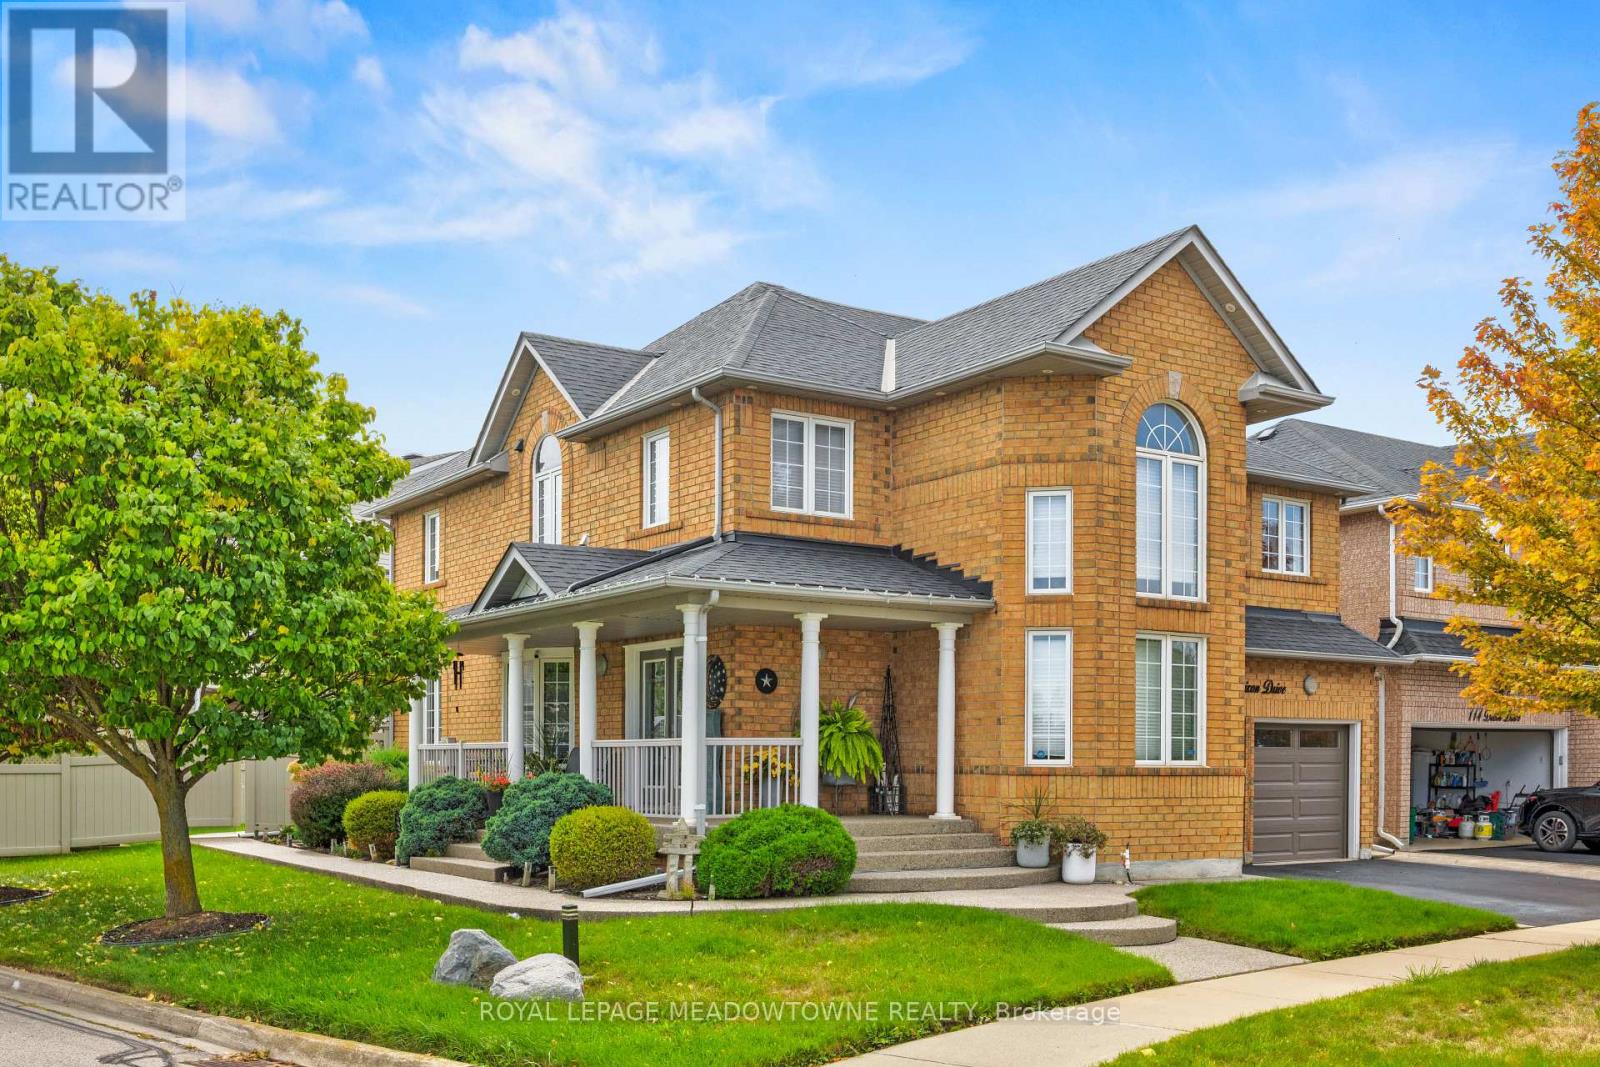
Welcome to 116 Dixon Drive, ideally situated in Milton's sought after Dempsey neighbourhood. This beautiful upgraded home offers a dynamic, open concept layout featuring designer finishes, upgraded lighting, a recently renovated spiral staircase, contemporary interior railings and matching luxury flooring throughout. The impressive finished basement is designed for entertaining, complete with a bar and entertainment room, generous storage and a private workshop. Extensive exterior upgrades include a new roof, insulated garage doors, enhanced attic and above garage insulation, a lawn sprinkler system, exterior lighting, maintenance free vinyl veranda columns and railings, and a maintenance free vinyl fenced backyard. Additional conveniences include an owned hot water tank and electrical rough-in for a future hot tub. Just steps from schools, the library, sports fields, shops and restaurants, with quick access to Highway 401, this is one of Milton's most convenient locations. Move in and enjoy! (id:62104)
1911 - 4010 Eglinton Avenue W
Toronto, Ontario
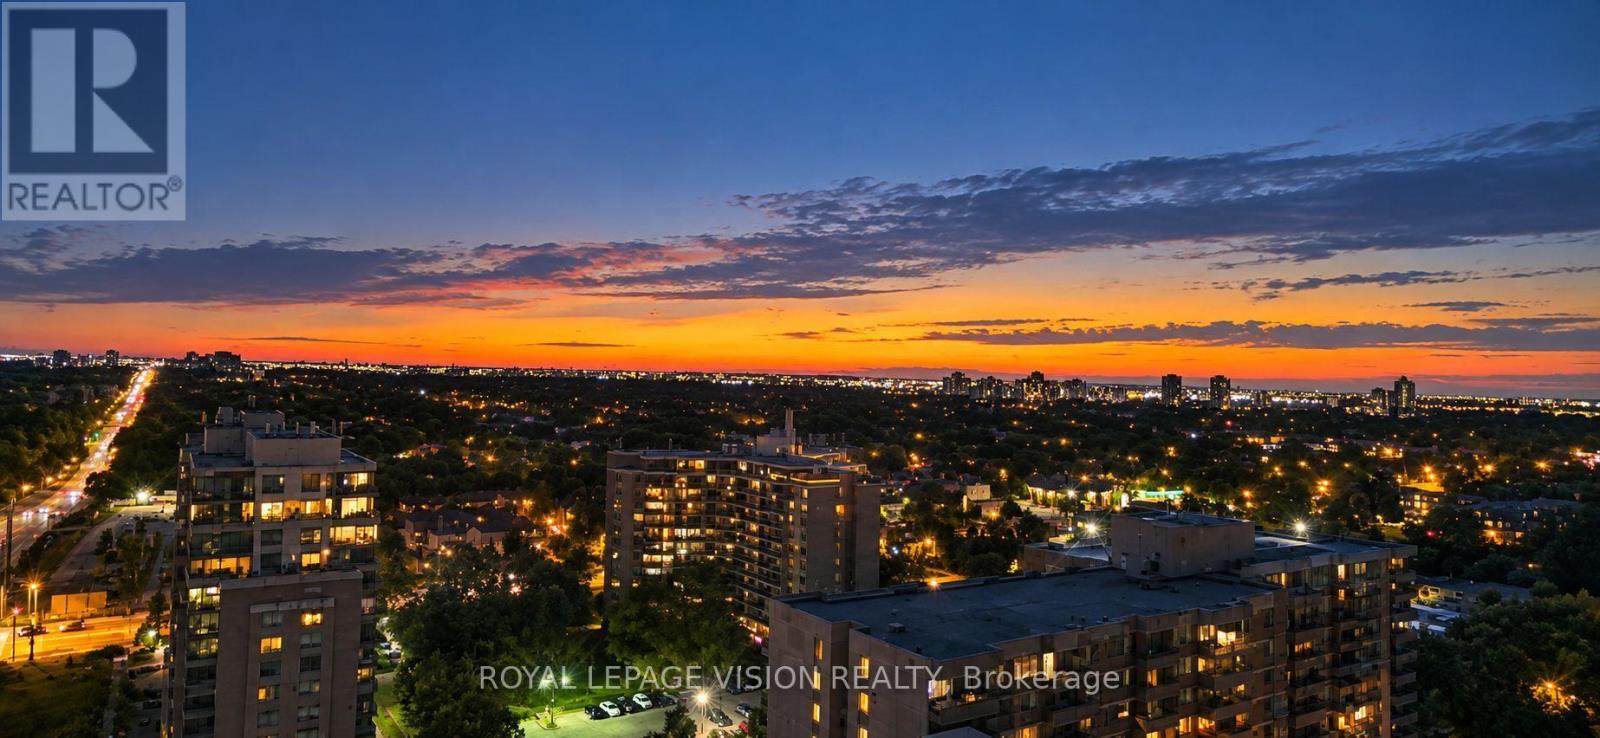
1 PARKING & 1 LOCKER & WEST FACING BALCONY. Welcome to Notting Hill Condos! This stylish 1 Bedroom + Den suite (587 Square feet, as per Builder) offers modern living in one of Etobicoke's most exciting and rapidly growing communities. Featuring a bright open-concept layout, contemporary finishes, and a rare oversized private terrace, this unit provides exceptional indoor and outdoor living space-perfect for entertaining, dining al fresco, or simply relaxing in your own urban retreat. The versatile den adds valuable flexibility and can easily function as a home office, nursery, dressing room, storage area, or a small sleeping room for guests. The thoughtfully designed floor plan maximizes every square foot while offering comfortable everyday living. Included for your convenience are one underground parking space and one storage locker. Located in the heart of Etobicoke, residents enjoy immediate access to shopping, restaurants, parks, schools, golf courses, and major highways including the 401, 427, and QEW. Steps to TTC transit and just minutes to Pearson Airport, this location is ideal for commuters and professionals alike. Adding even greater long-term value, the highly anticipated Eglinton Crosstown West Extension LRT, currently under construction, will provide fast and convenient rapid transit connectivity across Toronto and directly through the neighbourhood. Upgrades include Lighting & carpet free suite. *Digital Staging used, may not be to scale) (id:62104)
1214 - 270 Dufferin Street
Toronto, Ontario
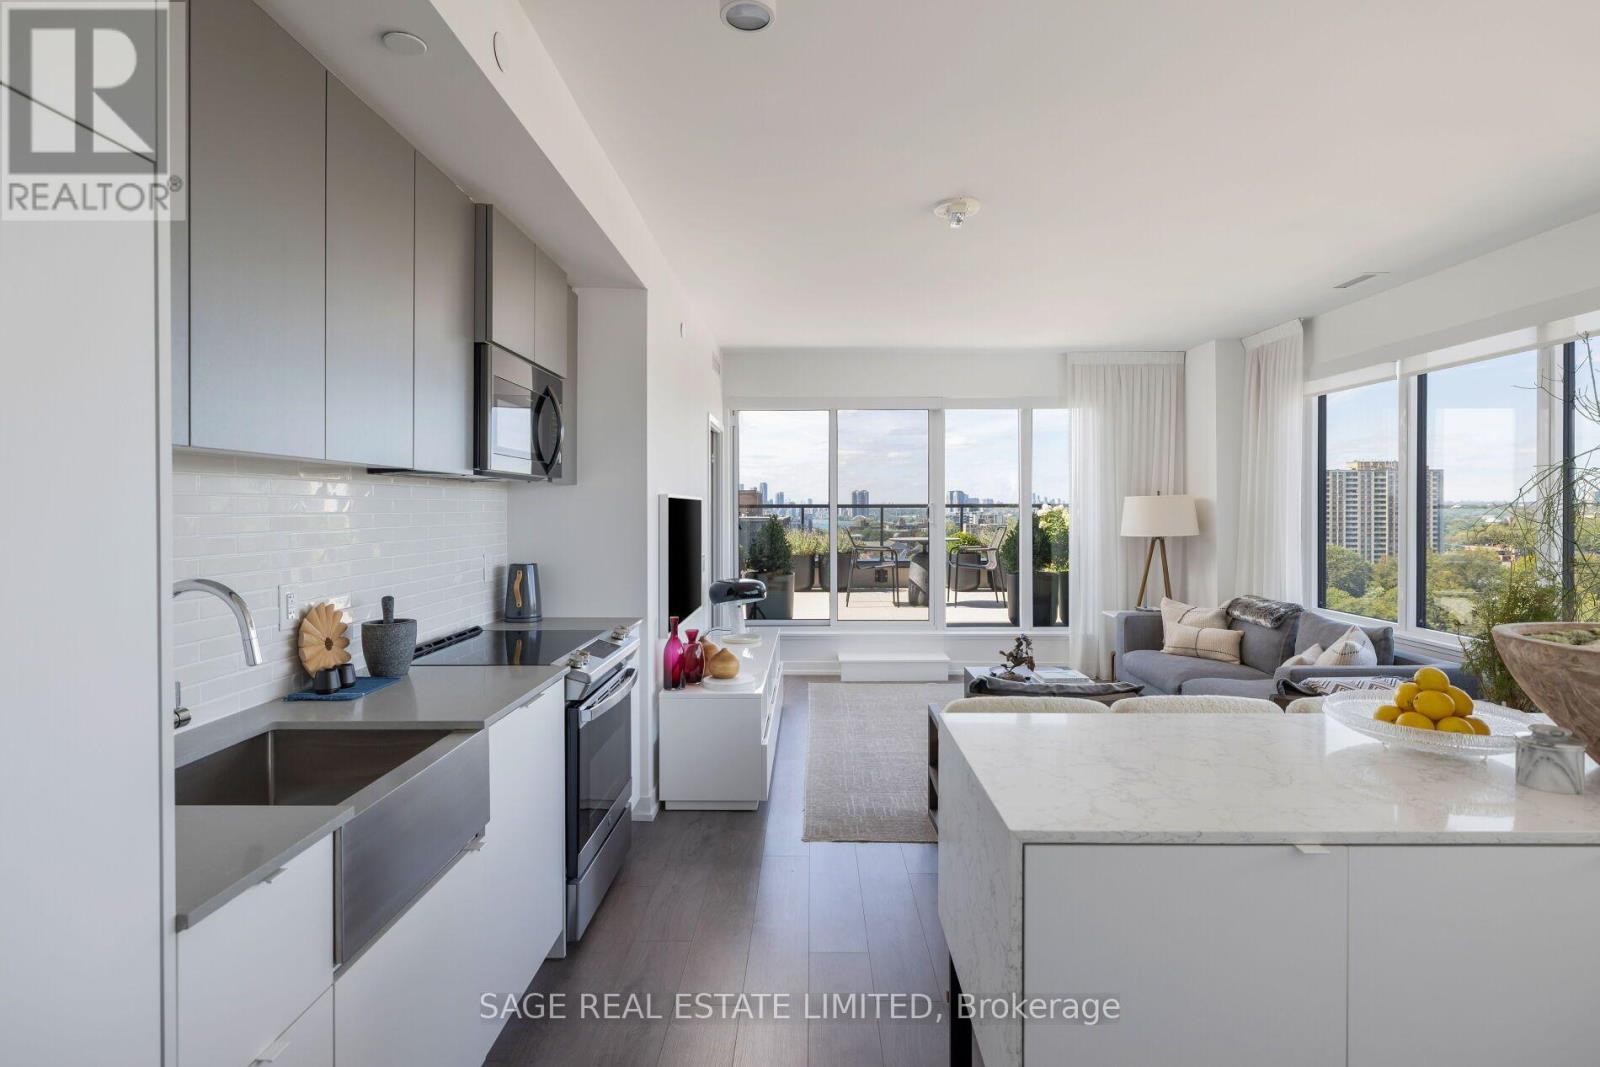
Set on the northwest corner, this 2-bed-plus-den, 2 full-bath home offers 1,029sf of beautifully considered interior space & something that's becoming increasingly difficult tofind in a Toronto condo, room to live. Walk in & the first thing you notice isn't the square footage. It's the light. Wraparound windows trace the main living space, opening the home to sweeping views across the city, treetops & Lake Ontario. 9' smooth ceilings & an open northwest exposure, the entire space feels bright, airy & remarkably removed from the city below. And when evening arrives, the west-facing exposure puts the sunsets front & centre. Good square footage is about more than a number. It's about what you can do with it. Here, the living &dining areas have the proportions for real furniture & real entertaining. The kitchen feels integrated without taking over the room, full-size appliances, including a French-door refrigerator & full-size range, plus a custom island that adds generous prep space, storage &seating. The split-bedroom layout gives both bedrooms genuine privacy, while the separate den creates something increasingly valuable, a dedicated place to work that doesn't require sacrificing a bedroom. The primary bedroom feels particularly removed from typical condo proportions, with space to breathe, a private ensuite & a calm, beautifully finished palette.Custom paint & blinds throughout give the entire home a considered, cohesive feel. At 318sf, the west-facing terrace with gas hookup isn't simply somewhere to step outside. It's another place to live. There is room to lounge, for dinner outside, for friends, for greenery. Room to spend a summer afternoon with a book or watch the sun disappear over the city at the end of the day. And the view is exceptional. The terrace opens across the neighbourhood toward the lake &western horizon, with an expansive mix of water, sky, treetops & city views. Instead of feeling surrounded by towers, there's a genuine sense of openness. (id:62104)
22 Merganser Crescent
Brampton, Ontario
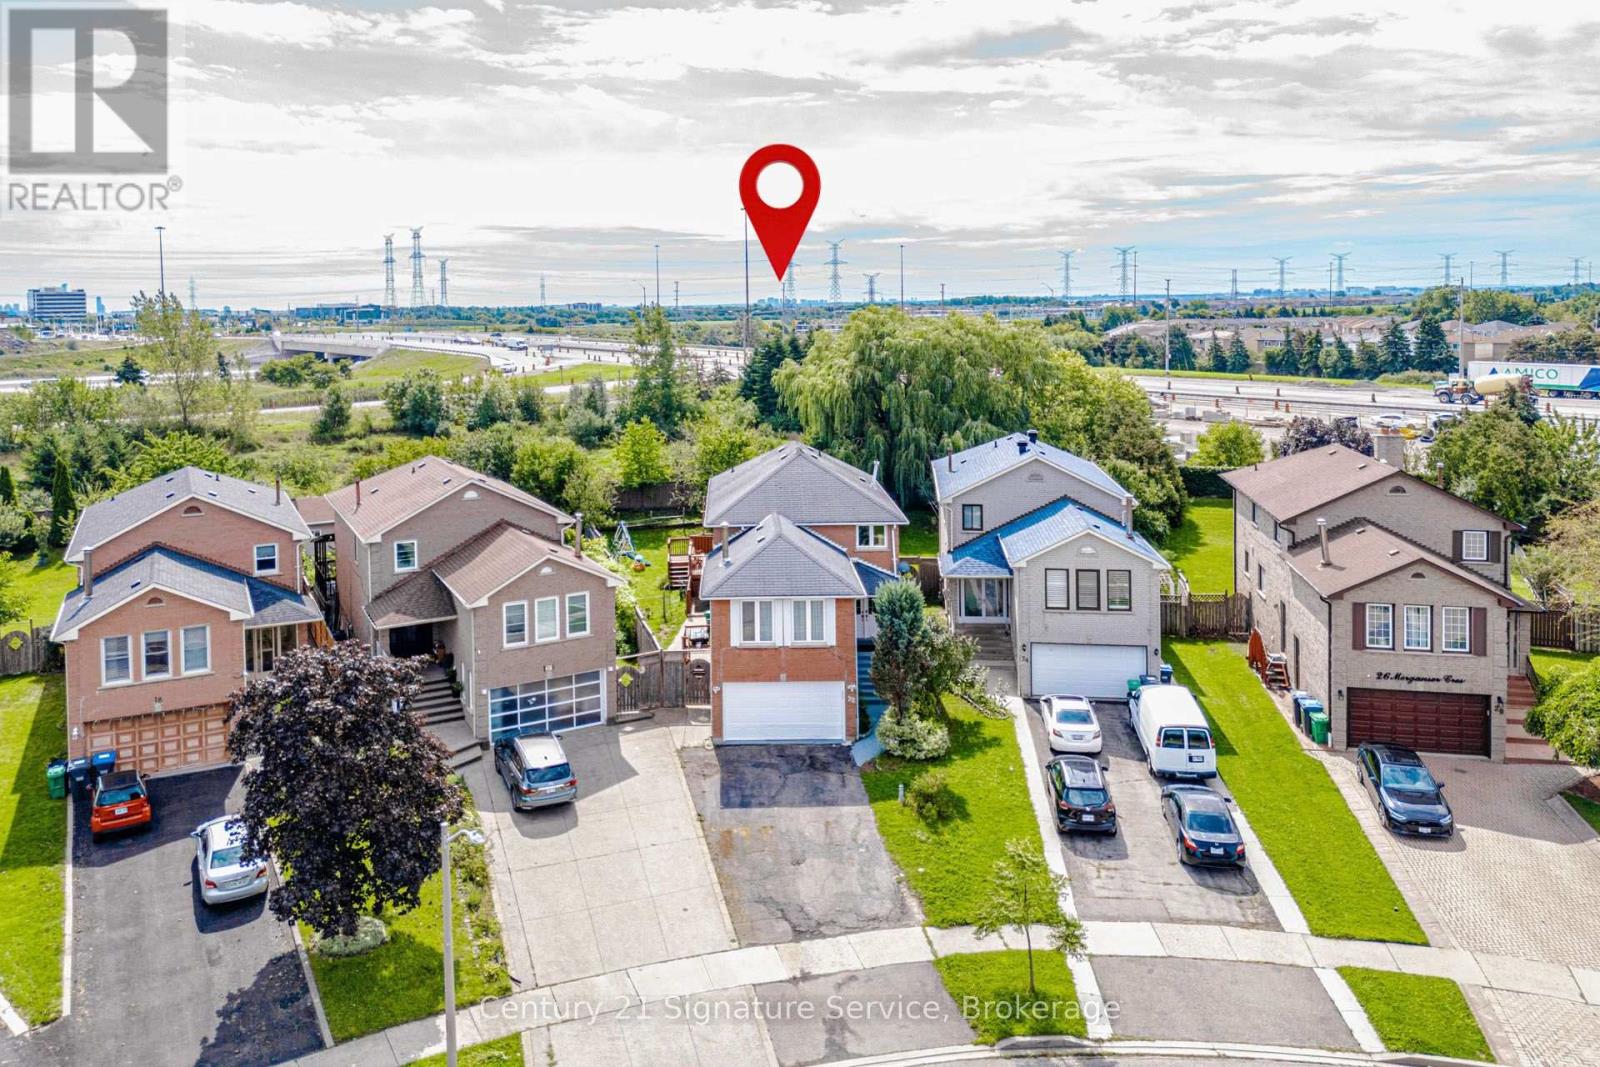
LEGAL BASEMENT APARTMENT! A Rare Find! Situated on a massive pie shaped lot with no neighbours behind and directly across from a park, this spacious 4 bedroom home features a registered legal one bedroom basement apartment, making it an exceptional opportunity for homeowners and investors alike. Offering the perfect combination of family living, privacy, income potential and an incredible location. Offering over 2,500 sq. ft. of living space above grade, this home features a spacious and functional layout with separate living and dining rooms, an upper level family room with a wood burning fireplace, and a beautiful circular staircase that adds character and elegance. The main floor features pot lights throughout. The home has been extensively updated within the last 6 months, including a brand new kitchen with quartz countertops, renovated bathrooms, a new furnace and professional painting throughout the entire home. Basement has also been thoughtfully updated with new kitchen cabinets and countertops, separate laundry and a large storage room that could easily be used as a home office. Enjoy your own private outdoor retreat with a large deck, covered gazebo and outdoor kitchen, perfect for entertaining family and friends. The oversized pie shaped lot offers exceptional privacy with no neighbours behind and plenty of room to enjoy the outdoors. Ideally located close to Hwy 407, 401 and 410, public transit and the future LRT, with shopping, grocery stores, restaurants, retail and everyday amenities all within walking distance. A rare combination of a premium pie shaped lot, no rear neighbours, park views, extensive recent updates, a legal income generating suite and exceptional outdoor living space. Don't miss this incredible opportunity! (id:62104)
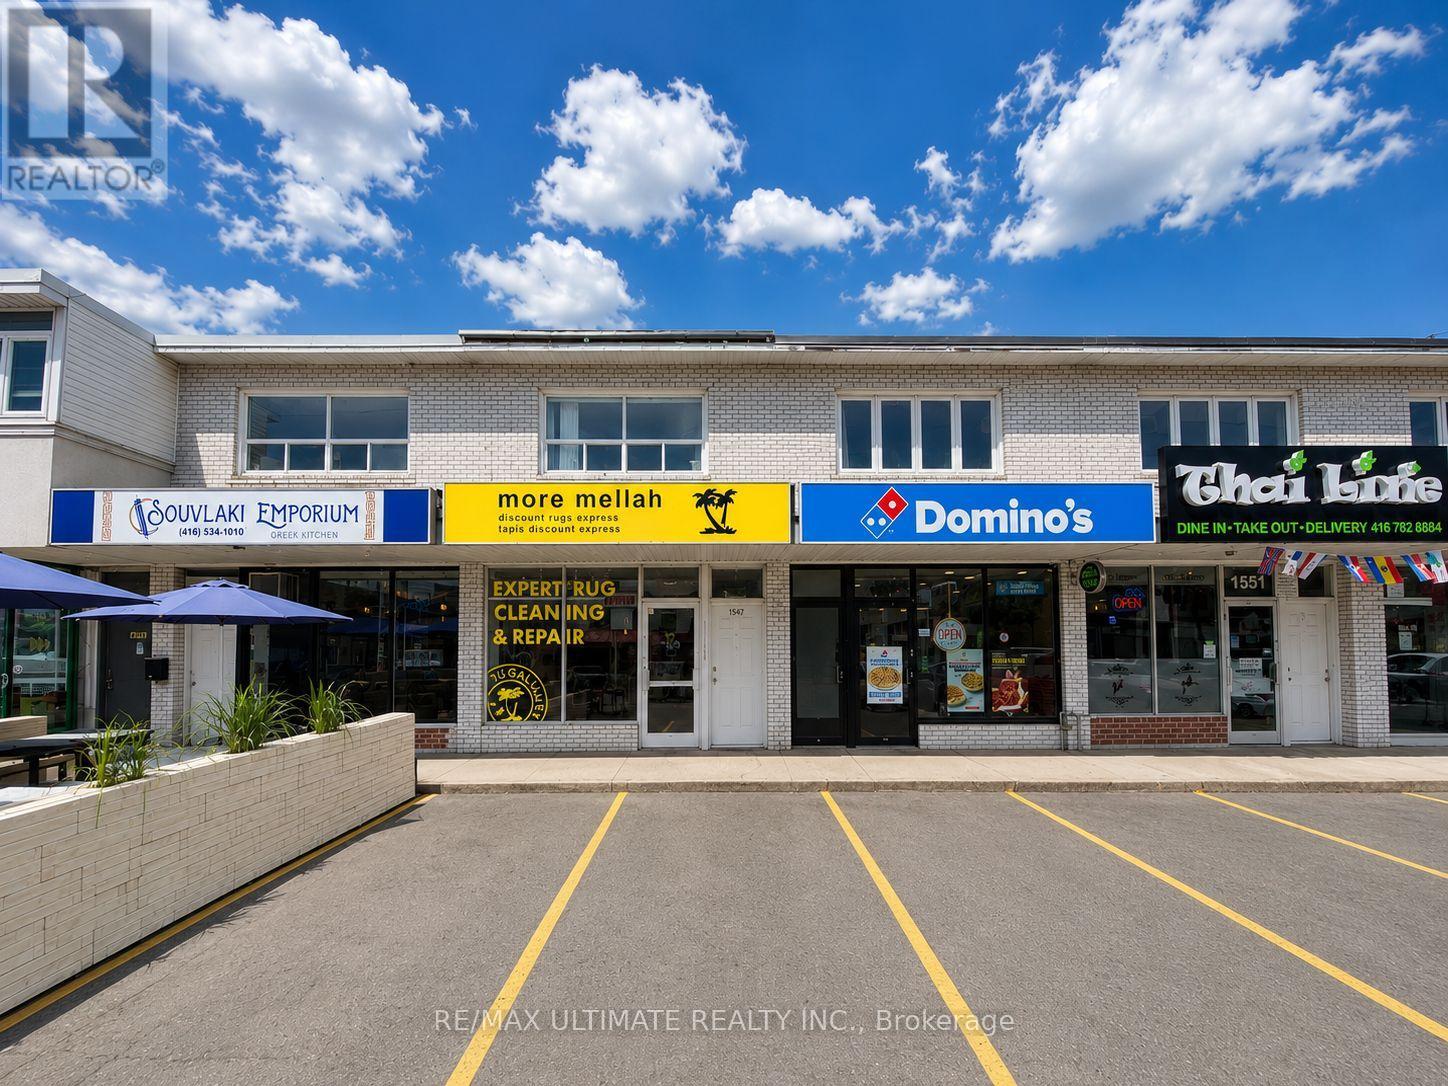
Main - 1547 Dupont Street
Toronto, Ontario
1547 Dupont Street offers an excellent opportunity to lease approx. 1,000 sq. ft. of main floor commercial space in Toronto's growing Dupont corridor. Featuring 4 dedicated parking spaces, basement storage, strong street exposure, and convenient access to transit, residential neighbourhoods, and local amenities, this versatile space is well suited for a wide range of retail, service, office, or showroom uses. $2900 + $1300 T.M.I (id:62104)
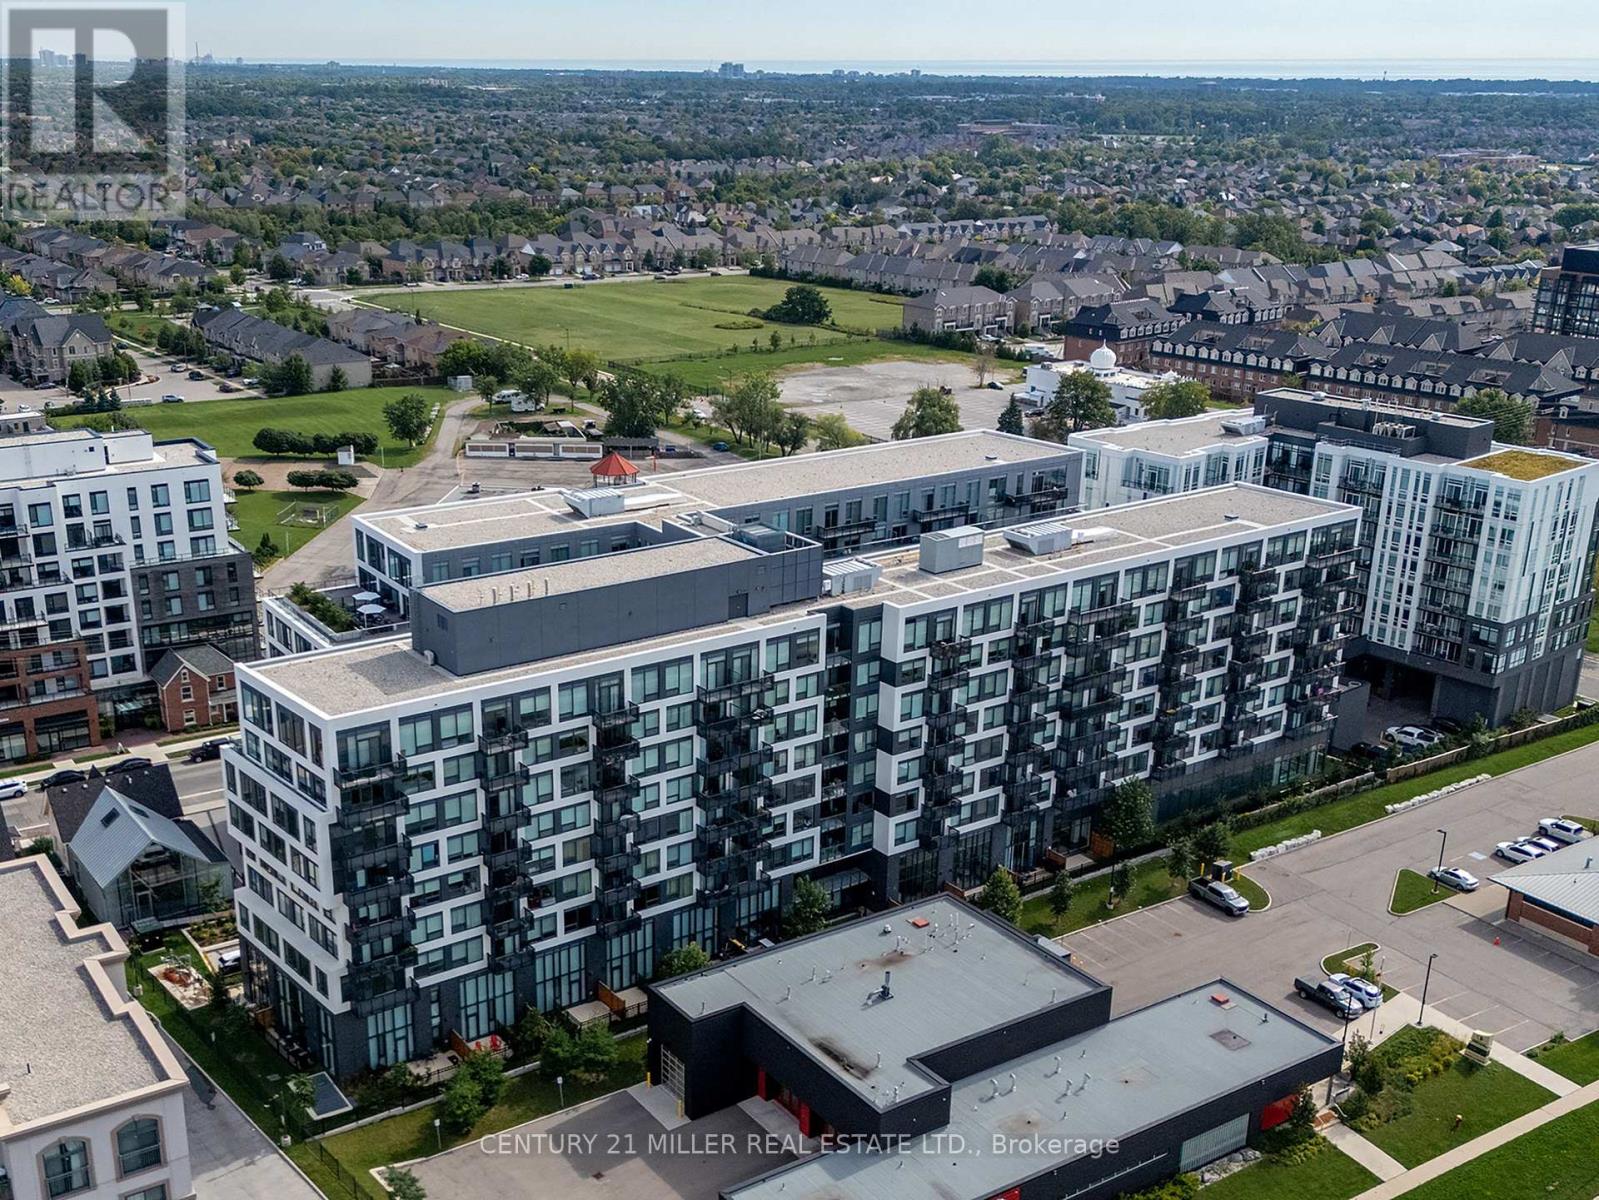
702 - 2450 Old Bronte Road
Oakville, Ontario
Welcome to an exceptional upper-floor residence at The Branch, one of Oakville's most sought-after luxury condominiums. The largest suite and only three-bedroom unit in the building, this stunning home offers over 1,000 sq. ft. of beautifully appointed interior space, plus an impressive 746 sq. ft. rooftop terrace and balcony. The sun-filled, open-concept kitchen, dining and family rooms are designed for comfortable everyday living and effortless entertaining. Elegant upgrades include custom California shutters, crown moulding, wainscotting and waffle ceilings. The stylish kitchen features a large centre island with a waterfall quartz countertop, while oversized double doors open to the private rooftop terrace. Complete with a natural gas connection, it is the perfect place to barbecue, gather with family or unwind with a glass of wine while watching the sunset. The spacious primary bedroom features large windows overlooking the terrace and a modern, spa-inspired ensuite. Two south-facing bedrooms are enhanced with wainscotting and crown moulding, with convenient access to the main bathroom. Enjoy resort-inspired amenities, including a 24-hour concierge, media and cocktail lounges, private dining room, summer kitchen, landscaped courtyard, indoor pool, hot tub, steam and rain rooms, yoga studio, fitness centre, bicycle tune-up station, self-serve car wash, pet spa and guest suite. Ideally located near Oakville Trafalgar Memorial Hospital, schools, parks and a community centre, with convenient access to Highways 401, 407 and the QEW, as well as Bronte GO Station. A rare combination of luxury, space and convenience! (id:62104)
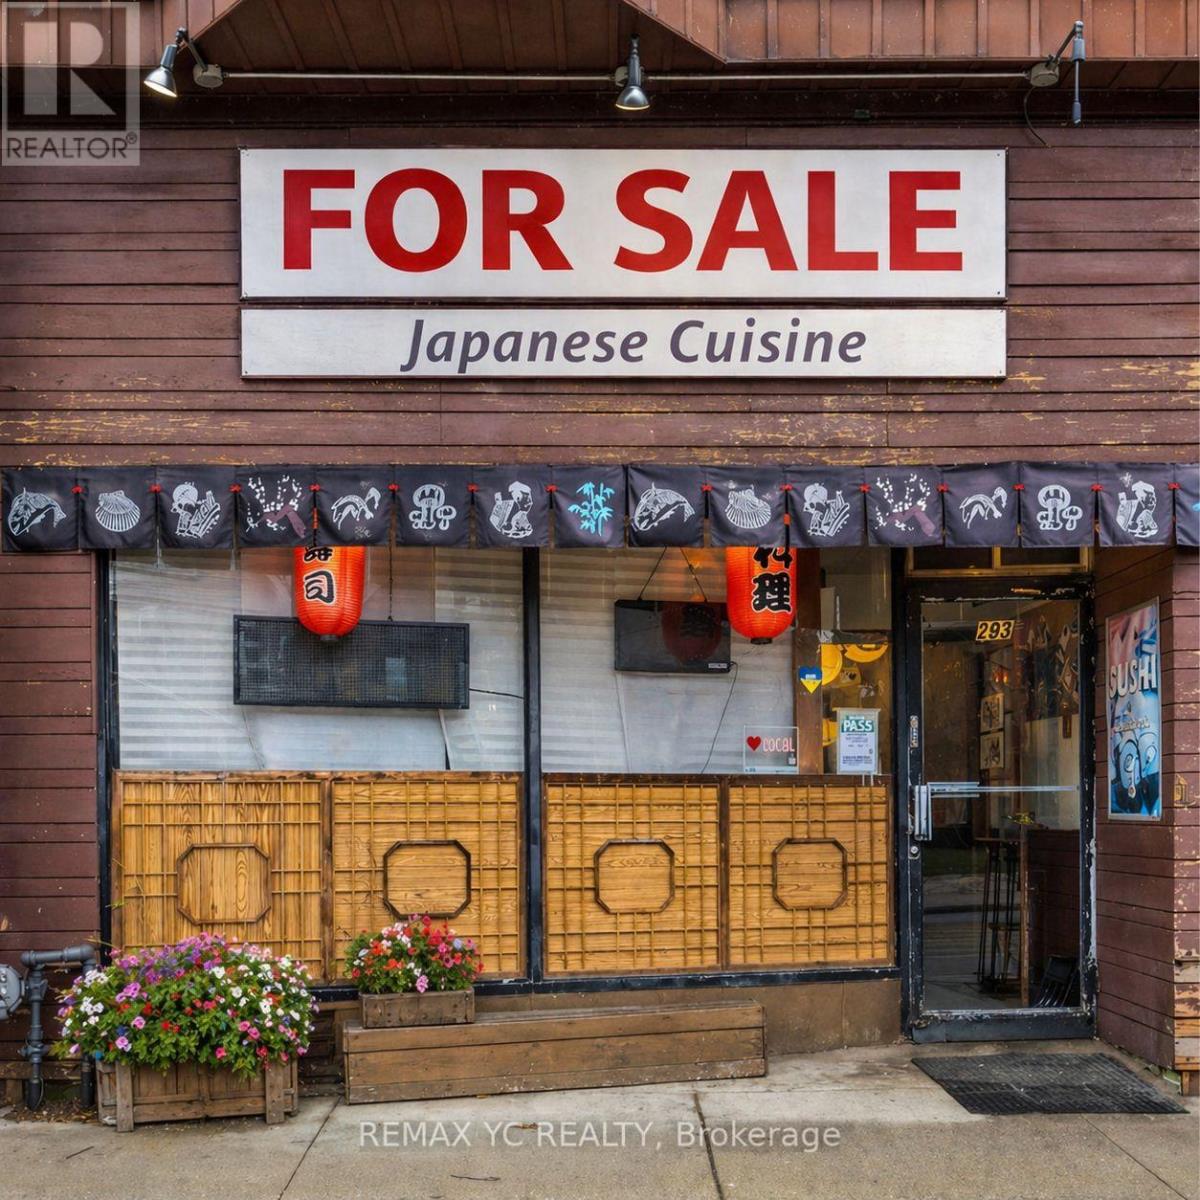
293 Roncesvalles Avenue
Toronto, Ontario
A rare opportunity to acquire a well-established restaurant with over 14 years of successful operation in one of Toronto's most desirable neighbourhoods. This business has built a strong reputation with a loyal, local, and repeat customer base, delivering stable and consistent revenue. The current owner is retiring, offering a genuine opportunity to take over a proven concept with immediate cash flow. The space features a private open backyard patio, adding valuable dining space and seasonal upside. A major bonus is the large basement with walk-in cooler and extensive storage, allowing for efficient operations and scalability. Turn-key business with an established presence and built-in clientele. (id:62104)
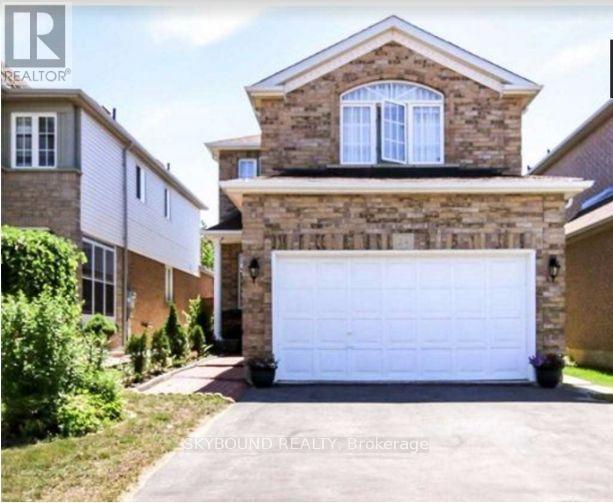
Upper - 24 Larkspur Road
Brampton, Ontario
Amazing location, spotless home, absolutely stunning with nice sized rooms, open concept kitchen! Minutes to shopping mall, banks, Tim Hortons, schools, hwy 410, three blocks to school. Separate 2nd floor laundry. Entrance to home from the garage. AAA tenants only with rental application, employment details, full credit report with all supporting documents needed for lease application. No smoking/vaping within the house. Two car parking available. Basement is not included in the rent. (id:62104)