
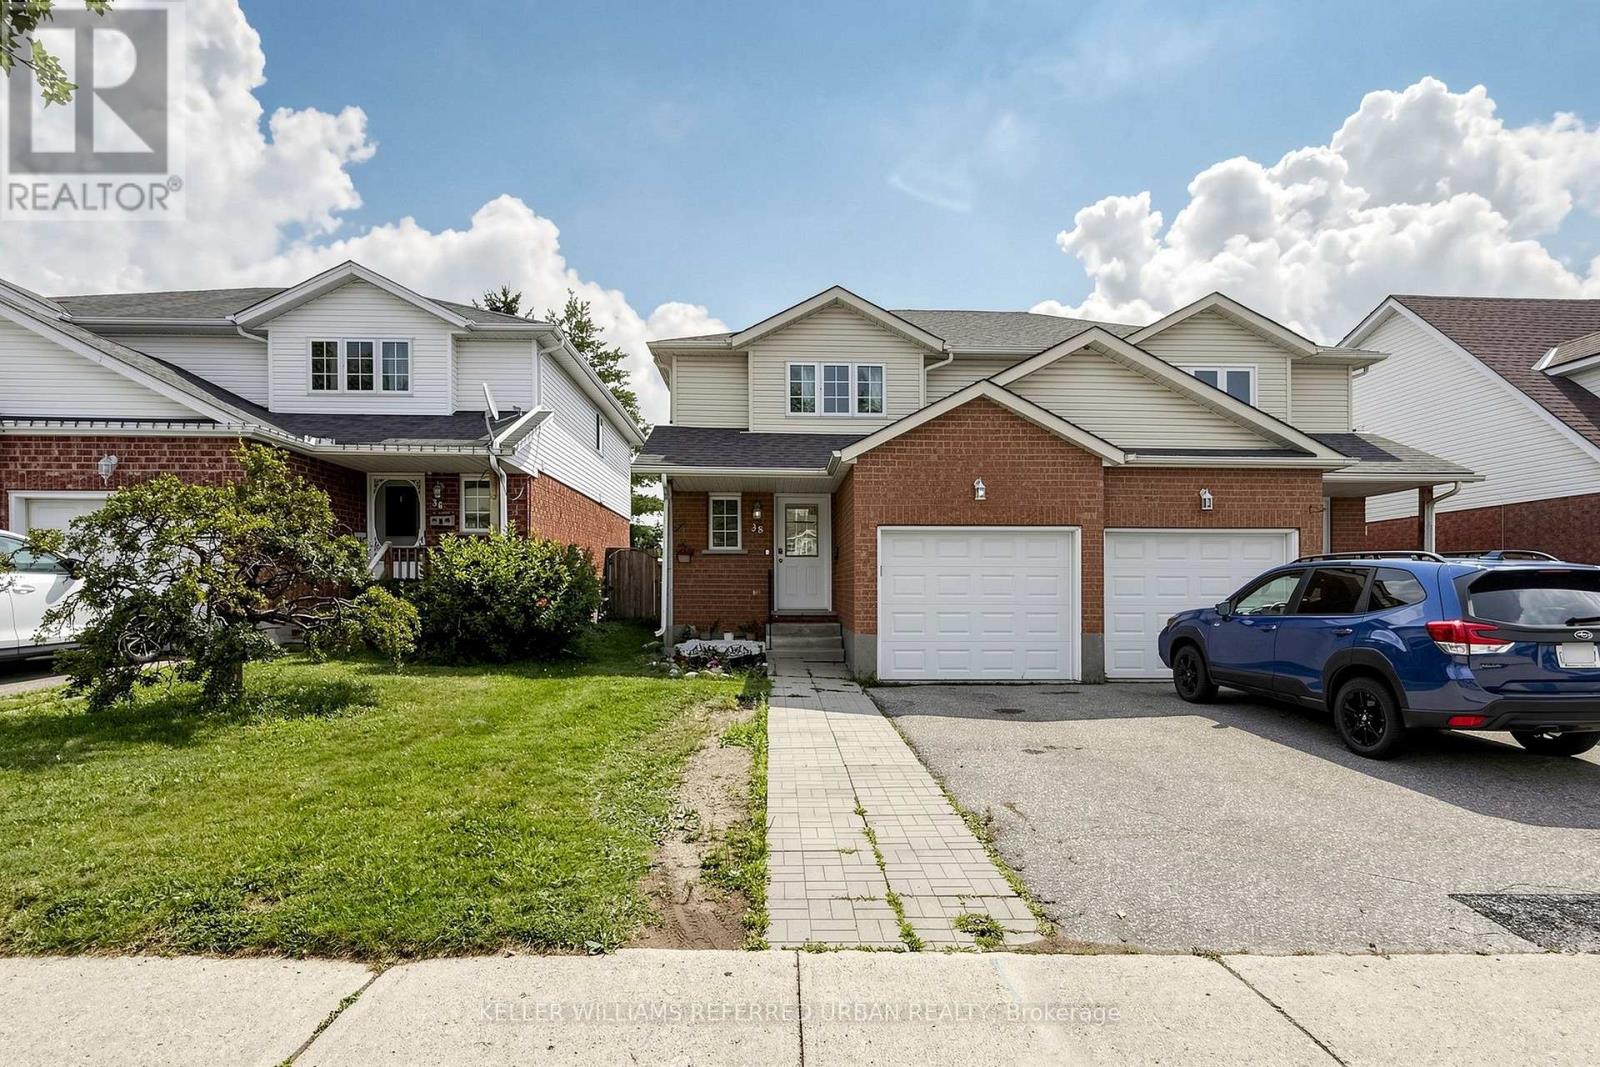
38 Activa Avenue
Kitchener, Ontario
Welcome to 38 Activa, nestled in the family-friendly Laurentian West/Williamsburg community of Kitchener. This inviting 3-bedroom, 2-bathroom semi-detached home offers the space, comfort and outdoor living today's growing family needs. Step inside and immediately appreciate the sense of calm and connection to the outdoors, with beautiful backyard views visible from any corner of the home. The spacious family-sized kitchen is equipped with stainless steel appliances, abundant cabinetry and generous counter space, making everyday meal preparation a true family affair. The bright living and dining areas provide plenty of room to gather, entertain and create memories, while patio doors extend the living space outdoors. Step onto the expansive deck with a large gazebo, offering the perfect shaded retreat for summer entertaining, morning coffee or keeping an eye on the kids and the family pup as they enjoy the backyard. Upstairs, 3 generous sized bedrooms offer excellent natural light and ample closet space, complemented by a convenient 4-piece family bathroom. Freshly painted throughout, this home is move-in ready and waiting for its next chapter. The high-ceiling unfinished basement offers a blank canvas ready to be transformed into a recreation room, home gym, office, or entertainment space tailored to your family's needs. Located just minutes from Williamsburg P.S., Queensmount P.S. and Forest Heights C.I., as well as parks, shopping and everyday amenities. With easy highway access, commuting to Toronto or heading west toward London is a breeze. Bring your family, your plans and your dreams-38 Activa offers the space, setting and lifestyle to make them all happen. ROOF 2017, LAUNDRY 2020 (id:62104)
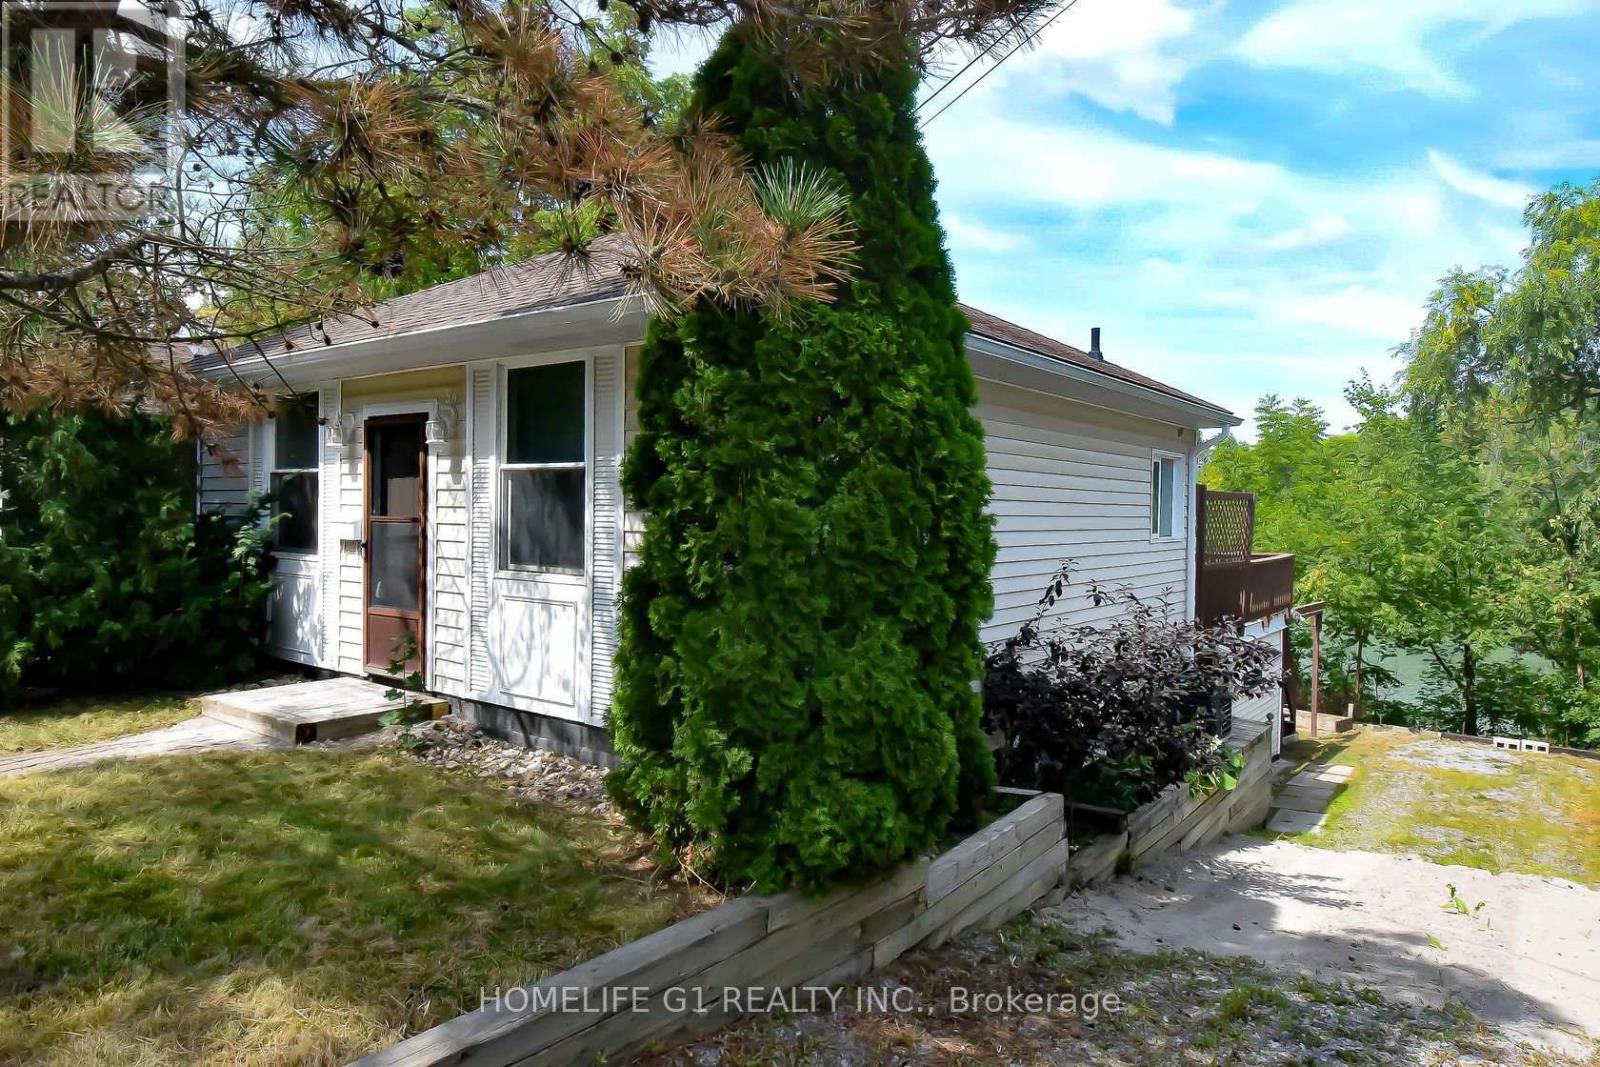
54 Riverside Drive W
Welland, Ontario
Waterfront bungalow located minutes from Downtown Welland and nearby amenities. This updated 2-bedroom, 2-bathroom home offers comfortable living with waterfront views and access to a variety of outdoor activities. The property features a finished basement that may provide additional living or rental potential, subject to buyer verification and applicable requirements. Enjoy fishing, boating, kayaking and the waterfront setting from your own property. Buyers and their agents to conduct their own due diligence regarding permitted uses, rental potential, measurements and applicable municipal requirements. (id:62104)
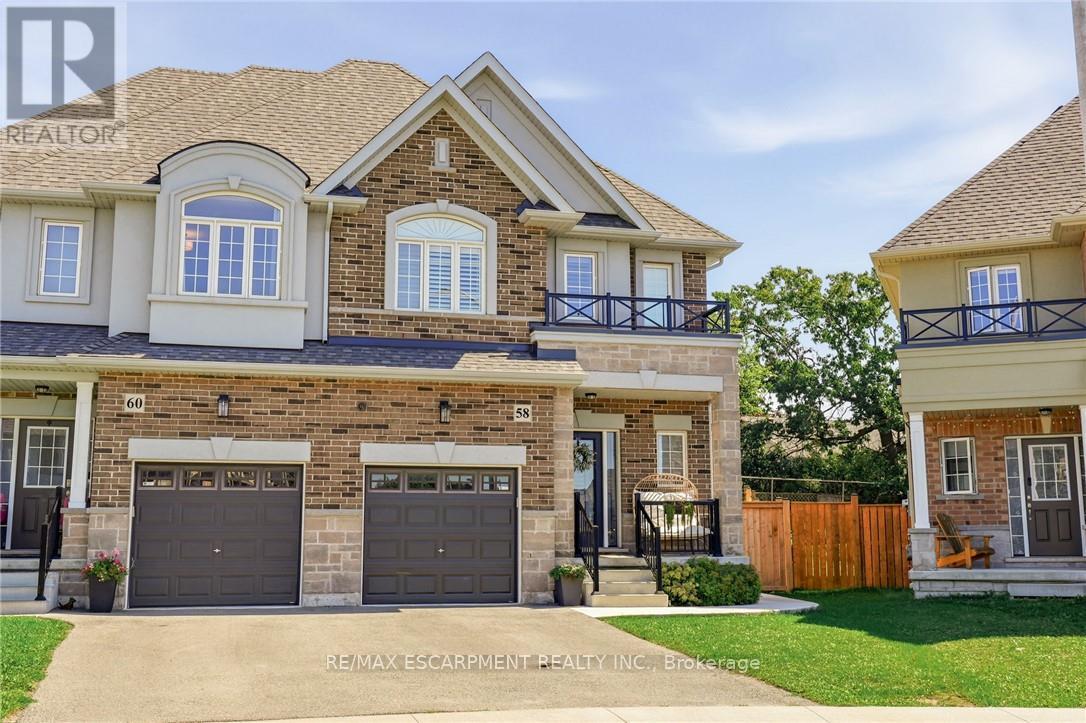
58 Starling Drive
Hamilton, Ontario
Welcome to 58 Starling Drive, a like-new home on one of the largest lots on the street. With all of it's upgrades there's nothing builder grade about it. This home offers a modern, functional layout with plenty of space for the whole family and an exceptional amount of outdoor space and privacy, creating the feel of a detached home. The kitchen feature quartz countertops, upgraded cabinetry with undermounted lighting and a beautiful herringbone marble backsplash, creating a stylish space for both everyday meals and entertaining. Find upgraded wide-plank oak hardwood and oak staircase on the main level and oak hardwood on the second level. Bathrooms are finished with modern quartz vanities, adding a touch of luxury throughout. Also find main-floor laundry conveniently located in the mudroom, adding functionality and ease to everyday living. The primary bedroom is a true retreat, complete with two large walk-in closets, providing an abundance of storage and organization. Enjoy the added natural light from upgraded additional windows, complemented by matching custom blinds throughout the home for a cohesive and polished finish. Impressive light fixtures are found inside and outside along with a statement chandelier in the dining room. Step outside to an impressive backyard designed for relaxation and entertaining. The fully fenced yard features a concrete pad and pathway, gazebo, and shed, providing a wonderful outdoor space for family gatherings, summer entertaining, play, and storage. Other bonuses include an upgraded front door, 4 camera security/alarm system, central vacuum, roughed in bathroom in the basement, built-in soap dispenser in the kitchen and a statement wall with fireplace in the living room area. With its exceptionally large lot, spacious backyard, thoughtful upgrades, abundant storage, and detached-home feel, this is a fantastic opportunity to enjoy stylish, comfortable living in a welcoming family-oriented community. (id:62104)
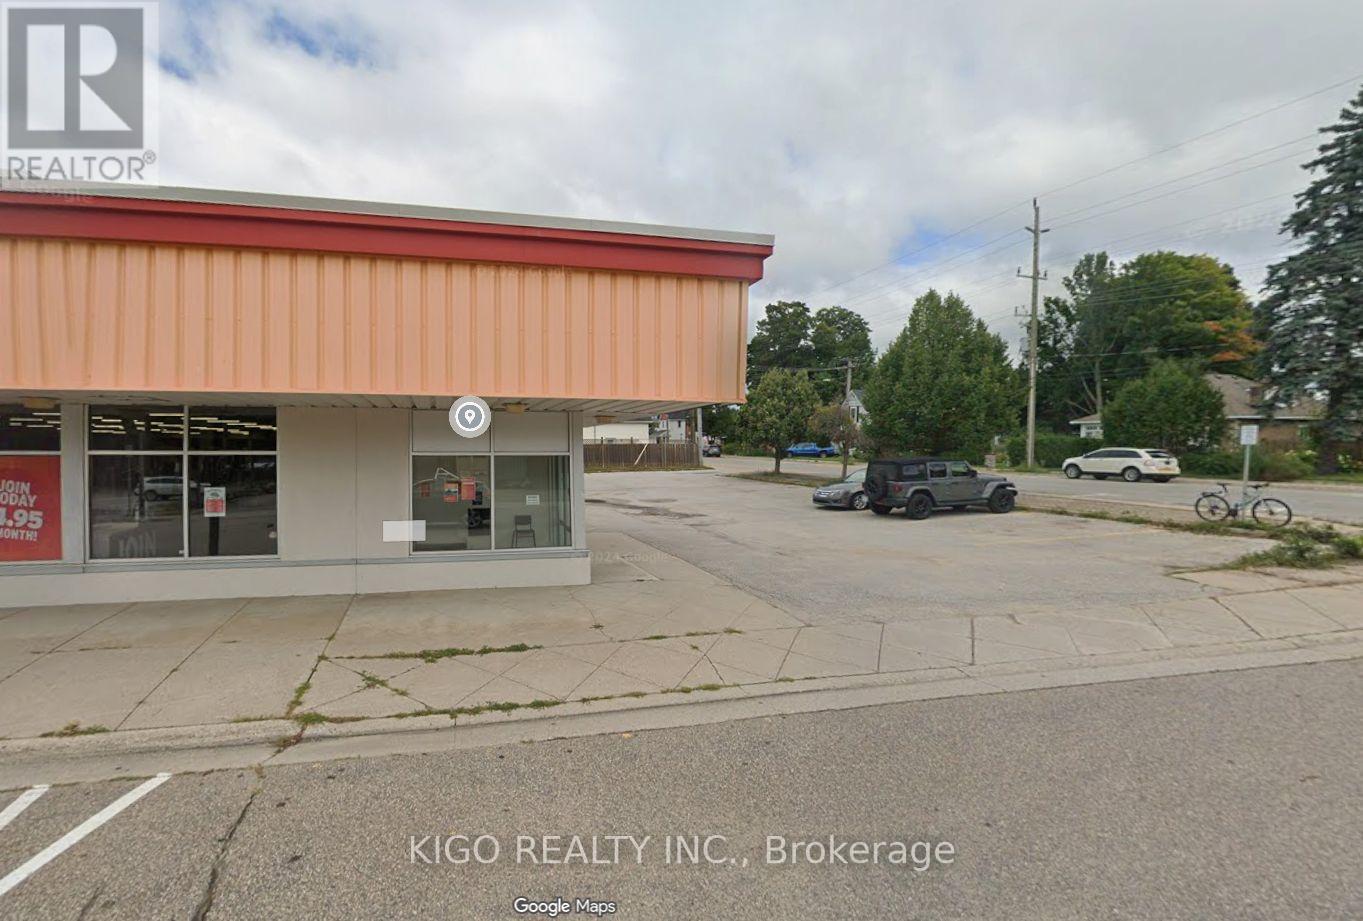
5 - 190 Sharpe Street E
Gravenhurst, Ontario
Prime turn-key commercial opportunity in the heart of Gravenhurst, the gateway to Muskoka. Approximately 4,000 sq. ft. of fully improved space available immediately. Featuring high ceilings and a flexible open-concept layout, this high-visibility location is well suited for a variety of permitted commercial uses, including retail, medical, dental, wellness, fitness and recreational uses. C-1 Commercial zoning offers flexibility for a range of business operations, subject to municipal approval and permitted-use requirements. Strong year-round traffic, excellent visibility and ample on-site parking add to the property's appeal. An excellent opportunity for an established operator, professional practice or national brand seeking a presence in the growing Muskoka market. (id:62104)
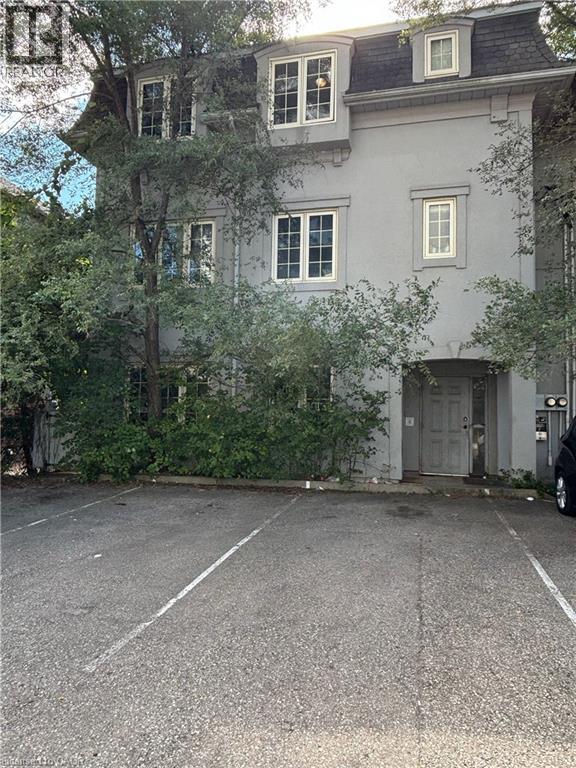
124 King Street N Unit# 2
Waterloo, Ontario
Discover this spacious 2-bedroom apartment in the heart of Uptown Waterloo, offering approximately 900 sq. ft. of thoughtfully designed living space with a modern split-bedroom layout. The bright and inviting unit features sleek laminate flooring, large windows, beautiful views, and plenty of natural light. Enjoy exceptional convenience with a bus stop right outside and easy access to highways, banks, schools, Walmart, restaurants, medical offices, and other everyday amenities. The spacious kitchen offers ample counter space and storage, while on-site laundry and air conditioning add to everyday comfort. Utilities, including internet, are approximately $199 per month in addition to rent, and parking is available for $100 per month per space. Immediate occupancy is available. Contact me today for more information or to schedule a viewing! (id:62104)
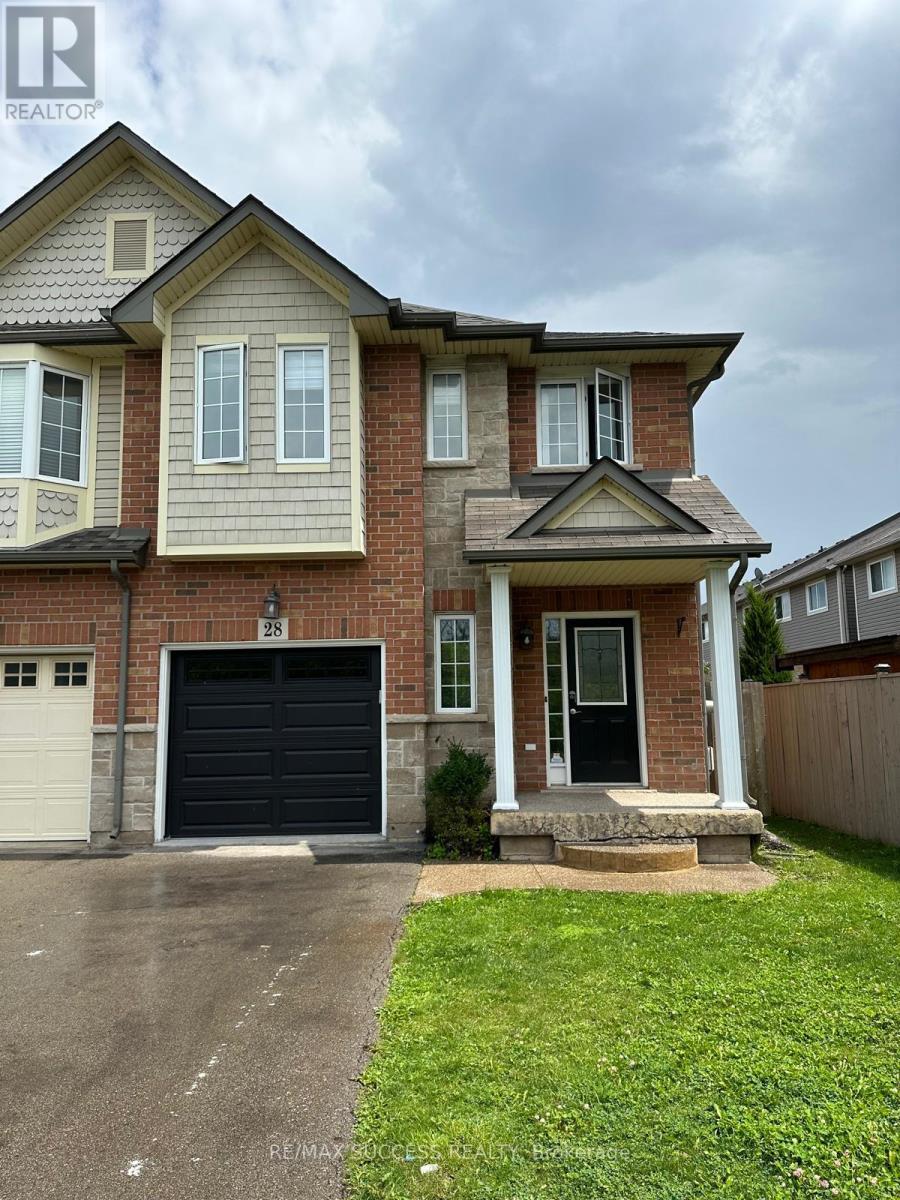
28 Dartmouth Gate
Hamilton, Ontario
Welcome to 28 Dartmouth Gate! This bright and spacious end-unit townhouse is situated on a premium lot in a family-friendly Stoney Creek neighbourhood. Featuring 3 bedrooms, 2.5 bathrooms and 9-ft ceilings, the home offers a great layout with hardwood flooring, an eat-in kitchen, and plenty of natural light throughout.The upper level features convenient laundry, along with a generous primary bedroom complete with a walk-in closet and 3-piece ensuite. Step outside to the fenced backyard and enjoy the added privacy and views of the surrounding greenspace.Located just minutes from the QEW, with easy access to shopping, schools, parks and everyday amenities. A great opportunity for families looking for space, comfort and convenience in Stoney Creek. Basement is not included. Upper Tenant pays 60% of utilities. (id:62104)
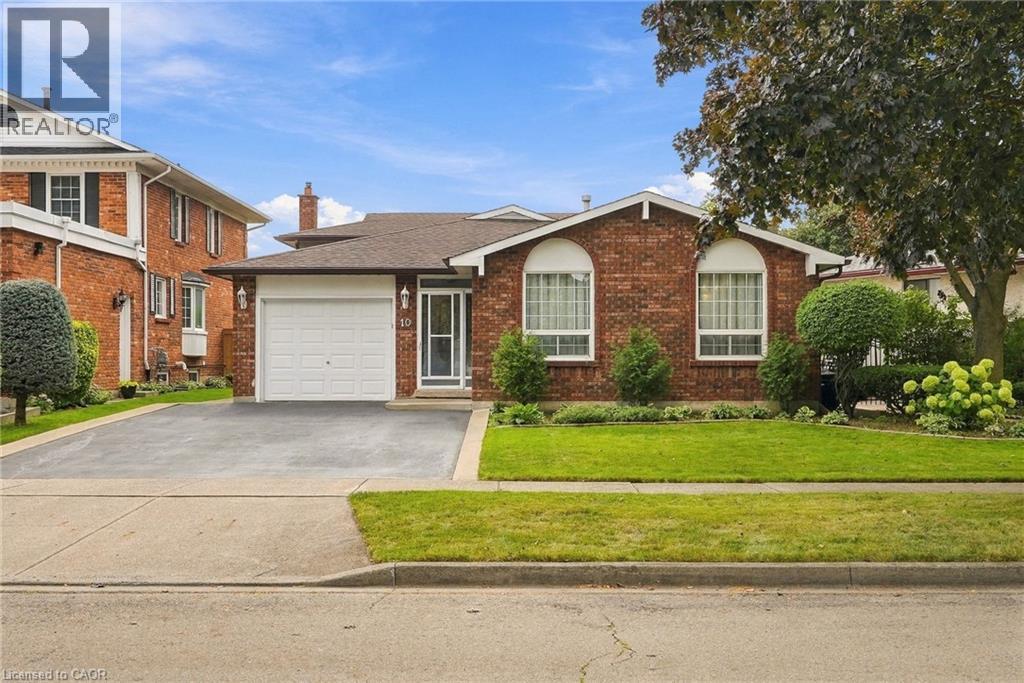
10 Audubon Street N
Stoney Creek, Ontario
Welcome to this spacious and versatile four-level backsplit, ideally located just steps from Felker Falls, theatres, restaurants, shopping and schools. The thoughtfully designed layout features 3 bedrooms plus 2 additional rooms, providing plenty of flexibility for a growing family, home office, guests or additional living space. The main level features a bright open-concept living and dining area with hardwood flooring, along with a custom kitchen with ample cabinetry and a gas stove hookup. The family room provides a comfortable space to relax and gather, complete with a gas fireplace. Outside, enjoy 62' of frontage, an attached garage and a large fenced side and rear yard with a concrete wraparound patio, perfect for entertaining or enjoying the outdoors. Recent updates include fresh paint, a sealed driveway, updated toilets and bathroom counters, and new flooring in select bedrooms. Central air conditioning updated in 2019. A great combination of space, flexibility, outdoor living and an excellent location close to parks, amenities and schools. (id:62104)
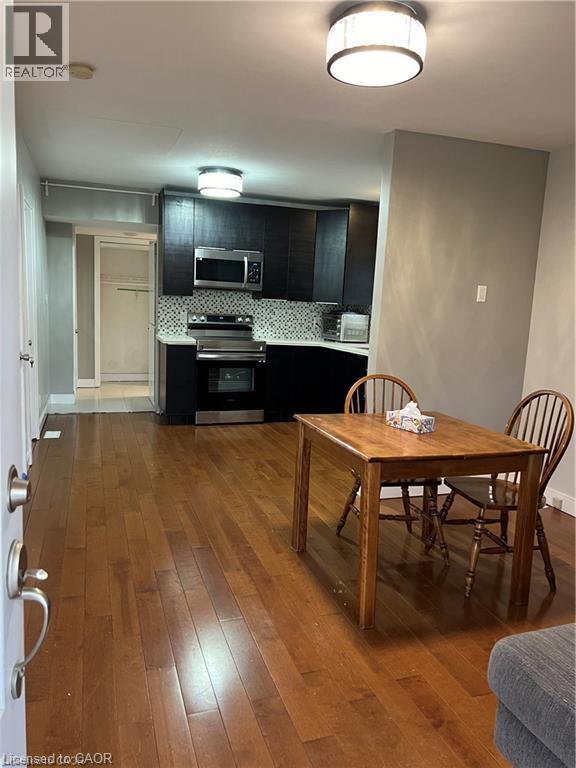
179 Vine Street S
St. Catharines, Ontario
Nicely renovated bungalow with large covered front porch. The house was fully renovated few years ago for modern finishes & nice features. Open concept kitchen-Family room with lots of natural lights, stainless steel appliances, Quartz countertops, all hardwood floors... The back door offers access to a small deck and a nice private fenced backyard... Easy access to highway, close to all amenities and beautiful historic & touristic sites... 10-15 min drive to Niagara Falls, Sunset Beach, Welland Canals... Private assigned parking generously offered by Kemira Paper Chemicals Canada Inc at No charges. Street parking available and small side private parking available as well for smart car... Great opportunity for starters, commuters, retirees and French communities... Move in ready and immediate possession. Tenant must have good credit/ proof of income/ Good references. Owner prefers long term tenancy. (id:62104)
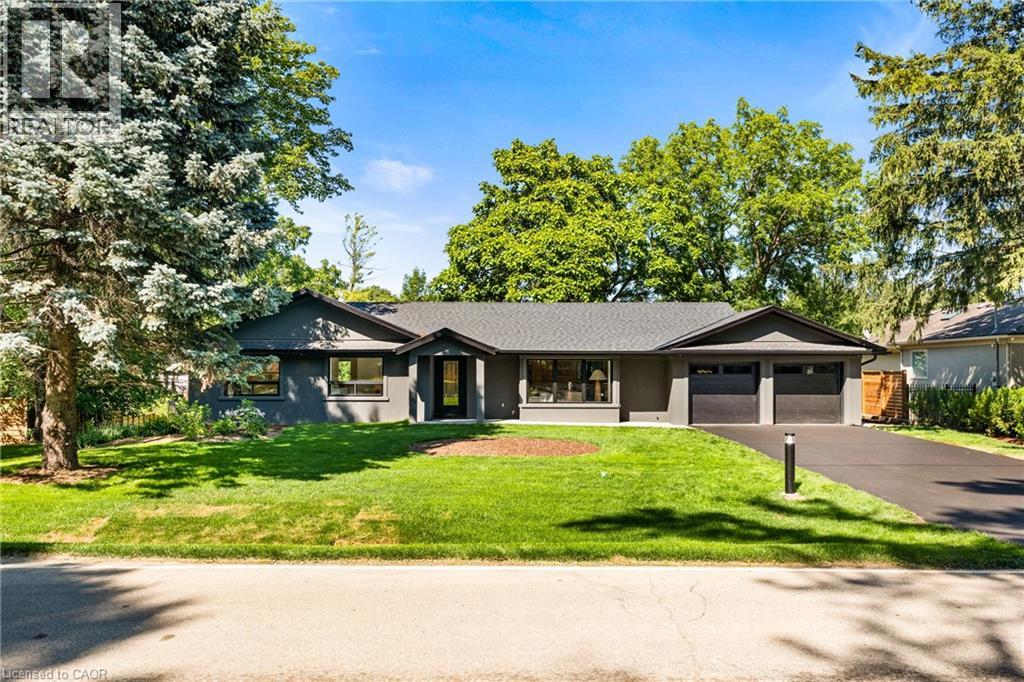
201 Trelawn Avenue
Oakville, Ontario
Welcome to this exceptional, completely rebuilt and renovated detached bungalow nestled in one of Southeast Oakville's most sought-after neighborhoods. Set on a rare, oversized lot, one of the largest on the street, this 3+1 bedroom, 3-bathroom home offers approximately 3,000 square feet of beautifully finished living space designed for comfort, elegance, and functionality. Step inside to discover soaring cathedral ceilings, an open-concept layout filled with natural light, and a seamless blend of luxury and warmth. The custom kitchen with high-end appliances flows effortlessly into the spacious living and dining areas, perfect for entertaining or everyday living. A private primary suite with a 150 square foot addition features a spa-inspired ensuite and serene views. The fully finished walk-out basement includes a large lower-level living area, guest bedroom with walkout, full bathroom, and generous storage, ideal for extended family, a home office, or nanny/in-law suite. Step outside to your expansive deck, ideal for summer gatherings and outdoor dining. The professionally landscaped yard is equipped with a full irrigation system, making lawn and garden maintenance a breeze. Located in prestigious Southeast Oakville, this home is surrounded by top-rated schools, mature trees, and quiet, family-friendly streets, offering a rare combination of privacy and convenience. (id:62104)
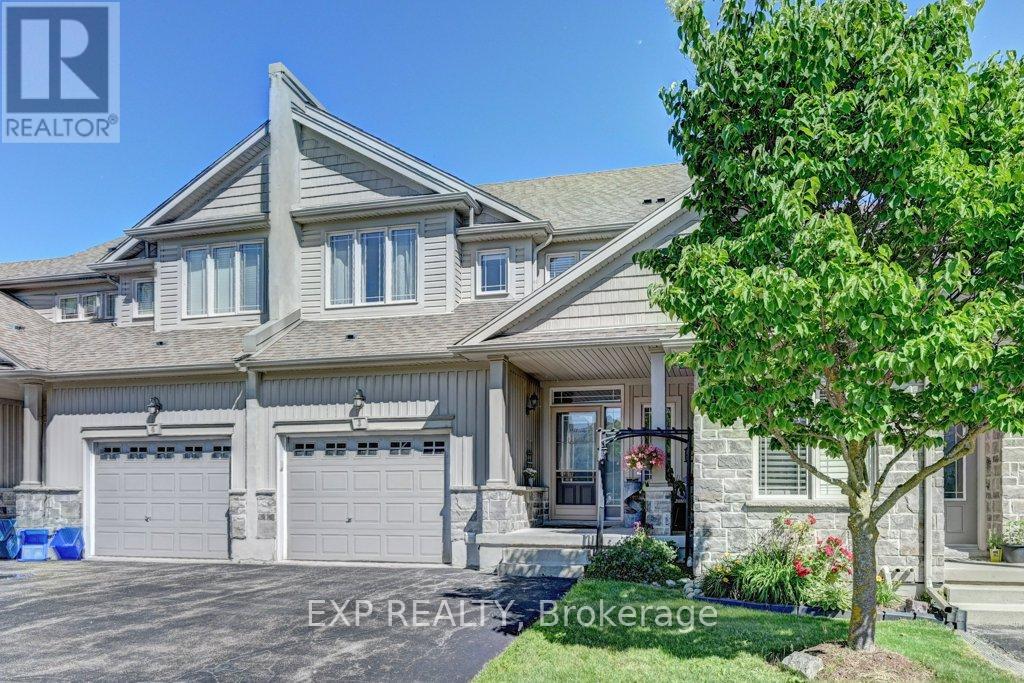
A3 - 795 Laurelwood Drive
Waterloo, Ontario
Beautiful family home offers spacious layout throughout with a extra large living area. Situated in a quiet cul-de-sac with privacy surrounded by mature trees and landscaping. Beautiful curve appeal complex. This unit really good size 3 bedrooms upstairs with a cozy study or a tv room. This home has extra large garage compared to other units in the complex with tall ceiling to create more storage. The laundry room spacious behind the kitchen and there is a spacious separate pantry. The kitchen has stainless steel appliances, a quartz counter top is a deep and large single sink. The island has a breakfast bar with a separate dining area. Large sliding glass doors lead to the deck, cozy for reading or entertaining during summer evenings. The basement is fully finished and very spacious that can be used as a suite or a large rec room.with a full bathroom and large open areas which can be separated into bedrooms. One of the most desired school zones, walking distance to highly rated Abraham Erb public school and Laurel Heights Secondary school, Food basics and Shoppers drug mart. Within 7 min drive to University of Waterloo, Costco, YMCA, and The Boardwalk. Many all season walking trails around the neighbourhood.. The complex is a close community with small number of units. Very safe and welcoming... Equally good for anyone downsizing or starting a new family. This unit is larger than some detached homes in the neighbourhood at 1925 sqft. (id:62104)
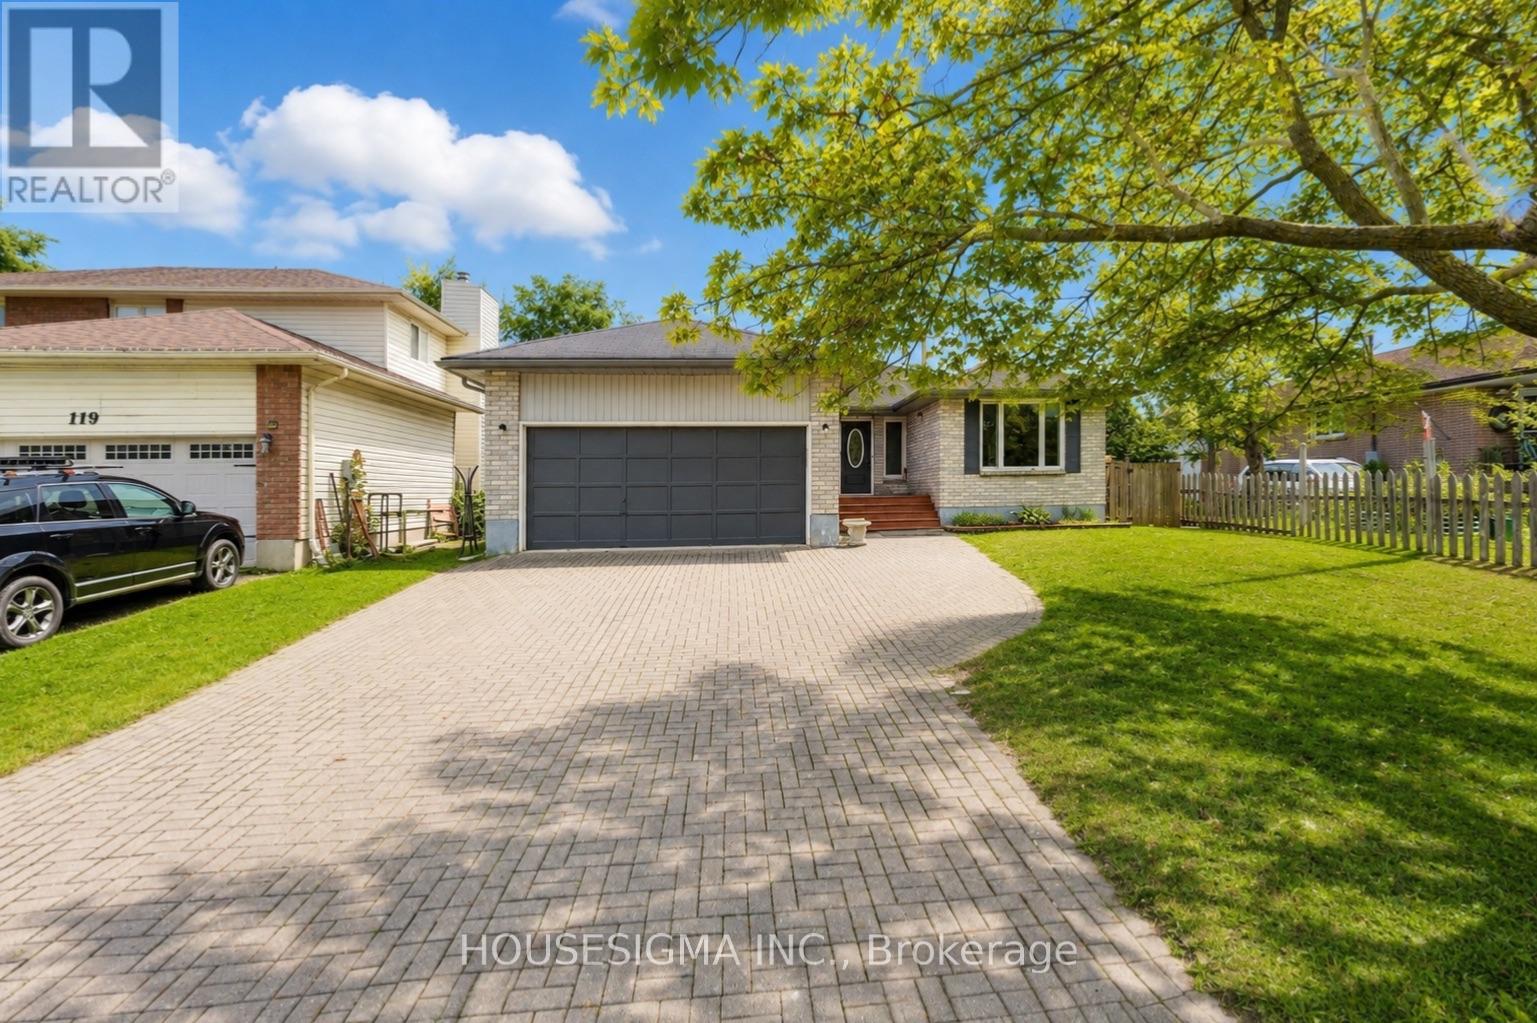
117 Rose Street
Barrie, Ontario
INVESTMENT & MULTI-GENERATIONAL OPPORTUNITY! Welcome to this beautifully maintained 3+3 bedroom, 2-bathroom home offering exceptional flexibility for first-time buyers, families, or investors. Featuring pot lights throughout, a functional layout, interlocking driveway with parking for at least 6 cars, and a convenient separate side entrance to the lower level. The basement offers excellent potential for a second living space, with legal basement building permits already approved, providing a strong pathway toward a legal duplex setup. Ideally located close to major schools, Georgian College, shopping, transit, and Highway 400. A fantastic opportunity to live in, generate rental income, or create a legal two-unit investment. With the right setup and market rents, this property has the potential to generate $1,500+ in positive monthly cash flow. Don't miss this opportunity! (id:62104)
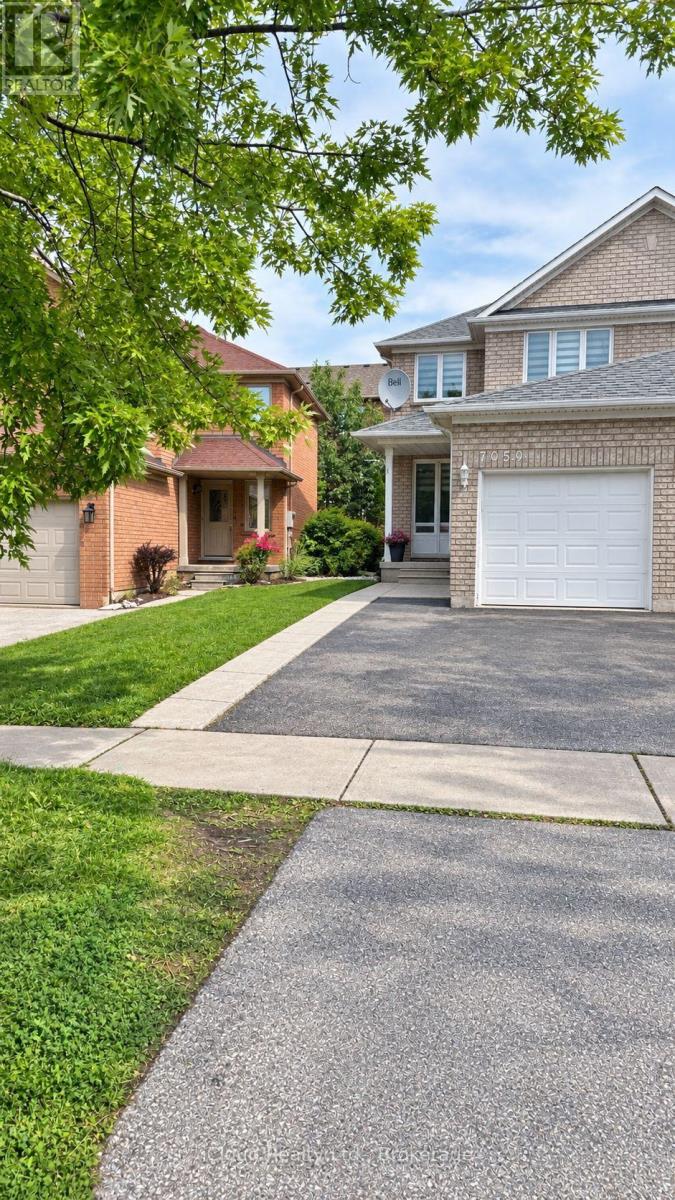
7050 Black Walnut Trail
Mississauga, Ontario
Available For Lease is this Beautiful, Bright and Spacious Semi Detached Home Located in the Desirable Family-Friendly Neighbourhood of Lisgar at Derry/10th Line. New Stairs and Flooring Throughout, Sunfilled Living and Dining Combination. Family Size Kitchen with New Quartz Countertop and Backsplash. Brand New Stainless Steel Appliances with a Breakfast Area, Walk-Out to a Fully Fenced Private Yard. Sizeable Bedrooms, Primary Bedroom with Closet, Window Blinds Throughout the Home, Smooth Ceilings. Professionally Finished Basement with One Large Bedroom, 3pc Bath, Living and Storage Space. Close to Lisgar GO Station, 407, 401 and Shopping Plaza. (id:62104)